
Home in 15108 99th Street N, The Acreage, FL 33412 for sale with MLS# B26050404
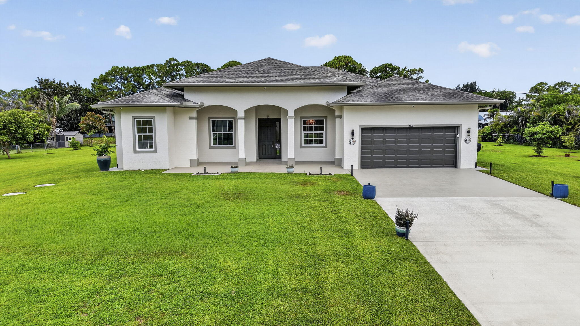
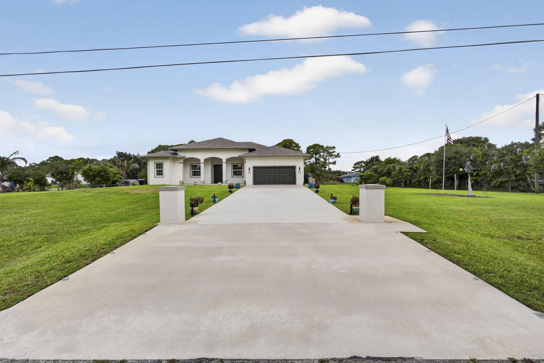
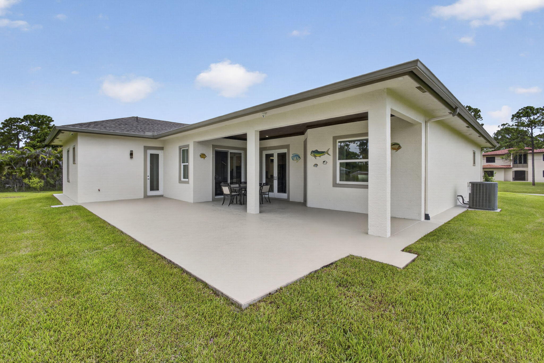
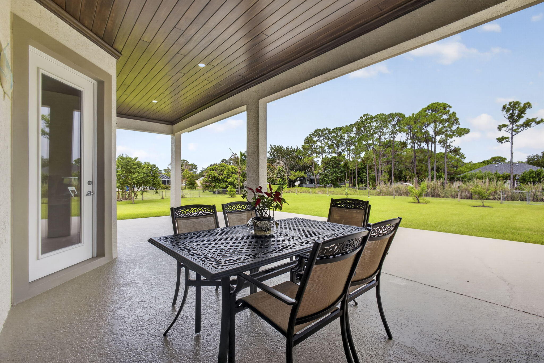
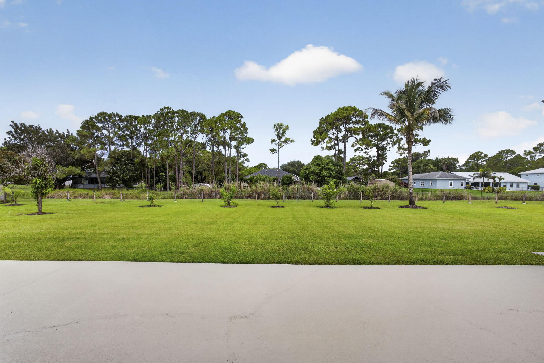
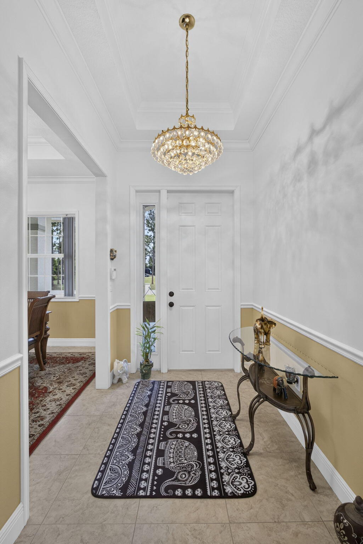
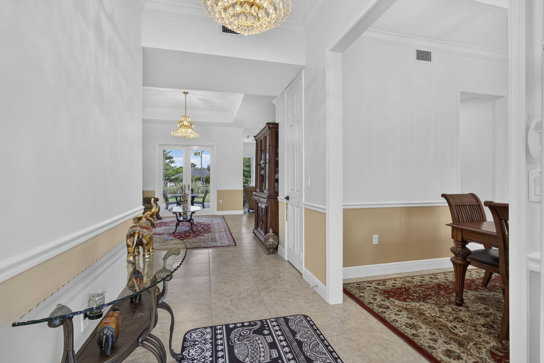
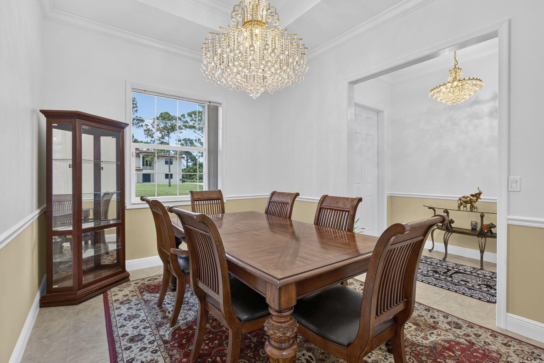
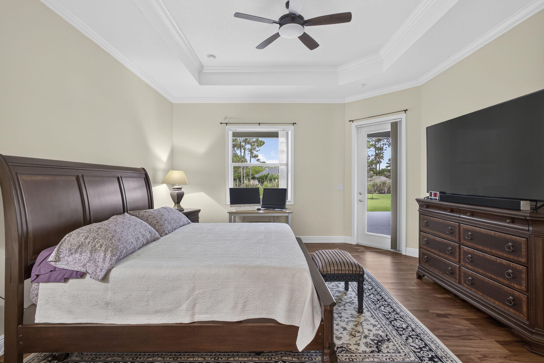
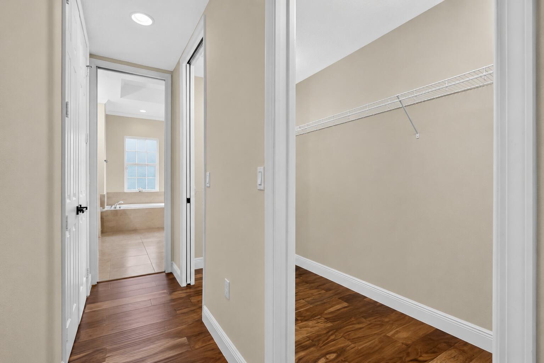
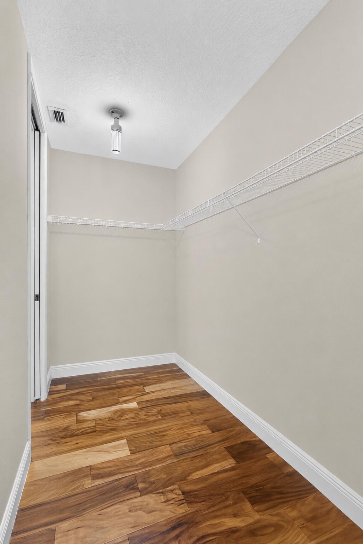
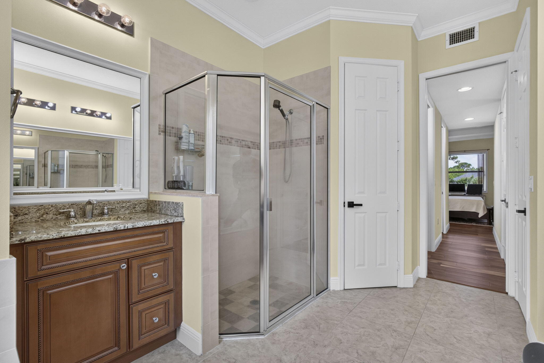
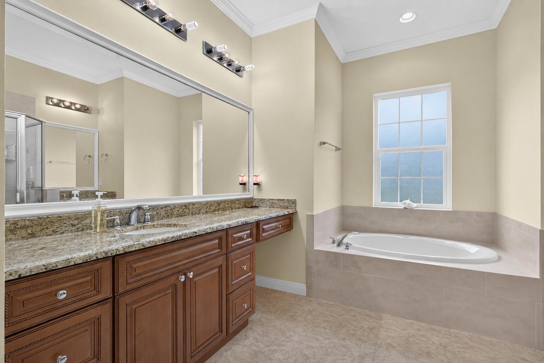
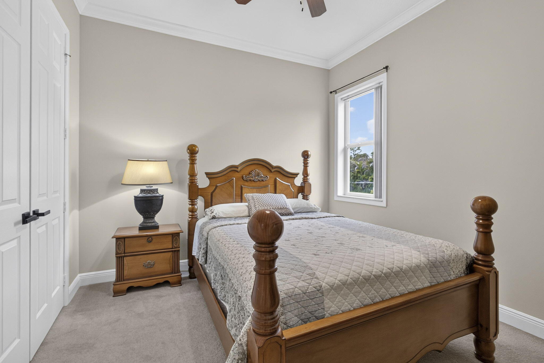
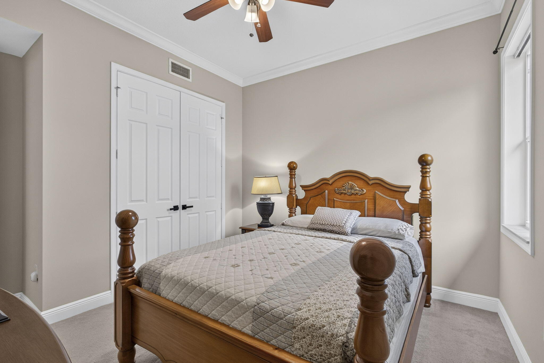
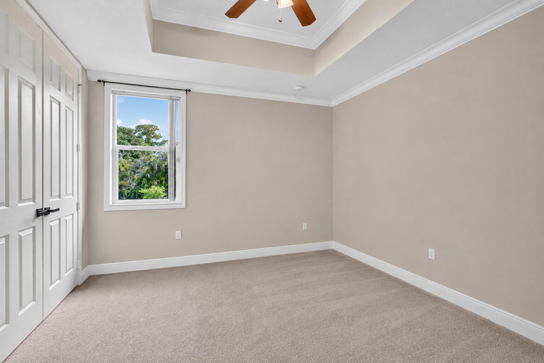
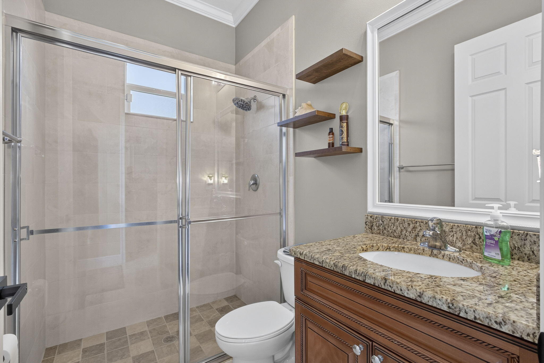
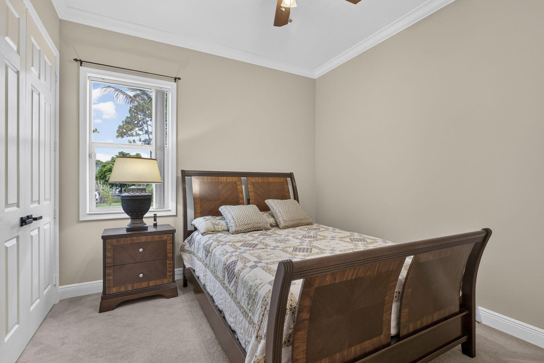
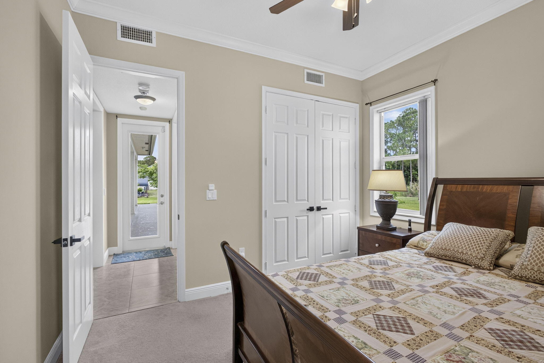
Welcome to this 2015 CBS home on a private 1.3-acre lot in The Acreage. No HOA, paved road access, and genuinely move-in ready: original roof still intact, full impact windows and doors, a new 2025 AC system with room-by-room temperature sensors, whole-home water softener, and septic serviced in 2024. Inside, a split 4-bedroom, 3-bath floor plan includes a dedicated flex room, ideal as an office, den, or exercise room, plus spacious closets in every bedroom. Flooring is a mix of tile, vinyl plank, and carpet throughout. The kitchen offers granite countertops and soft-close white cabinetry, opening to the living and family rooms under vaulted ceilings. The primary suite includes dual walk-in closets, a his-and-hers bath with whirlpool tub, and direct patio access. Outside, a covered patio, mature mango and jamun trees, full irrigation, and fenced AR-zoned acreage with room for a garden or horses.

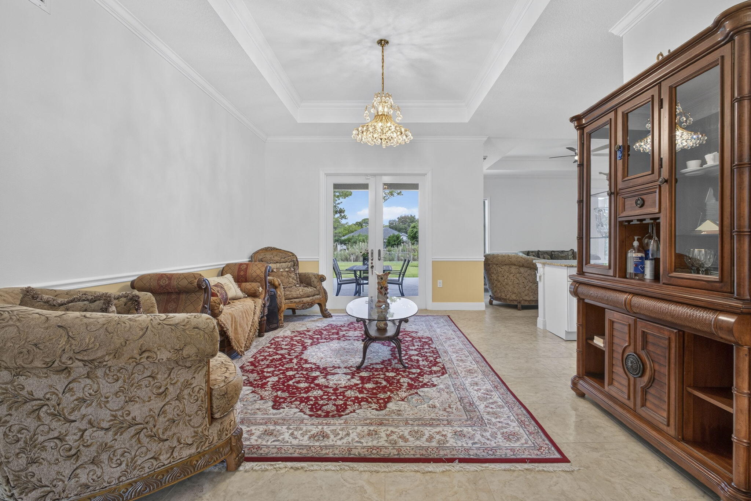
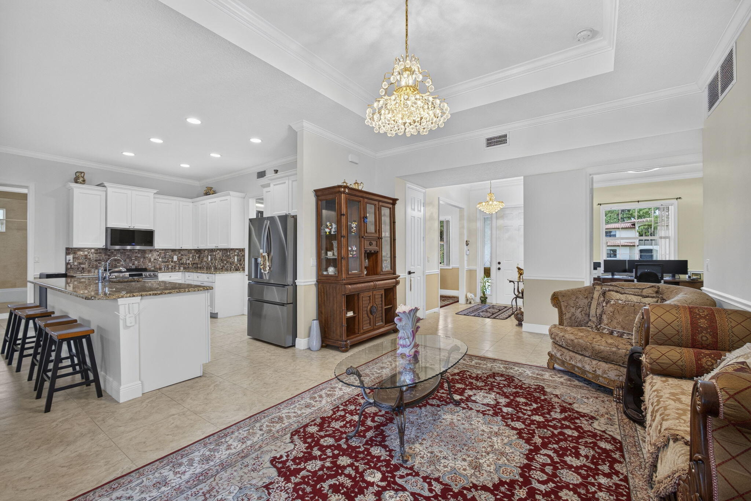
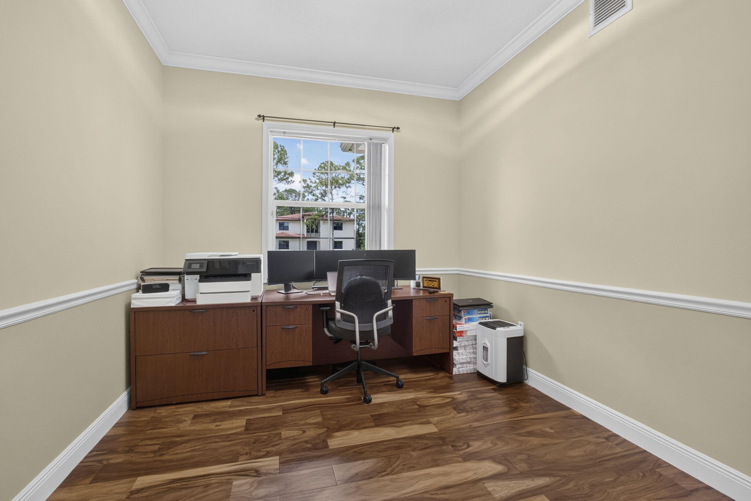

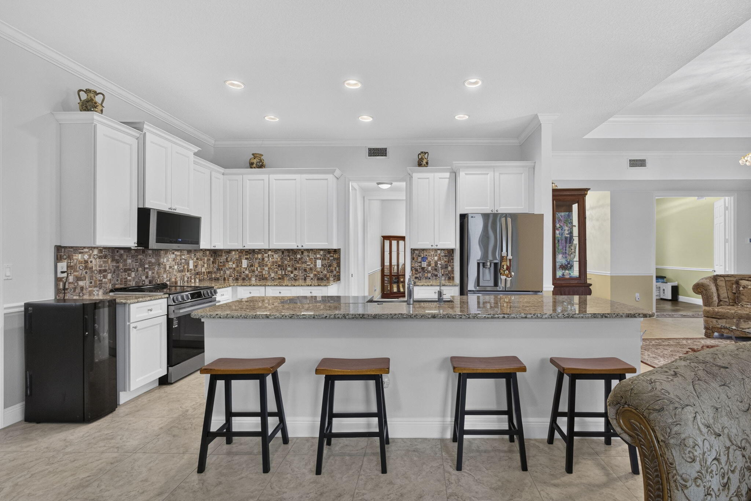
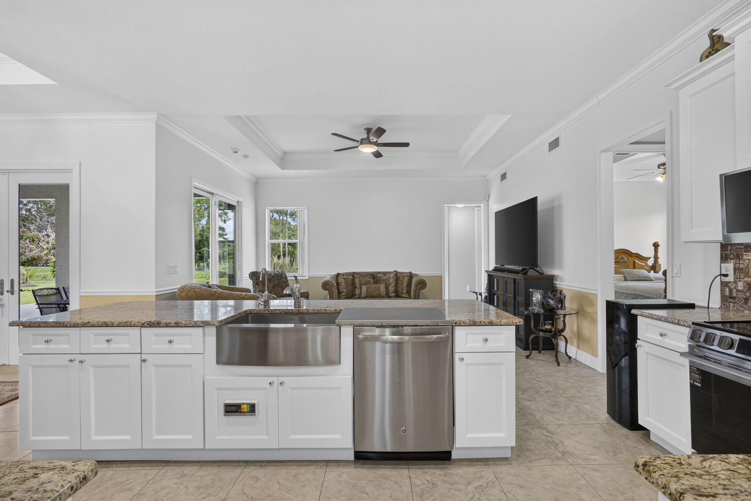
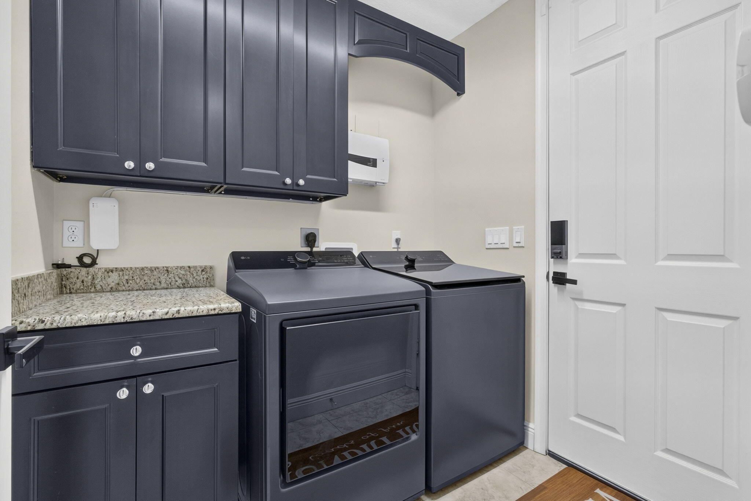

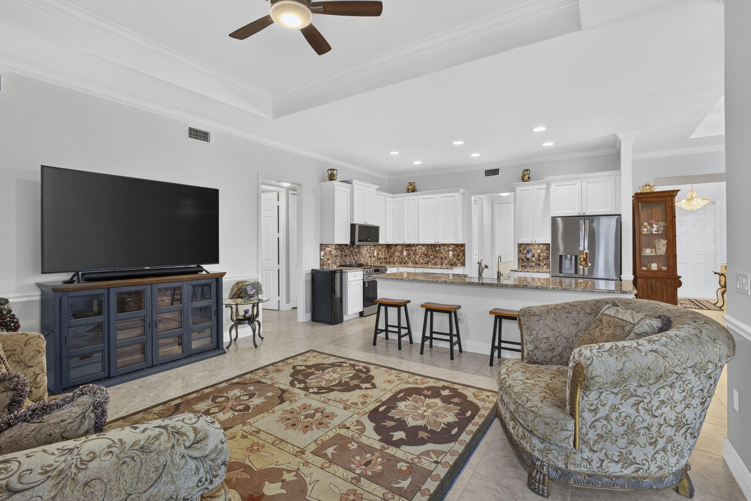
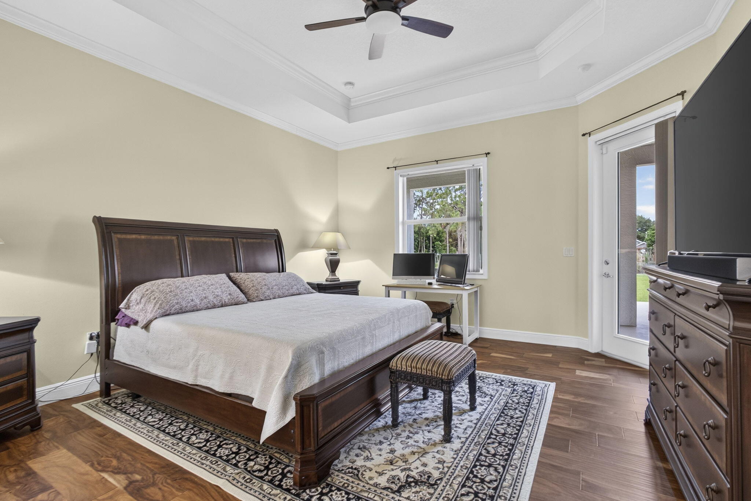

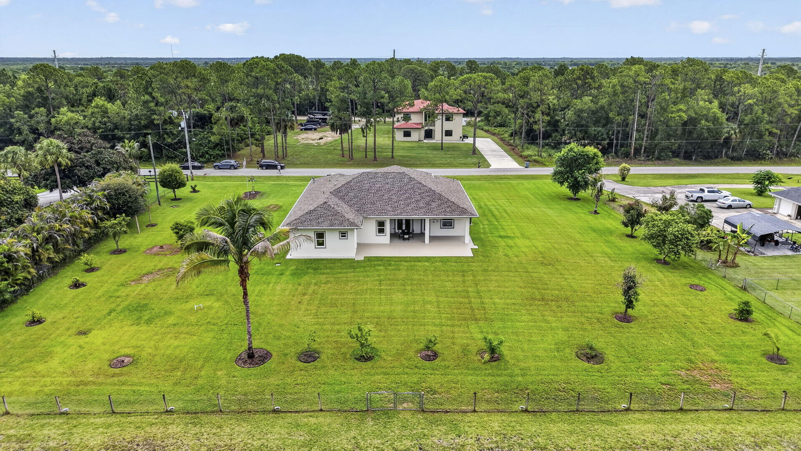
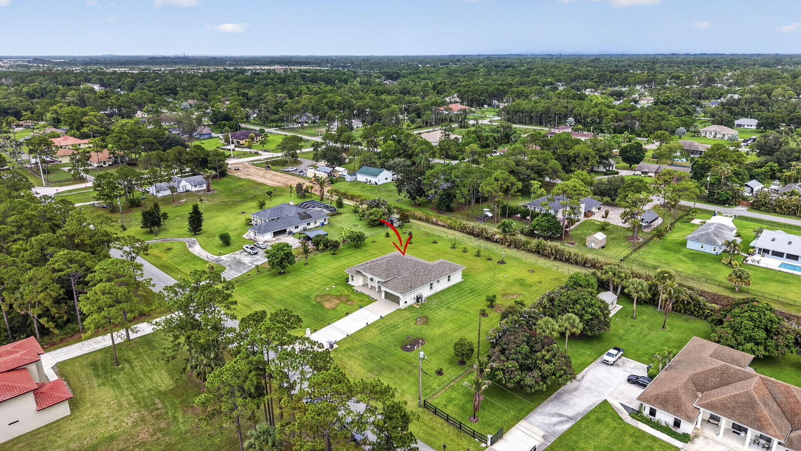
15108 99th Street N, The Acreage, FL 33412
- Price:
- $875,000.00
- Original List Price:
- $875,000.00
- List Price per Sq Ft (Calculated, Approx.):
- $344.35
- Listing Type:
- For Sale
- Status:
- Active
- Special Sale Conditions:
- Standard
- Listing Category:
- Residential
- Property Type:
- Single Family House
- Description of Last Important Update:
- New Listing
- Last Major Update on:
- July 13, 2026 7:15 am
- Bedrooms:
- 4
- Bathrooms Total:
- 3
- Full Bath:
- 3
- Room Type:
- Dining Room, Den, Bedroom 2, Bedroom 3, Bedroom 4, Kitchen, Living Room, Master Bedroom
- Master Bedroom Bath:
- Separate Shower, Whirlpool Tub, Dual Sinks, Master Bdrm - Ground, Separate Tub, Bedroom On Entry Level
- Dining Area:
- Formal Dining, Snack Bar/counter, Kitchen Dining, Dining/Living Room, Breakfast Area
- Living Area:
- 2,541 Sqft
- Built-Up Area:
- 3,408 Sqft
- Building Area Source:
- Public Records
- Living Area Source:
- Public Records
- Lot Features:
- Interior Lot, Oversized Lot, Room For Pool, Landscaped, Many Trees, Fruit Tree(s)
- Lot Size Acres:
- 1.29
- View from the Property:
- Canal
- Waterfront:
- No
- Security:
- Smoke Detector(s)
- Furnished:
- Unfurnished
- Appliances:
- Dryer, Dishwasher, Microwave, Refrigerator, Washer, Cooktop, Electric Range, Ice Maker, Water Purifier, Water Softener, Water Softener Owned, Range, Oven, Water Purifier Owned, Electric Cooktop
- Interior:
- High Ceilings, Pantry, Walk-In Closet(s), Kitchen Island, Vaulted Ceiling(s), Entrance Foyer, Built-in Features, Bar, Storage, Bedroom Layout - Split, Roman Tub
- Exterior:
- Lighting, Garden
- Patio and Porch:
- Patio, Porch, Patio - Covered, Porch - Open, Terrace
- Windows:
- Blinds, Drapes, Sliding, Tinted Windows
- Equestrian Home - Horse Property
- Laundry:
- Washer Hookup, Inside, Laundry Room, Electric Dryer Hookup
- Doors:
- French Doors
- Air Conditioning
- Air Conditioning System:
- Central Air
- Heating
- Heating System:
- Central
- Fence:
- Chain Link, Partial, Fenced, Back Yard
- Property Entrance Faces:
- South
- Horse Amenities:
- Riding Trail
- Storm Protection Impact Glass:
- Complete
- Sprinkler Description:
- Auto Sprinkler
- Year Built:
- 2015
- Roof:
- Shingle, Composition
- Year Roof Installed:
- 2015
- Architectural Style:
- Ranch
- Levels:
- One
- Construction Materials:
- CBS
- Flooring:
- Carpet, Tile, Vinyl
- Number of stories:
- 1
- Structure Type:
- House
- Stories:
- 1
- Foundation Details:
- Block
- Flood Zone Code:
- X
- Property Condition:
- Resale
- Tax Annual Amount:
- $9,006.01
- Tax Year:
- 2025
- Tax Assessed Value:
- $479,564.00
- Property Tax Details:
- Homestead Exemption
- Parking Total Spaces:
- 5
- Garage
- Garage Spaces:
- 2
- Covered Spaces:
- 2
- Attached Garage
- Parking Features:
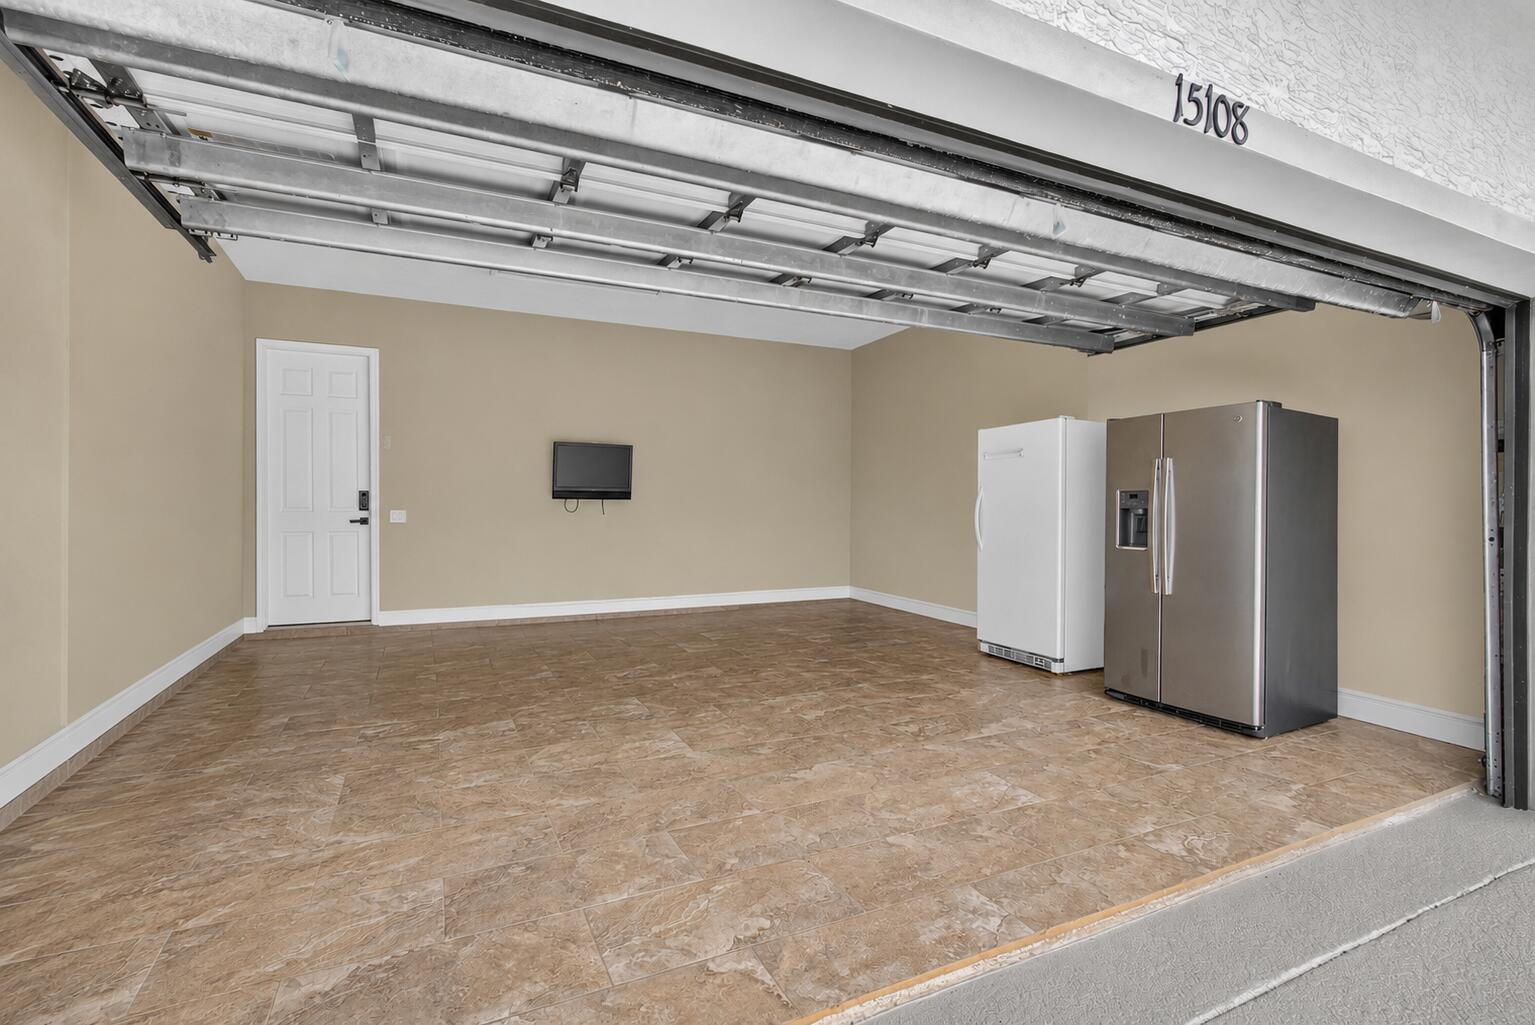
- Driveway, Garage, Attached, Attached Garage
- Sewer:
- Septic Tank
- Electric:
- 200+ Amp Service, Three Phase
- Utilities Available:
- Cable Available, Electricity Available, Water Connected
- Water Source:
- Public
- Pets Allowed?:
- Yes, No Restrictions
- Lease Number Times per Year Allowed:
- 365
- Subdivision Name:
- 18-42-41~ N 269 FT OF S 4622.55 FT OF W 209 FT
- Senior Community:
- No
- Restrictions:
- No Restrictions
- Minimum Days per Lease:
- 1
- Leasing Permitted
- Leasing Permitted Details:
- Okay To Lease
- Listing Terms Considered by Seller:
- Cash, Conventional, FHA, VA Loan
- Buyer Possession:
- Close Of Escrow
- Tax Legal Description:
- 18-42-41~ N 269 FT OF S 4622.55 FT OF W 209 FT OF E 667 FT OF SEC A/K/A AC-55
- Real Estate Folio Number (Parcel Number):
- 00414218000001220
- Zoning:
- AR
- High School:
- Seminole Ridge
- Middle Or Junior School:
- Western Pines
- Active on the market since:
- July 13, 2026
- Listing Agreement executed on:
- July 6, 2026
- Listing Status Last Changed On:
- July 13, 2026 7:15 am
- Photos updated on:
- July 13, 2026 7:15 am
- Last Modified:
- September 3, 2026 11:24 pm
- Courtesy of:
- LoKation
- Attribution:
- Not provided
- Road Surface Type:
- Paved
- Street Name:
- 99th
- Street Number:
- 15108
- City:
- The Acreage
- State:
- Florida
- Zip Code:
- 33412
- County:
- Palm Beach
- Latitude:
- N26° 49' 21.5''
- Longitude:
- W81° 43' 12.6''
- Street Suffix:
- Street

Want to schedule an in-person or virtual tour? Have questions?
Want to schedule an in-person or virtual tour? Have questions?
Schedule a Tour or Ask a Question
Neighborhood Stats
Source: U.S. Census Bureau, ACS 5-Year Estimates
 Ver la propiedad 15108 99th Street N, The Acreage, FL 33412

