
Home in 7076 Middlebury Drive, Boynton Beach, FL 33436 for sale with MLS# B26050953
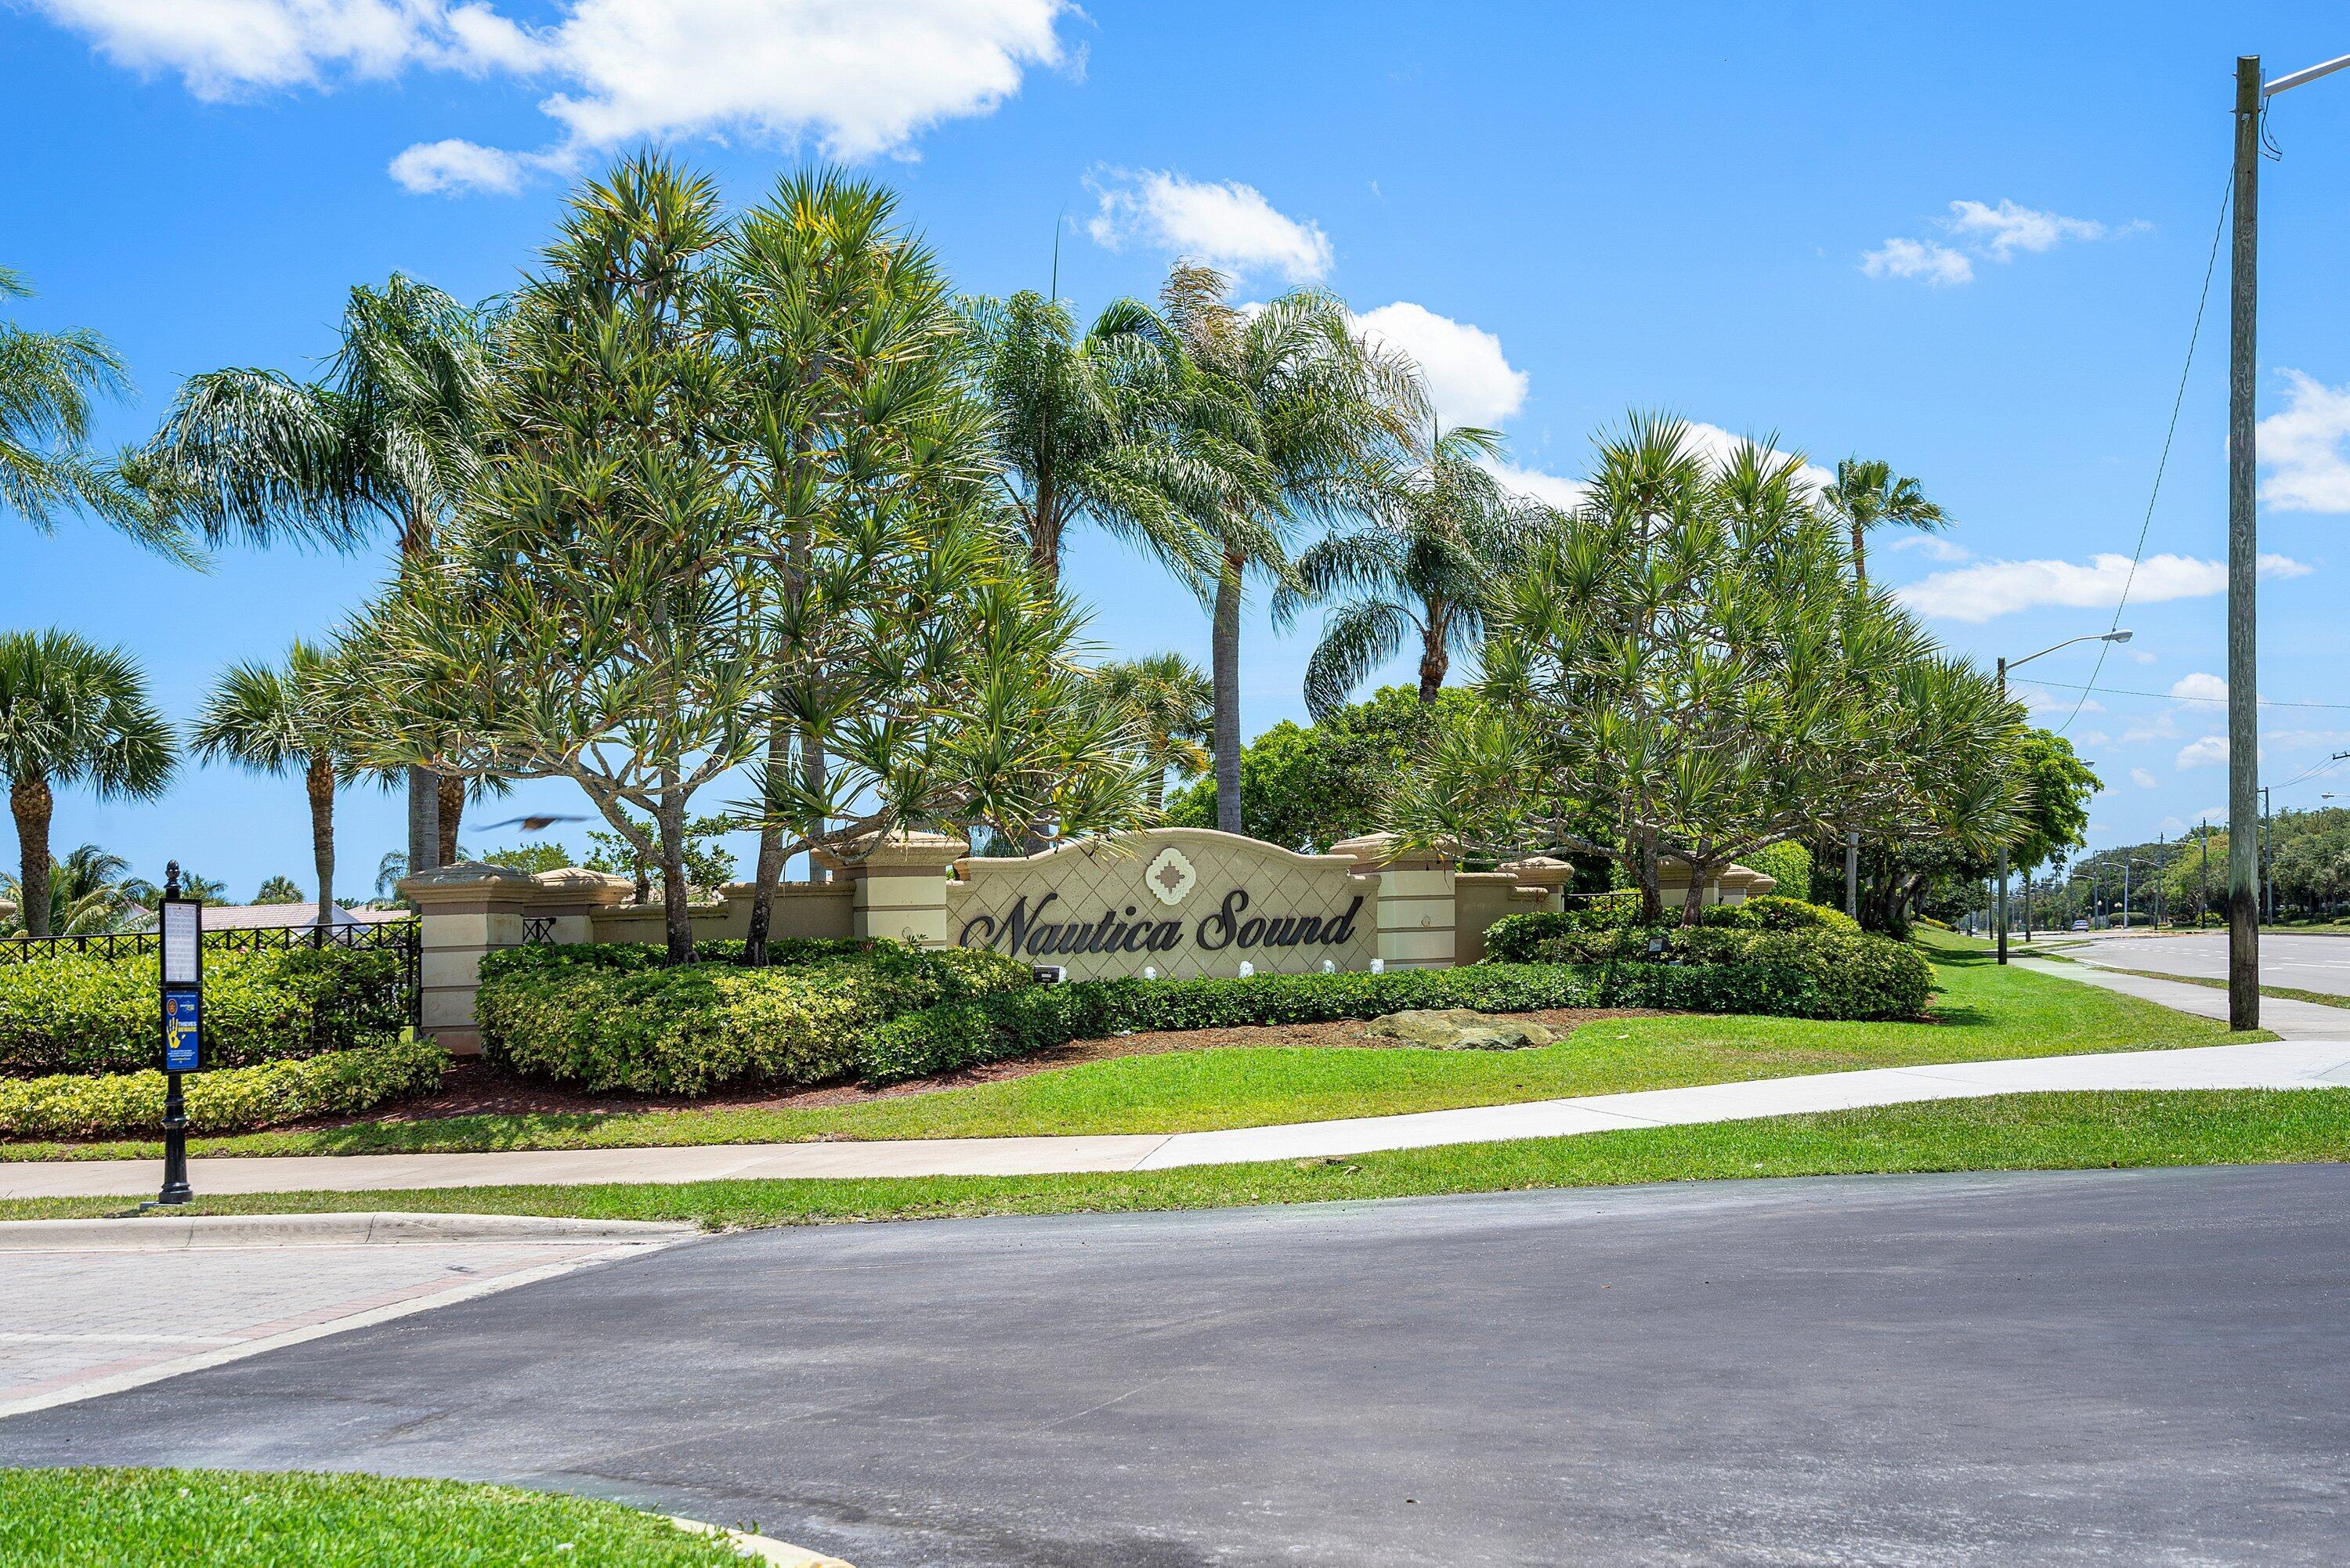
Welcome to this beautifully upgraded waterfront home in the gated community of Nautica Sound! Offered fully furnished, this 4-bedroom, 2-bath residence features an open-concept floor plan with vaulted ceilings and quality finishes throughout. The renovated kitchen is appointed with granite countertops, custom cabinetry, double wall ovens, a Fisher & Paykel dishwasher, and a 2025 Whirlpool refrigerator. Enjoy tranquil lake views from the heated saltwater pool and spa within a screened enclosure. Major upgrades include impact windows and doors, a hurricane-rated garage door, 2025 roof, 2025 A/C, and a full-home solar panel system with Tesla Powerwall backup battery. Move-in ready and conveniently located near shopping, dining, schools, and major highways.

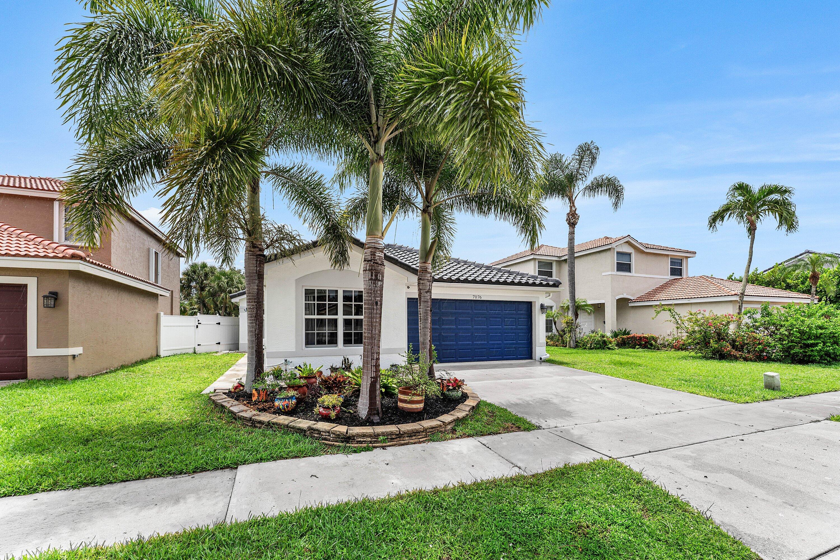
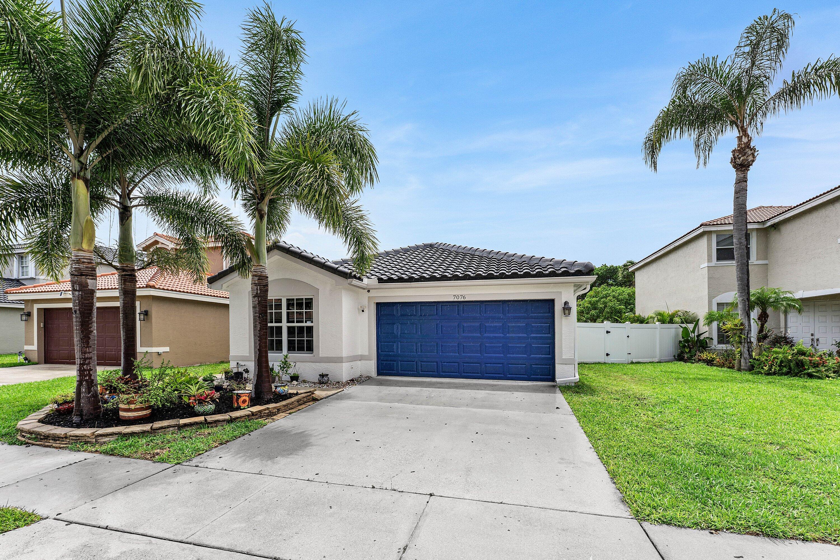

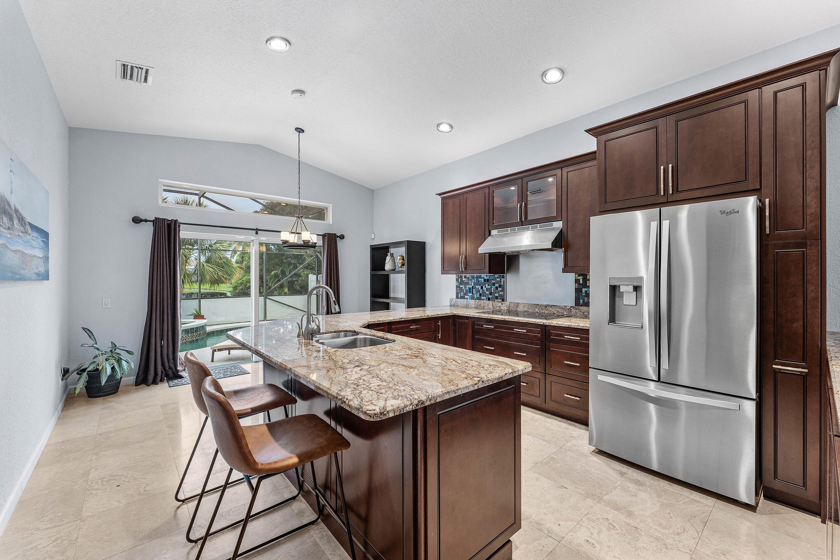


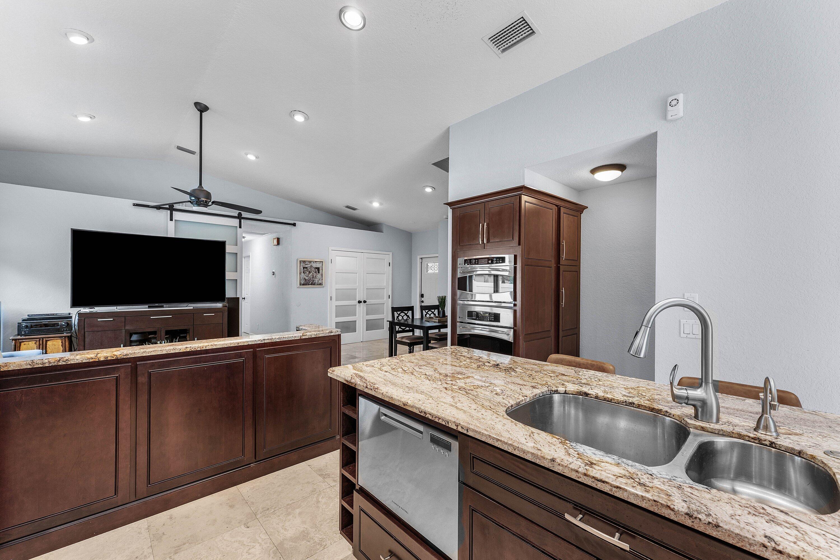

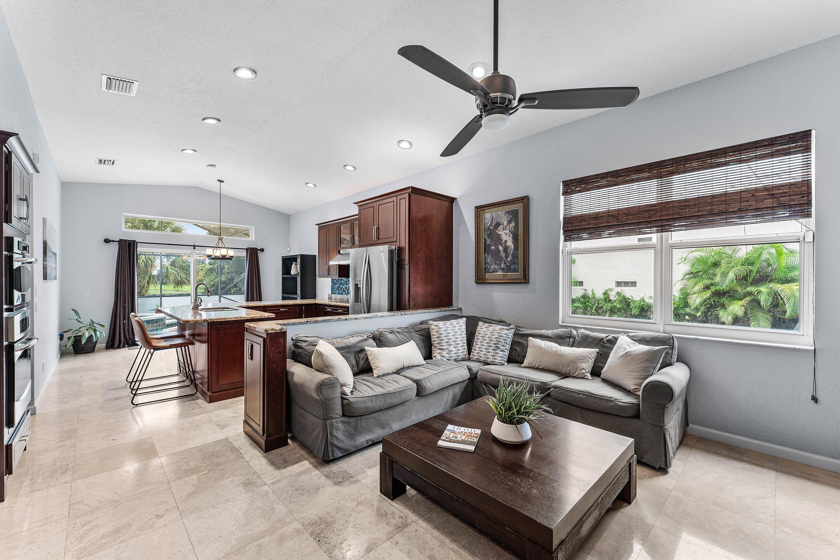


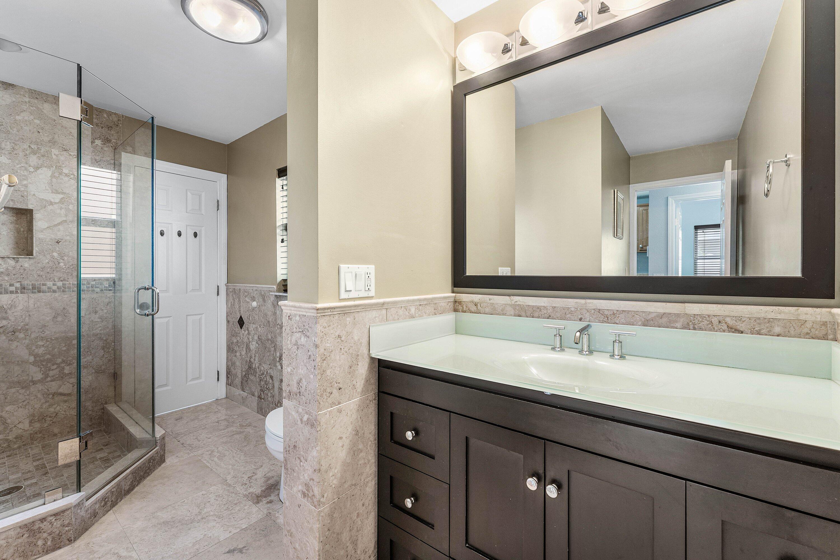


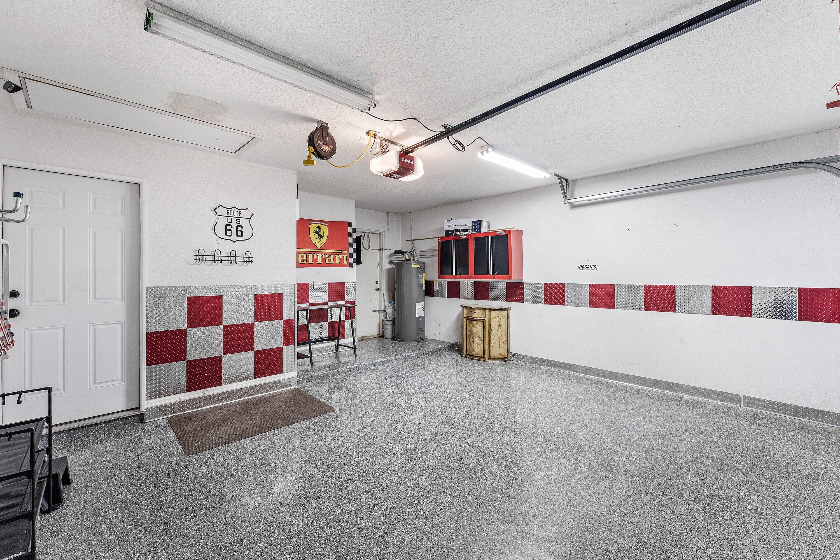


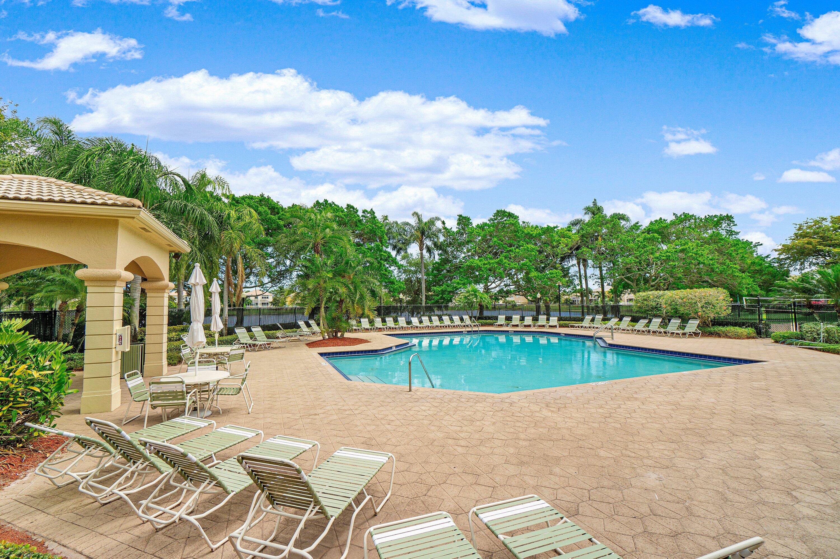


7076 Middlebury Drive, Boynton Beach, FL 33436
- Price:
- $649,900.00
- Original List Price:
- $679,900.00
- List Price per Sq Ft (Calculated, Approx.):
- $462.51
- Listing Type:
- For Sale
- Status:
- Active
- Special Sale Conditions:
- Standard
- Listing Category:
- Residential
- Property Type:
- Single Family House
- Description of Last Important Update:
- Price Reduced
- Last Major Update on:
- August 12, 2026 6:30 pm
- Bedrooms:
- 4
- Bathrooms Total:
- 2
- Full Bath:
- 2
- Room Type:
- Laundry, Den
- Master Bedroom Bath:
- Separate Shower, Dual Sinks, Master Bdrm - Ground, Separate Tub, Spa Tub & Shower
- Living Area:
- 1,470 Sqft
- Built-Up Area:
- 1,899 Sqft
- Building Area Source:
- Public Records
- Living Area Source:
- Appraiser
- Lot Size Unit:
- Square Feet
- Lot Size Acres:
- 0.13
- Number of Lots:
- 1
- View from the Property:
- Lake, Pool
- Waterfront:
- Yes
- Waterfront Features:
- Lake Front
- Private Pool
- Swimming Pool Features:
- Heated, Private, Salt Water
- Spa
- Spa Features:
- Above Ground
- Security:
- Smoke Detector(s), Gated - No Guard
- Furnished:
- Furnished
- Appliances:
- Dryer, Dishwasher, Disposal, Microwave, Refrigerator, Washer, Cooktop, Range, Oven
- Interior:
- Walk-In Closet(s), Kitchen Island, Vaulted Ceiling(s), Entrance Foyer, Bedroom Layout - Split
- Laundry:
- Inside
- Air Conditioning
- Air Conditioning System:
- Central Air
- Heating
- Heating System:
- Central
- Fence:
- Fenced
- Property Entrance Faces:
- West
- Storm Protection Impact Glass:
- Complete
- Year Built:
- 1997
- Roof:
- Tile
- Year Roof Installed:
- 2025
- Levels:
- One
- Construction Materials:
- CBS
- Flooring:
- Tile
- Number of stories:
- 1
- Structure Type:
- House
- Stories:
- 1
- Flood Zone Code:
- X
- Property Condition:
- Resale
- Tax Annual Amount:
- $9,991.67
- Tax Year:
- 2025
- Tax Assessed Value:
- $479,467.00
- Association Fee:
- $775.00
- Association Fee Frequency:
- Quarterly
- Property Tax Details:
- Homestead Exemption
- Parking Total Spaces:
- 4
- Garage
- Garage Spaces:
- 2
- Covered Spaces:
- 2
- Attached Garage
- Parking Features:
- Garage, Attached Garage
- Sewer:
- Public Sewer
- Utilities Available:
- Cable Available, Electricity Available, Water Available, Sewer Connected
- Water Source:
- Public
- Association
- Association Membership:
- Mandatory
- Application Required
- Application Fee:
- $150.00
- Application Information:
- 3-4 Weeks Approval
- Association Type:
- Homeowner Association
- Pets Allowed?:
- Yes, Breed Restrictions, Pet Restrictions Possible
- Lease Number Times per Year Allowed:
- 1
- Amenities Provided by the Homeowner's Association (HOA):
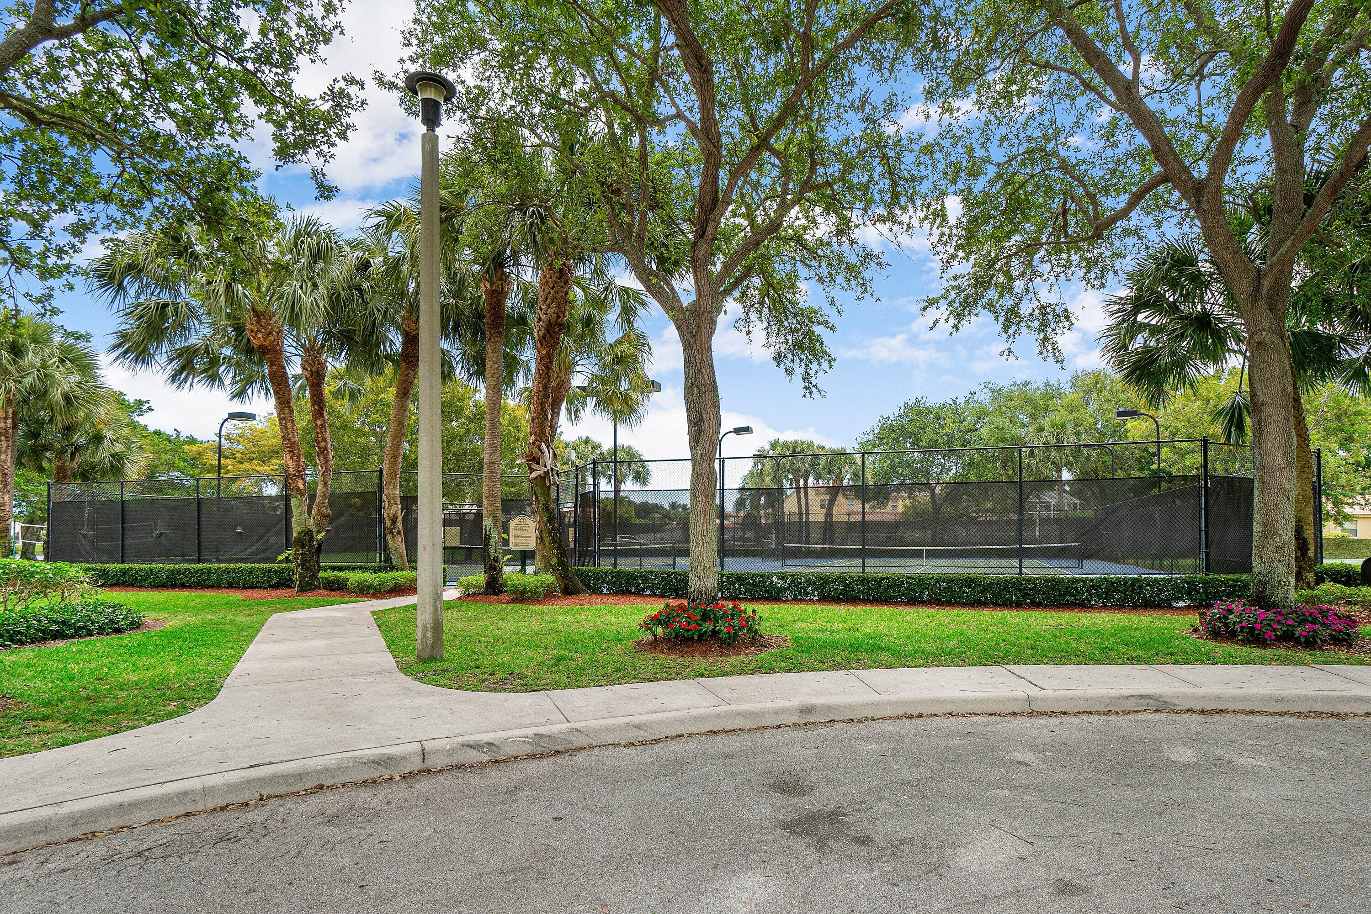
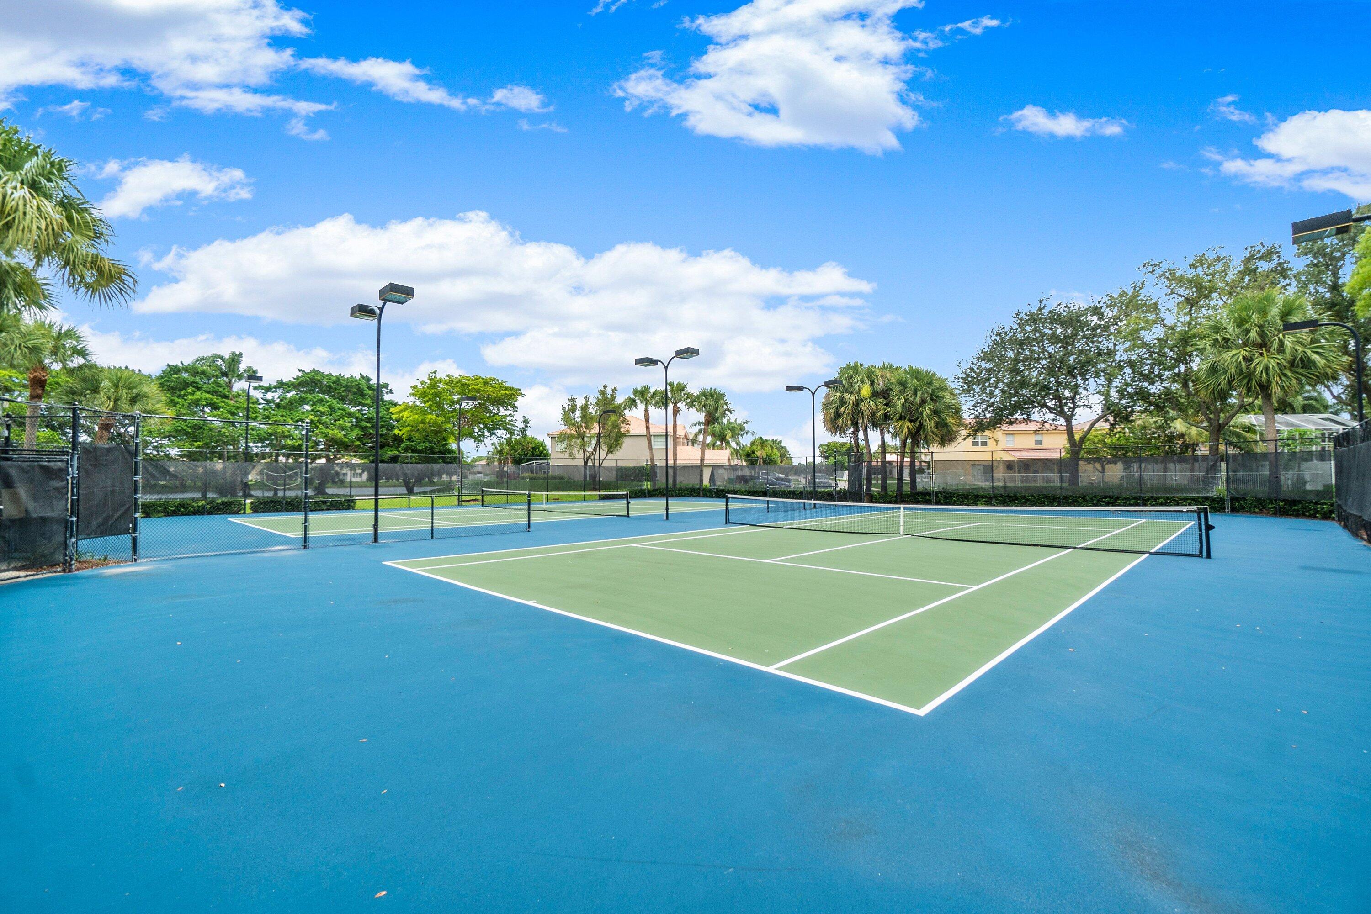
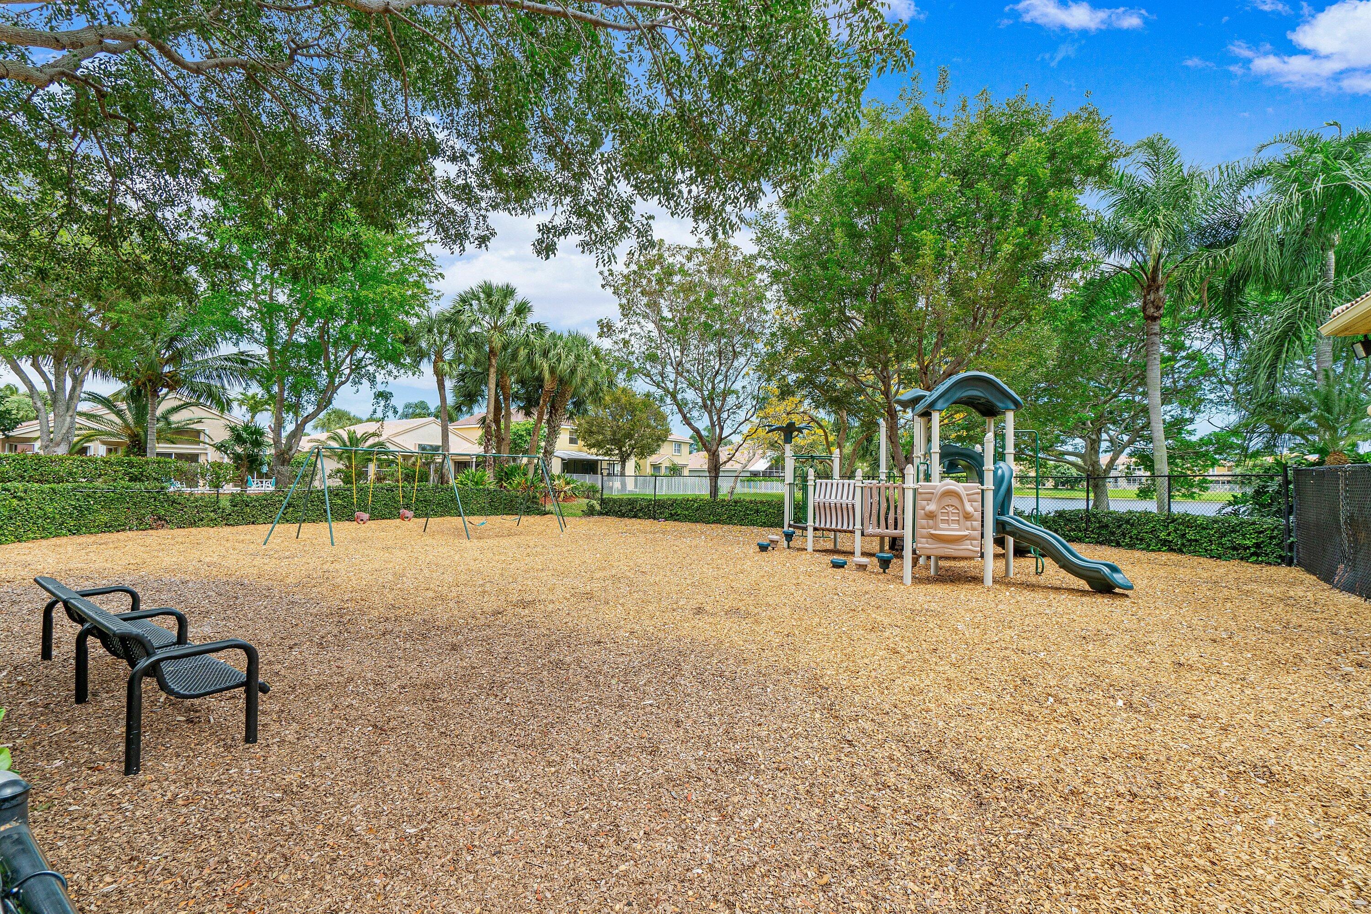
- Pool, Playground, Fitness Center, Tennis Court(s), Basketball Court, Park, Parking
- Subdivision Name:
- NAUTICA SOUND 2
- Association Fee Includes:
- Security, Common Areas, Recreation Facility
- Senior Community:
- No
- Restrictions:
- Parking - No Rv
- Minimum Days per Lease:
- 365
- Leasing Permitted
- Leasing Permitted Details:
- Okay To Lease
- Listing Terms Considered by Seller:
- Cash, Conventional, VA Loan
- Buyer Possession:
- Close Of Escrow
- Negotiable Seller Concessions
- Tax Legal Description:
- NAUTICA SOUND PUD PL 2 LT 311
- Real Estate Folio Number (Parcel Number):
- 08434507170003110
- Zoning:
- PUD (city)
- High School:
- Santaluces
- Middle Or Junior School:
- Tradewinds
- Active on the market since:
- July 10, 2026
- Listing Agreement executed on:
- July 10, 2026
- Price change occurred on:
- August 12, 2026 6:30 pm
- Listing Status Last Changed On:
- July 10, 2026 5:36 pm
- Photos updated on:
- July 10, 2026 5:36 pm
- Last Modified:
- September 3, 2026 11:19 pm
- Courtesy of:
- Compass Florida LLC
- Attribution:
- Not provided
- Floor Number:
- 1
- Street Name:
- Middlebury
- Street Number:
- 7076
- City:
- Boynton Beach
- State:
- Florida
- Zip Code:
- 33436
- County:
- Palm Beach
- Latitude:
- N26° 34' 12.3''
- Longitude:
- W81° 54' 0.9''
- Street Suffix:
- Drive
- Street Direction Prefix:
- SW

Want to schedule an in-person or virtual tour? Have questions?
Want to schedule an in-person or virtual tour? Have questions?
Schedule a Tour or Ask a Question
Neighborhood Stats
Source: U.S. Census Bureau, ACS 5-Year Estimates
 Ver la propiedad 7076 Middlebury Drive, Boynton Beach, FL 33436

