
Condo in 15600 NW 7th Avenue 303, Miami, FL 33169 for sale with MLS# B26051913
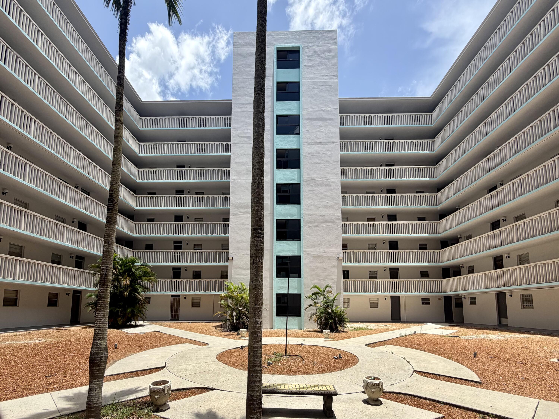
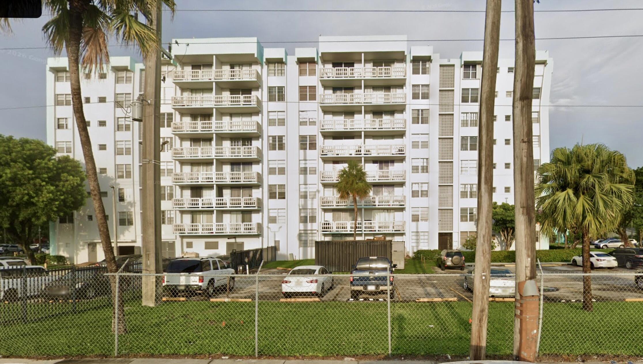
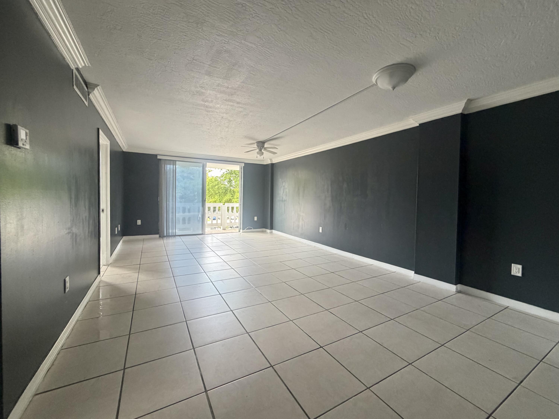
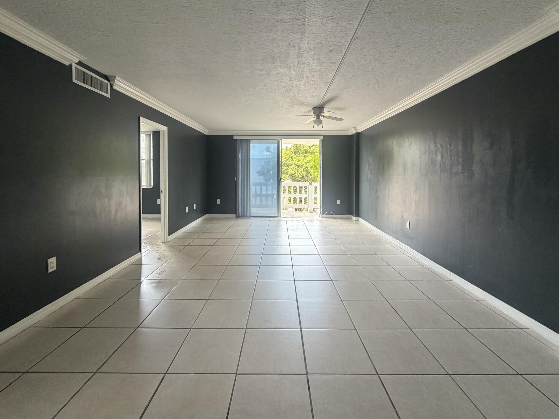
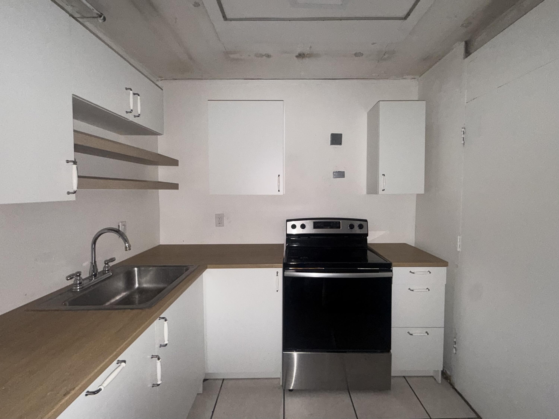
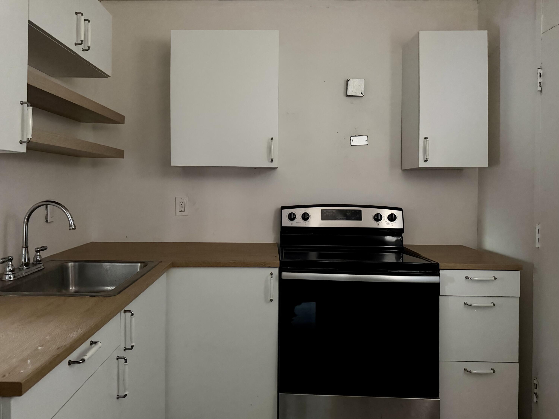
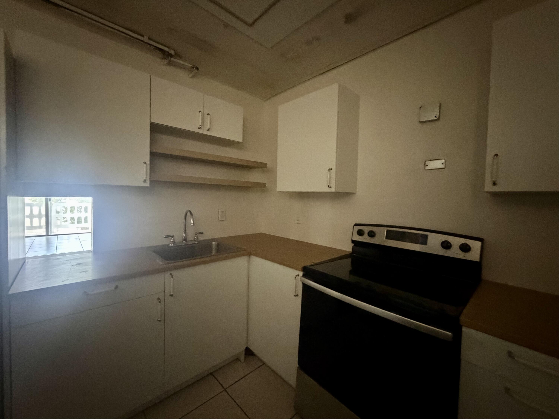
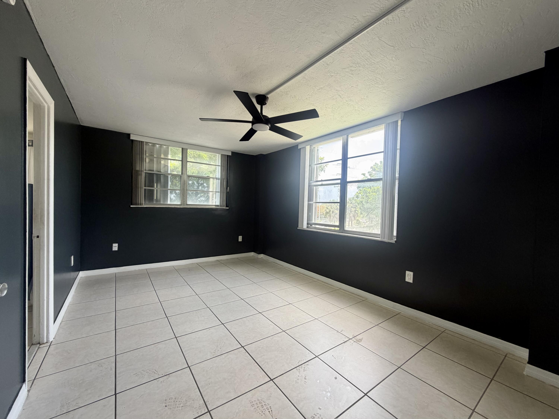
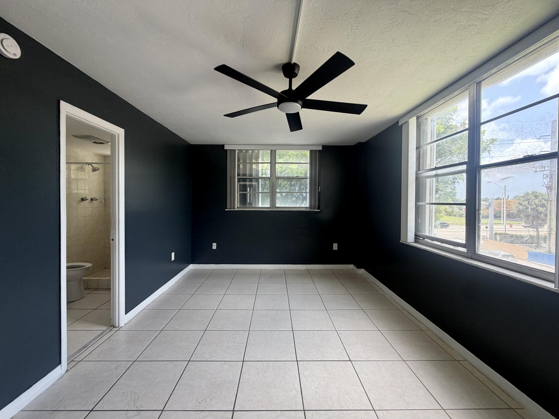
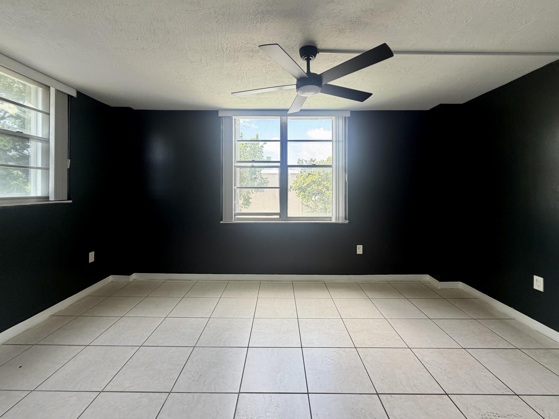
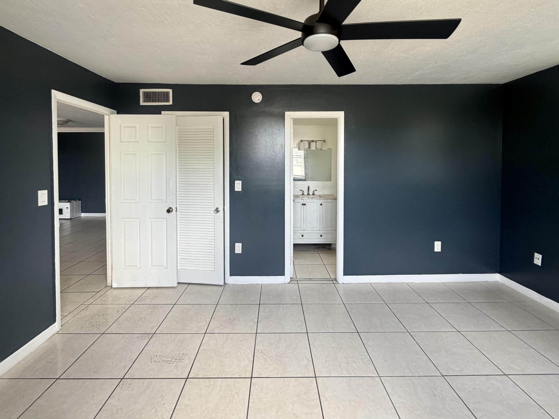
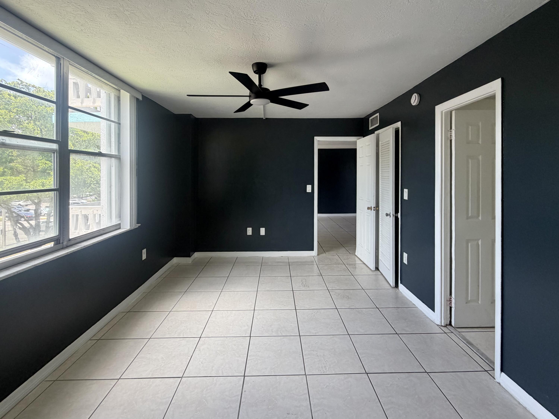
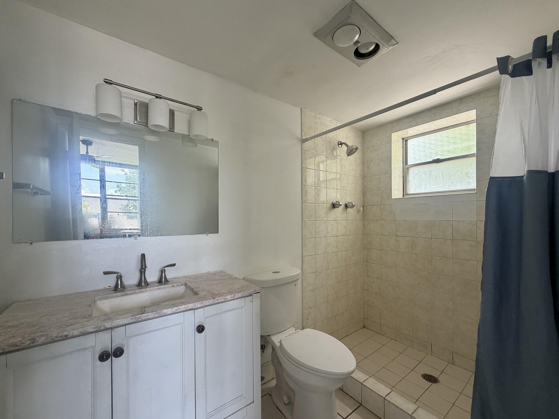
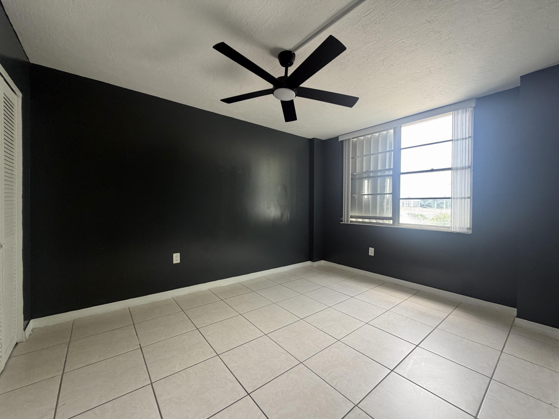
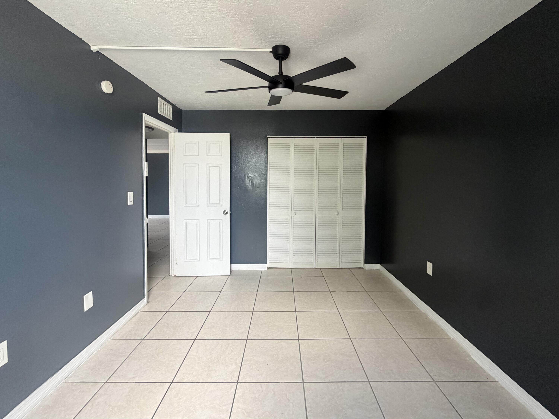
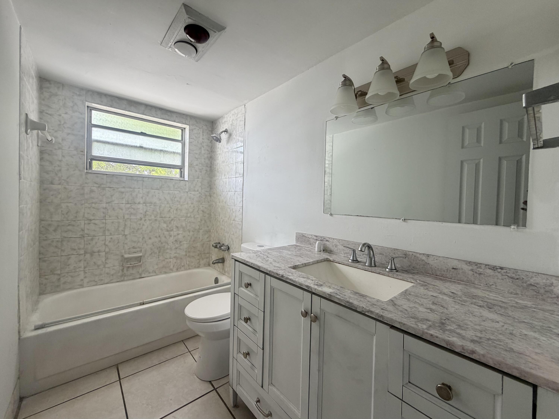
Bright and Spacious 3rd Floor 2/2 Corner Condo in Central Location, Parkway Towers offers easy access to Highways and Shopping. This unit features a split Bedroom Plan, Tile Floors throughout, Additional Windows in Bedroomsand Baths for being a corner unit, Large Master Bedroom with Walk in Shower and Walk in Closet, New Kitchen Cabinets and Appliances, and Open Balcony. Building has Elevator, Secure entrance, Gated parking, Pool, Community Room, Courtyard. Great opportunity for owner Occupant or Investor. Ok to Rent the 1st year. Also Available for Rent. Owner Financing Available, Call Listing Agent for Details.
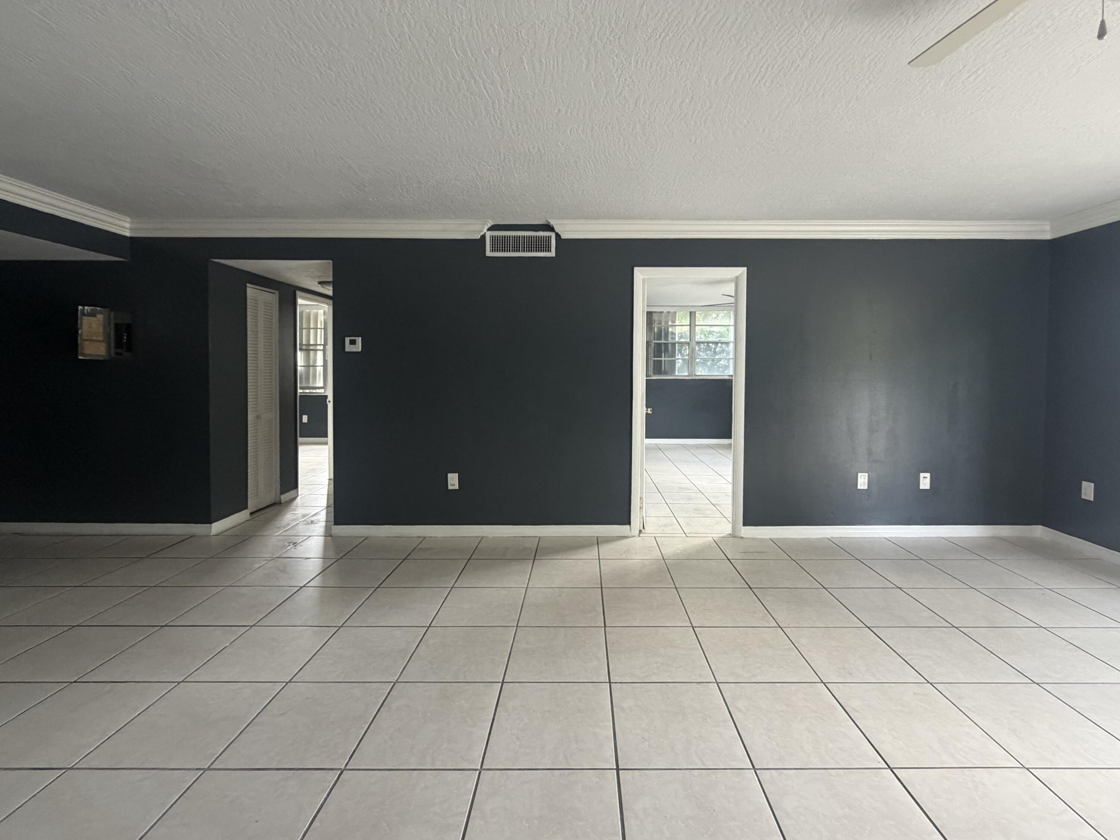
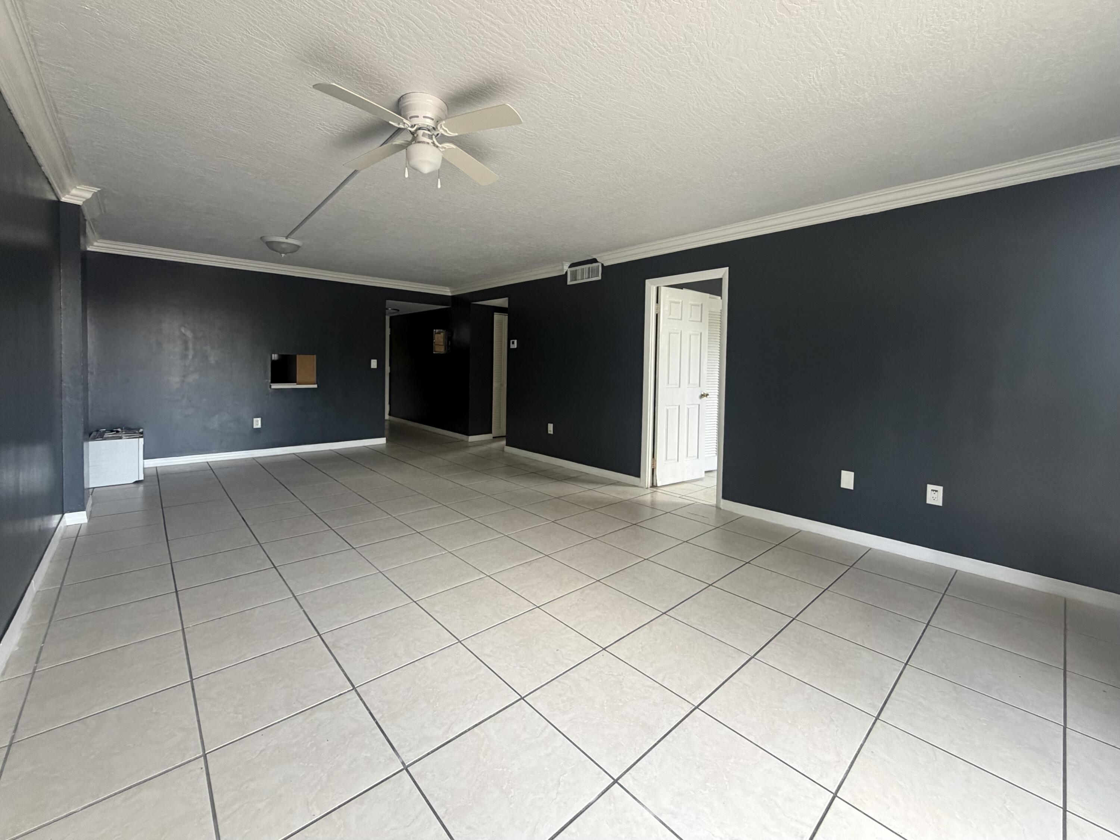
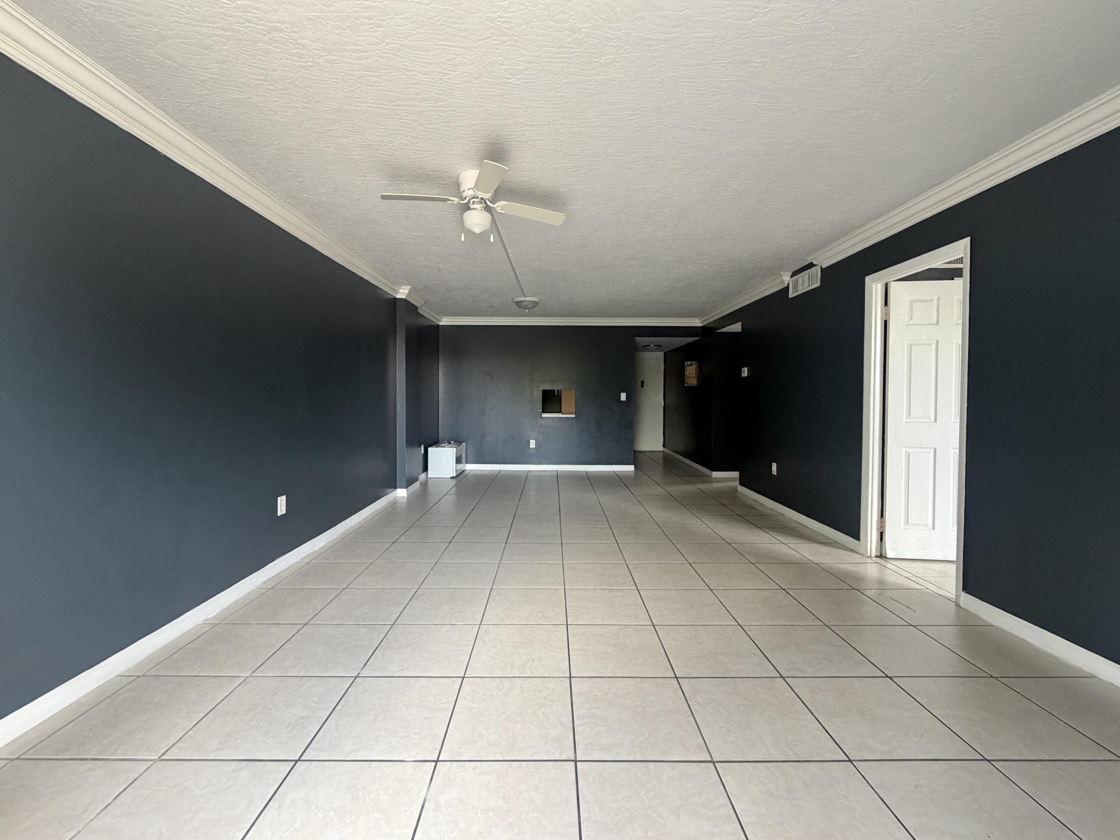
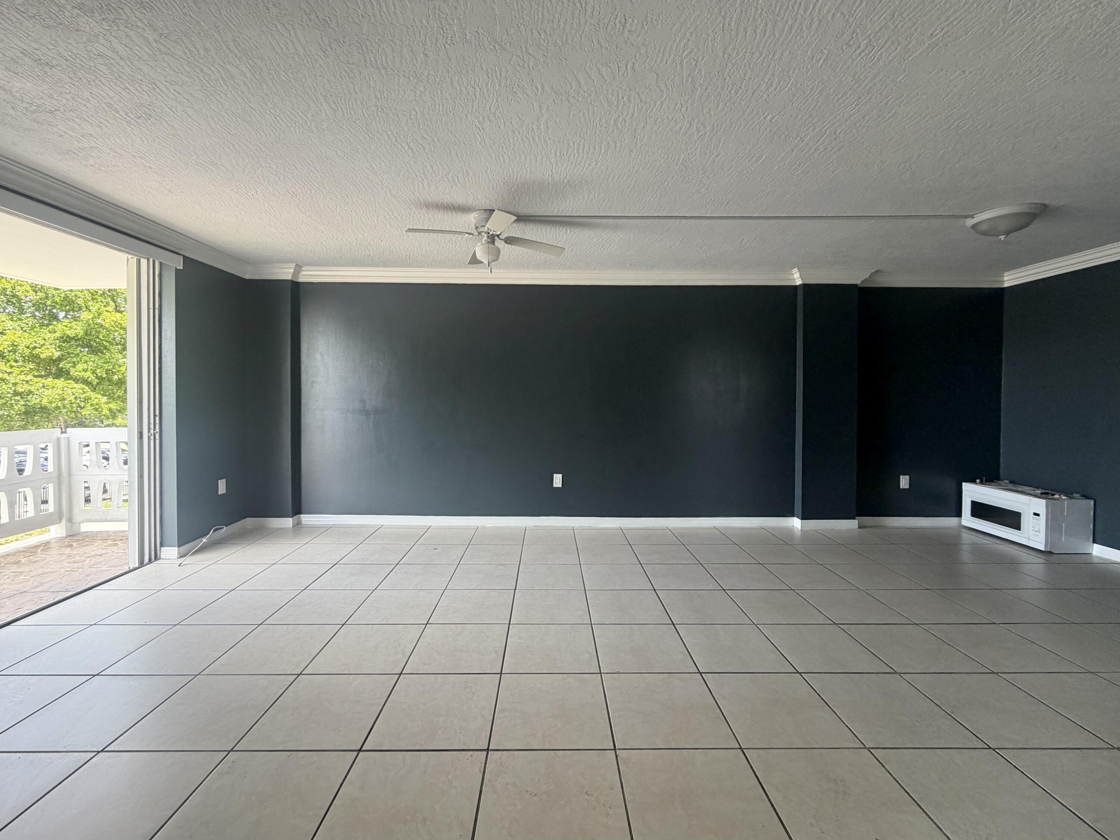

15600 NW 7th Avenue 303, Miami, FL 33169
- Price:
- $169,000.00
- Original List Price:
- $175,000.00
- List Price per Sq Ft (Calculated, Approx.):
- $160.99
- Listing Type:
- For Sale
- Status:
- Active
- Special Sale Conditions:
- Standard
- Listing Category:
- Residential
- Property Type:
- Condominium
- Description of Last Important Update:
- Price Reduced
- Last Major Update on:
- July 23, 2026 7:22 pm
- Other Special Conditions:
- Sold As-is
- Bedrooms:
- 2
- Bathrooms Total:
- 2
- Full Bath:
- 2
- Room Type:
- Kitchen, Living Room, Master Bedroom
- Master Bedroom Bath:
- Bedroom On Entry Level
- Dining Area:
- Dining/Living Room
- Living Area:
- 1,087 Sqft
- Built-Up Area:
- 1,087 Sqft
- Building Area Source:
- Appraiser
- Living Area Source:
- Public Records
- View from the Property:
- Garden, City
- Waterfront:
- No
- Security:
- Smoke Detector(s), Key Card Entry, Security System, Building Security, Building Security, Entry - Phone/intercom
- Furnished:
- Unfurnished
- Accessibility:
- Accessible Doors, Accessible Hallway(s), Accessible Entrance, Accessible Bedroom, Accessible Washer/dryer, Common Area
- Appliances:
- Dishwasher, Disposal, Microwave, Refrigerator, Freezer, Electric Range, Electric Water Heater, Ice Maker, Water Heater, Range
- Interior:
- Other, Bedroom Layout - Split
- Exterior:
- Balcony, Lighting, Tennis Court(s), Courtyard, Garden
- Windows:
- Blinds
- Laundry:
- Common Area
- Air Conditioning
- Air Conditioning System:
- Central Air, Electric
- Heating
- Heating System:
- Central, Electric
- Fence:
- Fenced
- Property Entrance Faces:
- West
- Road Responsibility:
- Public Maintained Road
- Unit Description:
- Corner/end Unit, Patio/cluster
- Balcony Details:
- Balcony - Open
- Sprinkler Description:
- Auto Sprinkler
- Year Built:
- 1972
- Roof:
- Concrete
- Builder Model:
- 2-2
- Architectural Style:
- Contemporary
- Levels:
- One
- Entry Level (floor):
- 1
- Entry Level Location:
- 1
- Construction Materials:
- Block, CBS
- Flooring:
- Tile
- Number of stories:
- 9
- Structure Type:
- Multi Family
- Number of Units in the Community or Building:
- 250
- Stories:
- 1
- Road Frontage Type:
- City Street
- Foundation Details:
- Concrete Perimeter, Permanent
- Flood Zone Code:
- AE
- Property Condition:
- Resale
- Tax Annual Amount:
- $2,503.63
- Tax Year:
- 2025
- Tax Assessed Value:
- $147,264.00
- Association Fee:
- $511.00
- Association Fee Frequency:
- Monthly
- Property Tax Details:
- City/County, Tax Reflects No Exemptions
- Parking Total Spaces:
- 2
- Covered Spaces:
- 0
- Parking Features:
- Assigned, Guest
- Sewer:
- Public Sewer
- Utilities Available:
- Electricity Connected, Sewer Connected, Water Connected, Cable Connected
- Water Source:
- Public
- Association
- Association Membership:
- Mandatory
- Application Required
- Application Fee:
- $100.00
- Application Information:
- Association Approval Required
- Association Type:
- Condominium
- Pets Allowed?:
- Yes, Breed Restrictions
- Lease Number Times per Year Allowed:
- 1
- Amenities Provided by the Homeowner's Association (HOA):
- Pool, Laundry, Maintenance, Elevator(s), Tennis Court(s), Parking
- Building Name:
- Parkway Towers
- Subdivision Name:
- PARKWAY TOWERS BLDG 1 CONDO
- Association Fee Includes:
- Maintenance Grounds, Sewer, Water, Trash, Security, Maintenance Structure, Common Areas, Insurance, Elevator, Reserve Funds, Roof Repairs, Pool Service
- Association Name:
- Parkway Towers Condominium
- Senior Community:
- No
- Development Name:
- Parkway Towers
- Association Phone:
- (305) 688-6440
- Restrictions:
- Buyer Approval Required, Parking - No Rv
- Minimum Days per Lease:
- 365
- Leasing Permitted
- Leasing Permitted Details:
- Okay To Lease
- Listing Terms Considered by Seller:
- Cash, Conventional, Owner May Carry (Owner Financing, The Seller may be interested in carrying the mortgage note), Owner Will Carry Points, Private Financing Available, Lease with Buyer Option to Purchase Agreement, Lease and Purchase Agreement
- Buyer Possession:
- Negotiable, Close Of Escrow
- Negotiable Seller Concessions
- Tax Legal Description:
- PARKWAY TOWERS BLDG 1 CONDO UNIT 303 - 3RD FLOOR UNDIV .8051% INT IN COMMON ELEMENTS CLERKS FILE 72R253267 OR 16415-1101 0694 1
- Real Estate Folio Number (Parcel Number):
- 3021140100340
- Zoning:
- 5000
- Elementary School:
- Elbridge Gale
- High School:
- North Miami
- Middle Or Junior School:
- Thomas Jefferson
- Active on the market since:
- July 13, 2026
- Listing Agreement executed on:
- July 12, 2026
- Price change occurred on:
- July 23, 2026 7:22 pm
- Listing Status Last Changed On:
- July 13, 2026 9:42 pm
- Photos updated on:
- July 13, 2026 10:39 pm
- Last Modified:
- September 3, 2026 11:22 pm
- Courtesy of:
- United Realty Group, Inc
- Attribution:
- Not provided
- Road Surface Type:
- Paved
- Floor Number:
- 3
- Street Name:
- 7th
- Street Number:
- 15600
- Unit Number:
- 303
- City:
- Miami
- State:
- Florida
- Zip Code:
- 33169
- County:
- Miami-Dade
- Latitude:
- N25° 55' 3.6''
- Longitude:
- W81° 47' 14.3''
- Street Suffix:
- Avenue
- Street Direction Prefix:
- NW

Want to schedule an in-person or virtual tour? Have questions?
Want to schedule an in-person or virtual tour? Have questions?
Schedule a Tour or Ask a Question
Neighborhood Stats
Source: U.S. Census Bureau, ACS 5-Year Estimates
 Ver la propiedad 15600 NW 7th Avenue 303, Miami, FL 33169

