
Home in 8113 Bautista Way, Palm Beach Gardens, FL 33418 for sale with MLS# B26052129
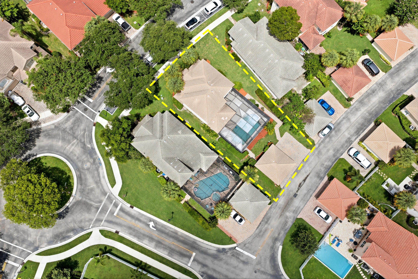
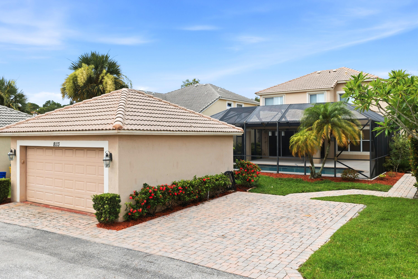
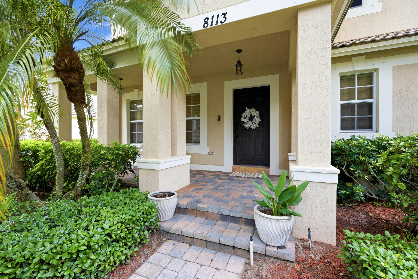
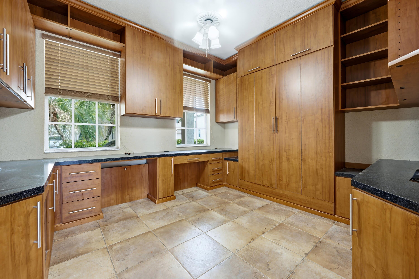
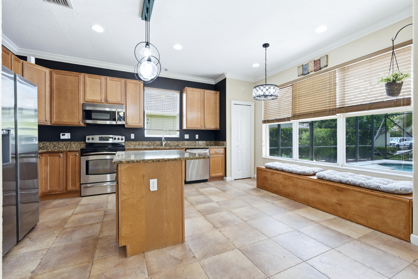
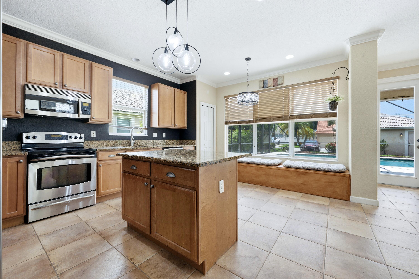
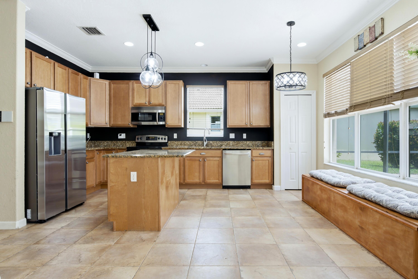
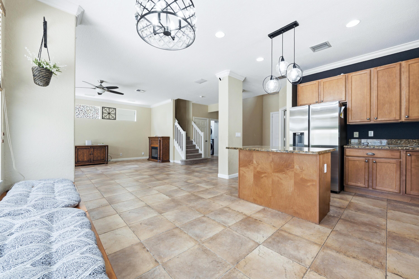
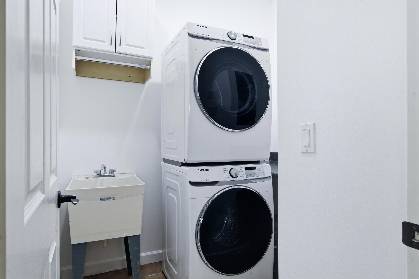
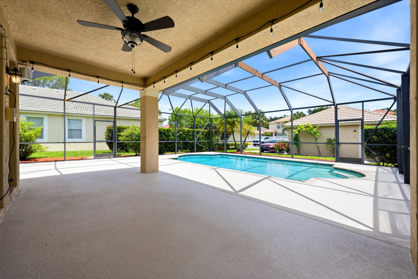
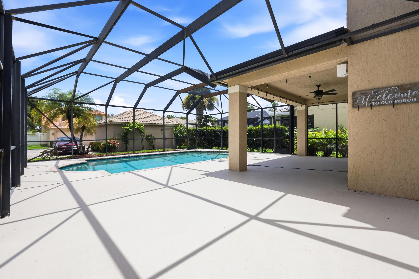
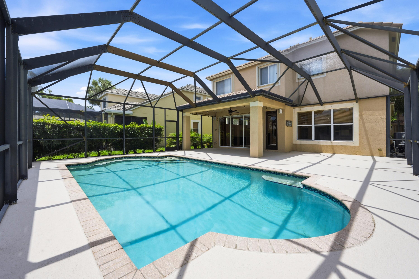
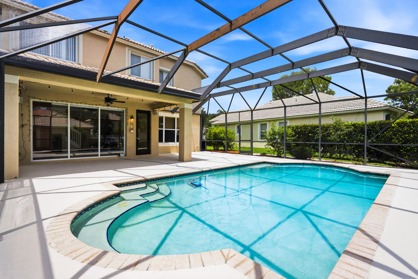
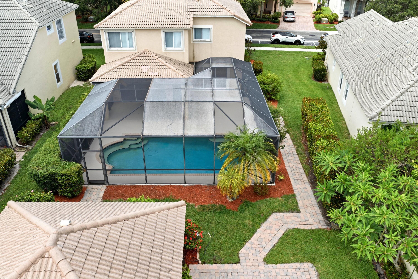
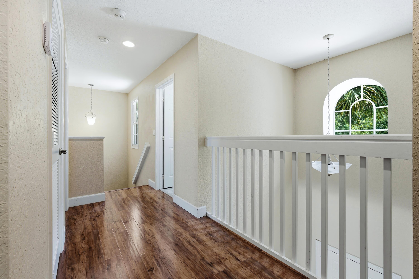
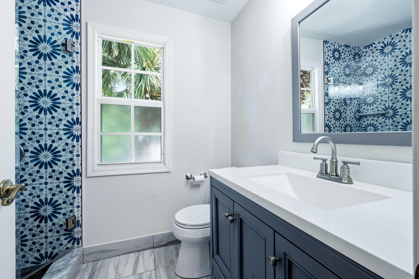
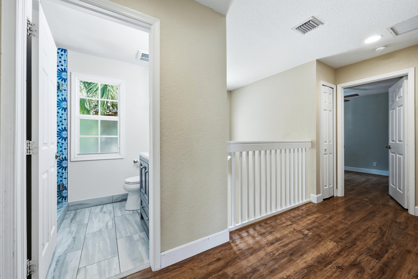
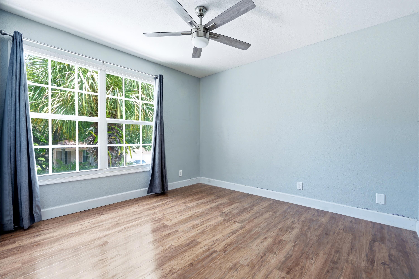
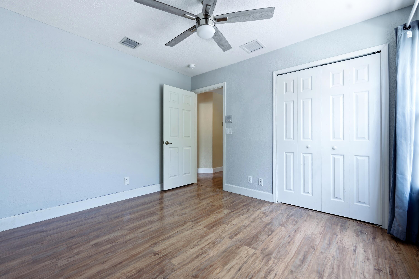
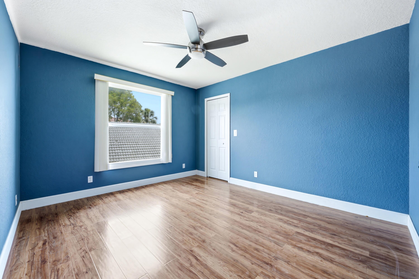
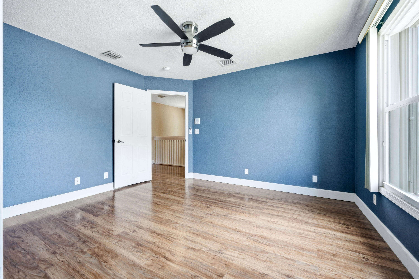
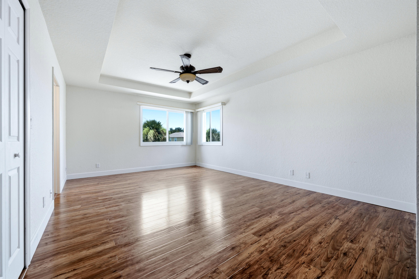
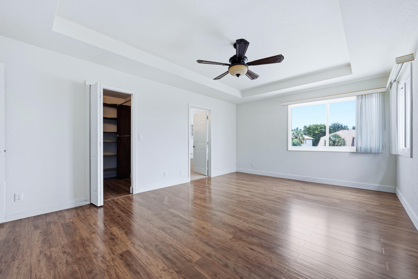
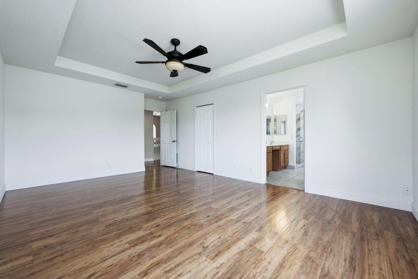
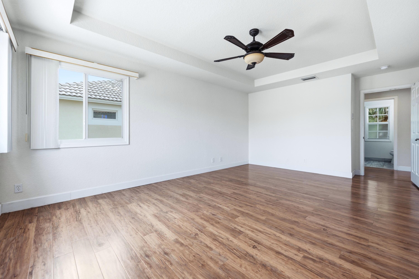
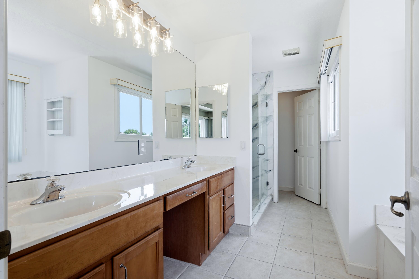
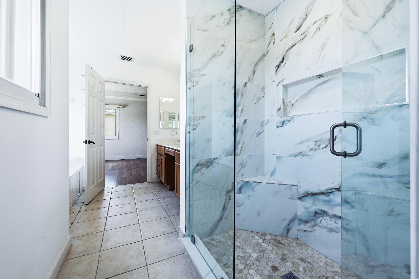
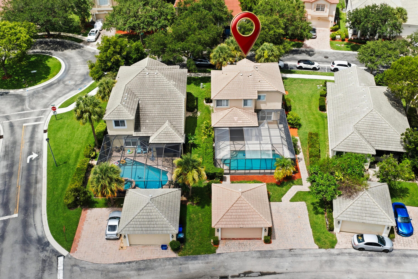
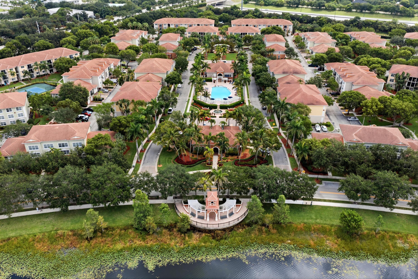
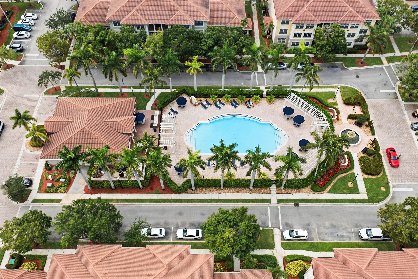
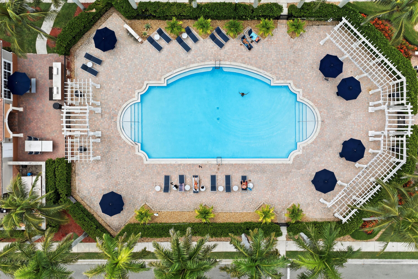
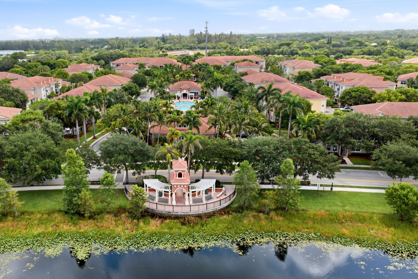
Welcome to a beautifully maintained residence in the highly desirable Montecito community of Palm Beach Gardens. This spacious home offers 3 bedrooms plus a versatile den that can easily serve as a home office, guest room, or fourth bedroom Including built ins/ murphy bed, providing the flexibility today's lifestyle demands. Designed for both comfort and peace of mind, the home features a brand-new A/C(2025), a new pool pump (2025), newer water heater(2022) accordion shutters, and partial hurricane-impact windows. Inside, you'll find elegant crown molding throughout, updated bathrooms, granite countertops, and a well-appointed kitchen that flows seamlessly into the living and entertaining spaces. A newer washer and dryer and a spacious 2-car garage add to the home's everyday convenience. Step outside to your private backyard oasis, where the sparkling pool creates the perfect setting for relaxing weekends, family gatherings, or year-round Florida entertaining. Ideally situated in the heart of Palm Beach Gardens, Montecito offers an exceptional location just minutes from world-class golf at PGA National, premier shopping and dining, beautiful beaches, and easy access to major highways, Turnpike minutes away. Directly across the street, residents enjoy the Palm Beach Gardens Recreational Sports Complex, featuring athletic fields, playgrounds, walking trails, tennis and pickleball courts, and year-round recreational activities for all ages. This prime location combines the tranquility of a well-established neighborhood with the convenience of everything Palm Beach Gardens has to offer. Whether you're looking for a primary residence, seasonal retreat, this move-in-ready home delivers the perfect combination of upgrades, location, and Florida lifestyle.



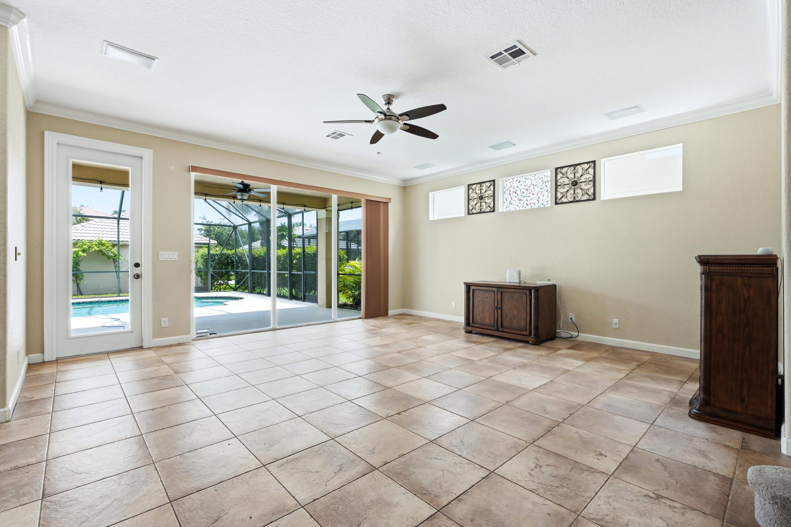
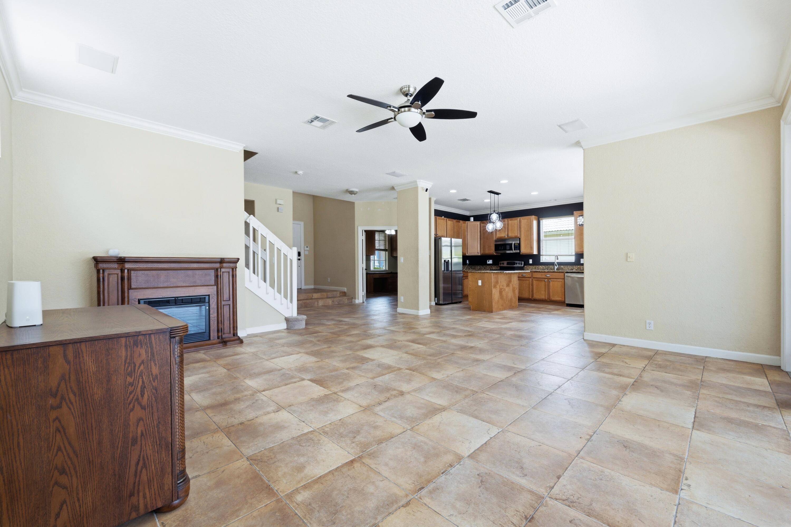
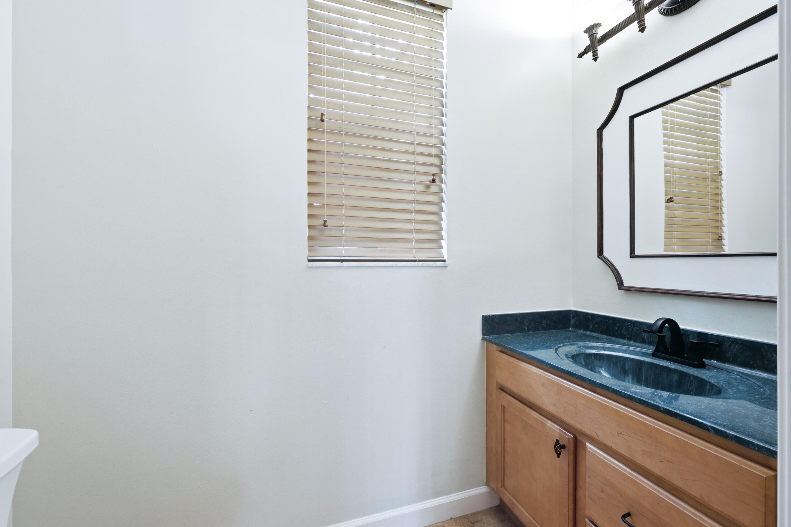
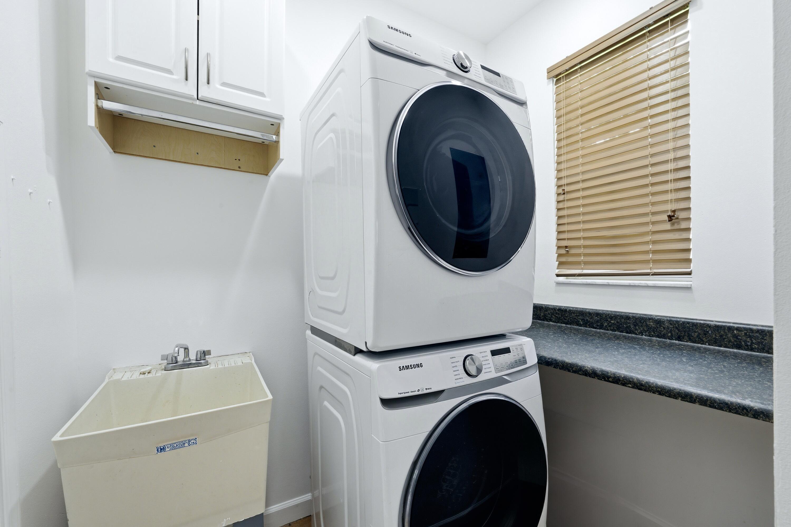

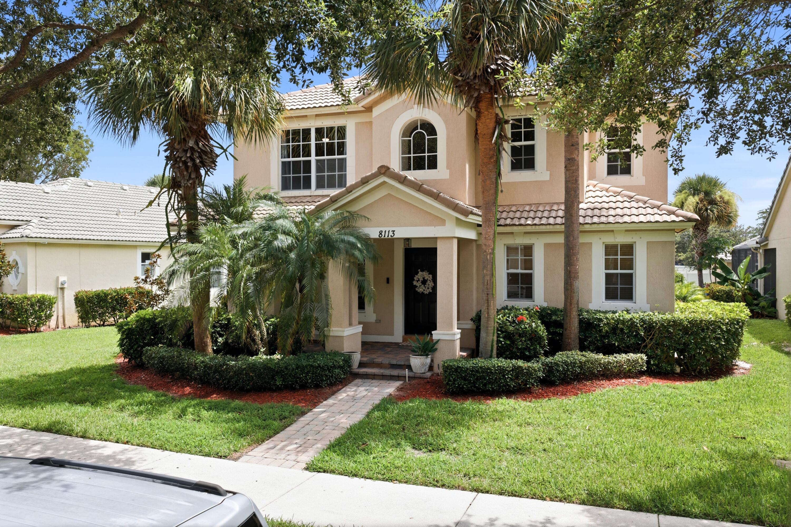

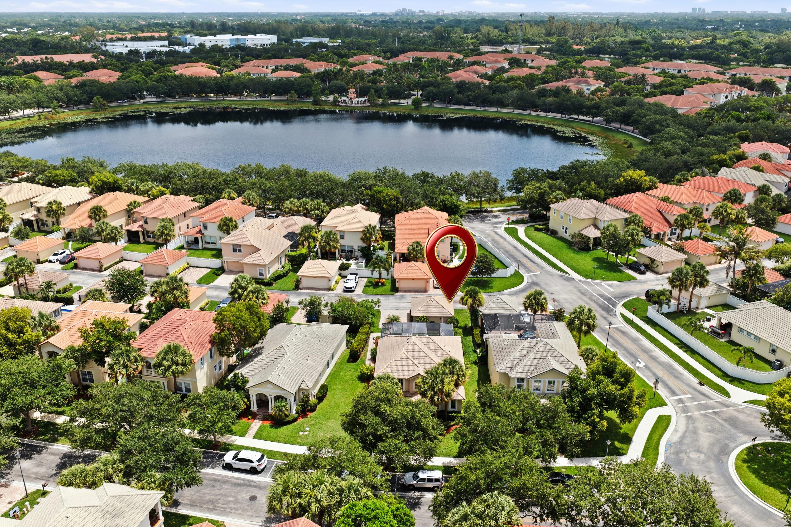
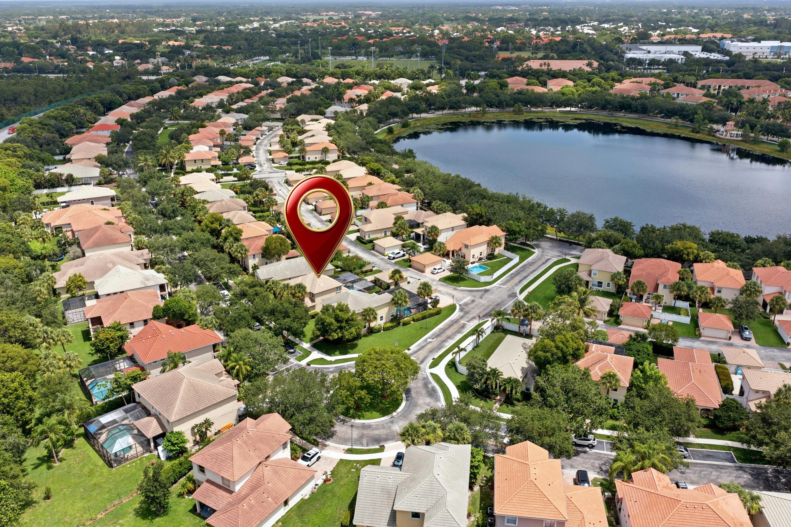
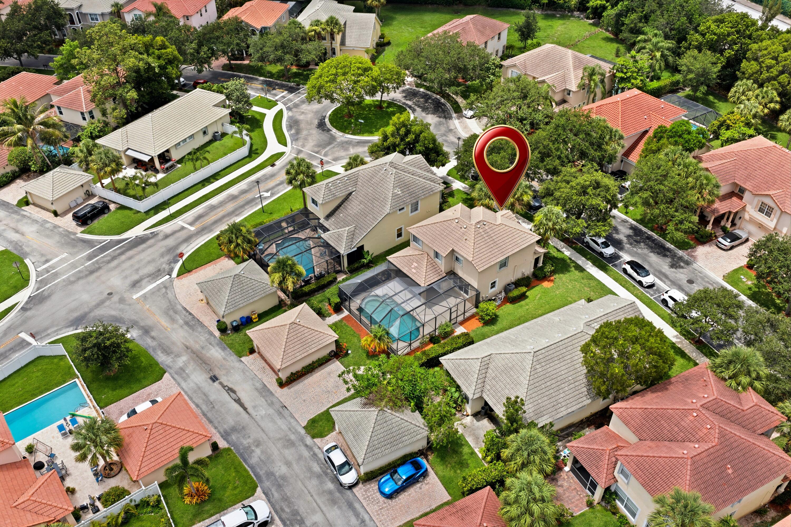

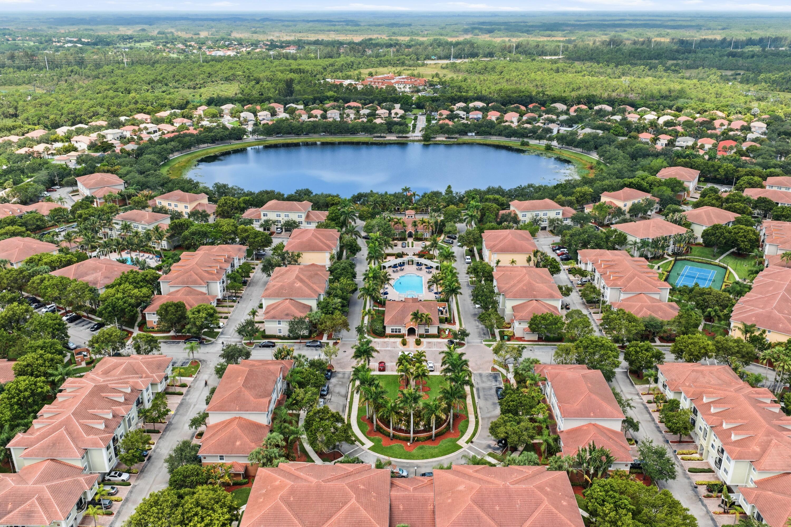
8113 Bautista Way, Palm Beach Gardens, FL 33418
- Price:
- $695,000.00
- Original List Price:
- $700,000.00
- List Price per Sq Ft (Calculated, Approx.):
- $335.24
- Listing Type:
- For Sale
- Status:
- Active
- Special Sale Conditions:
- Standard
- Listing Category:
- Residential
- Property Type:
- Single Family House
- Description of Last Important Update:
- Price Reduced
- Last Major Update on:
- August 24, 2026 7:46 pm
- Other Special Conditions:
- Sold As-is
- Bedrooms:
- 4
- Bathrooms Total:
- 3
- Full Bath:
- 2
- Half Bath:
- 1
- Room Type:
- Other, Den, Garage Apartment, Bedroom 2, Bedroom 3, Kitchen, Living Room, Master Bedroom, Convertible Bedroom, Garage Converted
- Master Bedroom Bath:
- Master Bdrm - Upstairs, Separate Shower, Dual Sinks, Separate Tub
- Dining Area:
- Eat-in Kitchen, Kitchen Dining, Dining/Living Room, Breakfast Area
- Living Area:
- 2,088 Sqft
- Built-Up Area:
- 2,852 Sqft
- Building Area Source:
- Public Records
- Living Area Source:
- Public Records
- Lot Features:
- Oversized Lot
- Lot Size Acres:
- 0.17
- View from the Property:
- Lake
- Waterfront:
- No
- Private Pool
- Swimming Pool Features:
- Private, In Ground, Screen Enclosure
- Security:
- Smoke Detector(s)
- Furnished:
- Unfurnished
- Appliances:
- Dryer, Dishwasher, Disposal, Microwave, Refrigerator, Washer, Electric Range, Ice Maker, Range
- Interior:
- High Ceilings, Pantry, Walk-In Closet(s), Kitchen Island, Built-in Features, Storage
- Exterior:
- Lighting, Storage
- Patio and Porch:
- Patio, Porch, Patio - Covered, Porch - Open, Patio - Screened, Terrace
- Windows:
- Blinds
- Laundry:
- Inside, Laundry Room, Laundry Closet, Sink
- Doors:
- French Doors
- Fireplace
- Fireplace:
- Decorative
- Air Conditioning
- Air Conditioning System:
- Central Air, Central Individual
- Heating
- Heating System:
- Central
- Property Entrance Faces:
- Southwest
- Road Responsibility:
- Public Maintained Road
- Storm Protection Impact Glass:
- Partial
- Sprinkler Description:
- Auto Sprinkler
- Storm Protection Accordian Shutters:
- Partial
- Year Built:
- 2005
- Roof:
- Barrel, Concrete, Tile
- Year Roof Installed:
- 2005
- Builder Model:
- Castile
- Architectural Style:
- Mediterranean
- Levels:
- Two
- Construction Materials:
- Stucco, CBS
- Flooring:
- Carpet, Tile, Wood, Laminate
- Number of stories:
- 2
- Structure Type:
- House
- Stories:
- 2
- Road Frontage Type:
- Private Road
- Flood Zone Code:
- X
- Property Condition:
- Resale
- Tax Annual Amount:
- $3,831.19
- Tax Year:
- 2025
- Association Fee:
- $920.00
- Association Fee Frequency:
- Quarterly
- Property Tax Details:
- City/County
- Parking Total Spaces:
- 4
- Garage
- Garage Spaces:
- 2
- Covered Spaces:
- 2
- Attached Garage
- Parking Features:
- Driveway, Garage, Garage Door Opener, Attached, Common, Paver Block, Detached, Attached Garage
- Sewer:
- Public Sewer
- Utilities Available:
- Cable Available, Electricity Available, Sewer Available, Water Available
- Water Source:
- Public
- Association
- Membership Details:
- No Membership Available
- Association Membership:
- Mandatory
- Application Required
- Application Fee:
- $100.00
- Application Information:
- 3-4 Weeks Approval, Personal Interview Required
- Association Type:
- Homeowner Association
- Pets Allowed?:
- Yes, Dogs Ok, Cats Ok, Pet Restrictions Possible
- Lease Number Times per Year Allowed:
- 1
- Amenities Provided by the Homeowner's Association (HOA):
- Pool, Picnic Area, Park, Jogging Path, Street Lights
- Subdivision Name:
- GABLES AT NORTHLAKE 1
- Association Fee Includes:
- Maintenance Grounds, Common Areas, Recreation Facility
- Association Name:
- Montecito HOA c/o RealManage
- Senior Community:
- No
- Development Name:
- Montecito
- Association Phone:
- 866-473-2573
- Restrictions:
- Buyer Approval Required, Parking - No Commercial Vehicles
- Minimum Days per Lease:
- 365
- Leasing Permitted
- Leasing Permitted Details:
- Okay To Lease
- Listing Terms Considered by Seller:
- Cash, Conventional, FHA, VA Loan
- Buyer Possession:
- Close Of Escrow
- Tax Legal Description:
- GABLES AT NORTHLAKE REPL 1 LT 9 BLK 10
- Real Estate Folio Number (Parcel Number):
- 52424222070100090
- Zoning:
- PCD (city)
- Elementary School:
- Grove Park
- High School:
- Palm Beach Gardens
- Middle Or Junior School:
- Watson B. Duncan
- Active on the market since:
- July 22, 2026
- Listing Agreement executed on:
- July 10, 2026
- Price change occurred on:
- August 24, 2026 7:46 pm
- Listing Status Last Changed On:
- July 22, 2026 5:23 pm
- Photos updated on:
- July 14, 2026 3:45 pm
- Last Modified:
- September 3, 2026 11:20 pm
- Courtesy of:
- The Keyes Company (PBG)
- Attribution:
- Not provided
- Road Surface Type:
- Paved
- Street Name:
- Bautista
- Street Number:
- 8113
- City:
- Palm Beach Gardens
- State:
- Florida
- Zip Code:
- 33418
- County:
- Palm Beach
- Latitude:
- N26° 48' 19.7''
- Longitude:
- W81° 51' 48.2''
- Street Suffix:
- Way

Want to schedule an in-person or virtual tour? Have questions?
Want to schedule an in-person or virtual tour? Have questions?
Schedule a Tour or Ask a Question
Neighborhood Stats
Source: U.S. Census Bureau, ACS 5-Year Estimates
Air Quality
Source: AirNow.gov · West Palm Beach
 Ver la propiedad 8113 Bautista Way, Palm Beach Gardens, FL 33418

