
Home in 1296 SE COLONY Way, Jupiter, FL 33478 for rent with MLS# B26063245
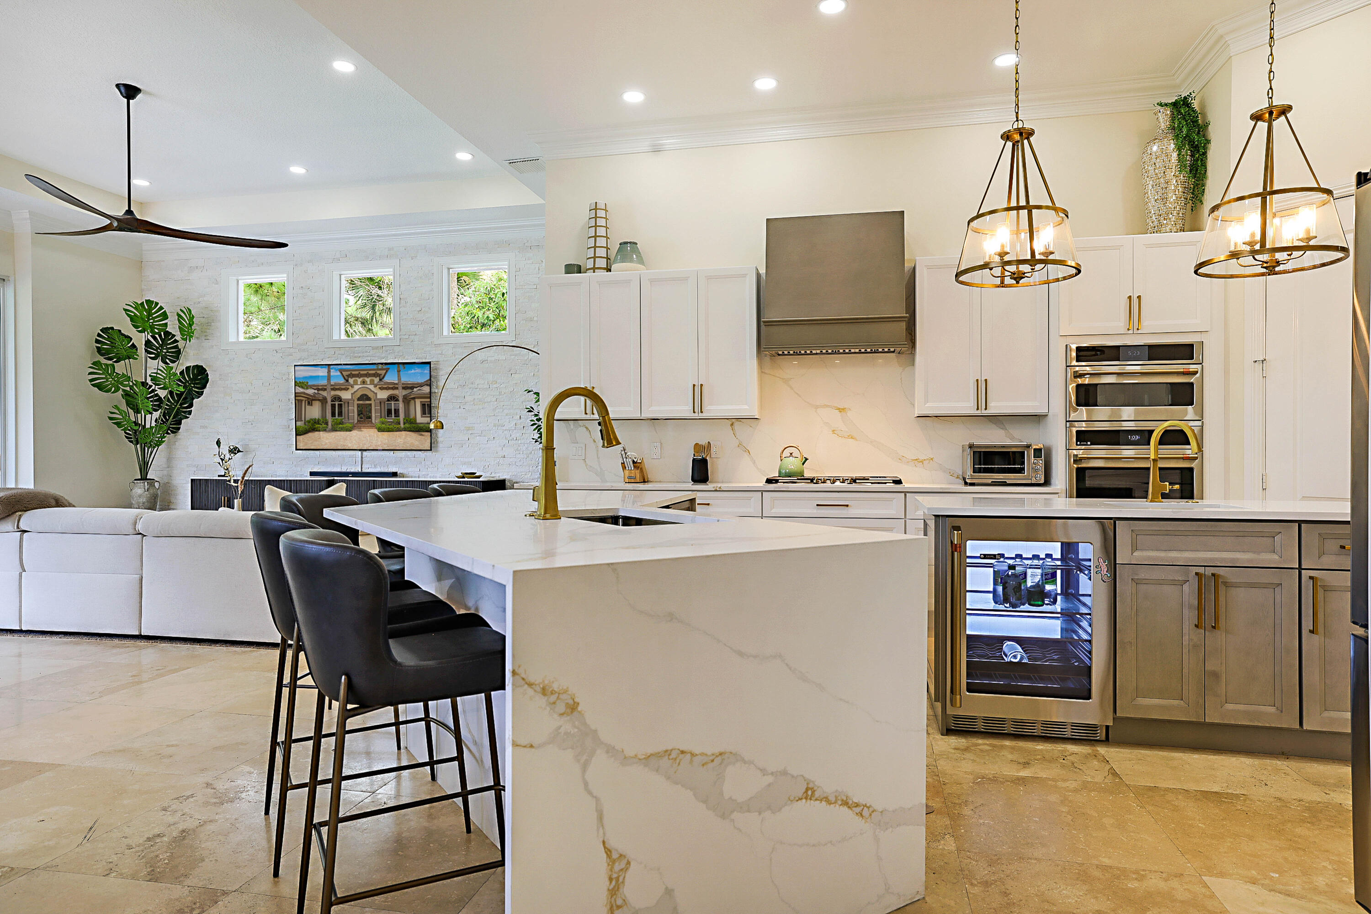
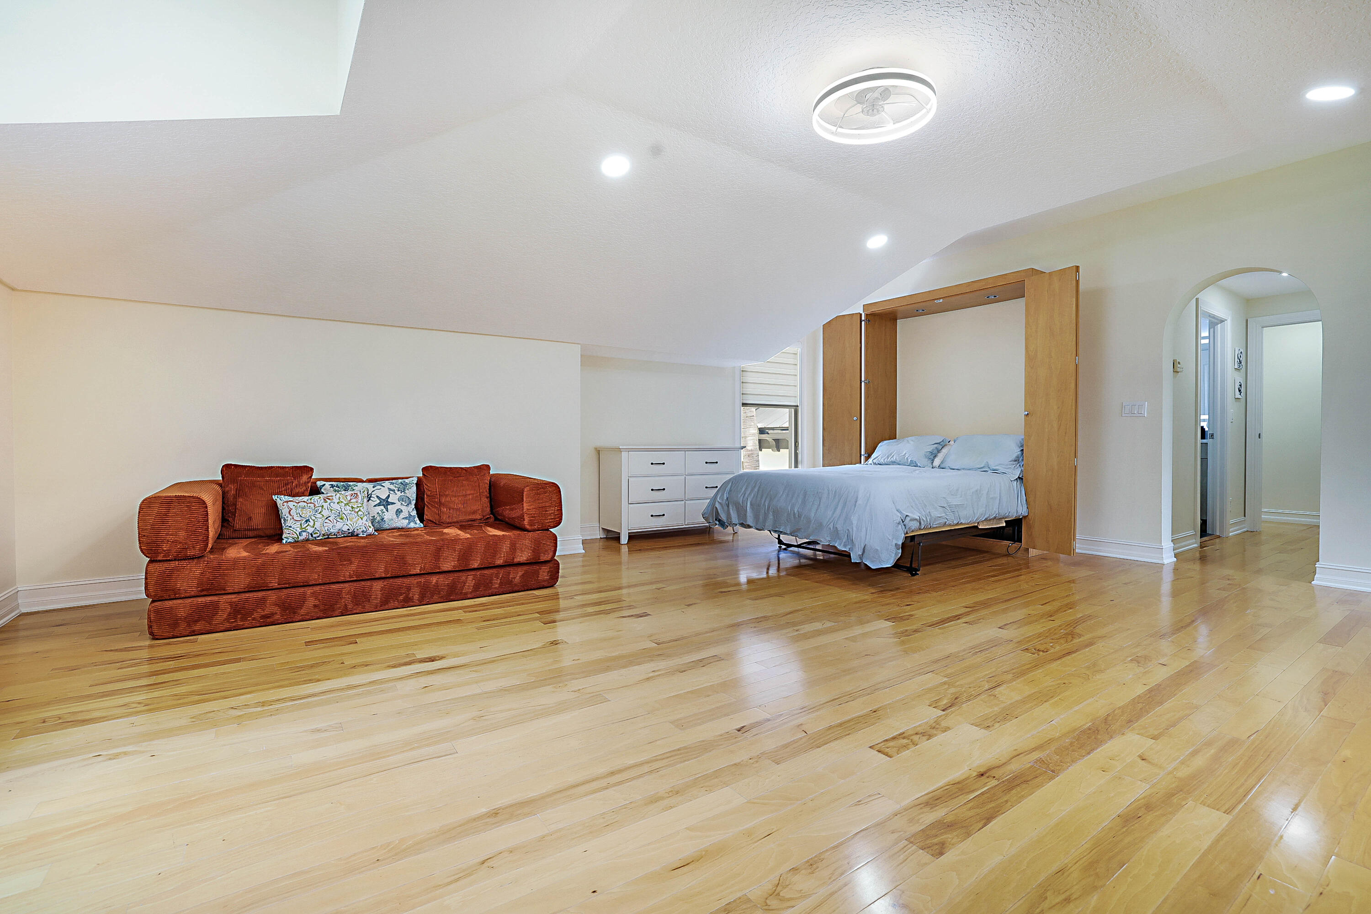
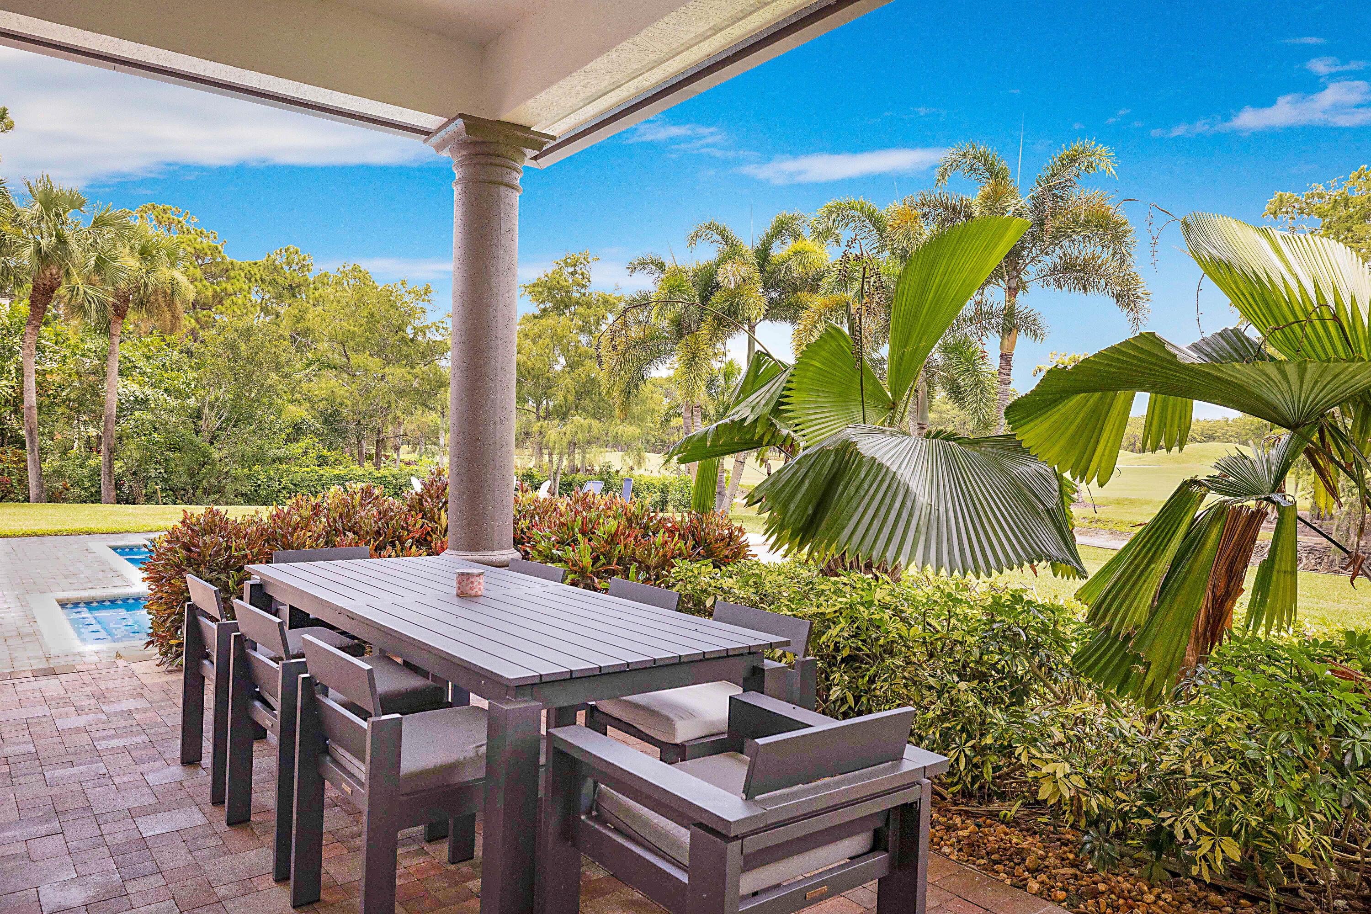
This high end executive home is on the Dye Preserve Golf Course. The two-story residence in The Links offers four bedrooms and five bathrooms across 4,139 square feet of finished living space. The three-car garage provides ample parking and storage. Located in Jupiter, this single-family home delivers comfortable accommodations for extended occupancy or temporary relocation needs. The substantial square footage and multiple bathrooms support the needs of larger households or those requiring dedicated workspace.
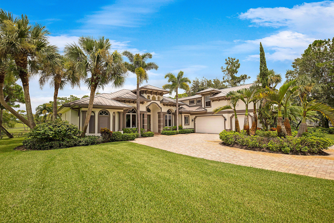
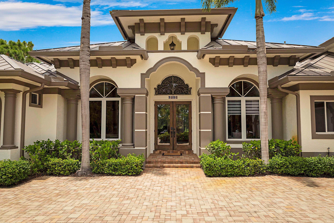
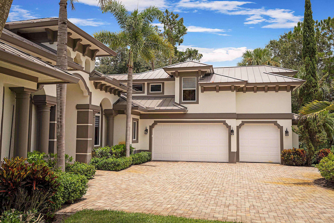
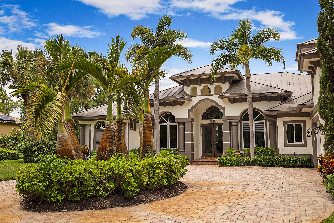
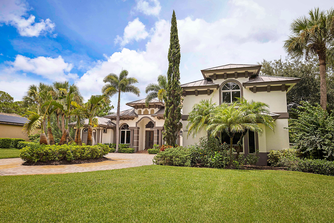
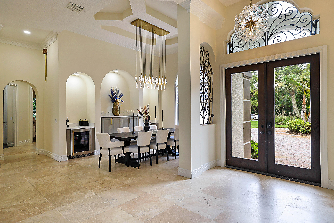
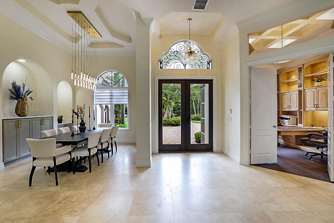
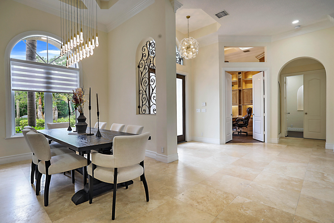
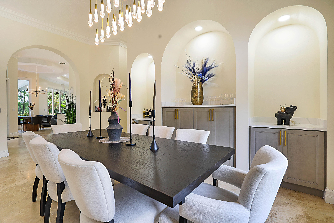
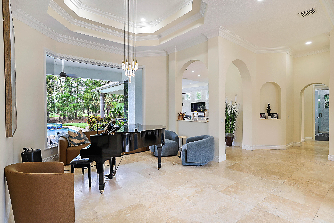
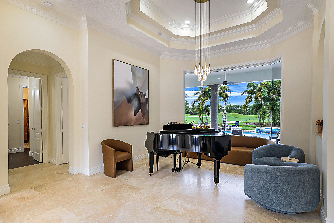
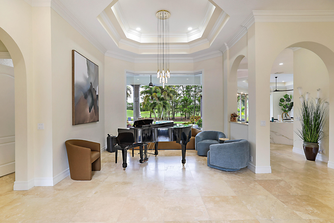
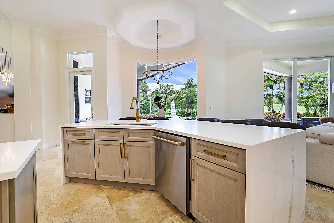
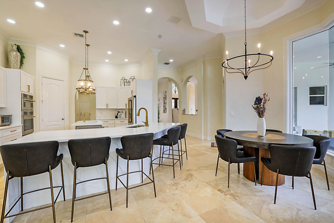
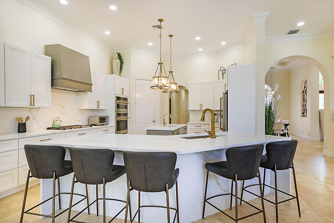
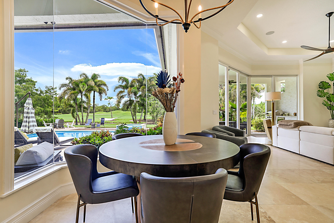
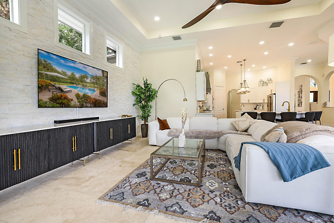
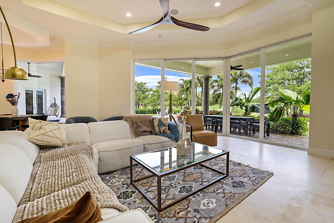
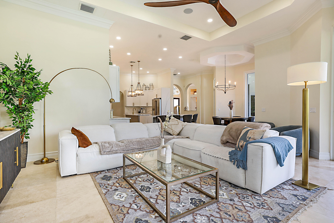
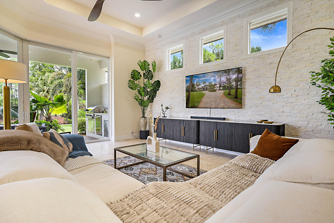
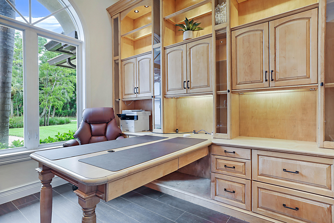
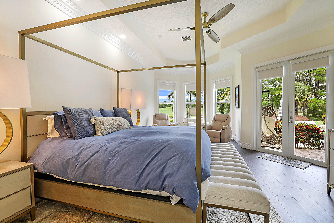
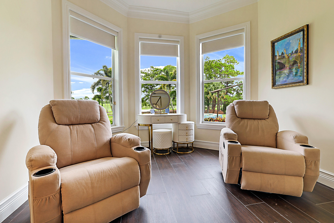
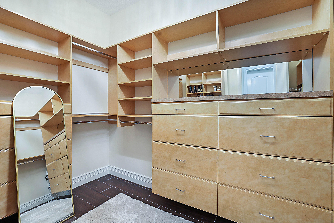
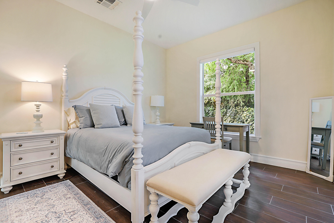
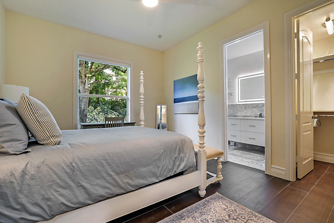
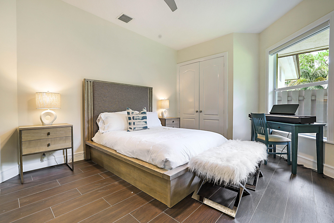
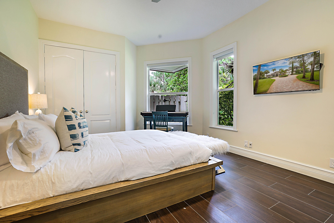
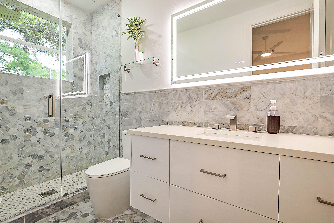
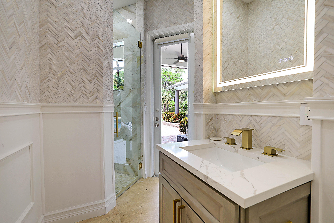
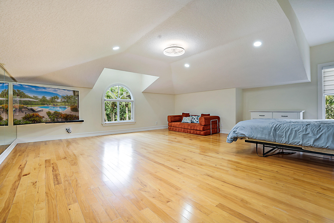
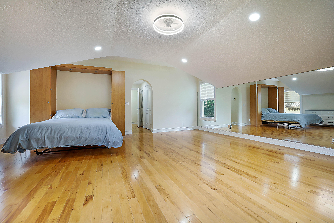
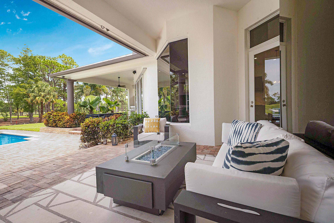
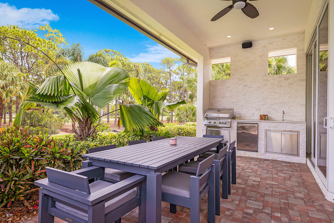
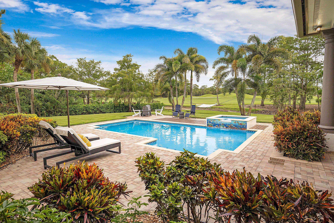
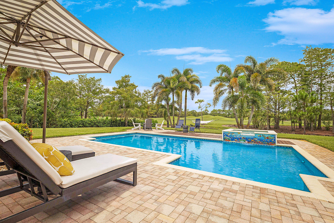
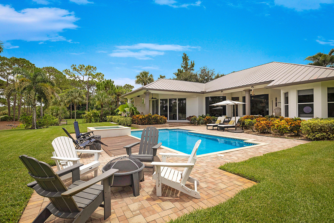
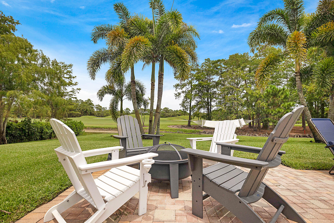
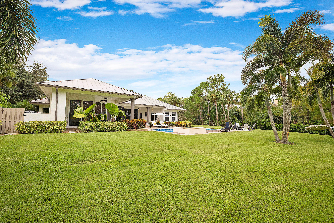
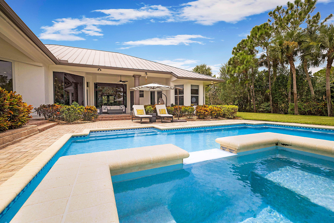
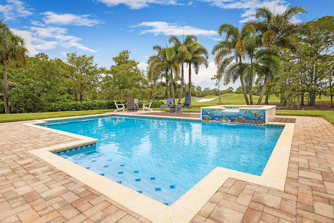
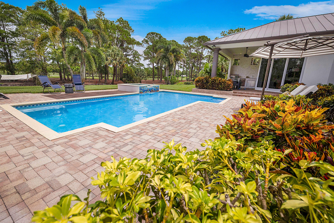
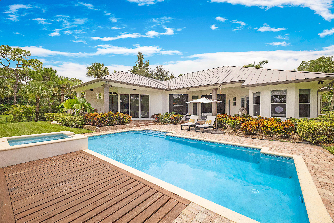
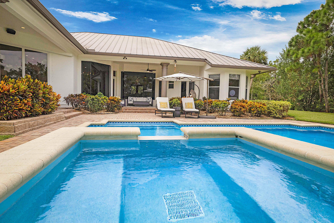
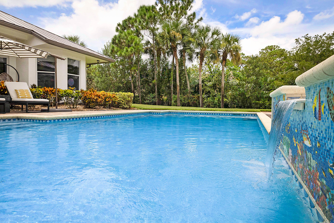
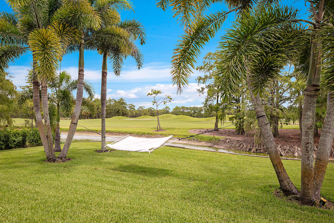
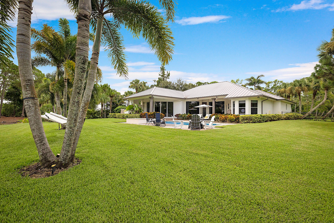

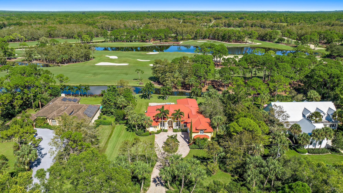
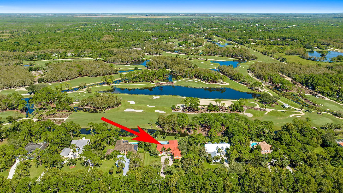
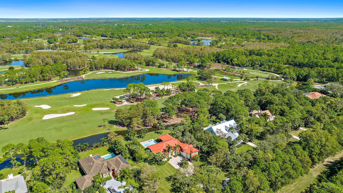
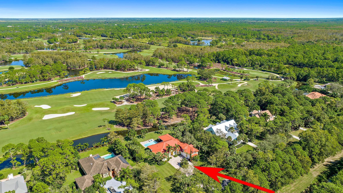
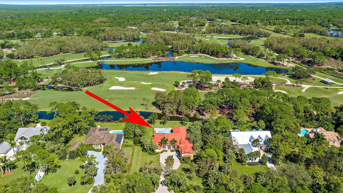
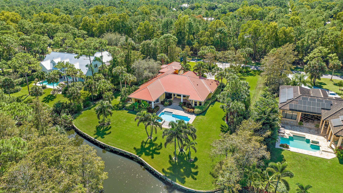
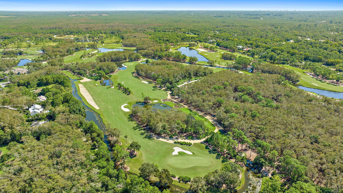
1296 SE COLONY Way, Jupiter, FL 33478
Price
- Price:
- $25,000.00 Monthly
- Original List Price:
- $19,500.00
- List Price per Sq Ft (Calculated, Approx.):
- $6.04
- Frequency:
- Monthly
Lease Details
- Available On:
- August 31, 2026
- Lease Term:
- Month To Month
- Owner Pays:
- Grounds Care, Trash Collection, Water, Pool Maintenance, Pest Control, Cable Tv, Electricity, Internet, Gas, Insurance, Taxes, Association Fees, Hot Water
Property Status and Type
- Listing Type:
- For Rent
- Status:
- Active
- Listing Category:
- Residential Lease (Rental)
- Property Type:
- Single Family House
- Description of Last Important Update:
- Price Change
- Last Major Update on:
- September 22, 2026 3:59 pm
Rooms Distribution
- Bedrooms:
- 4
- Bathrooms Total:
- 5
- Full Bath:
- 5
- Room Type:
- Dining Room, Laundry, Family Room, Den, Great Room, Bedroom 2, Bedroom 3, Bedroom 4, Kitchen, Living Room, Master Bedroom
- Master Bedroom Bath:
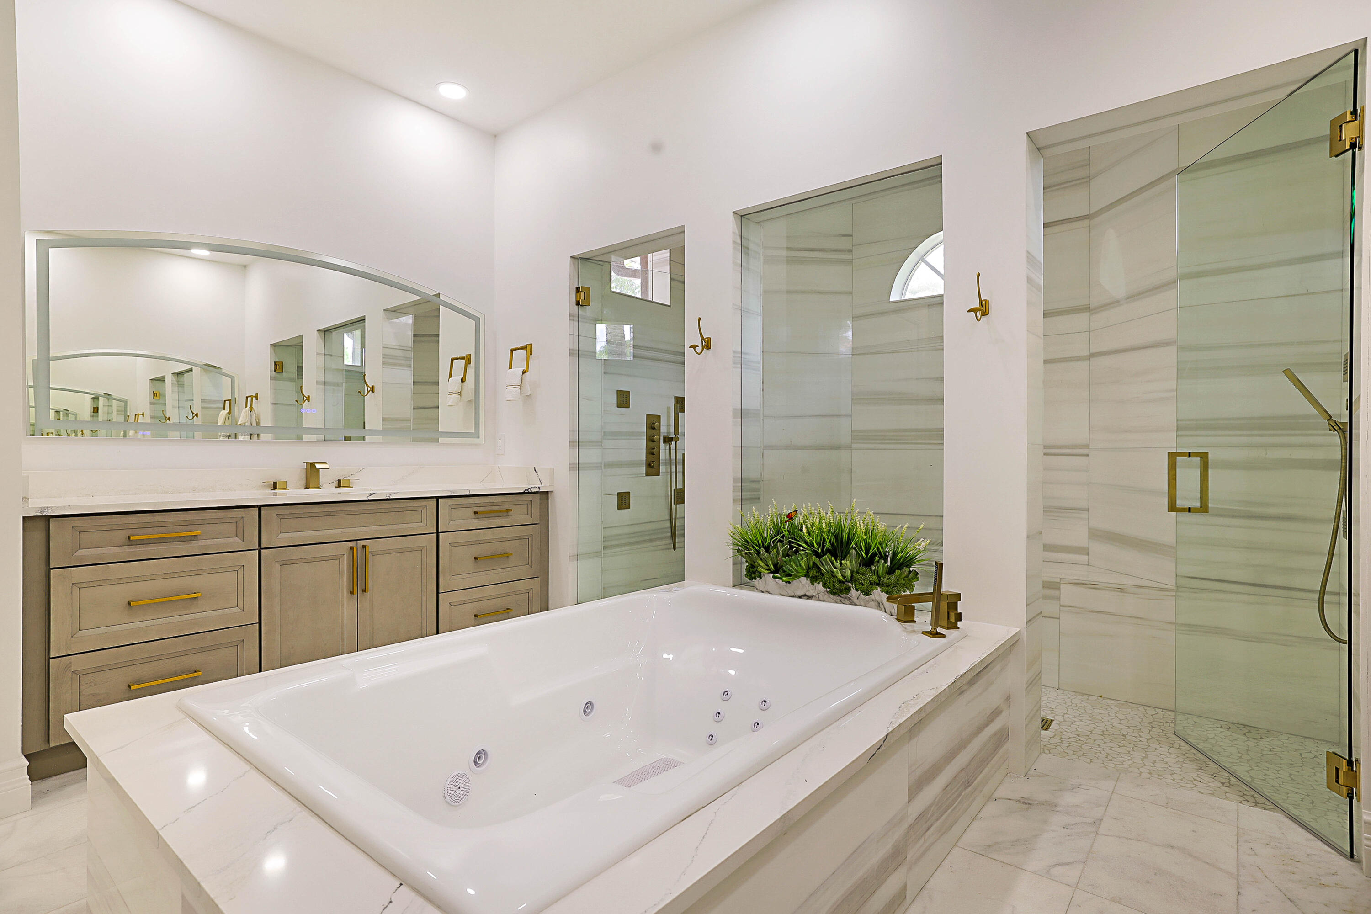
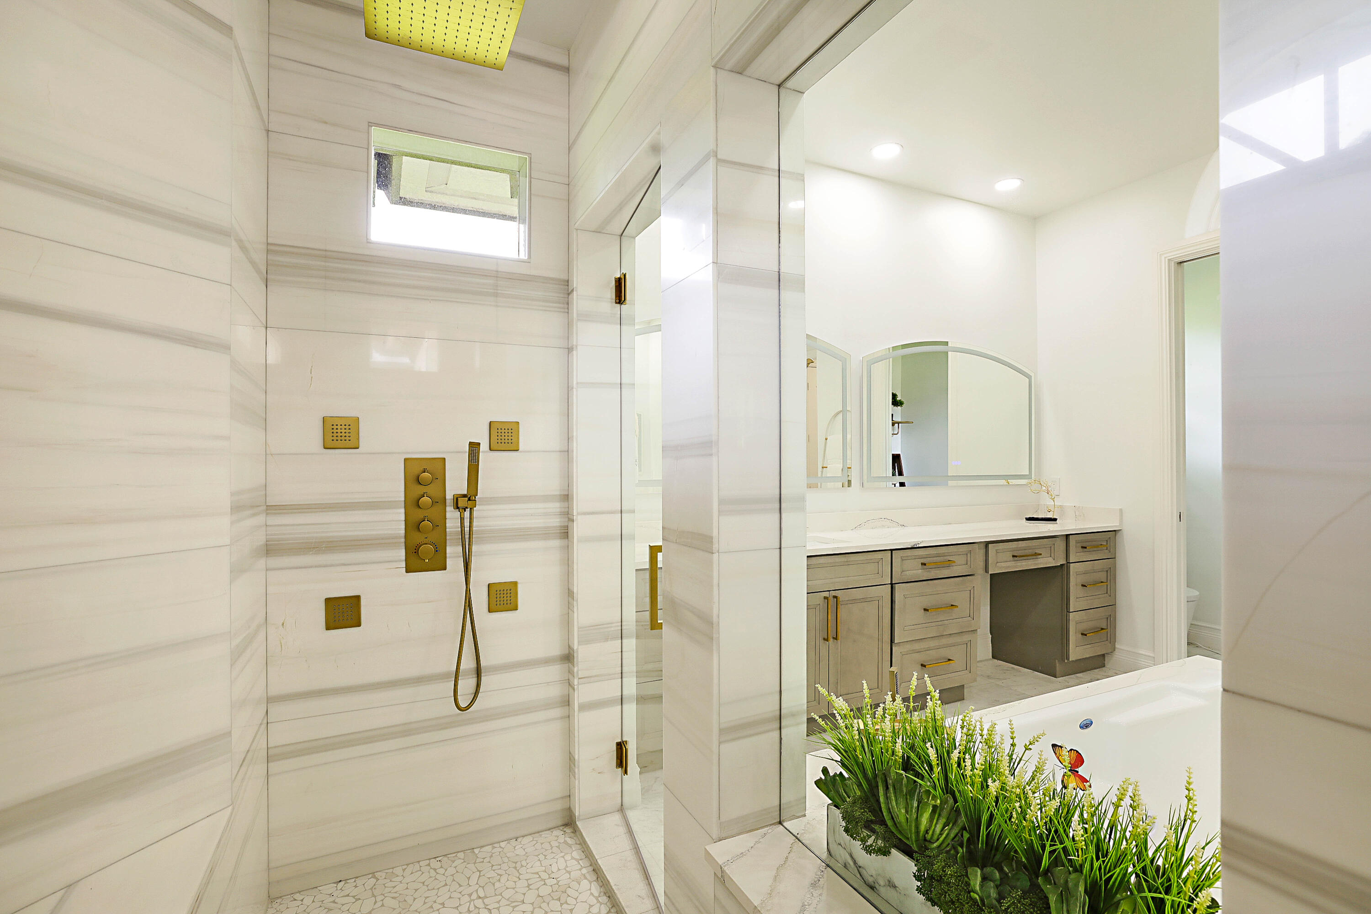
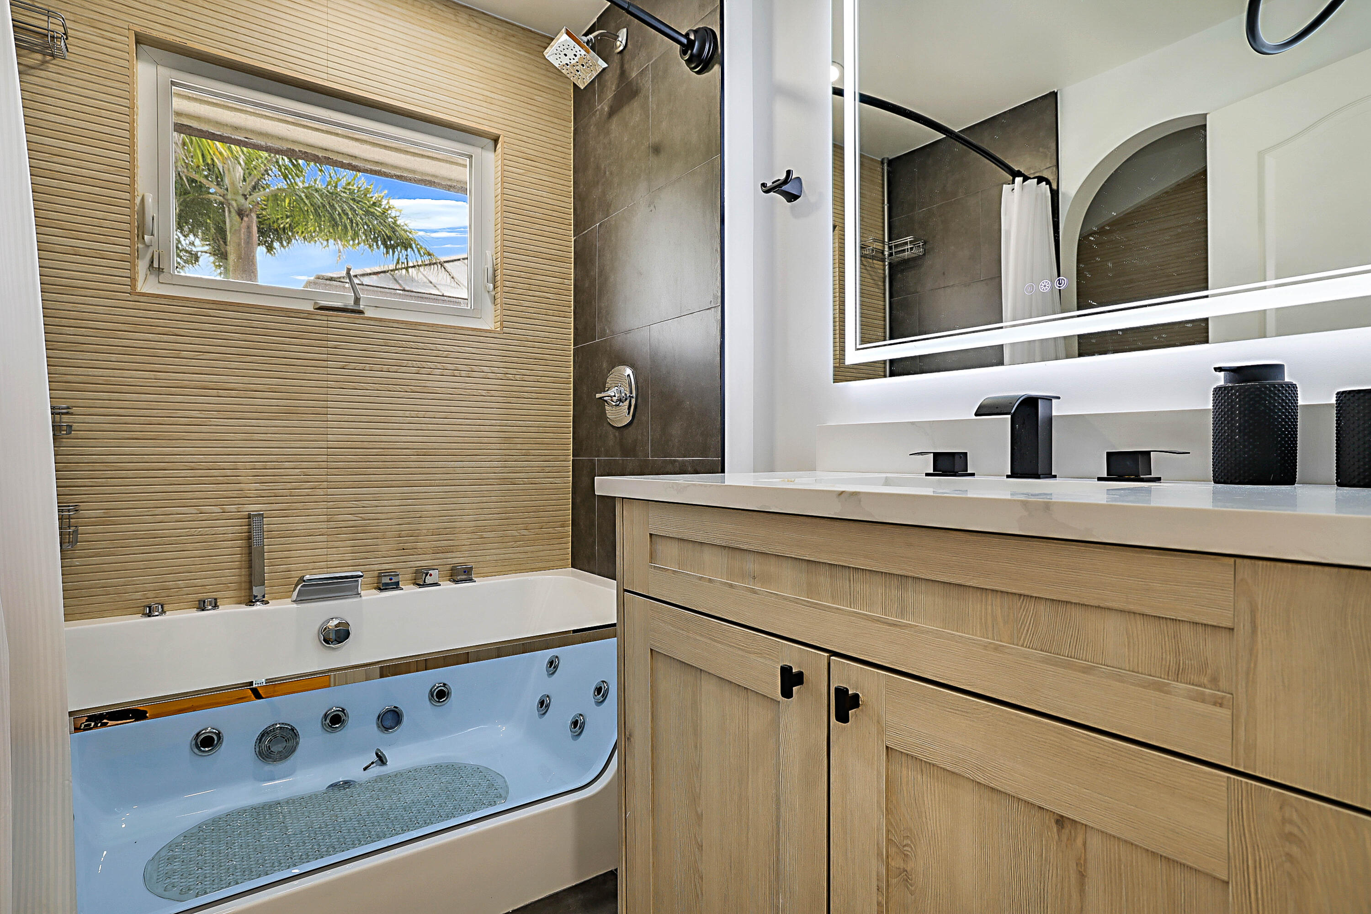
- Bidet, Separate Shower, Whirlpool Tub, Dual Sinks, Master Bdrm - Ground, Separate Tub
- Dining Area:
- Breakfast Area, Family/Dining Combination
Measures
- Living Area:
- 4,139 Sqft
- Built-Up Area:
- 5,480 Sqft
- Lot Area:
- 44,552 Sqft
- Building Area Source:
- Public Records
- Living Area Source
- Lot Features:
- On Golf Course
- Lot Size Acres:
- 1.02
Property Features
- View from the Property:
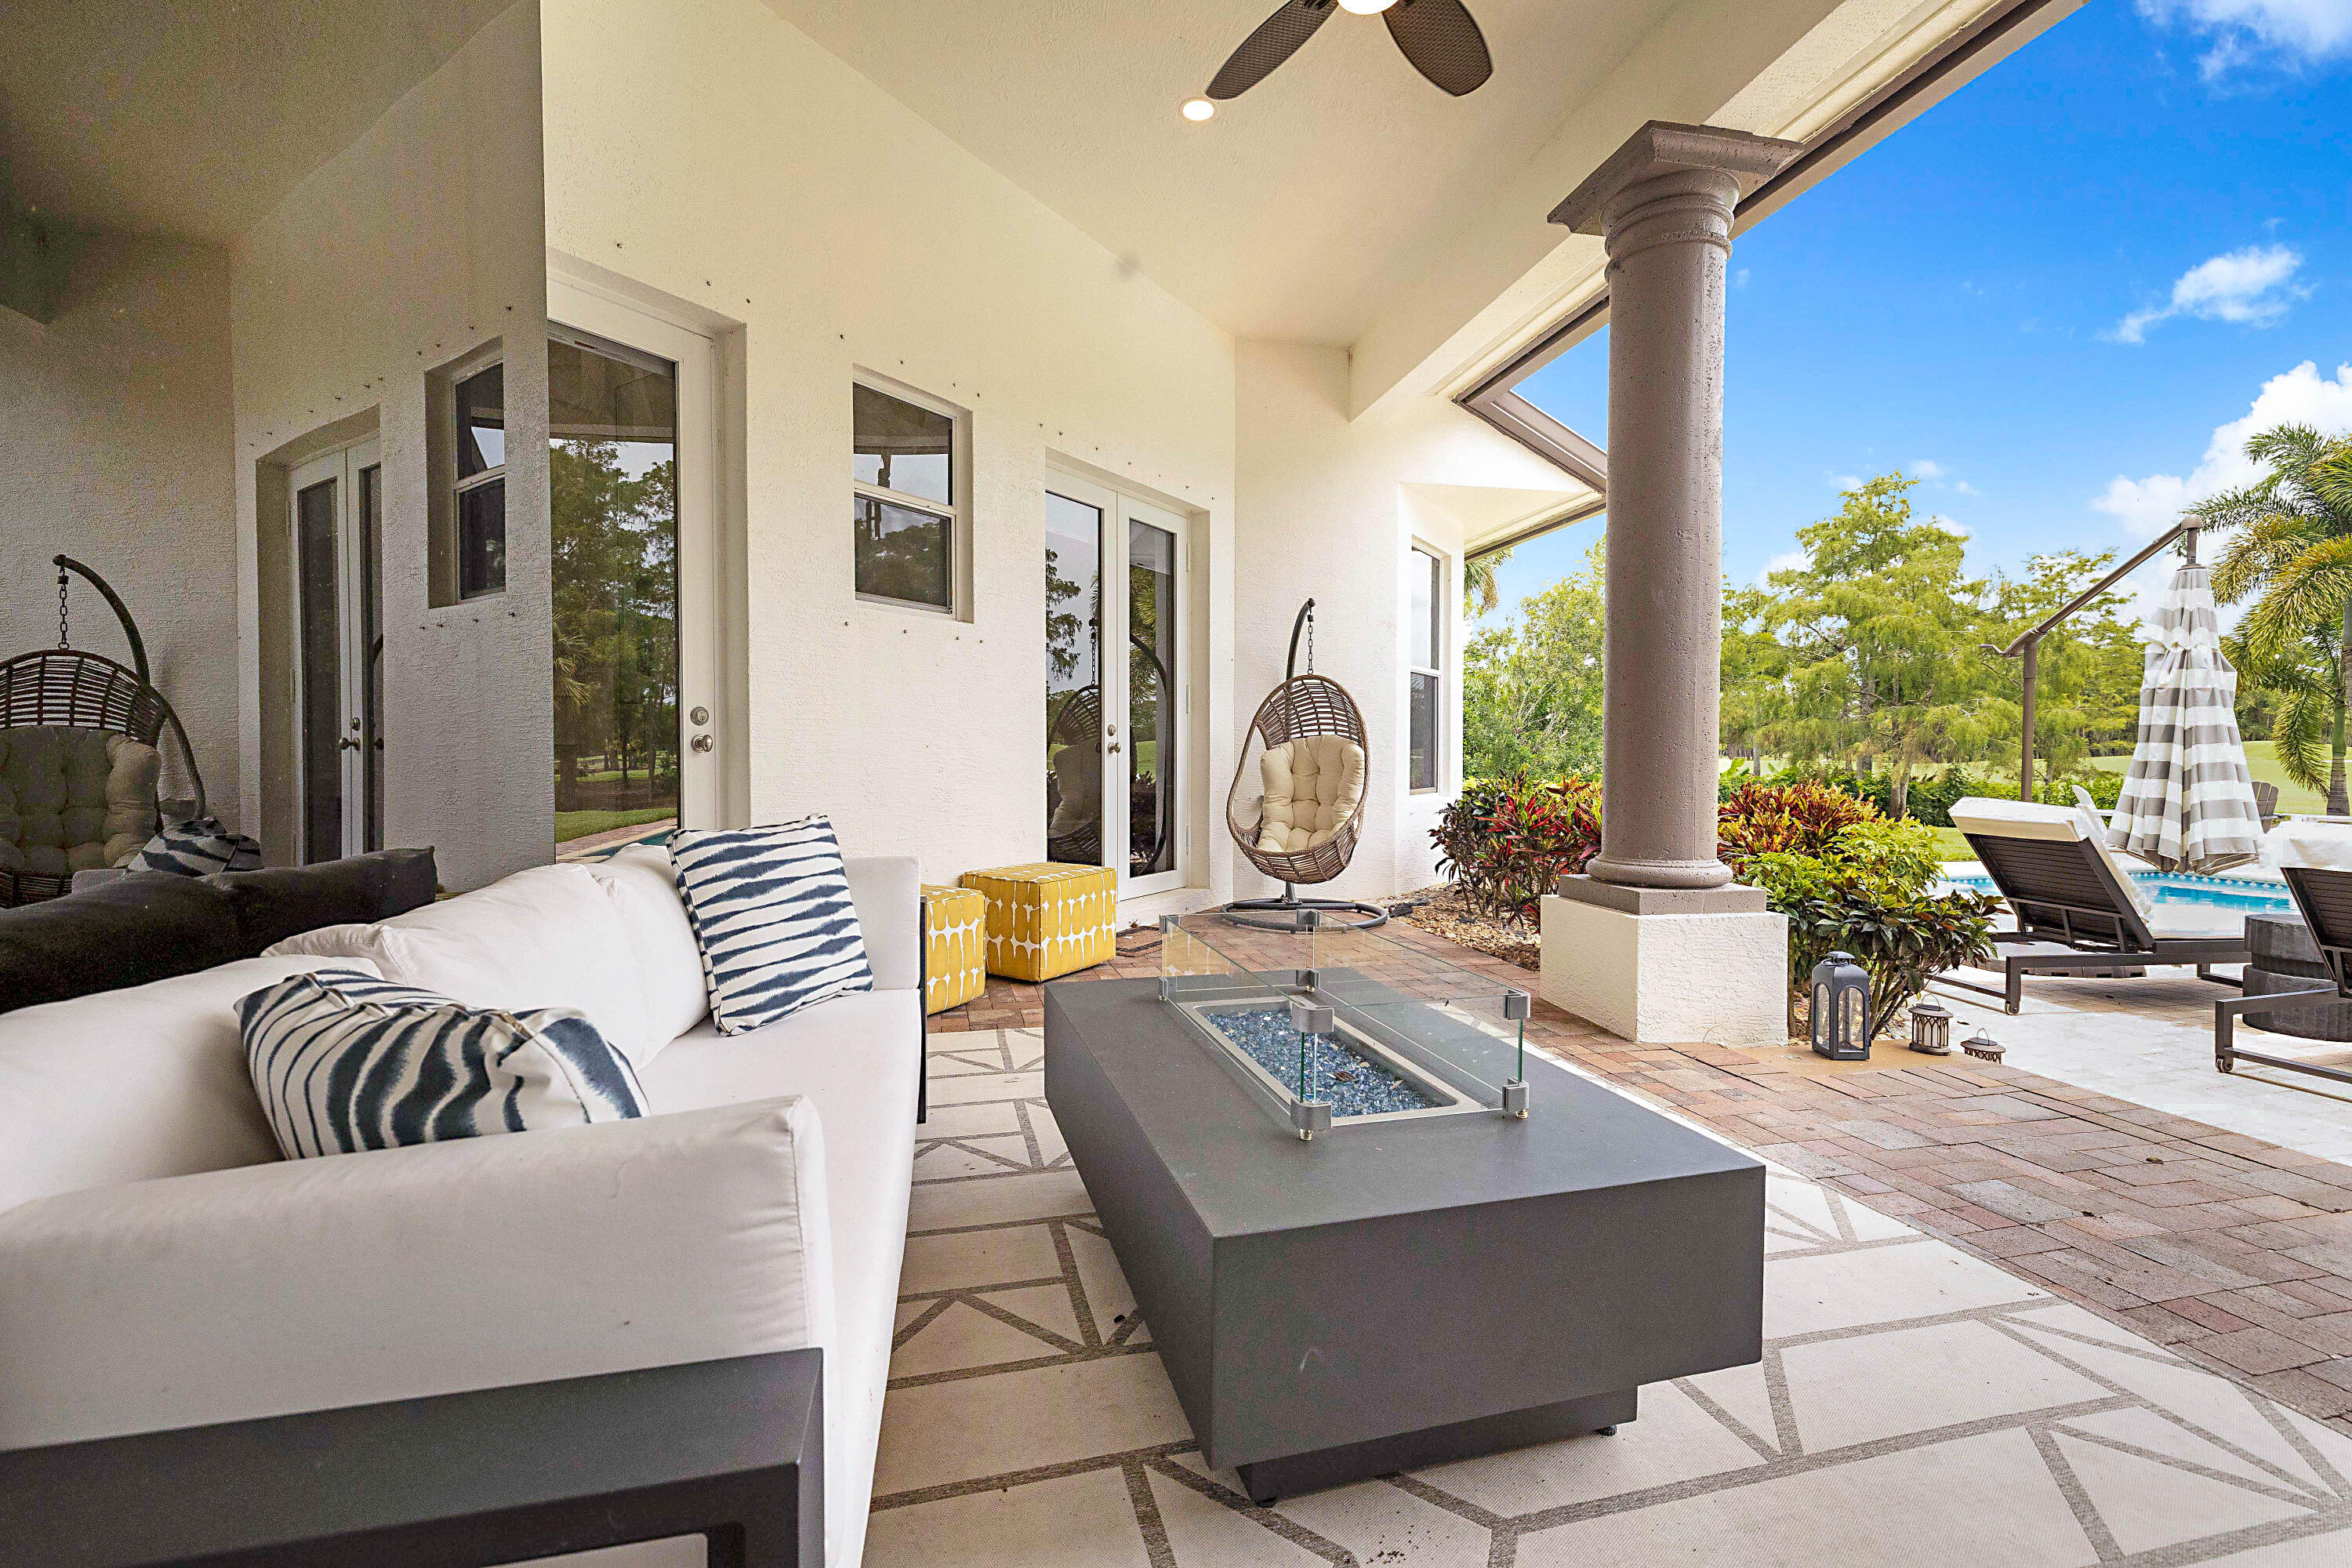
- Pool, Canal, Golf Course, Pond, Preserve
- Waterfront:
- No
- Private Pool
- Swimming Pool Features:
- Heated, In Ground
- Pool Size (W × L):
- 28 x 14
- Spa
- Spa Features:
- In Ground
- Security:
- Gated With Guard
- Furnished:
- Unfurnished
- Appliances:
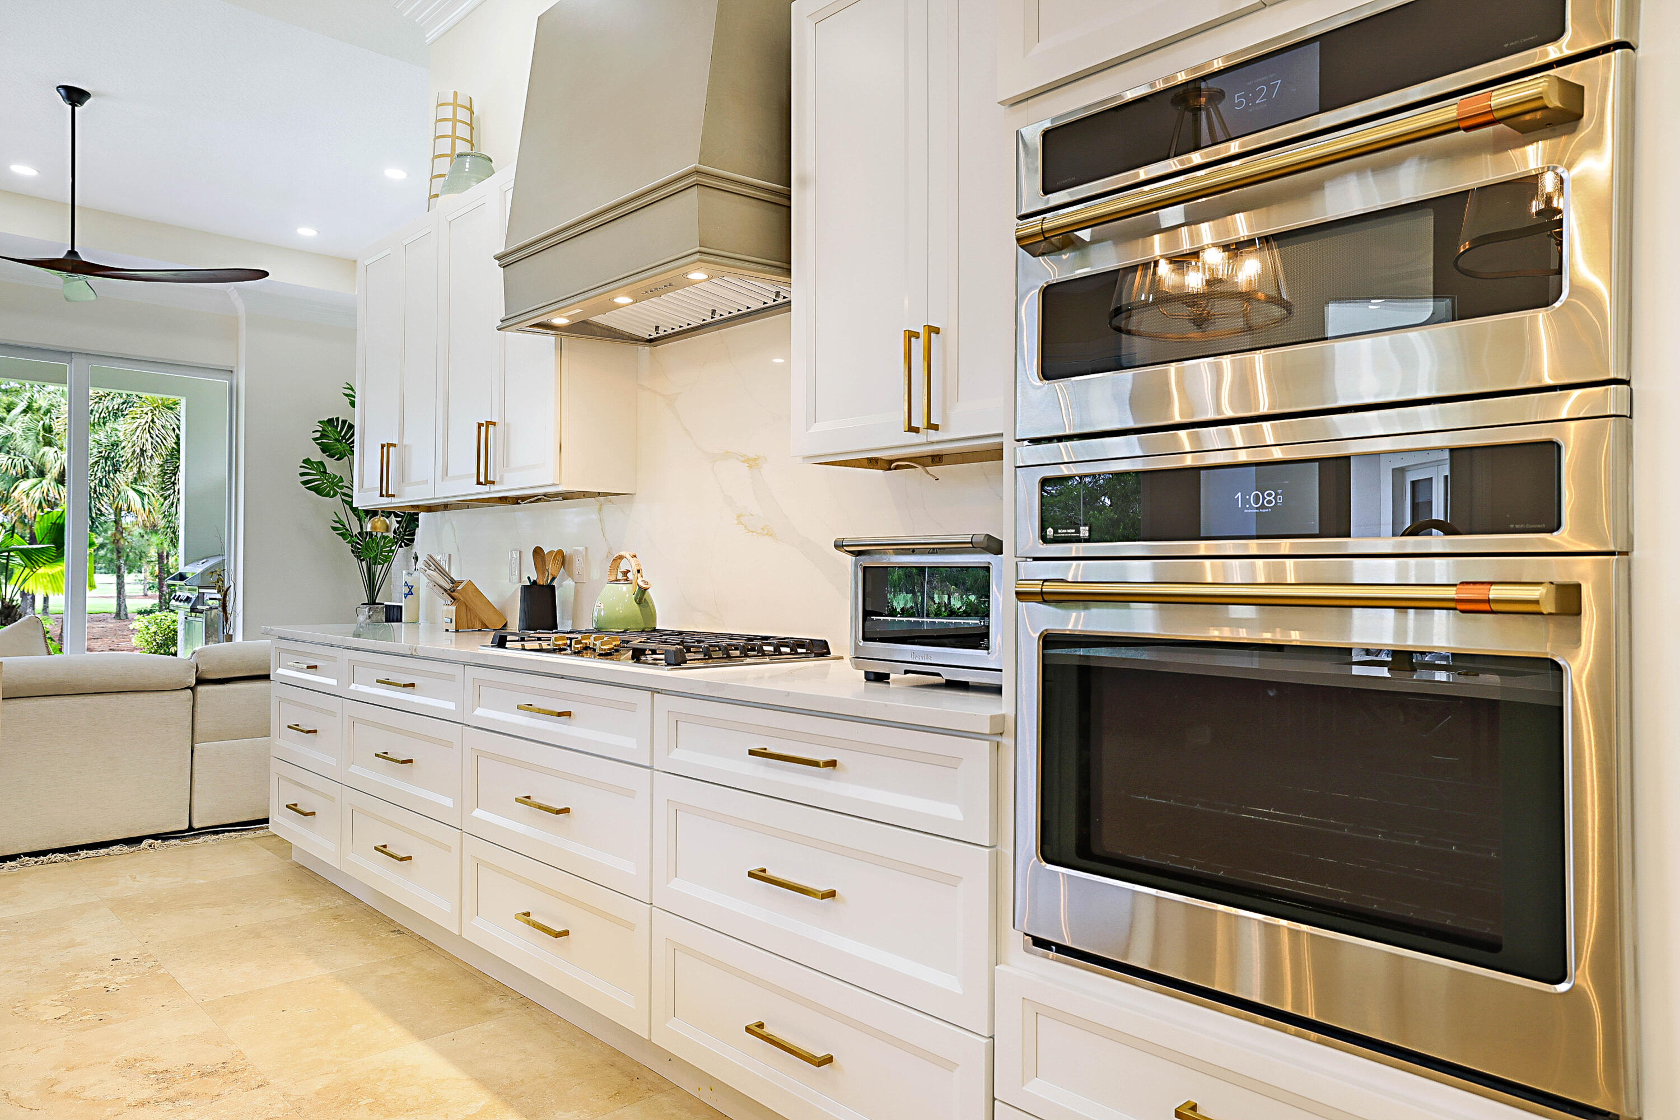
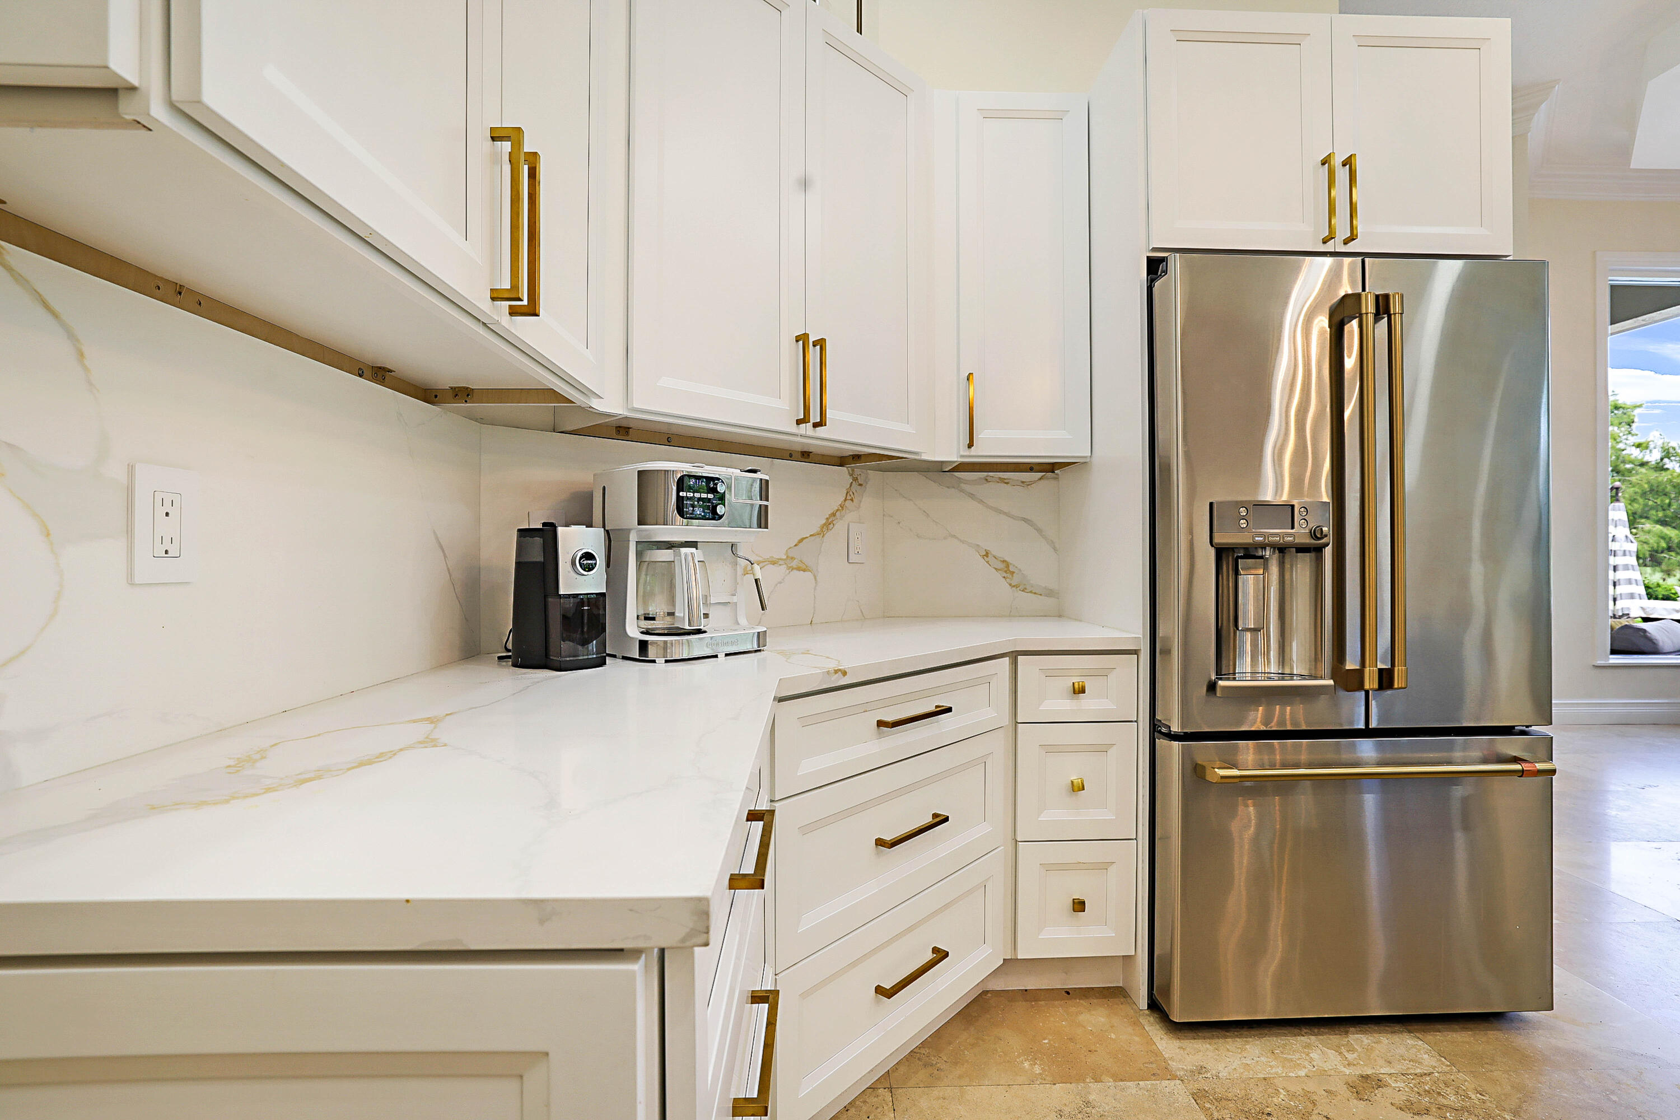
- Dishwasher, Microwave, Refrigerator, Gas Range, Electric Water Heater, Ice Maker, Water Heater, Oven
- Interior:
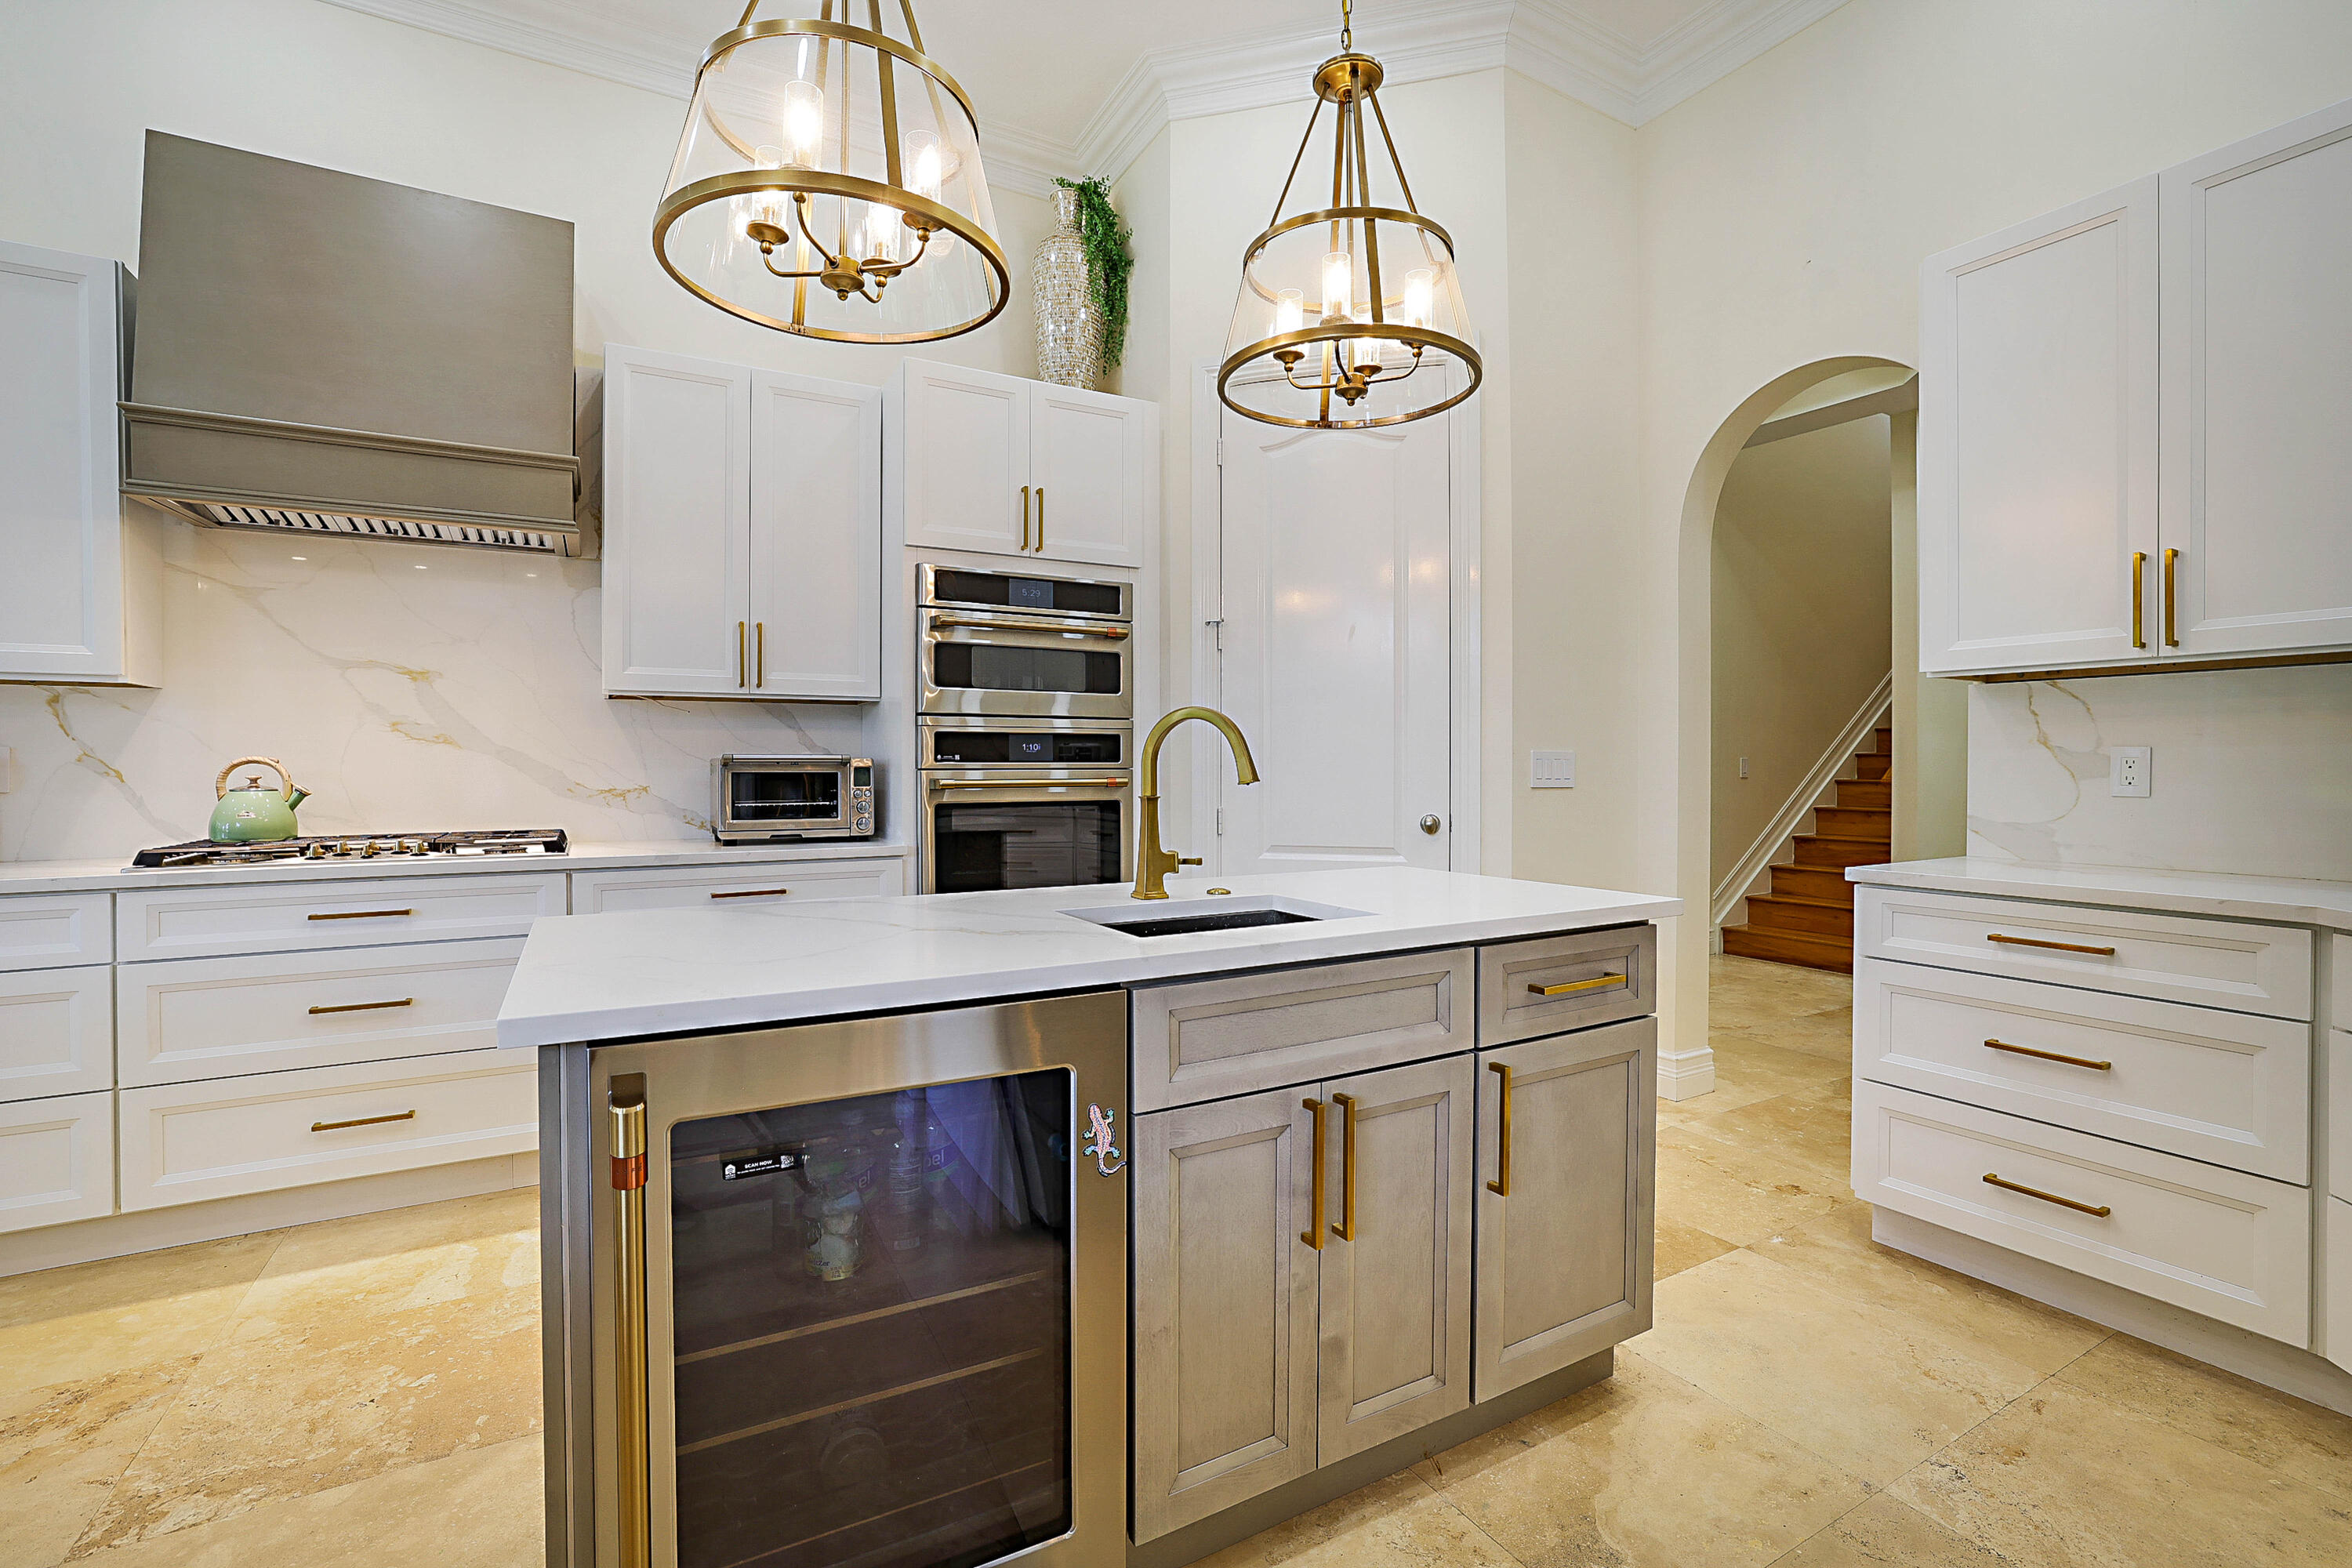
- High Ceilings, Pantry, Walk-In Closet(s), Kitchen Island, Built-in Features, Bedroom Layout - Split, Roman Tub, Cabana Bath
- Exterior:
- Built-in Barbecue, Summer Kitchen
- Patio and Porch:
- Patio, Porch, Patio - Covered, Porch - Open
- Windows:
- Blinds
- Laundry:
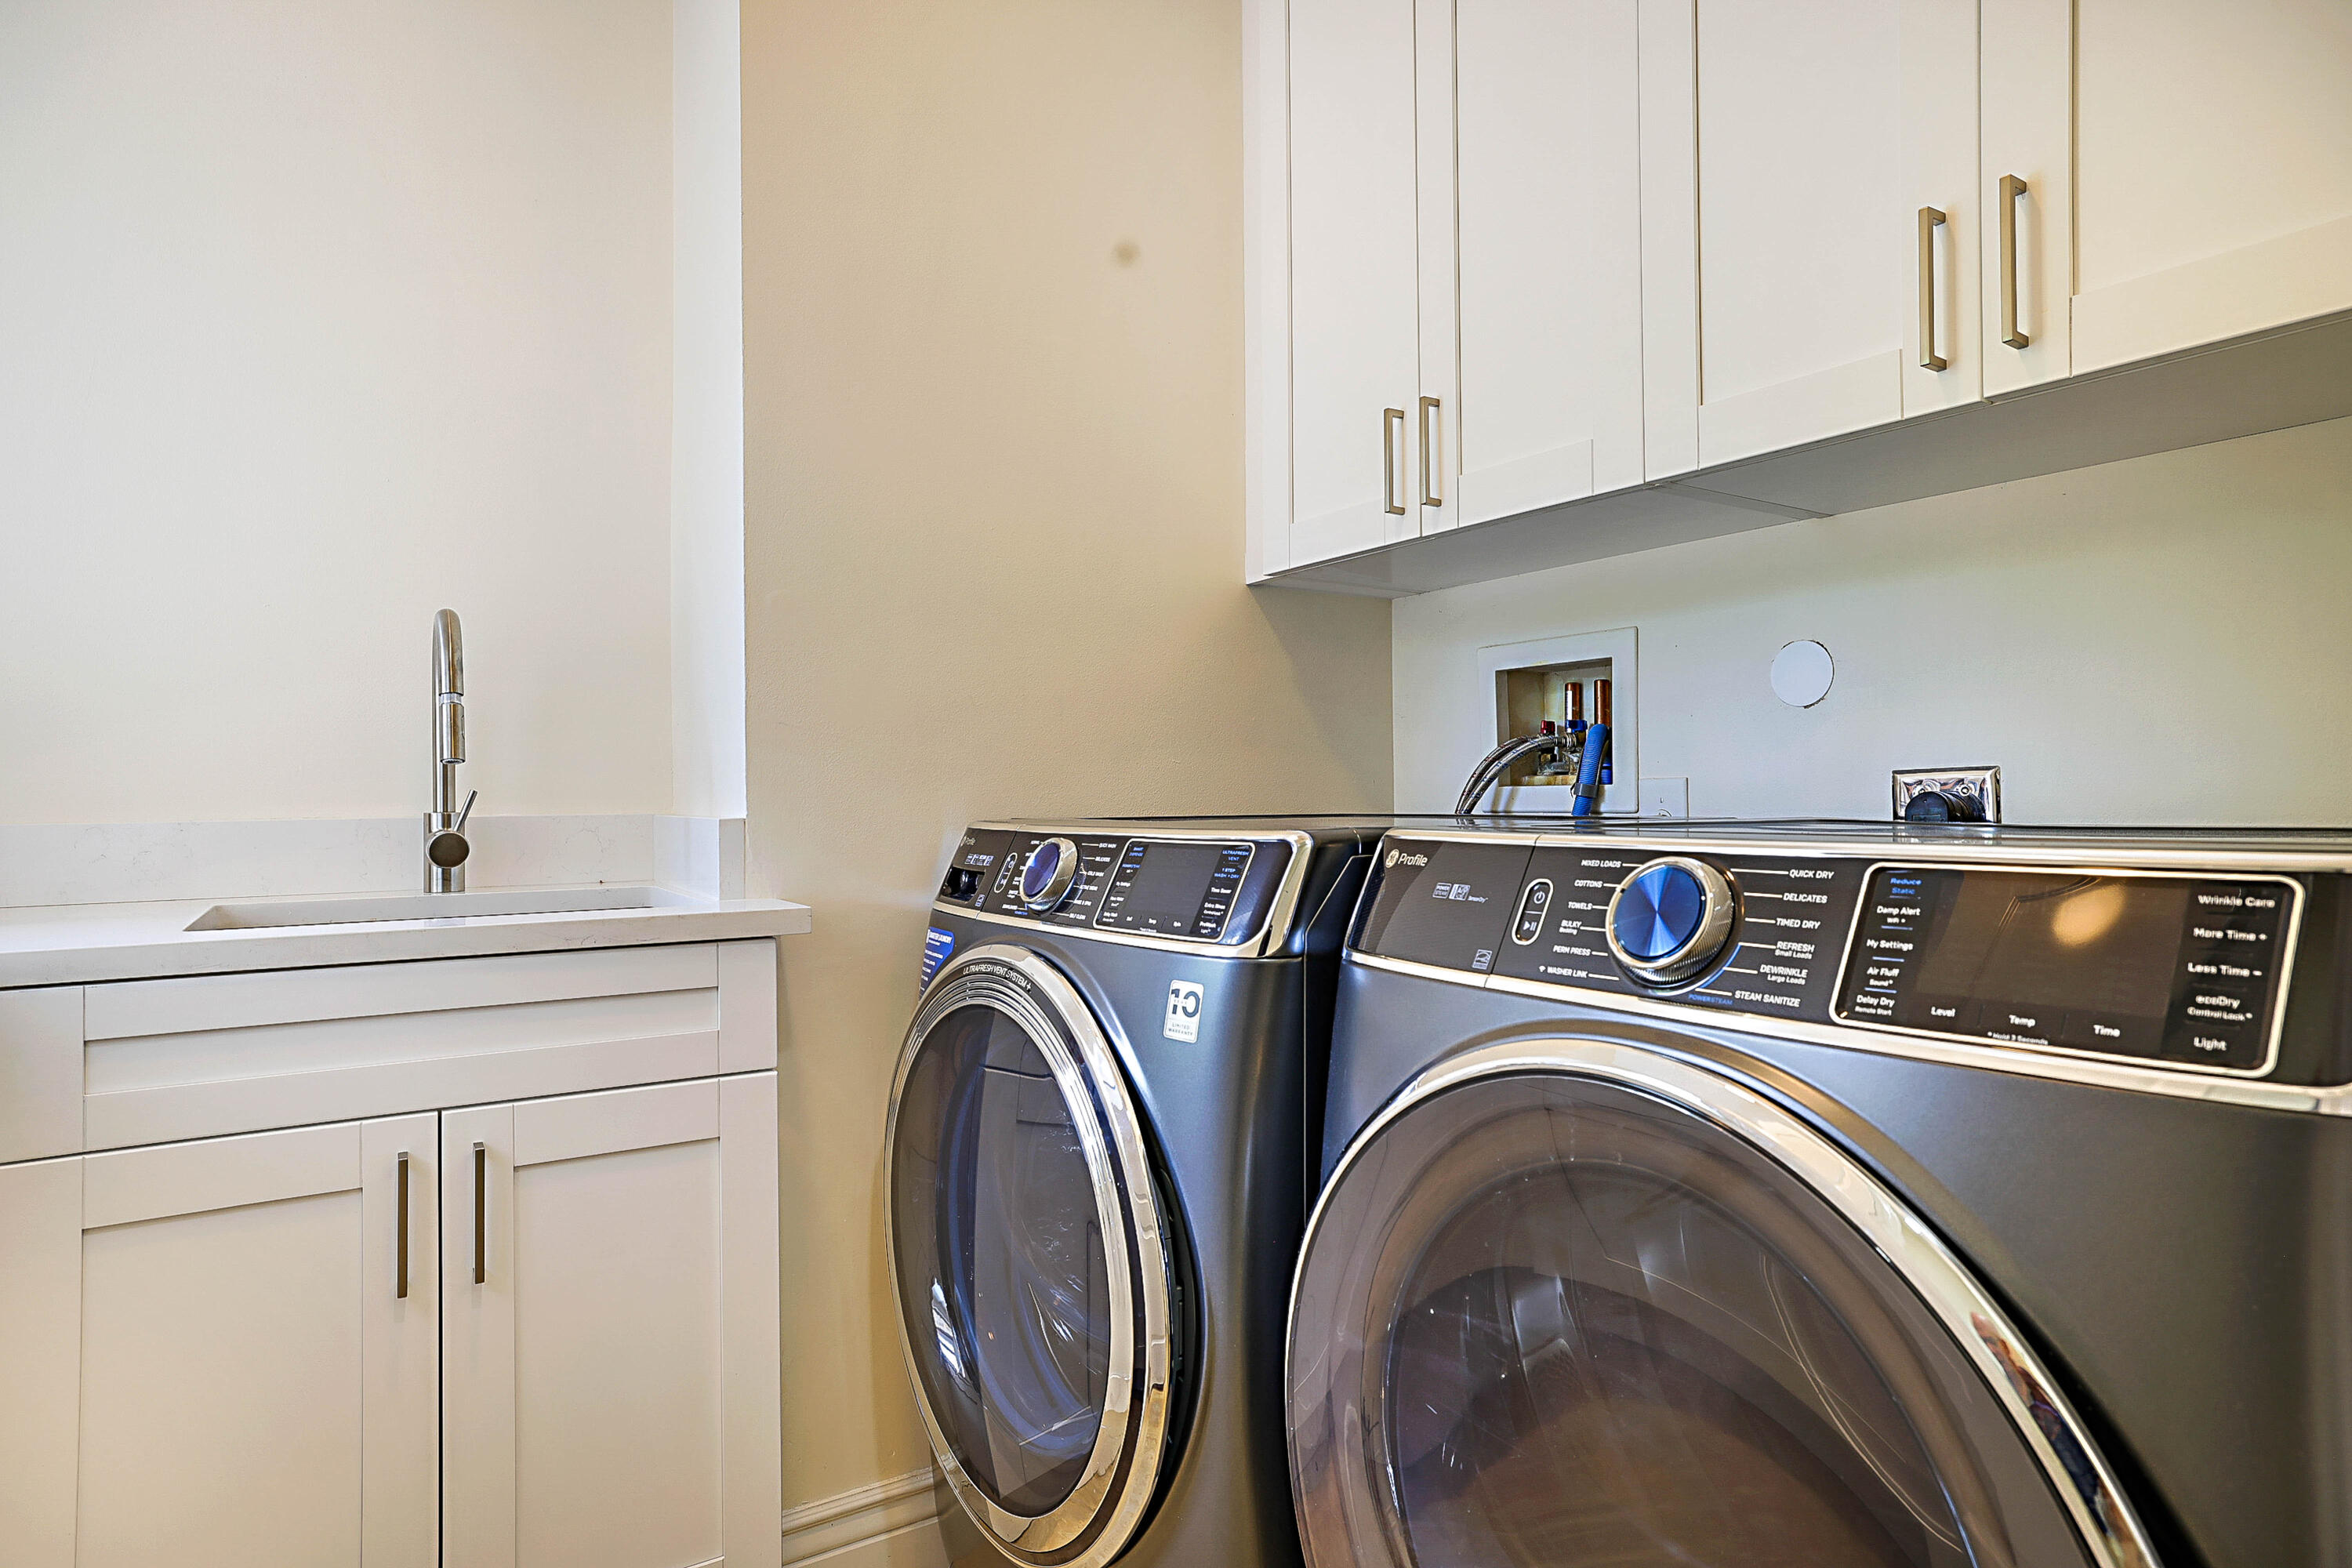
- Washer Hookup, Inside
- Air Conditioning
- Air Conditioning System:
- Central Air, Electric
- Heating
- Heating System:
- Central, Electric
- Fence:
- Fenced
- Property Entrance Faces:
- South
- Other Equipment:
- Fuel Tank(s), Fuel Tank - Leased
- Sprinkler Description:
- Auto Sprinkler
Construction
- Year Built:
- 2004
- Roof:
- Metal
- Levels:
- One
- Construction Materials:
- Block, Stucco
- Flooring:
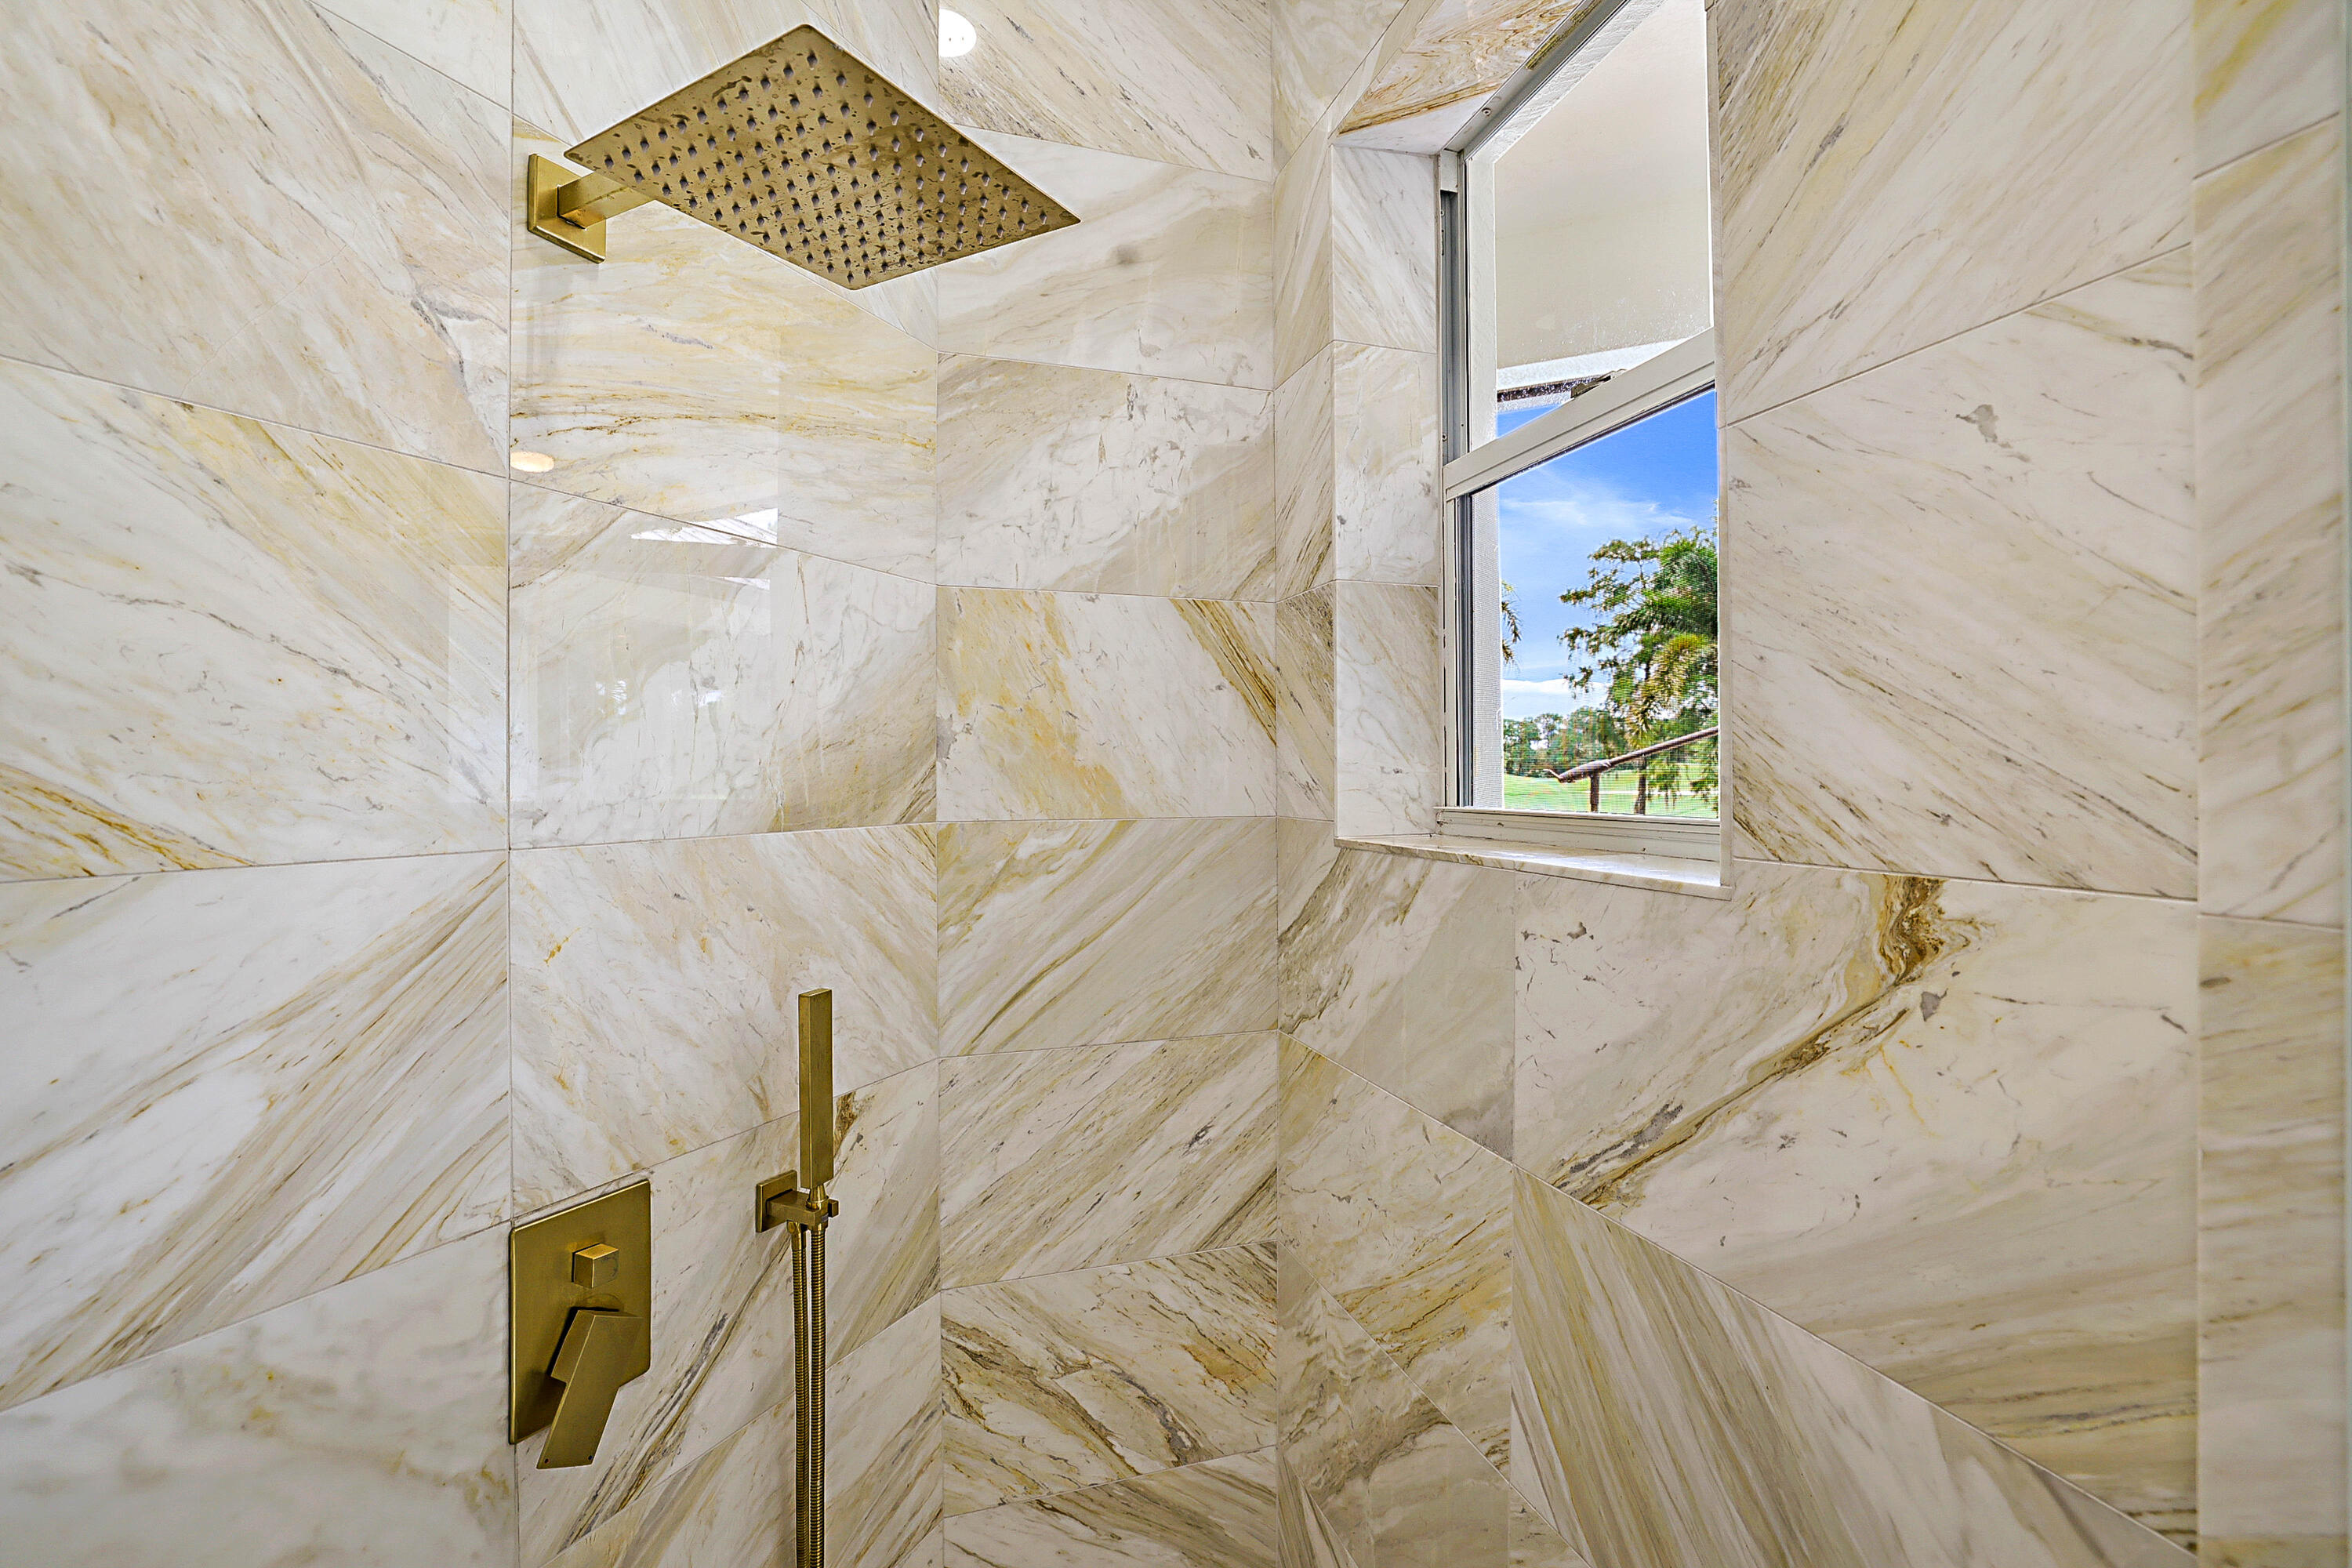
- Wood, Marble
- Number of stories:
- 2
- Stories:
- 2
- Flood Zone Code:
- X
Parking
- Parking Total Spaces:
- 8
- Garage
- Garage Spaces:
- 3
- Attached Garage
- Parking Features:
- Driveway, Garage, Garage Door Opener, Circular Driveway, Attached Garage, Decorative
Utilities
- Sewer:
- Septic Tank
- Electric:
- Three Phase
- Utilities Available:
- Cable Available, Water Available
Community
- Application Required
- Application Fee:
- $200.00
- Application Information:
- 1-2 Weeks Approval, Association Approval Required, Tenant Pays Screening/appl Fees, Credit Report Required
- Association Type:
- Homeowner Association
- Amenities Provided by the Homeowner's Association (HOA):
- Park
- Subdivision Name:
- THE LINKS
- Senior Community:
- No
- Development Name:
- Ranch Colony - The Links
- Association Minimum Credit Score:
- 700
- Association Requires a Minimum Credit Score
- Restrictions:
- Parking - No Rv
Zoning and Legal
- Tax Legal Description:
- THE LINKS LOT 44
- Real Estate Folio Number (Parcel Number):
- 274041001000004400
Public Schools Assigned
- Elementary School:
- Grassy Lake Elementary
- High School:
- South Fork
- Middle Or Junior School:
- Dr. David L. Anderson
Listing History
- Active on the market since:
- August 12, 2026
- Listing Agreement executed on:
- August 11, 2026
- Price change occurred on:
- September 22, 2026 3:59 pm
- Listing Status Last Changed On:
- August 12, 2026 3:32 pm
- Photos updated on:
- August 12, 2026 3:32 pm
- Last Modified:
- September 22, 2026 4:46 pm
Additional Information
- Courtesy of:
- Illustrated Properties
- Attribution:
- 5617147485
Location
- Street Name:
- COLONY
- Street Number:
- 1296
- City:
- Jupiter
- State:
- Florida
- Zip Code:
- 33478
- County:
- Martin
- Latitude:
- N26° 57' 26.1''
- Longitude:
- W81° 46' 7.7''
- Street Suffix:
- Way
- Street Direction Prefix:
- SE
Property Map

Want to schedule an in-person or virtual tour? Have questions?
Want to schedule an in-person or virtual tour? Have questions?
Schedule a Tour or Ask a Question
Neighborhood Stats
Source: U.S. Census Bureau, ACS 5-Year Estimates
Median Household Income
$142,109
Median Home Value
$653,000
Median Rent
$2,701/mo
Median Age
45
Population
15,205
 Ver la propiedad 1296 SE COLONY Way, Jupiter, FL 33478

