
Home in 2415 WESTMONT Drive, Royal Palm Beach, FL 33411 for sale with MLS# B26064311
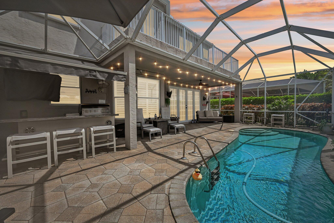
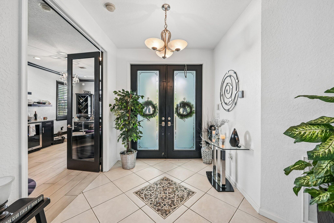
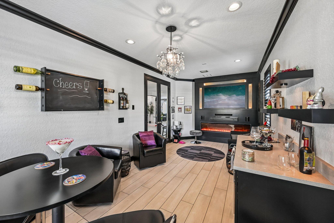
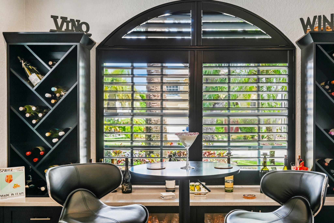
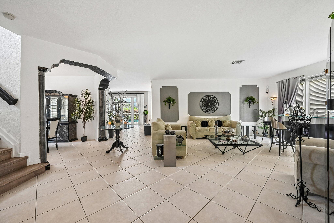
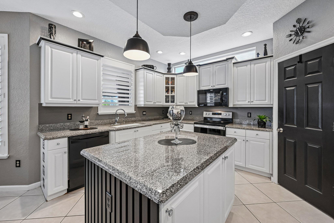
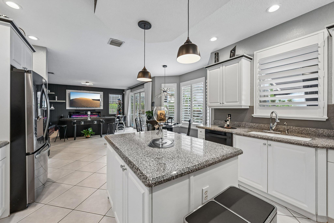
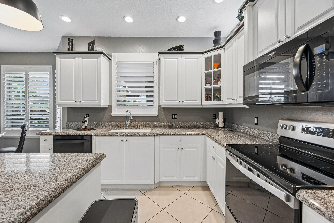
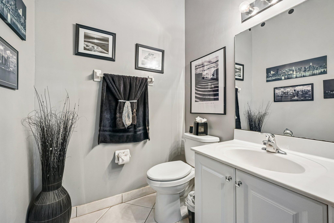
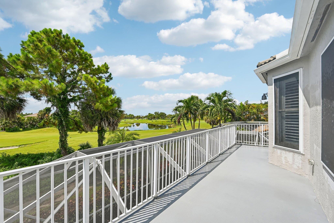
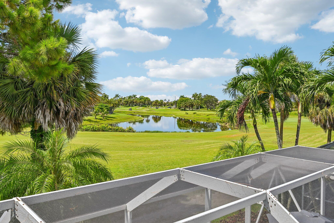
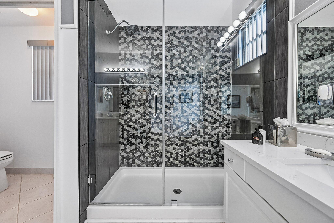
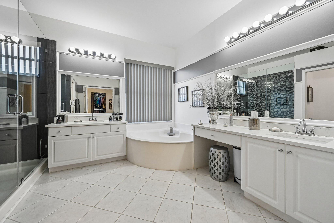
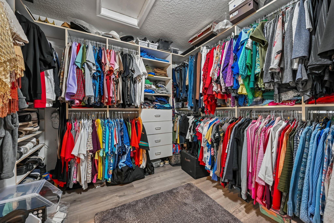
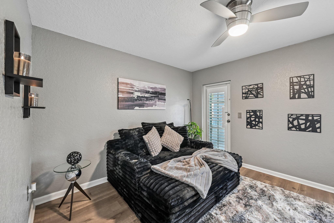
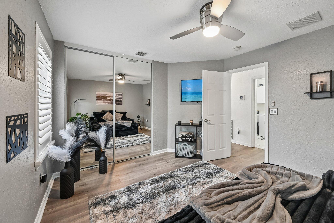
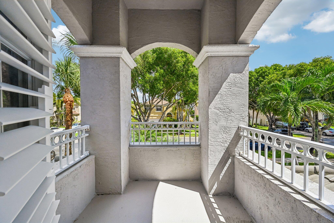
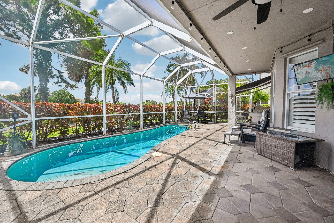
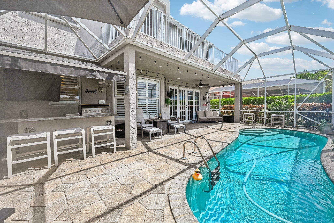
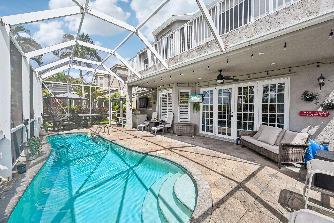
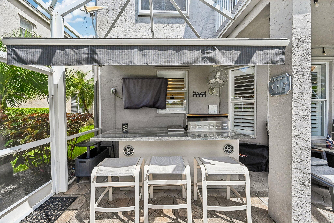
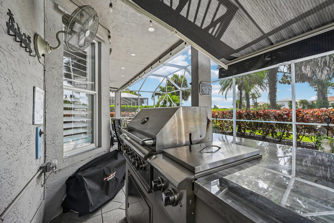
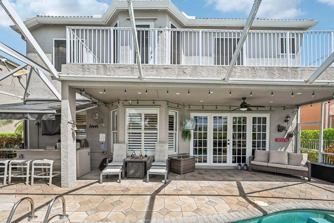
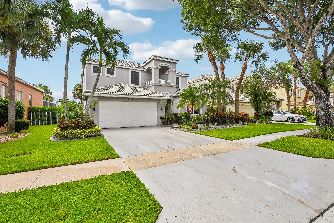
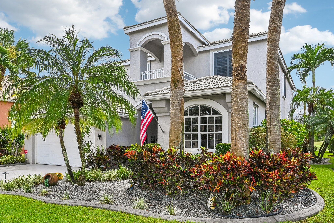
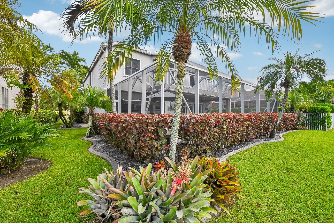
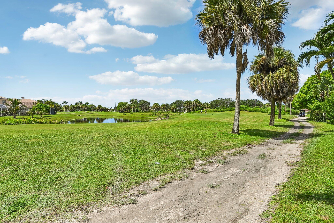
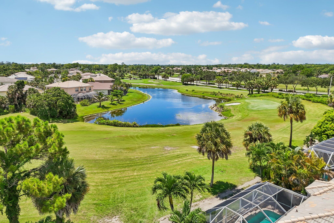
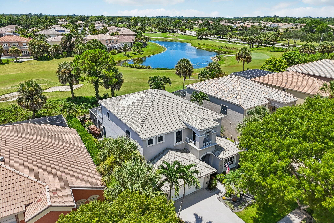
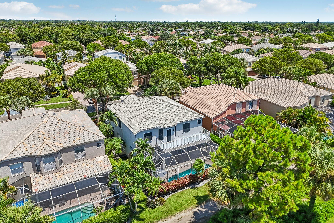
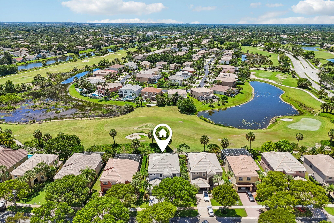
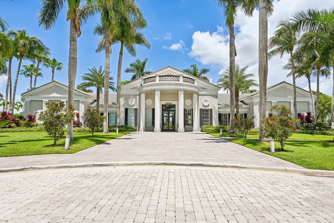
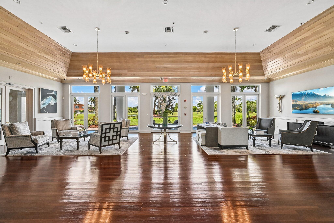
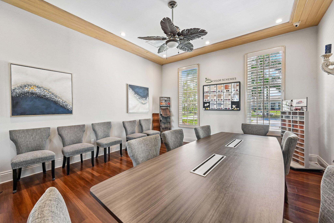
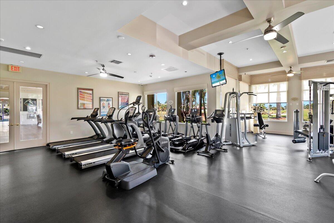
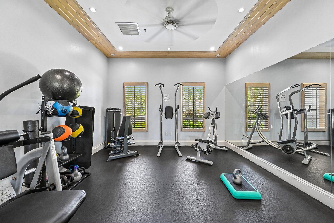
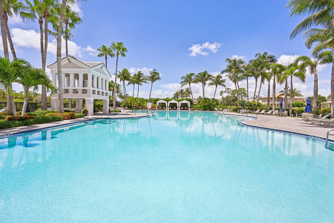
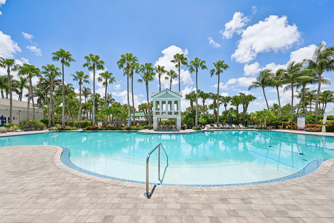
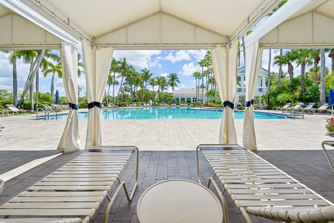
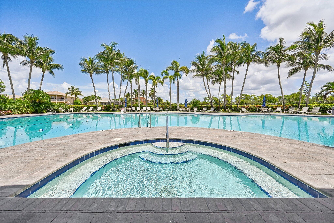
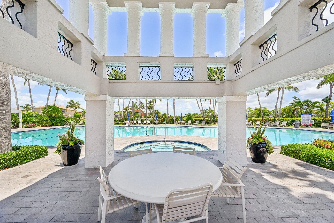
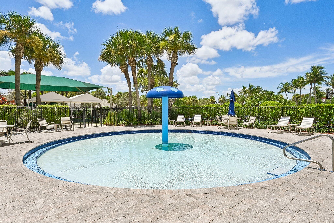
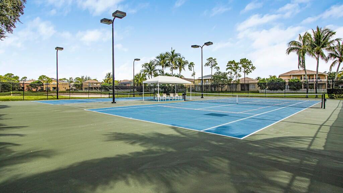
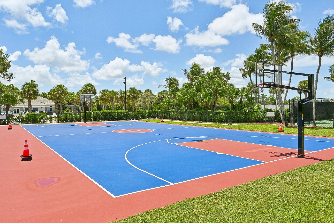
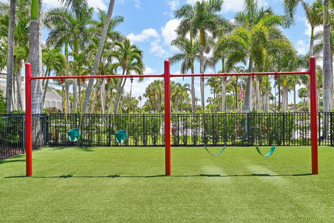
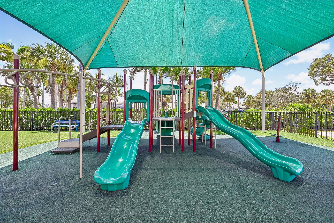
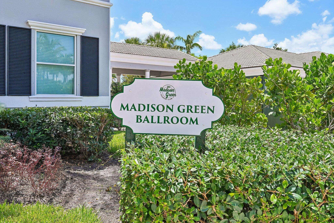
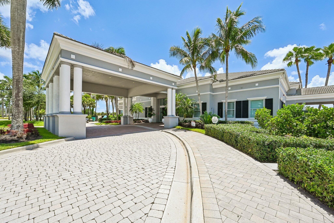
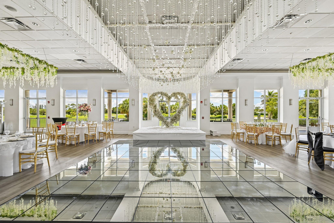
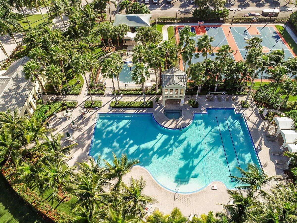
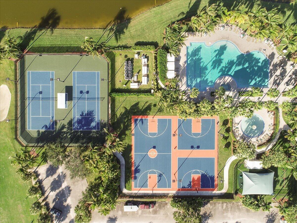
Impeccably kept and beautifully presented, this impressive Madison Green pool home offers gorgeous golf course views, over 3,500 sq. ft., 5 bedrooms and 2.5 baths! Made for entertaining, the home features expansive living spaces, an updated kitchen, no carpet and a showstopping custom wine lounge with fireplace and TV included! The oversized primary suite offers a huge walk-in closet and private balcony overlooking the golf course. Outside, enjoy a screened pool and patio with built-in grill and awning! Complete hurricane protection includes high-end permanent metal hurricane screens across the rear. Located in gated Madison Green with resort-style amenities including clubhouse, pool, fitness center, sports courts and playground, plus cable and internet included in the low HOA!
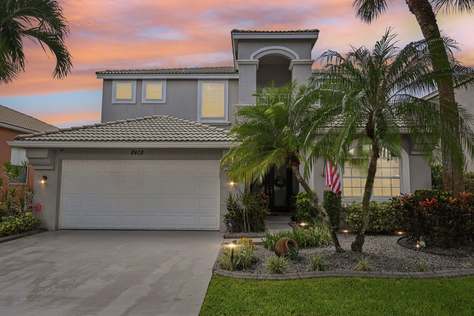
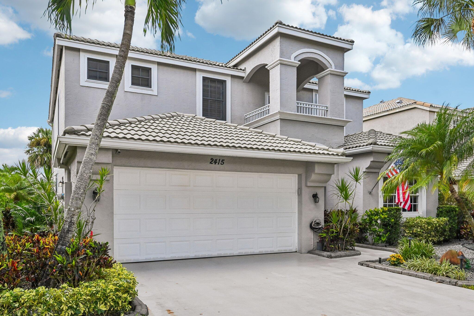
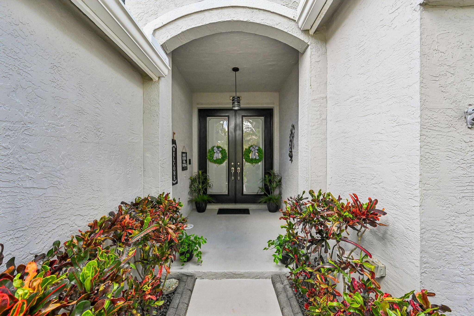
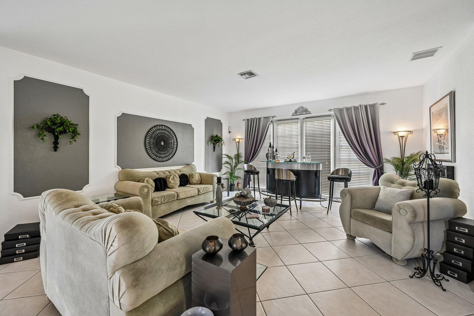
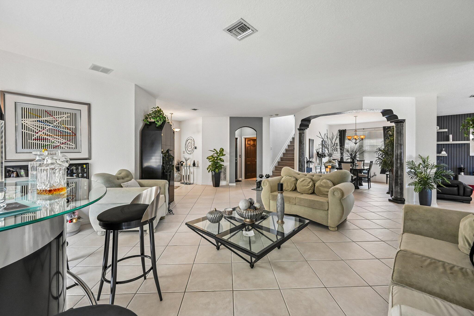
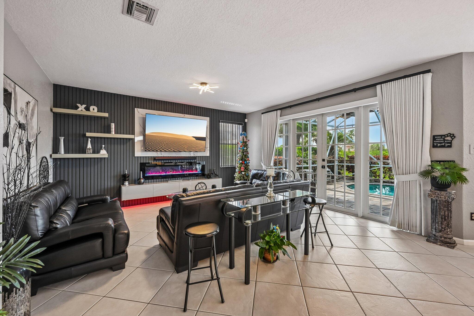
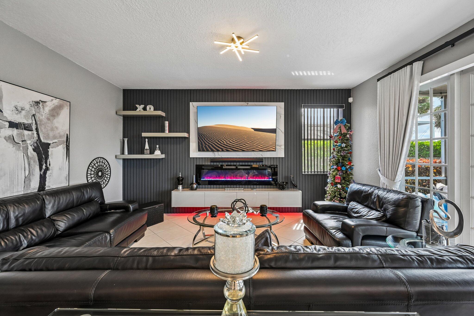
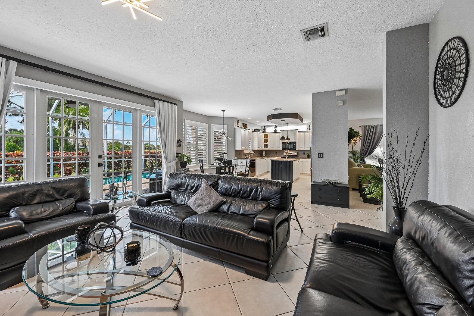
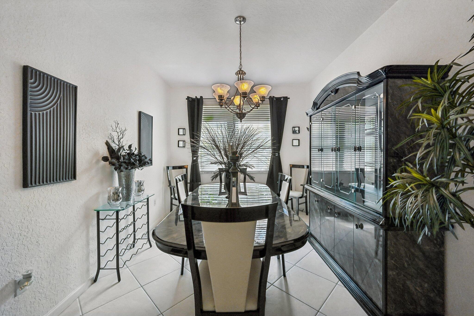
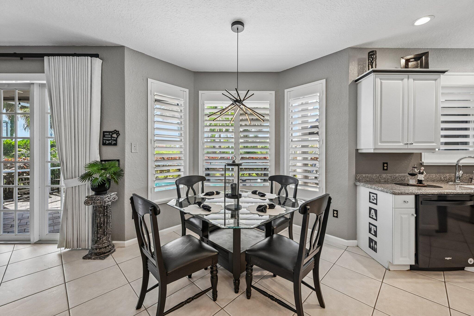
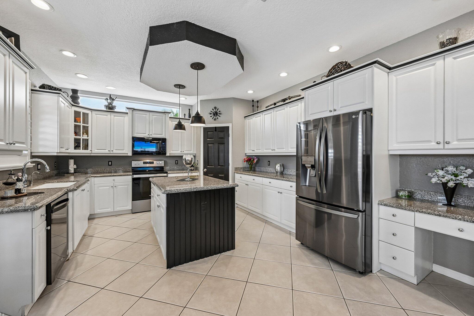
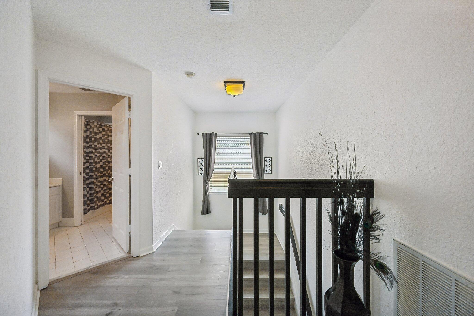
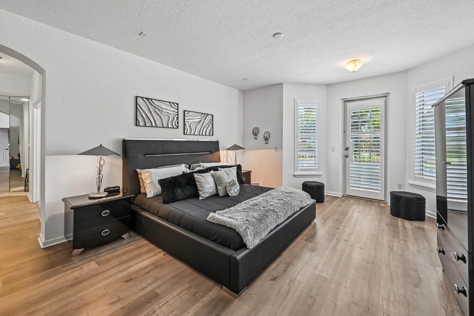
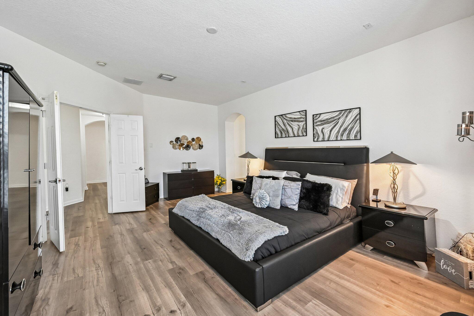
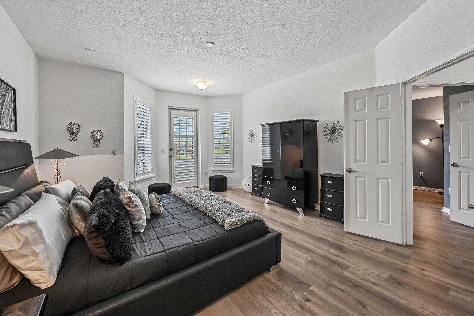
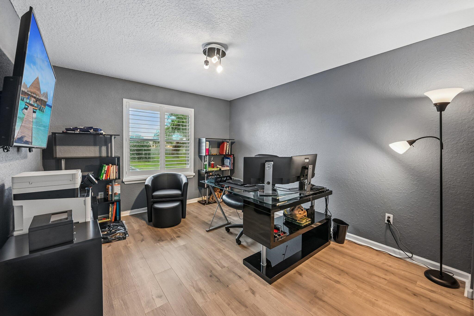
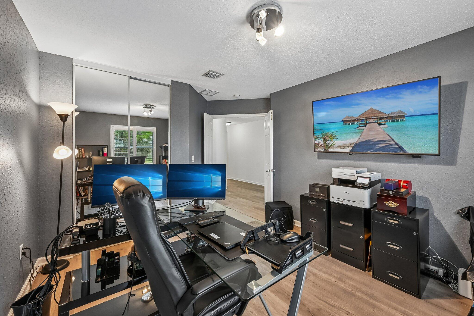
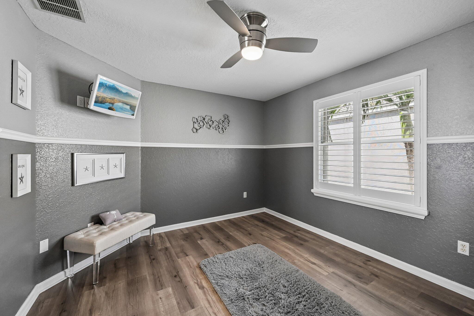
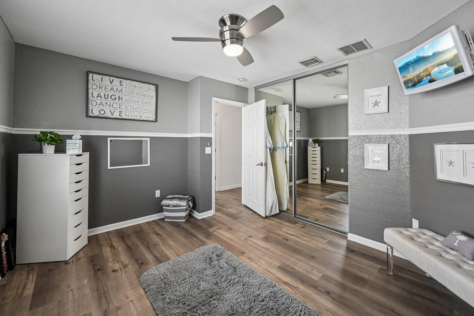
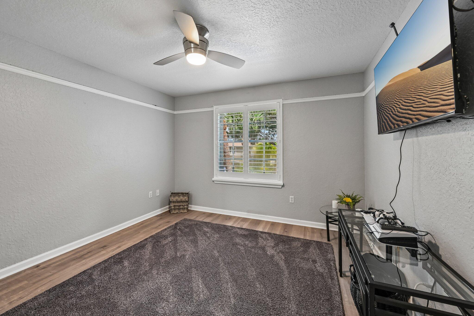
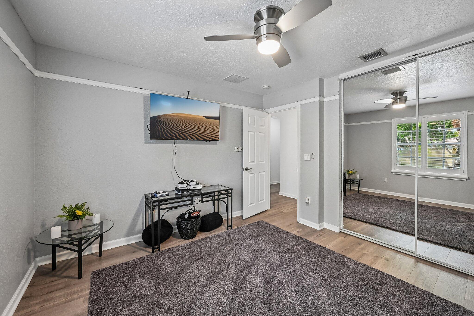
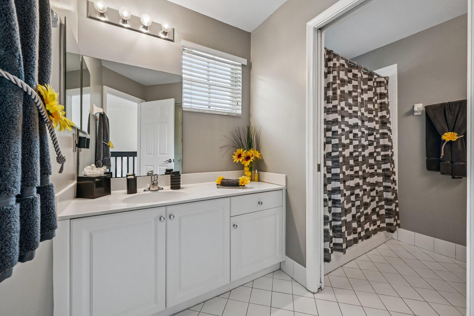
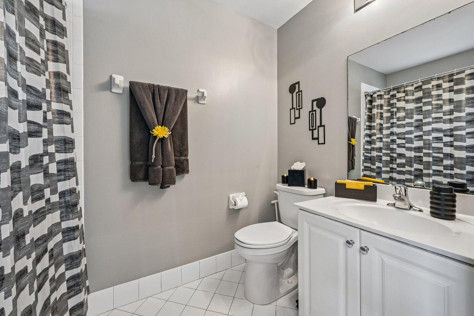
2415 WESTMONT Drive, Royal Palm Beach, FL 33411
- Price:
- $799,900.00
- Original List Price:
- $849,000.00
- List Price per Sq Ft (Calculated, Approx.):
- $238.21
- Listing Type:
- For Sale
- Status:
- Active
- Special Sale Conditions:
- Standard
- Listing Category:
- Residential
- Property Type:
- Single Family House
- Description of Last Important Update:
- Price Reduced
- Last Major Update on:
- September 25, 2026 6:29 pm
- Other Special Conditions:
- Sold As-is
- Bedrooms:
- 6
- Bathrooms Total:
- 3
- Full Bath:
- 2
- Half Bath:
- 1
- Room Type:
- Dining Room, Other, Family Room, Bedroom 2, Bedroom 3, Bedroom 4, Bedroom 5, Kitchen, Living Room, Master Bedroom
- Master Bedroom Bath:
- Master Bdrm - Upstairs, Separate Shower, Dual Sinks, Separate Tub
- Dining Area:
- Formal Dining, Snack Bar/counter, Breakfast Area
- Living Area:
- 3,564 Sqft
- Built-Up Area:
- 4,470 Sqft
- Lot Area:
- 6,520 Sqft
- Building Area Source:
- Assessor
- Living Area Source
- Lot Features:
- On Golf Course, Sidewalks
- Lot Size Acres:
- 0.15
- View from the Property:
- Lake, Water, Golf Course, Pond
- Waterfront:
- Yes
- Waterfront Features:
- None, Pond
- Private Pool
- Swimming Pool Features:
- Private, In Ground, Screen Enclosure
- Security:
- Security Gate, Gated - No Guard
- Appliances:
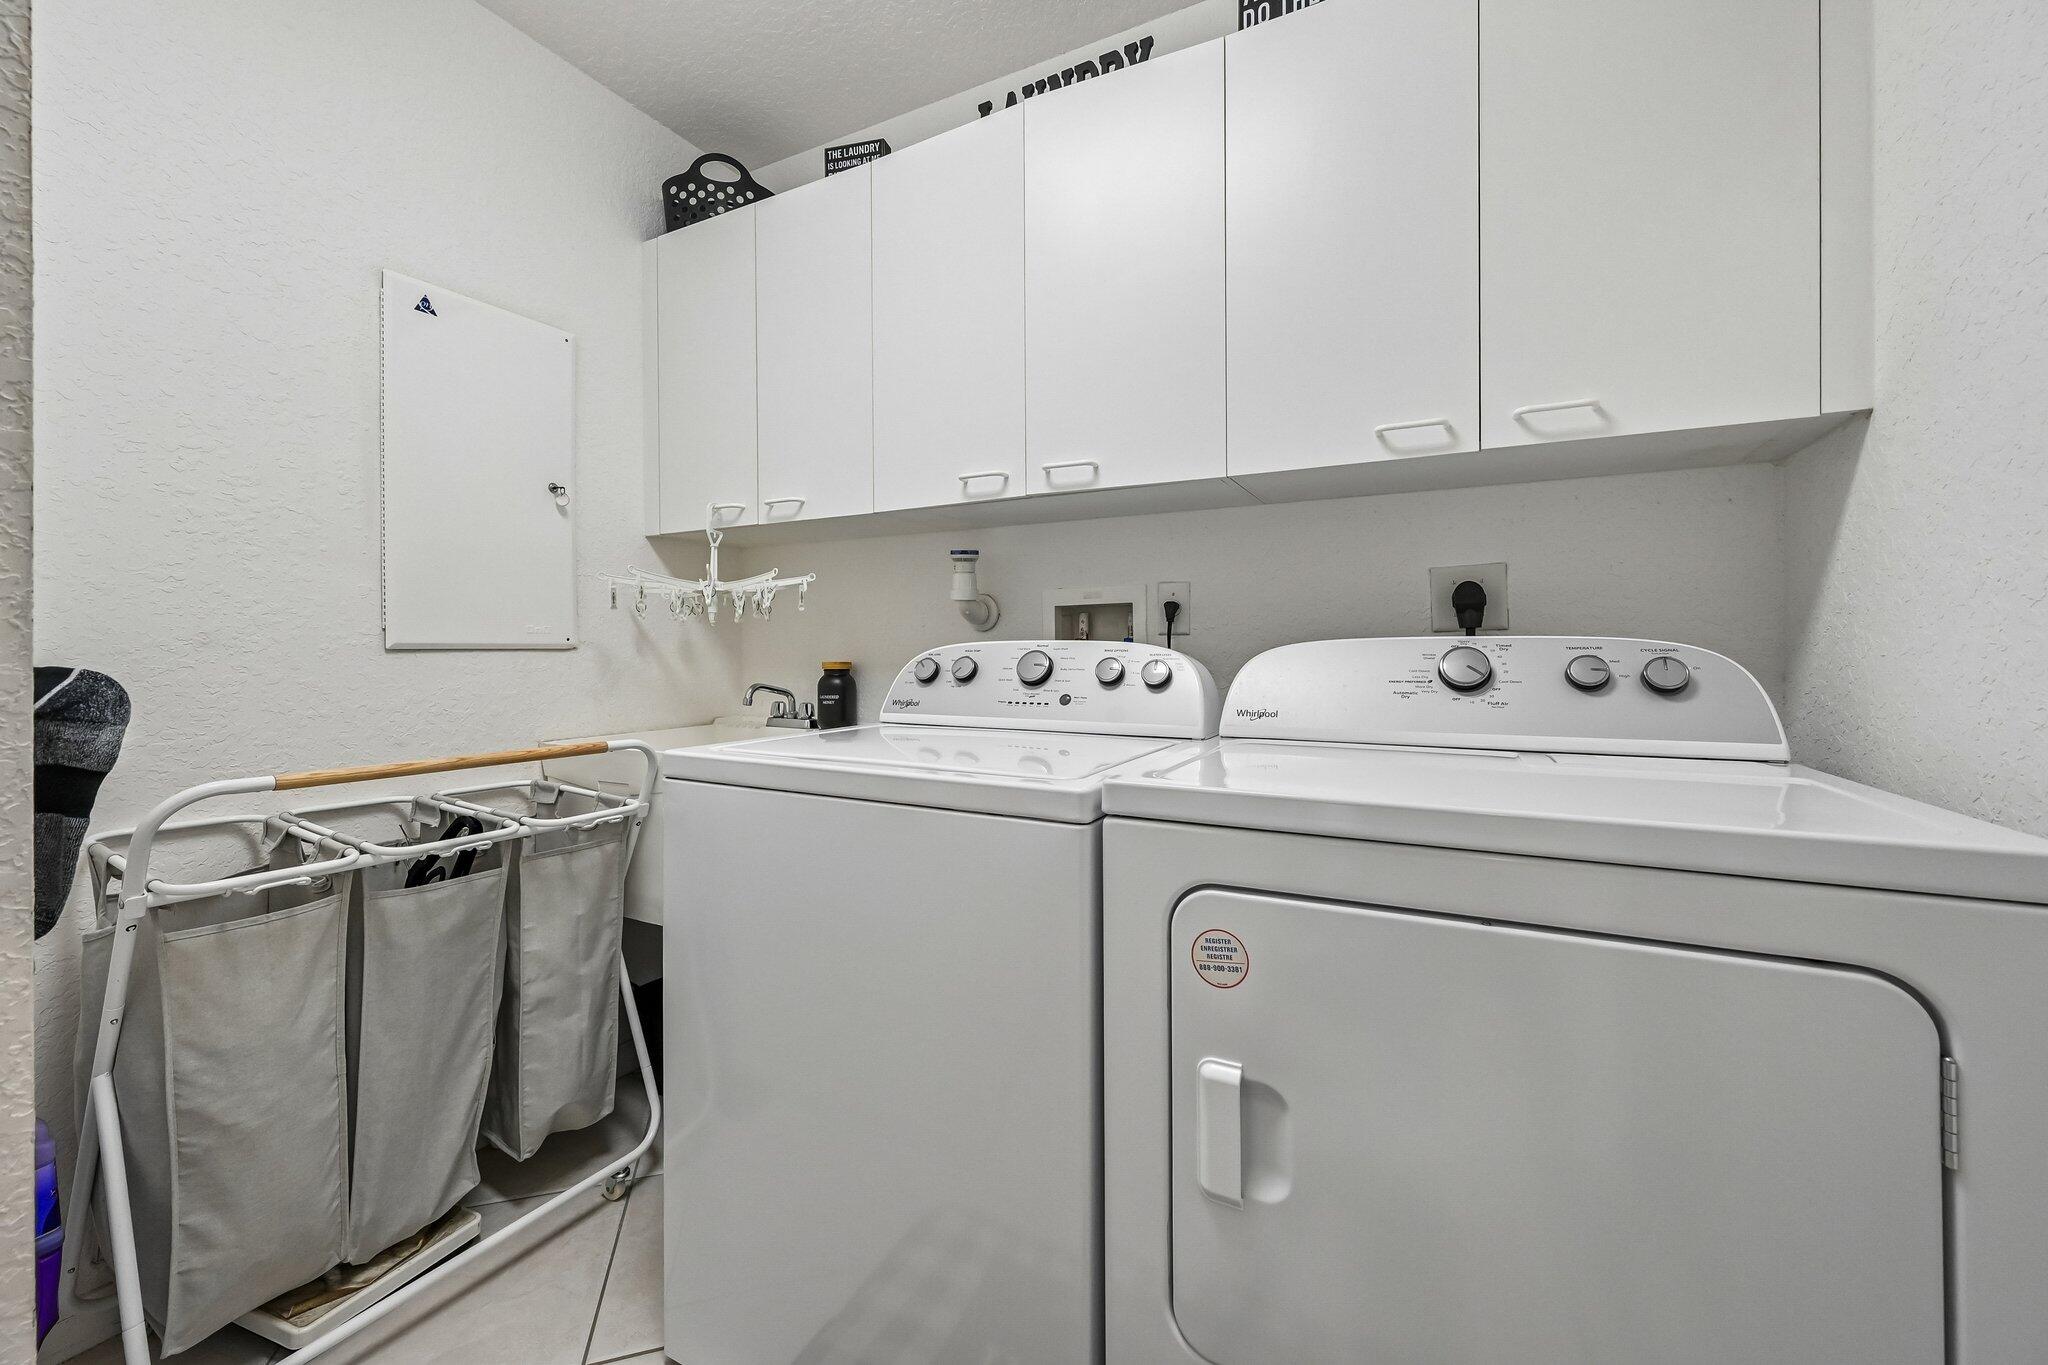
- Dryer, Dishwasher, Disposal, Microwave, Refrigerator, Washer, Electric Range, Electric Water Heater, Ice Maker, Water Heater, Range, Wine Refrigerator
- Interior:
- High Ceilings, Pantry, Walk-In Closet(s), Kitchen Island, Entrance Foyer, Built-in Features, Bar, Storage, Bedroom Layout - Split, Roman Tub
- Exterior:
- Awning(s), Balcony, Outdoor Kitchen, Built-in Barbecue
- Patio and Porch:
- Patio, Patio - Covered, Patio - Screened
- Windows:
- Blinds, Other, Shutters, Storm Window(s)
- Laundry:
- Laundry Tub, Washer Hookup, Inside, Laundry Room, Upper Level, Electric Dryer Hookup
- Doors:
- French Doors
- Fireplace
- Fireplace:
- Electric
- Air Conditioning
- Air Conditioning System:
- Central Air, Ceiling Fan(s), Electric
- Heating
- Heating System:
- Central, Electric
- Property Entrance Faces:
- North
- Balcony Details:
- Balcony - Covered
- Sprinkler Description:
- Auto Sprinkler
- Storm Protection Details:
- Storm Shutters
- Year Built:
- 2003
- Roof:
- Barrel, Tile
- Year Roof Installed:
- 2003
- Levels:
- Two
- Construction Materials:
- Stucco, CBS, Concrete Block - With Stucco
- Flooring:
- Tile, Vinyl
- Number of stories:
- 2
- Structure Type:
- House
- Stories:
- 2
- Property Condition:
- Resale
- Tax Annual Amount:
- $5,339.52
- Tax Year:
- 2025
- Association Fee:
- $249.00
- Association Fee Frequency:
- Quarterly
- Association Fee 2nd HOA:
- $519.00
- Association Fee 2nd HOA Frequency:
- Quarterly
- Property Tax Details:
- Homestead Exemption
- Parking Total Spaces:
- 6
- Garage
- Garage Spaces:
- 2
- Covered Spaces:
- 2
- Attached Garage
- Parking Features:
- Driveway, Garage, Attached, Attached Garage
- Sewer:
- Public Sewer
- Utilities Available:
- Electricity Connected, Sewer Connected, Water Connected, Cable Connected
- Water Source:
- Public
- Association
- Master Association
- Association Membership:
- Mandatory
- Association Type:
- Homeowner Association
- Pets Allowed?:
- Yes, Breed Restrictions, There is a limit on the number of pets allowed
- Lease Number Times per Year Allowed:
- 1
- Amenities Provided by the Homeowner's Association (HOA):
- Business Center, Pool, Spa/hot Tub, Community Room, Bar, Clubhouse, Playground, Management, Fitness Center, Picnic Area, Tennis Court(s), Basketball Court, Golf Course, Gated, Park, Sidewalks, Dog Park, Cafe/restaurant, Manager On Site, Jogging Path, Street Lights, Internet Included, Maintained Community
- Subdivision Name:
- MADISON GREEN
- Association Fee Includes:
- Cable Tv, Common Areas, Internet, Recreation Facility
- Association Name:
- Reef Property Services
- Association Name 2:
- Madison Green Master Association
- Senior Community:
- No
- Development Name:
- MADISON GREEN
- Association Phone:
- 561-679-4800
- Restrictions:
- Parking - No Boat, Parking - No Rv, Lease Restrictions, Parking - No Trailer
- Minimum Days per Lease:
- 90
- Leasing Permitted
- Leasing Permitted Details:
- Okay To Lease With Restrictions
- Listing Terms Considered by Seller:
- Cash, Conventional, VA Loan
- Buyer Possession:
- Negotiable, Other, Seller Rent Back — a Post Occupancy Agreement where the Seller remains as a tenant after closing
- Negotiable Seller Concessions
- Tax Legal Description:
- MADISON GREEN PL 1 PARS F~ G & I REPL LT 103 BLK I
- Real Estate Folio Number (Parcel Number):
- 72414315090091030
- Zoning:
- PUD (city)
- Elementary School:
- Citrus (indian River)
- High School:
- Royal Palm Beach
- Middle Or Junior School:
- Crestwood
- Active on the market since:
- August 14, 2026
- Listing Agreement executed on:
- August 14, 2026
- Price change occurred on:
- September 25, 2026 6:29 pm
- Listing Status Last Changed On:
- August 14, 2026 6:17 pm
- Photos updated on:
- August 14, 2026 6:17 pm
- Last Modified:
- September 25, 2026 6:30 pm
- Courtesy of:
- Vreeland Real Estate LLC
- Attribution:
- Not provided
- Street Name:
- WESTMONT
- Street Number:
- 2415
- City:
- Royal Palm Beach
- State:
- Florida
- Zip Code:
- 33411
- County:
- Palm Beach
- Latitude:
- N26° 43' 15.2''
- Longitude:
- W81° 45' 53.9''
- Street Suffix:
- Drive

Want to schedule an in-person or virtual tour? Have questions?
Want to schedule an in-person or virtual tour? Have questions?
Schedule a Tour or Ask a Question
Neighborhood Stats
Source: U.S. Census Bureau, ACS 5-Year Estimates
 Ver la propiedad 2415 WESTMONT Drive, Royal Palm Beach, FL 33411

