
Condo in 7432 ASHMONT Circle 208, Tamarac, FL 33321 for sale with MLS# B26065010
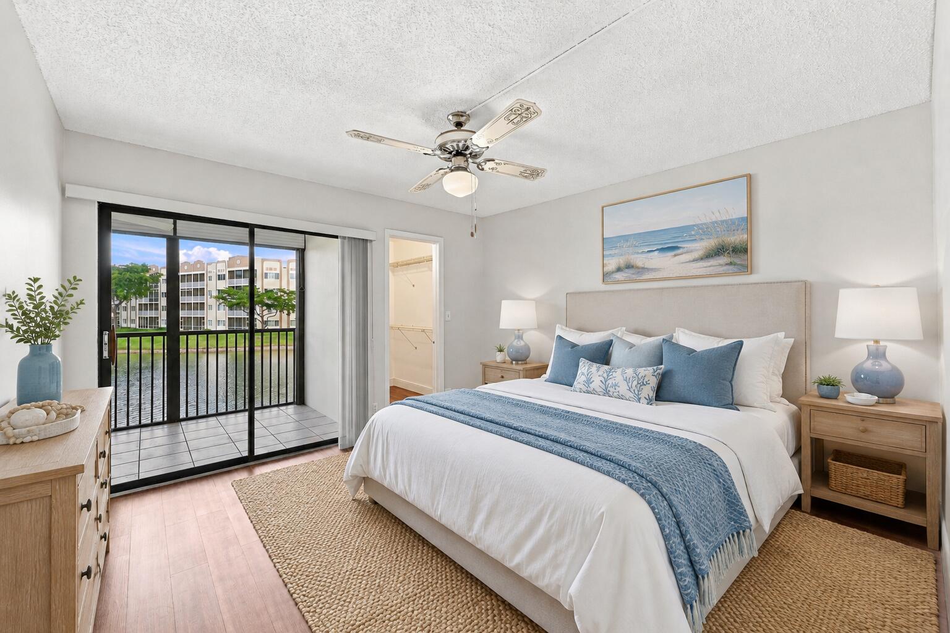
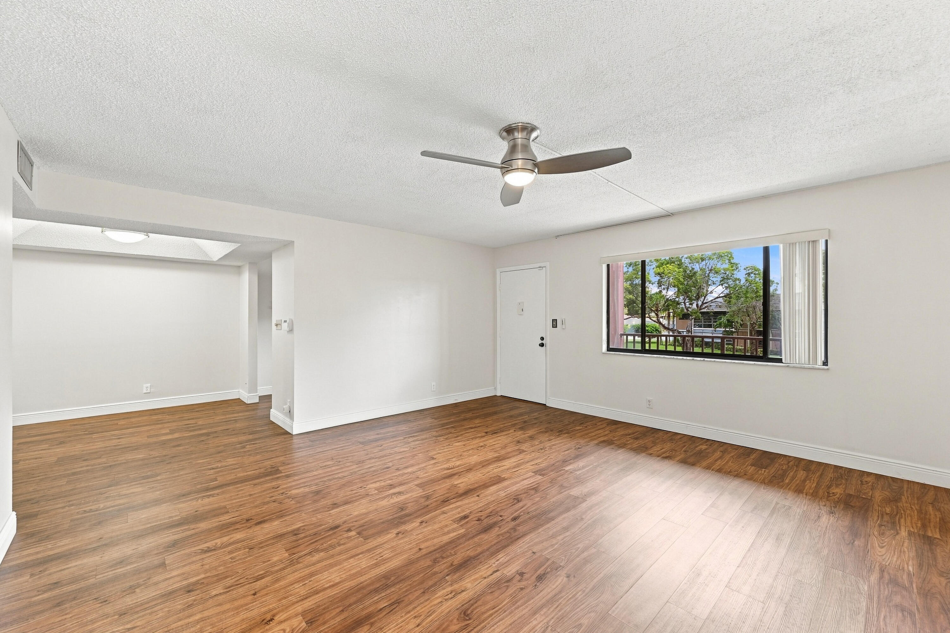
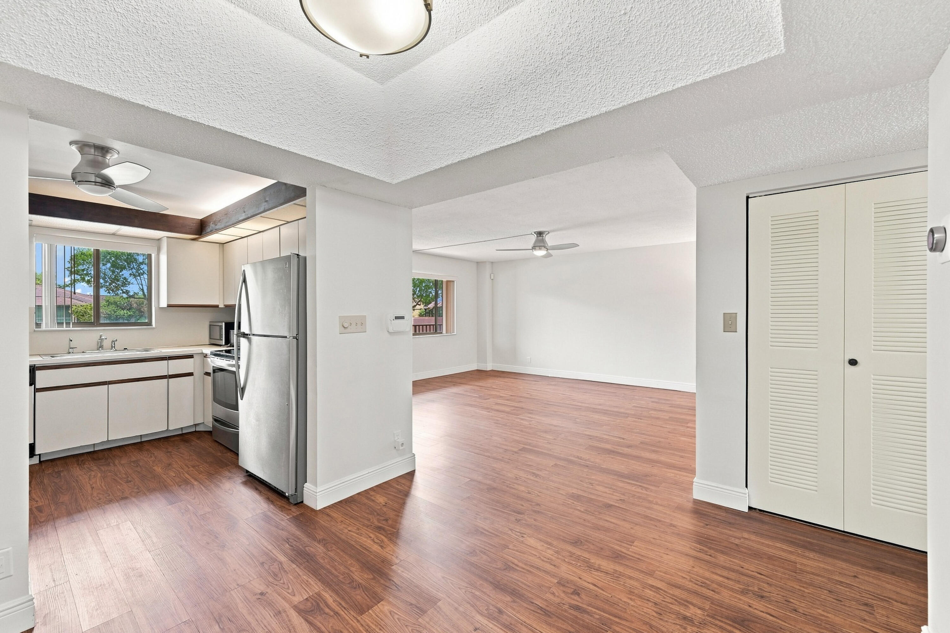
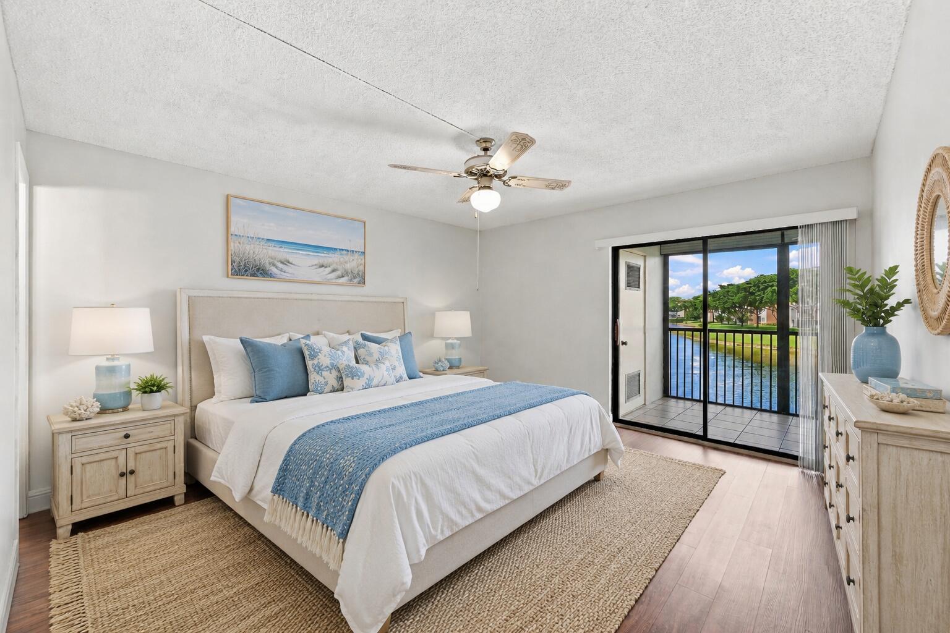
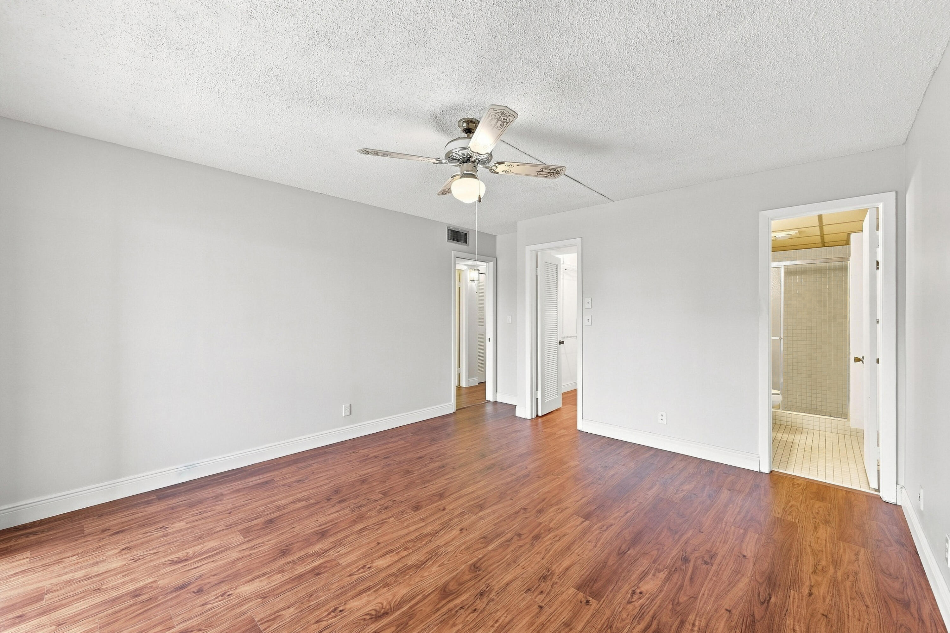
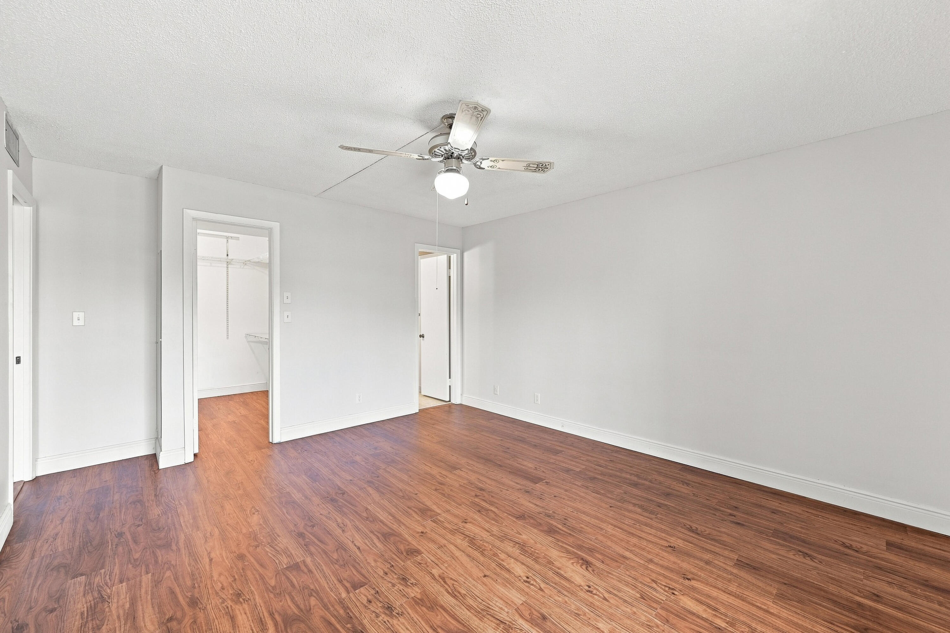
Welcome to Ashmont in Kings Point, where residents enjoy one of the most desirable lifestyle communities in Tamarac - and where every unit includes its own private washer and dryer, a rare convenience that buyers absolutely love. This inviting two-bedroom, two-bath home sits directly on the water, offering spectacular lake views from your private balcony. Wake up to peaceful sunrises with your morning coffee, and wind down at night with a glass of wine as the water reflects the evening sky. The interior is bright, comfortable, and ready for your personal touch - and because this home is priced under market value, you have the freedom to add your own upgrades and create the perfect space tailored to your style













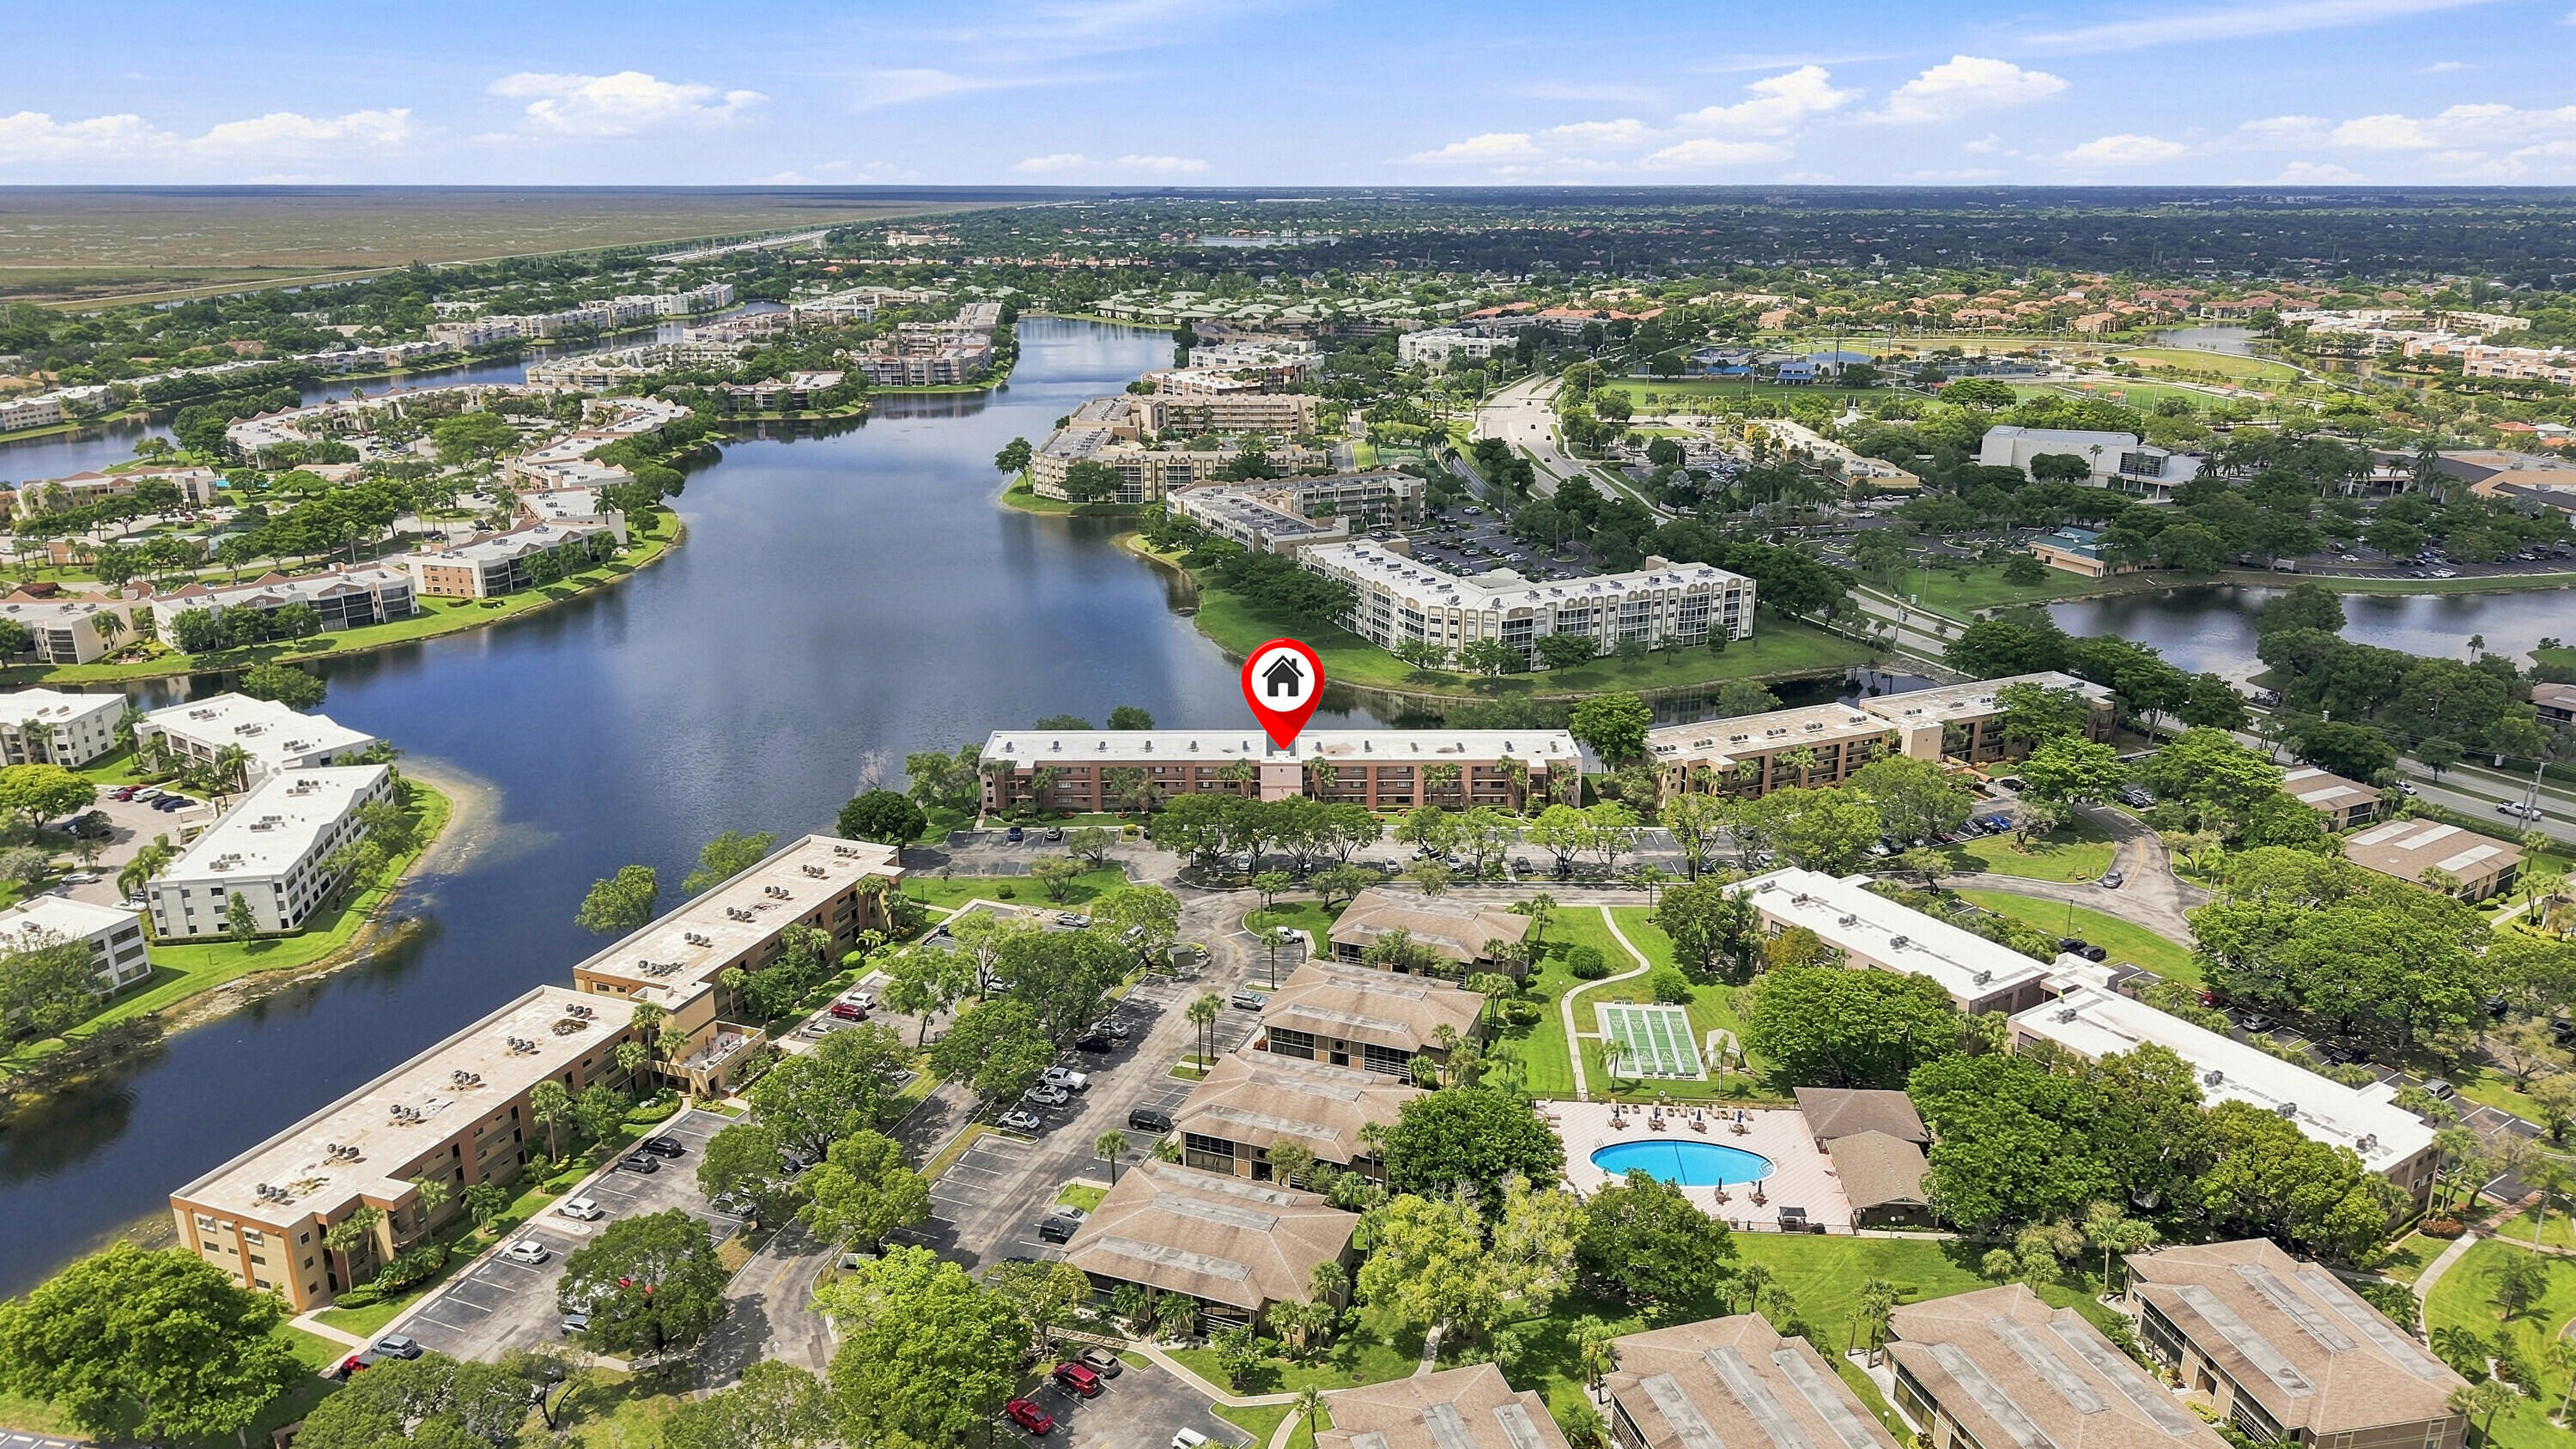


7432 ASHMONT Circle 208, Tamarac, FL 33321
- Price:
- $149,999.00
- Original List Price:
- $149,999.00
- List Price per Sq Ft (Calculated, Approx.):
- $148.51
- Listing Type:
- For Sale
- Status:
- Active
- Special Sale Conditions:
- Standard
- Listing Category:
- Residential
- Property Type:
- Condominium
- Description of Last Important Update:
- New Listing
- Last Major Update on:
- August 17, 2026 1:30 pm
- Other Special Conditions:
- Sold As-is
- Bedrooms:
- 2
- Bathrooms Total:
- 2
- Full Bath:
- 2
- Room Type:
- Kitchen, Living Room, Master Bedroom
- Master Bedroom Bath:
- Bedroom On Entry Level
- Dining Area:
- Dining/Living Room
- Living Area:
- 1,010 Sqft
- Built-Up Area:
- 1,010 Sqft
- Building Area Source:
- Public Records
- Living Area Source:
- Public Records
- View from the Property:
- Lake, Water
- Waterfront:
- Yes
- Waterfront Features:
- Lake Front, None
- Security:
- Smoke Detector(s), Security Gate, Key Card Entry, Security Patrol, Gated - No Guard
- Furnished:
- Unfurnished
- Appliances:
- Dryer, Dishwasher, Disposal, Refrigerator, Washer, Electric Range, Ice Maker
- Interior:
- Elevator, Storage
- Exterior:
- Balcony
- Windows:
- Blinds, Shutters
- Laundry:
- In Unit
- Air Conditioning
- Air Conditioning System:
- Central Air, Ceiling Fan(s), Attic Fan
- Heating
- Heating System:
- Central, Electric
- Property Entrance Faces:
- South
- Unit Description:
- Exterior Catwalk
- Balcony Details:
- Balcony - Screened
- Year Built:
- 1985
- Roof:
- Concrete
- Year Roof Installed:
- 2021
- Builder Model:
- Elm
- Levels:
- Two
- Construction Materials:
- CBS
- Flooring:
- Laminate
- Number of stories:
- 3
- Structure Type:
- Multi Family
- Stories:
- 1
- Flood Zone Code:
- AE,X
- Property Condition:
- Resale
- Tax Annual Amount:
- $3,351.7
- Tax Year:
- 2025
- Tax Assessed Value:
- $147,360.00
- Association Fee:
- $515.00
- Association Fee Frequency:
- Monthly
- Association Fee 2nd HOA:
- $192.00
- Association Fee 2nd HOA Frequency:
- Monthly
- Property Tax Details:
- Tax Reflects No Exemptions
- Parking Total Spaces:
- 1
- Covered Spaces:
- 0
- Parking Features:
- Assigned, Guest
- Sewer:
- Public Sewer
- Utilities Available:
- Cable Available
- Water Source:
- Public
- Association
- Master Association
- Membership Details:
- Club Membership Required
- Association Membership:
- Mandatory
- Special Assessment
- Application Required
- Application Fee:
- $150.00
- Application Information:
- 3-4 Weeks Approval, Association Approval Required
- Association Type:
- Condominium
- Amenities Provided by the Homeowner's Association (HOA):
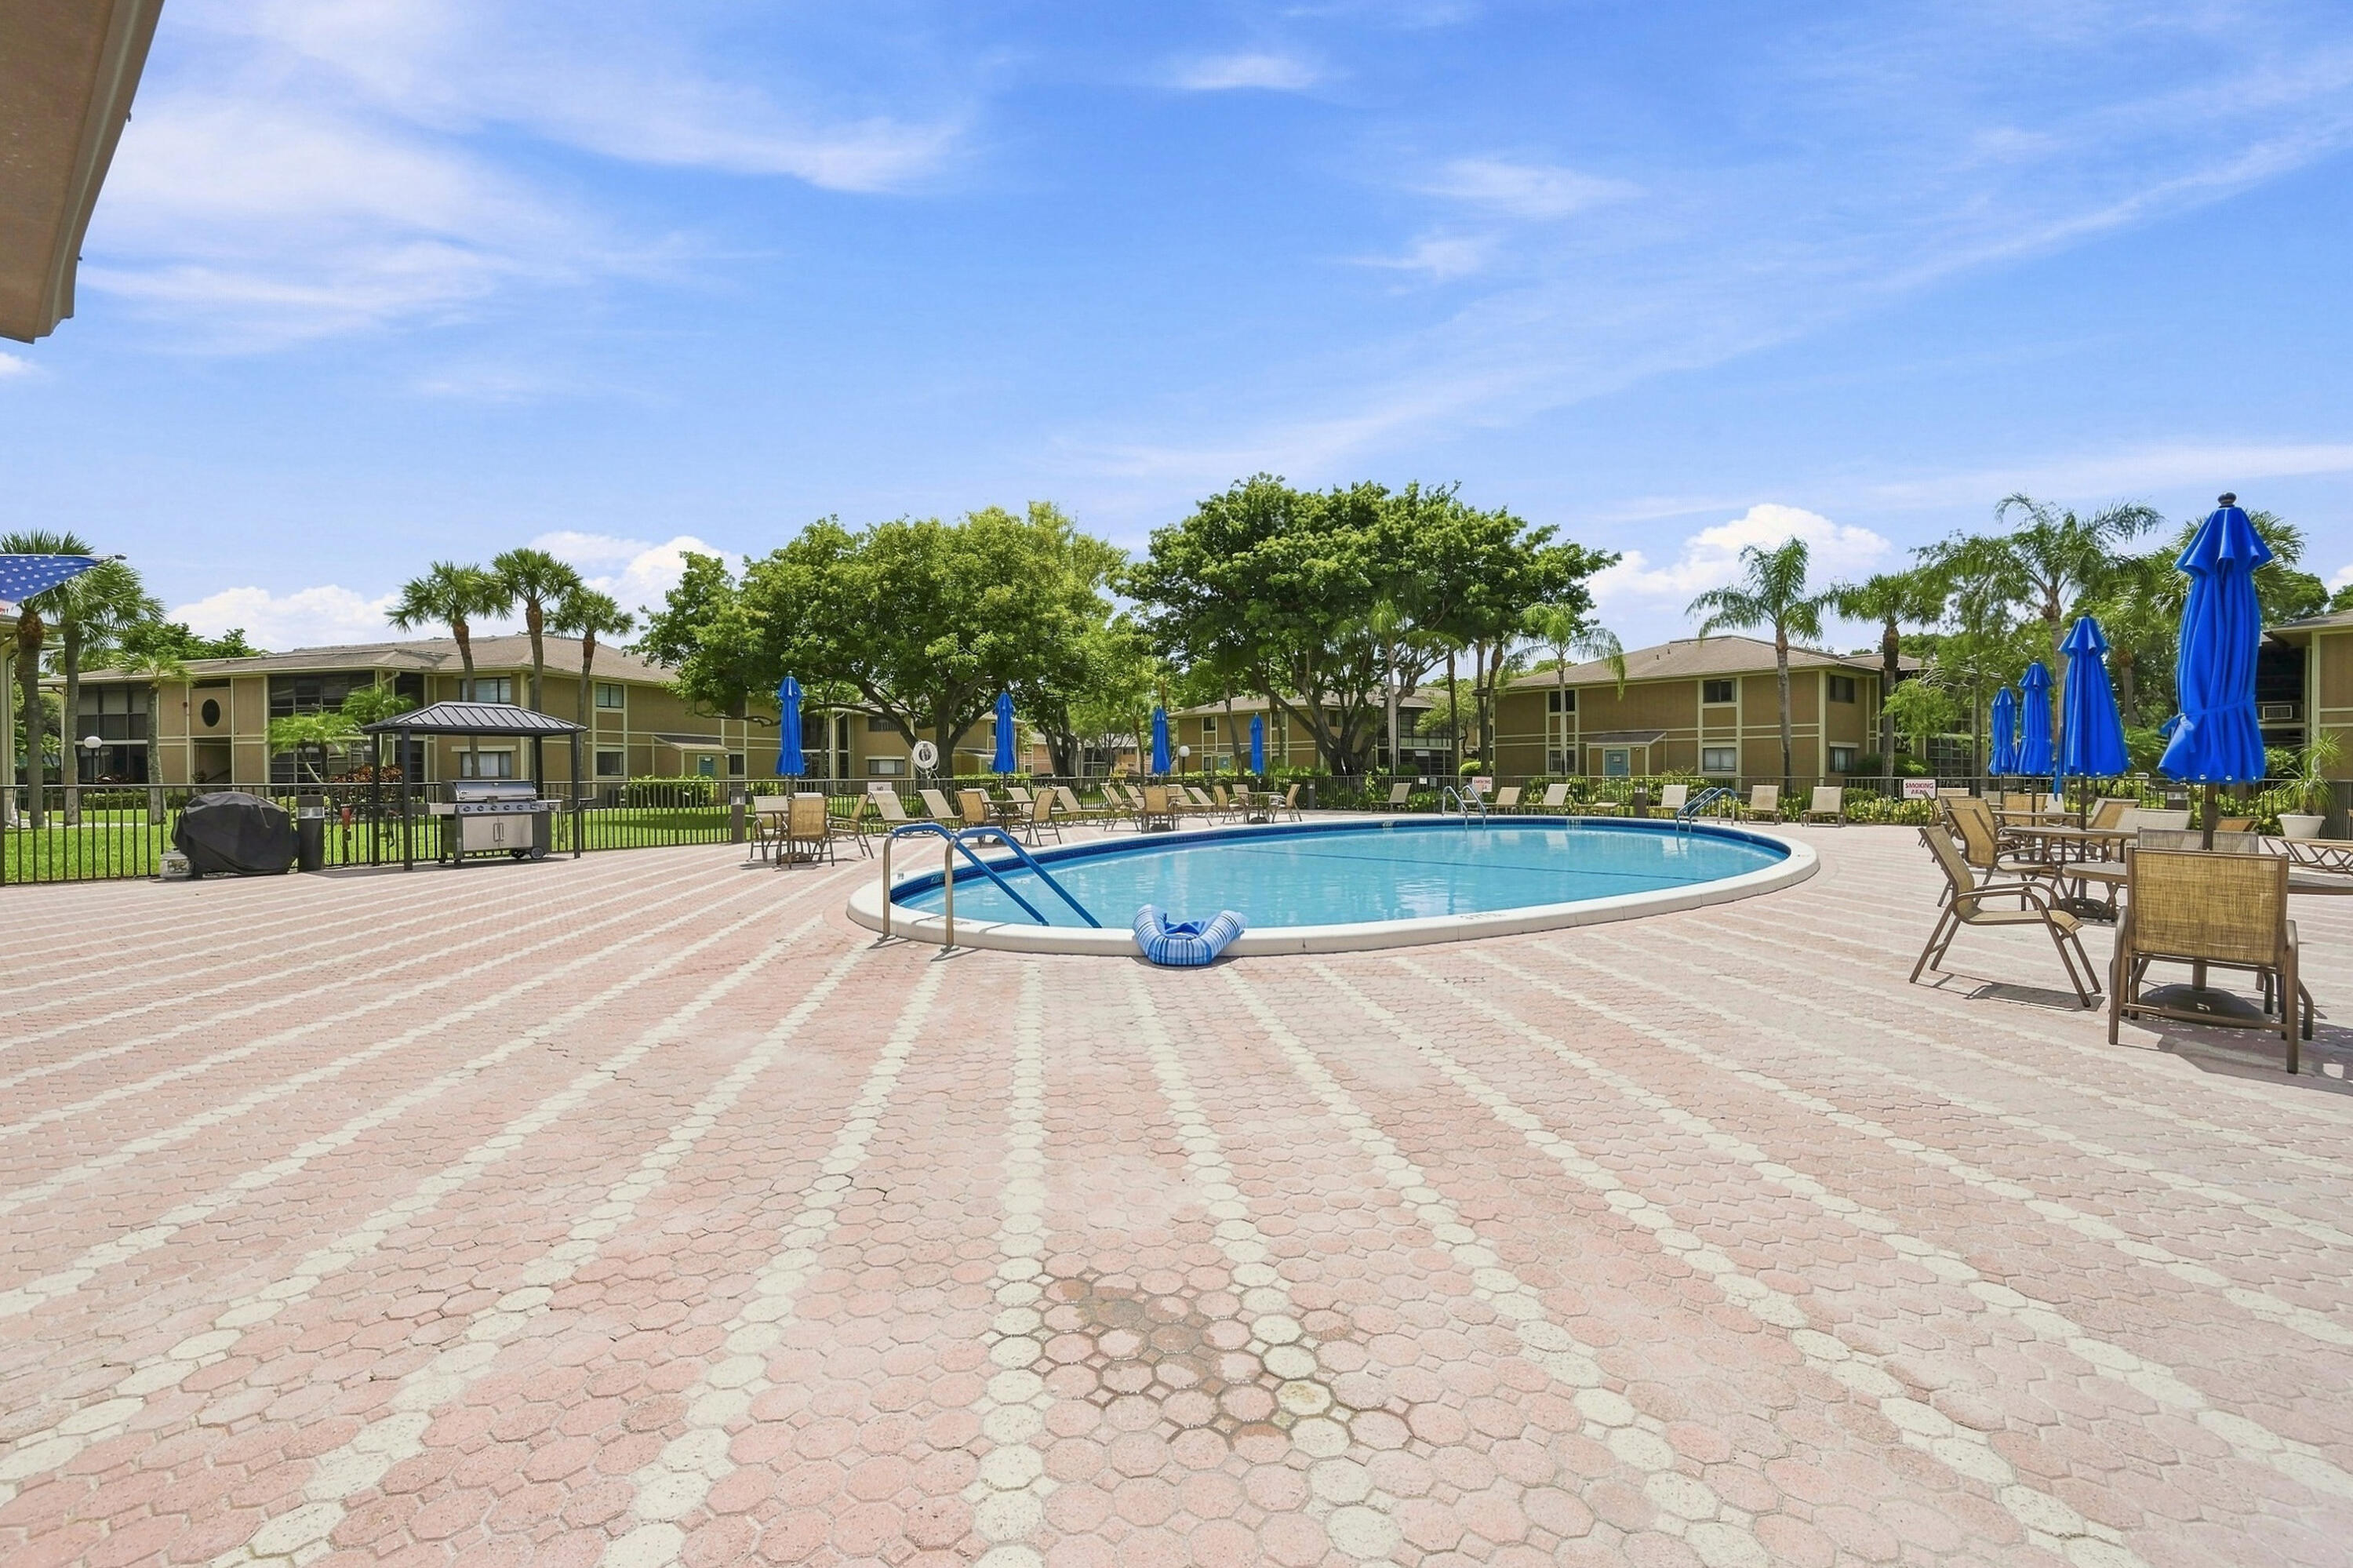
- Courtesy Bus, Pool, Spa/hot Tub, Community Room, Billiard Room, Bike Storage, Clubhouse, Security, Shuffleboard Court, Parking
- Building Name:
- E
- Subdivision Name:
- ASHMONT CONDOMINIUM E
- Association Fee Includes:
- Sewer, Water, Trash, Pest Control, Common Areas, Elevator, Reserve Funds, Roof Repairs, Pool Service, Recreation Facility
- Association Name:
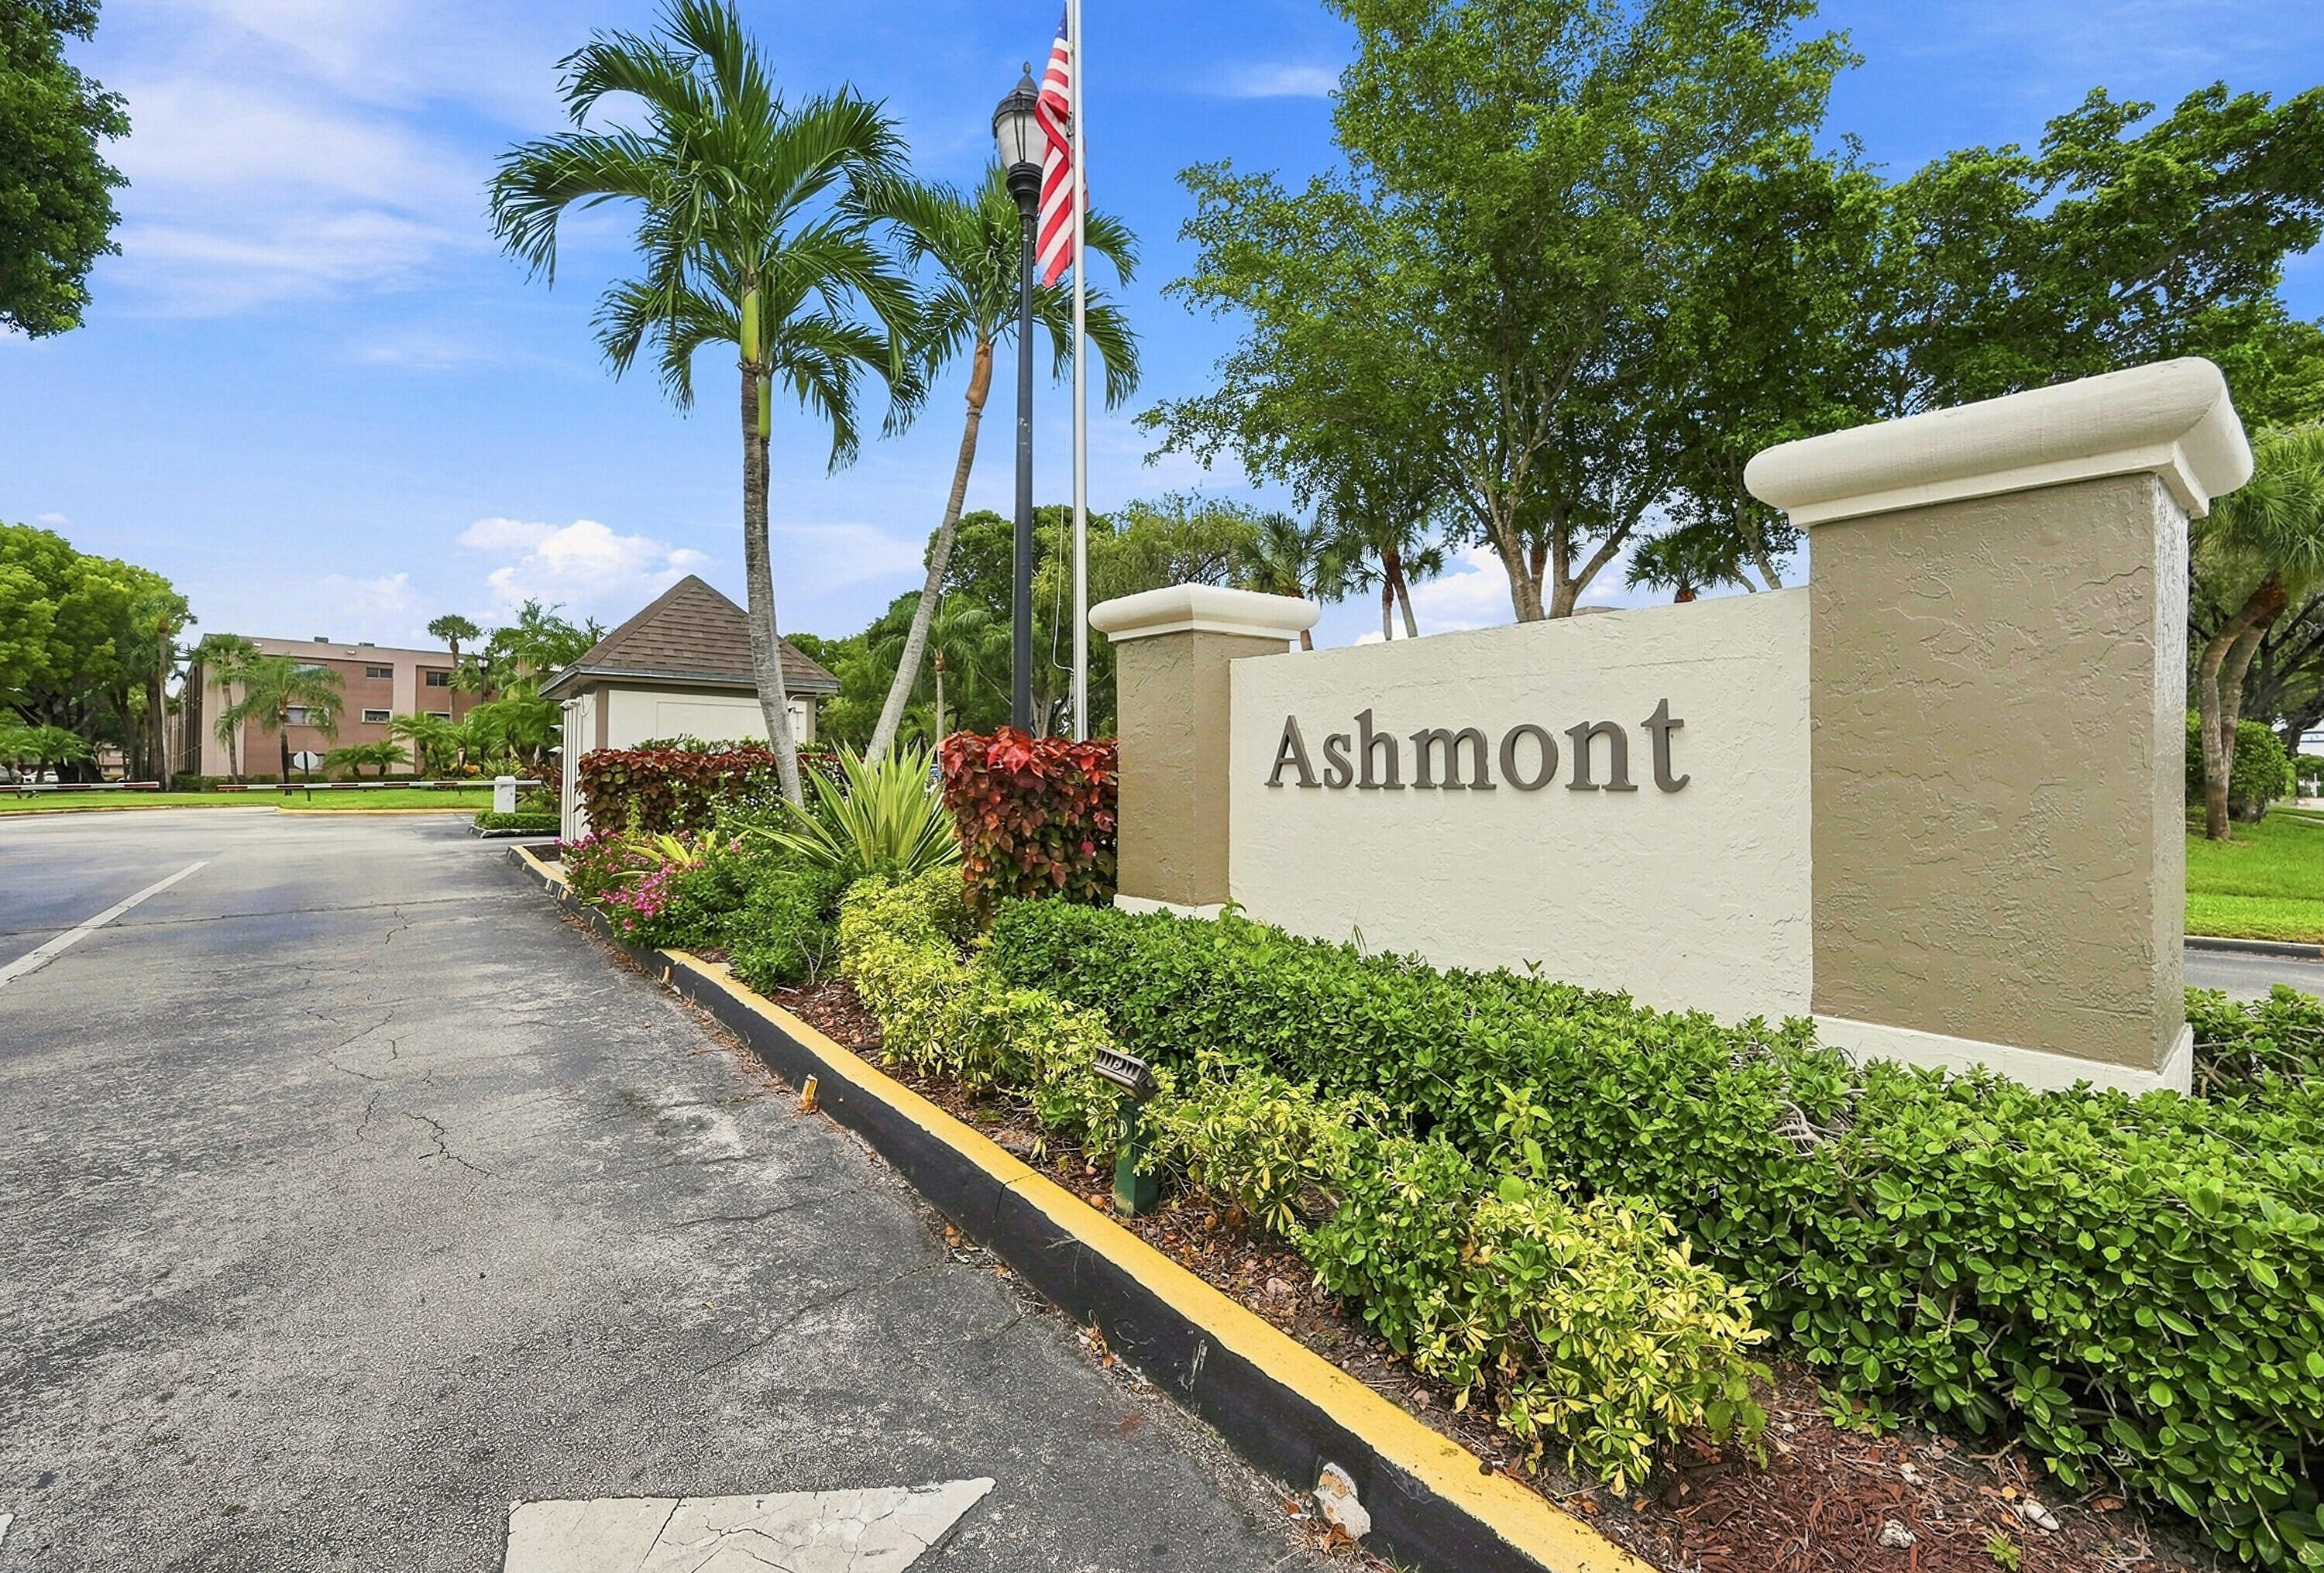
- Ashmont / Kings Point
- Senior Community:
- Yes
- Development Name:
- KINGS POINT/ASHMONT
- Association Phone:
- 954 640 7070
- Association Minimum Credit Score:
- 650
- Association Requires a Minimum Credit Score
- Restrictions:
- Parking - No Motorcycle, Parking - No Trailer
- Listing Terms Considered by Seller:
- Cash, Conventional
- Buyer Possession:
- Negotiable
- Negotiable Seller Concessions
- Tax Legal Description:
- ASHMONT CONDOMINIUM E UNIT 208 PER CDO BK/PG: 12269/815
- Real Estate Folio Number (Parcel Number):
- 494106ae0200
- Zoning:
- R-3
- Elementary School:
- Foster-hb
- High School:
- J. P. Taravella
- Middle Or Junior School:
- Millennium 6-12 Collegiate Academy
- Active on the market since:
- August 17, 2026
- Listing Agreement executed on:
- August 17, 2026
- Listing Status Last Changed On:
- August 17, 2026 1:30 pm
- Photos updated on:
- August 19, 2026 3:04 pm
- Last Modified:
- September 11, 2026 5:48 pm
- Courtesy of:
- RE/MAX Direct
- Attribution:
- Not provided
- Floor Number:
- 2
- Street Name:
- ASHMONT
- Street Number:
- 7432
- Unit Number:
- 208
- City:
- Tamarac
- State:
- Florida
- Zip Code:
- 33321
- County:
- Broward
- Latitude:
- N26° 12' 48.4''
- Longitude:
- W81° 42' 39.2''
- Street Suffix:
- Circle

Want to schedule an in-person or virtual tour? Have questions?
Want to schedule an in-person or virtual tour? Have questions?
Schedule a Tour or Ask a Question
Neighborhood Stats
Source: U.S. Census Bureau, ACS 5-Year Estimates
 Ver la propiedad 7432 ASHMONT Circle 208, Tamarac, FL 33321

