
Home in Clermont for sale with MLS# B26069205
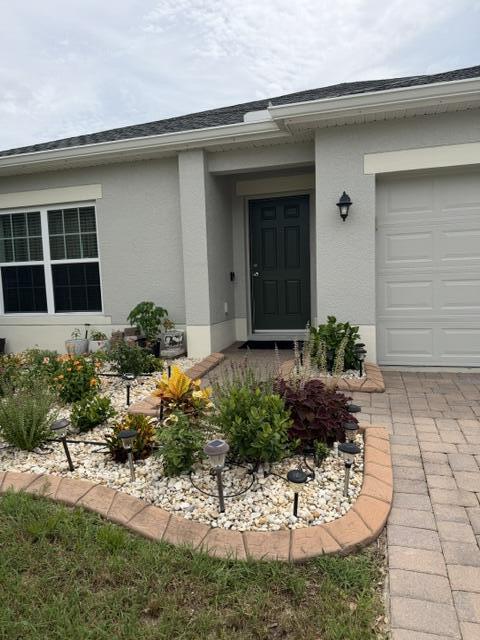
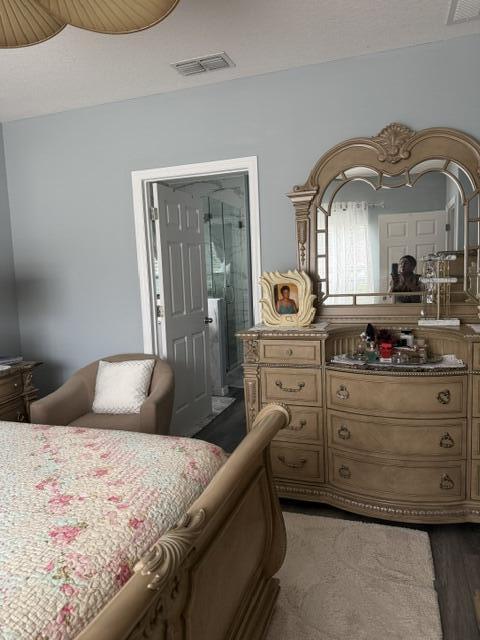
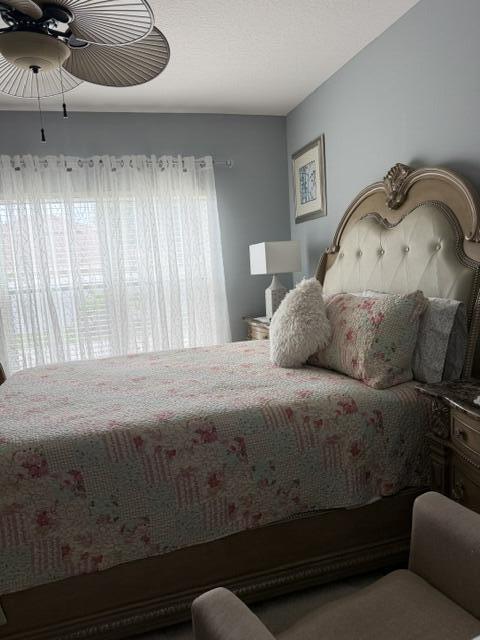
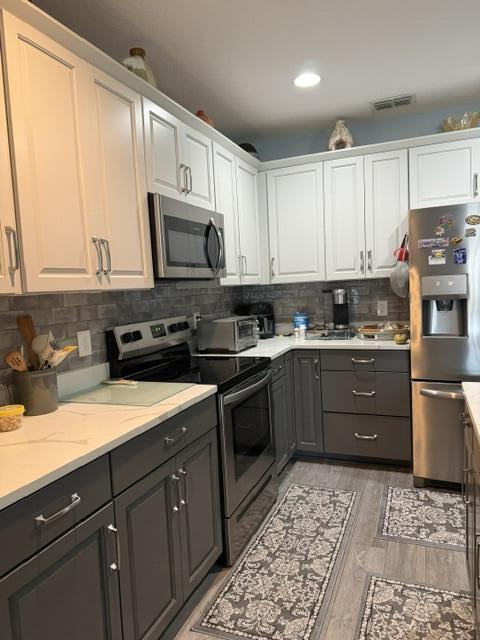
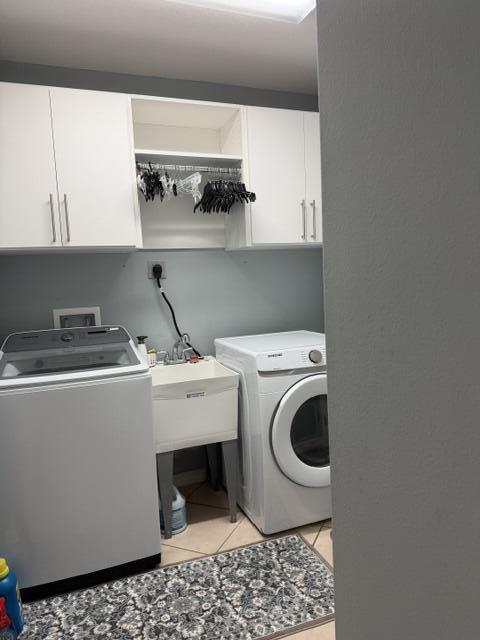
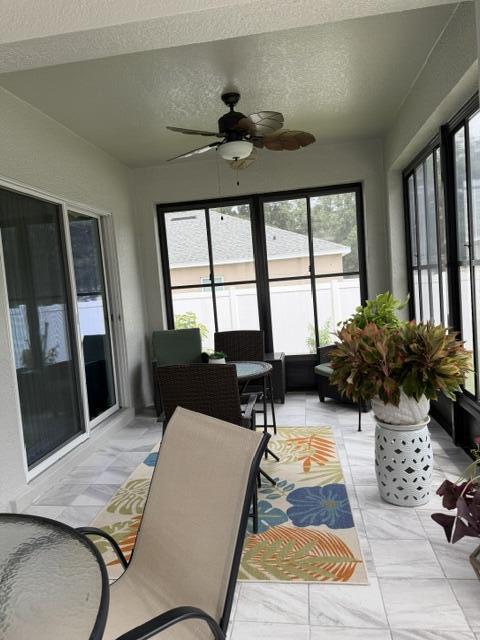
The moment you arrive, this beautiful 1-story home captures your attention with its pristine curb appeal. Step inside to an inviting foyer that leads into a bright, formal living room, the perfect setting for welcoming guests. The heart of the home opens up to an expansive kitchen designed for the modern chef. It boasts crisp white wood cabinetry, sleek stainless-steel appliances, and a generous center island that doubles as a breakfast bar. The kitchen flows seamlessly into the main family room, keeping you connected with loved ones while cooking. The split-floorplan design ensures maximum privacy for the spacious bedrooms. Retreat to the primary suite featuring an attached bathroom, while the two additional bedrooms share a beautifully appointed second bath. Grey wood floors throughout i








The street address for this listing (MLS-B26069205) is private
- Price:
- $450,000.00
- Original List Price:
- $450,000.00
- List Price per Sq Ft (Calculated, Approx.):
- $264.7
- Listing Type:
- For Sale
- Status:
- Active
- Special Sale Conditions:
- Standard
- Listing Category:
- Residential
- Property Type:
- Single Family House
- Description of Last Important Update:
- New Listing
- Last Major Update on:
- August 27, 2026 7:34 pm
- Other Special Conditions:
- Sold As-is
- Bedrooms:
- 3
- Bathrooms Total:
- 2
- Full Bath:
- 2
- Room Type:
- Kitchen, Living Room, Master Bedroom
- Master Bedroom Bath:
- Master Bdrm - Ground, Separate Tub, Spa Tub & Shower, Bedroom On Entry Level
- Dining Area:
- Eat-in Kitchen, Breakfast Area
- Living Area:
- 1,700 Sqft
- Built-Up Area:
- 2,375 Sqft
- Building Area Source:
- Builder
- Living Area Source:
- Builder
- Lot Features:
- Room For Pool
- Lot Size Acres:
- 14
- Waterfront:
- No
- Security:
- Security System Leased, Gated - No Guard
- Furnished:
- Unfurnished
- Appliances:
- Dryer, Dishwasher, Disposal, Microwave, Refrigerator, Washer, Cooktop, Electric Range, Electric Water Heater, Water Heater, Oven, Electric Cooktop
- Interior:
- High Ceilings, Walk-In Closet(s)
- Patio and Porch:
- Patio, Patio - Covered, Patio - Screened
- Windows:
- Blinds
- Laundry:
- Laundry Room
- Doors:
- French Doors
- Air Conditioning
- Air Conditioning System:
- Central Air
- Heating
- Heating System:
- Central
- Fence:
- Wood
- Property Entrance Faces:
- West
- Storm Protection Impact Glass:
- Complete
- Sprinkler Description:
- Auto Sprinkler
- Year Built:
- 2014
- Roof:
- Shingle
- Year Roof Installed:
- 2014
- Builder Model:
- Monica
- Architectural Style:
- Split Level
- Levels:
- One
- Construction Materials:
- Block
- Flooring:
- Tile, Wood
- Number of stories:
- 1
- Structure Type:
- House
- Stories:
- 1
- Road Frontage Type:
- City Street
- Foundation Details:
- Concrete Perimeter
- Flood Zone Code:
- NO
- Property Condition:
- Resale
- Tax Annual Amount:
- $4,777.73
- Tax Year:
- 2025
- Tax Assessed Value:
- $323,430.00
- Association Fee:
- $180.00
- Association Fee Frequency:
- Quarterly
- Property Tax Details:
- Homestead Exemption
- Parking Total Spaces:
- 4
- Garage
- Garage Spaces:
- 2
- Covered Spaces:
- 2
- Attached Garage
- Parking Features:
- Driveway, Garage, Attached Garage
- Sewer:
- Public Sewer
- Utilities Available:
- Cable Available, Sewer Available, Water Available, Phone Available, Electricity Connected
- Water Source:
- Public
- Association
- Association Membership:
- Mandatory
- Association Type:
- Homeowner Association
- Pets Allowed?:
- Yes, Dogs Ok, Cats Ok
- Lease Number Times per Year Allowed:
- 365
- Subdivision Name:
- BARRINGTON ESTATES PH 1
- Association Fee Includes:
- Sewer, Trash
- Association Name:
- Barrington Estates
- Senior Community:
- No
- Development Name:
- Barrington Estates
- Restrictions:
- Parking - No Boat, Parking - No Commercial Vehicles, Parking - No Rv, Parking - No Trailer
- Minimum Days per Lease:
- 365
- Leasing Permitted
- Leasing Permitted Details:
- Okay To Lease
- Listing Terms Considered by Seller:
- Cash, Conventional, FHA
- Buyer Possession:
- Close Of Escrow
- Tax Legal Description:
- BARRINGTON ESTATES PHASE 1 PB 62 PG 46-49 LOT 73 ORB 5129 PG 435 ORB 6127 PG 2306 ORB 6128 PG 1074
- Zoning:
- PUD
- Active on the market since:
- August 27, 2026
- Listing Agreement executed on:
- August 23, 2026
- Listing Status Last Changed On:
- August 27, 2026 7:34 pm
- Photos updated on:
- August 27, 2026 8:09 pm
- Last Modified:
- August 27, 2026 8:22 pm
- Courtesy of:
- United Realty Group, Inc
- Attribution:
- Not provided
- Road Surface Type:
- Paved

Want to schedule an in-person or virtual tour? Have questions?
Want to schedule an in-person or virtual tour? Have questions?
Schedule a Tour or Ask a Question
Neighborhood Stats
Source: U.S. Census Bureau, ACS 5-Year Estimates
 Ver la propiedad

