
Townhouse in 8200 S A1A S Unit 28, St. Augustine, FL 32080 for sale with MLS# B26069213
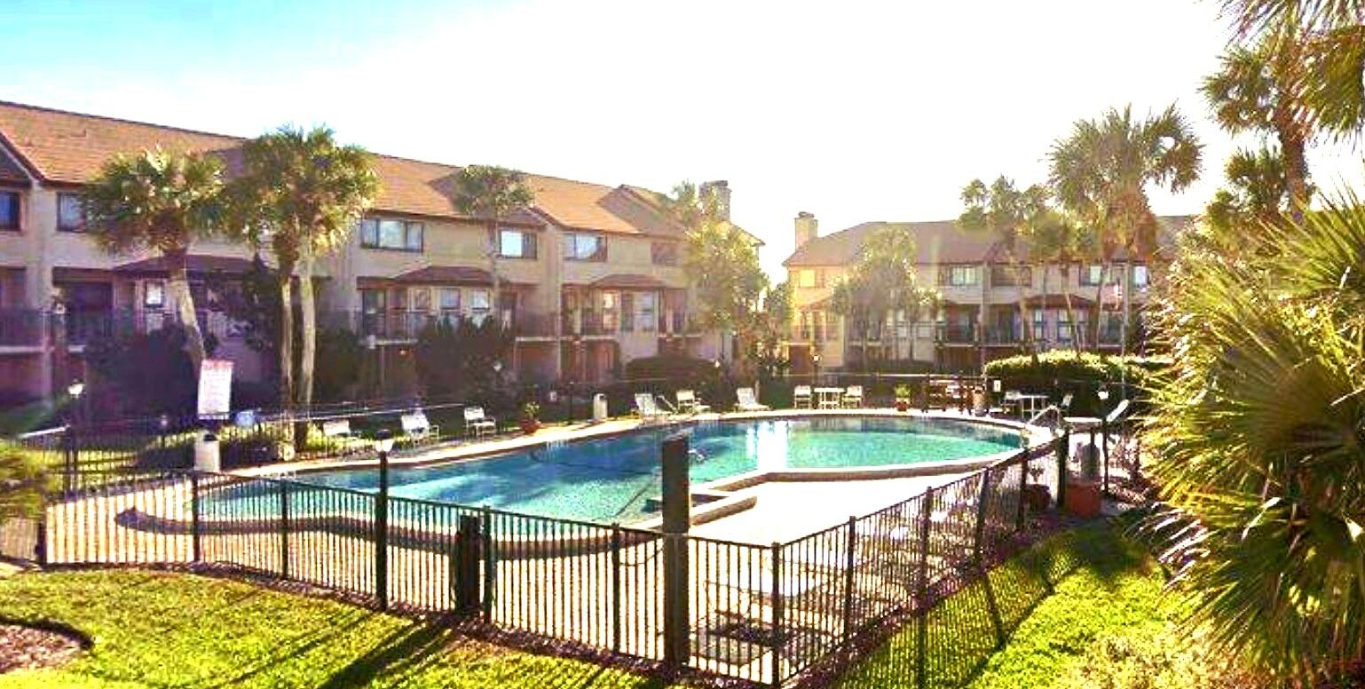
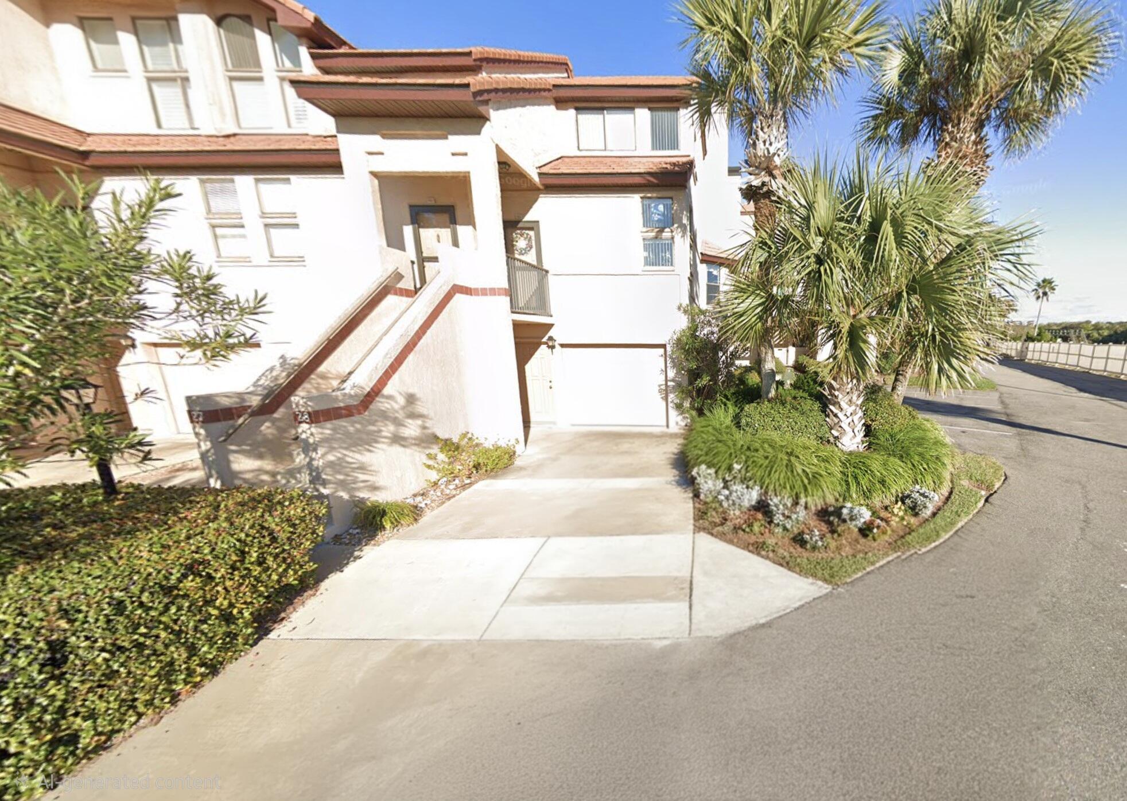
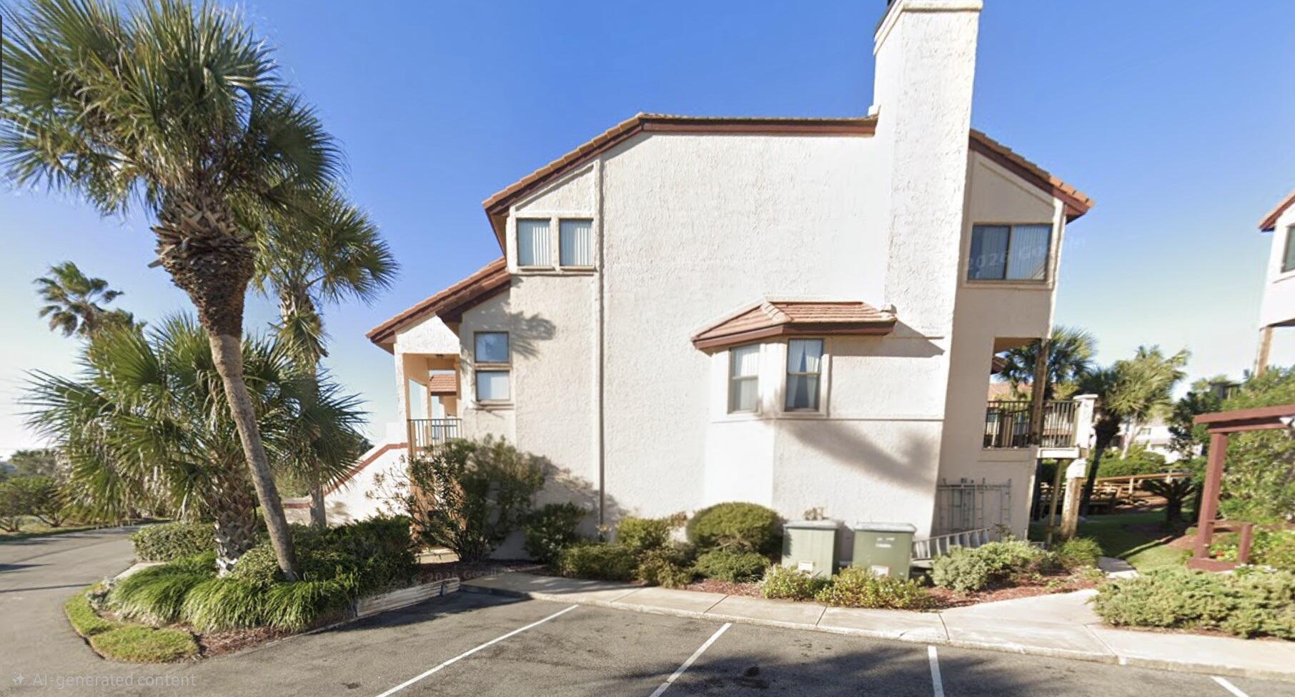
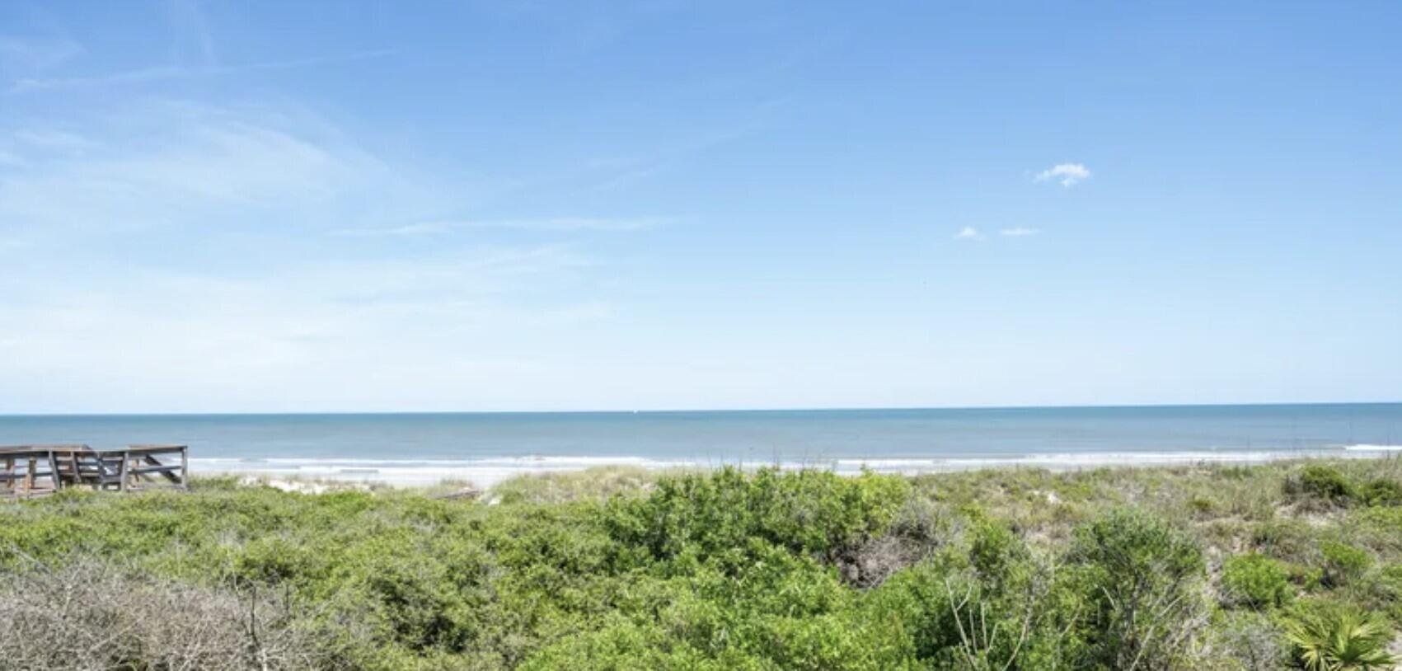
Walk to your private beach, Escape to the coast and make St. Augustine your dream come true! This corner-unit 2-bedroom, 2-bath townhome offers private beach access, a 1-car garage, and a tranquil coastal setting. Enjoy community amenities including a sparkling pool and tennis courts, all just off A1A (Jimmy Buffett Highway) with easy access to everything St. Augustine has to offer. Inside, you'll find beautiful beach-style marble flooring, solid oak kitchen and bathroom cabinetry, custom tilework, and floor-to-ceiling tile in the guest bath. The home has a real Fireplace and 2 Balcony's to enjoy the sunrise. Walk to your private beach. This home is ready for your imagination and personal touches create your own coastal retreat and enjoy the Florida lifestyle!
8200 S A1A S Unit 28, St. Augustine, FL 32080
- Price:
- $399,000.00
- Original List Price:
- $399,000.00
- List Price per Sq Ft (Calculated, Approx.):
- $304.58
- Listing Type:
- For Sale
- Status:
- Active
- Special Sale Conditions:
- Standard
- Listing Category:
- Residential
- Property Type:
- Townhouse
- Description of Last Important Update:
- New Listing
- Last Major Update on:
- August 27, 2026 7:48 pm
- Other Special Conditions:
- Sold As-is
- Bedrooms:
- 2
- Bathrooms Total:
- 3
- Full Bath:
- 2
- Half Bath:
- 1
- Room Type:
- Kitchen, Living Room, Master Bedroom
- Master Bedroom Bath:
- Master Bdrm - Upstairs, Separate Shower
- Living Area:
- 1,310 Sqft
- Built-Up Area:
- 1,310 Sqft
- Building Area Source:
- Public Records
- Living Area Source:
- Public Records
- Lot Features:
- Corner Lot
- View from the Property:
- Pool, Garden, Water, Beach
- Waterfront:
- No
- Waterfront Features:
- Ocean Access
- Furnished:
- Unfurnished
- Appliances:
- Dishwasher, Refrigerator, Cooktop, Electric Cooktop
- Interior:
- Walk-In Closet(s), Entrance Foyer
- Patio and Porch:
- Patio, Patio - Open
- Windows:
- Blinds
- Laundry:
- In Garage
- Fireplace
- Fireplace:
- Wood Burning
- Air Conditioning
- Air Conditioning System:
- Central Air
- Heating
- Heating System:
- Central Individual
- Fence:
- See Remarks
- Property Entrance Faces:
- West
- Year Built:
- 1986
- Roof:
- Tile
- Levels:
- Two
- Entry Level Location:
- 2nd floor
- Construction Materials:
- CBS
- Flooring:
- Marble
- Number of stories:
- 2
- Structure Type:
- Townhouse
- Stories:
- 2
- Road Frontage Type:
- City Street
- Foundation Details:
- Slab
- Property Condition:
- Resale
- Tax Annual Amount:
- $5,463.92
- Tax Year:
- 2025
- Association Fee:
- $850.00
- Association Fee Frequency:
- Monthly
- Property Tax Details:
- City/County, No Homestead
- Parking Total Spaces:
- 2
- Garage
- Garage Spaces:
- 1
- Covered Spaces:
- 1
- Attached Garage
- Parking Features:
- Driveway, Garage, Attached Garage
- Sewer:
- Public Sewer
- Utilities Available:
- Electricity Connected, Sewer Connected
- Water Source:
- Public
- Association
- Association Membership:
- Mandatory
- Application Required
- Application Fee:
- $250.00
- Application Information:
- Association Approval Required
- Association Deposit Required
- Association Type:
- Condominium
- Pets Allowed?:
- Yes, Breed Restrictions
- Lease Number Times per Year Allowed:
- 1
- Amenities Provided by the Homeowner's Association (HOA):
- Pool, Other, Tennis Court(s)
- Subdivision Name:
- 1310
- Association Fee Includes:
- Maintenance Grounds, Trash, Maintenance Structure, Common Areas, Insurance, Reserve Funds, Roof Repairs, Pool Service, Recreation Facility
- Association Name:
- Spyglass at Crescent Beach Condominium Association
- Senior Community:
- No
- Development Name:
- Spyglass Condo (OCNFR) (896)
- Association Phone:
- (904) 461-0104
- Restrictions:
- Parking - No Commercial Vehicles
- Minimum Days per Lease:
- 365
- Leasing Permitted
- Leasing Permitted Details:
- Okay To Lease, Short Term Rentals Allowed
- Listing Terms Considered by Seller:
- Cash, Conventional
- Buyer Possession:
- Other
- Negotiable Seller Concessions
- Tax Legal Description:
- SPYGLASS CONDO (PT OR698/781) UNIT 28 OR1233/1777
- Real Estate Folio Number (Parcel Number):
- 1862210028
- Zoning:
- R
- Active on the market since:
- August 27, 2026
- Listing Agreement executed on:
- August 27, 2026
- Listing Status Last Changed On:
- August 27, 2026 7:48 pm
- Photos updated on:
- August 27, 2026 7:48 pm
- Last Modified:
- August 27, 2026 8:22 pm
- Courtesy of:
- VantaSure Realty LLC
- Attribution:
- Not provided
- Floor Number:
- 3
- Street Name:
- A1A
- Street Number:
- 8200
- Unit Number:
- Unit 28
- City:
- St. Augustine
- State:
- Florida
- Zip Code:
- 32080
- County:
- St. Johns
- Latitude:
- N29° 43' 56.5''
- Longitude:
- W82° 45' 37.5''
- Street Direction Prefix:
- S

Want to schedule an in-person or virtual tour? Have questions?
Want to schedule an in-person or virtual tour? Have questions?
Schedule a Tour or Ask a Question
Neighborhood Stats
Source: U.S. Census Bureau, ACS 5-Year Estimates
 Ver la propiedad 8200 S A1A S Unit 28, St. Augustine, FL 32080

