
Home in 2848 NE 26TH Place, Fort Lauderdale, FL 33306 for sale with MLS# B26072115
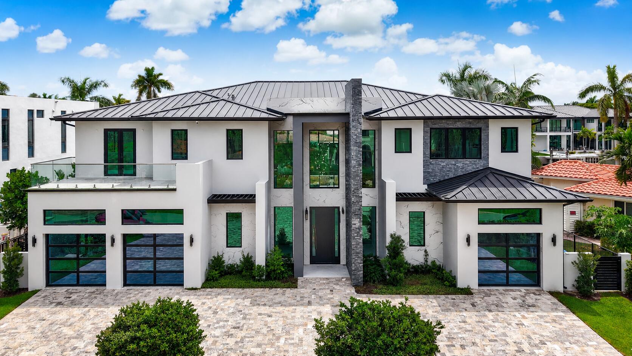
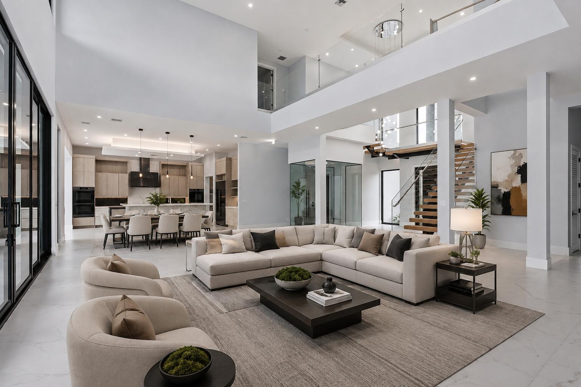
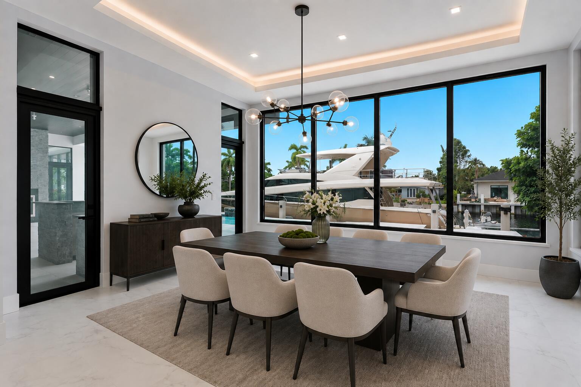
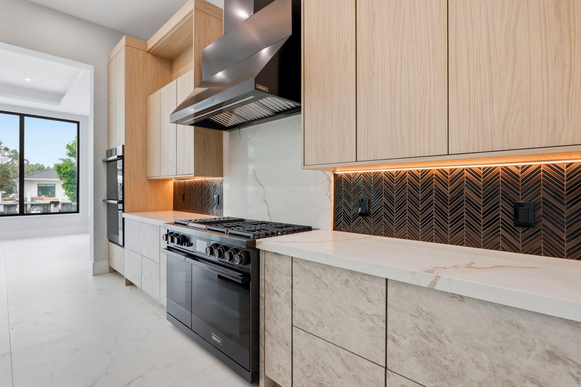
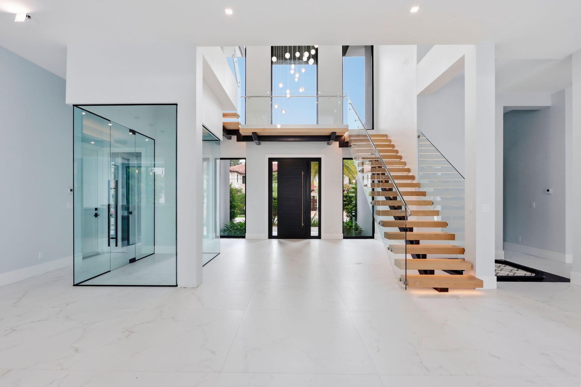
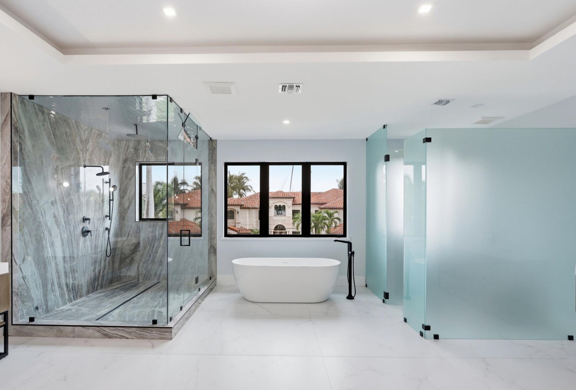
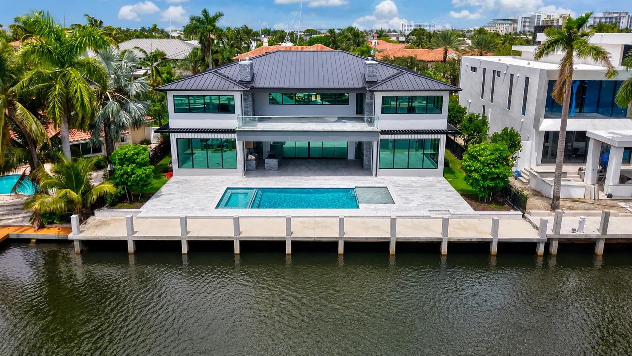
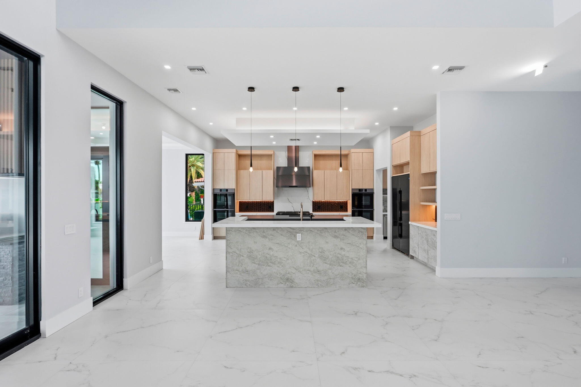
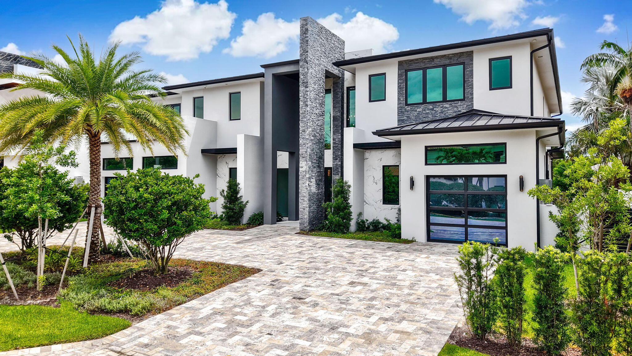
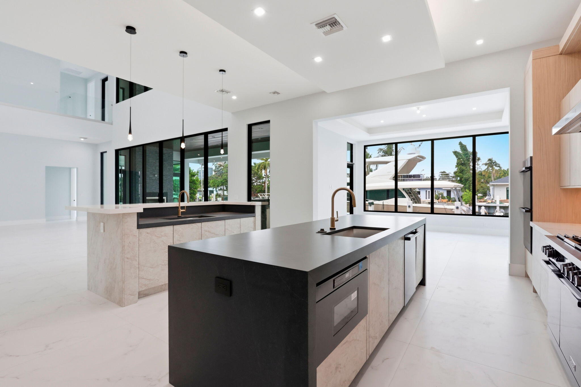
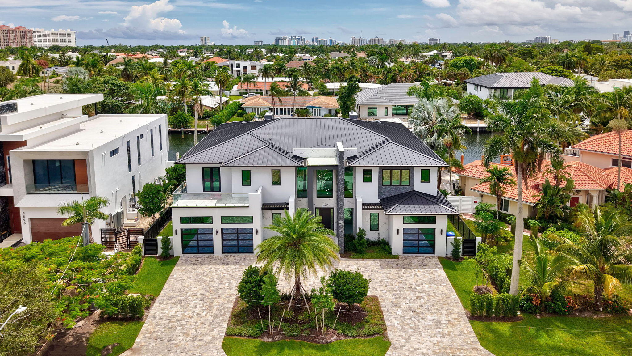
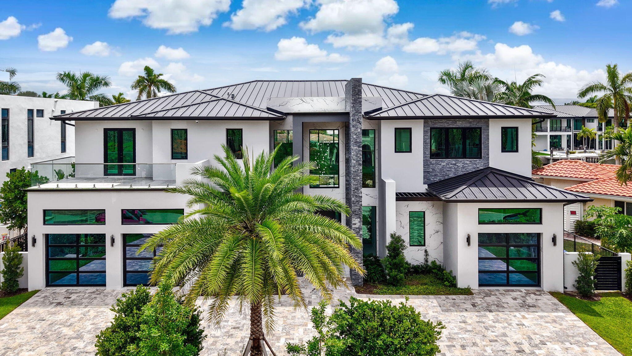
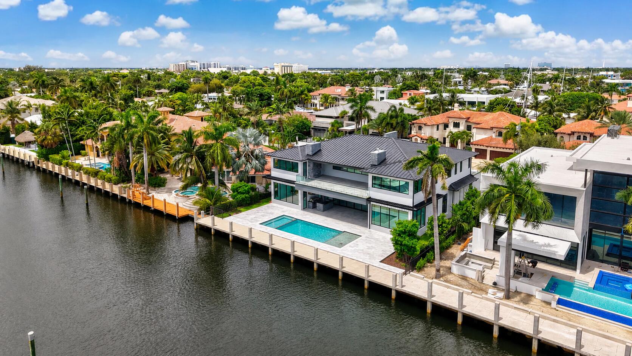
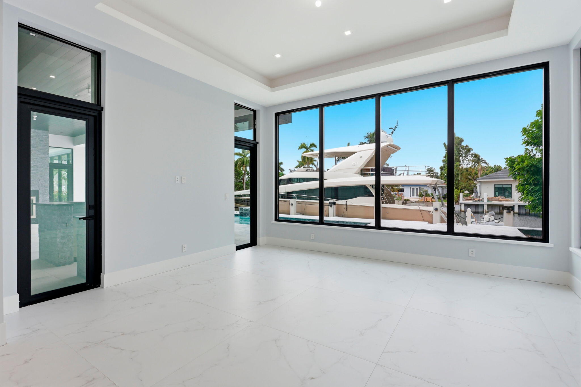
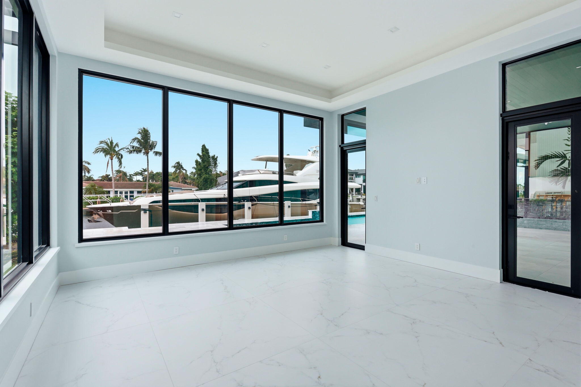
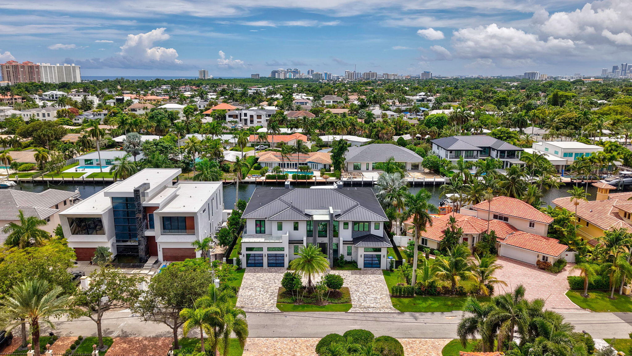
Exceptional new-construction waterfront estate in prestigious Coral Ridge with 95' of waterfront, no fixed bridges and direct ocean access. This custom residence features 5 bedrooms, 5 full baths, 2 powder rooms and a bonus room. Designed for luxury living and entertaining with a chef's kitchen featuring Dacor appliances, separate second butler's kitchen, resort-style heated pool & spa, outdoor fireplace and commercial-grade summer kitchen. The primary suite offers 2 oversized walk-in closets, steam shower and sauna. Additional features include a first-floor VIP suite, climate-controlled 4-car garage, backlit floating staircase, glass enclosed wine room, two laundry rooms, smart-home technology, whole home generator and imported tile and designer finishes throughout.




2848 NE 26TH Place, Fort Lauderdale, FL 33306
- Price:
- $9,299,000.00
- Original List Price:
- $9,299,000.00
- List Price per Sq Ft (Calculated, Approx.):
- $1,482.14
- Listing Type:
- For Sale
- Status:
- Coming Soon
- Special Sale Conditions:
- Standard
- Listing Category:
- Residential
- Property Type:
- Single Family House
- Description of Last Important Update:
- Coming Soon
- Last Major Update on:
- September 3, 2026 8:41 pm
- Bedrooms:
- 5
- Bathrooms Total:
- 7
- Full Bath:
- 5
- Half Bath:
- 2
- Room Type:
- Den, Great Room
- Master Bedroom Bath:
- Master Bdrm - Upstairs
- Dining Area:
- Formal Dining
- Living Area:
- 6,274 Sqft
- Built-Up Area:
- 8,324 Sqft
- Building Area Source:
- Builder
- Living Area Source:
- Builder
- Lot Size Acres:
- 0.26
- View from the Property:
- Pool, Water, Canal
- Waterfront:
- Yes
- Waterfront Features:
- Ocean Access, Canal Front, Seawall, No Fixed Bridge, Intracoastal, Canal Width 81–120 Feet
- Frontage Length:
- 95
- Private Pool
- Swimming Pool Features:
- Private, In Ground, Pool/spa Combo
- Spa
- Spa Features:
- Heated, In Ground
- Security:
- Closed Circuit Camera(s)
- Furnished:
- Negotiable
- Appliances:
- Dryer, Dishwasher, Disposal, Microwave, Refrigerator, Washer, Gas Range, Range, Oven
- Interior:
- High Ceilings, Walk-In Closet(s), Closet Cabinetry, Kitchen Island, Elevator
- Exterior:
- Balcony, Lighting, Courtyard, Outdoor Shower, Outdoor Kitchen, Built-in Barbecue, Custom Lighting, Pool Bathroom, Private Rooftop Terrace
- Patio and Porch:
- Patio, Patio - Open
- Windows:
- Storm Window(s)
- Fireplace
- Fireplace:
- Gas
- Air Conditioning
- Air Conditioning System:
- Central Air
- Heating
- Heating System:
- Central
- Fence:
- Fenced, Perimeter
- Boat and Dock Features:
- Private Dock
- Property Entrance Faces:
- North
- Balcony Details:
- Balcony - Covered, Balcony - Open
- Storm Protection Impact Glass:
- Complete
- Sprinkler Description:
- Auto Sprinkler
- Storm Protection Permanent Generator:
- Whole House
- Year Built:
- 2026
- Roof:
- Metal
- Year Roof Installed:
- 2026
- Architectural Style:
- Contemporary
- Levels:
- Two
- Entry Level (floor):
- 1
- Construction Materials:
- Block, Stucco, Stone
- Flooring:
- Tile, Marble, Ceramic Tile
- Number of stories:
- 2
- Structure Type:
- House
- Stories:
- 2
- Foundation Details:
- Block, Concrete Perimeter
- Flood Zone Code:
- AE
- Property Condition:
- New Construction
- Tax Annual Amount:
- $31,512.2
- Tax Year:
- 2025
- Tax Assessed Value:
- $1,586,020.00
- Property Tax Details:
- Tax Reflects No Exemptions
- Parking Total Spaces:
- 10
- Garage
- Garage Spaces:
- 1
- Covered Spaces:
- 1
- Attached Garage
- Parking Features:
- Driveway, Garage, Attached, Circular Driveway, Paver Block, Attached Garage
- Sewer:
- Public Sewer
- Utilities Available:
- Cable Available, Electricity Connected, Natural Gas Connected, Sewer Connected, Water Connected
- Water Source:
- Public
- Pets Allowed?:
- Yes, No Restrictions
- Lease Number Times per Year Allowed:
- 365
- Subdivision Name:
- CORAL RIDGE GALT ADD NO 1
- Senior Community:
- No
- Restrictions:
- No Restrictions
- Minimum Days per Lease:
- 1
- Community Dock
- Leasing Permitted
- Leasing Permitted Details:
- Okay To Lease, Short Term Rentals Allowed
- Listing Terms Considered by Seller:
- Cash, Conventional
- Buyer Possession:
- Negotiable
- Negotiable Seller Concessions
- Tax Legal Description:
- CORAL RIDGE GALT ADD NO 1 31-37 B LOT 9 BLK 36
- Real Estate Folio Number (Parcel Number):
- 494225040500
- Zoning:
- RS-4.4
- Elementary School:
- Bayview
- High School:
- Fort Lauderdale
- Middle Or Junior School:
- Sunrise
- Active on the market since:
- September 3, 2026
- Listing Agreement executed on:
- September 3, 2026
- Listing Status Last Changed On:
- September 3, 2026 8:41 pm
- Photos updated on:
- September 3, 2026 8:41 pm
- Last Modified:
- September 3, 2026 8:50 pm
- Courtesy of:
- Waltzer Realty LLC
- Attribution:
- Not provided
- Street Name:
- 26TH
- Street Number:
- 2848
- City:
- Fort Lauderdale
- State:
- Florida
- Zip Code:
- 33306
- County:
- Broward
- Latitude:
- N26° 9' 41.7''
- Longitude:
- W81° 53' 32.5''
- Street Suffix:
- Place
- Street Direction Prefix:
- NE

Want to schedule an in-person or virtual tour? Have questions?
Want to schedule an in-person or virtual tour? Have questions?
Schedule a Tour or Ask a Question
Neighborhood Stats
Source: U.S. Census Bureau, ACS 5-Year Estimates
Air Quality
Source: AirNow.gov · Broward County
 Ver la propiedad 2848 NE 26TH Place, Fort Lauderdale, FL 33306

