
Condo in Miami Beach for sale with MLS# B26072533
PRICED TO SELL AT JUST ! Experience coastal living at its finest in this stunning waterfront condo .Featuring an ideal split floor plan with 2 bedrooms and 2 bathrooms, this sun-drenched residence boasts sweeping, luminous views across the serene Tatum Waterway. Perfectly nestled in the highly sought-after Biscayne Point neighborhood, you can start your mornings watching the sunrise from your private open balcony and spend your afternoons relaxing by the community swimming pool. Positioned just a short walk from the pristine sand at North Shore Open Space Park and minutes from world-class dining, this property offers an unbeatable Miami lifestyle as a budget-friendly primary residence or a lucrative beachside investment. Special assessments already paid for by seller. Easy to show.
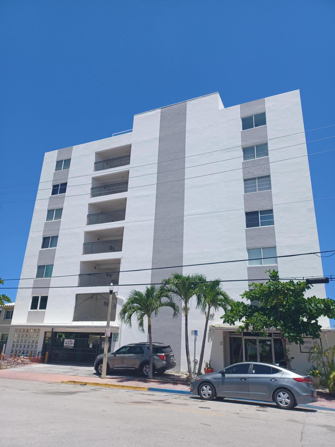
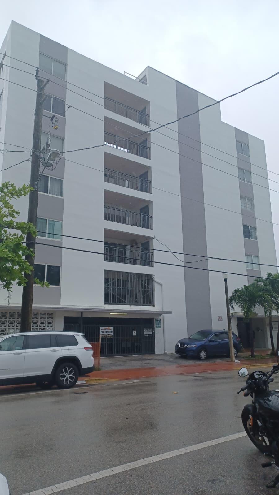
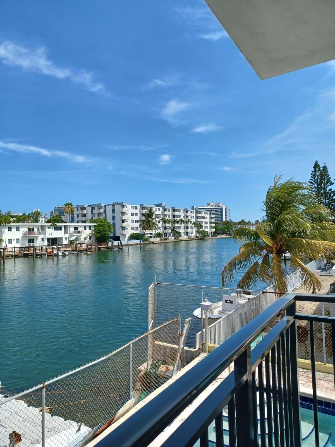
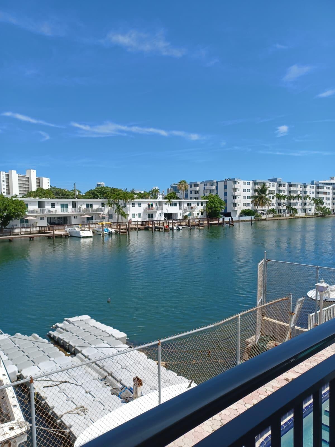
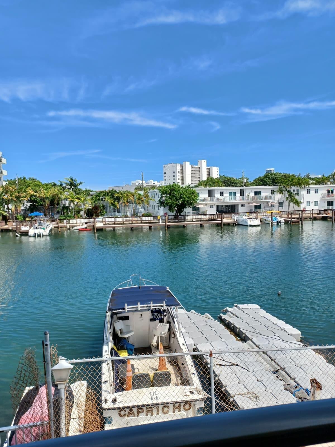
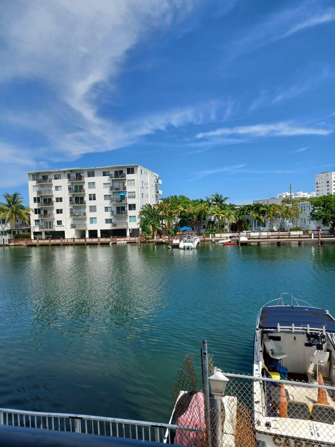
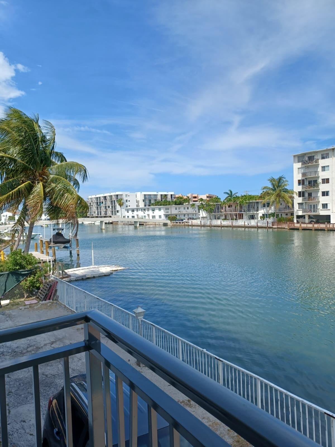
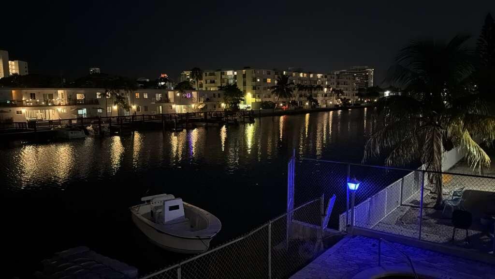
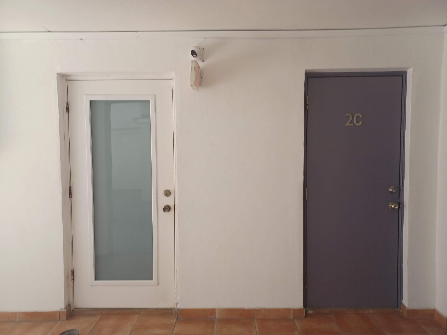
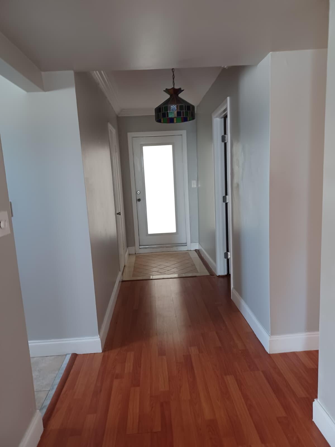
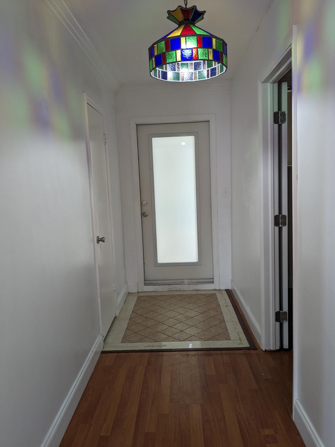
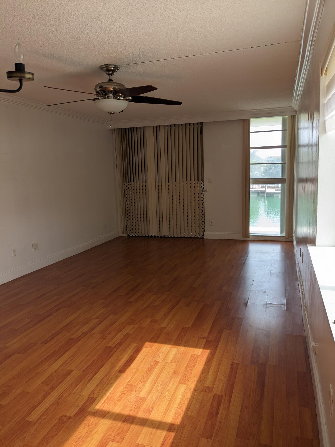
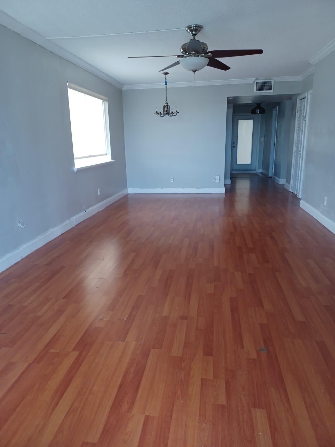
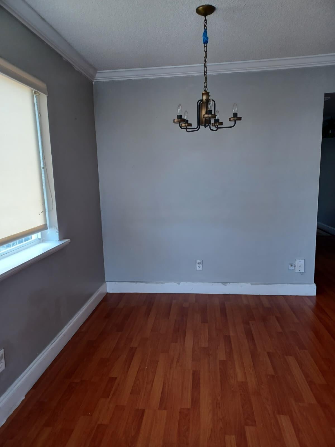
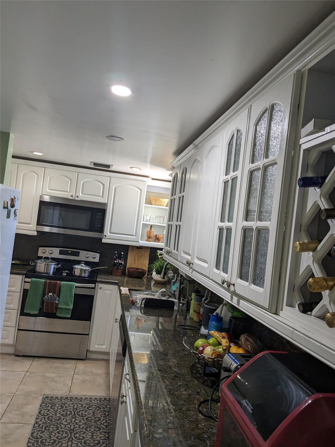
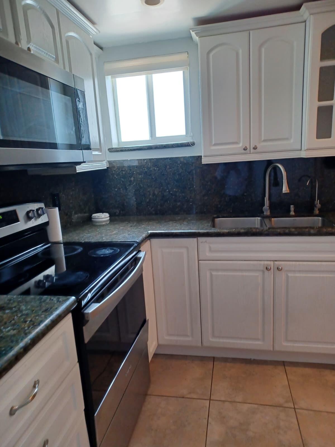
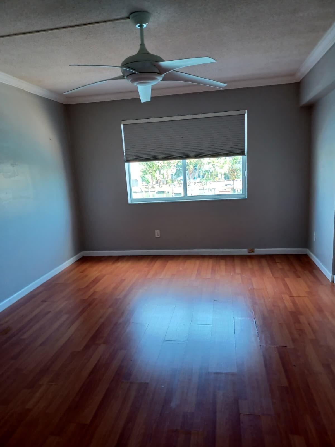
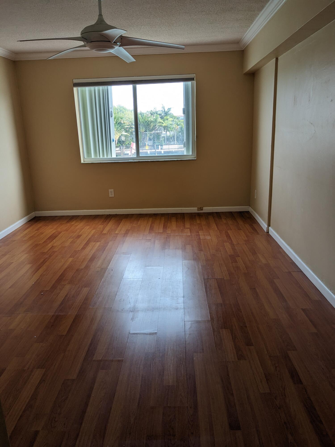
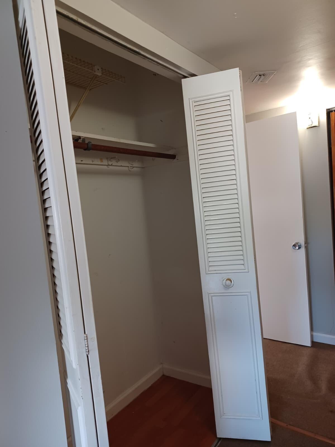
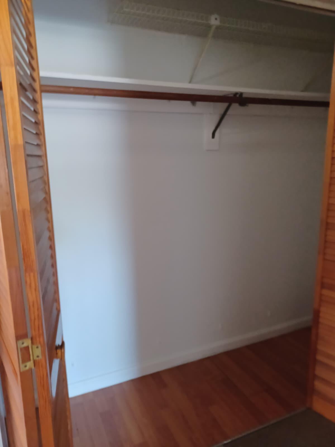
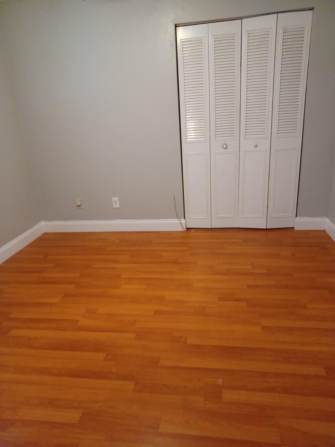
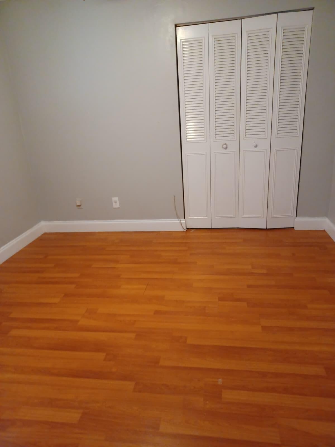
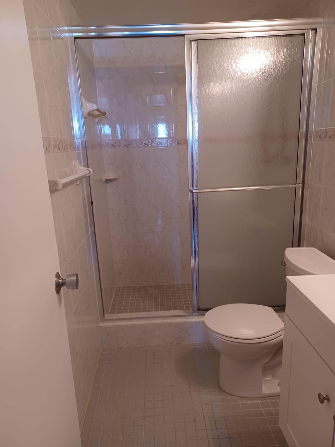
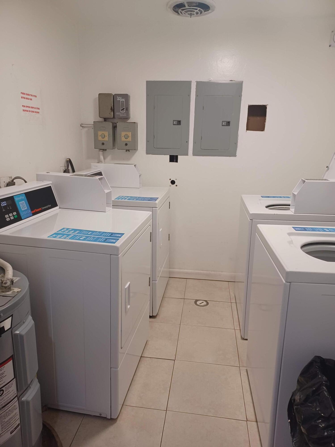
The street address for this listing (MLS-B26072533) is private
- Price:
- $305,000.00
- Original List Price:
- $305,000.00
- List Price per Sq Ft (Calculated, Approx.):
- $293.83
- Listing Type:
- For Sale
- Status:
- Active
- Special Sale Conditions:
- Standard
- Listing Category:
- Residential
- Property Type:
- Condominium
- Description of Last Important Update:
- New Listing
- Last Major Update on:
- September 4, 2026 6:32 pm
- Bedrooms:
- 2
- Bathrooms Total:
- 2
- Full Bath:
- 2
- Room Type:
- Kitchen, Living Room, Master Bedroom
- Master Bedroom Bath:
- Master Bdrm - Ground, Separate Tub
- Dining Area:
- Dining/Living Room
- Living Area:
- 1,038 Sqft
- Built-Up Area:
- 1,038 Sqft
- Building Area Source:
- Public Records
- Living Area Source:
- Public Records
- Lot Features:
- Interior Lot
- View from the Property:
- Pool, Water, Intracoastal
- Waterfront:
- Yes
- Waterfront Features:
- Canal Front, Seawall, None, Canal Width 1–80 Feet
- Frontage Length:
- 100
- Security:
- Smoke Detector(s), Security System, Closed Circuit Camera(s), Entry - Phone/intercom
- Furnished:
- Unfurnished
- Accessibility:
- Common Area
- Appliances:
- Dishwasher, Disposal, Microwave, Refrigerator, Electric Range, Electric Water Heater, Water Heater, Range
- Interior:
- Walk-In Closet(s), Elevator
- Exterior:
- Balcony, None
- Windows:
- Shutters
- Laundry:
- Common Area
- Air Conditioning
- Air Conditioning System:
- Central Air, Ceiling Fan(s)
- Heating
- Heating System:
- Central
- Fence:
- Fenced, Gate
- Boat and Dock Features:
- Deeded Dock
- Property Entrance Faces:
- East
- Road Responsibility:
- Public Maintained Road
- Unit Description:
- Interior Hallway
- Balcony Details:
- Balcony - Open
- Storm Protection Accordian Shutters:
- Partial
- Year Built:
- 1969
- Roof:
- Concrete
- Year Roof Installed:
- 2025
- Levels:
- Two
- Entry Level (floor):
- 2
- Entry Level Location:
- 2
- Construction Materials:
- Block
- Flooring:
- Tile, Wood, Laminate, Ceramic Tile
- Number of stories:
- 7
- Structure Type:
- Multi Family
- Number of Units in the Community or Building:
- 24
- Stories:
- 7
- Road Frontage Type:
- City Street
- Flood Zone Code:
- AE
- Property Condition:
- Resale
- Tax Annual Amount:
- $4,471.00
- Tax Year:
- 2025
- Tax Assessed Value:
- $238,323.00
- Association Fee:
- $862.00
- Association Fee Frequency:
- Monthly
- Property Tax Details:
- City/County
- Parking Total Spaces:
- 1
- Covered Spaces:
- 0
- Parking Features:
- Common
- Sewer:
- Public Sewer
- Utilities Available:
- Cable Available, Sewer Available, Water Available
- Water Source:
- Public
- Association
- Association Membership:
- Mandatory
- Application Required
- Application Fee:
- $250.00
- Application Information:
- 1-2 Weeks Approval
- Association Type:
- Condominium
- Pets Allowed?:
- Size Limit (There are size restrictions on allowed pets), Yes
- Amenities Provided by the Homeowner's Association (HOA):
- Pool, Laundry, Management, Maintenance, Lobby
- Building Name:
- DOMINO ONE
- Subdivision Name:
- DOMINO ONE CONDO
- Association Fee Includes:
- Maintenance Grounds, Sewer, Water, Trash, Maintenance Structure, Common Areas, Insurance, Hot Water, Legal/accounting, Elevator, Common Real Estate Tax, Reserve Funds, Roof Repairs, Pool Service
- Association Name:
- Domino One Condominum Association
- Senior Community:
- No
- Association Phone:
- 786.391.0087
- Association Minimum Credit Score:
- 680
- Association Requires a Minimum Credit Score
- Restrictions:
- Parking - No Commercial Vehicles, Parking - No Truck, No Smoking
- Community Dock
- Leasing Permitted
- Leasing Permitted Details:
- Okay To Lease
- Listing Terms Considered by Seller:
- Cash, Conventional
- Buyer Possession:
- Close Of Escrow
- Tax Legal Description:
- DOMINO ONE CONDO UNIT 2-C SECOND FLOOR UNDIV 4 2/3% INT IN COMMON ELEMENTS CLERKS FILE 69R-141968 OR 10999-1418 0181 1
- Zoning:
- 4900
- Elementary School:
- Westchase-hb
- High School:
- Miami Beach
- Middle Or Junior School:
- Miami Beach Nautilus
- Active on the market since:
- September 4, 2026
- Listing Agreement executed on:
- September 3, 2026
- Listing Status Last Changed On:
- September 4, 2026 6:32 pm
- Photos updated on:
- September 4, 2026 6:32 pm
- Last Modified:
- September 4, 2026 7:38 pm
- Courtesy of:
- Upper Room Investments Group
- Attribution:
- Not provided
- Road Surface Type:
- Asphalt

Want to schedule an in-person or virtual tour? Have questions?
Want to schedule an in-person or virtual tour? Have questions?
Schedule a Tour or Ask a Question
Neighborhood Stats
Source: U.S. Census Bureau, ACS 5-Year Estimates
Air Quality
Source: AirNow.gov · Miami
 Ver la propiedad

