
Home in 2641 NE 52nd Street, Lighthouse Point, FL 33064 for sale with MLS# B26072602
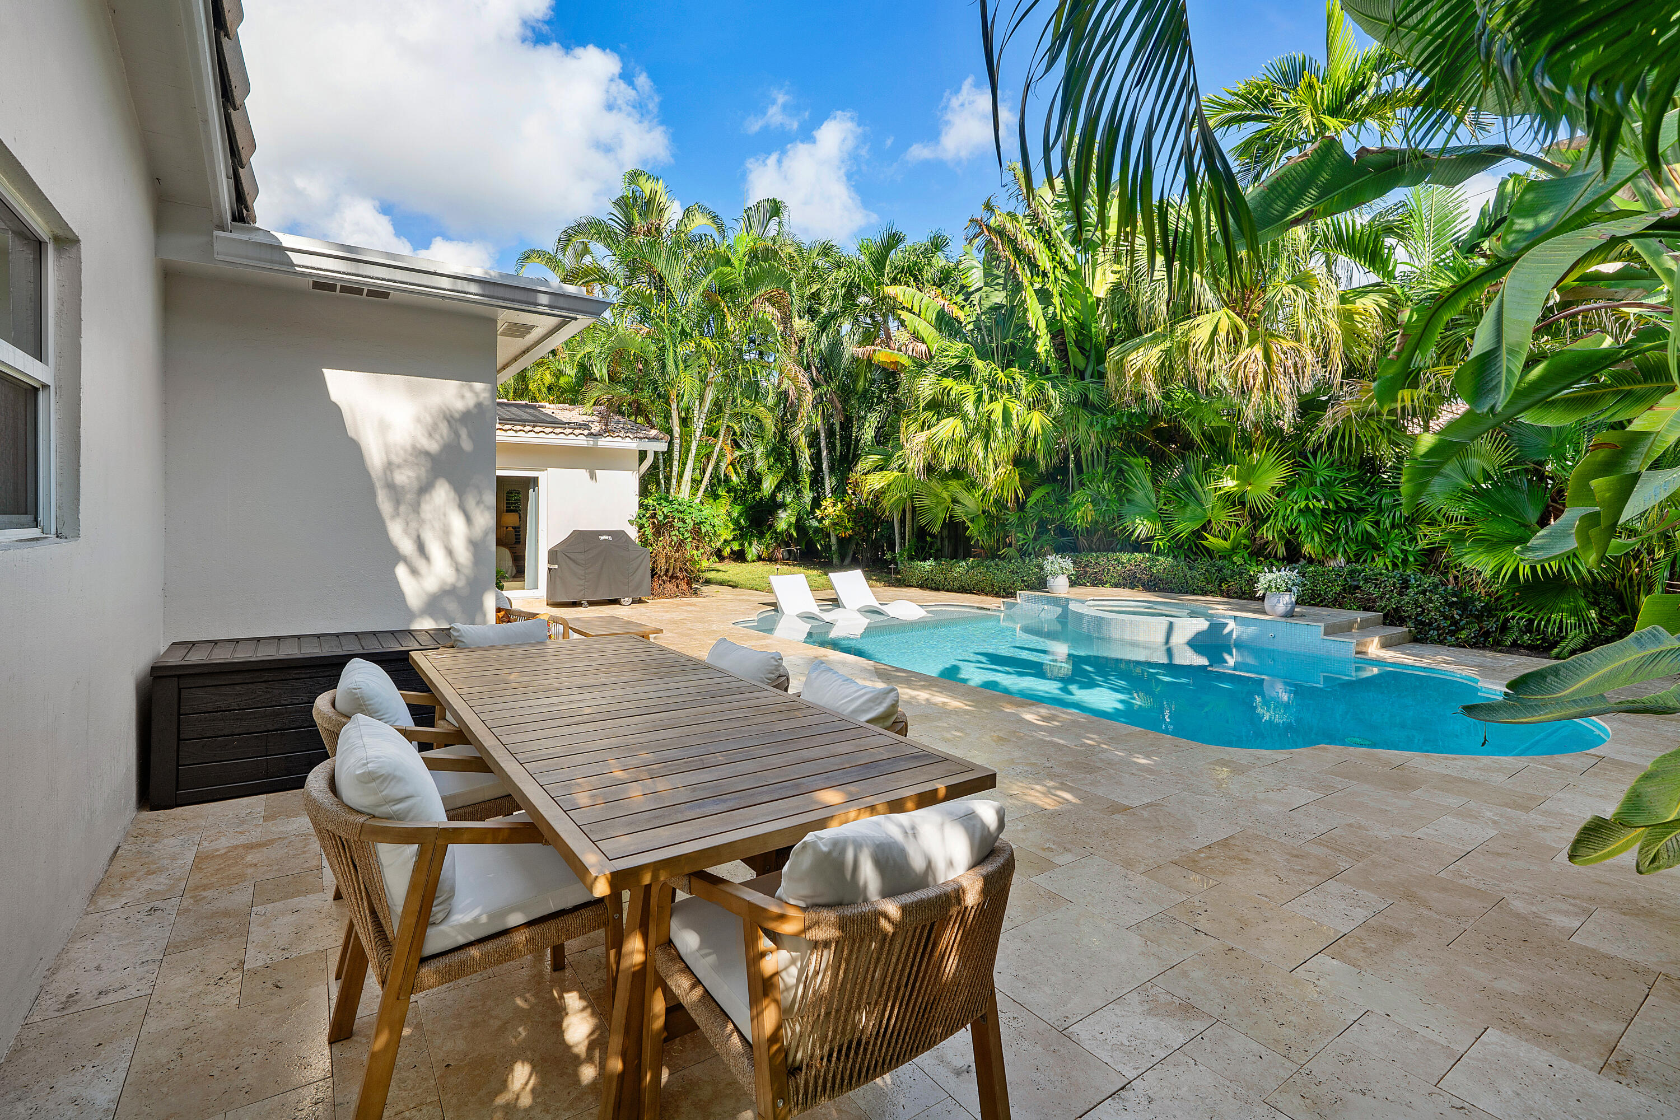
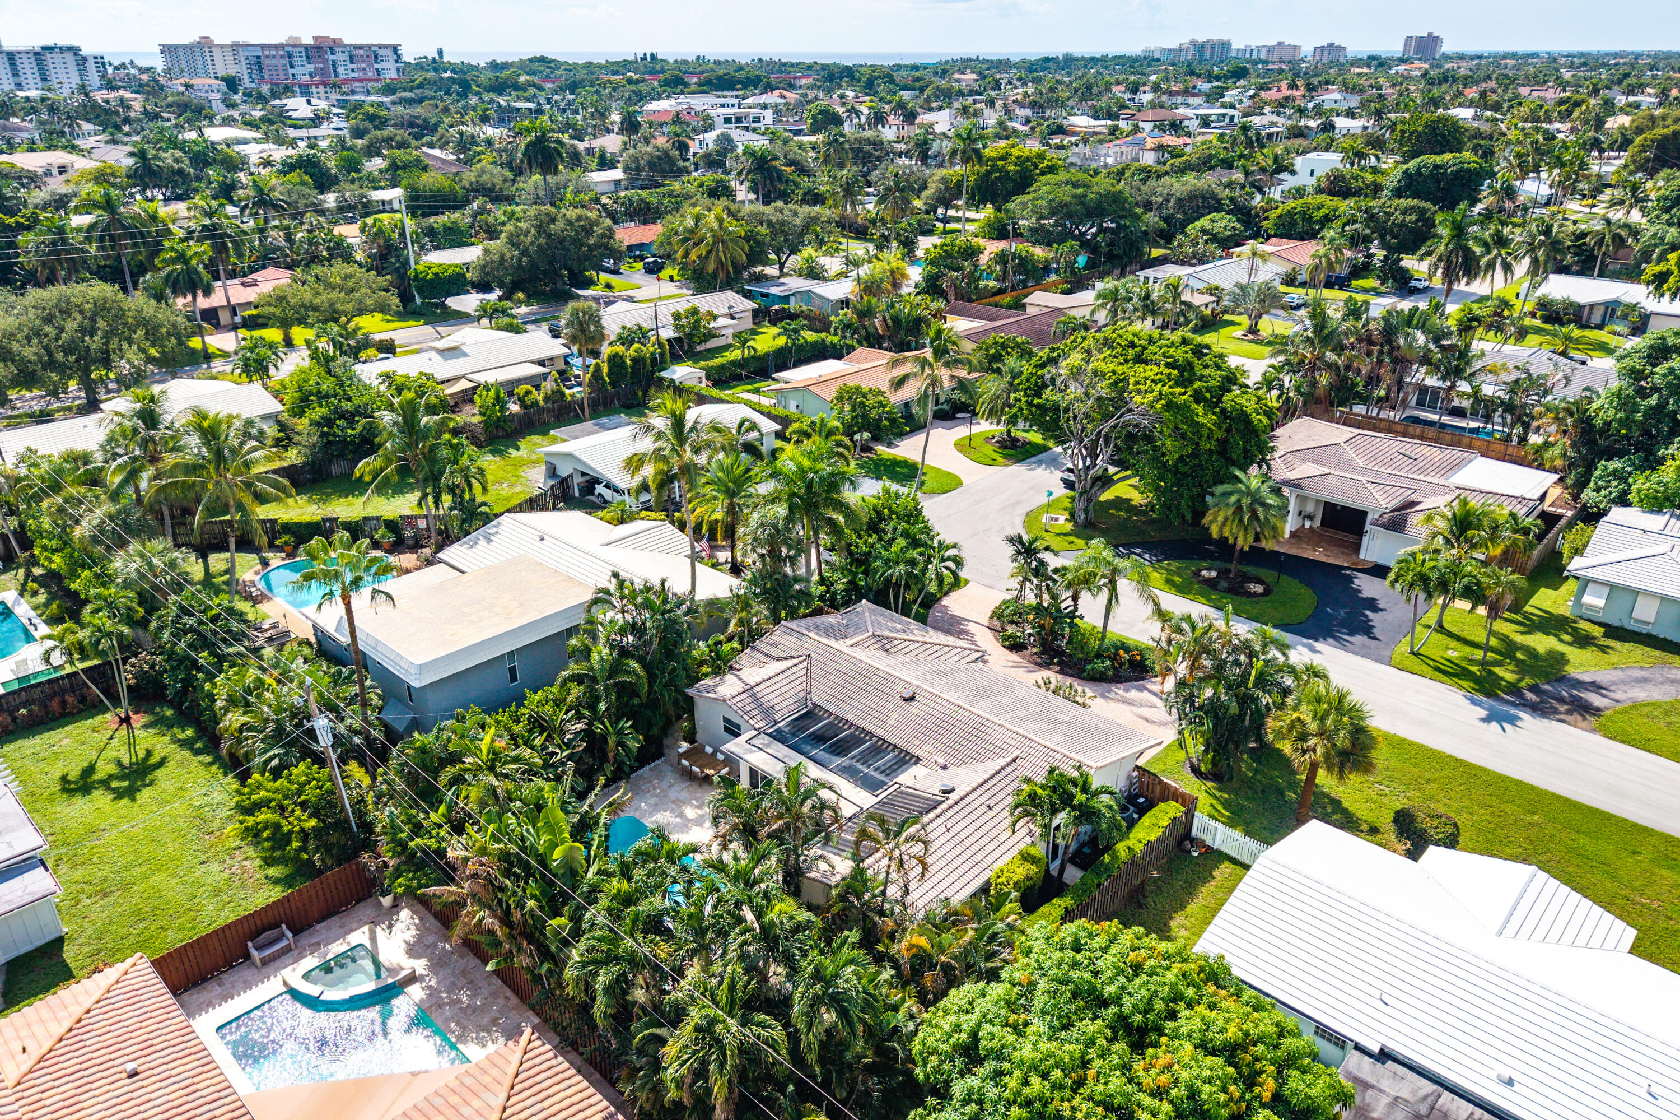
Welcome to this 3 bed/3bath home that is a haven of style inside and has a backyard oasis sure to impress! Step inside to be greeted by a wall of windows showcasing the backyard while enjoying an inviting neutral interior. The modern kitchen comes complete with Bosch appliances, custom cabinetry and quartz countertops. A dedicated laundry room features storage cabinetry, a walk-in pantry, utility sink, & washer/dryer. The open floor plan ensures a seamless indoor-outdoor flow, while maintaining a 3-way split bedroom plan for privacy. The finished garage has epoxy floors and a mini split AC unit. Outside, the property continues to impress with its newly refinished pool with sun shelf, hot tub & marble patio. Full impact windows/doors, AC 2022, H2O heater 2020, roof 2004, Bluetooth controlled sprinkler system,






2641 NE 52nd Street, Lighthouse Point, FL 33064
- Price:
- $1,118,000.00
- Original List Price:
- $1,118,000.00
- List Price per Sq Ft (Calculated, Approx.):
- $582.59
- Listing Type:
- For Sale
- Status:
- Coming Soon
- Special Sale Conditions:
- Standard
- Listing Category:
- Residential
- Property Type:
- Single Family House
- Description of Last Important Update:
- Coming Soon
- Last Major Update on:
- September 4, 2026 8:27 pm
- Other Special Conditions:
- Sold As-is
- Bedrooms:
- 3
- Bathrooms Total:
- 3
- Full Bath:
- 3
- Room Type:
- Laundry, Utility Room, Attic, Bedroom 2, Bedroom 3, Kitchen, Living Room, Master Bedroom
- Master Bedroom Bath:
- 2 Master Baths, 2 Master Suites, Separate Shower, Master Bdrm - Ground
- Dining Area:
- Snack Bar/counter, Family/Dining Combination
- Living Area:
- 1,919 Sqft
- Built-Up Area:
- 2,335 Sqft
- Building Area Source:
- Assessor
- Living Area Source
- Lot Features:
- Interior Lot, Landscaped, Many Trees
- Lot Size Acres:
- 0.19
- View from the Property:
- Pool, Garden
- Waterfront:
- No
- Private Pool
- Swimming Pool Features:
- Private, In Ground, Solar Heat, Pool/spa Combo
- Spa
- Spa Features:
- Heated, In Ground
- Security:
- Smoke Detector(s), Security System Owned
- Furnished:
- Unfurnished
- Appliances:
- Dryer, Dishwasher, Disposal, Microwave, Refrigerator, Washer, Cooktop, Electric Range, Electric Water Heater, Ice Maker, Water Heater, Oven, Electric Cooktop
- Interior:
- Pantry, Walk-In Closet(s), Closet Cabinetry, Kitchen Island, Entrance Foyer, Built-in Features, Bar, Bedroom Layout - Three Way Split
- Exterior:
- Barbecue, Garden, Custom Lighting
- Patio and Porch:
- Patio, Porch, Patio - Open, Porch - Open
- Windows:
- Blinds, Plantation Shutters, Drapes, Sliding, Storm Window(s)
- Laundry:
- Laundry Tub, Inside, Laundry Room, Sink
- Air Conditioning
- Air Conditioning System:
- Central Air, Ceiling Fan(s), Electric
- Heating
- Heating System:
- Central, Electric
- Fence:
- Fenced
- Property Entrance Faces:
- South
- Road Responsibility:
- Public Maintained Road
- Storm Protection Impact Glass:
- Complete
- Sprinkler Description:
- Auto Sprinkler, Zoned Sprinkler
- Year Built:
- 1964
- Roof:
- Tile, Spanish Tile
- Year Roof Installed:
- 2004
- Architectural Style:
- Ranch
- Levels:
- One
- Entry Level Location:
- Entry Level Living Area
- Construction Materials:
- Stucco, CBS
- Flooring:
- Wood, Ceramic Tile
- Number of stories:
- 1
- Structure Type:
- House
- Stories:
- 1
- Road Frontage Type:
- East of US-1
- Foundation Details:
- Slab
- Flood Zone Code:
- AE
- Property Condition:
- Resale
- Tax Annual Amount:
- $9,596.99
- Tax Year:
- 2025
- Property Tax Details:
- City/County, Homestead Exemption
- Parking Total Spaces:
- 3
- Garage
- Garage Spaces:
- 1
- Covered Spaces:
- 1
- Attached Garage
- Parking Features:
- Driveway, Garage, Garage Door Opener, Attached, Circular Driveway, On Street, Attached Garage
- Sewer:
- Public Sewer
- Utilities Available:
- Cable Available, Sewer Available, Water Available
- Water Source:
- Public
- Membership Details:
- No Membership Available
- Pets Allowed?:
- Yes, No Restrictions
- Lease Number Times per Year Allowed:
- 365
- Subdivision Name:
- CORAL VILLAS
- Senior Community:
- No
- Development Name:
- CORAL VILLAS
- Restrictions:
- Parking - No Boat, Parking - No Rv
- Minimum Days per Lease:
- 1
- Leasing Permitted
- Leasing Permitted Details:
- Okay To Lease
- Listing Terms Considered by Seller:
- Cash, Conventional, VA Loan
- Buyer Possession:
- Negotiable
- Negotiable Seller Concessions
- Tax Legal Description:
- CORAL VILLAS 47-45 B LOT 8 BLK 1
- Real Estate Folio Number (Parcel Number):
- 484307200080
- Zoning:
- RS-5
- Elementary School:
- Spessard L. Holland Elementary
- High School:
- Deerfield Beach
- Middle Or Junior School:
- Deerfield Beach
- Active on the market since:
- September 4, 2026
- Listing Agreement executed on:
- September 4, 2026
- Listing Status Last Changed On:
- September 4, 2026 8:27 pm
- Photos updated on:
- September 4, 2026 8:28 pm
- Last Modified:
- September 4, 2026 9:39 pm
- Courtesy of:
- Douglas Elliman
- Attribution:
- Not provided
- Road Surface Type:
- Asphalt
- Street Name:
- 52nd
- Street Number:
- 2641
- City:
- Lighthouse Point
- State:
- Florida
- Zip Code:
- 33064
- County:
- Broward
- Latitude:
- N26° 17' 43.7''
- Longitude:
- W81° 54' 44.7''
- Street Suffix:
- Street
- Street Direction Prefix:
- NE

Want to schedule an in-person or virtual tour? Have questions?
Want to schedule an in-person or virtual tour? Have questions?
Schedule a Tour or Ask a Question
Neighborhood Stats
Source: U.S. Census Bureau, ACS 5-Year Estimates
Air Quality
Source: AirNow.gov · Broward County
 Ver la propiedad 2641 NE 52nd Street, Lighthouse Point, FL 33064

