
Home in 7638 NW 51ST Place, Coral Springs, FL 33067 for sale with MLS# B26074325
Stunning one-story custom estate offering 5 bedrooms and 4.5 baths on a private one-acre cul-de-sac lot! This exceptional home features a beautifully renovated kitchen with high-end Café appliances and a gorgeous quartz waterfall countertop, ALL IMPACT WINDOWS, ROOF IS 2014, elegant marble floors, and an expansive primary suite with an additional den, perfect for an office/nursery. Step outside to your own tropical oasis with endless lake views, a tiki bar with a summer kitchen, and a spectacular waterfall pool and spa. Home has 3 AC units inside plus 1 AC unit is garage. Oversized bedrooms, each w/ access to a bathroom, Huge circular driveway that can fit at least 10 cars! The home is completely private and designed for luxurious South Florida living, this is truly a dream home!


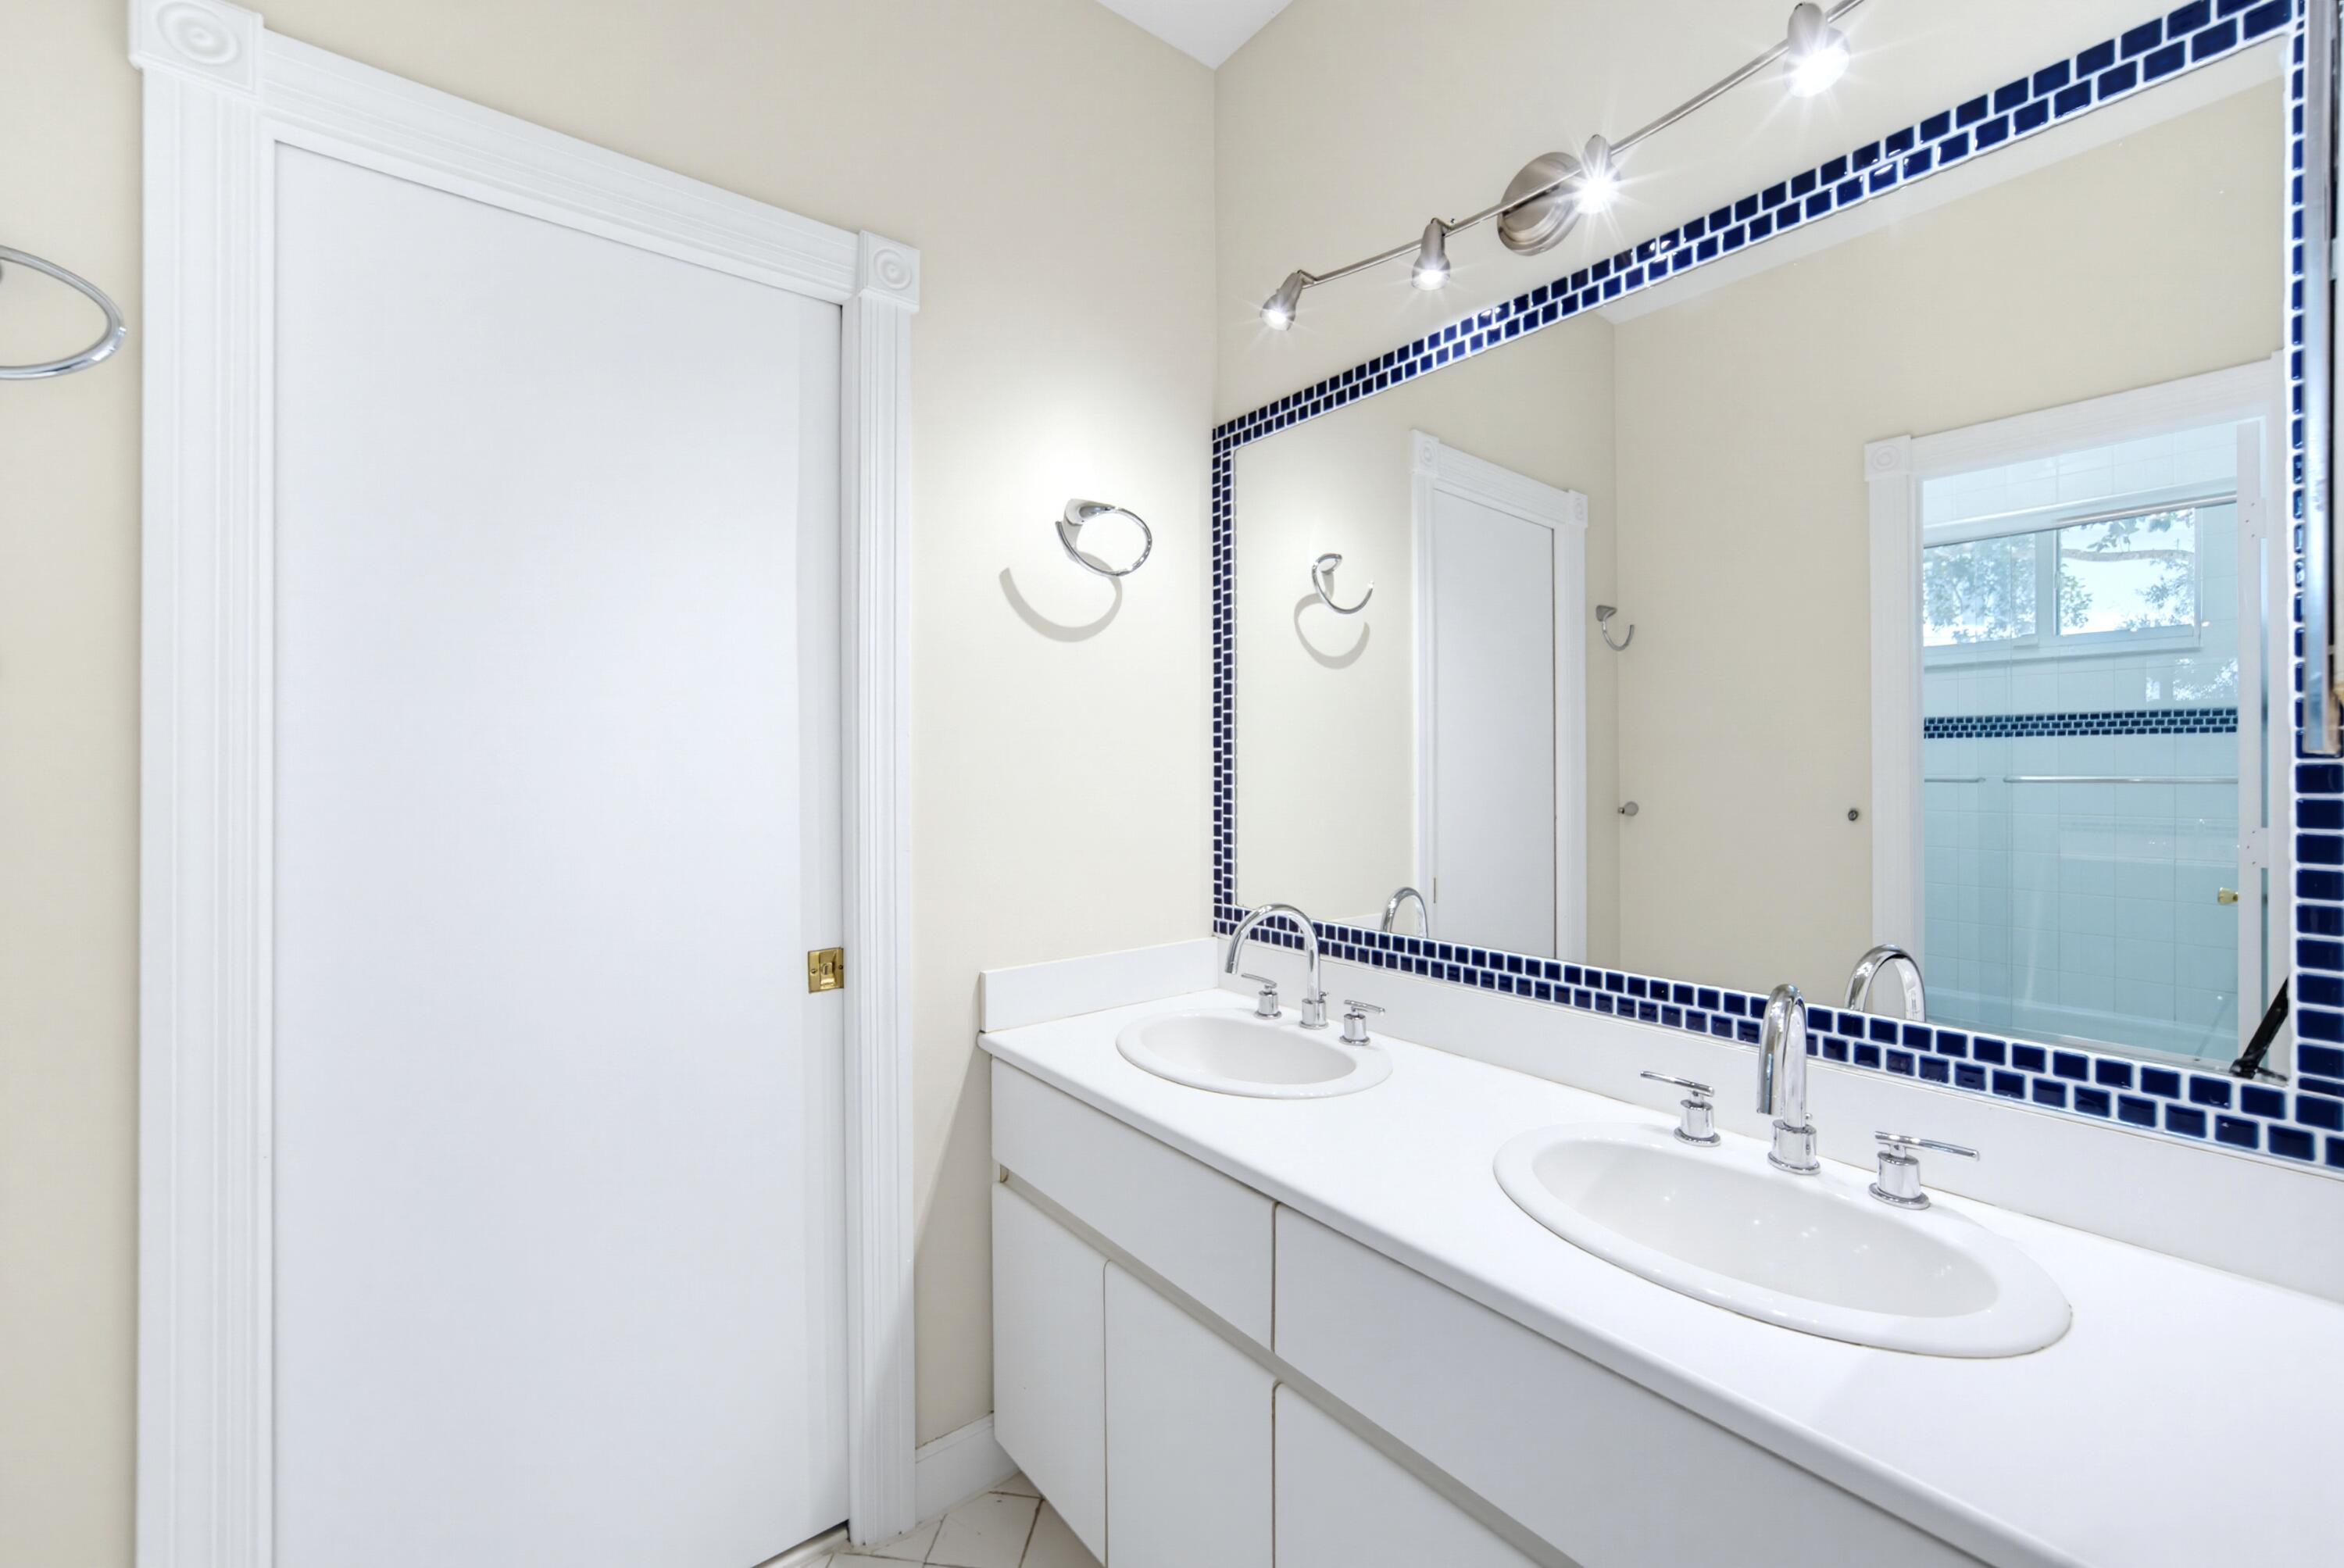


7638 NW 51ST Place, Coral Springs, FL 33067
- Price:
- $1,650,000.00
- Original List Price:
- $1,650,000.00
- List Price per Sq Ft (Calculated, Approx.):
- $404.61
- Listing Type:
- For Sale
- Status:
- Active
- Special Sale Conditions:
- Standard
- Listing Category:
- Residential
- Property Type:
- Single Family House
- Description of Last Important Update:
- New Listing
- Last Major Update on:
- September 11, 2026 7:15 am
- Bedrooms:
- 5
- Bathrooms Total:
- 5
- Full Bath:
- 4
- Half Bath:
- 1
- Room Type:
- Laundry, Family Room
- Master Bedroom Bath:
- Bidet, Master Bdrm - Sitting, Separate Shower, Whirlpool Tub, Dual Sinks, Master Bdrm - Ground, Separate Tub, Bedroom On Entry Level
- Dining Area:
- Formal Dining, Snack Bar/counter, Breakfast Area
- Living Area:
- 4,078 Sqft
- Built-Up Area:
- 5,022 Sqft
- Lot Area:
- 43,601 Sqft
- Building Area Source:
- Appraiser
- Living Area Source:
- Appraiser
- Lot Features:
- Cul-De-Sac, Fruit Tree(s)
- Lot Size Acres:
- 1
- View from the Property:
- Lake, Garden
- Waterfront:
- Yes
- Waterfront Features:
- Lake Front, None, Lake Access
- Frontage Length:
- 100
- Private Pool
- Swimming Pool Features:
- In Ground, Waterfall
- Spa
- Spa Features:
- In Ground
- Security:
- Smoke Detector(s), Security Patrol
- Furnished:
- Unfurnished
- Appliances:
- Dryer, Dishwasher, Disposal, Microwave, Refrigerator, Washer, Electric Range, Oven
- Interior:
- Pantry, Walk-In Closet(s), Closet Cabinetry, Kitchen Island, Vaulted Ceiling(s), Entrance Foyer, Central Vacuum, Wet Bar, Bedroom Layout - Three Way Split
- Exterior:
- Barbecue, Lighting, Summer Kitchen
- Patio and Porch:
- Patio, Porch, Patio - Open, Porch - Open
- Windows:
- Blinds, Storm Window(s)
- Other Structures:
- Gazebo
- Laundry:
- Laundry Tub
- Doors:
- French Doors
- Fireplace
- Fireplace:
- Wood Burning
- Air Conditioning
- Air Conditioning System:
- Central Air, Ceiling Fan(s), Electric
- Heating
- Heating System:
- Central, Electric
- Fence:
- Fenced
- Property Entrance Faces:
- Northeast
- Storm Protection Impact Glass:
- Complete
- Sprinkler Description:
- Auto Sprinkler, City Sprinkler System
- Year Built:
- 1990
- Roof:
- Spanish Tile
- Year Roof Installed:
- 2014
- Architectural Style:
- Ranch
- Levels:
- One
- Construction Materials:
- Stucco, CBS
- Flooring:
- Wood, Marble
- Number of stories:
- 1
- Structure Type:
- House
- Stories:
- 1
- Road Frontage Type:
- Private Road
- Flood Zone Code:
- AE,X
- Property Condition:
- Resale
- Tax Annual Amount:
- $17,876.03
- Tax Year:
- 2025
- Tax Assessed Value:
- $893,990.00
- Association Fee:
- $387.00
- Association Fee Frequency:
- Monthly
- Property Tax Details:
- Tax Reflects No Exemptions
- Parking Total Spaces:
- 10
- Garage
- Garage Spaces:
- 3
- Covered Spaces:
- 3
- Attached Garage
- Parking Features:
- Driveway, Garage, Attached, Circular Driveway, Paver Block, Attached Garage
- Sewer:
- Public Sewer
- Utilities Available:
- Cable Available, Electricity Available, Water Available, Phone Available
- Water Source:
- Public
- Association
- Association Membership:
- Mandatory
- Association Type:
- Homeowner Association
- Pets Allowed?:
- Yes, No Restrictions
- Amenities Provided by the Homeowner's Association (HOA):
- Security, Gated, Street Lights, Maintained Community
- Subdivision Name:
- WHISPERING WOODS
- Association Fee Includes:
- Common Areas
- Association Name:
- M&M Property Management
- Senior Community:
- No
- Development Name:
- WHISPERING WOODS
- Association Phone:
- 954-582-4400
- Restrictions:
- Other Restrictions, Parking - No Truck, Parking - No Trailer
- Leasing Permitted
- Leasing Permitted Details:
- Okay To Lease
- Listing Terms Considered by Seller:
- Cash, Conventional, VA Loan
- Buyer Possession:
- Close Of Escrow
- Tax Legal Description:
- WHISPERING WOODS 118-25 B LOT 138
- Real Estate Folio Number (Parcel Number):
- 484111041380
- Zoning:
- RS-1
- Elementary School:
- Tropical (broward)
- High School:
- Coral Springs
- Middle Or Junior School:
- Forest Glen
- Active on the market since:
- September 11, 2026
- Listing Agreement executed on:
- September 8, 2026
- Listing Status Last Changed On:
- September 11, 2026 7:15 am
- Photos updated on:
- September 11, 2026 7:15 am
- Last Modified:
- September 14, 2026 7:32 am
- Courtesy of:
- Parrot Realty LLC
- Attribution:
- Not provided
- Street Name:
- 51ST
- Street Number:
- 7638
- City:
- Coral Springs
- State:
- Florida
- Zip Code:
- 33067
- County:
- Broward
- Latitude:
- N26° 17' 31.5''
- Longitude:
- W81° 46' 24.2''
- Street Suffix:
- Place
- Street Direction Prefix:
- NW

Want to schedule an in-person or virtual tour? Have questions?
Want to schedule an in-person or virtual tour? Have questions?
Schedule a Tour or Ask a Question
Neighborhood Stats
Source: U.S. Census Bureau, ACS 5-Year Estimates
 Ver la propiedad 7638 NW 51ST Place, Coral Springs, FL 33067

