
Home in 1541 NW 64TH Avenue, Margate, FL 33063 for sale with MLS# B26074380
Welcome home! This spectacular 4-bedroom, 2-bath residence has been completely renovated from top to bottom and is truly move-in ready. From the moment you arrive, you'll appreciate the beautiful updates, spacious layout, and attention to detail throughout. Inside, you'll find gorgeous porcelain tile flooring throughout the main living areas, complemented by warm wood laminate flooring in the bedrooms. The beautifully updated kitchen features quartz countertops, stainless steel appliances, and modern finishes-perfect for everyday living and entertaining. Major improvements include a 2021roof, Impact windows, newer A/C, and newer water heater, giving you peace of mind for years to come. The home also offers a 2-car garage, an updated private pool, and a huge beautifully fenced backyard with plenty of room to relax, entertain, or create your own outdoor oasis. Located on a quiet dead-end street with NO HOA, this home offers the space, privacy, and freedom buyers are looking for. There is truly nothing left to do but move in and enjoy! The owner says BRING YOUR OFFERS NOW! With this level of renovation, a pool, a 2-car garage, a large fenced yard, and NO HOA, this is a home you will not want to miss. First showing: Tuesday, September 15th, from 4:00 PM-6:00 PM. Come see it before someone else calls it home!


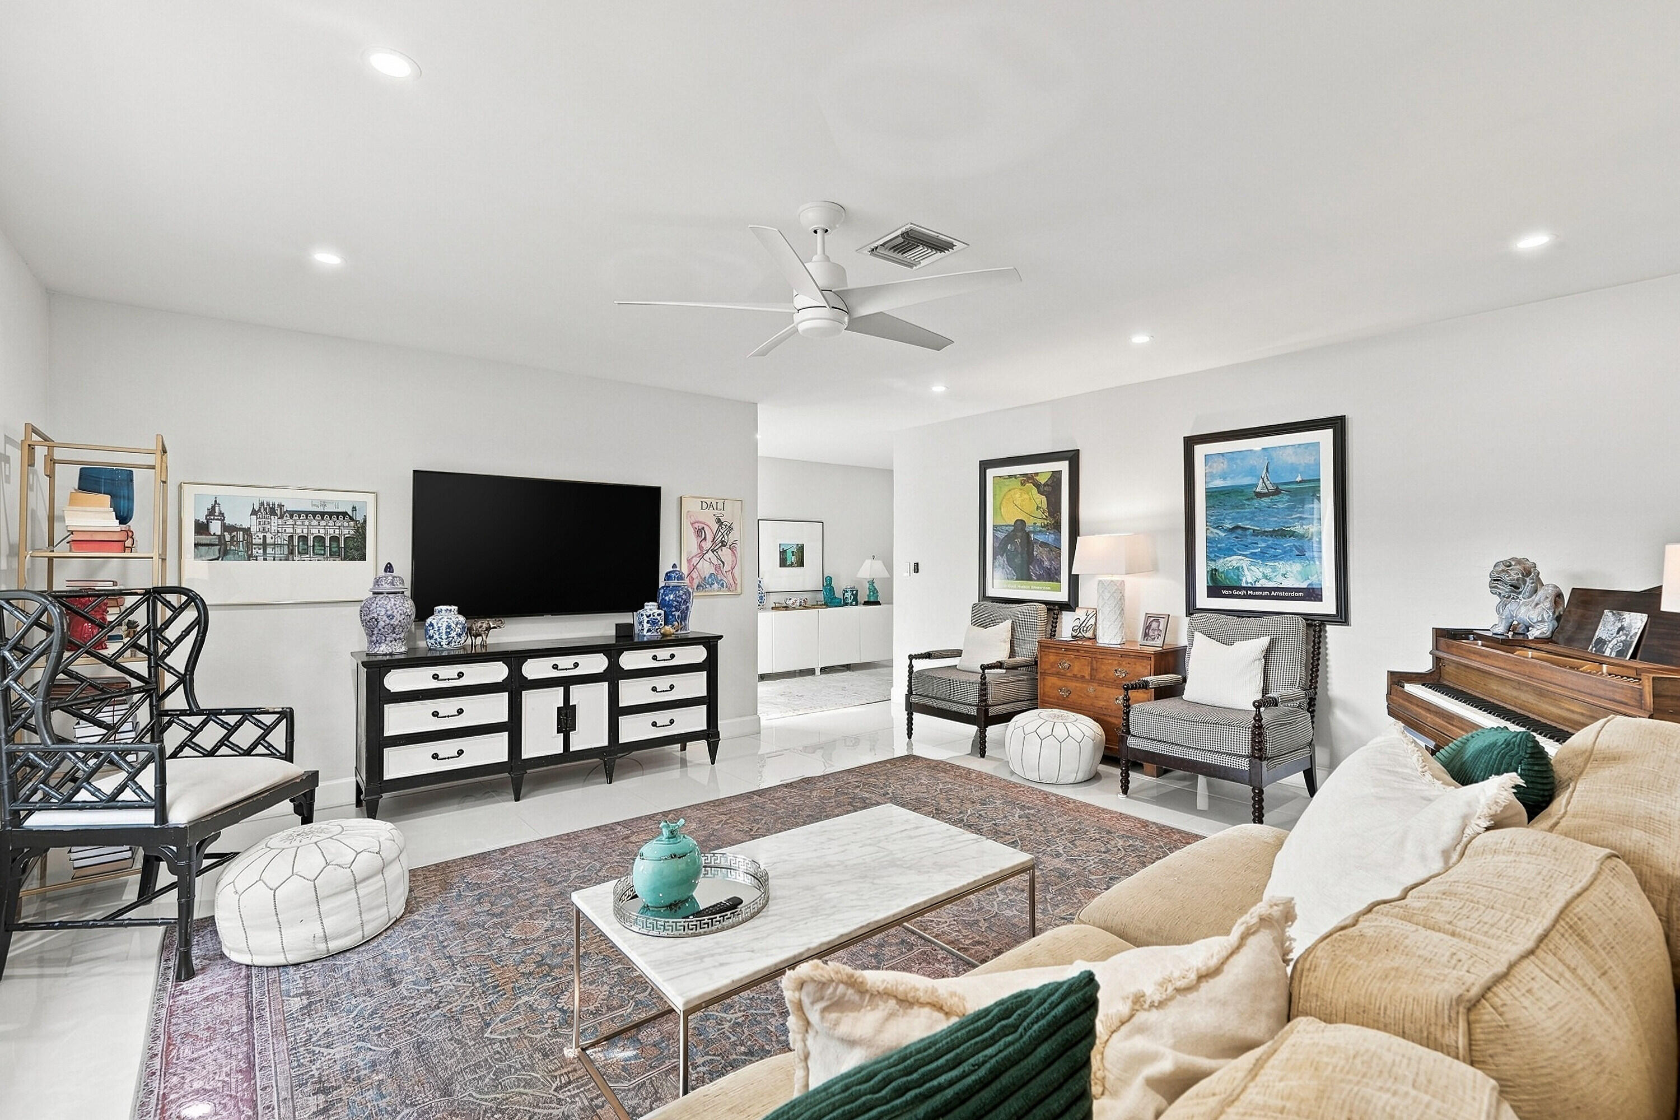


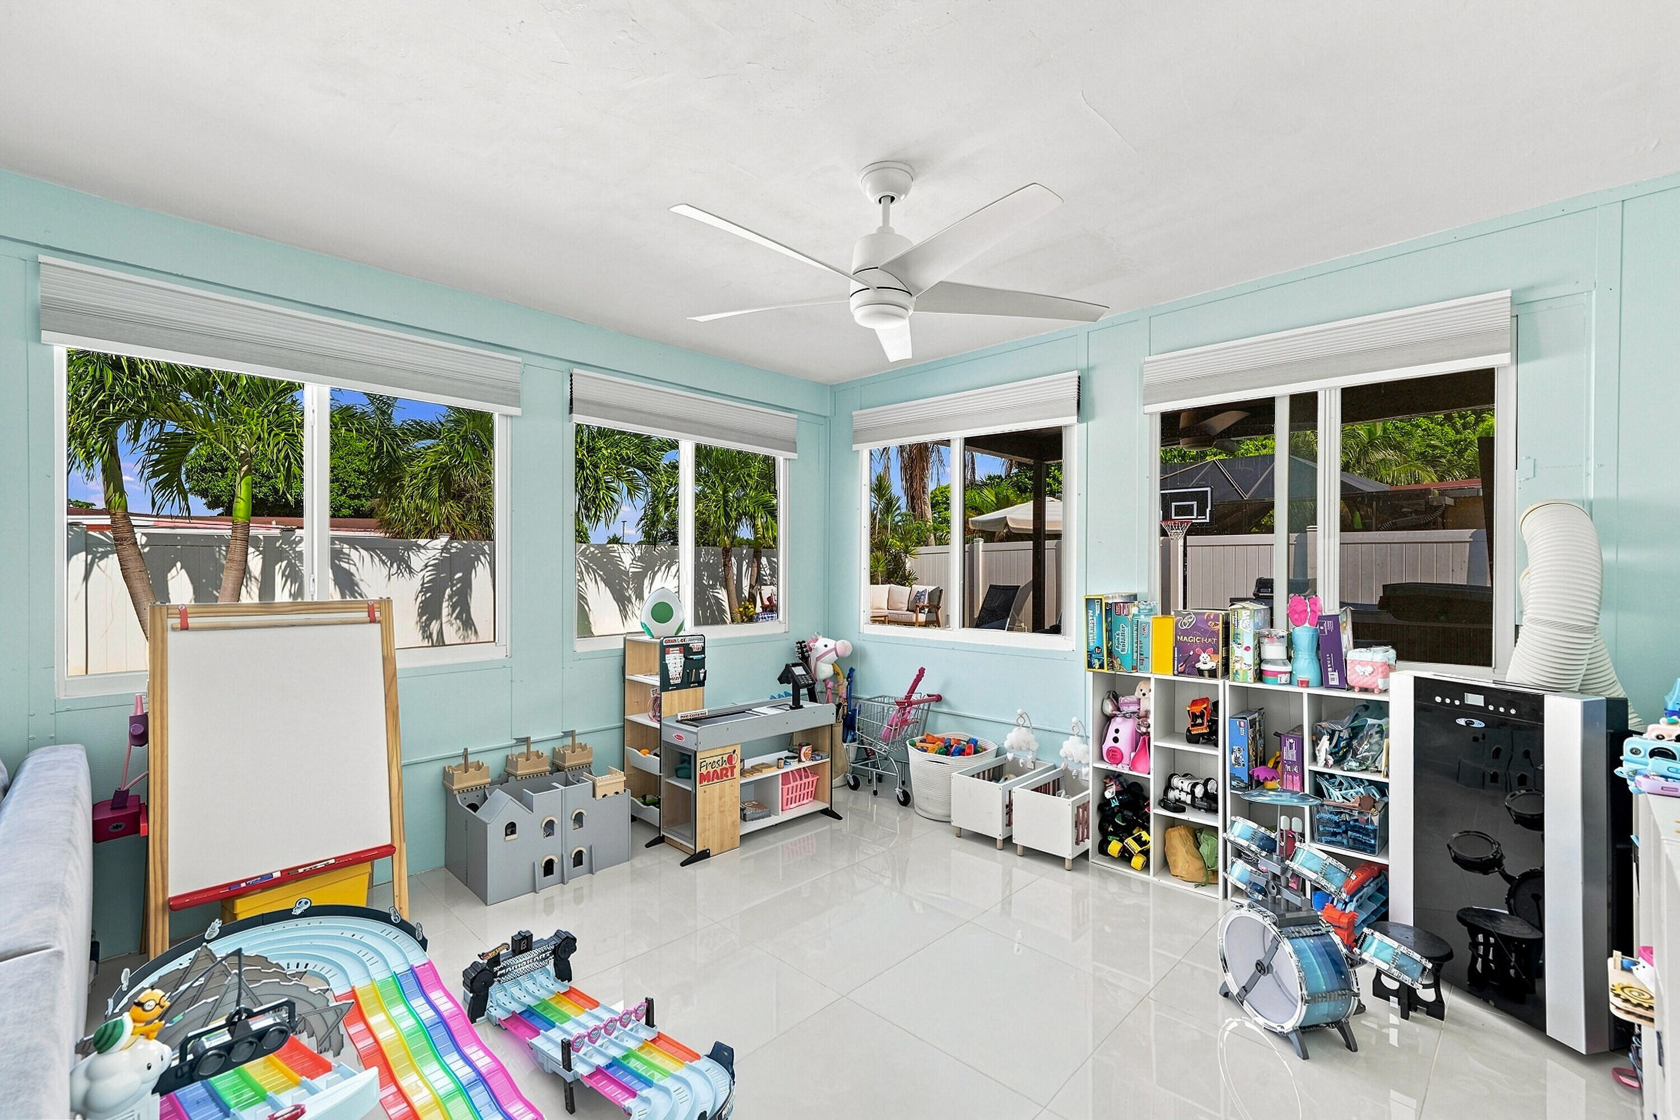


1541 NW 64TH Avenue, Margate, FL 33063
- Price:
- $699,999.00
- Original List Price:
- $699,999.00
- List Price per Sq Ft (Calculated, Approx.):
- $278.1
- Listing Type:
- For Sale
- Status:
- Active
- Special Sale Conditions:
- Standard
- Listing Category:
- Residential
- Property Type:
- Single Family House
- Description of Last Important Update:
- New Listing
- Last Major Update on:
- September 14, 2026 7:15 am
- Other Special Conditions:
- Sold As-is
- Bedrooms:
- 4
- Bathrooms Total:
- 2
- Full Bath:
- 2
- Room Type:
- Laundry, Family Room, Attic
- Master Bedroom Bath:
- Master Bdrm - Ground
- Living Area:
- 2,517 Sqft
- Built-Up Area:
- 3,176 Sqft
- Lot Area:
- 8,231 Sqft
- Building Area Source:
- Public Records
- Living Area Source:
- Public Records
- Lot Size Acres:
- 0.19
- View from the Property:
- Canal
- Waterfront:
- Yes
- Waterfront Features:
- Canal Front, None, Canal Width 1–80 Feet
- Frontage Length:
- 50
- Private Pool
- Swimming Pool Features:
- In Ground
- Appliances:
- Dishwasher, Disposal, Microwave, Refrigerator, Other, Electric Range, Electric Water Heater, Ice Maker, Water Heater
- Interior:
- Pantry, Walk-In Closet(s), Kitchen Island
- Patio and Porch:
- Patio, Patio - Open
- Laundry:
- Washer Hookup
- Air Conditioning
- Air Conditioning System:
- Central Air, Ceiling Fan(s), Electric
- Heating
- Heating System:
- Central, Electric
- Fence:
- Fenced
- Property Entrance Faces:
- North
- Other Equipment:
- Other
- Storm Protection Impact Glass:
- Complete
- Year Built:
- 1974
- Roof:
- Shingle, Composition
- Year Roof Installed:
- 2021
- Levels:
- One
- Entry Level (floor):
- 1
- Entry Level Location:
- front door
- Construction Materials:
- CBS
- Flooring:
- Tile, Wood
- Number of stories:
- 1
- Structure Type:
- House
- Stories:
- 1
- Flood Zone Code:
- X
- Property Condition:
- Resale
- Tax Annual Amount:
- $11,632.42
- Tax Year:
- 2025
- Property Tax Details:
- City/County, Tax Reflects No Exemptions
- Parking Total Spaces:
- 8
- Garage
- Garage Spaces:
- 2
- Covered Spaces:
- 2
- Attached Garage
- Parking Features:
- Driveway, Garage, Attached, Attached Garage
- Sewer:
- Public Sewer
- Utilities Available:
- Cable Available, Electricity Available, Water Available
- Water Source:
- Public
- Lease Number Times per Year Allowed:
- 365
- Subdivision Name:
- CATHEDRAL SQUARE
- Senior Community:
- No
- Development Name:
- Cathedral Square
- Restrictions:
- Other Restrictions
- Minimum Days per Lease:
- 1
- Leasing Permitted
- Leasing Permitted Details:
- Okay To Lease
- Listing Terms Considered by Seller:
- Cash, Conventional, FHA, VA Loan
- Buyer Possession:
- Close Of Escrow
- Negotiable Seller Concessions
- Tax Legal Description:
- CATHEDRAL SQUARE 76-33 B LOT 9
- Real Estate Folio Number (Parcel Number):
- 484125310090
- Zoning:
- R-1
- Elementary School:
- Croissant Park
- High School:
- Coconut Creek
- Middle Or Junior School:
- Margate
- Active on the market since:
- September 14, 2026
- Listing Agreement executed on:
- September 9, 2026
- Listing Status Last Changed On:
- September 14, 2026 7:15 am
- Photos updated on:
- September 14, 2026 7:15 am
- Last Modified:
- September 16, 2026 6:33 am
- Courtesy of:
- RE/MAX Direct
- Attribution:
- Not provided
- Street Name:
- 64TH
- Street Number:
- 1541
- City:
- Margate
- State:
- Florida
- Zip Code:
- 33063
- County:
- Broward
- Latitude:
- N26° 14' 50.5''
- Longitude:
- W81° 47' 18.6''
- Street Suffix:
- Avenue
- Street Direction Prefix:
- NW

Want to schedule an in-person or virtual tour? Have questions?
Want to schedule an in-person or virtual tour? Have questions?
Schedule a Tour or Ask a Question
Neighborhood Stats
Source: U.S. Census Bureau, ACS 5-Year Estimates
Air Quality
Source: AirNow.gov · Broward County
 Ver la propiedad 1541 NW 64TH Avenue, Margate, FL 33063

