
Home in 106 Nativa Circle, North Palm Beach, FL 33410 for sale with MLS# B26074403
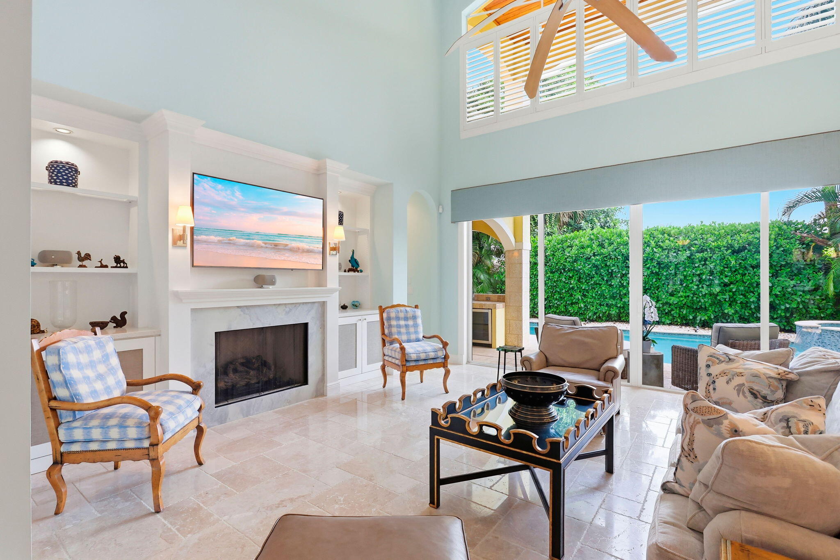
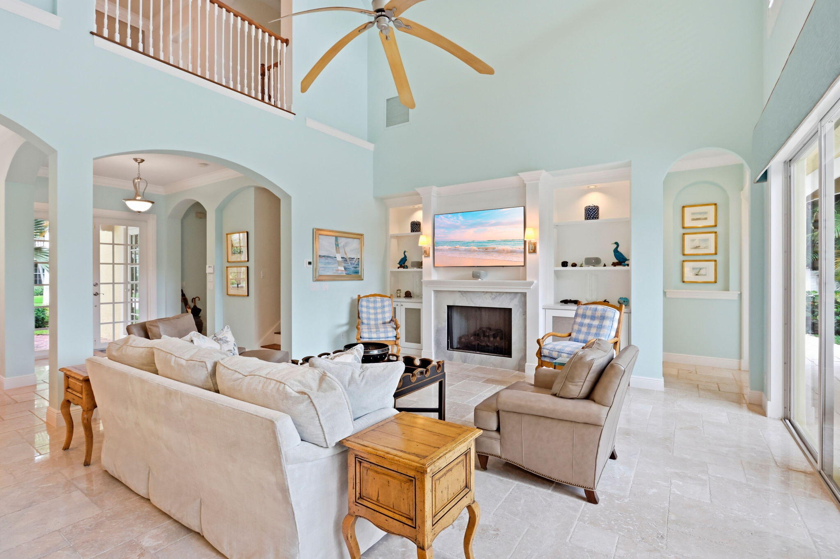
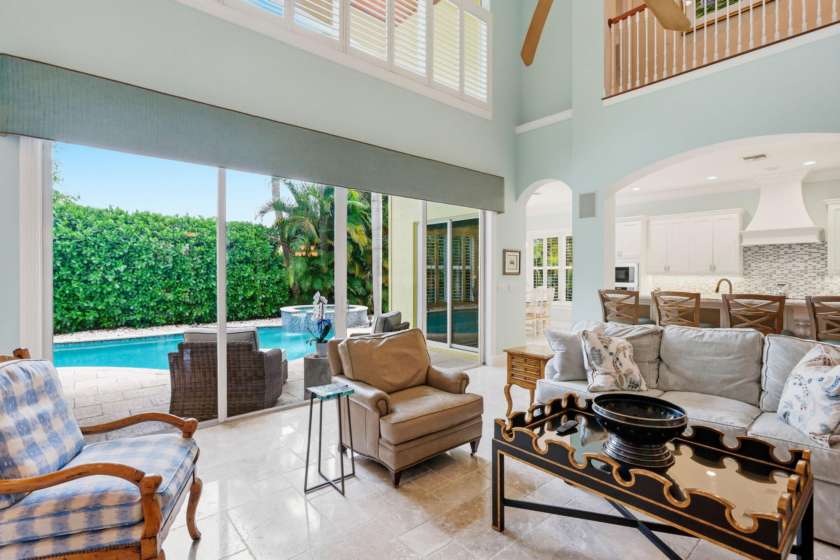
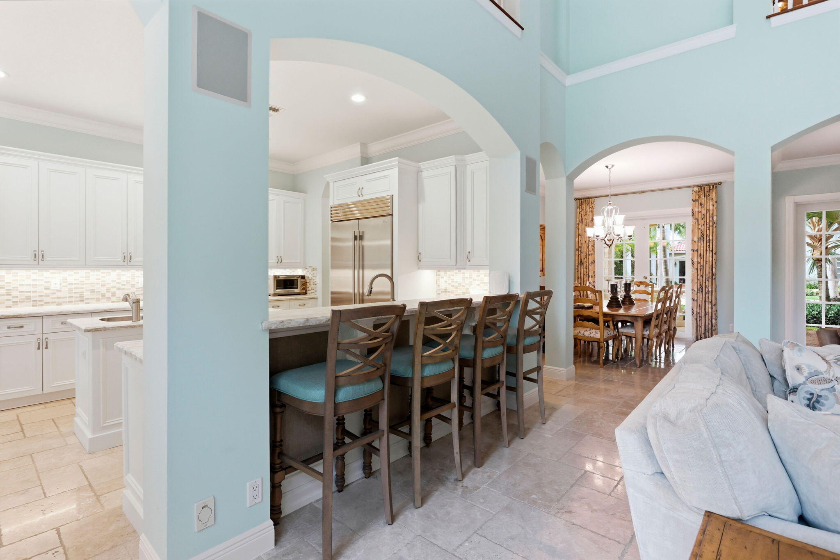
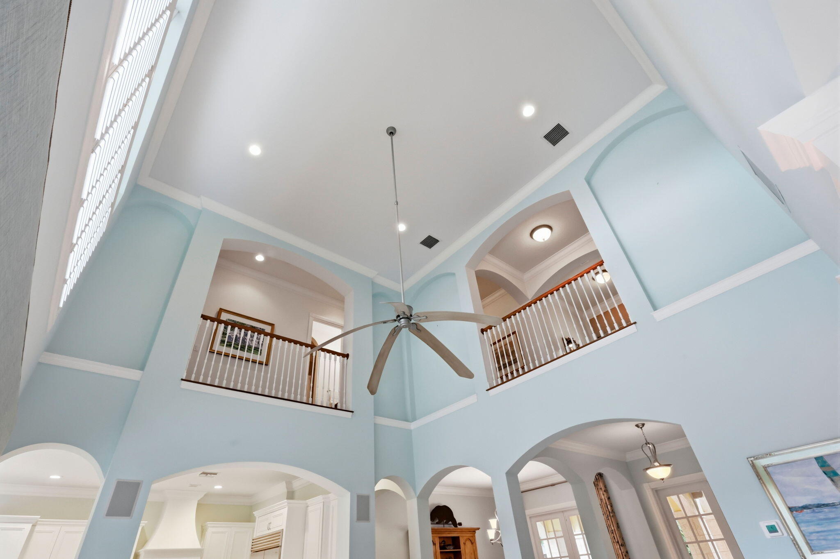
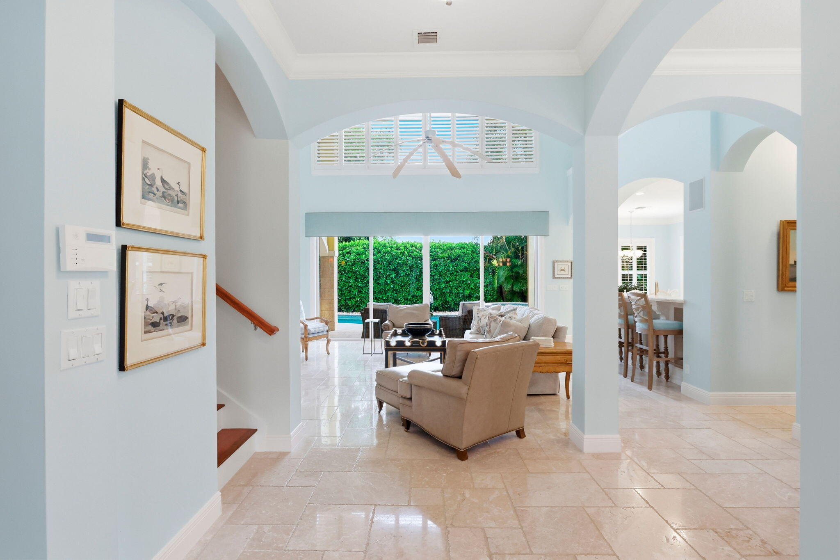
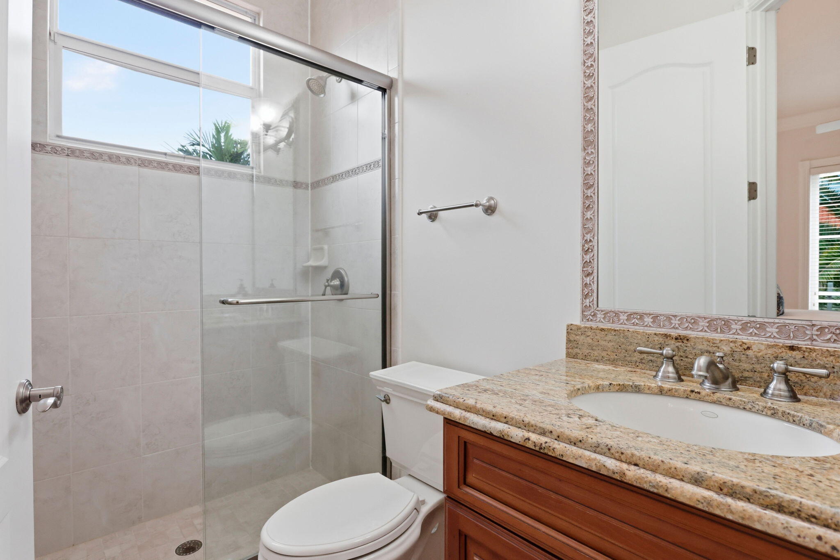
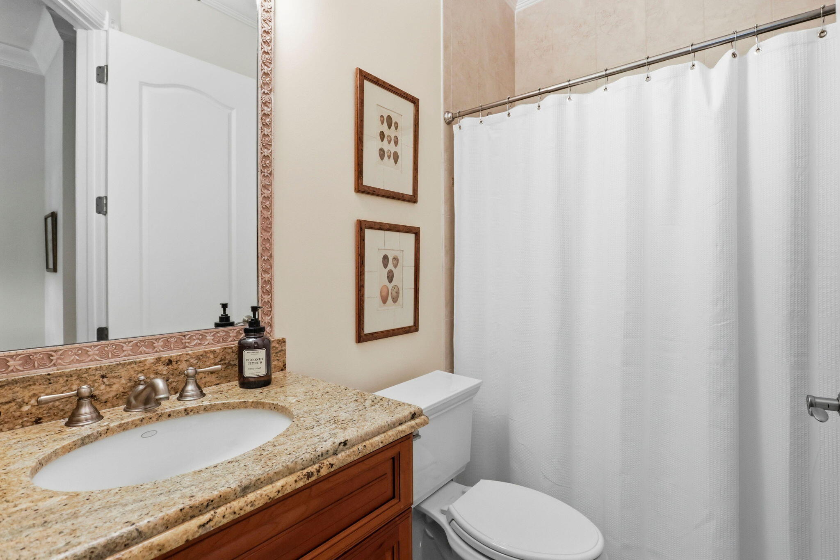
Experience elevated South Florida living in Nativa, an exclusive gated enclave of just 14 custom residences in the heart of North Palm Beach. Meticulously maintained and thoughtfully updated, this 4,000-sq ft home offers 4 spacious ensuite bedrooms, 5.1 baths, a dedicated office, expansive media room and 3 car garage. Soaring ceilings and abundant natural light enhance the open, inviting interiors. The well-appointed kitchen features Sub-Zero refrigeration and a Wolf gas cooktop, while the 1st floor primary suite offers direct pool access and dual custom walk-in closets. Upstairs offers 3 ensuite bedrooms and a generous media room with wet bar. Outdoors, a private tropical retreat awaits with lush landscaping, a heated pool and spa, covered dining and entertaining areas, summer kitchen, retractable awning and fully fenced backyard. Impact windows and doors and a 3 car garage with custom epoxy flooring complete the home. Ideally located minutes from pristine beaches, world-class golf, boating and marinas, plus exceptional dining and shopping along PGA Boulevard. Convenient to I-95 and International Airports, this exceptional residence captures the luxury, privacy and effortless lifestyle of South Florida living.









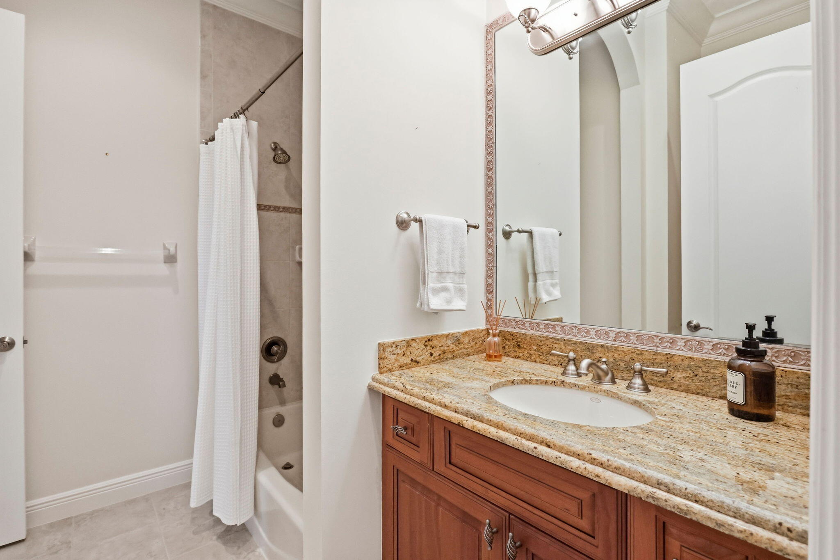


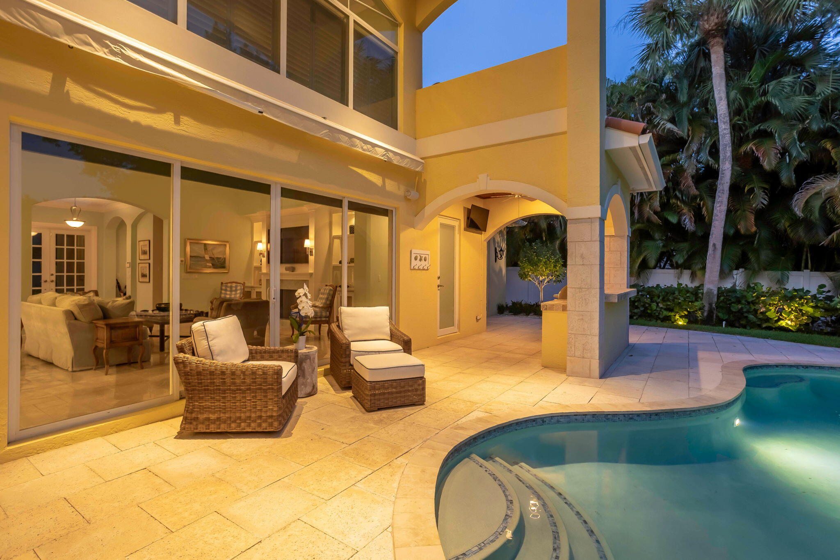


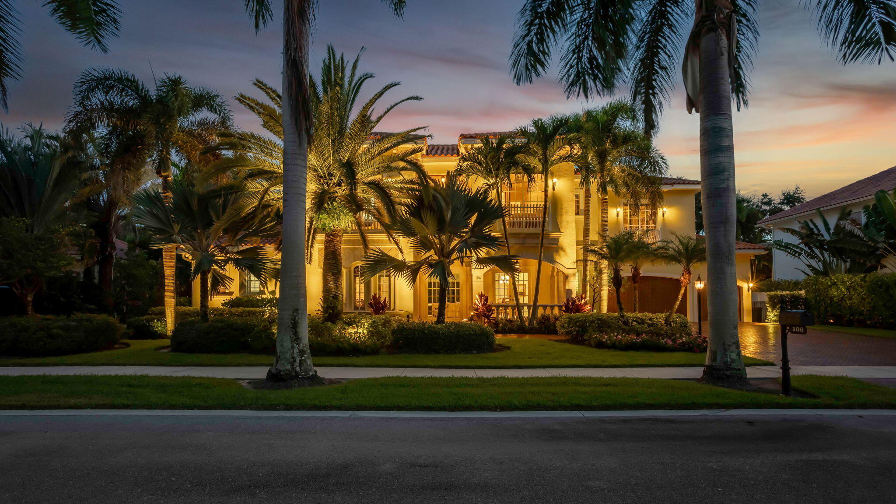


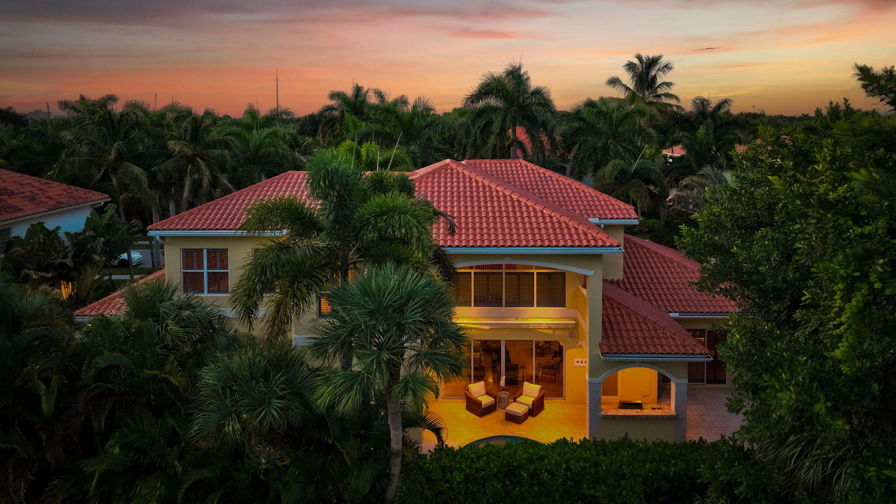
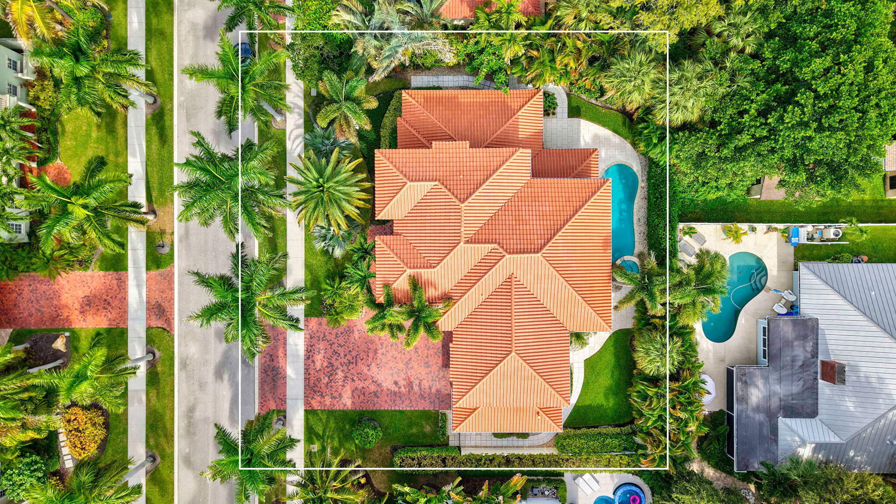


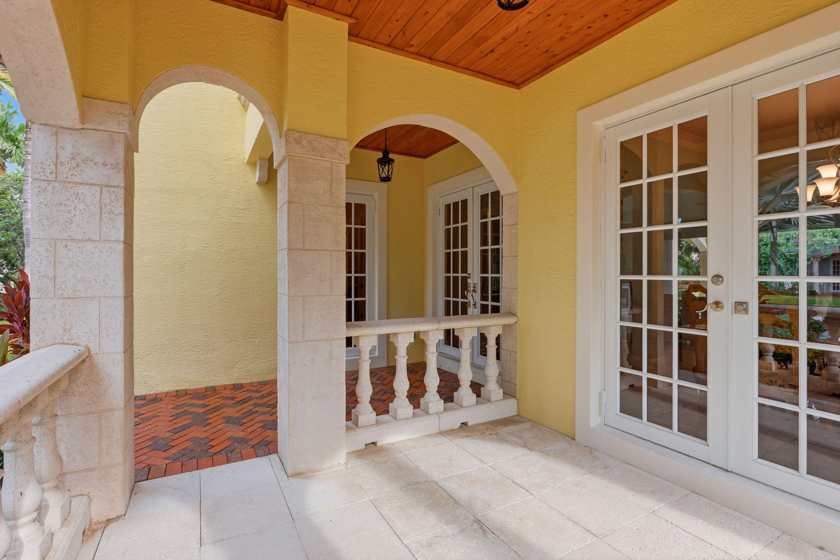
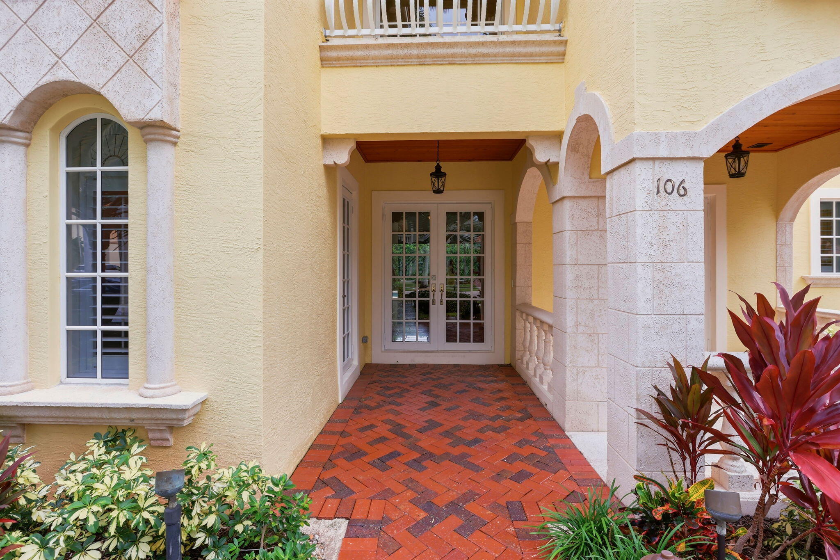


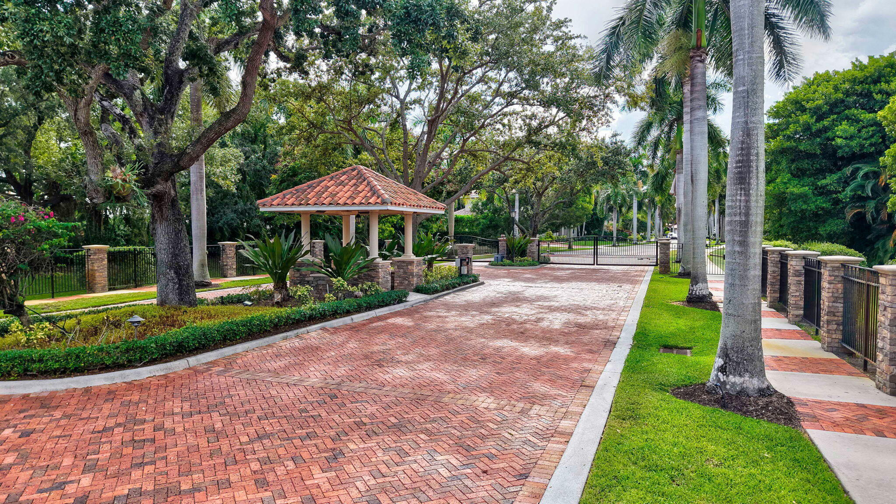
106 Nativa Circle, North Palm Beach, FL 33410
- Price:
- $2,300,000.00
- Original List Price:
- $2,300,000.00
- List Price per Sq Ft (Calculated, Approx.):
- $575.00
- Listing Type:
- For Sale
- Status:
- Active
- Special Sale Conditions:
- Standard
- Listing Category:
- Residential
- Property Type:
- Single Family House
- Description of Last Important Update:
- New Listing
- Last Major Update on:
- September 10, 2026 12:07 pm
- Bedrooms:
- 4
- Bathrooms Total:
- 6
- Full Bath:
- 5
- Half Bath:
- 1
- Room Type:
- Dining Room, Laundry, Family Room, Den, Utility Room, Loft, Great Room, Media Room, Kitchen, Living Room, Master Bedroom
- Master Bedroom Bath:
- Separate Shower, Dual Sinks, Master Bdrm - Ground, Separate Tub
- Dining Area:
- Formal Dining, Eat-in Kitchen, Kitchen Dining, Breakfast Area
- Living Area:
- 4,000 Sqft
- Built-Up Area:
- 5,276 Sqft
- Lot Area:
- 11,295 Sqft
- Building Area Source:
- Public Records
- Living Area Source
- Lot Features:
- Sidewalks
- Lot Size Acres:
- 0.26
- View from the Property:
- Pool
- Waterfront:
- No
- Private Pool
- Swimming Pool Features:
- Heated, In Ground, Salt Water
- Spa
- Spa Features:
- Heated, In Ground, Gunite
- Security:
- Gated - No Guard
- Furnished:
- Unfurnished
- Appliances:
- Dishwasher, Disposal, Microwave, Refrigerator, Cooktop, Gas Water Heater, Water Heater, Oven, Gas Cooktop
- Interior:
- High Ceilings, Pantry, Walk-In Closet(s), Closet Cabinetry, Kitchen Island, Entrance Foyer, Built-in Features, Bar, Wet Bar, Bedroom Layout - Split, Upstairs Living Area, Roman Tub
- Exterior:
- Awning(s), Built-in Barbecue, Custom Lighting, Summer Kitchen, Pool Bathroom
- Patio and Porch:
- Patio, Porch, Patio - Covered, Patio - Open, Porch - Open
- Windows:
- Storm Window(s)
- Laundry:
- Laundry Tub, Washer Hookup, Inside, Laundry Closet, Gas Dryer Hookup, Main Level
- Doors:
- French Doors
- Fireplace
- Fireplace:
- Gas
- Air Conditioning
- Air Conditioning System:
- Central Air, Ceiling Fan(s)
- Heating
- Heating System:
- Central
- Fence:
- Fenced
- Property Entrance Faces:
- North
- Storm Protection Impact Glass:
- Complete
- Sprinkler Description:
- Auto Sprinkler, Zoned Sprinkler
- Year Built:
- 2007
- Roof:
- Barrel, Tile, Spanish Tile
- Year Roof Installed:
- 2023
- Builder Model:
- Custom Villafranca
- Architectural Style:
- Mediterranean, Traditional
- Levels:
- Two
- Construction Materials:
- Block, Stucco, Concrete, CBS, Second/third Floor Concrete, Concrete Block - With Stucco
- Flooring:
- Tile, Wood, Marble
- Number of stories:
- 2
- Structure Type:
- House
- Stories:
- 2
- Flood Zone Code:
- X
- Property Condition:
- Resale
- Tax Annual Amount:
- $30,964.95
- Tax Year:
- 2025
- Tax Assessed Value:
- $1,645,869.00
- Association Fee:
- $500.00
- Association Fee Frequency:
- Monthly
- Property Tax Details:
- City/County, Homestead Exemption
- Parking Total Spaces:
- 6
- Garage
- Garage Spaces:
- 3
- Covered Spaces:
- 3
- Attached Garage
- Parking Features:
- Driveway, Garage, Garage Door Opener, Attached, Attached Garage
- Sewer:
- Public Sewer
- Utilities Available:
- Cable Available, Natural Gas Available, Sewer Available, Water Available, Underground Utilities, Electricity Connected
- Water Source:
- Public
- Association
- Association Membership:
- Mandatory
- Application Required
- Application Fee:
- $150.00
- Application Information:
- Association Approval Required
- Association Type:
- Homeowner Association
- Pets Allowed?:
- Yes, There is a limit on the number of pets allowed
- Lease Number Times per Year Allowed:
- 2
- Amenities Provided by the Homeowner's Association (HOA):
- Gated, Sidewalks, Street Lights
- Subdivision Name:
- NATIVA
- Association Fee Includes:
- Maintenance Grounds, Trash, Security, Common Areas
- Association Name:
- Nativa Homeowners Association
- Senior Community:
- No
- Development Name:
- NATIVA
- Restrictions:
- Buyer Approval Required, Parking - No Boat, Parking - No Commercial Vehicles, Parking - No Rv, Parking - No Truck, Parking - No Motorcycle, Parking - No Trailer
- Minimum Days per Lease:
- 180
- Other Leasing Restrictions:
- Tenant Approval
- Leasing Permitted
- Leasing Permitted Details:
- Okay To Lease With Restrictions
- Listing Terms Considered by Seller:
- Cash, Conventional
- Buyer Possession:
- Close Of Escrow
- Negotiable Seller Concessions
- Tax Legal Description:
- NATIVA LT 3
- Real Estate Folio Number (Parcel Number):
- 68434208260000030
- Zoning:
- R1 (city)
- Elementary School:
- Allamanda
- High School:
- Palm Beach Gardens
- Middle Or Junior School:
- Howell L. Watkins
- Active on the market since:
- September 10, 2026
- Listing Agreement executed on:
- September 10, 2026
- Listing Status Last Changed On:
- September 10, 2026 12:07 pm
- Photos updated on:
- September 10, 2026 12:07 pm
- Last Modified:
- September 17, 2026 1:33 am
- Courtesy of:
- One Sotheby's International Re
- Attribution:
- Not provided
- Road Surface Type:
- Paved
- Street Name:
- Nativa
- Street Number:
- 106
- City:
- North Palm Beach
- State:
- Florida
- Zip Code:
- 33410
- County:
- Palm Beach
- Latitude:
- N26° 49' 32''
- Longitude:
- W81° 55' 31.1''
- Street Suffix:
- Circle

Want to schedule an in-person or virtual tour? Have questions?
Want to schedule an in-person or virtual tour? Have questions?
Schedule a Tour or Ask a Question
Neighborhood Stats
Source: U.S. Census Bureau, ACS 5-Year Estimates
Air Quality
Source: AirNow.gov · West Palm Beach
 Ver la propiedad 106 Nativa Circle, North Palm Beach, FL 33410

