
Home in 5725 Aspen Green Court, Delray Beach, FL 33484 for sale with MLS# B26074759
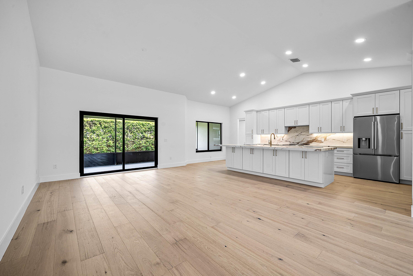
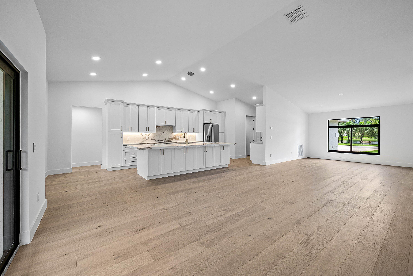
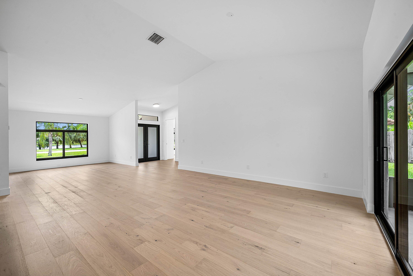
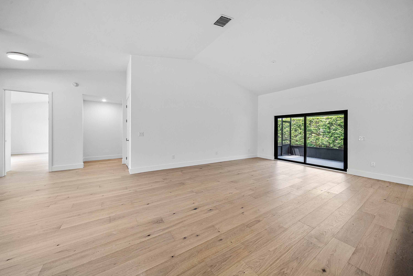
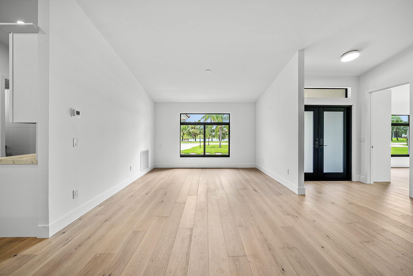
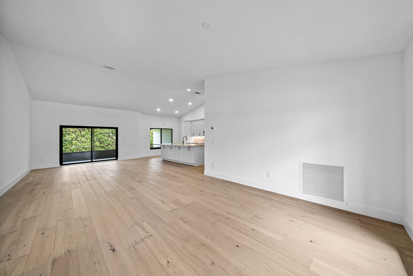
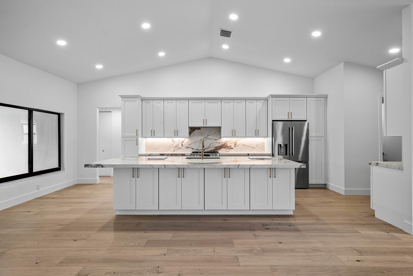
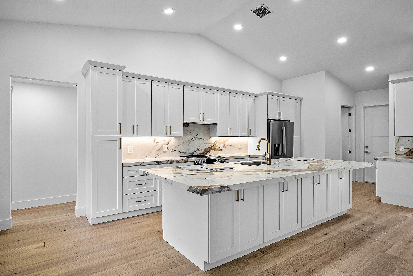
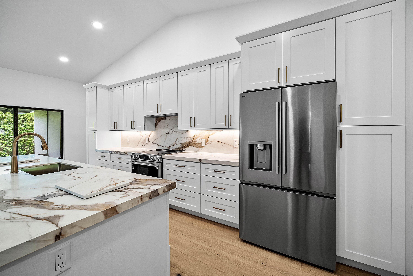
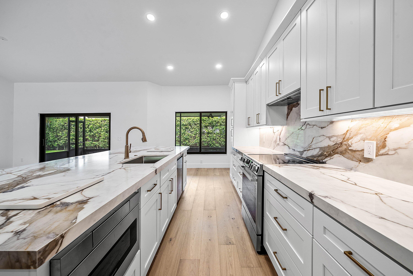
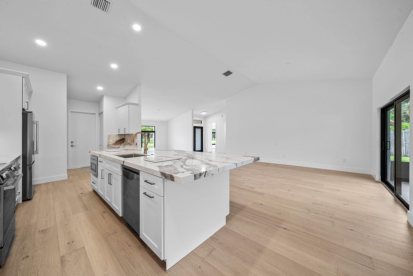
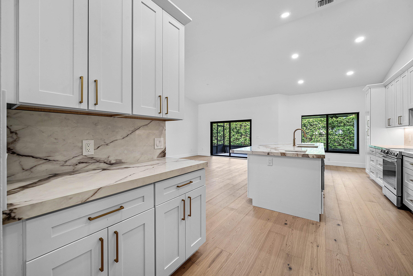
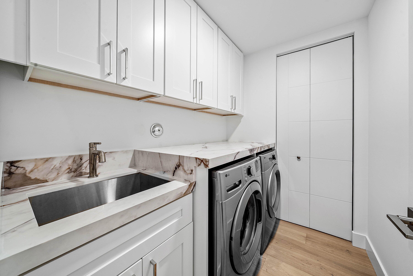
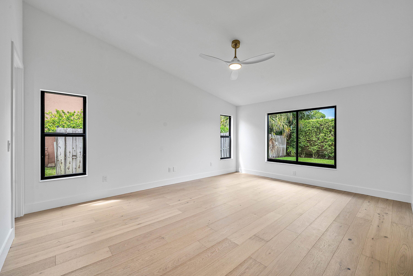
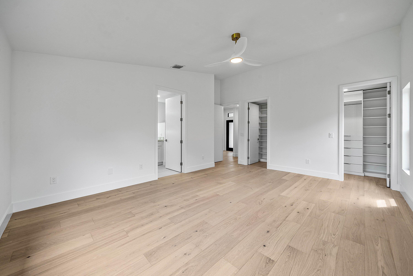
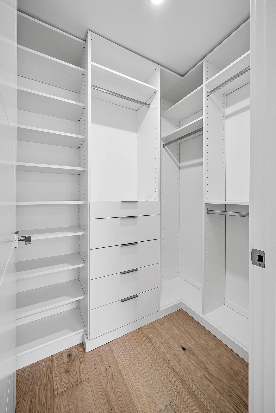
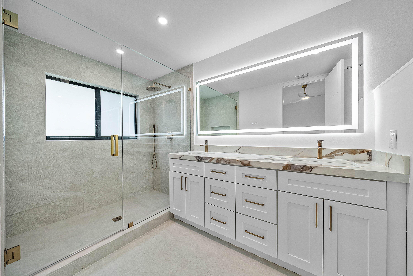
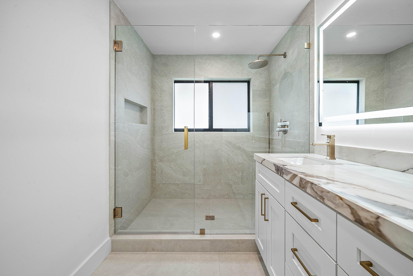
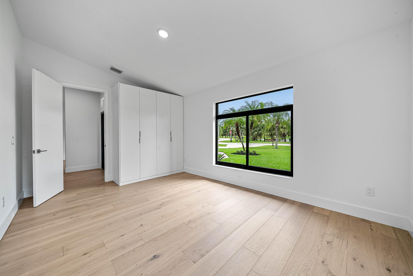
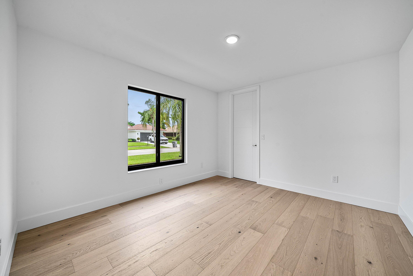
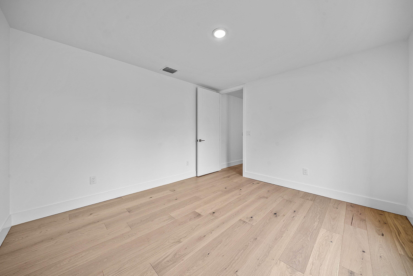
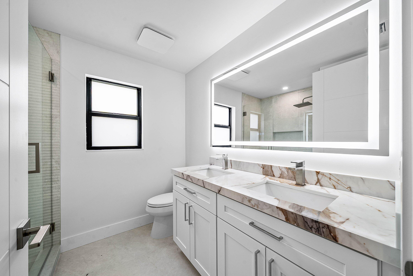
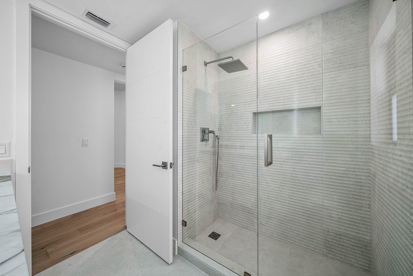
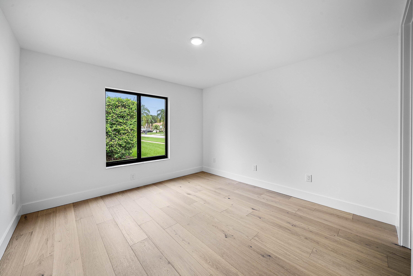
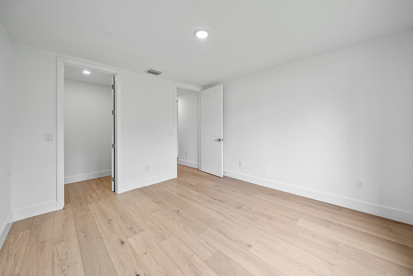
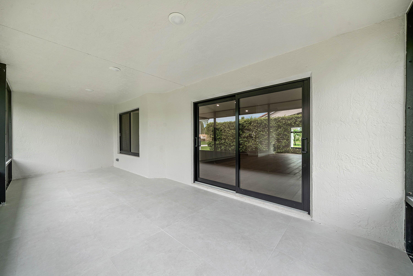
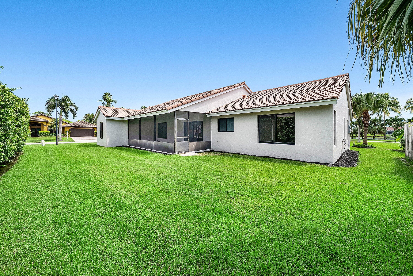
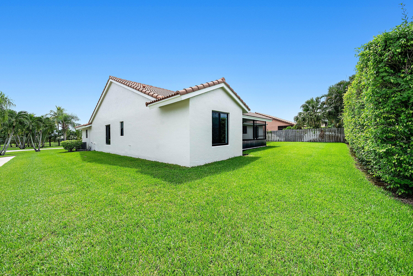
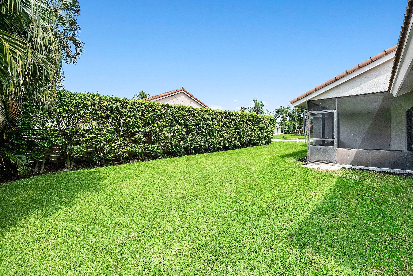
Welcome to this stunning 3-bedroom plus den, 2-bathroom single-story residence nestled in the picturesque Aspen Ridge neighborhood of Delray Beach. This beautifully remodeled home boasts thoughtfully designed and comfortable living space, all conveniently located on one level with a split layout. Inside, you'll find wire-brushed wide plank oak flooring that flows throughout the home, complemented by white shaker cabinetry finished with brushed gold hardware and plumbing fixtures. The modern kitchen and bathrooms are complete with quartz countertops, making them move-in-ready. The attached two-car garage with epoxy flooring offers convenient parking and storage. The desirable Aspen Ridge community association provides tennis, a pool, cable, and internet, among other amenities. DISCLAIMER: Information published or otherwise provided by the listing company and its representatives including but not limited to prices, measurements, square footages, lot sizes, calculations, statistics, and videos are deemed reliable but are not guaranteed and are subject to errors, omissions or changes without notice. All such information should be independently verified by any prospective purchaser or seller. Parties should perform their own due diligence to verify such information prior to a sale or listing. Listing company expressly disclaims any warranty or representation regarding such information. Listing Agent is related to Seller.
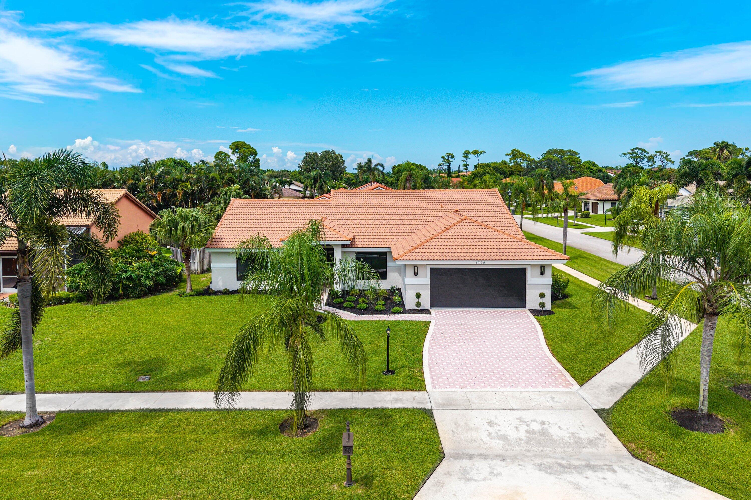
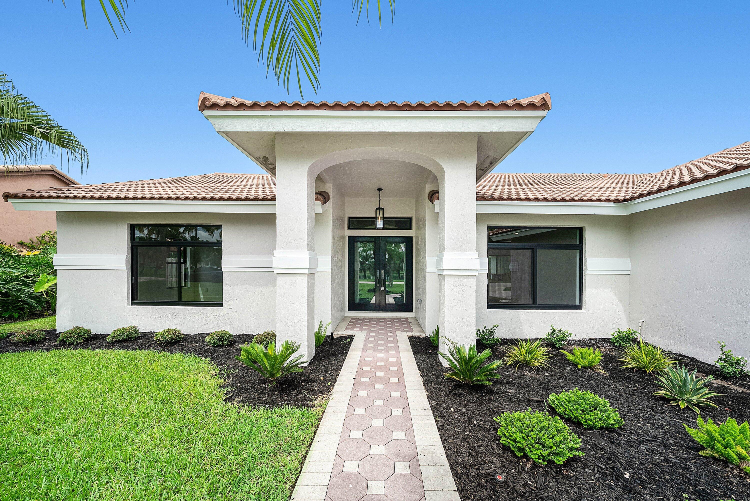
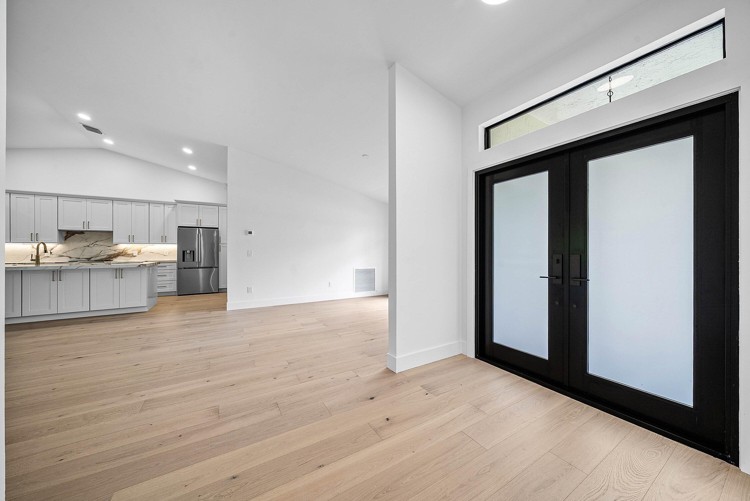
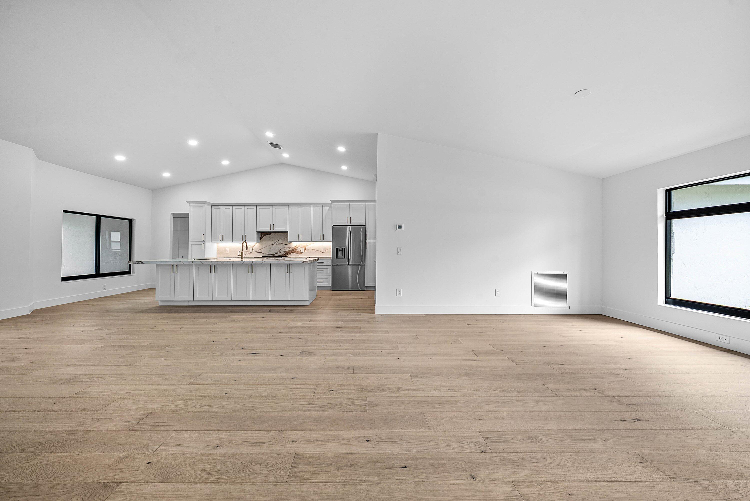
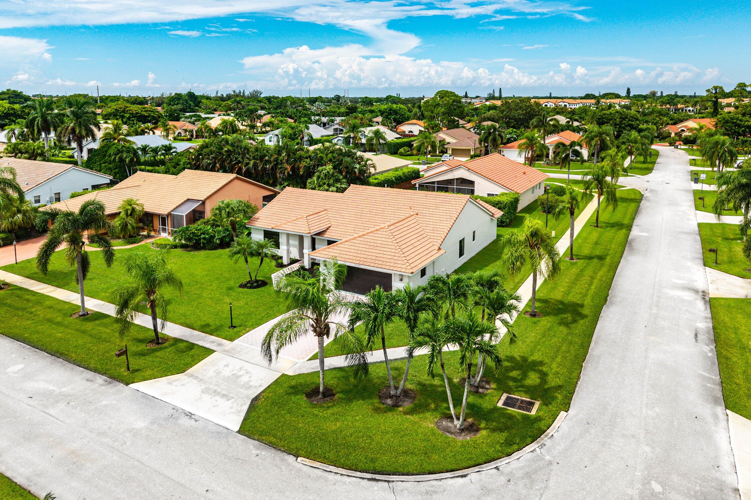
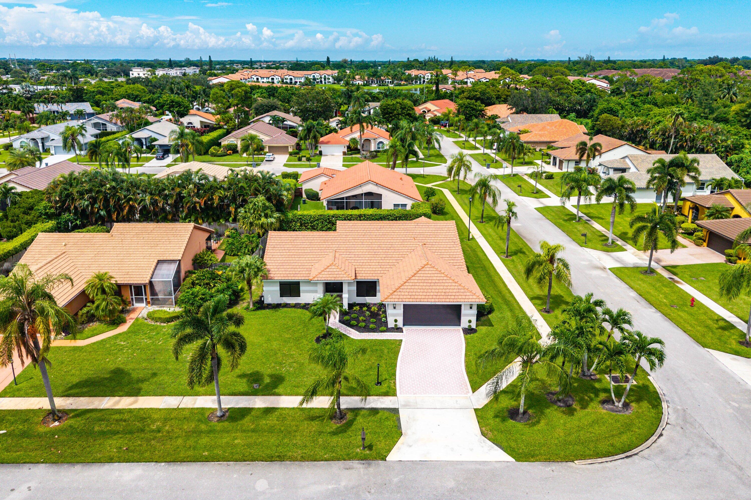
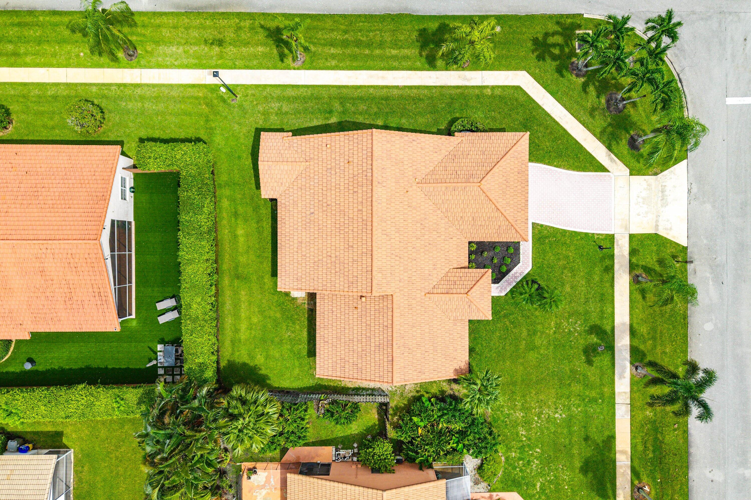
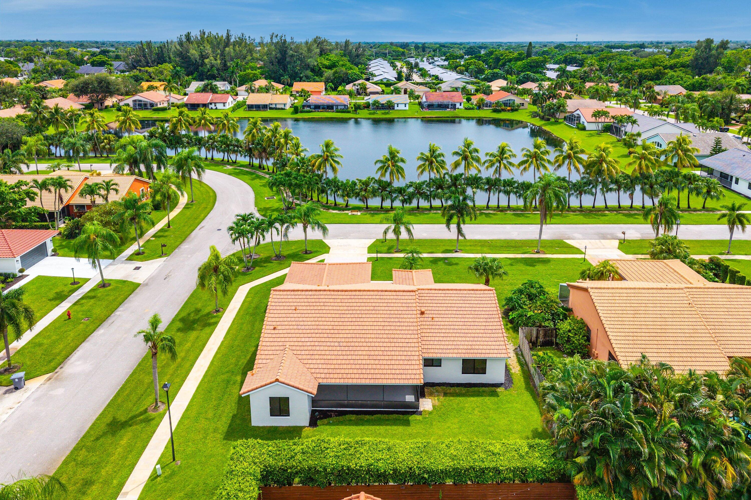
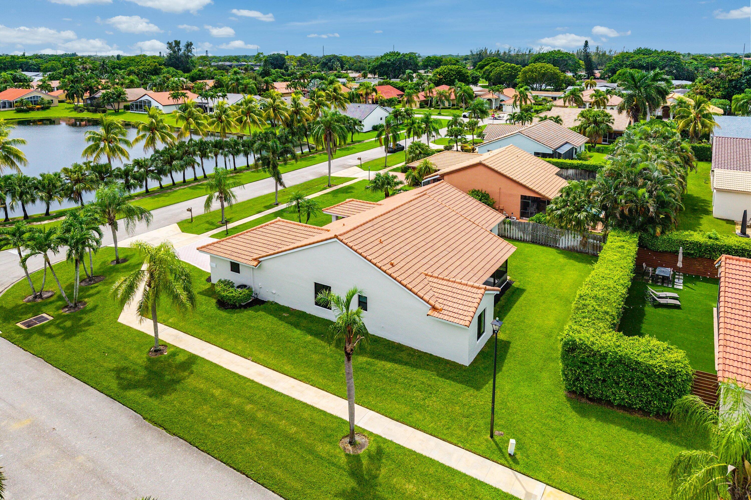
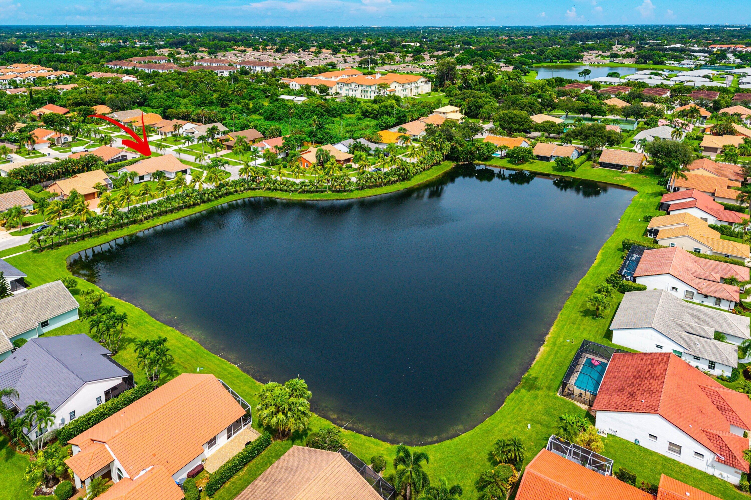
5725 Aspen Green Court, Delray Beach, FL 33484
- Price:
- $925,000.00
- Original List Price:
- $925,000.00
- List Price per Sq Ft (Calculated, Approx.):
- $433.25
- Listing Type:
- For Sale
- Status:
- Active Under Contract (An offer has been accepted, considering Backup Offers)
- Contingency:
- Active Under Contract
- Special Sale Conditions:
- Standard
- Listing Category:
- Residential
- Property Type:
- Single Family House
- Description of Last Important Update:
- Status Change
- Last Major Update on:
- September 10, 2026 9:23 pm
- Bedrooms:
- 3
- Bathrooms Total:
- 2
- Full Bath:
- 2
- Room Type:
- Kitchen, Living Room, Master Bedroom
- Master Bedroom Bath:
- Dual Sinks, Master Bdrm - Ground
- Living Area:
- 2,135 Sqft
- Built-Up Area:
- 2,979 Sqft
- Lot Area:
- 9,065 Sqft
- Building Area Source:
- Public Records
- Living Area Source:
- Public Records
- Lot Size Acres:
- 0.21
- Waterfront:
- No
- Furnished:
- Unfurnished
- Appliances:
- Dryer, Dishwasher, Disposal, Microwave, Refrigerator, Washer, Electric Range, Electric Water Heater, Water Heater, Vented Exhaust Fan
- Interior:
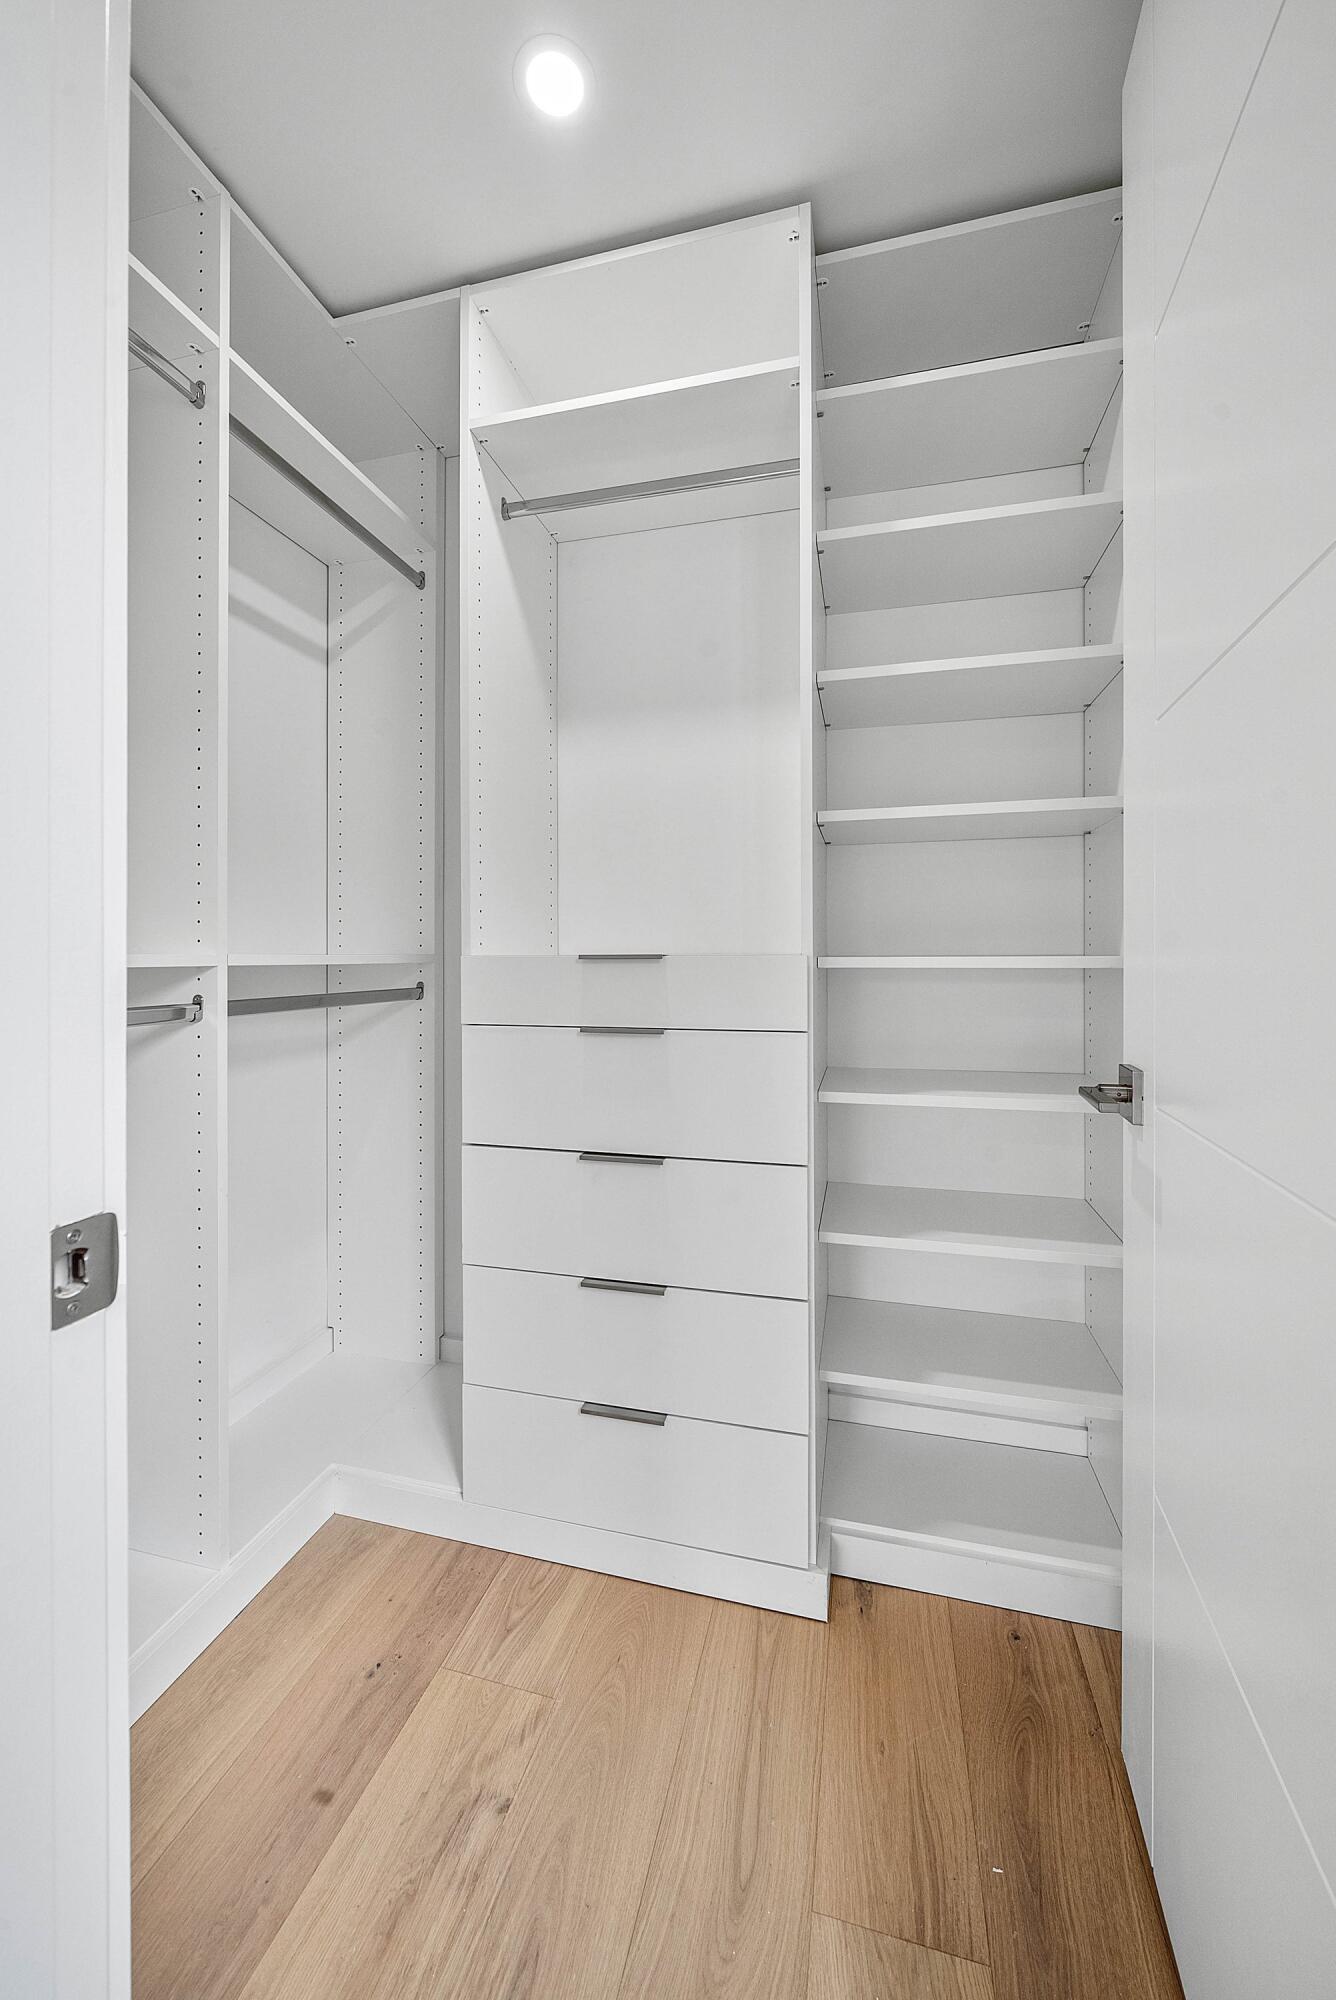
- High Ceilings, Pantry, Walk-In Closet(s), Kitchen Island, Built-in Features, Bedroom Layout - Split
- Patio and Porch:
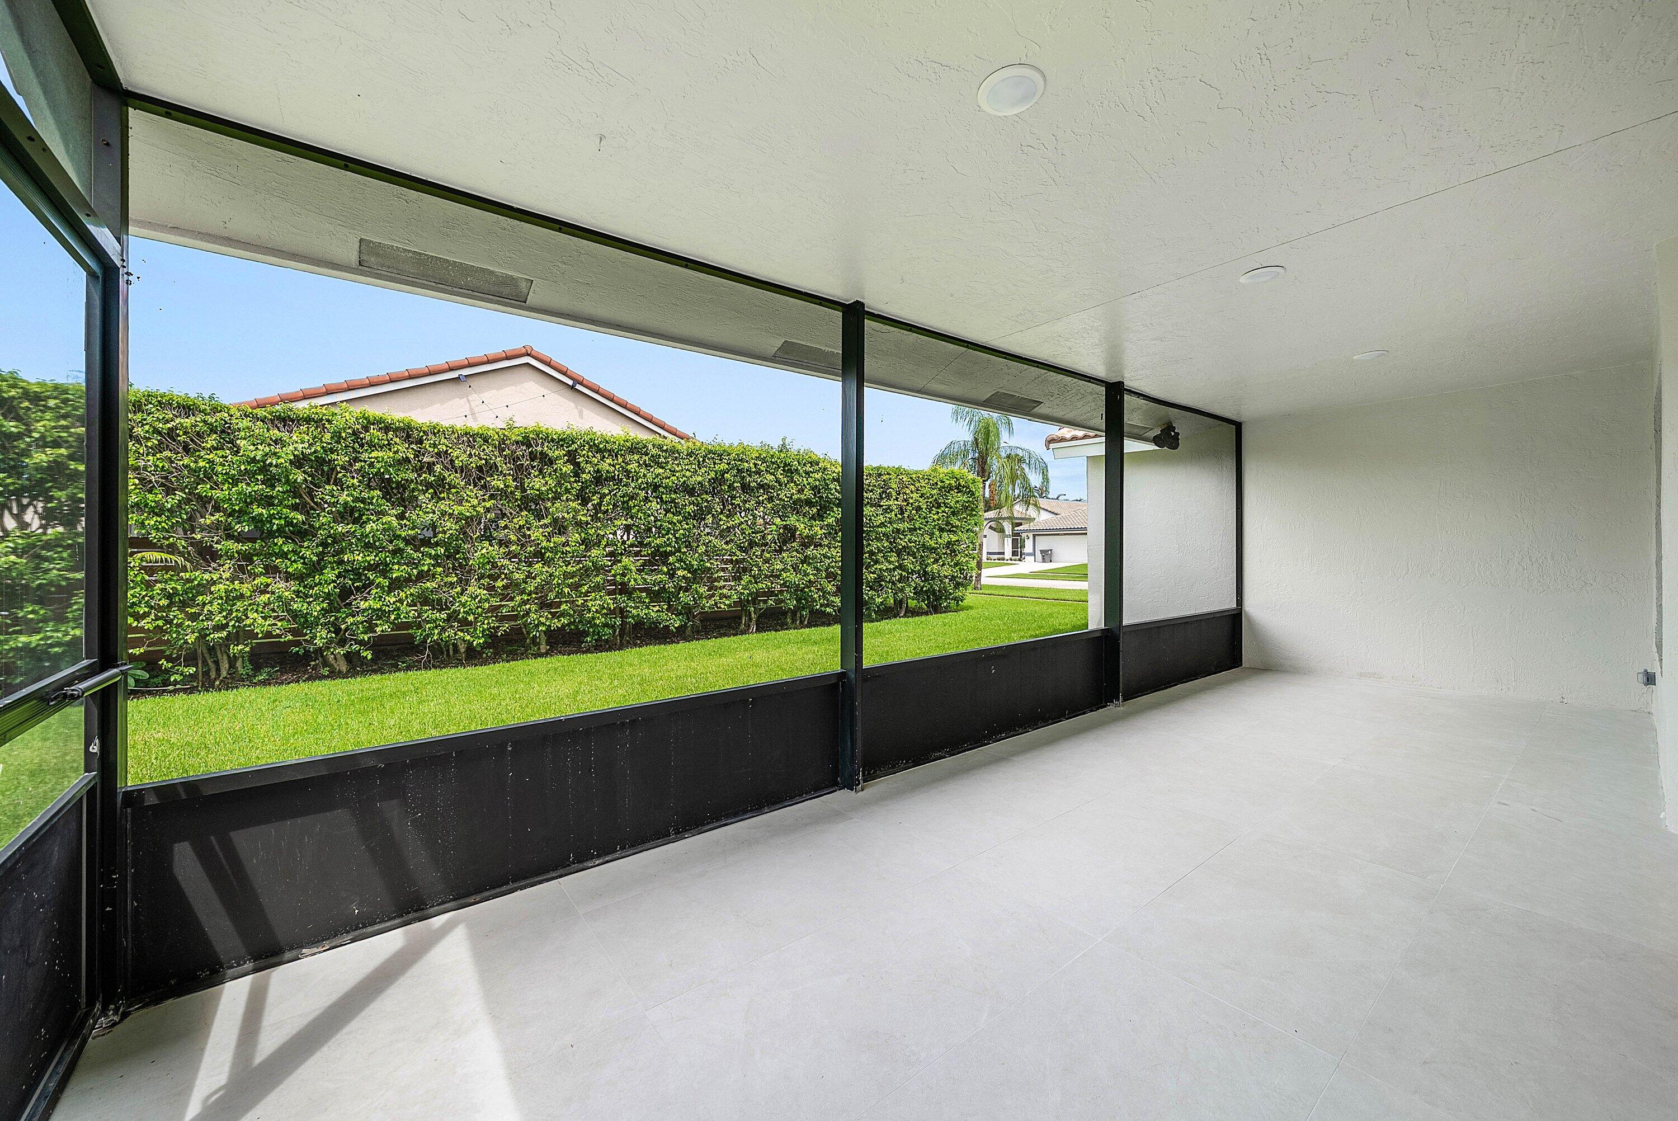
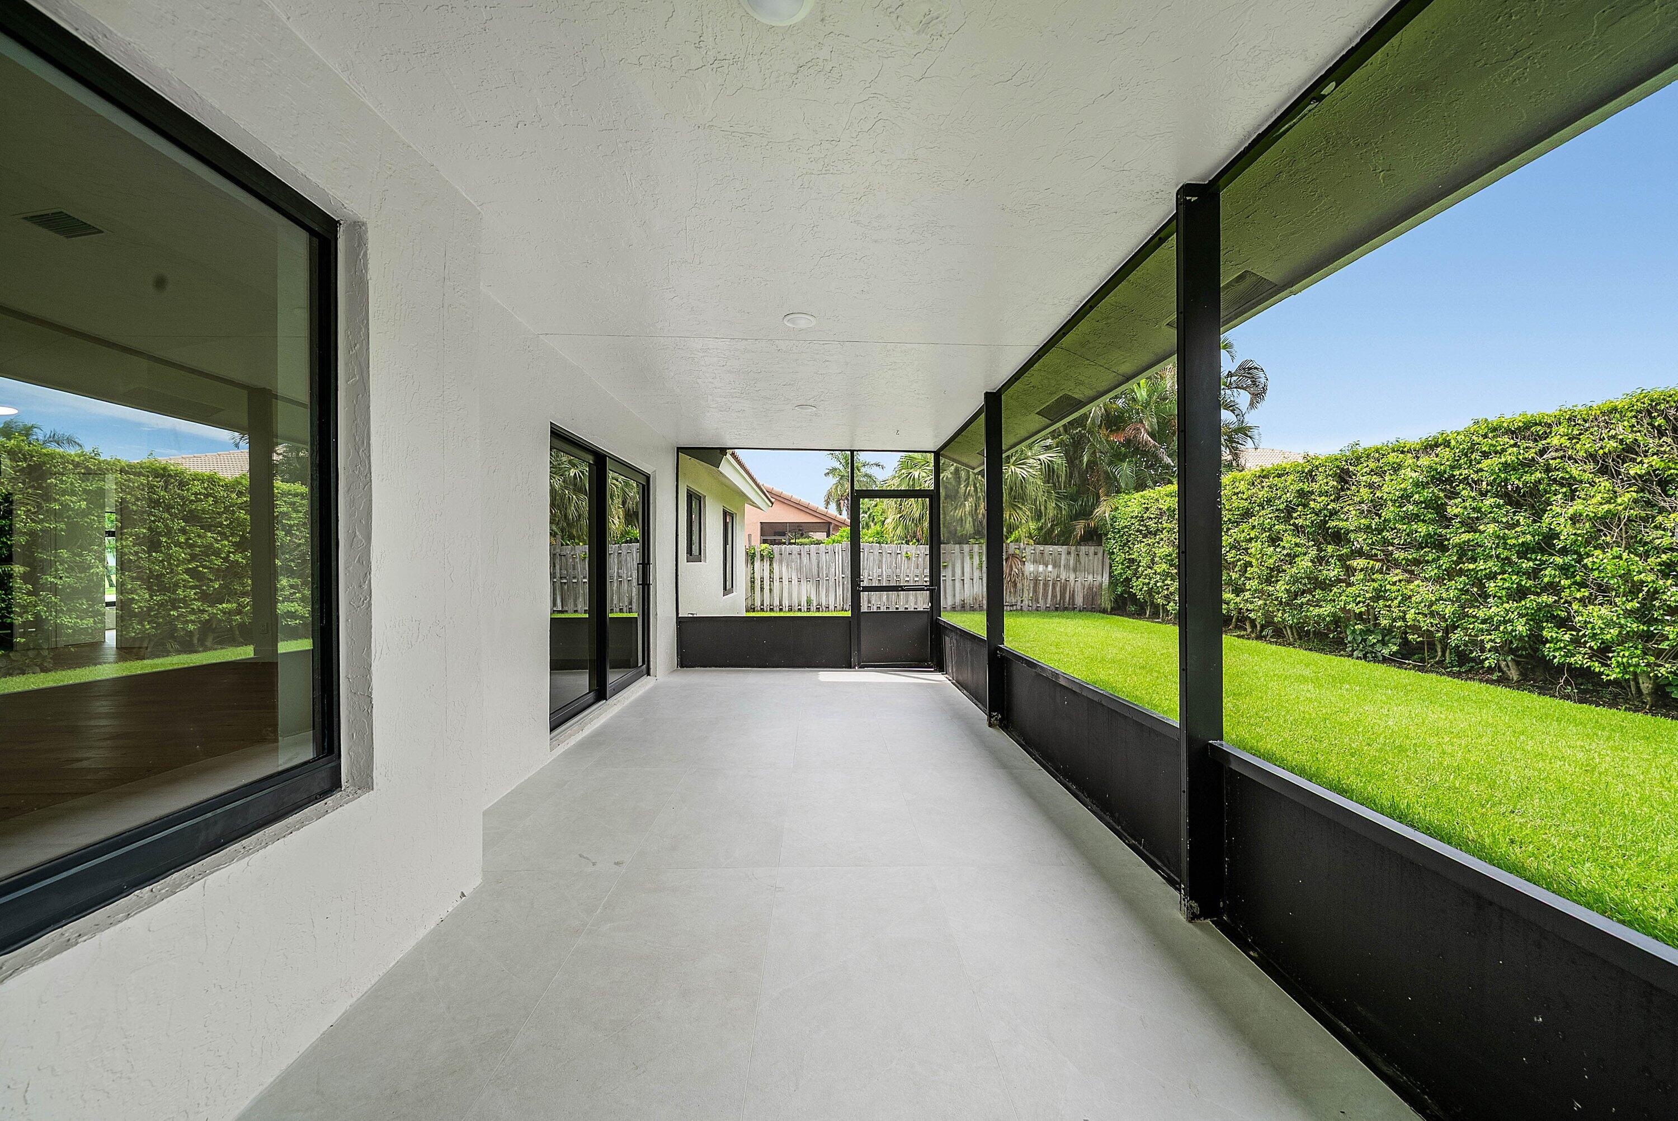
- Patio, Patio - Covered, Patio - Screened
- Air Conditioning
- Air Conditioning System:
- Central Air, Ceiling Fan(s), Electric
- Heating
- Heating System:
- Central, Electric
- Property Entrance Faces:
- South
- Year Built:
- 1993
- Roof:
- Tile
- Year Roof Installed:
- 2010
- Levels:
- Two
- Construction Materials:
- CBS
- Flooring:
- Tile, Wood
- Number of stories:
- 1
- Structure Type:
- House
- Stories:
- 1
- Flood Zone Code:
- X
- Property Condition:
- Updated/remodeled
- Tax Annual Amount:
- $7,847.37
- Tax Year:
- 2025
- Tax Assessed Value:
- $458,678.00
- Association Fee:
- $445.00
- Association Fee Frequency:
- Monthly
- Property Tax Details:
- No Homestead
- Parking Total Spaces:
- 4
- Garage
- Garage Spaces:
- 2
- Covered Spaces:
- 2
- Attached Garage
- Parking Features:
- Garage, Attached Garage
- Sewer:
- Public Sewer
- Utilities Available:
- Cable Available, Underground Utilities, Electricity Connected, Sewer Connected, Water Connected
- Water Source:
- Public
- Association
- Membership Details:
- No Membership Available
- Association Membership:
- Mandatory
- Application Required
- Application Fee:
- $150.00
- Application Information:
- 3-4 Weeks Approval
- Association Type:
- Homeowner Association
- Pets Allowed?:
- Yes, There is a limit on the number of pets allowed
- Amenities Provided by the Homeowner's Association (HOA):
- Pool, Clubhouse, Management, Maintenance, Tennis Court(s), Sidewalks, Manager On Site, Street Lights
- Subdivision Name:
- ASPEN RIDGE
- Association Fee Includes:
- Maintenance Grounds, Cable Tv, Common Areas, Internet
- Association Name:
- Aspen Ridge POA
- Senior Community:
- No
- Development Name:
- Aspen Ridge
- Restrictions:
- Buyer Approval Required
- Leasing Permitted
- Listing Terms Considered by Seller:
- Cash, Conventional
- Buyer Possession:
- Close Of Escrow
- Negotiable Seller Concessions
- Tax Legal Description:
- ASPEN RIDGE LT 83
- Real Estate Folio Number (Parcel Number):
- 00424614170000830
- Zoning:
- RS
- Elementary School:
- Westward
- High School:
- Atlantic
- Middle Or Junior School:
- Carver Community
- Active on the market since:
- September 10, 2026
- Listing Agreement executed on:
- September 10, 2026
- Purchase Contract Date:
- September 10, 2026
- Listing Status Last Changed On:
- September 10, 2026 9:23 pm
- Photos updated on:
- September 10, 2026 9:02 pm
- Last Modified:
- September 14, 2026 5:31 pm
- Courtesy of:
- Compass Florida LLC
- Attribution:
- Not provided
- Street Name:
- Aspen Green
- Street Number:
- 5725
- City:
- Delray Beach
- State:
- Florida
- Zip Code:
- 33484
- County:
- Palm Beach
- Latitude:
- N26° 27' 48.5''
- Longitude:
- W81° 51' 56.1''
- Street Suffix:
- Court

Want to schedule an in-person or virtual tour? Have questions?
Want to schedule an in-person or virtual tour? Have questions?
Schedule a Tour or Ask a Question
Neighborhood Stats
Source: U.S. Census Bureau, ACS 5-Year Estimates
Air Quality
Source: AirNow.gov · West Palm Beach
 Ver la propiedad 5725 Aspen Green Court, Delray Beach, FL 33484

