
Home in 528 NW 15TH Avenue, Boca Raton, FL 33486 for sale with MLS# B26074770
2026 ROOF l ALL IMPACT WINDOWS & DOORS l LARGE BACKYARD l NO HOA l This meticulously maintained home is truly move-in ready and offers everything you've been looking for! The renovated kitchen features beautiful quartz countertops, wood cabinetry, and newer appliances. You'll love the open and split-bedroom floor plan, complemented by a spacious primary suite that offers a renovated bathroom and a large closet. Step outside to your oversized covered and screened-in patio overlooking the large, fully fenced backyard that provides plenty of privacy. The backyard also features double-door side access, perfect for parking your boat or other toys, with ample room to add a pool. There is no neighboring property immediately to the right, providing an added sense of privacy, openness, and separation from adjacent homes. Additional features include a 2 car garage, full hurricane protection, a new electrical panel, wood-look tile flooring throughout the entire home, fresh interior paint, upgraded light fixtures, plantation shutters, new landscaping., and an exterior shed in the backyard providing additional storage. Appliances and major systems include a 2026 washer, 2023 dryer, 2024 LG refrigerator, 2026 stove, and a 2017 A/C. A wonderful opportunity to own a beautifully updated home with great indoor and outdoor living space! Located in the desirable Country Club Village and within the sought-after Addison Mizner Elementary School district, this home offers an ideal East Boca location. Just 10 minutes to the beach, 5 minutes to Mizner Park, 3 minutes to Publix, and minutes from Sugar Sand Park, premier dining, shopping, parks, and places of worship. The golf cart, bike, and pedestrian-friendly neighborhood makes it easy to enjoy all that East Boca has to offer. POOL PHOTO IS A VIRTUAL RENDERING OF WHAT YOU CAN BUILD WITH THE SPACE
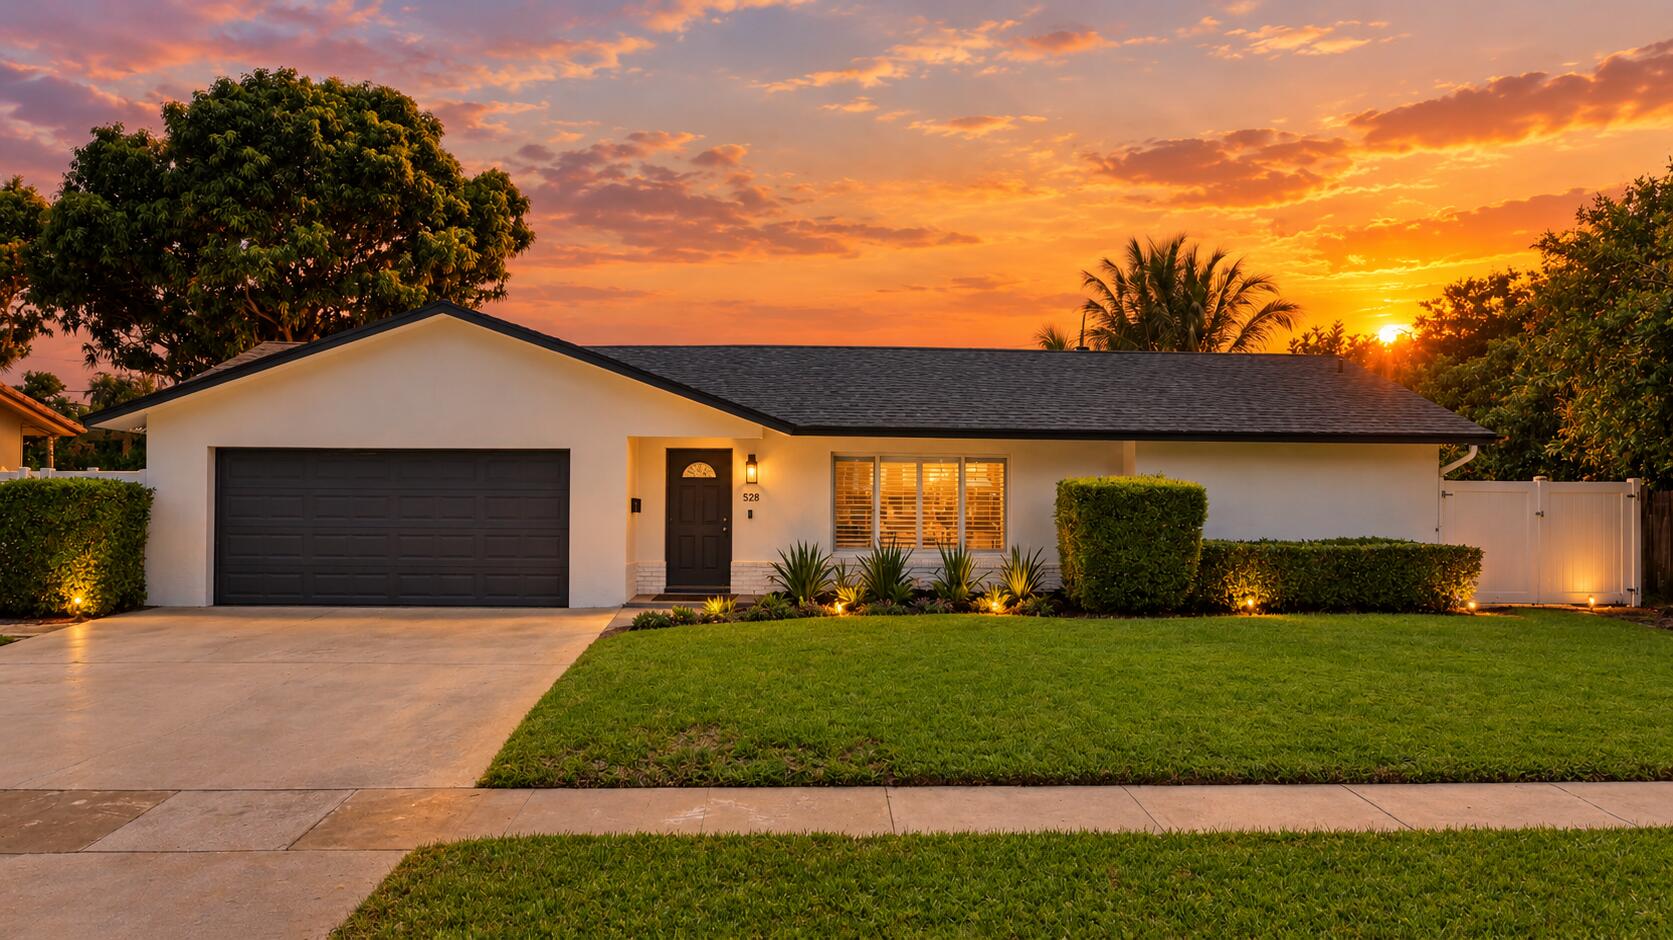


528 NW 15TH Avenue, Boca Raton, FL 33486
- Price:
- $775,000.00
- Original List Price:
- $750,000.00
- List Price per Sq Ft (Calculated, Approx.):
- $472.56
- Listing Type:
- For Sale
- Status:
- Active
- Special Sale Conditions:
- Standard
- Listing Category:
- Residential
- Property Type:
- Single Family House
- Description of Last Important Update:
- Price Change
- Last Major Update on:
- September 11, 2026 7:54 pm
- Bedrooms:
- 3
- Bathrooms Total:
- 2
- Full Bath:
- 2
- Room Type:
- Dining Room, Family Room, Attic, Bedroom 2, Bedroom 3, Kitchen, Living Room, Master Bedroom
- Master Bedroom Bath:
- Separate Shower
- Dining Area:
- Dining/Living Room, Breakfast Area
- Living Area:
- 1,640 Sqft
- Built-Up Area:
- 2,434 Sqft
- Lot Area:
- 8,250 Sqft
- Building Area Source:
- Public Records
- Living Area Source:
- Other
- Lot Features:
- Room For Pool
- Lot Size Acres:
- 0.19
- View from the Property:
- Garden
- Waterfront:
- No
- Security:
- Smoke Detector(s)
- Furnished:
- Unfurnished
- Appliances:
- Dryer, Dishwasher, Disposal, Microwave, Refrigerator, Washer, Electric Range, Electric Water Heater, Ice Maker, Water Heater, Range
- Interior:
- Pantry, Storage, Bedroom Layout - Split
- Exterior:
- Barbecue, Outdoor Kitchen, Garden
- Patio and Porch:
- Patio, Porch, Patio - Covered, Porch - Screened, Patio - Screened
- Windows:
- Plantation Shutters, Storm Window(s)
- Other Structures:
- Shed(s), Rv/boat Storage
- Air Conditioning
- Air Conditioning System:
- Central Air, Ceiling Fan(s)
- Heating
- Heating System:
- Central, Electric, Radiant
- Fence:
- Vinyl, Fenced, Back Yard, Full, Privacy, Gate
- Property Entrance Faces:
- West
- Other Equipment:
- Irrigation Equipment
- Storm Protection Impact Glass:
- Complete
- Sprinkler Description:
- Auto Sprinkler
- Storm Protection Accordian Shutters:
- Partial
- Year Built:
- 1973
- Roof:
- Shingle, Composition
- Year Roof Installed:
- 2026
- Architectural Style:
- Ranch
- Levels:
- One
- Entry Level Location:
- Entry Level Living Area Y
- Construction Materials:
- Stucco, Brick, CBS
- Flooring:
- Tile, Wood, Ceramic Tile
- Number of stories:
- 1
- Structure Type:
- House
- Stories:
- 1
- Flood Zone Code:
- AH,X
- Property Condition:
- Resale
- Tax Annual Amount:
- $6,115.58
- Tax Year:
- 2025
- Tax Assessed Value:
- $386,988.00
- Property Tax Details:
- City/County, Homestead Exemption
- Parking Total Spaces:
- 6
- Garage
- Garage Spaces:
- 2
- Covered Spaces:
- 2
- Attached Garage
- Parking Features:
- Driveway, Garage, Garage Door Opener, Attached, Attached Garage
- Sewer:
- Public Sewer
- Utilities Available:
- Cable Available, Sewer Available, Water Available
- Water Source:
- Public
- Membership Details:
- No Membership Available
- Pets Allowed?:
- Yes, No Restrictions
- Subdivision Name:
- COUNTRY CLUB VILLAGE SEC B
- Senior Community:
- No
- Development Name:
- Country Club Village
- Restrictions:
- Lease Restrictions
- Leasing Permitted
- Leasing Permitted Details:
- Okay To Lease, Okay To Lease During First Year, Short Term Rentals Allowed
- Listing Terms Considered by Seller:
- Cash, Conventional, FHA, VA Loan
- Buyer Possession:
- Close Of Escrow
- Tax Legal Description:
- COUNTRY CLUB VILLAGE SECTION BLT 24 BLK 18
- Real Estate Folio Number (Parcel Number):
- 06424724030180240
- Zoning:
- R1D (city)
- Elementary School:
- Oakland Park
- High School:
- Boca Raton
- Middle Or Junior School:
- Boca Raton Community
- Active on the market since:
- September 10, 2026
- Listing Agreement executed on:
- September 10, 2026
- Price change occurred on:
- September 11, 2026 7:54 pm
- Listing Status Last Changed On:
- September 10, 2026 9:13 pm
- Photos updated on:
- September 12, 2026 8:33 pm
- Last Modified:
- September 14, 2026 4:44 pm
- Courtesy of:
- RE/MAX Direct
- Attribution:
- Not provided
- Street Name:
- 15TH
- Street Number:
- 528
- City:
- Boca Raton
- State:
- Florida
- Zip Code:
- 33486
- County:
- Palm Beach
- Latitude:
- N26° 21' 19.9''
- Longitude:
- W81° 53' 3.4''
- Street Suffix:
- Avenue
- Street Direction Prefix:
- NW

Want to schedule an in-person or virtual tour? Have questions?
Want to schedule an in-person or virtual tour? Have questions?
Schedule a Tour or Ask a Question
Neighborhood Stats
Source: U.S. Census Bureau, ACS 5-Year Estimates
 Ver la propiedad 528 NW 15TH Avenue, Boca Raton, FL 33486

