
Home in 6101 CARTHAGE Circle S, Lake Worth, FL 33463 for sale with MLS# B26075041
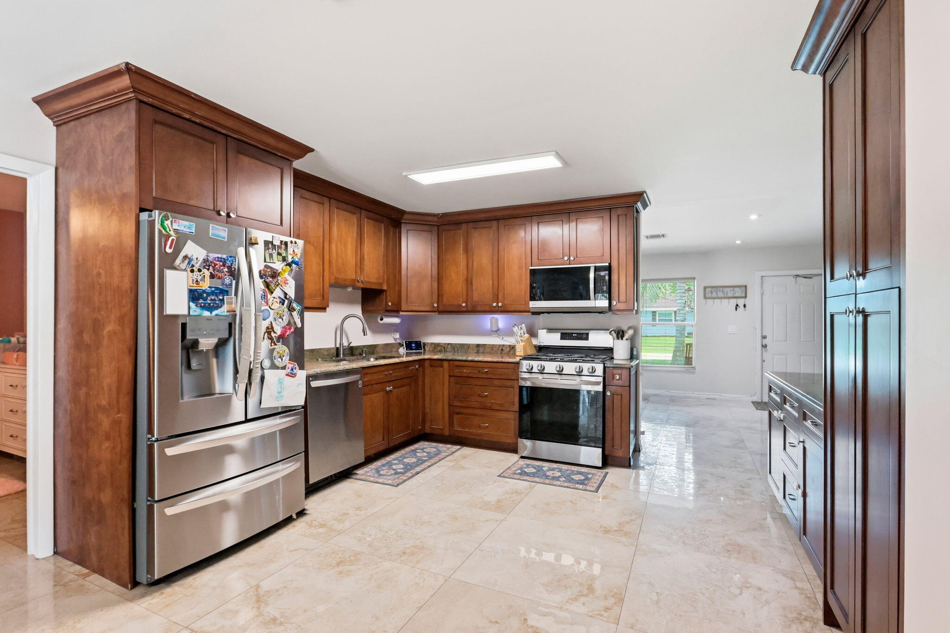
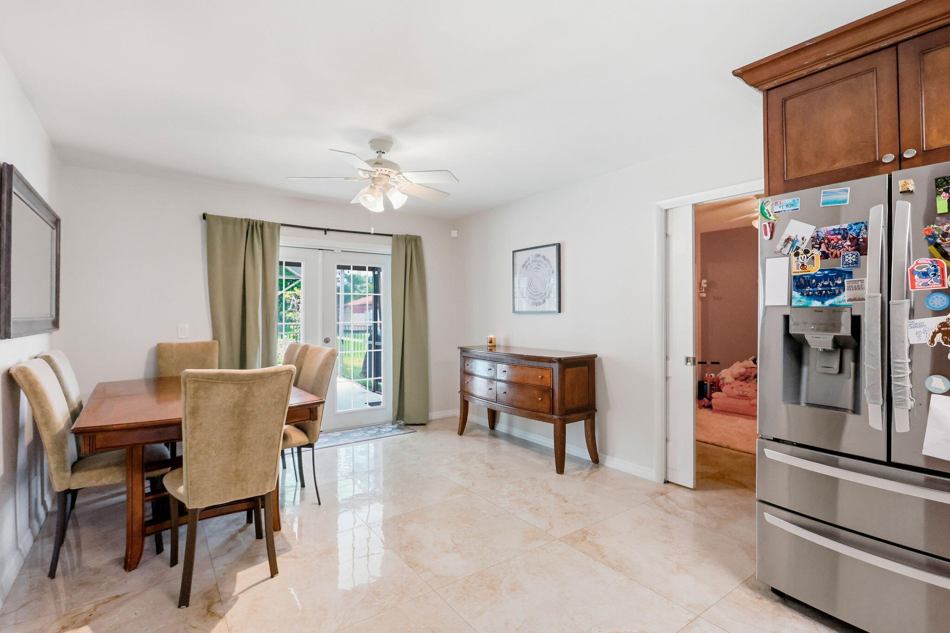
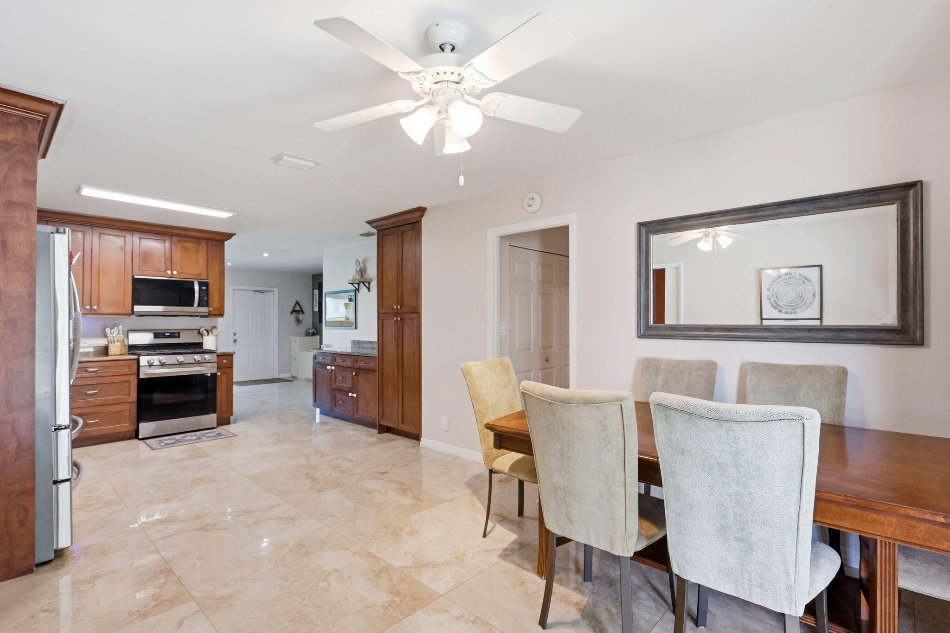
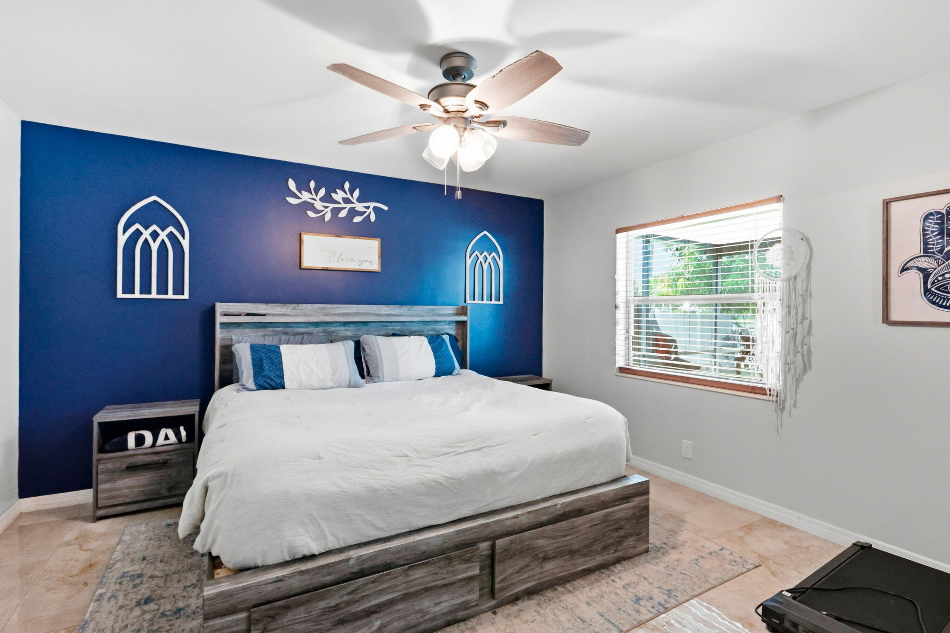
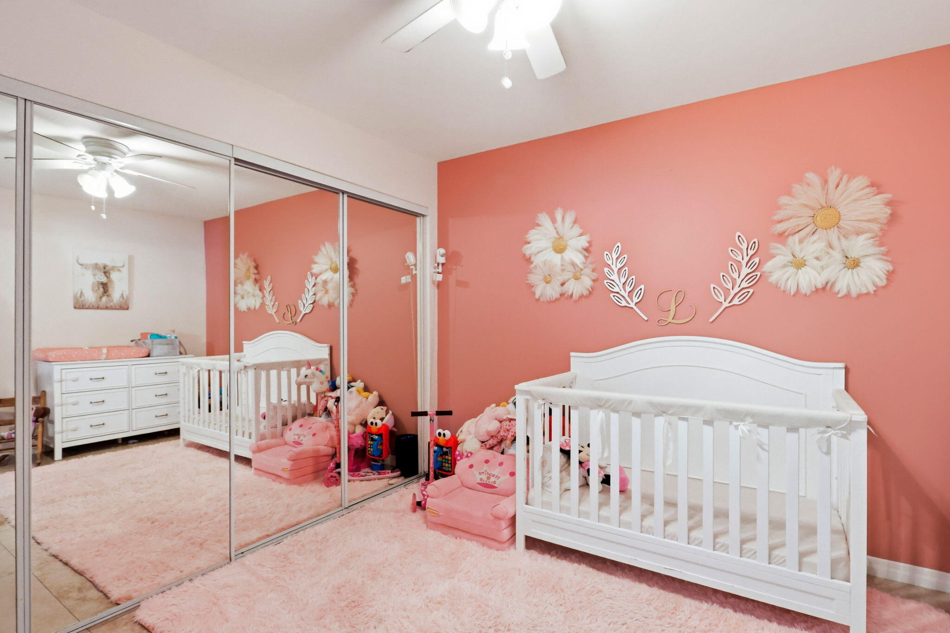
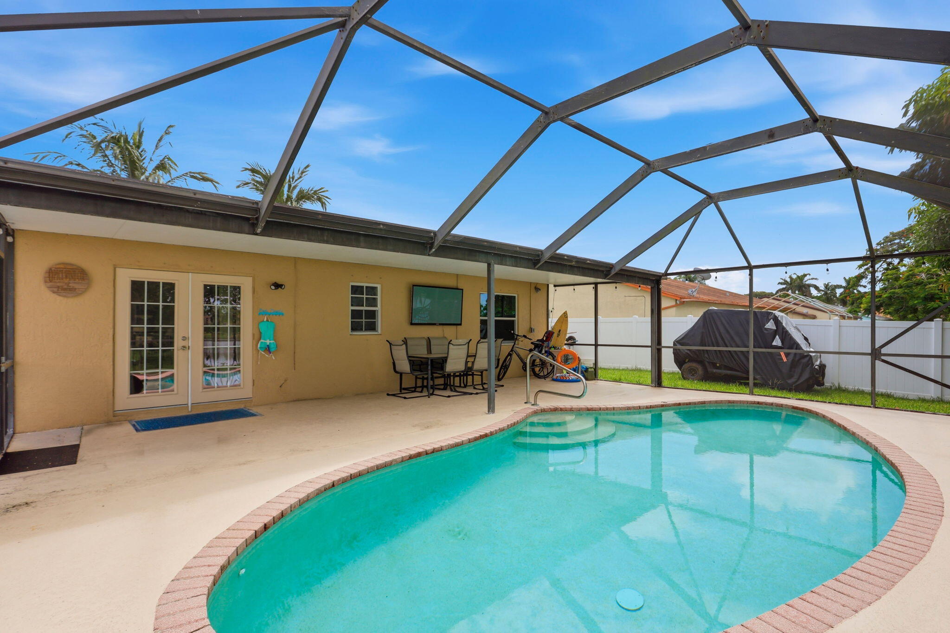
This one is a little personal for me because I'm not just selling a house, I'm selling my best friend's home. I've watched them make memories here and turn this house into a place that truly feels like home. The kind of home where you spend afternoons by the pool, look out over the lake and have plenty of space to actually live. Offering 1,258 square feet of finished living space, this home provides efficient layout with one attached garage. Inside, the home has large tile throughout. A bonus room that works perfectly as a bedroom, an office, den, playroom, or whatever extra space you need. The kitchen features a gas stove, plenty of cabinet space and all of the appliances are approximately three years old. Many of the big-ticket items have already been taken care of including a 2023 A/C, tankless gas water heater from 2022, and a roof approximately 8 years old. Most of the windows are impact, with the exception of the sliders. Blown-in insulation has also been added for improved efficiency and comfort. The irrigation system has been repaired, and the pool pump has also been replaced. Outside is where this home really shines. You have your own private pool overlooking the lake and a storage shed on the side of the home that stays with the property. A new PVC fence has been added for extra privacy around the property. LOW HOA fees only $230 a year. It has been very loved, and I'm excited for the next owner to come in and make it theirs.

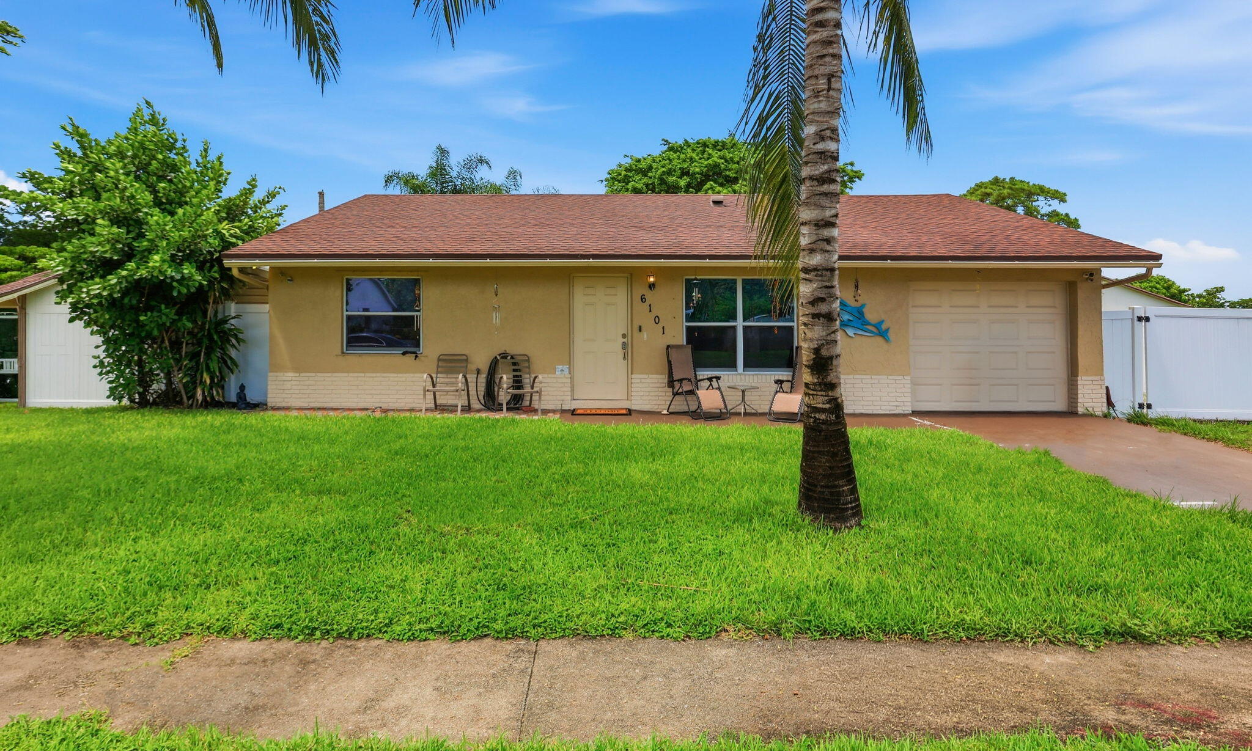

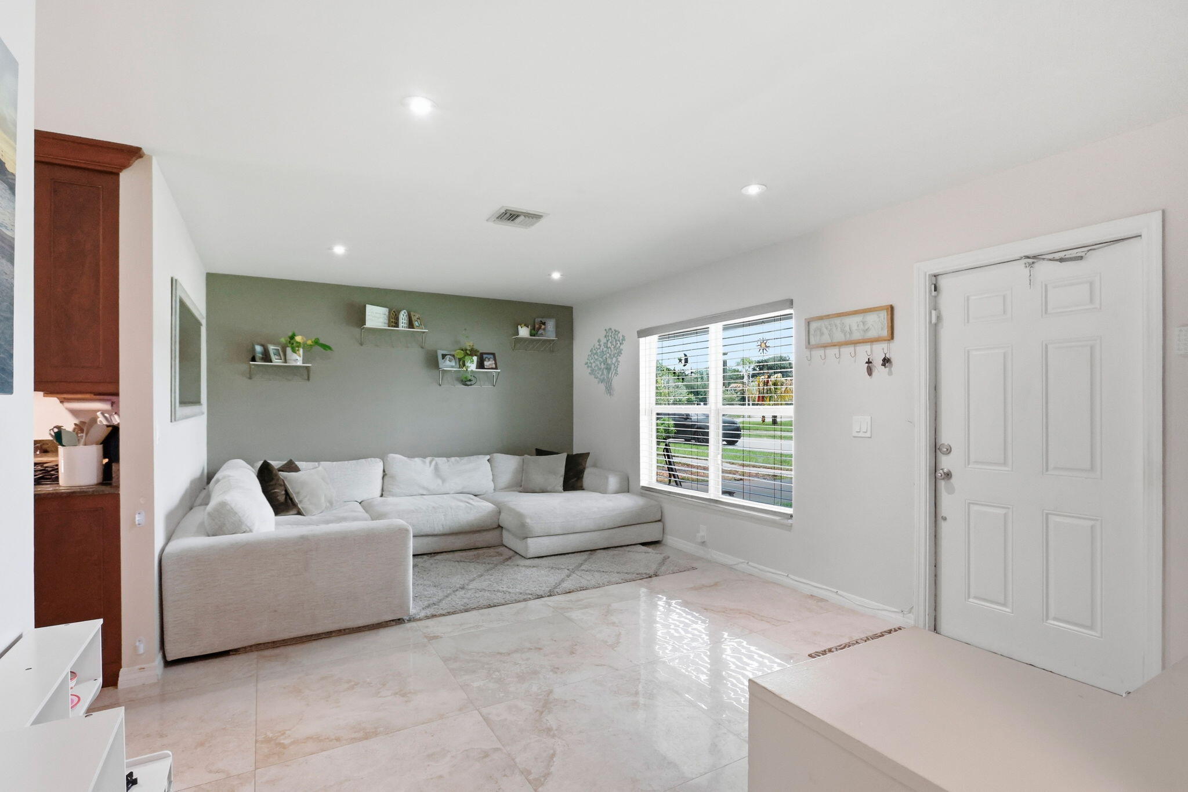
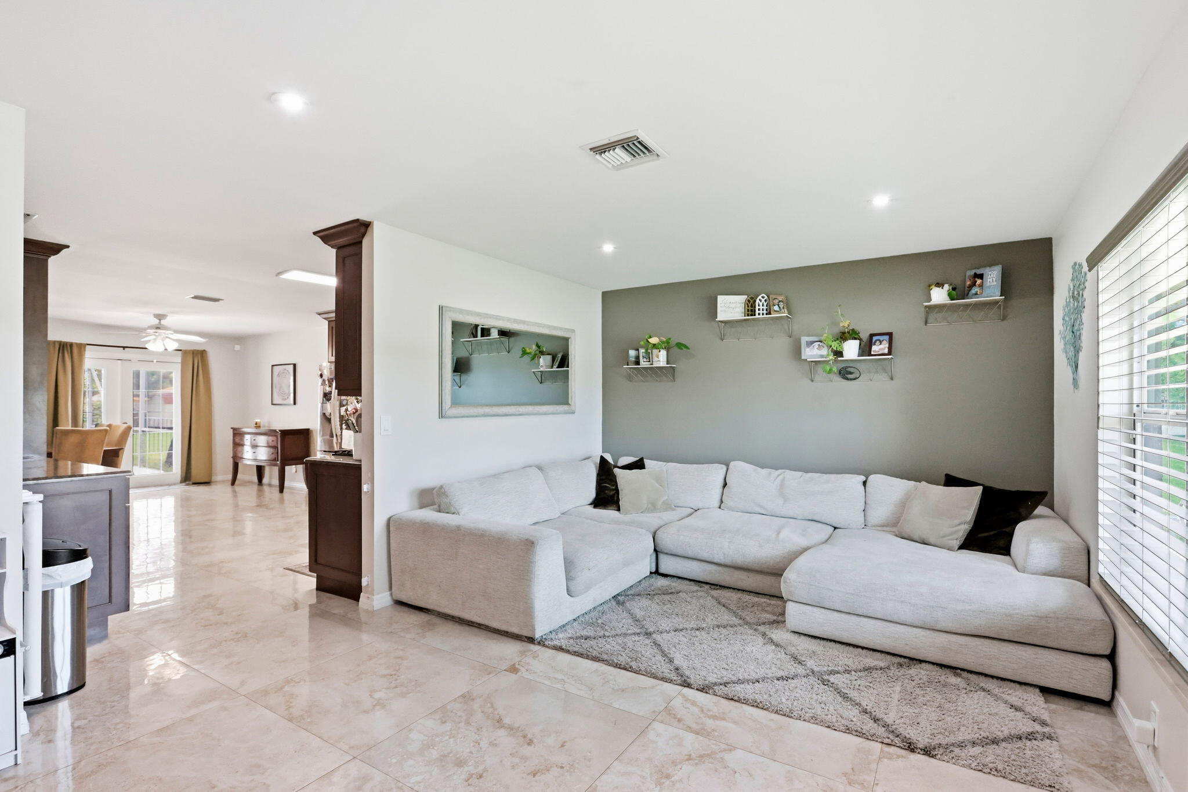
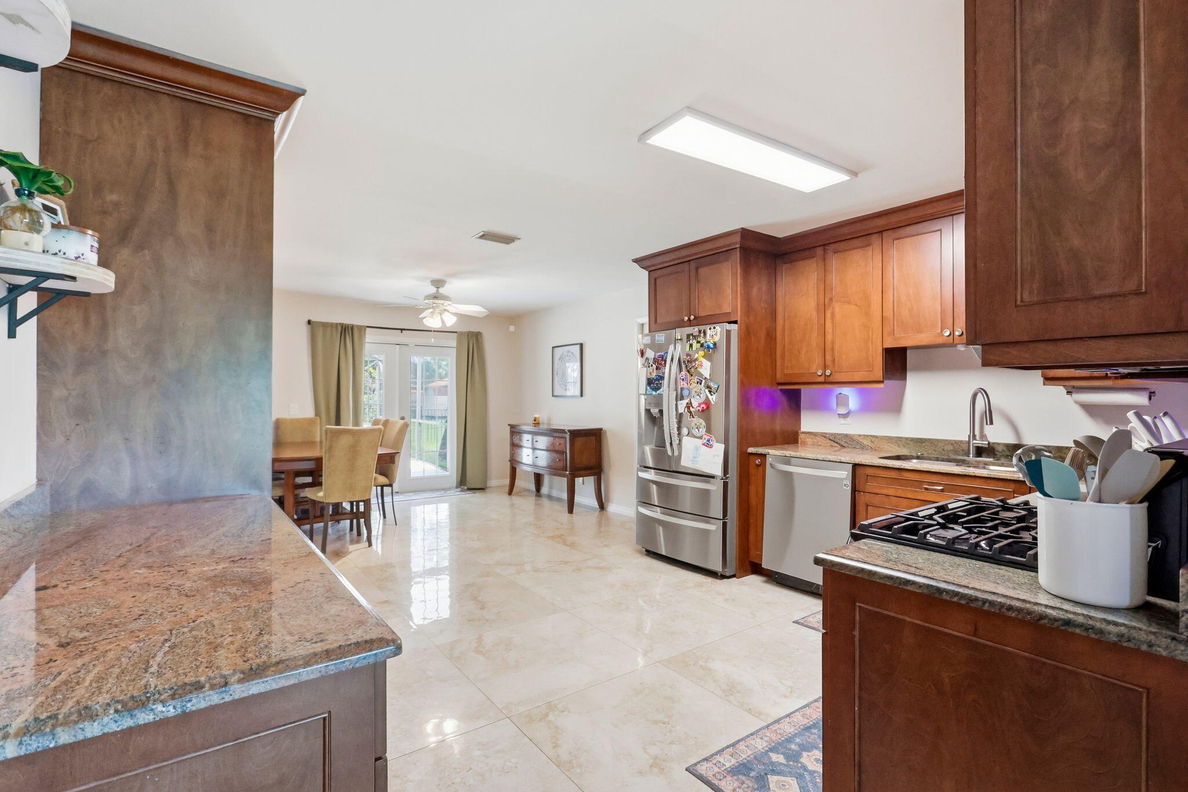









6101 CARTHAGE Circle S, Lake Worth, FL 33463
- Price:
- $525,000.00
- Original List Price:
- $535,000.00
- List Price per Sq Ft (Calculated, Approx.):
- $425.27
- Listing Type:
- For Sale
- Status:
- Active
- Special Sale Conditions:
- Standard
- Listing Category:
- Residential
- Property Type:
- Single Family House
- Description of Last Important Update:
- Price Reduced
- Last Major Update on:
- September 17, 2026 12:53 pm
- Other Special Conditions:
- Sold As-is
- Bedrooms:
- 4
- Bathrooms Total:
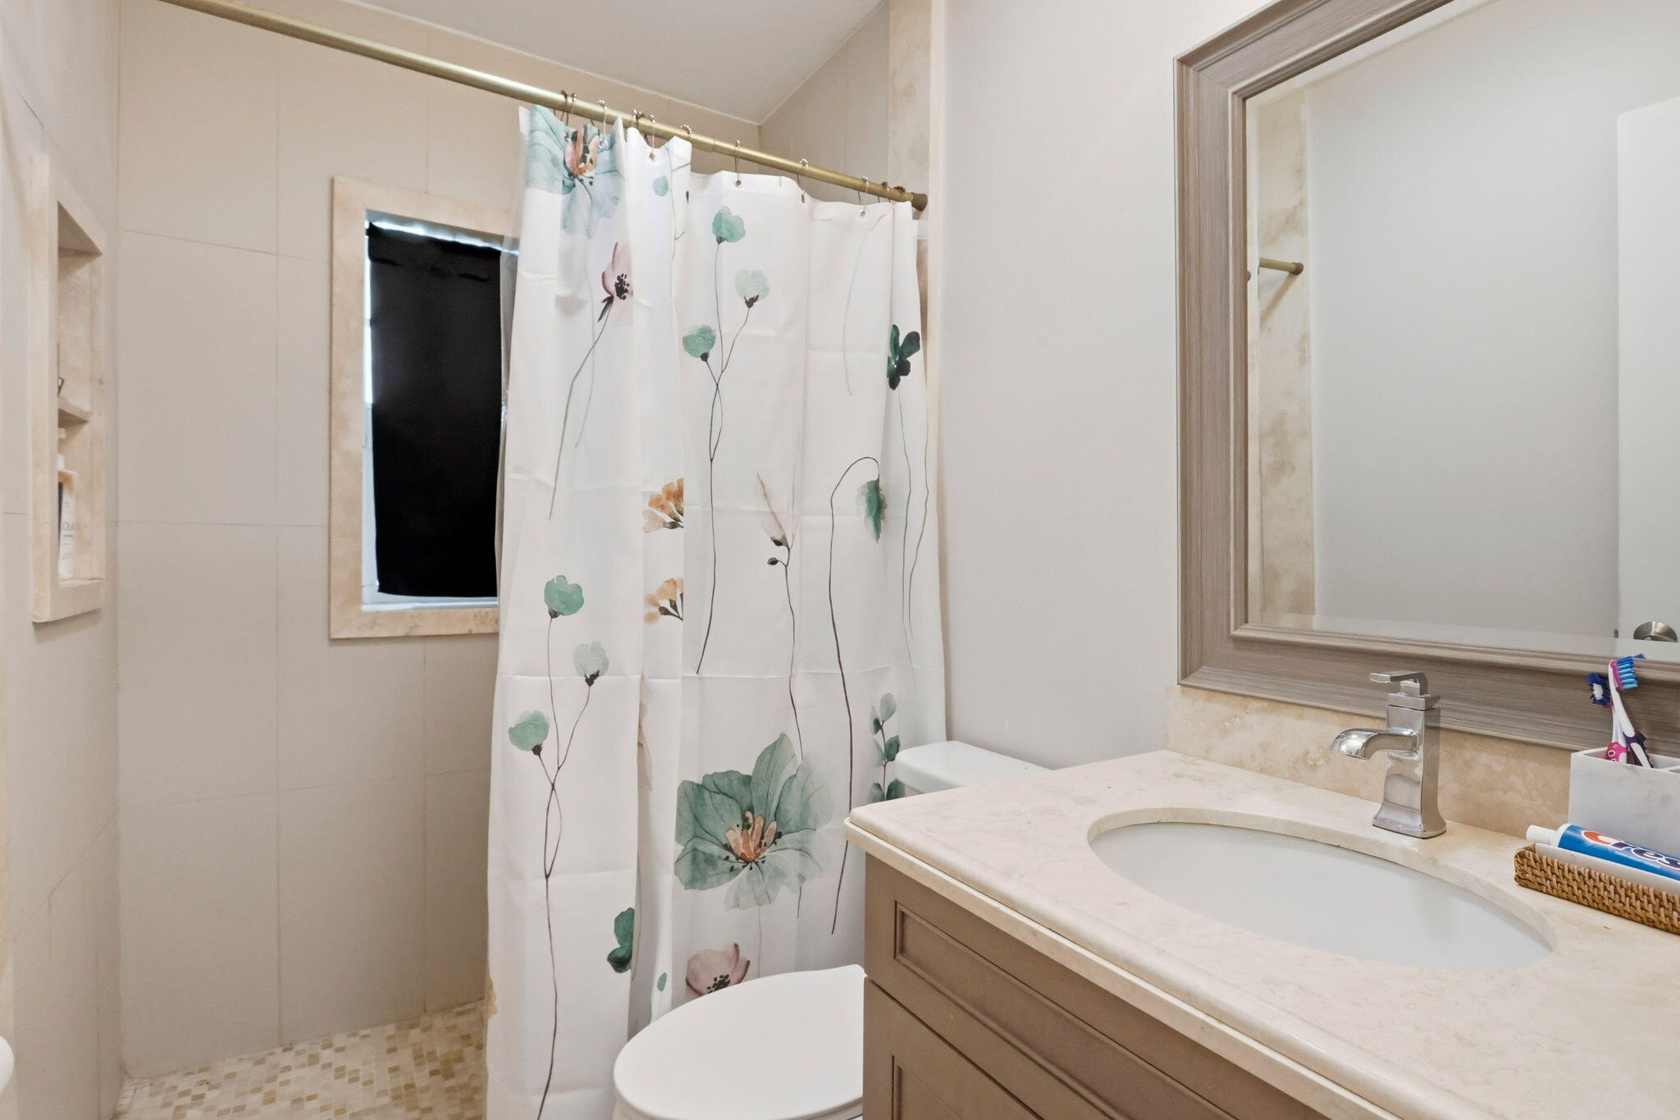
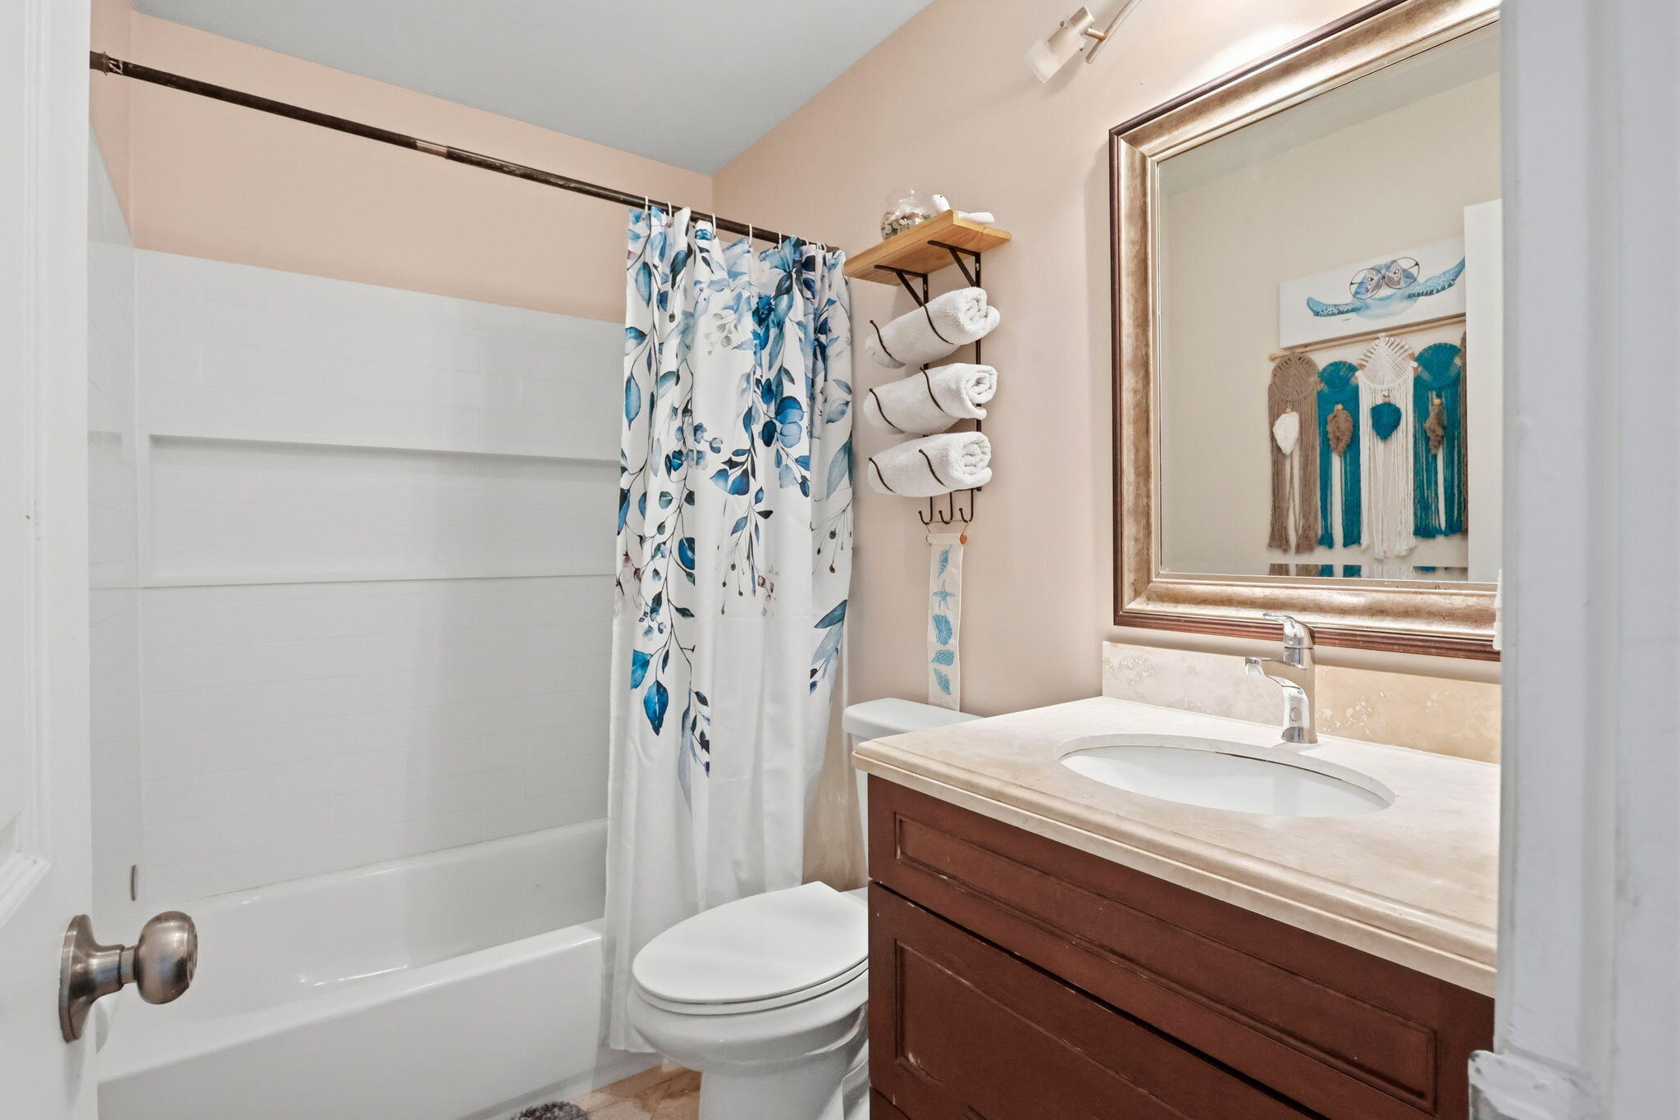
- 2
- Full Bath:
- 2
- Room Type:
- Laundry, Family Room, Kitchen, Living Room, Master Bedroom
- Master Bedroom Bath:
- Separate Shower, Master Bdrm - Ground, Bedroom On Entry Level
- Dining Area:
- Kitchen Dining
- Living Area:
- 1,258 Sqft
- Built-Up Area:
- 1,665 Sqft
- Lot Area:
- 7,508 Sqft
- Building Area Source:
- Owner
- Living Area Source:
- Public Records
- Lot Size Acres:
- 0.17
- View from the Property:
- Lake, Water
- Waterfront:
- Yes
- Waterfront Features:
- Lake Front
- Private Pool
- Swimming Pool Features:
- Private, Fenced, In Ground, Screen Enclosure
- Furnished:
- Unfurnished
- Appliances:
- Dryer, Dishwasher, Disposal, Microwave, Refrigerator, Washer, Gas Range, Gas Water Heater, Water Heater, Range
- Interior:
- Bedroom Layout - Split
- Patio and Porch:
- Patio, Porch, Patio - Covered, Porch - Open, Patio - Screened
- Laundry:
- Inside
- Doors:
- French Doors
- Air Conditioning
- Air Conditioning System:
- Central Air, Ceiling Fan(s), Paddle Fan(s)
- Heating
- Heating System:
- Central
- Fence:
- Fenced, Back Yard, Gate
- Property Entrance Faces:
- East
- Storm Protection Impact Glass:
- Partial
- Year Built:
- 1981
- Roof:
- Shingle
- Year Roof Installed:
- 2018
- Architectural Style:
- Ranch
- Levels:
- One
- Entry Level Location:
- Entry Level Living Area Y
- Construction Materials:
- Stucco, CBS
- Flooring:
- Tile
- Number of stories:
- 1
- Structure Type:
- House
- Stories:
- 1
- Flood Zone Code:
- X
- Property Condition:
- Resale
- Tax Annual Amount:
- $6,427.2
- Tax Year:
- 2025
- Tax Assessed Value:
- $394,676.00
- Association Fee:
- $20.00
- Association Fee Frequency:
- Monthly
- Property Tax Details:
- Homestead Exemption
- Parking Total Spaces:
- 4
- Garage
- Garage Spaces:
- 1
- Covered Spaces:
- 1
- Attached Garage
- Parking Features:
- Driveway, Garage, Attached, Unpaved, Attached Garage
- Sewer:
- Public Sewer
- Utilities Available:
- Sewer Available, Water Available
- Water Source:
- Public
- Association
- Membership Details:
- No Membership Available
- Association Membership:
- Mandatory
- Application Required
- Application Fee:
- $160.00
- Application Information:
- Association Approval Required
- Association Type:
- Homeowner Association
- Pets Allowed?:
- Yes, There is a limit on the number of pets allowed
- Amenities Provided by the Homeowner's Association (HOA):
- Sidewalks, Street Lights
- Subdivision Name:
- CONCEPT HOMES OF LANTANA
- Association Fee Includes:
- Common Areas
- Association Name:
- ATLANTIC LAKES/BLUE PINE ESTATES
- Senior Community:
- No
- Development Name:
- CONCEPT HOMES OF LANTANA
- Association Phone:
- (561) 460-2619
- Restrictions:
- Buyer Approval Required
- Leasing Permitted
- Listing Terms Considered by Seller:
- Cash, Conventional, FHA, VA Loan
- Buyer Possession:
- Close Of Escrow
- Tax Legal Description:
- CONCEPT HOMES OF LANTANA PL 4 LOT 231
- Real Estate Folio Number (Parcel Number):
- 00424501050002310
- Zoning:
- RS
- Elementary School:
- Starlight Cove
- High School:
- Santaluces
- Middle Or Junior School:
- Tradewinds
- Active on the market since:
- September 11, 2026
- Listing Agreement executed on:
- September 11, 2026
- Price change occurred on:
- September 17, 2026 12:53 pm
- Listing Status Last Changed On:
- September 11, 2026 3:27 pm
- Photos updated on:
- September 11, 2026 3:27 pm
- Last Modified:
- September 17, 2026 12:56 pm
- Courtesy of:
- KW Innovations
- Attribution:
- Not provided
- Road Surface Type:
- Asphalt
- Street Name:
- CARTHAGE
- Street Number:
- 6101
- City:
- Lake Worth
- State:
- Florida
- Zip Code:
- 33463
- County:
- Palm Beach
- Latitude:
- N26° 34' 53.8''
- Longitude:
- W81° 53' 9.1''
- Street Suffix:
- Circle

Want to schedule an in-person or virtual tour? Have questions?
Want to schedule an in-person or virtual tour? Have questions?
Schedule a Tour or Ask a Question
Neighborhood Stats
Source: U.S. Census Bureau, ACS 5-Year Estimates
Air Quality
Source: AirNow.gov · West Palm Beach
 Ver la propiedad 6101 CARTHAGE Circle S, Lake Worth, FL 33463

