
Home in 4746 Canal Drive, Lake Worth, FL 33463 for sale with MLS# B26075201
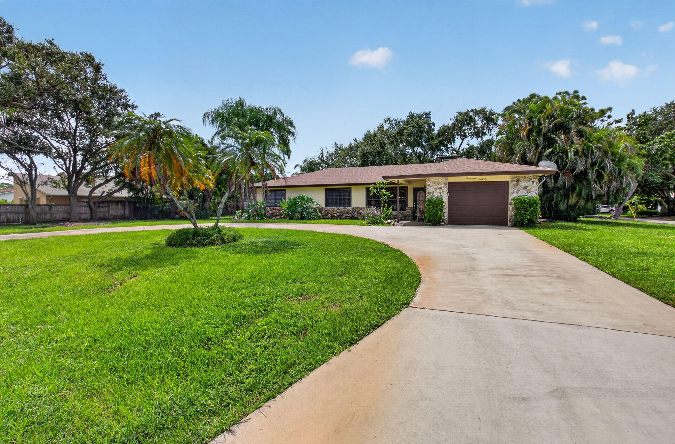
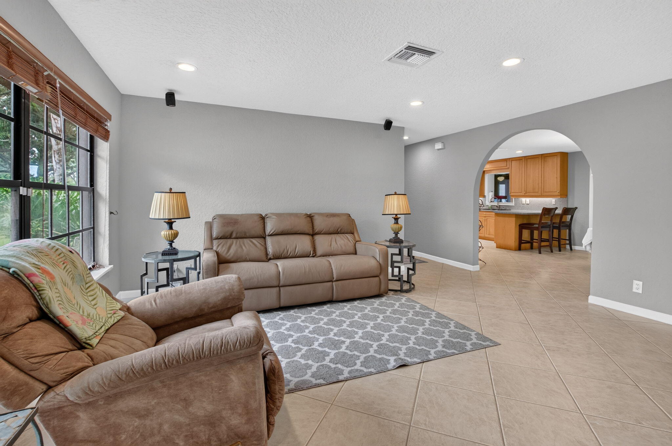
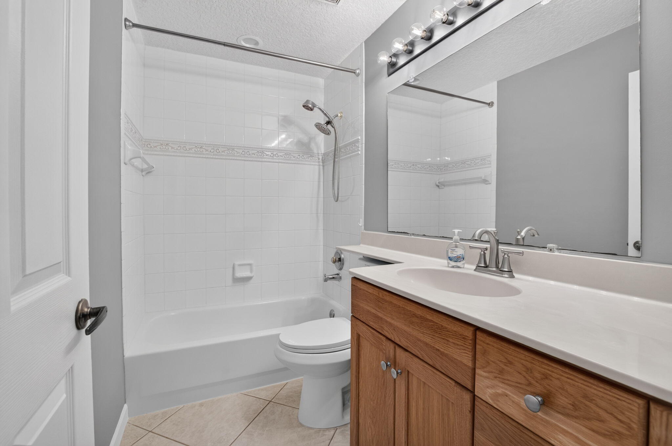
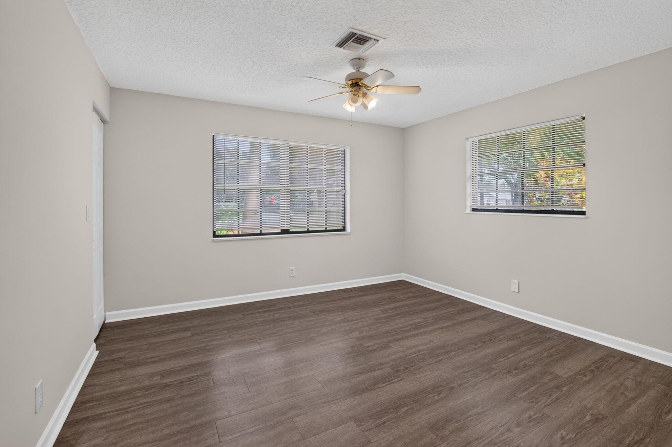
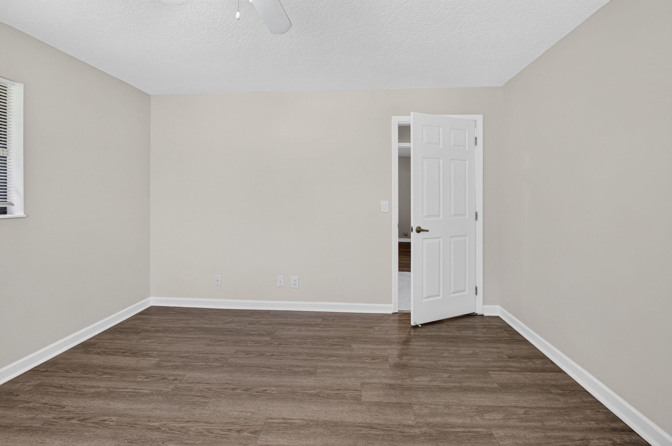
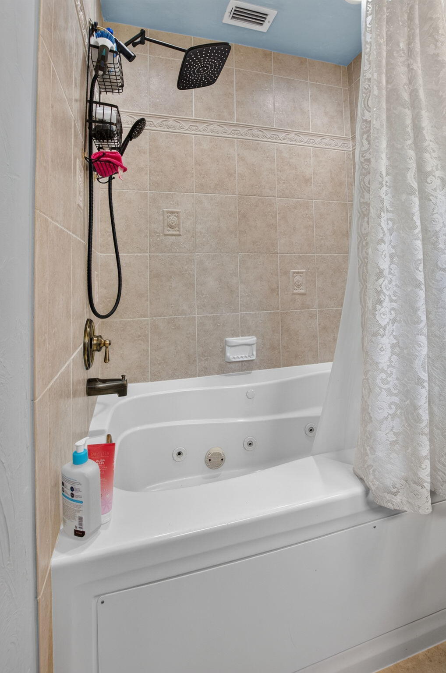
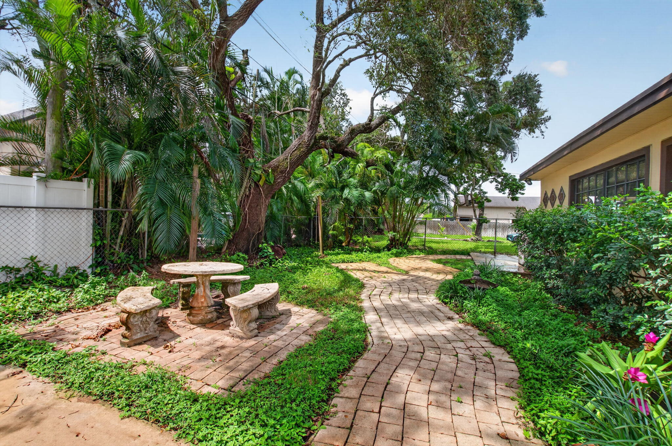
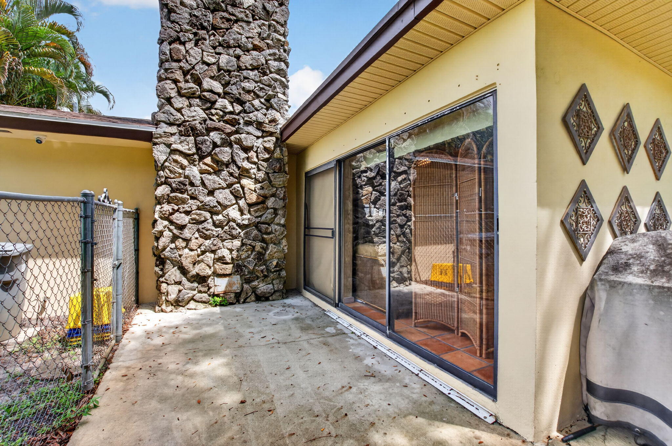
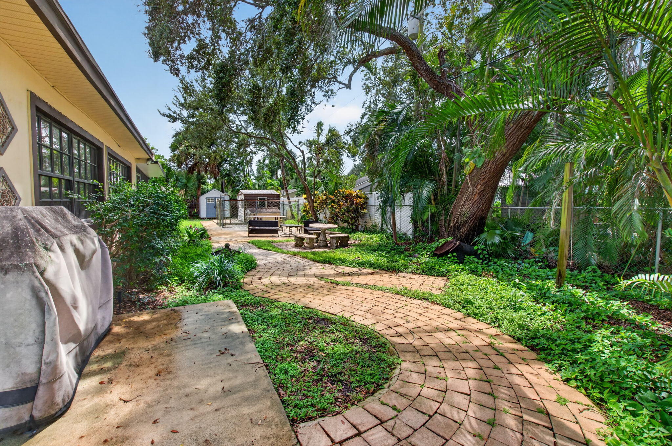
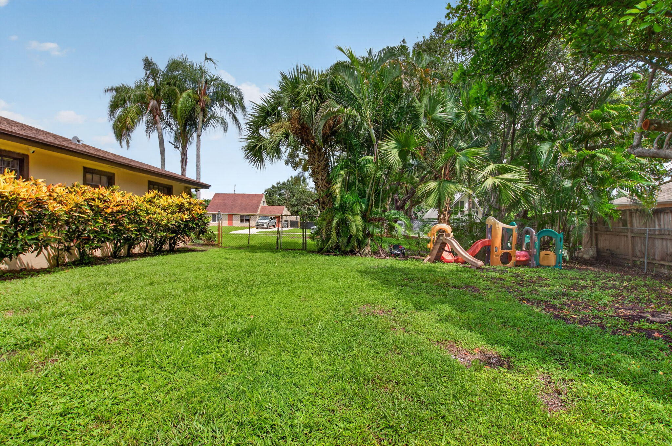
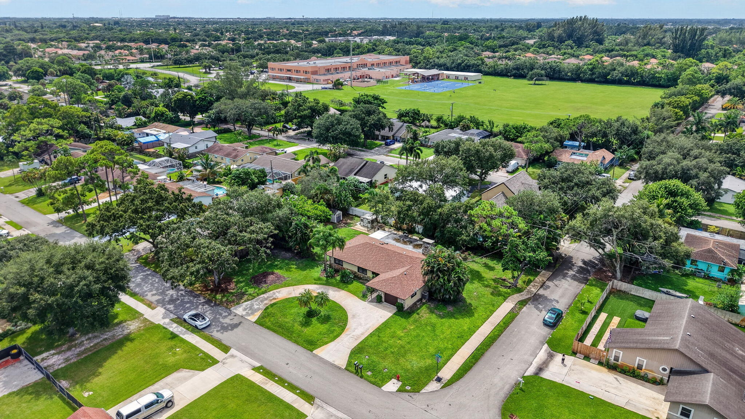
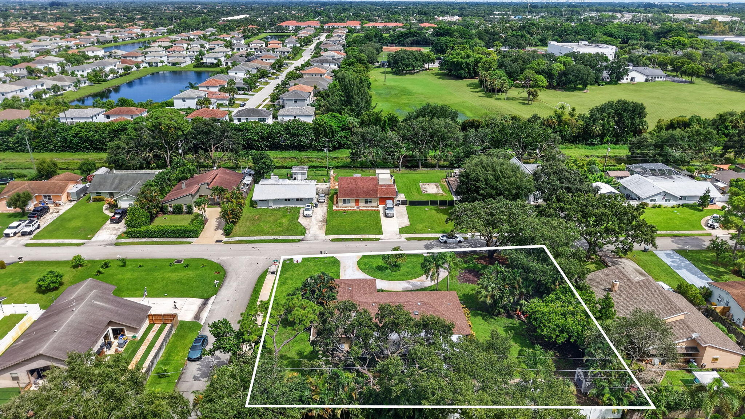
BRAND NEW 2026 ROOF & AC!! Welcome to this spacious 3 bedroom, 3 bathroom, 2,394 sq ft single story home situated on a rare double lot in the desirable Biltmore Terrace neighborhood of Lake Worth. Offering an exceptional combination of space, privacy, character, and versatility, this property features an open and inviting floor plan, extensive indoor and outdoor living areas, lush tropical landscaping, and NO HOA. Major updates include a BRAND NEW ROOF and BRAND NEW AC, both installed in July 2026, providing valuable peace of mind for the next owner. A wide curved concrete driveway welcomes you to the property, complemented by mature palm trees, lush landscaping, a well maintained lawn, and a charming stone accented entry. Inside, the spacious living areas feature large neutral tile flooring, recessed lighting, abundant natural light, and architectural archways that create a seamless flow throughout the home. The main living area features a dramatic floor to ceiling rustic stone accent wall with a built in real wood burning fireplace, creating a distinctive focal point and adding warmth and character to the space. The open layout provides an ideal setting for everyday living and entertaining, with easy flow between the living, dining, and kitchen areas. The chef's kitchen is designed with exceptional storage and functionality, featuring 42 inch upper cabinets, rollouts in every cabinet and throughout the pantry, and a distinctive drop down accent cabinet in front of the cooktop. A dedicated bank of drawers next to the refrigerator provides additional storage, while additional drawers beneath the cooktop maximize functionality. A convenient tilt out cabinet at the kitchen sink provides additional concealed storage. The kitchen also features built in double ovens, a smooth cooktop, integrated microwave, refrigerator, durable countertops, and a convenient breakfast bar. Skylights and recessed lighting enhance the bright and inviting atmosphere while maintaining an open connection to the main living and dining areas. The spacious primary suite offers a comfortable private retreat with vinyl wood plank flooring, ceiling fan, crisp white trim, abundant natural light, and mirrored sliding closet doors. The en suite primary bathroom features updated finishes, including a tub/shower, decorative tile accents, upgraded vanity, modern fixtures, and a jetted soaking tub. The 2 additional guest bedrooms are generously sized and feature vinyl wood plank flooring, ceiling fans, crisp white trim, abundant natural light, and mirrored sliding closet doors. A conveniently located guest bathroom serves the secondary bedrooms, while the 3rd full bathroom is positioned near the laundry room and garage for added convenience. This bathroom features a walk in shower and single vanity and provides easy access from the home's main living and entertaining areas. The dedicated laundry room offers additional functionality with upper storage cabinetry and a utility sink. One of the home's standout features is the expansive entertainment and game room. Finished with terracotta tile flooring and wood paneled accent walls, this versatile space includes a dedicated billiard area with pool table, built in wet bar, wood cabinetry, stainless steel mini refrigerator, additional counter space, and a convenient pass through to the kitchen. French doors provide easy access between the entertainment area and the main living spaces. Step outside and enjoy the privacy and flexibility of the expansive double lot. The fully fenced backyard offers a lush tropical setting with mature palms, expansive green space, winding brick paver walkways, multiple patio areas, and plenty of room for outdoor activities and entertaining. The screened outdoor living area provides an ideal place to relax, dine, or enjoy the South Florida weather. Sliding glass doors open directly to the west side yard, while a single lite French door provides access to the covered patio. The outdoor spaces offer excellent flexibility for entertaining, relaxing, gardening, or enjoying the privacy of the expansive grounds. Additional exterior features include storage sheds, a covered concrete patio area, a striking stone chimney and fireplace, and a dedicated fenced dog run or kennel area. A hardwired exterior security camera system with cameras positioned around the home provides added security and peace of mind. Hurricane shutters are also included and conveniently stored in the garage. Biltmore Terrace is an established Lake Worth neighborhood known for its spacious properties, mature tropical landscaping, and NO HOA lifestyle. Conveniently located near Military Trail, Hypoluxo Road, Interstate 95, shopping, restaurants, parks, golf, medical facilities, the Intracoastal Waterway, and South Florida's beautiful Atlantic Coast beaches. Enjoy the privacy and character of an established neighborhood while remaining close to the conveniences of Lake Worth, Boynton Beach, Greenacres, and surrounding Palm Beach County.





















4746 Canal Drive, Lake Worth, FL 33463
- Price:
- $699,000.00
- Original List Price:
- $699,000.00
- List Price per Sq Ft (Calculated, Approx.):
- $291.97
- Listing Type:
- For Sale
- Status:
- Active
- Special Sale Conditions:
- Standard
- Listing Category:
- Residential
- Property Type:
- Single Family House
- Description of Last Important Update:
- New Listing
- Last Major Update on:
- September 11, 2026 7:52 pm
- Bedrooms:
- 3
- Bathrooms Total:
- 3
- Full Bath:
- 3
- Room Type:
- Family Room, Bedroom 2, Bedroom 3, Kitchen, Living Room, Master Bedroom
- Master Bedroom Bath:
- Master Bdrm - Ground, Spa Tub & Shower, Bedroom On Entry Level
- Dining Area:
- Kitchen Dining, Dining/Living Room, Breakfast Area, Florida/dining Combination
- Living Area:
- 2,394 Sqft
- Built-Up Area:
- 2,730 Sqft
- Lot Area:
- 19,364 Sqft
- Building Area Source:
- Appraiser
- Living Area Source:
- Public Records
- Lot Features:
- Corner Lot, Oversized Lot, Room For Pool
- Lot Size Acres:
- 0.44
- View from the Property:
- Garden
- Waterfront:
- No
- Security:
- Security System Owned
- Furnished:
- Negotiable
- Appliances:
- Dishwasher, Disposal, Microwave, Refrigerator, Cooktop, Electric Range, Electric Water Heater, Ice Maker, Water Heater, Oven, Electric Cooktop
- Interior:
- Pantry, Kitchen Island, Built-in Features, Wet Bar, Bedroom Layout - Stacked
- Exterior:
- Storage, Kennel
- Patio and Porch:
- Patio, Porch, Patio - Open, Porch - Open
- Windows:
- Blinds, Shutters
- Other Structures:
- Shed(s)
- Laundry:
- Washer Hookup, Inside, Laundry Room, Electric Dryer Hookup, Main Level
- Doors:
- French Doors
- Fireplace
- Fireplace:
- Wood Burning
- Air Conditioning
- Air Conditioning System:
- Central Air, Ceiling Fan(s), Electric
- Heating
- Heating System:
- Central, Electric
- Fence:
- Chain Link
- Property Entrance Faces:
- North
- Road Responsibility:
- Public Maintained Road
- Other Equipment:
- Irrigation Equipment
- Sprinkler Description:
- Well Sprinkler
- Storm Protection Details:
- Storm Shutters
- Year Built:
- 1972
- Roof:
- Shingle
- Year Roof Installed:
- 2026
- Levels:
- One
- Construction Materials:
- Block, Stucco, Stone, Concrete, CBS
- Flooring:
- Tile, Vinyl, Ceramic Tile, Mexican Tile
- Number of stories:
- 1
- Structure Type:
- House
- Stories:
- 1
- Foundation Details:
- Block, Concrete Perimeter
- Flood Zone Code:
- X
- Property Condition:
- Resale, Updated/remodeled
- Tax Annual Amount:
- $2,814.98
- Tax Year:
- 2025
- Property Tax Details:
- Homestead Exemption
- Parking Total Spaces:
- 6
- Garage
- Garage Spaces:
- 2
- Covered Spaces:
- 2
- Attached Garage
- Parking Features:
- Driveway, Garage, Attached, Circular Driveway, Attached Garage, Concrete
- Sewer:
- Septic Tank
- Utilities Available:
- Cable Available, Electricity Connected, Water Connected
- Water Source:
- Public
- Membership Details:
- No Membership Available
- Pets Allowed?:
- Yes, No Restrictions
- Subdivision Name:
- BILTMORE TERRACE
- Senior Community:
- No
- Development Name:
- BILTMORE TERRACE
- Restrictions:
- No Restrictions
- Leasing Permitted
- Leasing Permitted Details:
- Okay To Lease
- Listing Terms Considered by Seller:
- Cash, Conventional, FHA, VA Loan
- Buyer Possession:
- Close Of Escrow
- Tax Legal Description:
- BILTMORE TERRACE LTS 60 & 61 PT 1
- Real Estate Folio Number (Parcel Number):
- 00424512010010600
- Zoning:
- AR
- Elementary School:
- Hidden Oaks K-8
- High School:
- Park Vista
- Middle Or Junior School:
- Christa Mcauliffe
- Active on the market since:
- September 11, 2026
- Listing Agreement executed on:
- September 11, 2026
- Listing Status Last Changed On:
- September 11, 2026 7:52 pm
- Photos updated on:
- September 11, 2026 7:52 pm
- Last Modified:
- September 17, 2026 2:04 am
- Courtesy of:
- LoKation
- Attribution:
- Not provided
- Road Surface Type:
- Asphalt
- Street Name:
- Canal
- Street Number:
- 4746
- City:
- Lake Worth
- State:
- Florida
- Zip Code:
- 33463
- County:
- Palm Beach
- Latitude:
- N26° 33' 49.2''
- Longitude:
- W81° 52' 54''
- Street Suffix:
- Drive

Want to schedule an in-person or virtual tour? Have questions?
Want to schedule an in-person or virtual tour? Have questions?
Schedule a Tour or Ask a Question
Neighborhood Stats
Source: U.S. Census Bureau, ACS 5-Year Estimates
Air Quality
Source: AirNow.gov · West Palm Beach
 Ver la propiedad 4746 Canal Drive, Lake Worth, FL 33463

