
Townhouse in 3604 S Ocean Boulevard 105, Highland Beach, FL 33487 for sale with MLS# B26075704
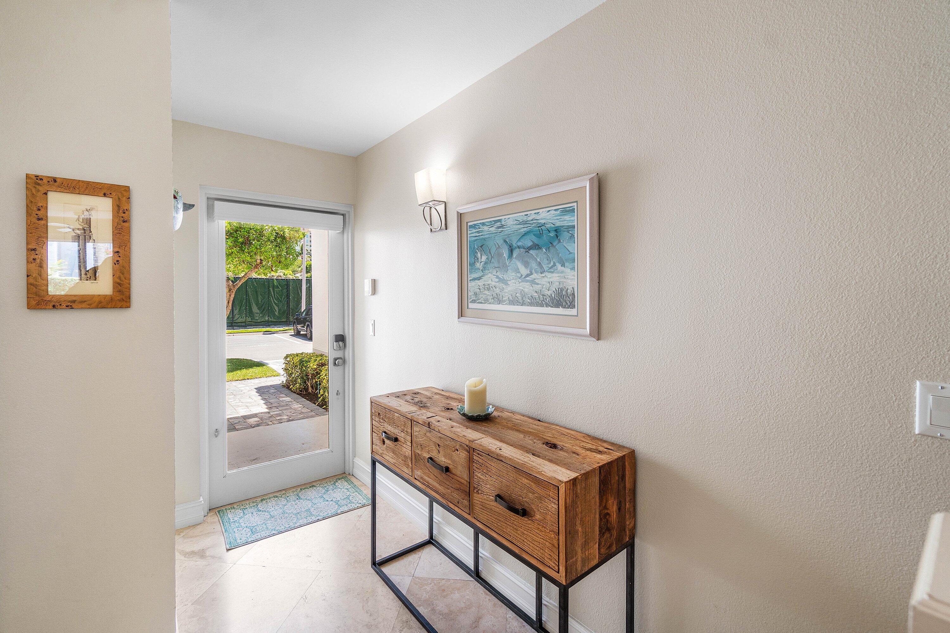
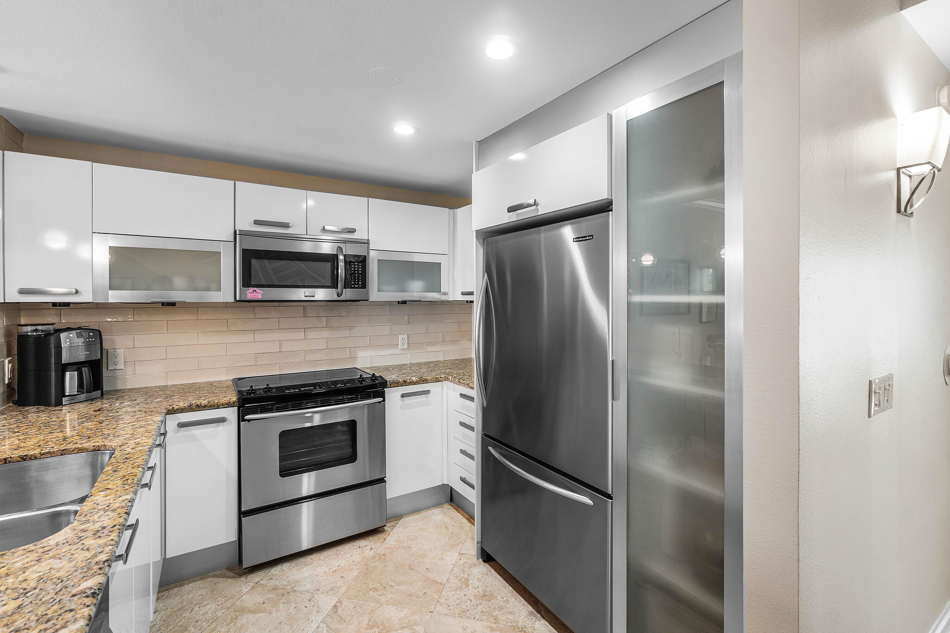
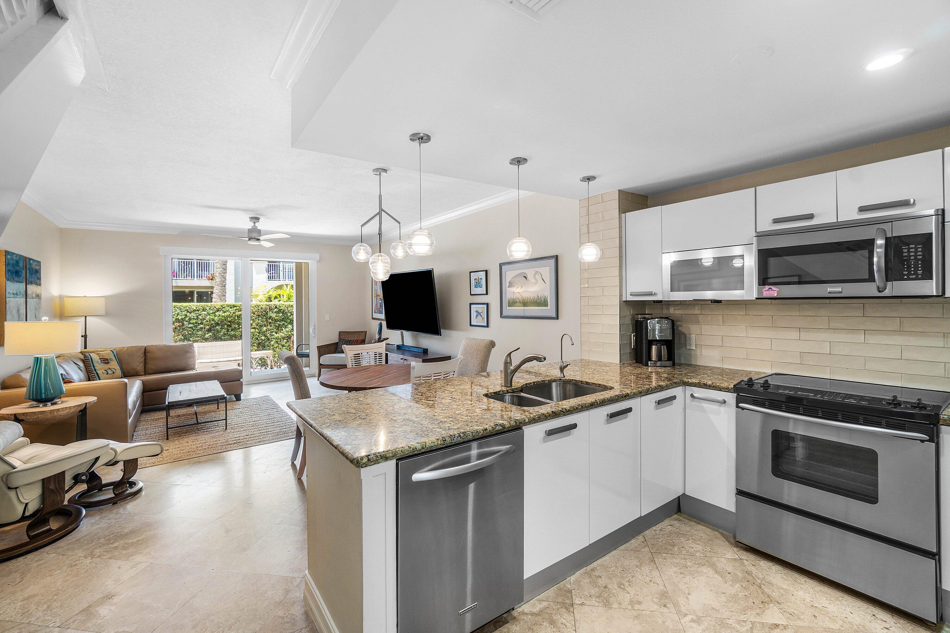
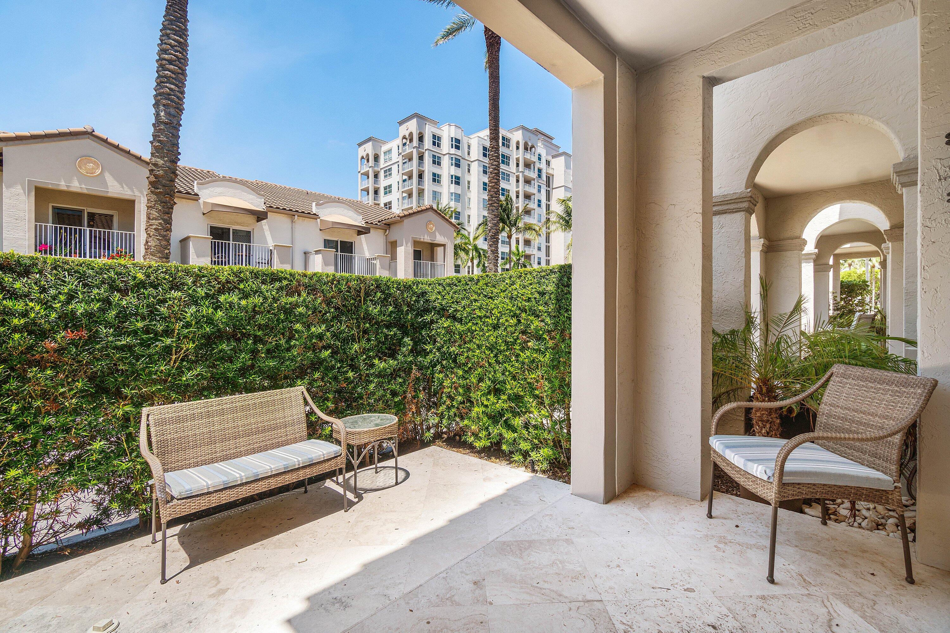
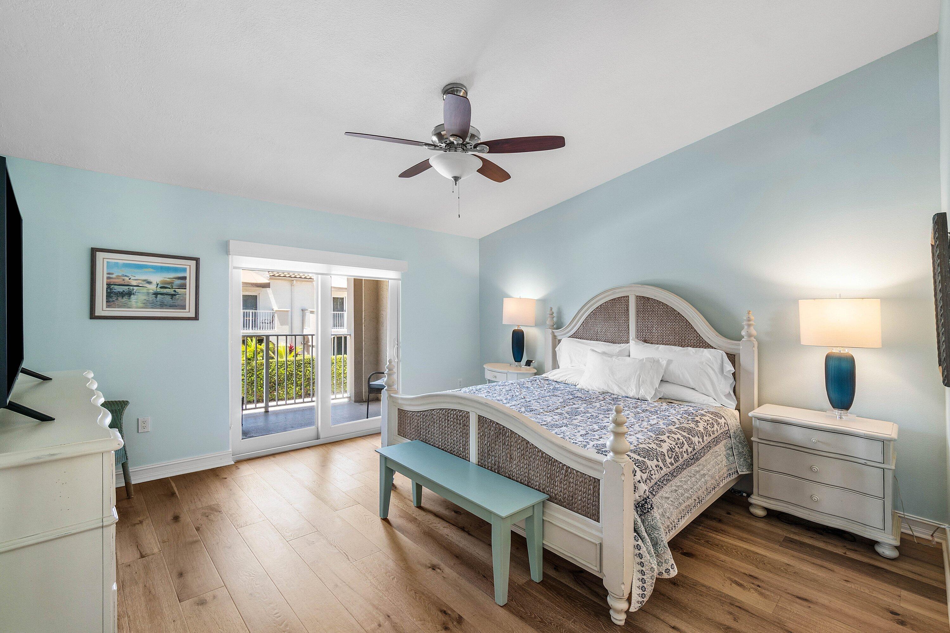
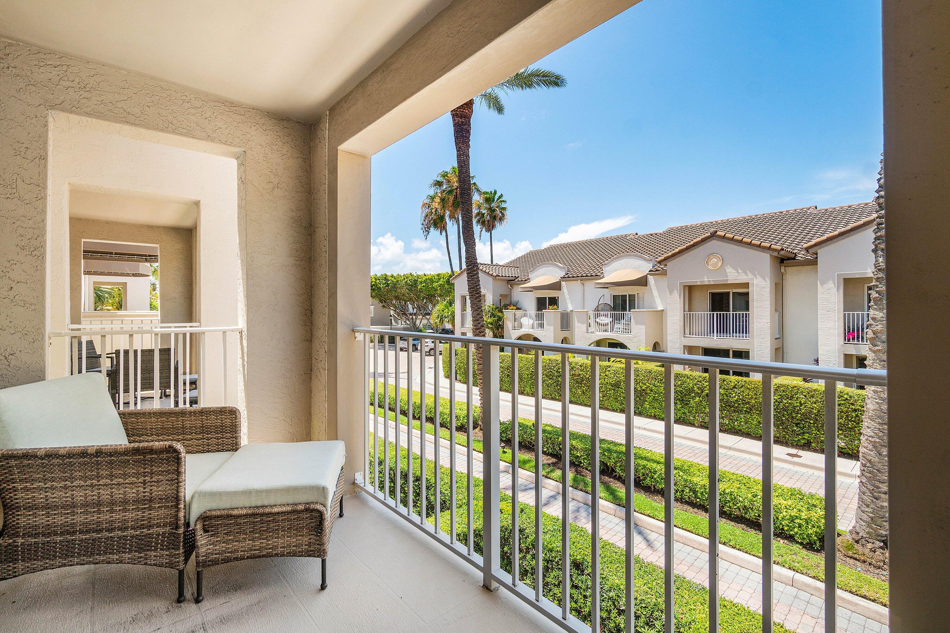
Intracoastal community with deeded beach! Beautiful 2 BR/2.5 BA Highland Beach Club townhome with ATTACHED GARAGE! Split BR floor plan and ensuite guest bedroom. Marble and wood flooring thruout. Open and modern kitchen with granite counters, white cabinets, SS appliances and breakfast bar opens to generous living room and private oversized patio....great for entertaining. Updated baths, full size washer and dryer and plenty of storage in garage. Primary bedroom has a walk in closet, vaulted ceilings, and private balcony. Huge 2nd BR also has vaulted ceilings and private bathroom. This unit is spacious and bright and extremely well maintained with newer A/C and water heater, impact windows and 9' ceilings. Condo fee includes cable, internet and water. Pet friendly and Investor friendly! The Highland Beach Club is a true paradise for beach lovers with tropical and resort like pool on the intracoastal, BBQ's, outdoor dining area, pizza oven, hot tub, pedestrian dock on the intracoastal, gym, sauna, steam room, club house, billiard room, business center and a tennis/pickleball court....every amenity you could want! Private beach is directly across the street. This is 24 hour man gated community located minutes from the fabulous restaurants, shops, movies, fairs, concerts and cultural events in Downtown Delray and Boca's Mizner Park.











3604 S Ocean Boulevard 105, Highland Beach, FL 33487
- Price:
- $899,000.00
- Original List Price:
- $899,000.00
- List Price per Sq Ft (Calculated, Approx.):
- $705.09
- Listing Type:
- For Sale
- Status:
- Active
- Special Sale Conditions:
- Standard
- Listing Category:
- Residential
- Property Type:
- Townhouse
- Description of Last Important Update:
- New Listing
- Last Major Update on:
- September 13, 2026 11:13 pm
- Other Special Conditions:
- Sold As-is
- Bedrooms:
- 2
- Bathrooms Total:
- 3
- Full Bath:
- 2
- Half Bath:
- 1
- Room Type:
- Bedroom 2, Kitchen, Living Room, Master Bedroom
- Master Bedroom Bath:
- Separate Shower
- Dining Area:
- Snack Bar/counter, Dining/Living Room
- Living Area:
- 1,275 Sqft
- Built-Up Area:
- 1,431 Sqft
- Building Area Source:
- Other
- Living Area Source:
- Other
- View from the Property:
- Garden
- Waterfront:
- Yes
- Waterfront Features:
- Deeded Beach Access
- Security:
- Smoke Detector(s), Fire Sprinkler System, Gated With Guard, Entry - Phone/intercom
- Appliances:
- Dryer, Dishwasher, Disposal, Refrigerator, Washer, Electric Range, Electric Water Heater, Ice Maker, Water Heater
- Interior:
- Walk-In Closet(s), Closet Cabinetry, Vaulted Ceiling(s), Bedroom Layout - Split
- Exterior:
- Balcony, Tennis Court(s)
- Patio and Porch:
- Patio, Patio - Covered
- Laundry:
- In Unit
- Air Conditioning
- Air Conditioning System:
- Central Air, Ceiling Fan(s), Electric
- Heating
- Heating System:
- Central, Electric
- Property Entrance Faces:
- South
- Road Responsibility:
- Private Maintained Road
- Balcony Details:
- Balcony - Covered
- Storm Protection Impact Glass:
- Complete
- Year Built:
- 1997
- Roof:
- Barrel
- Levels:
- Two
- Construction Materials:
- CBS
- Flooring:
- Wood, Marble
- Number of stories:
- 2
- Structure Type:
- Townhouse
- Number of Units in the Community or Building:
- 200
- Stories:
- 2
- Road Frontage Type:
- East of US-1
- Flood Zone Code:
- AE,VE,X
- Property Condition:
- Resale
- Tax Annual Amount:
- $9,750.4
- Tax Year:
- 2025
- Tax Assessed Value:
- $620,000.00
- Association Fee:
- $1,866.65
- Association Fee Frequency:
- Monthly
- Property Tax Details:
- No Homestead
- Parking Total Spaces:
- 2
- Garage
- Garage Spaces:
- 1
- Covered Spaces:
- 1
- Attached Garage
- Parking Features:
- Driveway, Garage, Guest, Attached Garage
- Sewer:
- Public Sewer
- Utilities Available:
- Cable Connected
- Water Source:
- Public
- Association
- Association Membership:
- Mandatory
- Application Required
- Application Fee:
- $100.00
- Application Information:
- Association Approval Required
- Association Deposit Required
- Association Type:
- Condominium
- Lease Number Times per Year Allowed:
- 4
- Amenities Provided by the Homeowner's Association (HOA):
- Business Center, Heated Pool, Library, Pool, Sauna, Spa/hot Tub, Billiard Room, Fishing Pier, Clubhouse, Management, Security, Fitness Center, Picnic Area, Tennis Court(s), Gated, Pickleball Court(s), Sidewalks, Dog Park, Car Wash area, Beach Access, Manager On Site
- Subdivision Name:
- HIGHLAND BEACH CLUB CONDO
- Association Fee Includes:
- Maintenance Grounds, Sewer, Water, Trash, Cable Tv, Pest Control, Security, Internet, Reserve Funds, Roof Repairs
- Association Name:
- First Residential
- Senior Community:
- No
- Development Name:
- Highland Beach Club
- Association Phone:
- 561 278-9494
- Restrictions:
- Buyer Approval Required, Lease Restrictions
- Minimum Days per Lease:
- 90
- Leasing Permitted
- Leasing Permitted Details:
- Okay To Lease During First Year
- Listing Terms Considered by Seller:
- Cash, Conventional
- Buyer Possession:
- Close Of Escrow
- Tax Legal Description:
- HIGHLAND BEACH CLUB COND UNIT 105 BLDG 4
- Real Estate Folio Number (Parcel Number):
- 24434633420041050
- Zoning:
- Residential
- Elementary School:
- Sunland Park Academy
- High School:
- Boca Raton
- Middle Or Junior School:
- Boca Raton Community
- Active on the market since:
- September 13, 2026
- Listing Agreement executed on:
- September 12, 2026
- Listing Status Last Changed On:
- September 13, 2026 11:13 pm
- Photos updated on:
- September 13, 2026 11:13 pm
- Last Modified:
- September 14, 2026 5:31 pm
- Courtesy of:
- Compass Florida LLC
- Attribution:
- Not provided
- Floor Number:
- 1
- Street Name:
- Ocean
- Street Number:
- 3604
- Unit Number:
- 105
- City:
- Highland Beach
- State:
- Florida
- Zip Code:
- 33487
- County:
- Palm Beach
- Latitude:
- N26° 24' 40''
- Longitude:
- W81° 56' 1.2''
- Street Suffix:
- Boulevard
- Street Direction Prefix:
- S

Want to schedule an in-person or virtual tour? Have questions?
Want to schedule an in-person or virtual tour? Have questions?
Schedule a Tour or Ask a Question
Neighborhood Stats
Source: U.S. Census Bureau, ACS 5-Year Estimates
 Ver la propiedad 3604 S Ocean Boulevard 105, Highland Beach, FL 33487

