
Condo in 3407 S Ocean Boulevard 10D, Highland Beach, FL 33487 for sale with MLS# B26076102
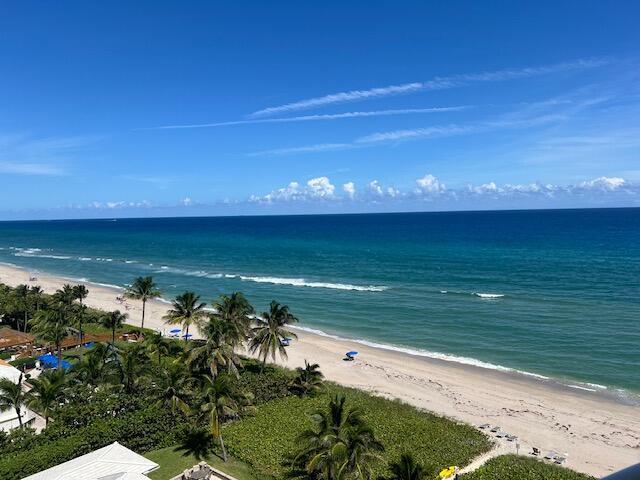
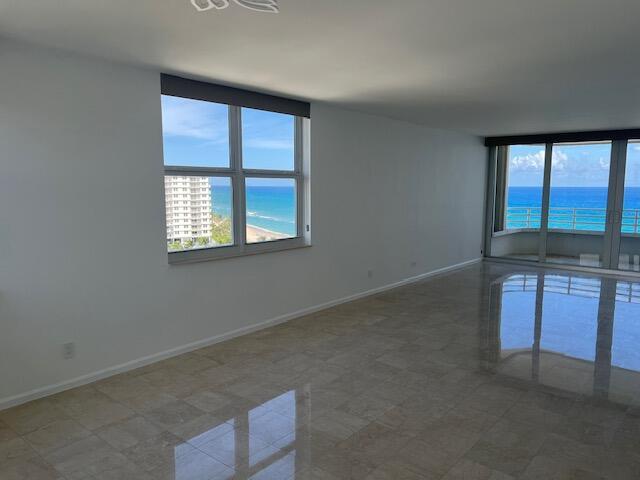
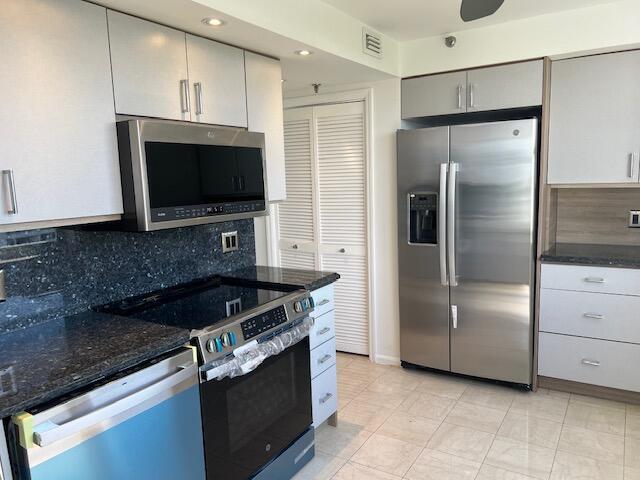
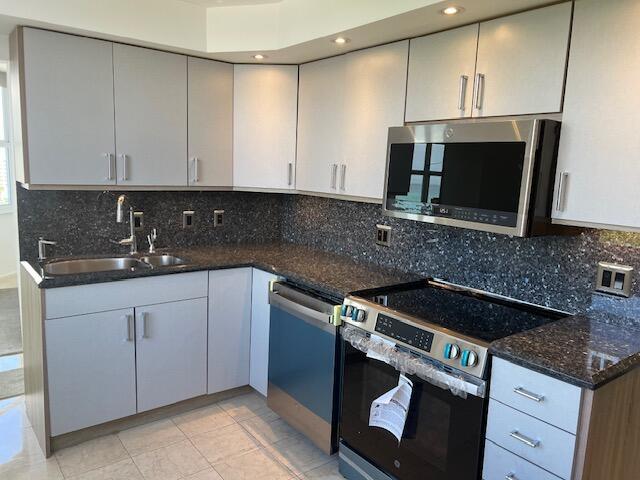
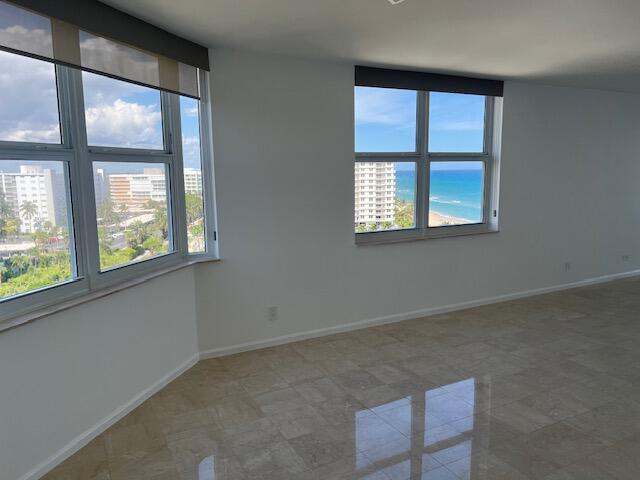
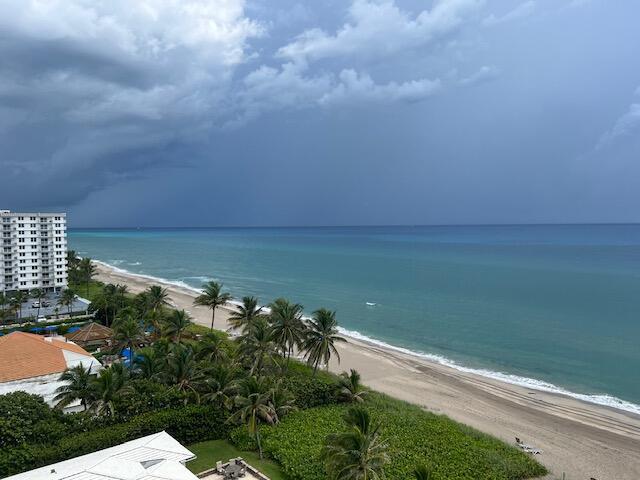
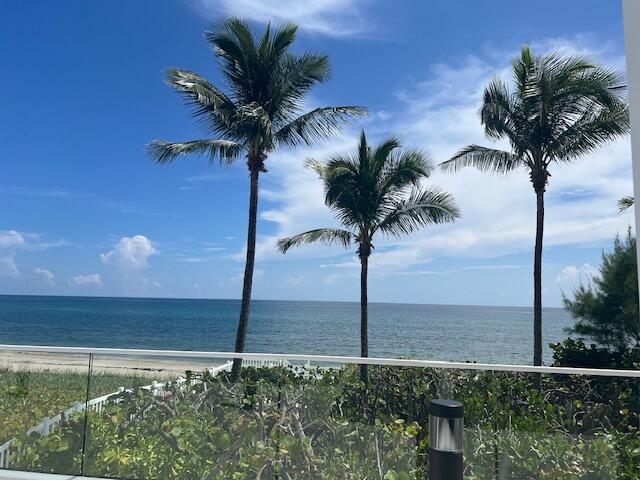
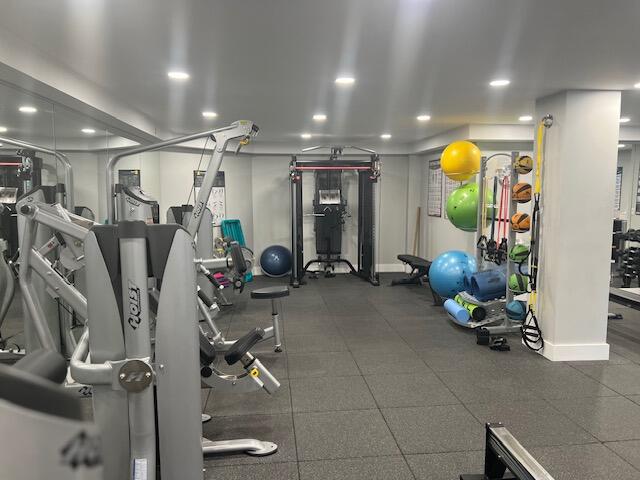
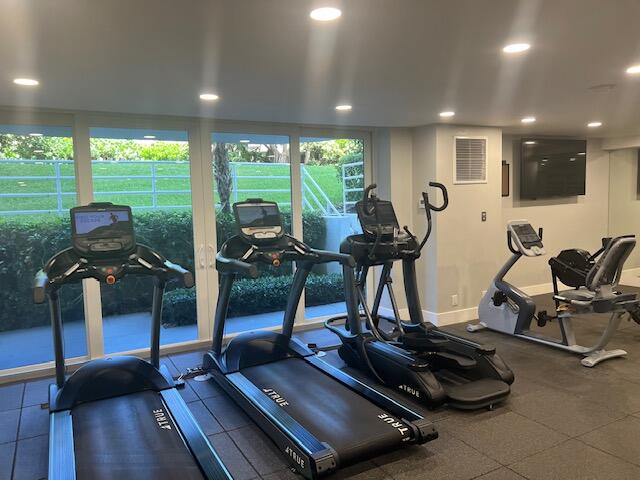
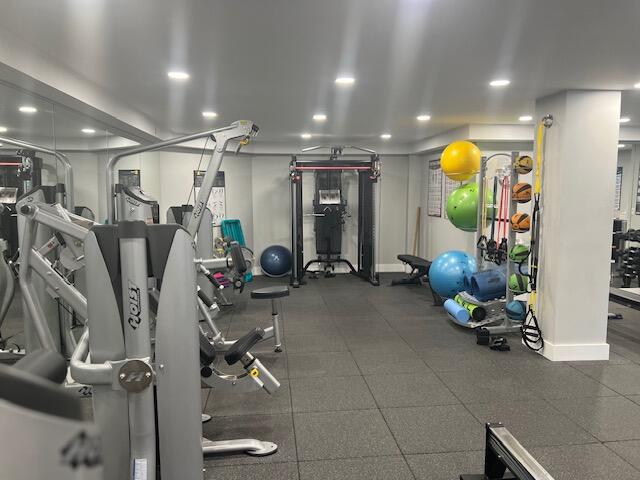
Direct ocean front building with spectacular ocean views, corner unit. Intercostal and city views. This condo is located in a desirable Highland Beach. Newer appliances, marble floors, carpets installed in all the bedrooms last year. All Impact Windows, 24/7 door person, fitness room, manager on site, club room, pool and more. The building just finished the outdoor pool area that is absolutely beautiful with Ocean views. All assessments are paid by the owner.


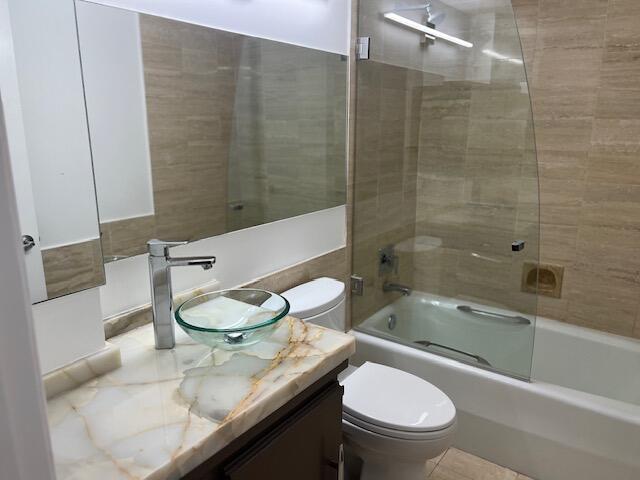


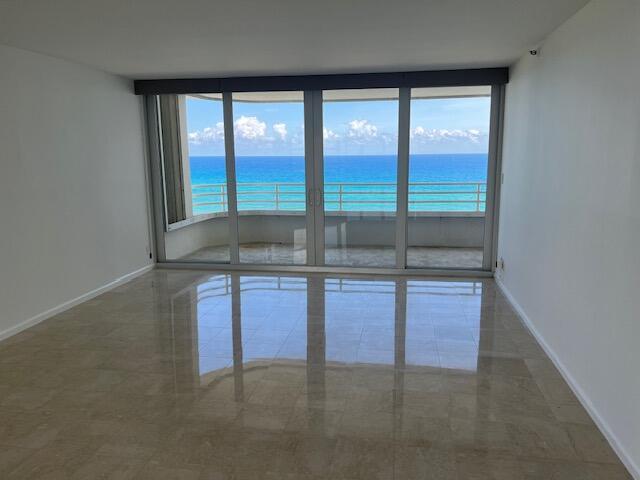
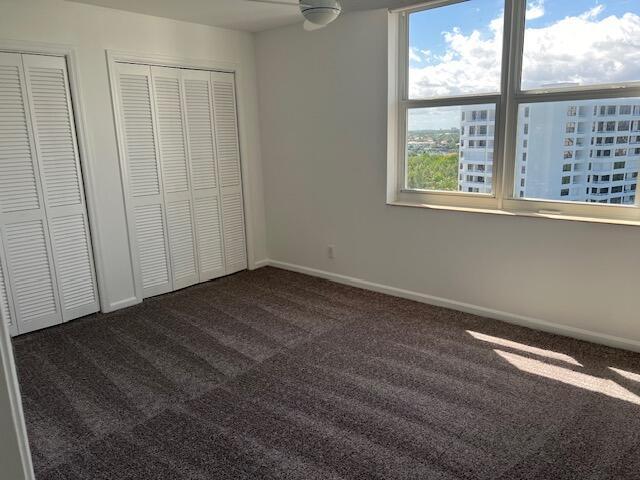
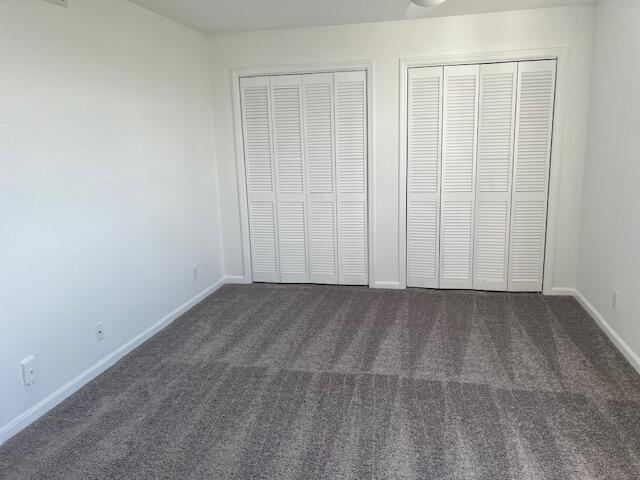






3407 S Ocean Boulevard 10D, Highland Beach, FL 33487
Price
- Price:
- $1,850,000.00
- Original List Price:
- $1,850,000.00
- List Price per Sq Ft (Calculated, Approx.):
- $912.67
Property Status and Type
- Listing Type:
- For Sale
- Status:
- Active
- Special Sale Conditions:
- Standard
- Listing Category:
- Residential
- Property Type:
- Condominium
- Description of Last Important Update:
- New Listing
- Last Major Update on:
- September 14, 2026 8:27 pm
- Other Special Conditions:
- Sold As-is
Rooms Distribution
- Bedrooms:
- 3
- Bathrooms Total:
- 3
- Full Bath:
- 3
- Room Type:
- Laundry, Bedroom 2, Kitchen, Living Room, Master Bedroom
- Master Bedroom Bath:
- Separate Shower, Dual Sinks, Separate Tub, Combo Tub/shower
- Dining Area:
- Formal Dining, Eat-in Kitchen
Measures
- Living Area:
- 2,027 Sqft
- Built-Up Area:
- 2,027 Sqft
- Building Area Source:
- Public Records
- Living Area Source:
- Other
Property Features
- View from the Property:
- Ocean, City, Intracoastal
- Waterfront:
- Yes
- Waterfront Features:
- Ocean Front, Directly On Sand
- Security:
- Smoke Detector(s), Security System, Lobby - Attended, Entry - Phone/intercom
- Furnished:
- Unfurnished
- Accessibility:
- Accessible Approach With Ramp, Accessible Washer/dryer
- Appliances:
- Dryer, Dishwasher, Disposal, Microwave, Refrigerator, Washer, Electric Range, Electric Water Heater, Ice Maker, Water Heater
- Interior:
- Closet Cabinetry, Elevator, Bedroom Layout - Split, Roman Tub
- Exterior:
- Balcony
- Patio and Porch:
- Patio, Patio - Open
- Windows:
- Blinds
- Laundry:
- Washer Hookup, Inside, Laundry Closet
- Air Conditioning
- Air Conditioning System:
- Central Air, Electric
- Heating
- Heating System:
- Central, Electric
- Property Entrance Faces:
- East
- Road Responsibility:
- Public Maintained Road
- Unit Description:
- Corner/end Unit
- Balcony Details:
- Balcony - Open
- Storm Protection Impact Glass:
- Complete
Construction
- Year Built:
- 1982
- Roof:
- Other
- Architectural Style:
- Other
- Levels:
- Two
- Construction Materials:
- CBS
- Flooring:
- Carpet, Marble
- Number of stories:
- 12
- Structure Type:
- Multi Family
- Stories:
- 10
- Flood Zone Code:
- AE,VE,X
- Property Condition:
- Resale
Taxes and Expenses
- Tax Annual Amount:
- $14,991.53
- Tax Year:
- 2025
- Tax Assessed Value:
- $966,306.00
- Association Fee:
- $2,861.00
- Association Fee Frequency:
- Monthly
- Property Tax Details:
- City/County
Parking
- Parking Total Spaces:
- 2
- Garage
- Garage Spaces:
- 2
- Covered Spaces:
- 2
- Parking Features:
- Garage, Assigned, Detached Garage
Utilities
- Sewer:
- Public Sewer
- Electric:
- Three Phase
- Utilities Available:
- Other, Electricity Connected
- Water Source:
- Public
Community
- Association
- Association Membership:
- Mandatory
- Application Required
- Application Fee:
- $100.00
- Application Information:
- Personal Interview Required
- Association Type:
- Condominium
- Amenities Provided by the Homeowner's Association (HOA):
- Pool, Community Room, Trash Chute, Bike Storage, Elevator(s), Fitness Center, Tennis Court(s), Sidewalks
- Subdivision Name:
- CLARENDON CONDO
- Association Fee Includes:
- Elevator
- Senior Community:
- No
- Development Name:
- Clarendon
- Restrictions:
- Lease Restrictions
- Leasing Permitted
- Leasing Permitted Details:
- Okay To Lease With Restrictions
Terms
- Listing Terms Considered by Seller:
- Cash, Conventional, FHA
- Buyer Possession:
- Close Of Escrow
- Negotiable Seller Concessions
Zoning and Legal
- Tax Legal Description:
- CLARENDON COND UNIT 10-D
- Real Estate Folio Number (Parcel Number):
- 24434633220000104
- Zoning:
- res
Public Schools Assigned
- Elementary School:
- J. C. Mitchell
- High School:
- Boca Raton
- Middle Or Junior School:
- Boca Raton Community
Listing History
- Active on the market since:
- September 14, 2026
- Listing Agreement executed on:
- September 14, 2026
- Listing Status Last Changed On:
- September 14, 2026 8:27 pm
- Photos updated on:
- September 14, 2026 8:35 pm
- Last Modified:
- September 17, 2026 12:30 pm
Additional Information
- Courtesy of:
- RE/MAX Services
- Attribution:
- Not provided
Location
- Floor Number:
- 10
- Street Name:
- Ocean
- Street Number:
- 3407
- Unit Number:
- 10D
- City:
- Highland Beach
- State:
- Florida
- Zip Code:
- 33487
- County:
- Palm Beach
- Latitude:
- N26° 24' 50''
- Longitude:
- W81° 56' 8.4''
- Street Suffix:
- Boulevard
- Street Direction Prefix:
- S
Property Map

Want to schedule an in-person or virtual tour? Have questions?
Want to schedule an in-person or virtual tour? Have questions?
Schedule a Tour or Ask a Question
Neighborhood Stats
Source: U.S. Census Bureau, ACS 5-Year Estimates
Median Household Income
$93,816
Median Home Value
$573,100
Median Rent
$2,382/mo
Median Age
53
Population
20,848
 Ver la propiedad 3407 S Ocean Boulevard 10D, Highland Beach, FL 33487

