
Home in 5557 SE Isabelita Avenue, Stuart, FL 34997 for sale with MLS# B26076257
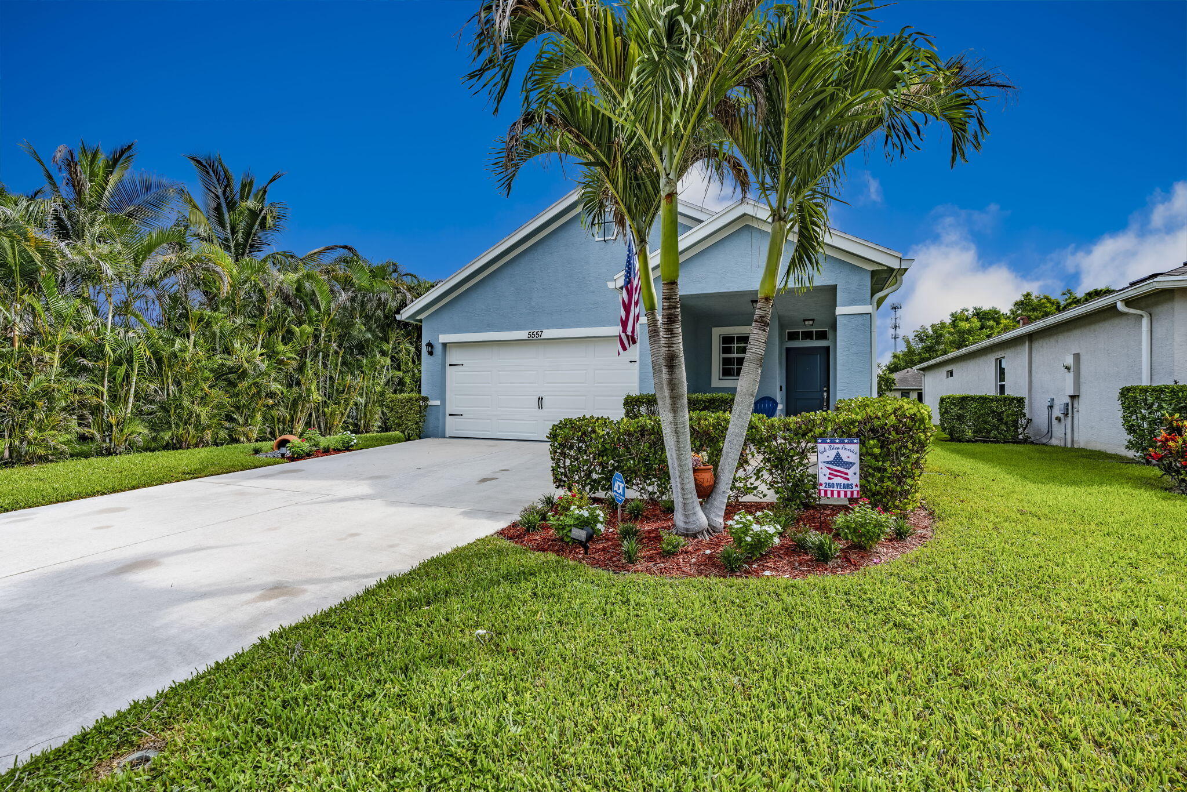
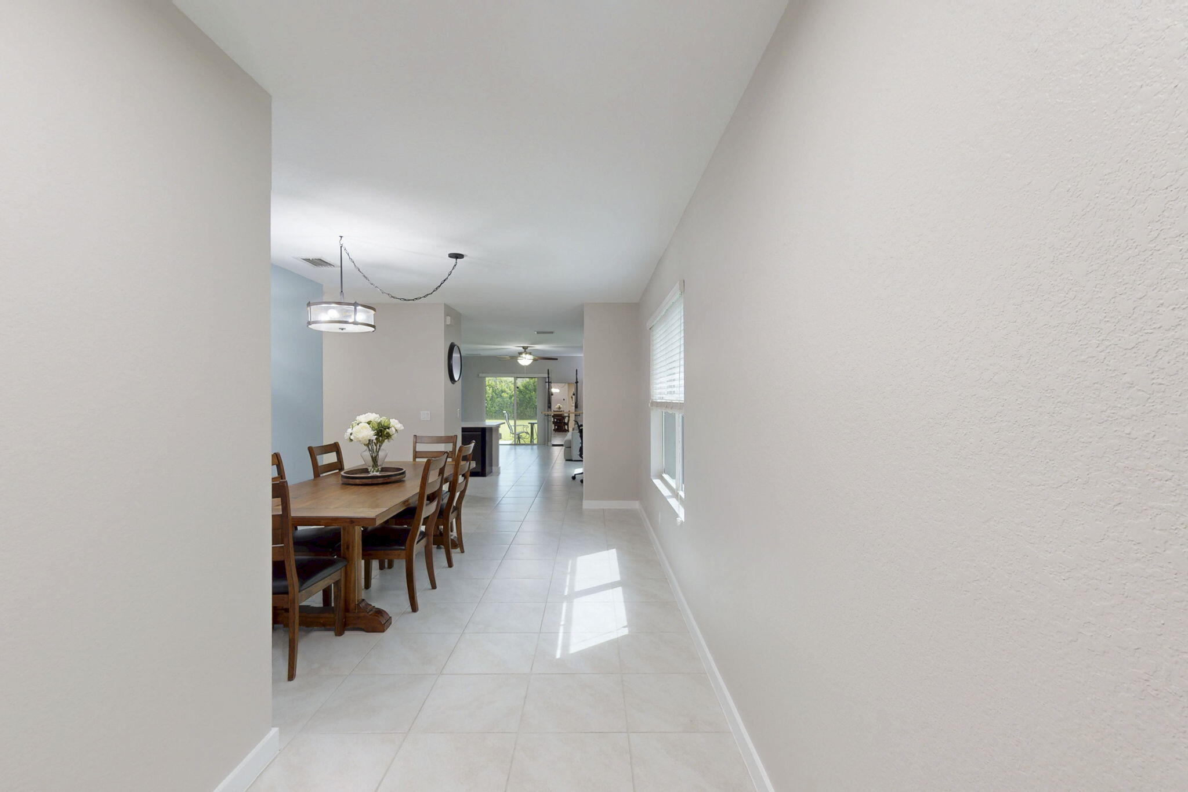
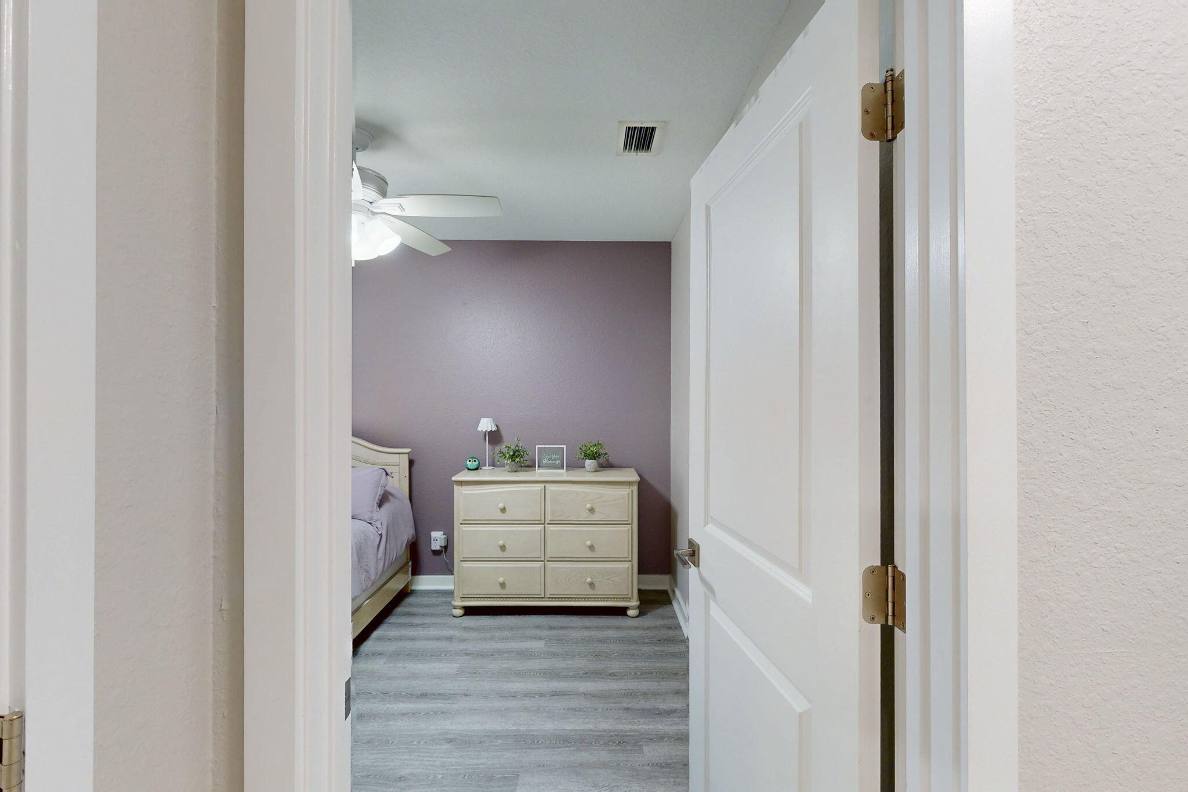
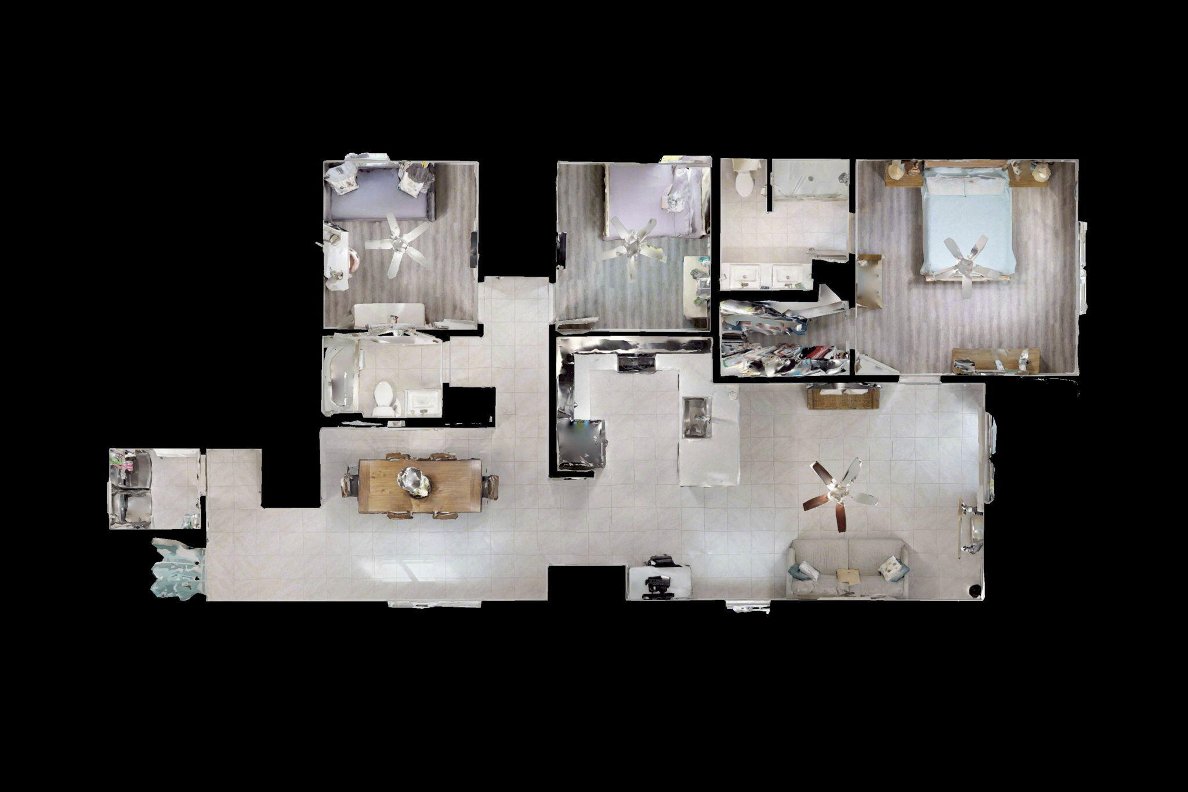
NO HOA & NO RESTRICTIONS! Built in 2018, this beautifully maintained, move-in-ready home gives you the freedom to bring your boat, RV, motorcycles and other toys. Enjoy an oversized, fully fenced backyard, manicured landscaping, fresh interior and exterior paint, and a 2023 Echobee A/C system. Inside, tile and wood-look laminate flooring throughout means no carpet! The spacious kitchen features stainless steel appliances just 2 years old, a large pantry, and new sink and faucet. The primary suite offers a walk-in closet and private bath with double sinks and a new shower door. City water and sewer add even more convenience. Additional features include an inside laundry room, two hallway linen closets, TVs already wired through the walls for a clean, streamlined look, and an epoxy-coated garage floor. FORME fitness equipment is also included with the home. Pride of ownership shows throughout, with the A/C serviced twice a year and the water heater flushed annually. The oversized backyard offers plenty of room to relax, entertain, or enjoy the Florida lifestyle. Located in a quiet neighborhood yet conveniently close to shopping, restaurants, medical facilities and Florida's beautiful beaches. With no HOA, no restrictions, a fully fenced oversized yard and plenty of room for your toys, this home offers the space, convenience and freedom that can be hard to find!








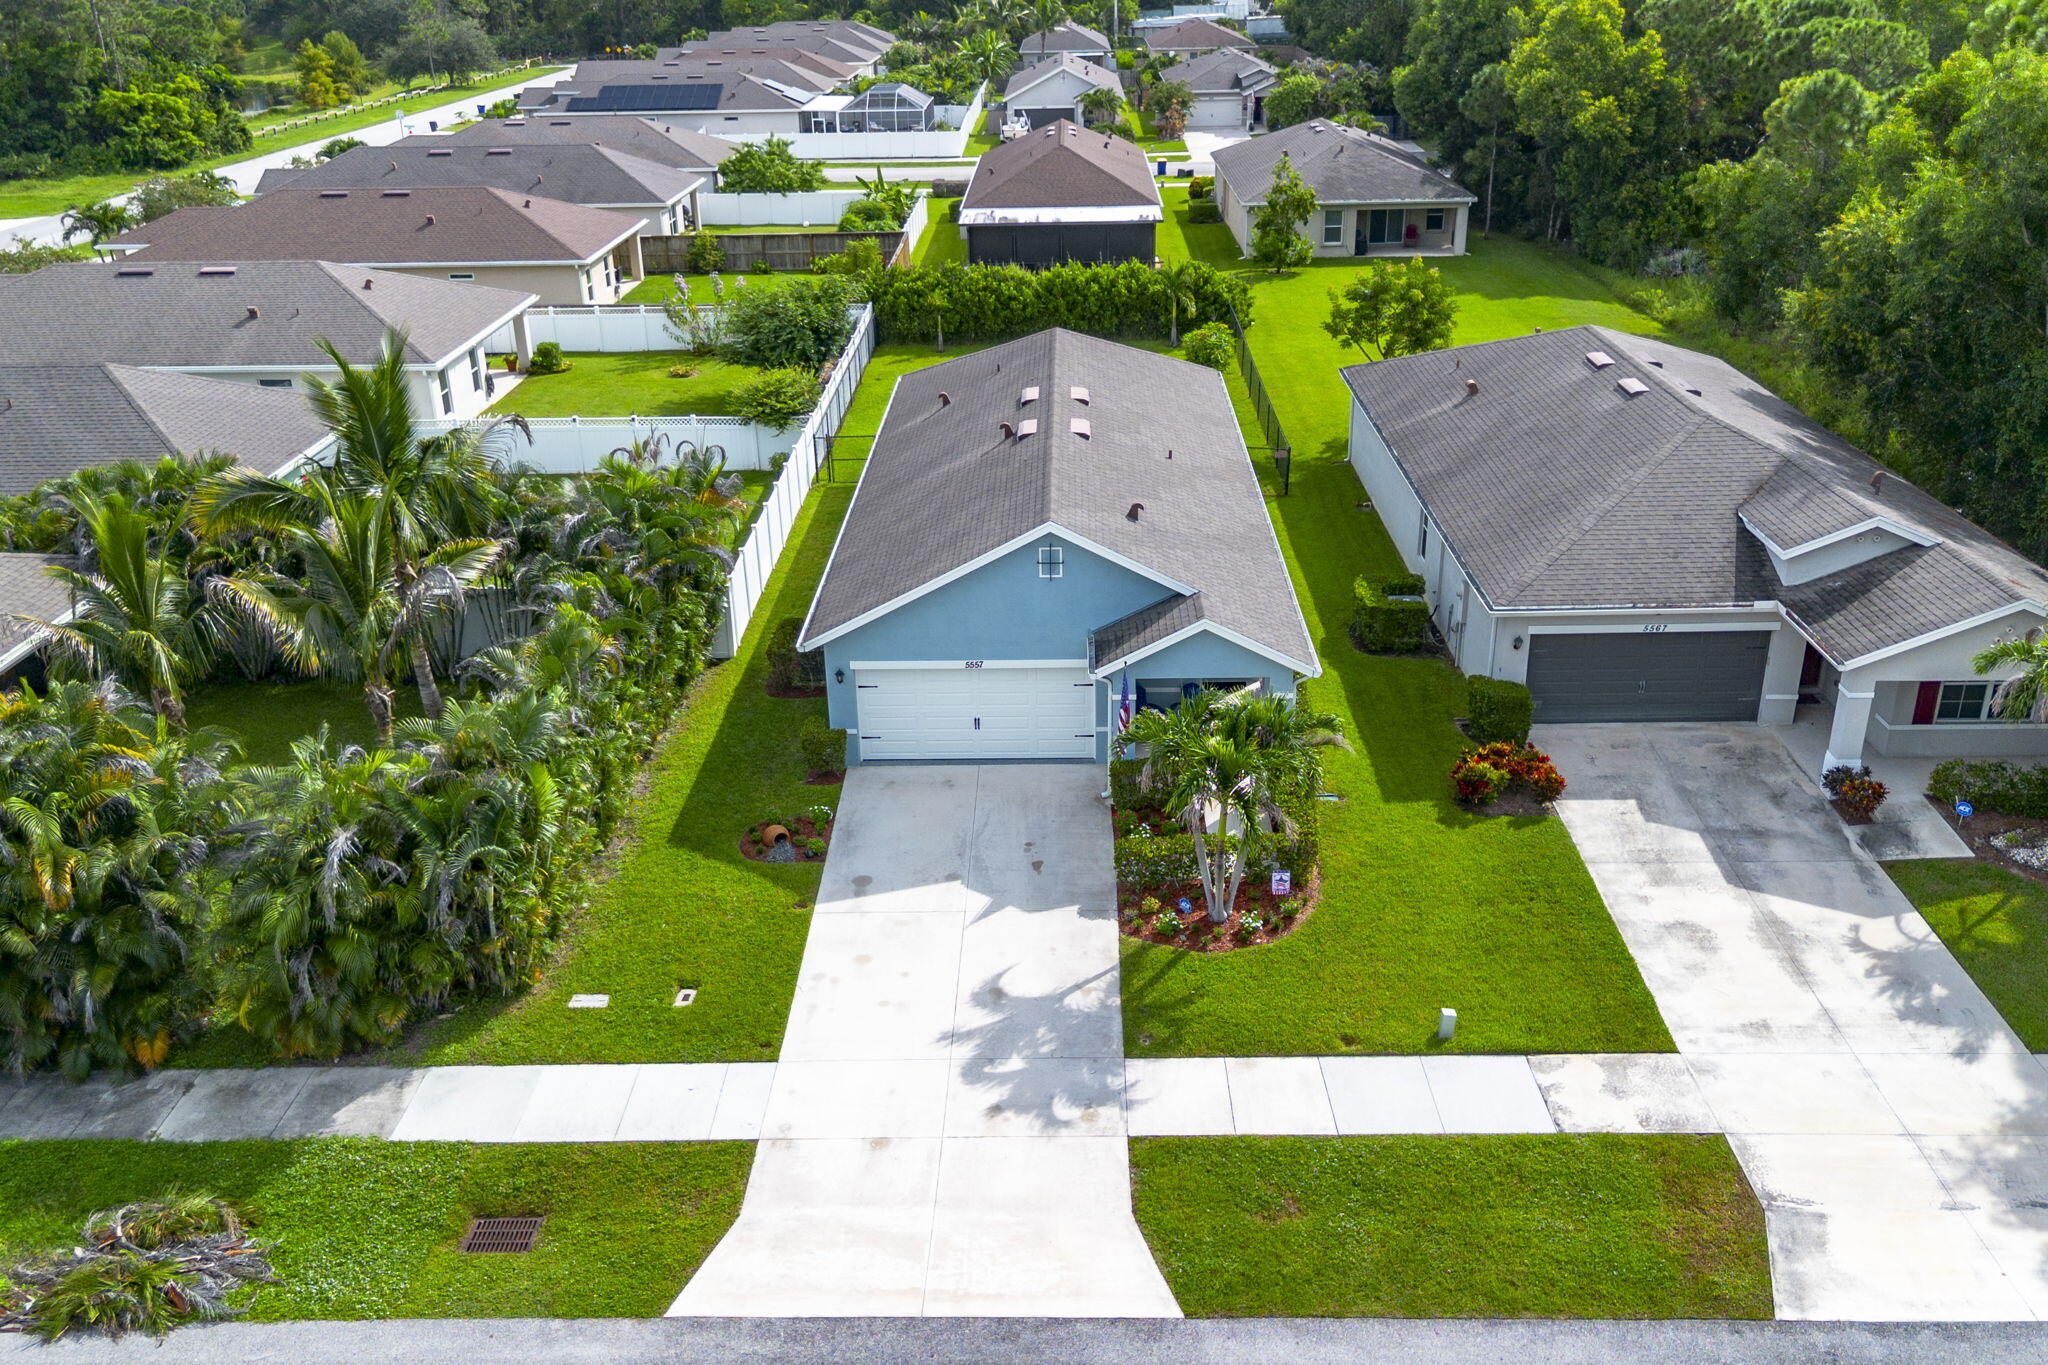


5557 SE Isabelita Avenue, Stuart, FL 34997
- Price:
- $468,000.00
- Original List Price:
- $468,000.00
- List Price per Sq Ft (Calculated, Approx.):
- $309.93
- Listing Type:
- For Sale
- Status:
- Active
- Special Sale Conditions:
- Standard
- Listing Category:
- Residential
- Property Type:
- Single Family House
- Description of Last Important Update:
- New Listing
- Last Major Update on:
- September 15, 2026 11:39 am
- Bedrooms:
- 3
- Bathrooms Total:
- 2
- Full Bath:
- 2
- Room Type:
- Dining Room, Bedroom 2, Bedroom 3, Kitchen, Living Room, Master Bedroom
- Master Bedroom Bath:
- Separate Shower, Dual Sinks
- Dining Area:
- Formal Dining
- Living Area:
- 1,510 Sqft
- Built-Up Area:
- 2,172 Sqft
- Lot Area:
- 7,405.20 Sqft
- Building Area Source:
- Appraiser
- Living Area Source:
- Appraiser
- Lot Size Acres:
- 0.17
- View from the Property:
- Other
- Waterfront:
- No
- Security:
- Smoke Detector(s), Security System Leased
- Appliances:
- Dryer, Dishwasher, Disposal, Microwave, Refrigerator, Washer, Electric Range, Electric Water Heater, Water Heater, Oven
- Interior:
- Pantry, Walk-In Closet(s), Kitchen Island, Bedroom Layout - Split
- Patio and Porch:
- Patio, Porch, Patio - Covered, Porch - Open
- Laundry:
- Inside, Laundry Room
- Air Conditioning
- Air Conditioning System:
- Ceiling Fan(s), Central Individual
- Heating
- Heating System:
- Central, Electric
- Fence:
- Fenced, Back Yard
- Property Entrance Faces:
- Southwest
- Road Responsibility:
- Public Maintained Road
- Year Built:
- 2018
- Roof:
- Shingle
- Year Roof Installed:
- 2018
- Architectural Style:
- Contemporary
- Levels:
- One
- Construction Materials:
- CBS
- Flooring:
- Tile, Laminate
- Number of stories:
- 1
- Structure Type:
- House
- Stories:
- 1
- Flood Zone Code:
- X
- Property Condition:
- Resale
- Tax Annual Amount:
- $4,347.47
- Tax Year:
- 2025
- Property Tax Details:
- City/County
- Parking Total Spaces:
- 6
- Garage
- Garage Spaces:
- 2
- Covered Spaces:
- 2
- Attached Garage
- Parking Features:
- Driveway, Garage, Attached, Attached Garage, Concrete
- Sewer:
- Public Sewer
- Utilities Available:
- Phone Available, Electricity Connected, Sewer Connected, Water Connected, Cable Connected
- Water Source:
- Public
- Pets Allowed?:
- Yes, No Restrictions
- Subdivision Name:
- COSTNER'S
- Senior Community:
- No
- Restrictions:
- No Restrictions
- Leasing Permitted
- Leasing Permitted Details:
- Okay To Lease
- Listing Terms Considered by Seller:
- Cash, Conventional, FHA, VA Loan, 1031 Exchange
- Buyer Possession:
- Close Of Escrow
- Tax Legal Description:
- LOT 4 BLOCK 156 COSTNERS SUBDIVISION ACCORDING TO THE PLAT THEREOF AS RECORDED IN PLAT BOOK 3 PAGE 54 PUBLIC RECORDS MARTIN COUNTY FLORIDA T
- Real Estate Folio Number (Parcel Number):
- 513841003156000400
- Zoning:
- Residential
- Elementary School:
- Pleasant City
- High School:
- Martin County
- Middle Or Junior School:
- Murray
- Active on the market since:
- September 15, 2026
- Listing Agreement executed on:
- September 15, 2026
- Listing Status Last Changed On:
- September 15, 2026 11:39 am
- Photos updated on:
- September 15, 2026 11:42 am
- Last Modified:
- September 15, 2026 8:18 pm
- Courtesy of:
- LPT Realty, LLC
- Attribution:
- Not provided
- Street Name:
- Isabelita
- Street Number:
- 5557
- City:
- Stuart
- State:
- Florida
- Zip Code:
- 34997
- County:
- Martin
- Latitude:
- N27° 8' 12.4''
- Longitude:
- W81° 47' 54.7''
- Street Suffix:
- Avenue
- Street Direction Prefix:
- SE

Want to schedule an in-person or virtual tour? Have questions?
Want to schedule an in-person or virtual tour? Have questions?
Schedule a Tour or Ask a Question
Neighborhood Stats
Source: U.S. Census Bureau, ACS 5-Year Estimates
Air Quality
Source: AirNow.gov · Fort Pierce
 Ver la propiedad 5557 SE Isabelita Avenue, Stuart, FL 34997

