
Home in Port St. Lucie for sale with MLS# B26076431
From the moment you arrive, you are welcomed by impressive curb appeal, upgraded landscaping, and meticulous attention to detail that comes, with the most popular model Tropea. Every aspect of this home has been carefully designed and upgraded to create a sophisticated yet inviting atmosphere ideal for both everyday living and entertaining. Step inside to discover a spacious open-concept floor plan filled with natural light, soaring ceilings, and expansive living spaces that flow seamlessly from room to room. The home features premium flooring, custom lighting fixtures, upgraded trim work, designer accents, and luxury finishes throughout, creating a refined and elevated living experience. At the heart of the home is the spectacular gourmet kitchen, Huge Great Room for entertaining.
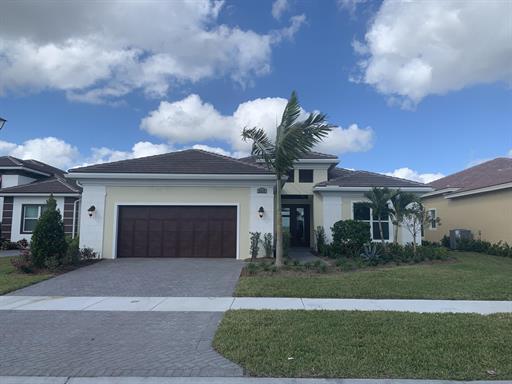
The street address for this listing (MLS-B26076431) is private
- Price:
- $898,900.00
- Original List Price:
- $900,000.00
- List Price per Sq Ft (Calculated, Approx.):
- $295.56
- Listing Type:
- For Sale
- Status:
- Active
- Special Sale Conditions:
- Standard
- Listing Category:
- Residential
- Property Type:
- Single Family House
- Description of Last Important Update:
- Price Reduced
- Last Major Update on:
- September 15, 2026 4:53 pm
- Other Special Conditions:
- Sold As-is
- Bedrooms:
- 3
- Bathrooms Total:
- 3
- Full Bath:
- 3
- Room Type:
- Kitchen, Living Room, Master Bedroom
- Master Bedroom Bath:
- Dual Sinks, Combo Tub/shower
- Dining Area:
- Formal Dining, Kitchen Dining, Breakfast Area, Family/Dining Combination
- Living Area:
- 3,045 Sqft
- Built-Up Area:
- 4,176 Sqft
- Lot Area:
- 10,890 Sqft
- Lot Size Dimensions and Info:
- 63 x 135
- Building Area Source:
- Assessor
- Living Area Source
- Lot Features:
- Room For Pool, Landscaped
- Lot Size Acres:
- 0.25
- View from the Property:
- Lake, Water
- Waterfront:
- Yes
- Waterfront Features:
- Lake Front, None
- Frontage Length:
- 63
- Furnished:
- Unfurnished
- Appliances:
- Dryer, Dishwasher, Disposal, Microwave, Refrigerator, Washer, Cooktop, Electric Water Heater, Water Heater, Oven, Electric Cooktop, Instant Hot Water
- Interior:
- High Ceilings, Pantry, Walk-In Closet(s), Kitchen Island, Entrance Foyer, Cathedral Ceiling(s), Storage
- Exterior:
- Barbecue, Summer Kitchen
- Patio and Porch:
- Patio, Patio - Screened
- Windows:
- Storm Window(s)
- Laundry:
- Laundry Tub, Inside, Laundry Room, None, Electric Dryer Hookup, Sink
- Doors:
- French Doors
- Green Energy Efficient:
- Appliances, Hvac, Windows, Water Heater, Doors, Construction
- Air Conditioning
- Air Conditioning System:
- Central Air, Ceiling Fan(s)
- Heating
- Heating System:
- Central, Electric
- Fence:
- Fenced, Back Yard, Wrought Iron
- Property Entrance Faces:
- Southwest
- Road Responsibility:
- Public Maintained Road, Private Maintained Road
- Other Equipment:
- Satellite Dish
- Storm Protection Impact Glass:
- Complete
- Year Built:
- 2021
- Roof:
- Barrel, Tile
- Year Roof Installed:
- 2022
- Builder Model:
- Tropea
- Architectural Style:
- Ranch, Traditional
- Levels:
- One
- Entry Level (floor):
- 1
- Entry Level Location:
- Front Door
- Construction Materials:
- CBS
- Flooring:
- Ceramic Tile
- Number of stories:
- 1
- Structure Type:
- House
- Stories:
- 1
- Foundation Details:
- Concrete Perimeter
- Flood Zone Code:
- X
- Property Condition:
- Resale
- Tax Annual Amount:
- $14,474.99
- Tax Year:
- 2025
- Tax Assessed Value:
- $603,733.00
- Association Fee:
- $598.00
- Association Fee Frequency:
- Quarterly
- Property Tax Details:
- Homestead Exemption
- Parking Total Spaces:
- 4
- Garage
- Garage Spaces:
- 2
- Covered Spaces:
- 2
- Attached Garage
- Parking Features:
- Driveway, Garage, Garage Door Opener, Attached, Attached Garage
- Sewer:
- Public Sewer
- Electric:
- 220 Volts In Garage, 220 Volts In Kitchen, Circuit Breakers
- Utilities Available:
- Cable Available, Sewer Available, Water Available, Underground Utilities, Electricity Connected, Phone Connected
- Water Source:
- Public
- Association
- Association Membership:
- Mandatory
- Special Assessment
- Application Required
- Application Fee:
- $150.00
- Application Information:
- Unknown
- Association Deposit Required
- Association Type:
- Homeowner Association
- Pets Allowed?:
- Yes, Dogs Ok
- Amenities Provided by the Homeowner's Association (HOA):
- Heated Pool, Hobby Room, Library, Pool, Sauna, Spa/hot Tub, Kitchen Facilities, Community Room, Billiard Room, Clubhouse, Recreation facilities, Playground, Management, Security, Fitness Center, Recreation Facilities, Tennis Court(s), Trail(s), Basketball Court, Indoor Pool, Gated, Pickleball Court(s), Sidewalks, Dog Park, Game Room, Cafe/restaurant, Manager On Site, Jogging Path, Bocce Ball, Street Lights, Internet Included, Lobby
- Subdivision Name:
- VERANO SOUTH - POD A - PLAT NO. 6
- Association Fee Includes:
- Maintenance Grounds, Trash, Cable Tv, Security, Common Areas, Internet, Recreation Facility
- Association Name:
- Lang Management
- Senior Community:
- No
- Development Name:
- PGA Village Verano
- Association Phone:
- 772-345-1880
- Restrictions:
- See Remarks
- Listing Terms Considered by Seller:
- Cash, Conventional, VA Loan, Assumable (The financing currently in place may be assumed)
- Buyer Possession:
- Negotiable, Seller Rent Back — a Post Occupancy Agreement where the Seller remains as a tenant after closing
- Negotiable Seller Concessions
- Tax Legal Description:
- VERANO SOUTH - POD A - PLAT NO. 6 (PB 87-11) LOT 240
- Zoning:
- Planned Un
- Active on the market since:
- September 15, 2026
- Listing Agreement executed on:
- September 14, 2026
- Price change occurred on:
- September 15, 2026 4:53 pm
- Listing Status Last Changed On:
- September 15, 2026 4:52 pm
- Photos updated on:
- September 15, 2026 4:52 pm
- Last Modified:
- September 15, 2026 5:01 pm
- Courtesy of:
- Coldwell Banker Paradise
- Attribution:
- Not provided
- Road Surface Type:
- Asphalt

Want to schedule an in-person or virtual tour? Have questions?
Want to schedule an in-person or virtual tour? Have questions?
Schedule a Tour or Ask a Question
Neighborhood Stats
Source: U.S. Census Bureau, ACS 5-Year Estimates
Air Quality
Source: AirNow.gov · Fort Pierce
 Ver la propiedad

