
Home in 3723 COMMUNITY Drive, Jupiter, FL 33458 for sale with MLS# B26076437
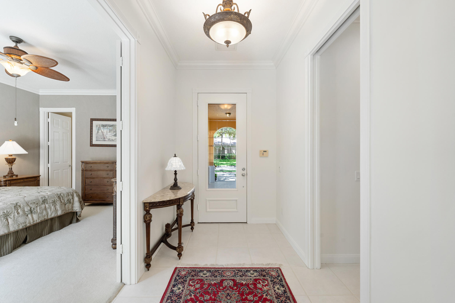
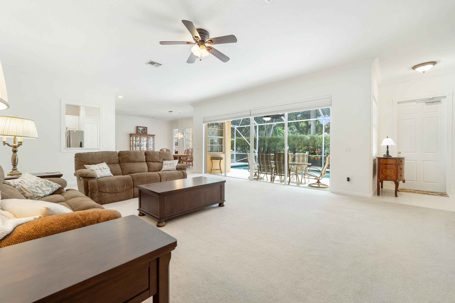
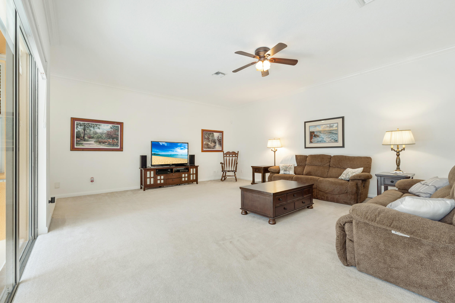
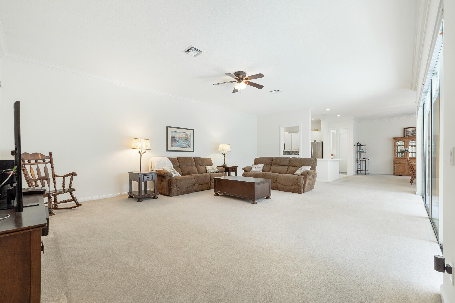
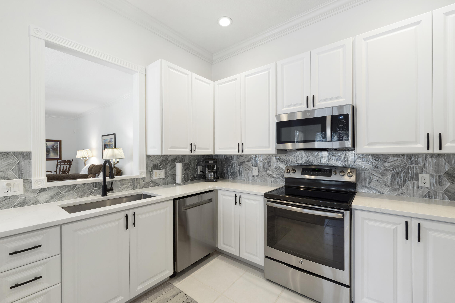
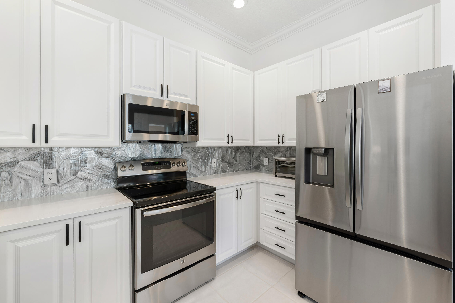
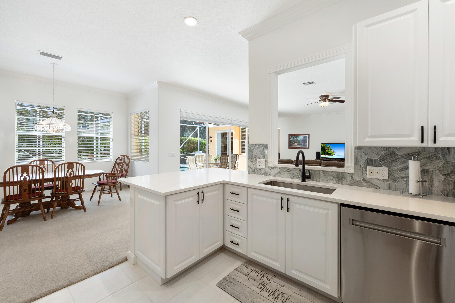
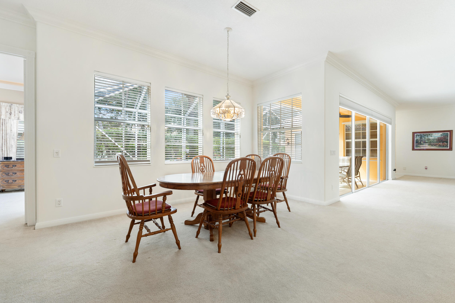
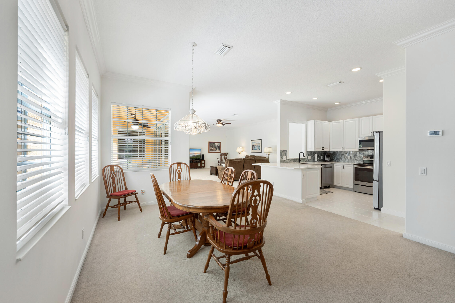
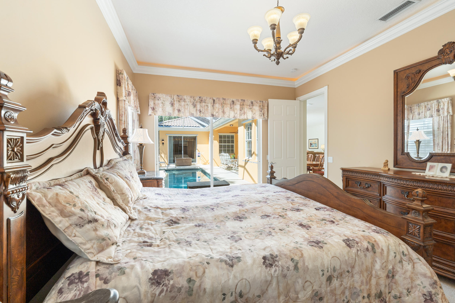
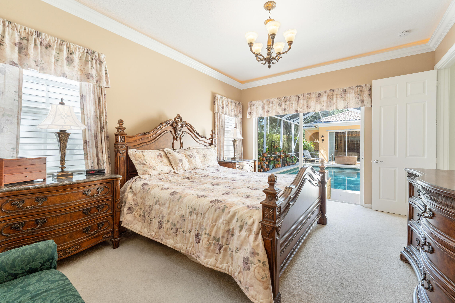
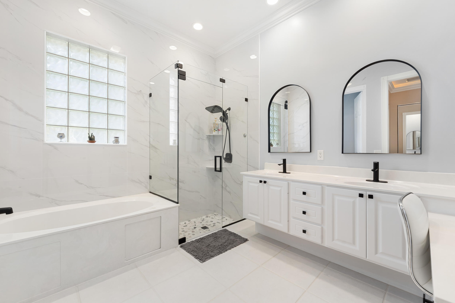
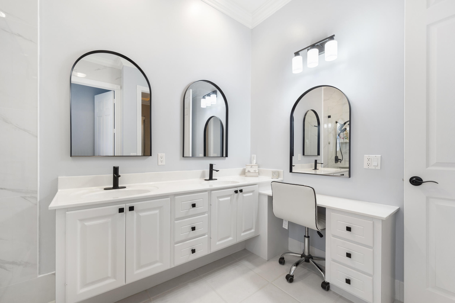
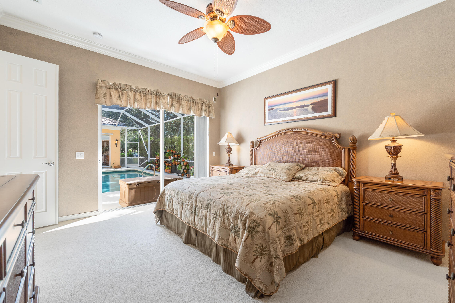
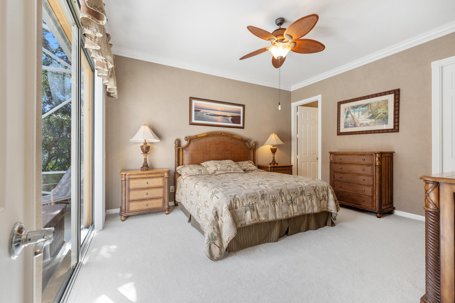
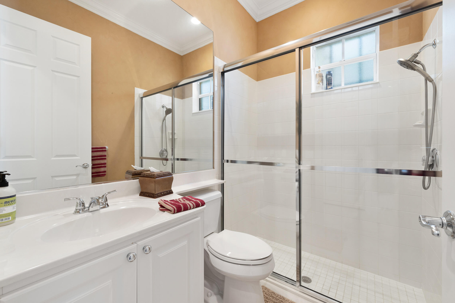
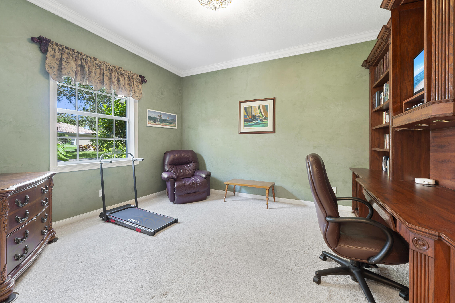
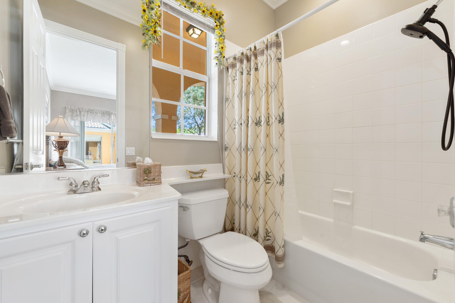
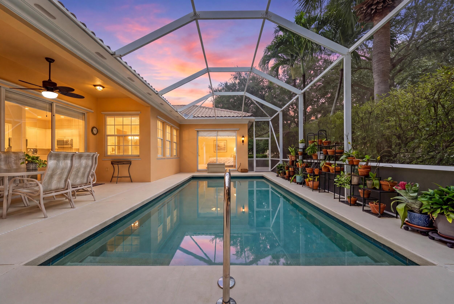
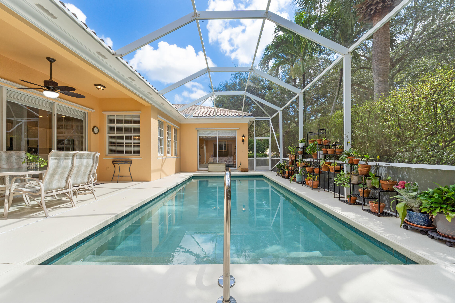
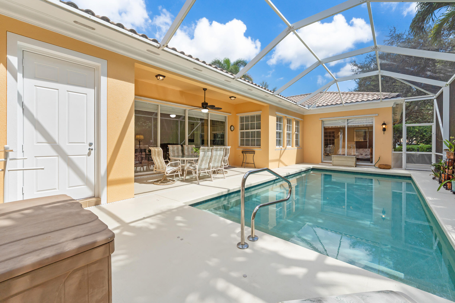
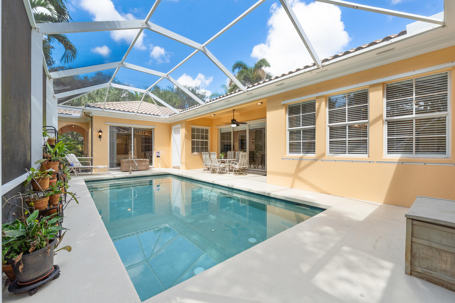
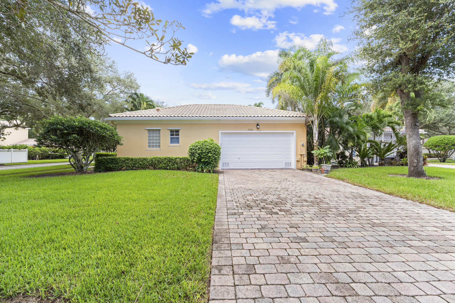
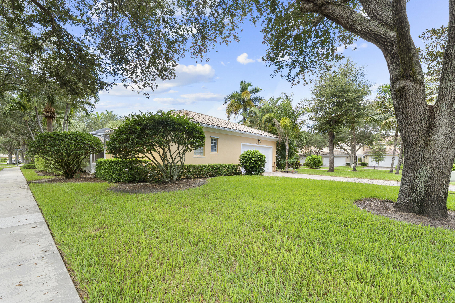
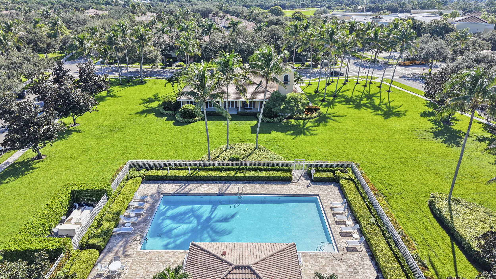
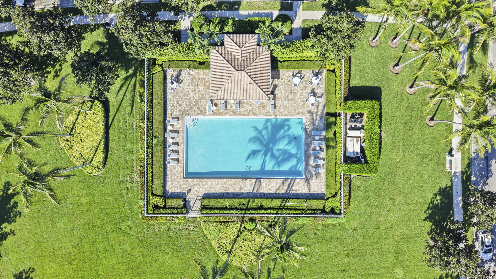
Beautifully updated 3-bedroom, 3-bath single-family home offering 2,356 sq. ft. under air on a large corner lot. Features include volume ceilings, crown molding throughout, freshly painted interiors, and a 2-car garage with extended driveway. All bedrooms offer their own private bath. Updated kitchen with quartz countertops, tile backsplash, and white cabinetry. Primary suite boasts a beautifully updated bath with new wall tile, separate tub, and shower. Enjoy the screened-in pool with saltwater chlorinator. Low HOA fees include cable, internet, and lawn care. Just steps from the community pool, fitness center, and clubhouse. A wonderful opportunity to enjoy comfort, style, and resort-style amenities! Pool Heater not connected and not waranted
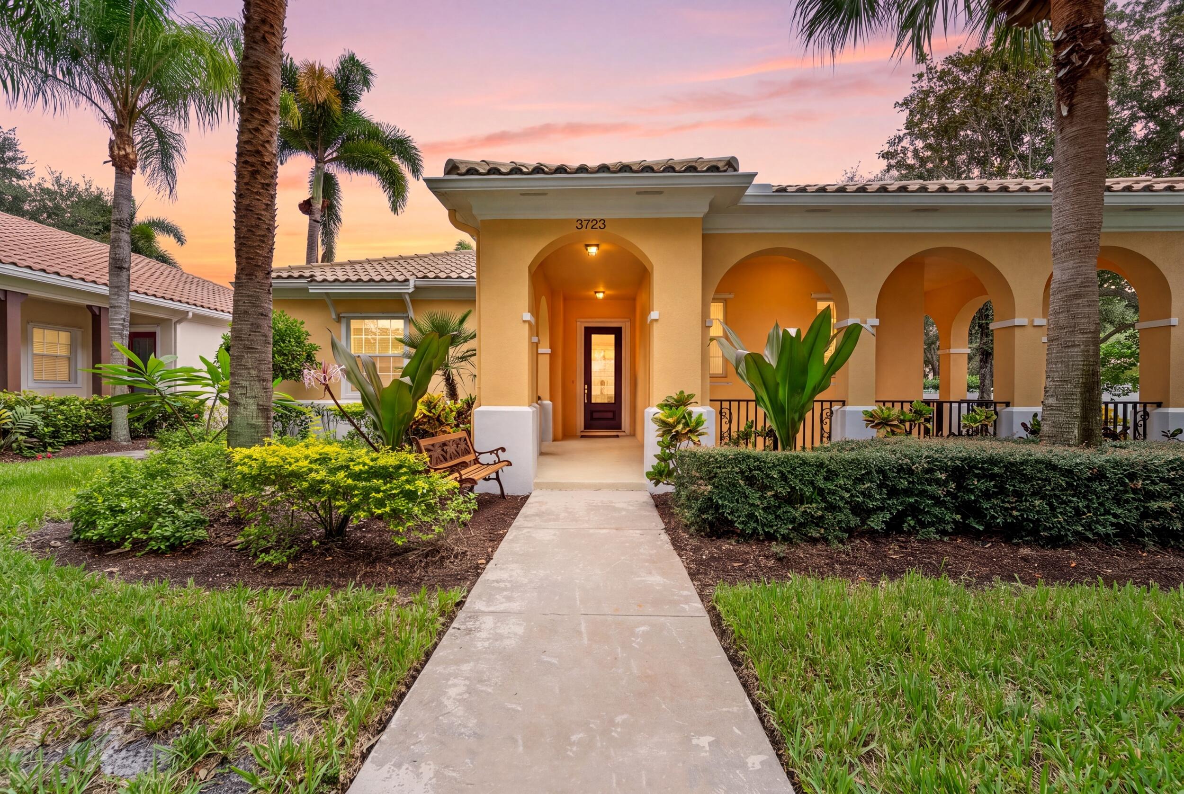

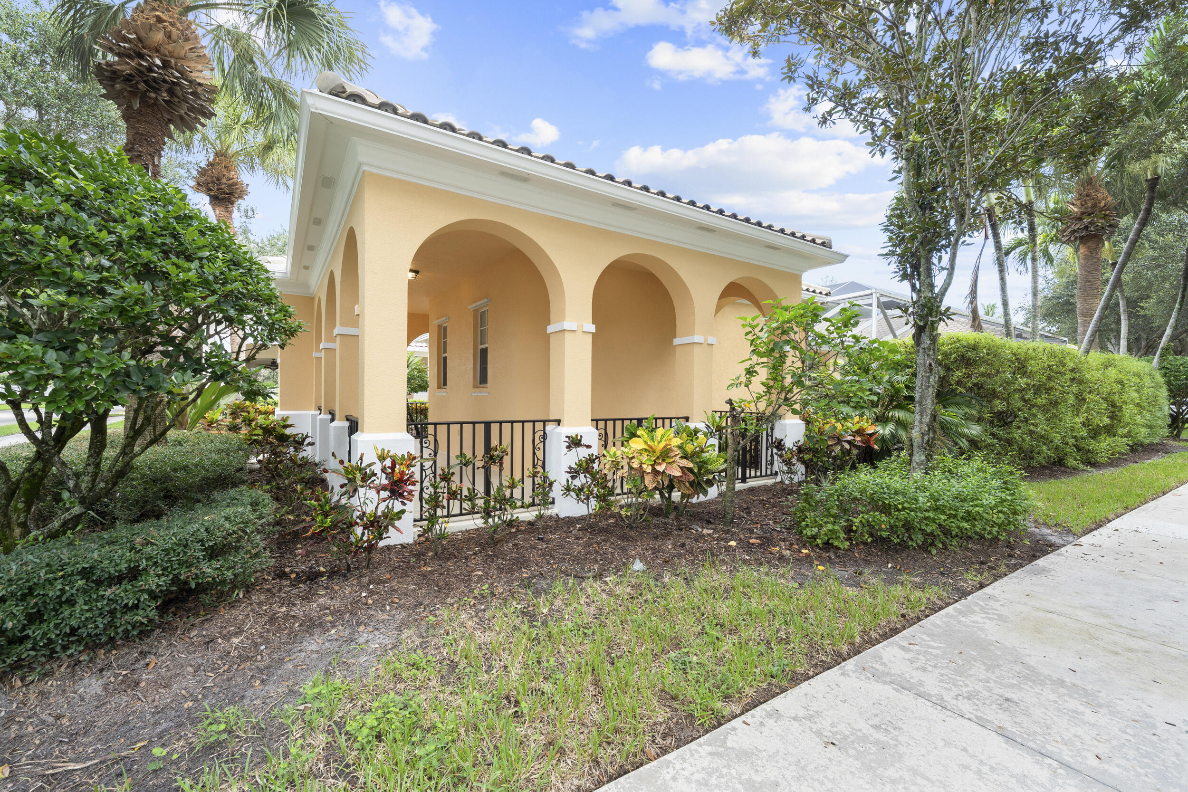
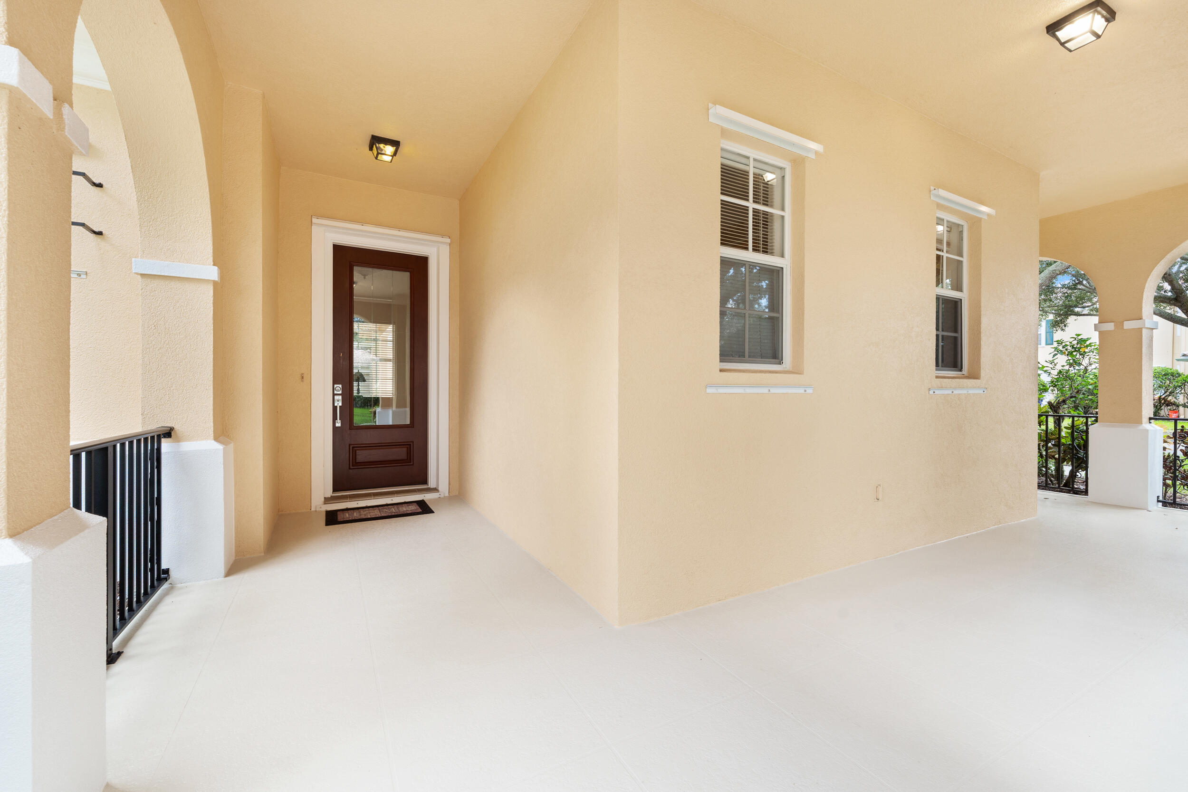
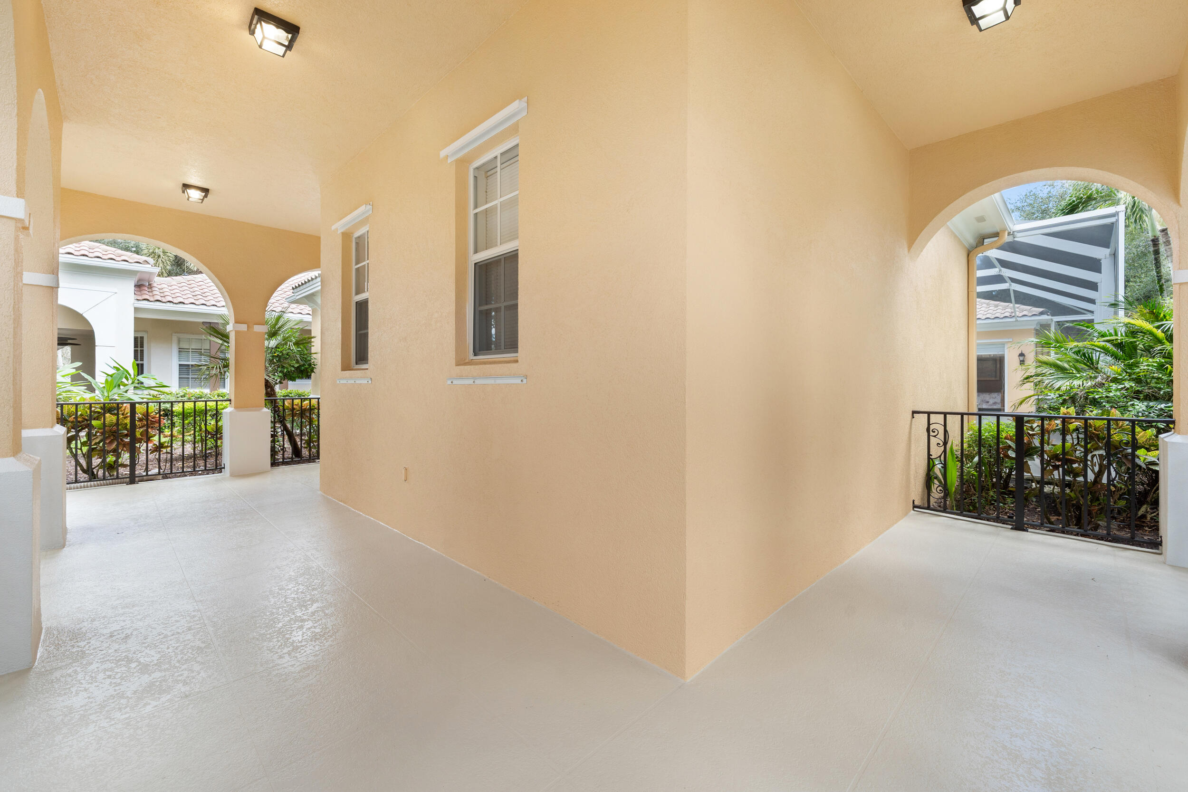












3723 COMMUNITY Drive, Jupiter, FL 33458
- Price:
- $1,150,000.00
- Original List Price:
- $115,000.00
- List Price per Sq Ft (Calculated, Approx.):
- $488.11
- Listing Type:
- For Sale
- Status:
- Coming Soon
- Special Sale Conditions:
- Standard
- Listing Category:
- Residential
- Property Type:
- Single Family House
- Description of Last Important Update:
- Price Change
- Last Major Update on:
- September 15, 2026 5:05 pm
- Other Special Conditions:
- Sold As-is
- Bedrooms:
- 3
- Bathrooms Total:
- 3
- Full Bath:
- 3
- Room Type:
- Dining Room, Laundry, Bedroom 2, Bedroom 3, Kitchen, Living Room, Master Bedroom
- Master Bedroom Bath:
- Separate Shower, Separate Tub
- Dining Area:
- Formal Dining
- Living Area:
- 2,356 Sqft
- Built-Up Area:
- 3,216 Sqft
- Lot Area:
- 9,175 Sqft
- Building Area Source:
- Assessor
- Living Area Source
- Lot Features:
- Corner Lot, Oversized Lot, Landscaped, Sidewalks
- Lot Size Acres:
- 0.21
- View from the Property:
- Garden
- Waterfront:
- No
- Private Pool
- Swimming Pool Features:
- Gunite, Salt Water, Screen Enclosure
- Appliances:
- Dryer, Dishwasher, Disposal, Microwave, Washer, Electric Range, Electric Water Heater, Ice Maker, Water Heater, Range, Oven
- Interior:
- High Ceilings, Walk-In Closet(s), Entrance Foyer, Built-in Features, Roman Tub
- Patio and Porch:
- Patio, Porch, Patio - Covered, Patio - Open, Porch - Open, Patio - Screened
- Windows:
- Blinds, Sliding, Single Hung Metal
- Laundry:
- Laundry Room
- Air Conditioning
- Air Conditioning System:
- Central Air
- Heating
- Heating System:
- Central
- Property Entrance Faces:
- West
- Road Responsibility:
- Public Maintained Road
- Sprinkler Description:
- Auto Sprinkler
- Year Built:
- 2003
- Roof:
- Barrel
- Year Roof Installed:
- 2003
- Architectural Style:
- Mediterranean
- Levels:
- One
- Construction Materials:
- Block, Concrete Block - With Stucco
- Flooring:
- Carpet, Tile
- Number of stories:
- 1
- Structure Type:
- House
- Stories:
- 1
- Road Frontage Type:
- City Street
- Foundation Details:
- Slab
- Flood Zone Code:
- X
- Property Condition:
- Resale
- Tax Annual Amount:
- $7,604.47
- Tax Year:
- 2025
- Tax Assessed Value:
- $420,585.00
- Association Fee:
- $441.21
- Association Fee Frequency:
- Monthly
- Property Tax Details:
- City/County, Homestead Exemption
- Parking Total Spaces:
- 6
- Garage
- Garage Spaces:
- 2
- Covered Spaces:
- 2
- Attached Garage
- Parking Features:
- Driveway, Garage, Attached Garage
- Sewer:
- Public Sewer
- Utilities Available:
- Cable Available, Electricity Connected, Sewer Connected, Water Connected
- Water Source:
- Public
- Association
- Association Membership:
- Mandatory
- Capital Contributions Required
- Capital Contributions Amount:
- $882.41
- Application Required
- Application Fee:
- $150.00
- Application Information:
- 1-2 Weeks Approval
- Association Type:
- Homeowner Association
- Pets Allowed?:
- Yes, Breed Restrictions
- Lease Number Times per Year Allowed:
- 1
- Amenities Provided by the Homeowner's Association (HOA):
- Pool, Community Room, Clubhouse, Fitness Center, Sidewalks, Street Lights, Internet Included
- Subdivision Name:
- TUSCANY AT ABACOA
- Association Fee Includes:
- Maintenance Grounds, Cable Tv, Internet, Recreation Facility
- Association Name:
- Tuscany at Abacoa
- Senior Community:
- No
- Restrictions:
- Buyer Approval Required, Parking - No Rv
- Leasing Permitted
- Leasing Permitted Details:
- Okay To Lease
- Listing Terms Considered by Seller:
- Cash, Conventional
- Buyer Possession:
- Close Of Escrow
- Tax Legal Description:
- TUSCANY AT ABACOA LT 118
- Real Estate Folio Number (Parcel Number):
- 30424114030001180
- Zoning:
- MXD (city)
- Elementary School:
- Seawind
- High School:
- William T. Dwyer
- Middle Or Junior School:
- Independence
- Active on the market since:
- September 14, 2026
- Listing Agreement executed on:
- September 14, 2026
- Price change occurred on:
- September 15, 2026 5:05 pm
- Listing Status Last Changed On:
- September 15, 2026 5:03 pm
- Photos updated on:
- September 15, 2026 5:04 pm
- Last Modified:
- September 15, 2026 5:39 pm
- Courtesy of:
- Illustrated Properties
- Attribution:
- 561-310-1227
- Street Name:
- COMMUNITY
- Street Number:
- 3723
- City:
- Jupiter
- State:
- Florida
- Zip Code:
- 33458
- County:
- Palm Beach
- Latitude:
- N26° 53' 50.9''
- Longitude:
- W81° 52' 31''
- Street Suffix:
- Drive

Want to schedule an in-person or virtual tour? Have questions?
Want to schedule an in-person or virtual tour? Have questions?
Schedule a Tour or Ask a Question
Neighborhood Stats
Source: U.S. Census Bureau, ACS 5-Year Estimates
Air Quality
Source: AirNow.gov · West Palm Beach
 Ver la propiedad 3723 COMMUNITY Drive, Jupiter, FL 33458

