
Home in 165 SHERWOOD FOREST Drive, Delray Beach, FL 33445 for sale with MLS# B26076738
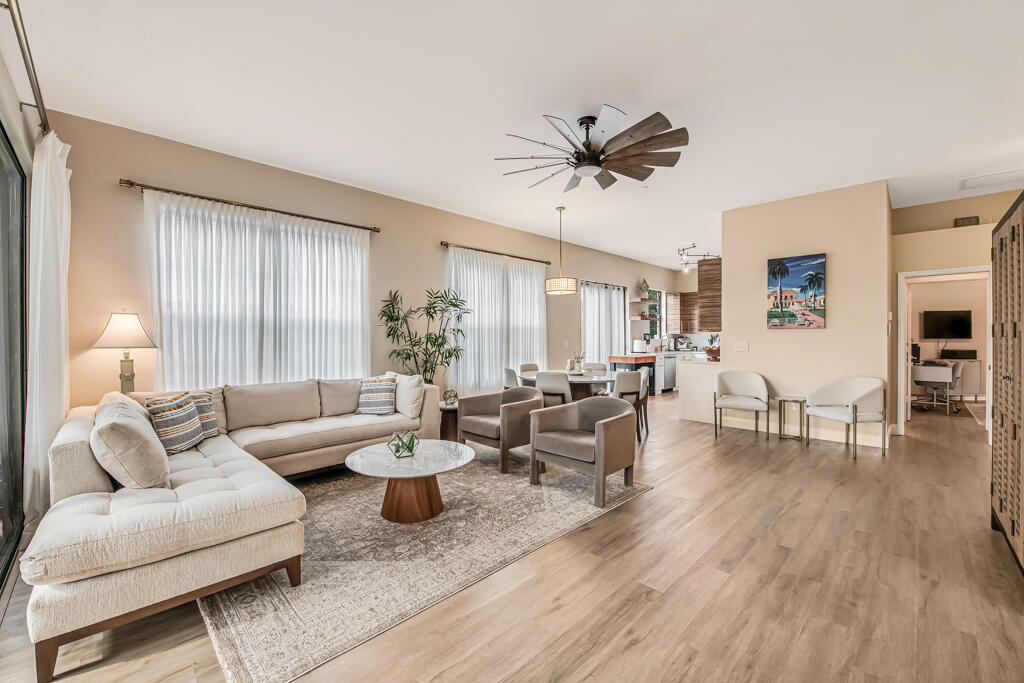
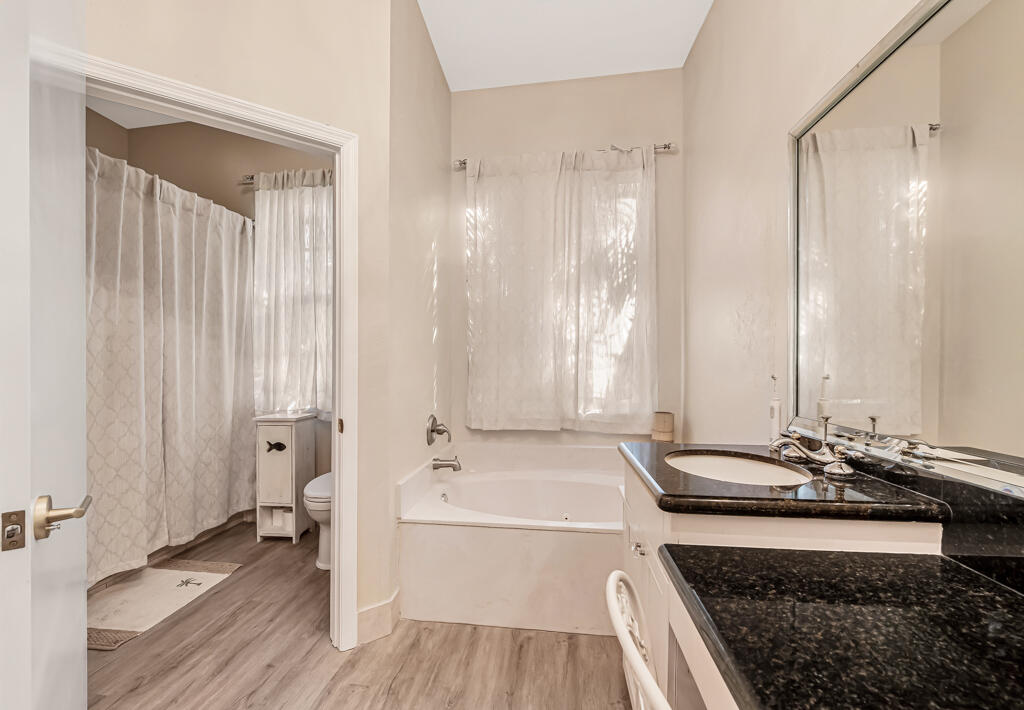
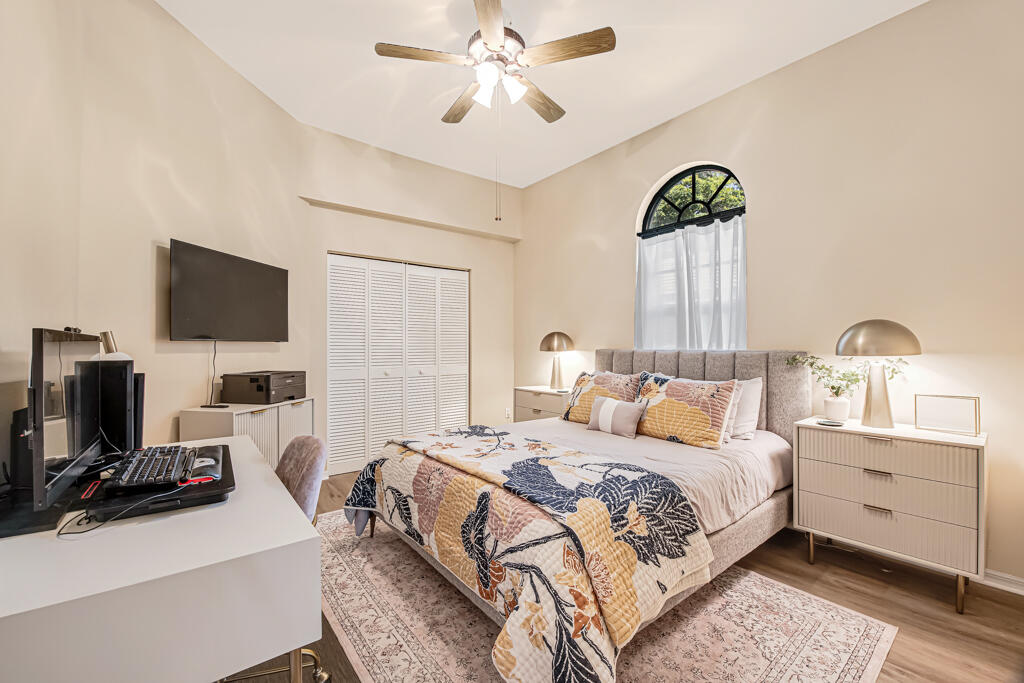
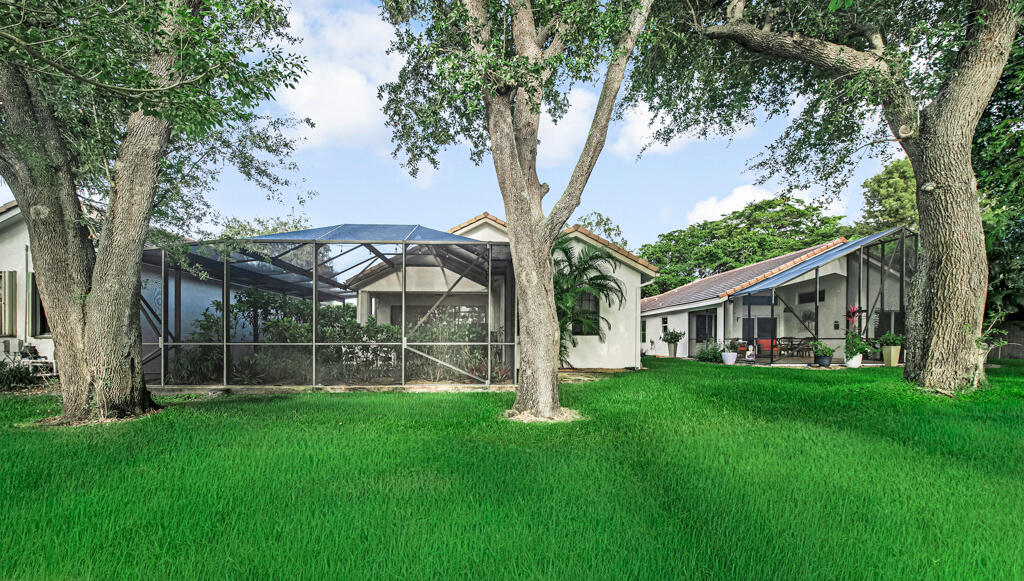
Welcome to 165 Sherwood Forest Drive, an inviting single-story residence in the gated Sherwood Forest community of Delray Beach. Offering 3 bedrooms, 2 full baths and 1,554 square feet of living space, this thoughtfully maintained home combines a bright, comfortable interior with an appealing indoor-outdoor lifestyle. The spacious living and dining areas provide an easy flow for everyday living and entertaining, complemented by abundant natural light throughout. The kitchen features contemporary cabinetry, generous counter space, ample storage and a functional layout that keeps it connected to the main living areas. The primary suite offers a comfortable retreat with a walk-in closet and private bath, while two additional bedrooms provide flexibility for guests, a home office, fitness space or hobbies. An interior laundry room and attached two-car garage add everyday convenience. Step outside to the screened and covered patio, an inviting extension of the home that's ideal for morning coffee, outdoor dining or relaxing at the end of the day. Mature trees and lush landscaping create a peaceful setting. Notable improvements include impact windows, new screens on the patio enclosure, a new garage door opener, new kitchen appliances and new flooring throughout, adding to the homes comfort, convenience and storm readiness. Sherwood Forest offers a gated neighborhood setting with a clubhouse, community pool, spa and tennis courts. The HOA includes cable TV, common-area and grounds maintenance, and security, with no mandatory membership. Conveniently located in Delray Beach with easy access to shopping, dining, recreation and Atlantic Avenue, 165 Sherwood Forest Drive offers an appealing combination of comfort, thoughtful improvements, community amenities and the South Florida lifestyle.









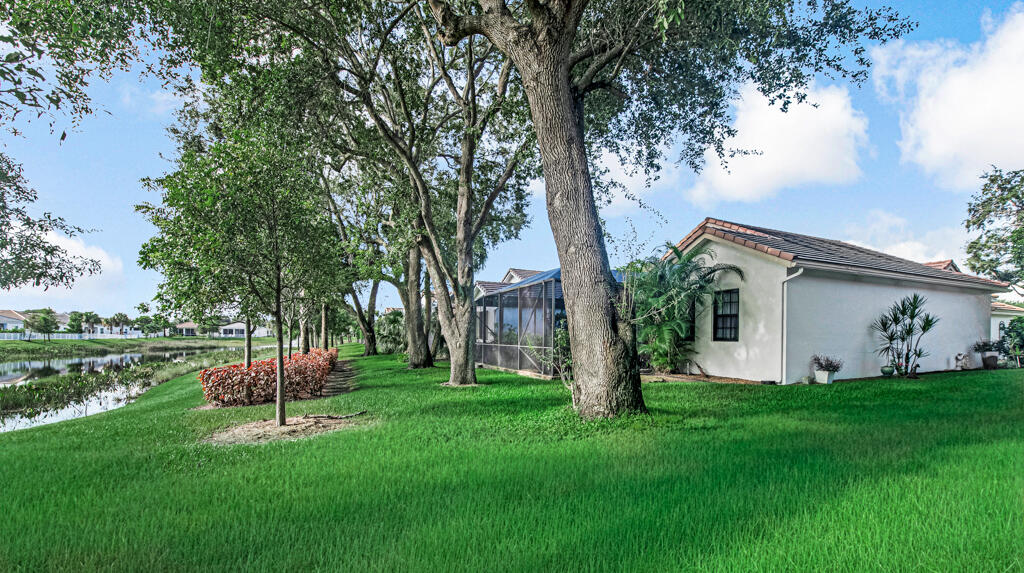


165 SHERWOOD FOREST Drive, Delray Beach, FL 33445
- Price:
- $749,000.00
- Original List Price:
- $749,000.00
- List Price per Sq Ft (Calculated, Approx.):
- $481.98
- Listing Type:
- For Sale
- Status:
- Coming Soon
- Special Sale Conditions:
- Standard
- Listing Category:
- Residential
- Property Type:
- Single Family House
- Description of Last Important Update:
- Coming Soon
- Last Major Update on:
- September 16, 2026 11:04 am
- Other Special Conditions:
- Sold As-is
- Bedrooms:
- 3
- Bathrooms Total:
- 2
- Full Bath:
- 2
- Room Type:
- Laundry, Bedroom 2, Bedroom 3, Kitchen, Living Room, Master Bedroom
- Master Bedroom Bath:
- Separate Shower, Dual Sinks, Master Bdrm - Ground, Separate Tub
- Dining Area:
- Dining/Living Room
- Living Area:
- 1,554 Sqft
- Built-Up Area:
- 2,245 Sqft
- Lot Area:
- 6,453 Sqft
- Building Area Source:
- Other
- Living Area Source:
- Public Records
- Lot Size Acres:
- 0.15
- View from the Property:
- Garden
- Waterfront:
- No
- Security:
- Gated - No Guard
- Furnished:
- Unfurnished
- Appliances:
- Dryer, Dishwasher, Disposal, Microwave, Refrigerator, Washer, Cooktop, Electric Water Heater, Water Heater, Oven, Electric Cooktop
- Interior:
- Walk-In Closet(s)
- Exterior:
- Barbecue, Custom Lighting
- Patio and Porch:
- Patio, Patio - Covered, Patio - Screened
- Windows:
- Blinds, Plantation Shutters, Sliding, Arched, Casement
- Laundry:
- Inside
- Air Conditioning
- Air Conditioning System:
- Central Air, Ceiling Fan(s), Electric
- Heating
- Heating System:
- Central, Electric, Natural Gas, Natural Gas
- Fence:
- Fenced
- Property Entrance Faces:
- West
- Sprinkler Description:
- Auto Sprinkler
- Storm Protection Accordian Shutters:
- Complete
- Year Built:
- 1992
- Roof:
- Concrete, Tile
- Architectural Style:
- Ranch
- Levels:
- One
- Entry Level Location:
- Entry Level Living Area Y
- Construction Materials:
- Stucco, Brick, CBS
- Flooring:
- Tile, Wood
- Number of stories:
- 1
- Structure Type:
- House
- Stories:
- 1
- Flood Zone Code:
- X
- Property Condition:
- Resale
- Tax Annual Amount:
- $8,933.67
- Tax Year:
- 2025
- Tax Assessed Value:
- $517,959.00
- Association Fee:
- $1,000.00
- Association Fee Frequency:
- Quarterly
- Property Tax Details:
- No Homestead
- Parking Total Spaces:
- 2
- Garage
- Garage Spaces:
- 2
- Covered Spaces:
- 2
- Attached Garage
- Parking Features:
- Driveway, Garage, Garage Door Opener, Attached, Attached Garage
- Sewer:
- Public Sewer
- Electric:
- Three Phase
- Utilities Available:
- Cable Available, Sewer Available, Water Available
- Water Source:
- Public
- Association
- Membership Details:
- No Membership Available
- Association Membership:
- Mandatory
- Application Required
- Application Fee:
- $150.00
- Application Information:
- Association Approval Required
- Association Type:
- Homeowner Association
- Pets Allowed?:
- Yes, No Restrictions
- Amenities Provided by the Homeowner's Association (HOA):
- Pool, Spa/hot Tub, Clubhouse, Tennis Court(s)
- Subdivision Name:
- SHERWOOD FOREST
- Association Fee Includes:
- Maintenance Grounds, Cable Tv, Security, Common Areas
- Association Name:
- Sherwood Forest Homeowner's Association
- Senior Community:
- No
- Development Name:
- SHERWOOD FOREST
- Association Phone:
- (561) 999-9701
- Restrictions:
- Other Restrictions
- Listing Terms Considered by Seller:
- Cash, Conventional
- Buyer Possession:
- Close Of Escrow
- Tax Legal Description:
- SHERWOOD FOREST PL 1 LT 124
- Real Estate Folio Number (Parcel Number):
- 12424613250001240
- Zoning:
- PRD (city)
- Elementary School:
- Orchard View
- High School:
- Atlantic
- Middle Or Junior School:
- Carver Community
- Active on the market since:
- September 16, 2026
- Listing Agreement executed on:
- September 16, 2026
- Listing Status Last Changed On:
- September 16, 2026 11:04 am
- Photos updated on:
- September 16, 2026 11:05 am
- Last Modified:
- September 17, 2026 11:34 am
- Courtesy of:
- EXP Realty LLC
- Attribution:
- Not provided
- Floor Number:
- 1
- Street Name:
- SHERWOOD FOREST
- Street Number:
- 165
- City:
- Delray Beach
- State:
- Florida
- Zip Code:
- 33445
- County:
- Palm Beach
- Latitude:
- N26° 27' 23''
- Longitude:
- W81° 53' 2.6''
- Street Suffix:
- Drive

Want to schedule an in-person or virtual tour? Have questions?
Want to schedule an in-person or virtual tour? Have questions?
Schedule a Tour or Ask a Question
Neighborhood Stats
Source: U.S. Census Bureau, ACS 5-Year Estimates
 Ver la propiedad 165 SHERWOOD FOREST Drive, Delray Beach, FL 33445

