
Home in 247 SE 3RD Avenue, Delray Beach, FL 33483 for sale with MLS# B26076755
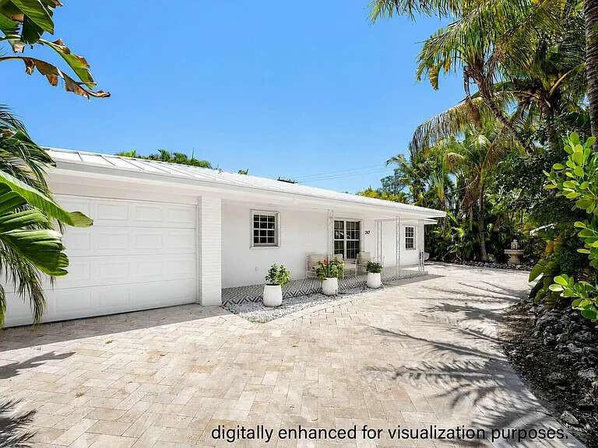
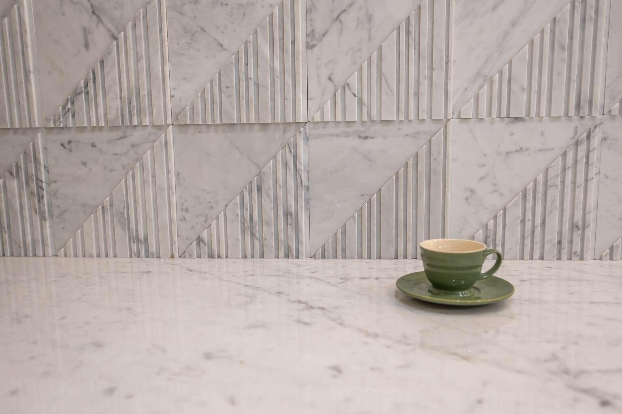
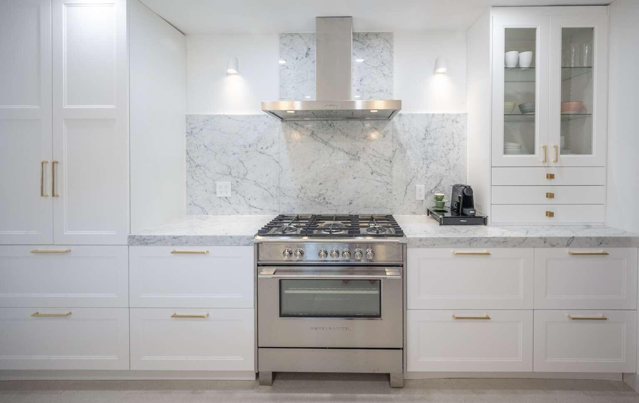
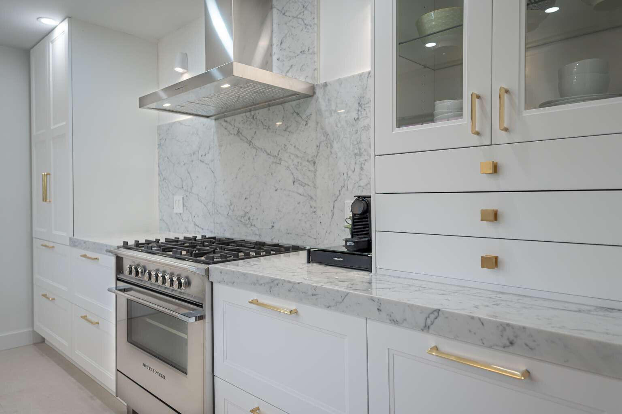
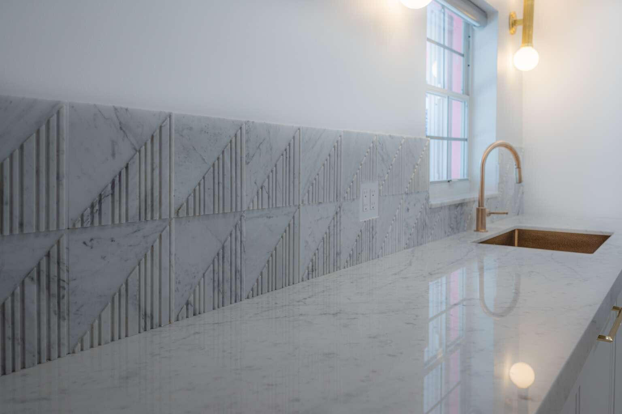
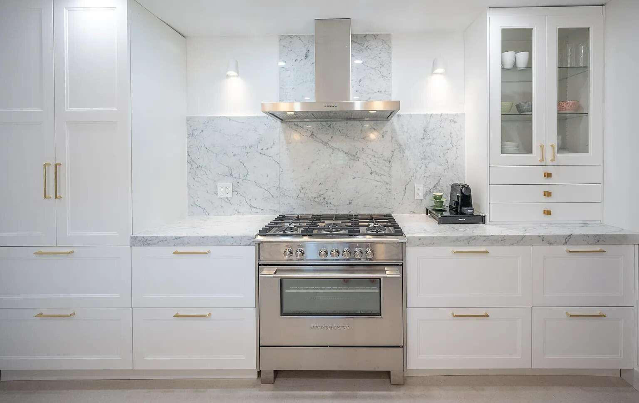
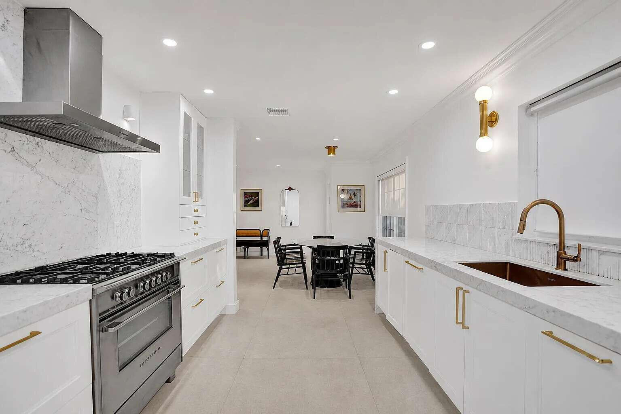
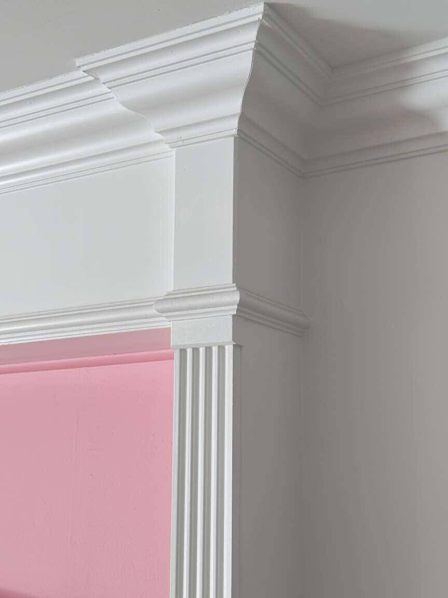
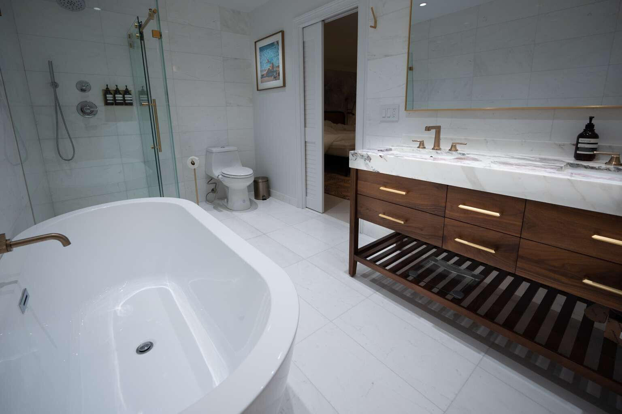
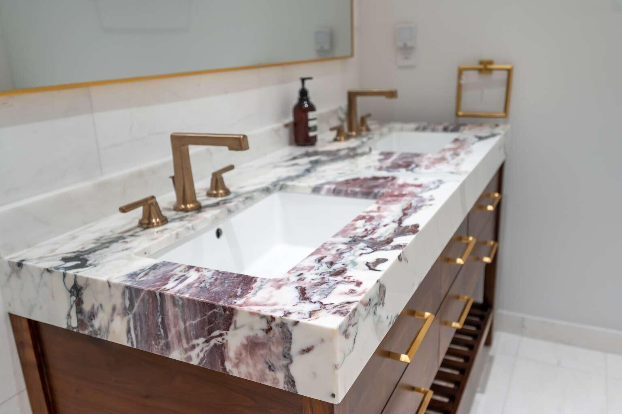
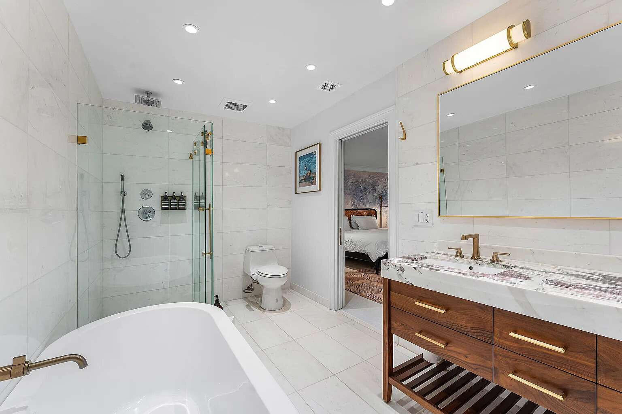
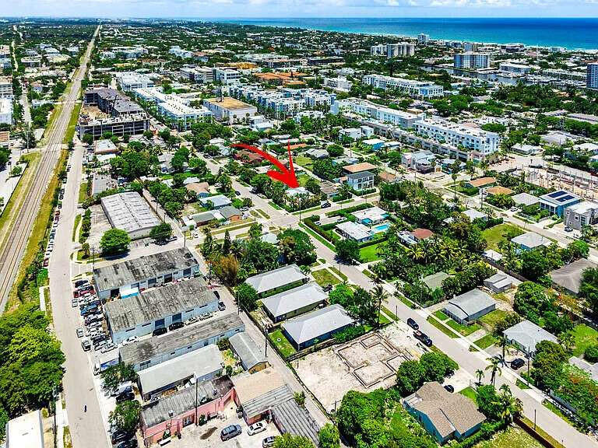
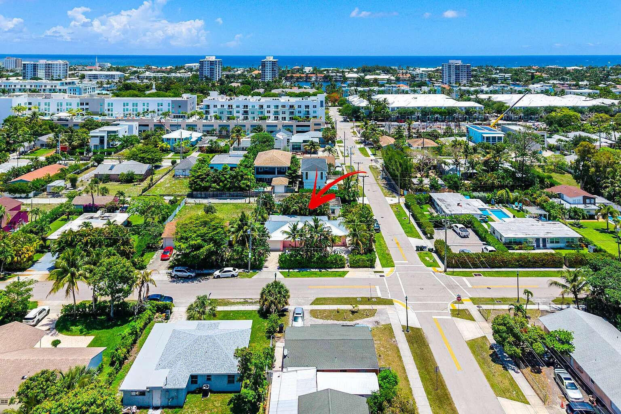
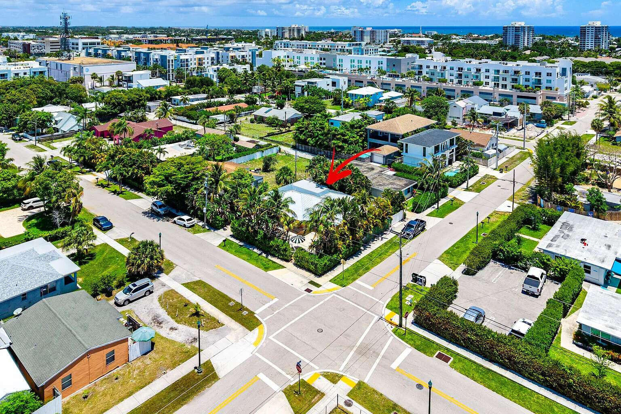
Location, land, finishes and price - a combination that's hard to come by. Just a short walk from Downtown, the area's newest developments and local hot spots, this beautifully finished 3-bedroom, 2-bath home offers an oversized primary suite, dedicated laundry room and a chef-ready kitchen with Carrara marble, upscale appliances and a gas cooking range. The home is truly move-in ready, with quality finishes and thoughtful upgrades throughout, including floor-to-ceiling Italian tile, custom brass hardware and doors, a new water heater, recent A/C, brand-new metal roof with foam insulation, whole-house generator and a large propane tank for added peace of mind and independent power. Outside, real travertine finishes the driveway and deck and complements the mature tropical landscaping. The prime, square-shaped 6,500 sq. ft. lot offers plenty of usable space for a pool, outdoor entertaining and parking. Pool plans are already available. Move-in ready and offered in its original signature pink or freshly painted white, this home is equally suited as a primary residence, vacation home or income-producing investment. With Downtown just a short walk away and significant new development taking shape throughout the surrounding area, this is a rare opportunity to own a finished home on a great piece of land in one of South Florida's most exciting and evolving locations.
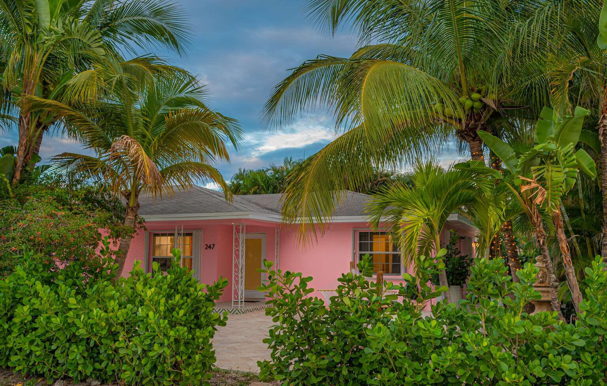
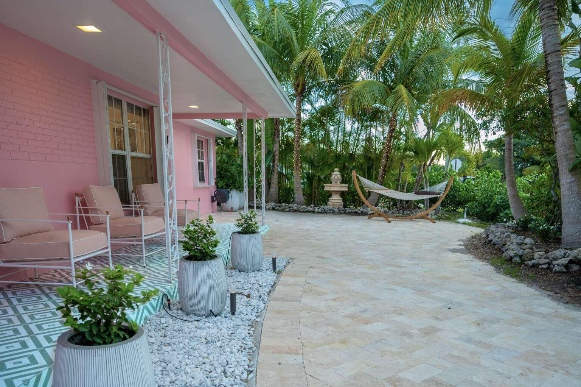
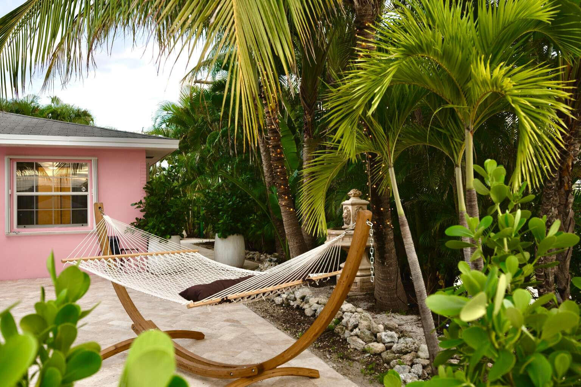
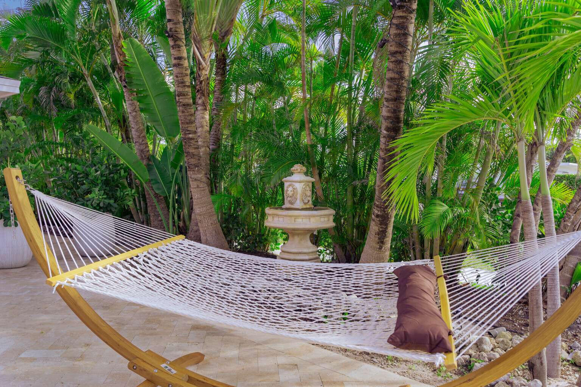
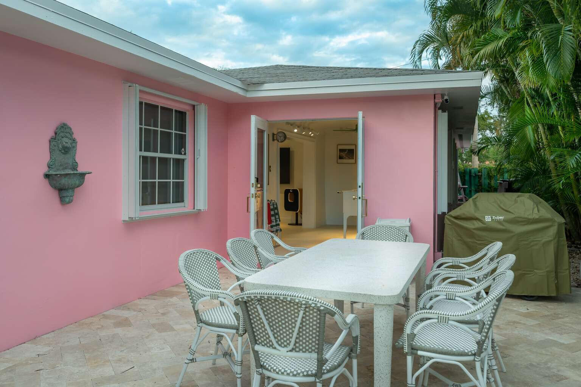
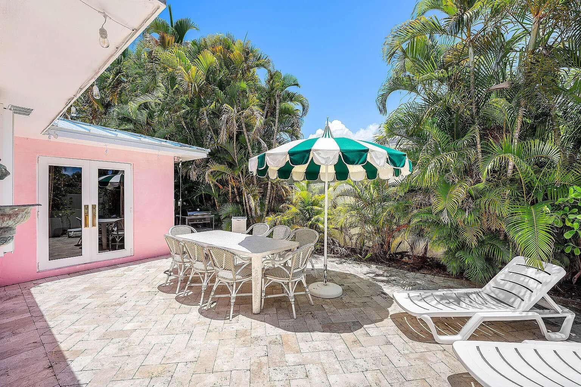
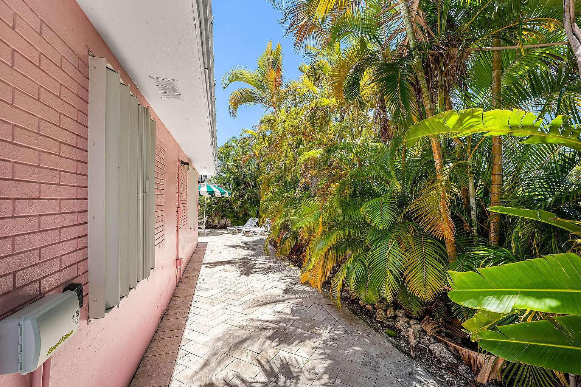
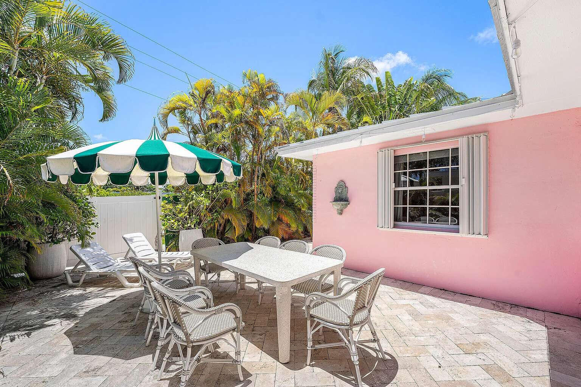


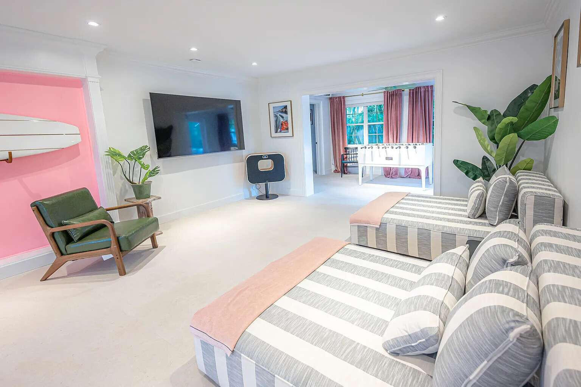
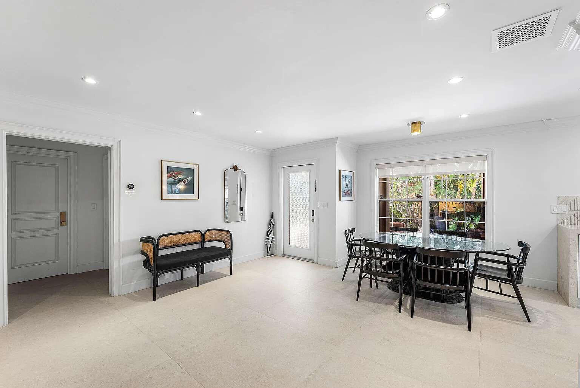

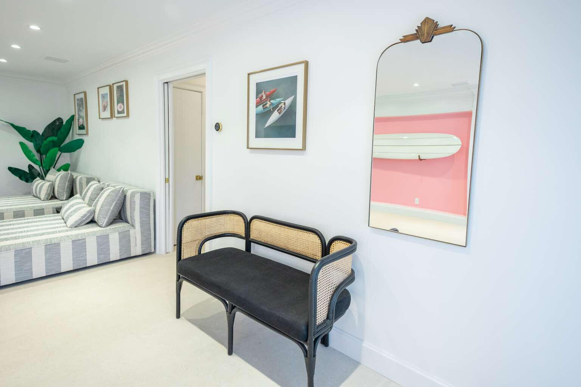
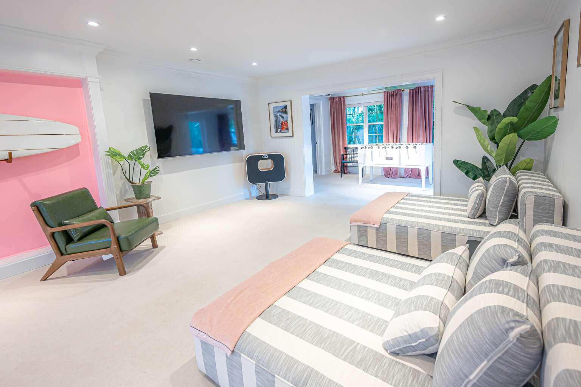


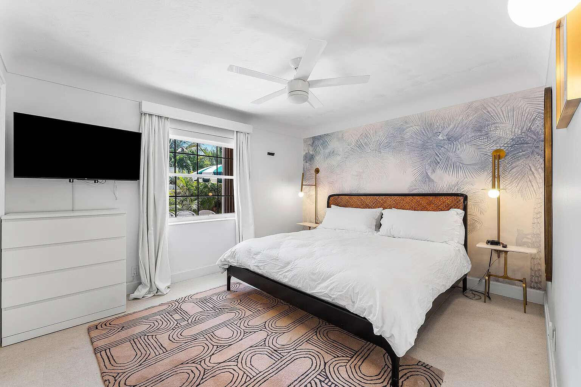
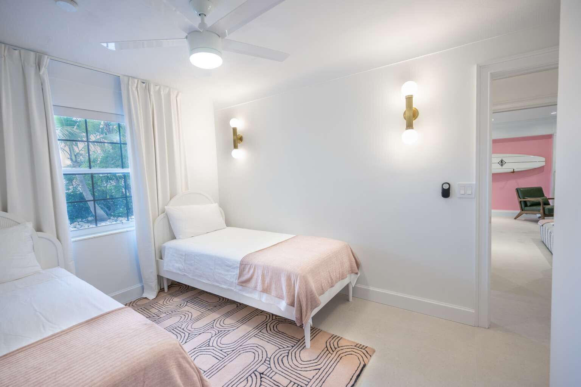

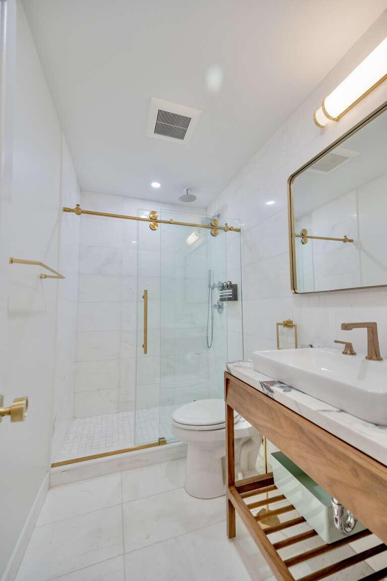
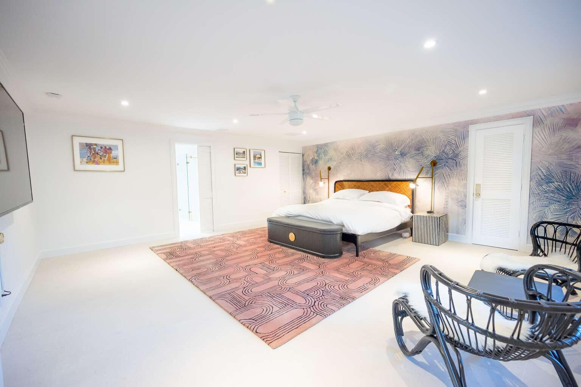





247 SE 3RD Avenue, Delray Beach, FL 33483
- Price:
- $1,398,000.00
- Original List Price:
- $1,398,000.00
- List Price per Sq Ft (Calculated, Approx.):
- $804.83
- Listing Type:
- For Sale
- Status:
- Active
- Special Sale Conditions:
- Standard
- Listing Category:
- Residential
- Property Type:
- Single Family House
- Description of Last Important Update:
- New Listing
- Last Major Update on:
- September 16, 2026 12:36 pm
- Bedrooms:
- 3
- Bathrooms Total:
- 2
- Full Bath:
- 2
- Room Type:
- Kitchen, Living Room, Master Bedroom
- Master Bedroom Bath:
- Dual Sinks
- Living Area:
- 1,737 Sqft
- Built-Up Area:
- 2,326 Sqft
- Lot Area:
- 6,534 Sqft
- Building Area Source:
- Public Records
- Living Area Source:
- Public Records
- Lot Features:
- Corner Lot
- Lot Size Acres:
- 0.15
- View from the Property:
- Garden
- Waterfront:
- No
- Appliances:
- Dryer, Dishwasher, Disposal, Refrigerator, Washer, Freezer, Gas Range, Gas Water Heater, Ice Maker, Water Heater, Oven
- Exterior:
- Courtyard, Garden
- Windows:
- Other
- Laundry:
- In Unit
- Air Conditioning
- Air Conditioning System:
- Central Air
- Heating
- Heating System:
- Central, Electric
- Fence:
- Back Yard
- Property Entrance Faces:
- West
- Other Equipment:
- Generator
- Sprinkler Description:
- Auto Sprinkler
- Storm Protection Details:
- Storm Shutters, Generator Hookup
- Year Built:
- 1958
- Roof:
- Metal
- Year Roof Installed:
- 2026
- Architectural Style:
- Key West
- Levels:
- One
- Construction Materials:
- Concrete, CBS, Attic/crawl Hatchway(s) Insulated, Concrete Block - With Stucco
- Flooring:
- Ceramic Tile
- Number of stories:
- 1
- Structure Type:
- House
- Stories:
- 1
- Flood Zone Code:
- X
- Property Condition:
- Resale
- Tax Annual Amount:
- $16,758.00
- Tax Year:
- 2026
- Property Tax Details:
- No Homestead
- Parking Total Spaces:
- 2
- Garage
- Garage Spaces:
- 2
- Covered Spaces:
- 2
- Parking Features:
- Garage, Garage Door Opener, Detached Garage
- Sewer:
- Public Sewer
- Utilities Available:
- Sewer Connected
- Water Source:
- Public
- Membership Details:
- No Membership Available
- Lease Number Times per Year Allowed:
- 100
- Subdivision Name:
- LINNS ADD TO OSCEOLA PARK
- Senior Community:
- No
- Restrictions:
- Buyer Approval Required
- Minimum Days per Lease:
- 100
- Leasing Permitted
- Leasing Permitted Details:
- Okay To Lease
- Listing Terms Considered by Seller:
- Contract
- Buyer Possession:
- Close Of Escrow
- Tax Legal Description:
- LINNS ADD TO OSCEOLA PARK S 1/2 OF LT 11 /LESS E 52 FT/ & LT 12 /LESS E 52 FT/ BLK 95
- Real Estate Folio Number (Parcel Number):
- 12434616040950112
- Zoning:
- R-1-A (city)
- Elementary School:
- Lake Park
- High School:
- Atlantic
- Middle Or Junior School:
- Carver Community
- Active on the market since:
- September 16, 2026
- Listing Agreement executed on:
- September 16, 2026
- Listing Status Last Changed On:
- September 16, 2026 12:36 pm
- Photos updated on:
- September 16, 2026 12:36 pm
- Last Modified:
- September 16, 2026 1:14 pm
- Courtesy of:
- Home Sold Realty LLC
- Attribution:
- Not provided
- Road Surface Type:
- Paved
- Street Name:
- 3RD
- Street Number:
- 247
- City:
- Delray Beach
- State:
- Florida
- Zip Code:
- 33483
- County:
- Palm Beach
- Latitude:
- N26° 27' 22.9''
- Longitude:
- W81° 55' 48.9''
- Street Suffix:
- Avenue
- Street Direction Prefix:
- SE

Want to schedule an in-person or virtual tour? Have questions?
Want to schedule an in-person or virtual tour? Have questions?
Schedule a Tour or Ask a Question
Neighborhood Stats
Source: U.S. Census Bureau, ACS 5-Year Estimates
 Ver la propiedad 247 SE 3RD Avenue, Delray Beach, FL 33483

