
Home in 5803 NW CULEBRA Avenue, Port St. Lucie, FL 34986 for sale with MLS# B26083148
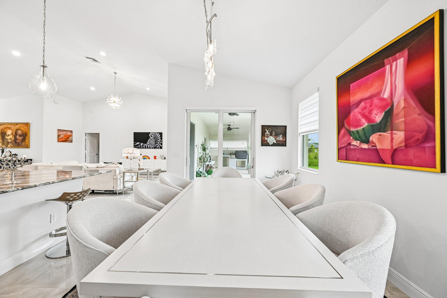
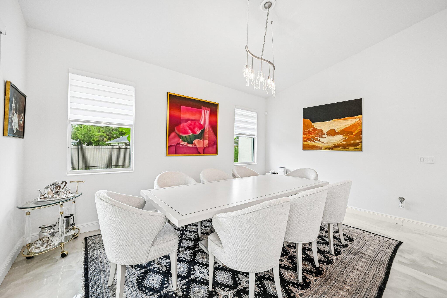
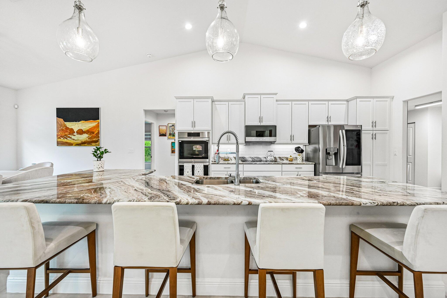
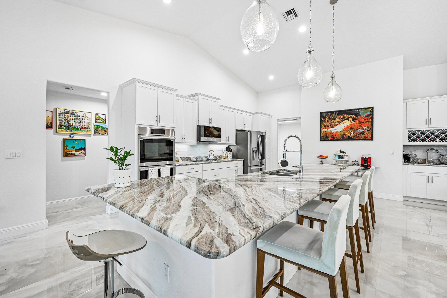
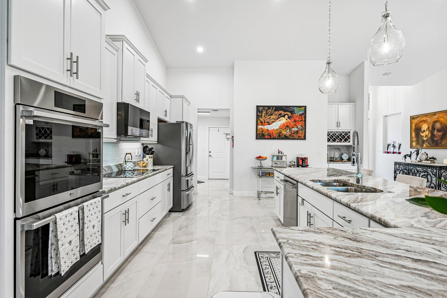
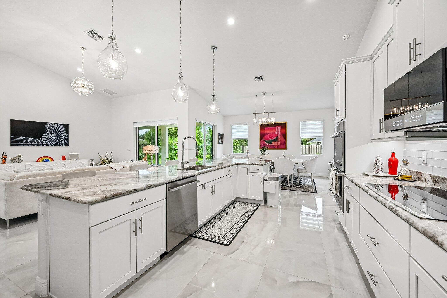
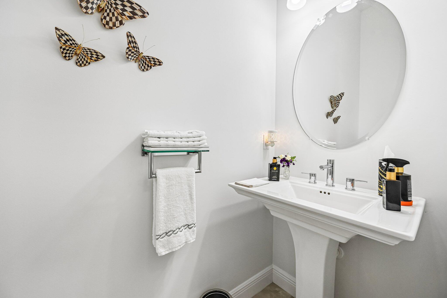
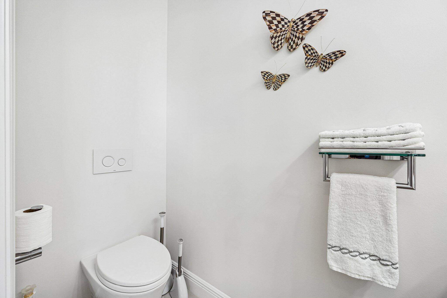
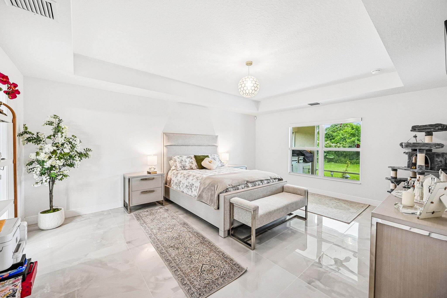
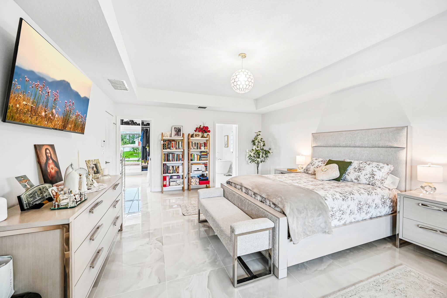
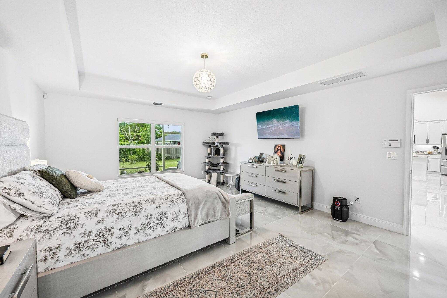
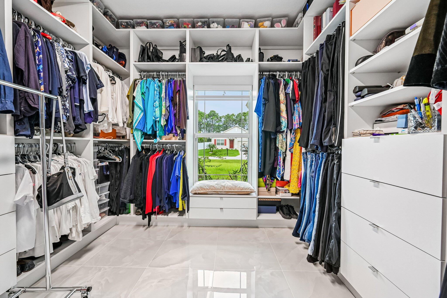
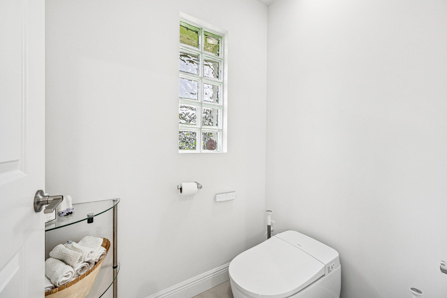
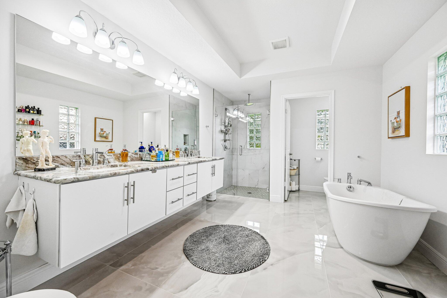
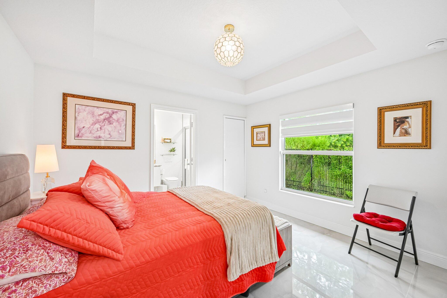
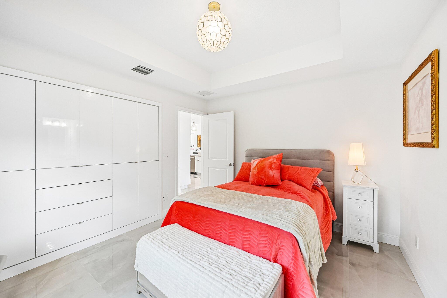
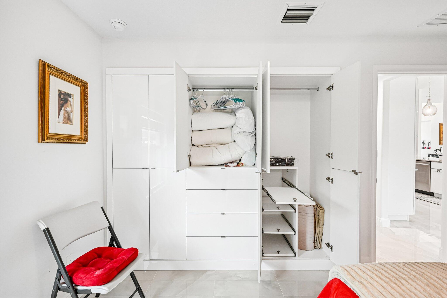
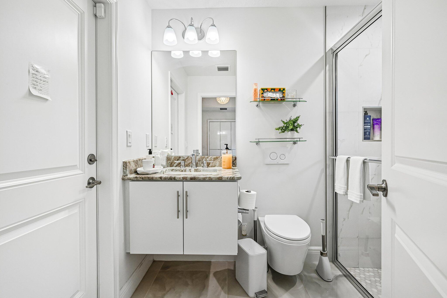
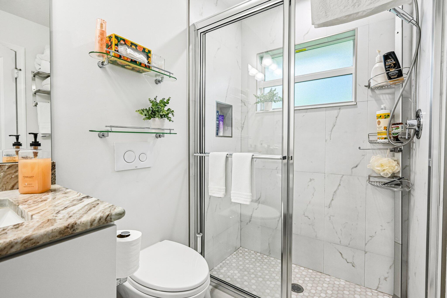
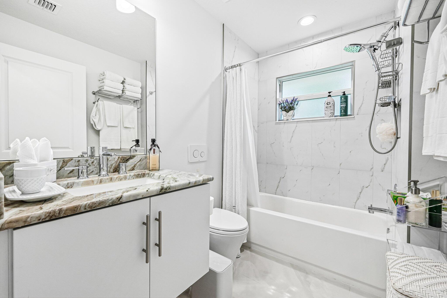
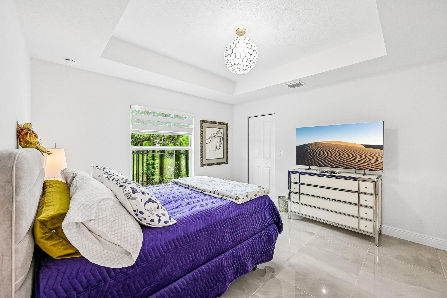
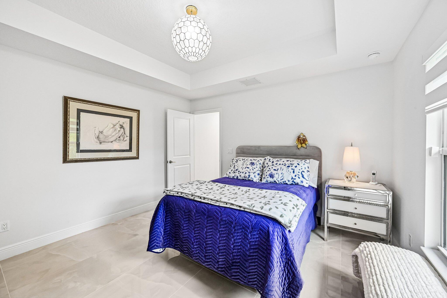
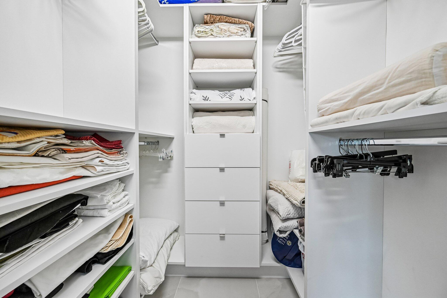
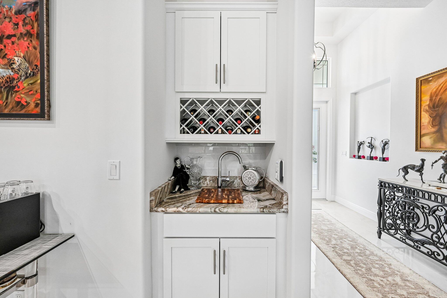
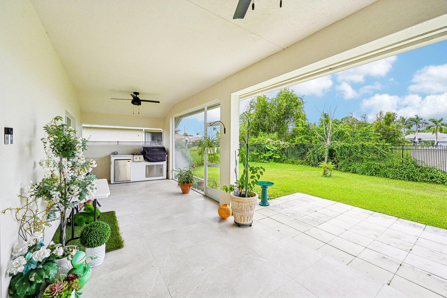
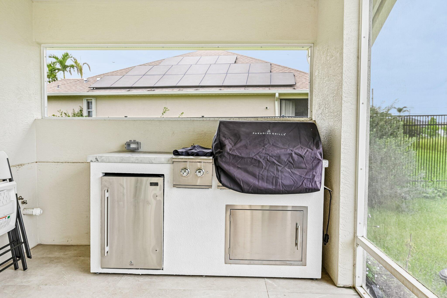
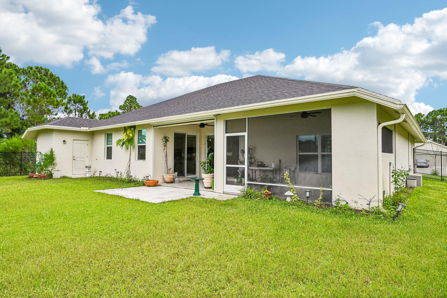
Custom-built by RJM Homes, this luxury residence features 3 bedrooms plus flex space, 3 full baths, a powder room. The gourmet kitchen boasts a premium appliance package, upgraded cabinetry, stone countertops, an oversized island, under-cabinet lighting, Butlers Pantry & Wet Bar. The spacious primary suite offers a large walk-in closet and spa-inspired bath with a freestanding tub and separate rain shower. Enjoy motorized Roman shades, impact-rated windows& doors, concrete block construction, spray-foam insulation, and tile flooring throughout. The enclosed patio features finished flooring, ceiling fans, & a built-in grilling area. Paver driveway and fenced tropical landscaping complete this exceptional home. Many Fruit Trees Lemon, Olive, Avocado, and more. Custom-built by RJM Homes, this luxury residence pairs thoughtful design with an impressive collection of upgrades. The home offers 3 bedrooms plus a flex space, 3 full bathrooms, a powder room, and 2,236 sq. ft. under air. The gourmet kitchen features a premium appliance package, upgraded cabinetry, elegant stone countertops, an oversized island, under-cabinet lighting, and a wet bar with prep sink. The spacious primary suite includes a large walk-in closet and a spa-inspired bath with a freestanding soaking tub and separate rain shower. Motorized Roman shades add comfort and convenience. Quality construction features include concrete block construction, impact-rated windows and doors, spray-foam insulation, and tile flooring throughout the main living areas. An enclosed patio with finished flooring, ceiling fans, and a built-in grilling area extends the living space outdoors. A paver driveway and fenced, tropical landscape complete this exceptional home.
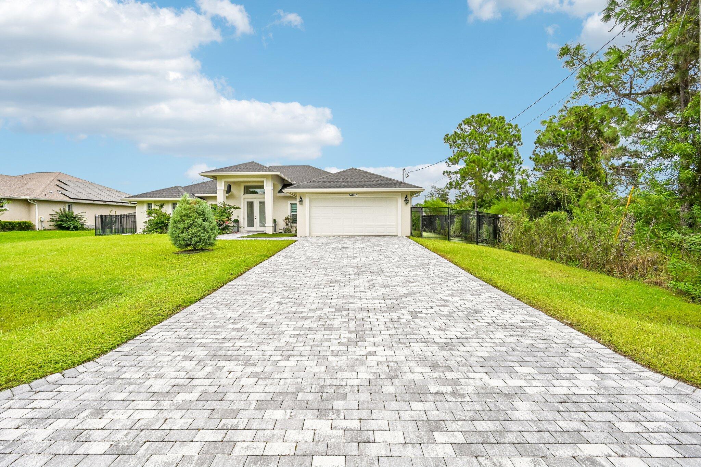
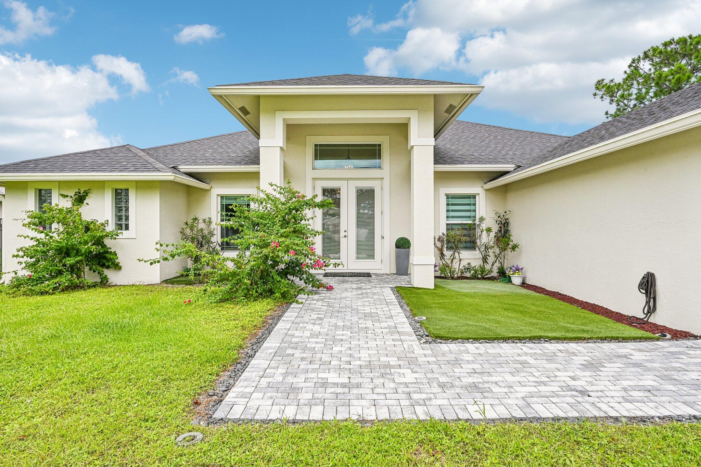
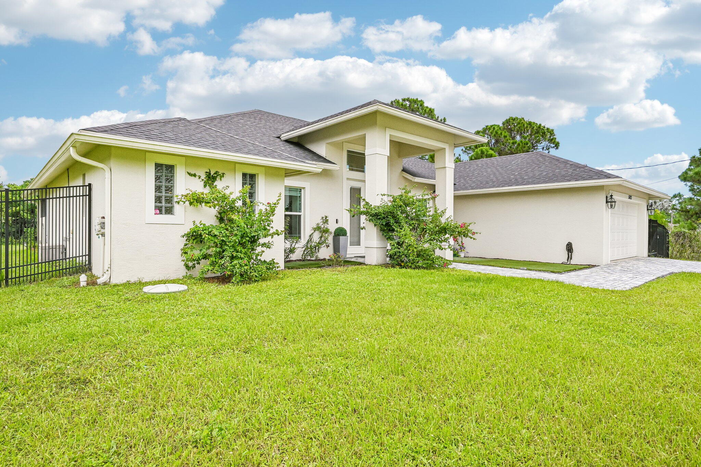
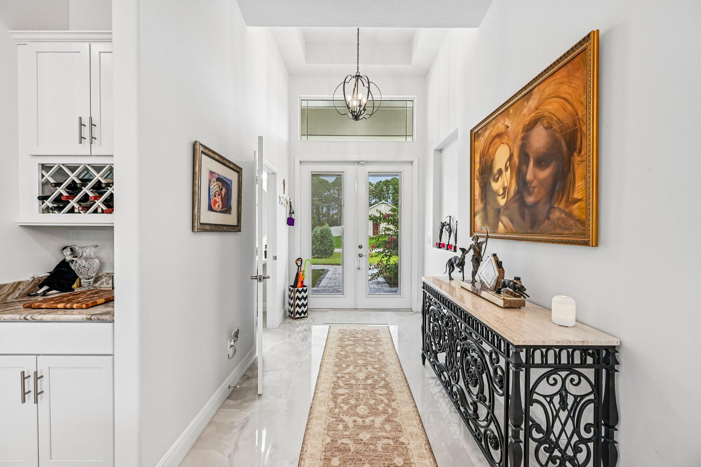
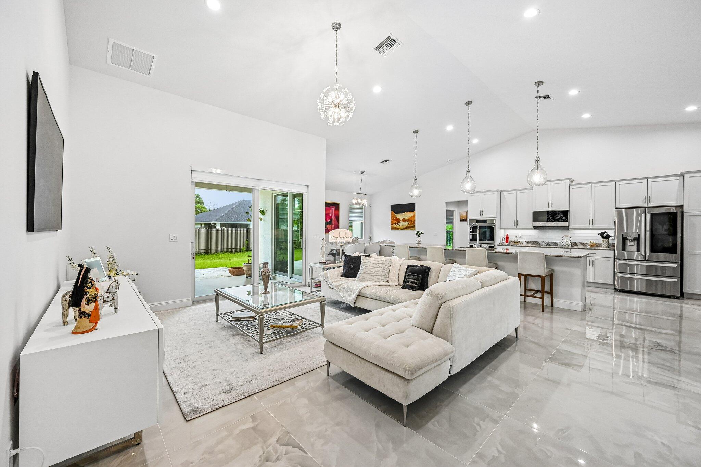
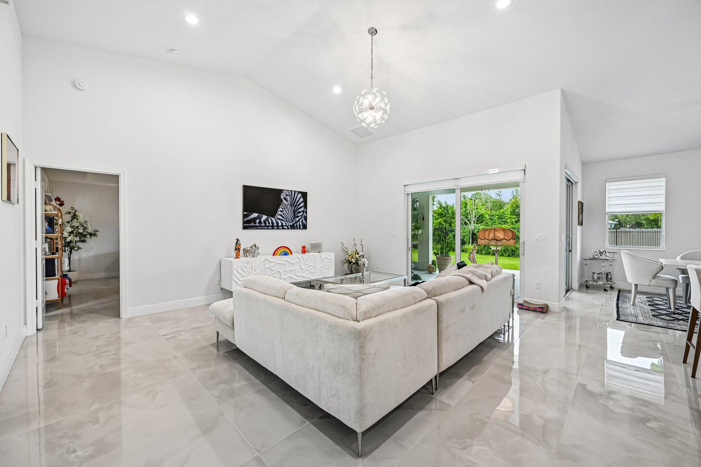
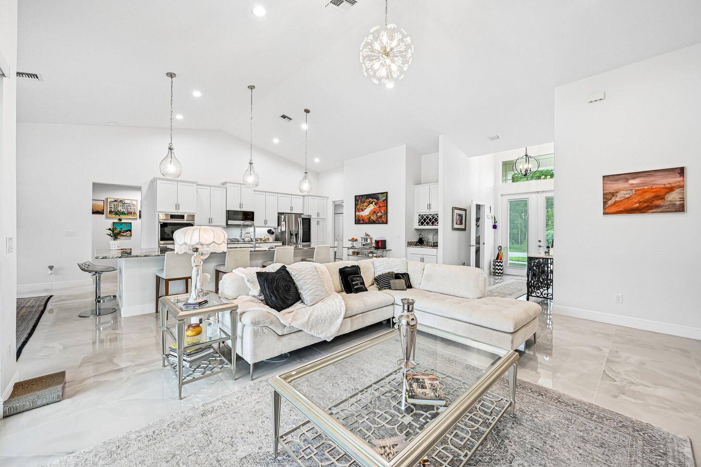
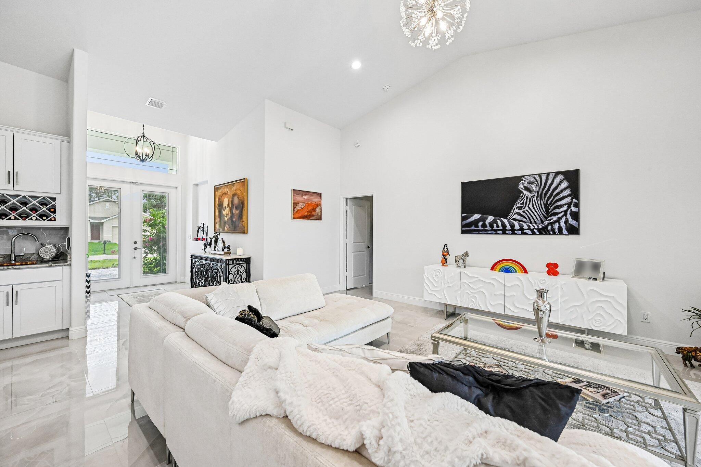
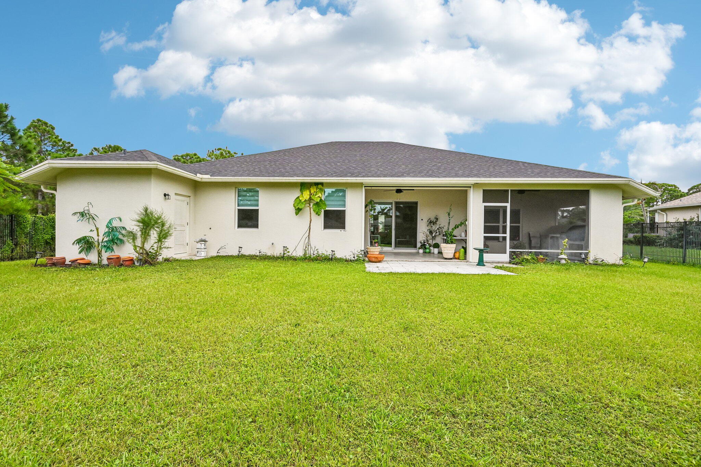
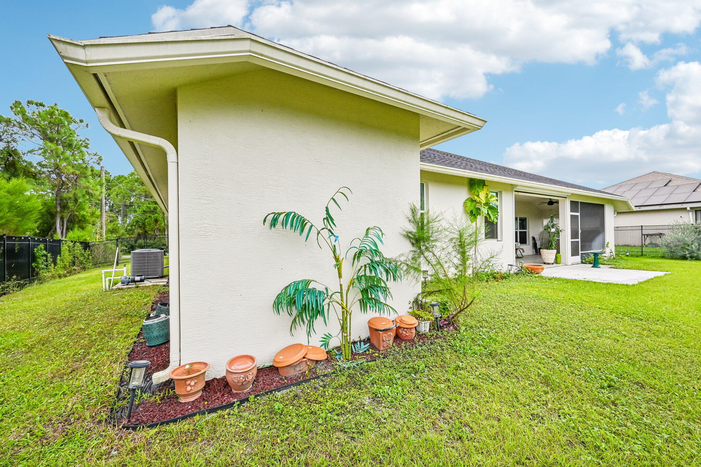
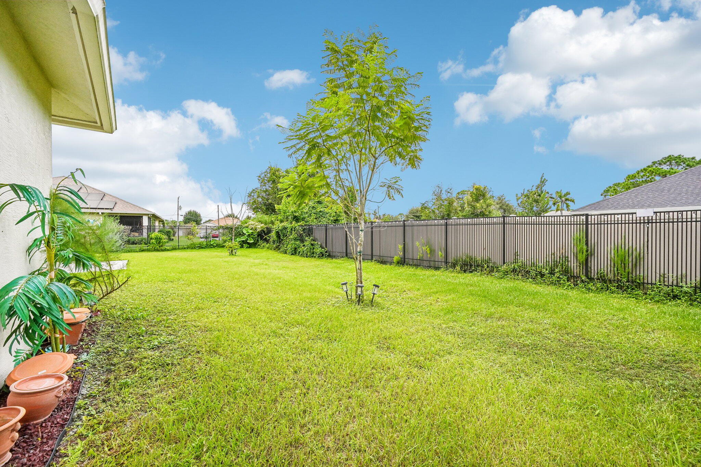
5803 NW CULEBRA Avenue, Port St. Lucie, FL 34986
- Price:
- $850,000.00
- Original List Price:
- $850,000.00
- List Price per Sq Ft (Calculated, Approx.):
- $362.31
- Listing Type:
- For Sale
- Status:
- Active
- Special Sale Conditions:
- Standard
- Listing Category:
- Residential
- Property Type:
- Single Family House
- Description of Last Important Update:
- New Listing
- Last Major Update on:
- October 1, 2026 11:14 pm
- Other Special Conditions:
- Home Warranty
- Bedrooms:
- 3
- Bathrooms Total:
- 4
- Full Bath:
- 3
- Half Bath:
- 1
- Room Type:
- Kitchen, Living Room, Master Bedroom
- Master Bedroom Bath:
- Bidet, Master Bdrm - Sitting, Separate Shower, Dual Sinks, Separate Tub
- Dining Area:
- Formal Dining, Eat-in Kitchen
- Living Area:
- 2,346 Sqft
- Built-Up Area:
- 3,174 Sqft
- Lot Area:
- 11,326 Sqft
- Building Area Source:
- Builder
- Living Area Source:
- Builder
- Lot Features:
- Interior Lot, Room For Pool, Landscaped, Fruit Tree(s)
- Lot Size Acres:
- 0.26
- View from the Property:
- Other
- Waterfront:
- No
- Security:
- Smoke Detector(s), Security System, Security Lights, Security System Leased, Motion Detector(s)
- Furnished:
- Negotiable
- Accessibility:
- Accessible Washer/dryer
- Appliances:
- Dryer, Dishwasher, Microwave, Refrigerator, Washer, Cooktop, Electric Water Heater, Ice Maker, Water Heater, Oven, Energy Star Qualified Refrigerator, Energy Star Qualified Washer, Energy Star Qualified Dishwasher, Energy Star Qualified Dryer, Vented Exhaust Fan, Electric Cooktop
- Interior:
- High Ceilings, Pantry, Walk-In Closet(s), Kitchen Island, Vaulted Ceiling(s), Entrance Foyer, Built-in Features, Bar, Custom Mirrors, Wet Bar, Cathedral Ceiling(s), Bedroom Layout - Split, Cabana Bath
- Exterior:
- Barbecue, Lighting, Outdoor Kitchen, Built-in Barbecue, Custom Lighting, Summer Kitchen, Pool Bathroom
- Patio and Porch:
- Patio, Patio - Screened
- Windows:
- Double Pane Windows, Energy Star Qualified Windows, Insulated Windows, Storm Window(s), Insulated Windows, Casement, Double Hung Metal
- Laundry:
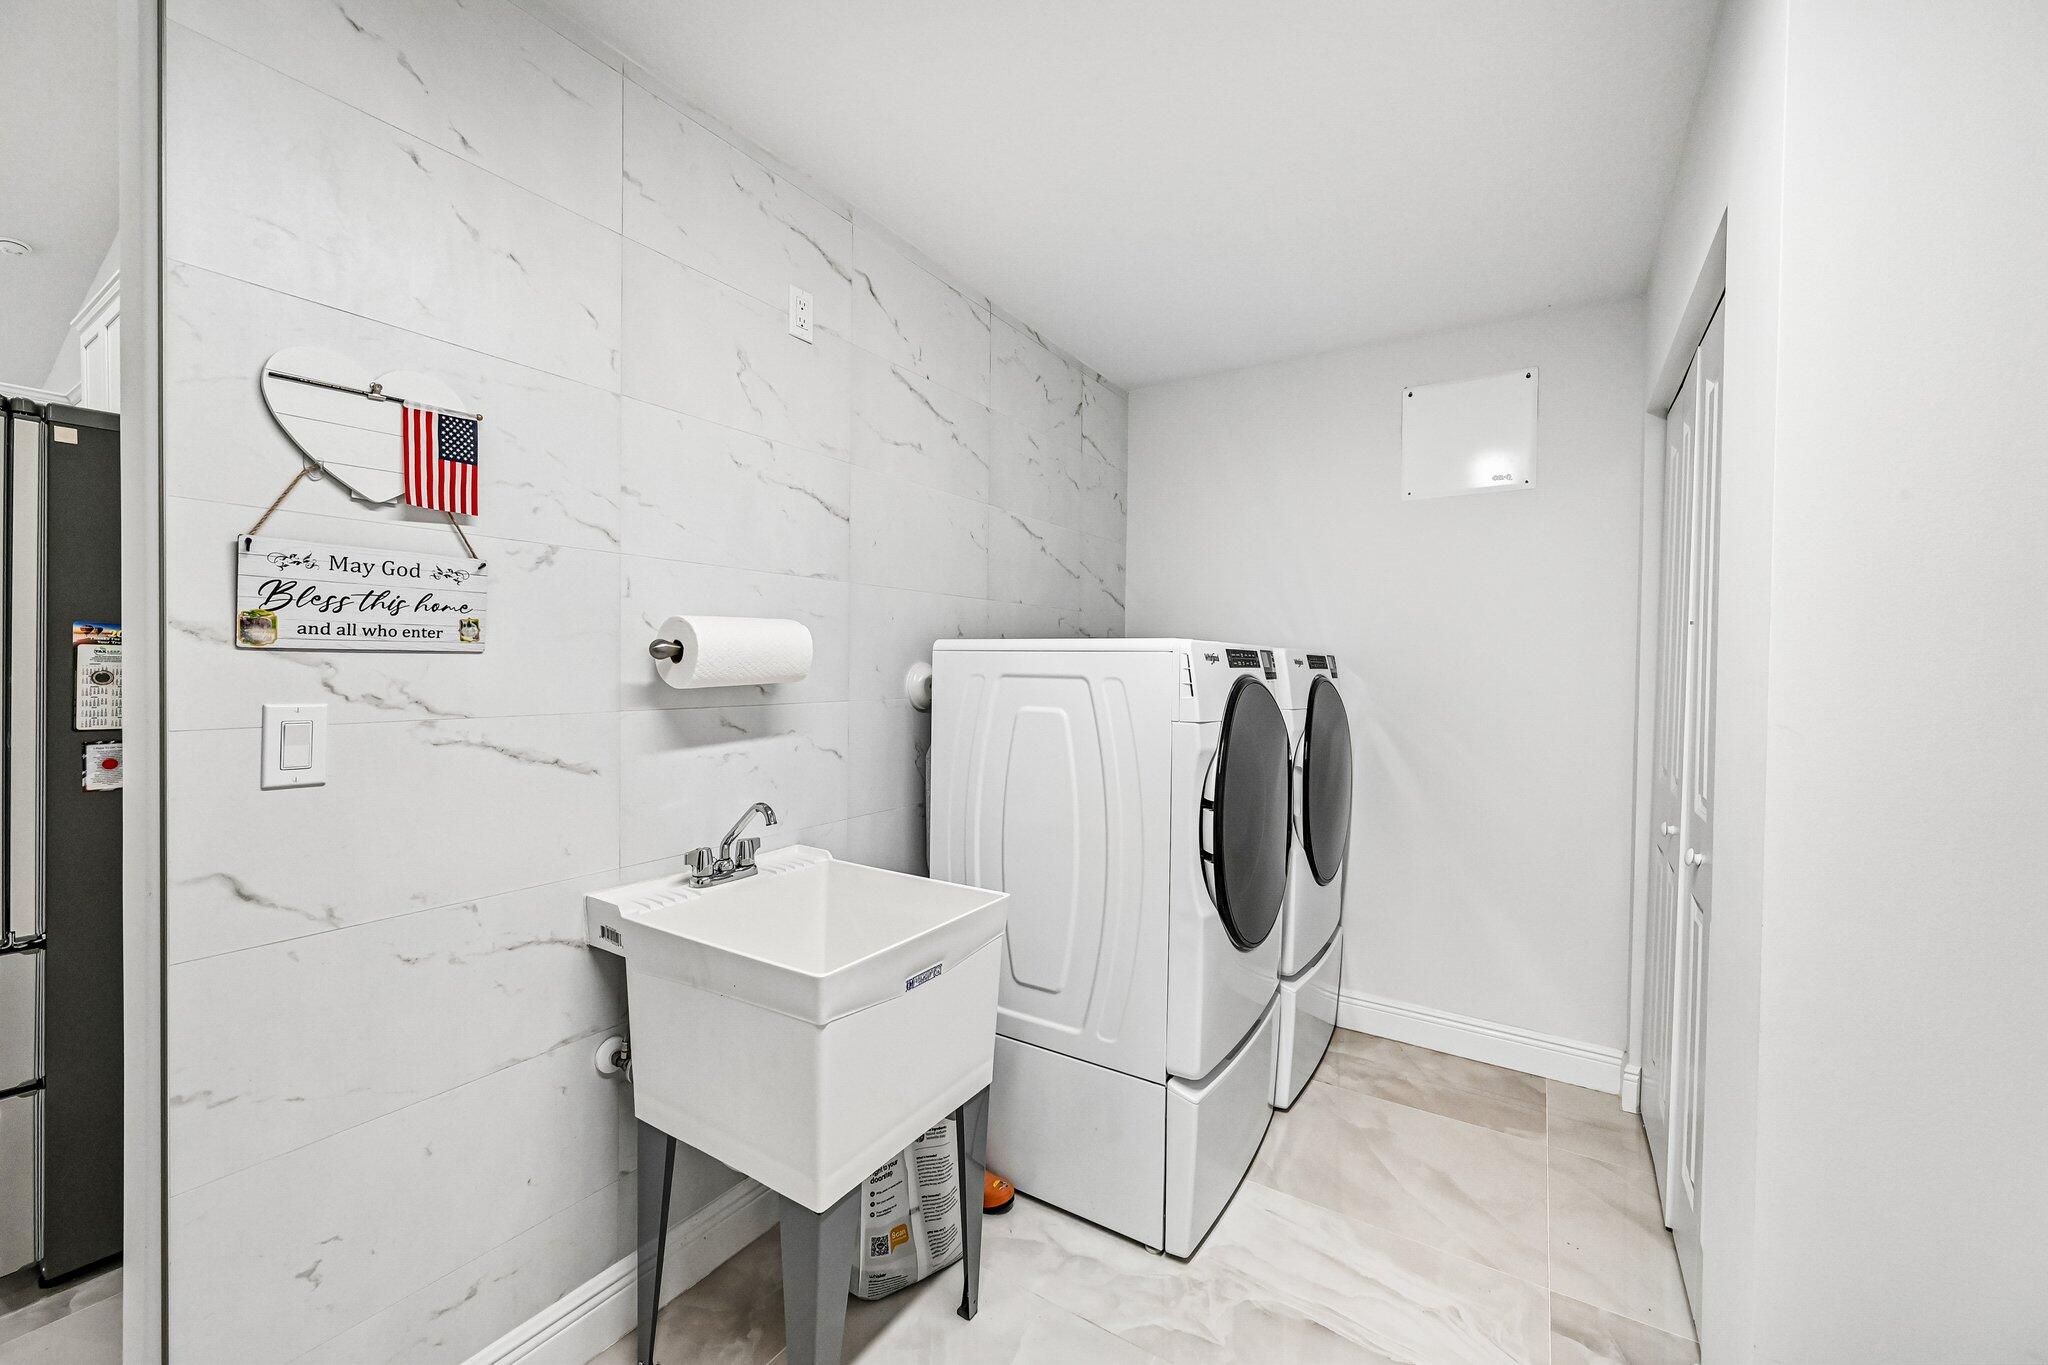
- Laundry Tub, Washer Hookup, Inside, Laundry Room, Electric Dryer Hookup, Sink
- Doors:
- French Doors
- Green Energy Efficient:
- Appliances, Thermostat, Windows, Water Heater, Roof, Doors, Insulation, Lighting, Construction
- Air Conditioning
- Air Conditioning System:
- Central Air, Ceiling Fan(s), Attic Fan, Energy Star Qualified Equipment, Ridge Vent(s)
- Heating
- Heating System:
- Central, Electric
- Fence:
- Fenced, Back Yard
- Property Entrance Faces:
- Northeast
- Road Responsibility:
- Public Maintained Road
- Other Equipment:
- List Available
- Storm Protection Impact Glass:
- Complete
- Sprinkler Description:
- Auto Sprinkler, Zoned Sprinkler, Well Sprinkler
- Year Built:
- 2024
- Roof:
- Shingle
- Year Roof Installed:
- 2024
- Builder Model:
- SAGE
- Architectural Style:
- Ranch, Contemporary
- Levels:
- One
- Construction Materials:
- Block, Stucco, Concrete, CBS, Attic/crawl Hatchway(s) Insulated, Foam Insulation, Concrete Block - With Stucco
- Flooring:
- Tile, Marble
- Number of stories:
- 1
- Structure Type:
- House
- Stories:
- 1
- Road Frontage Type:
- City Street
- Foundation Details:
- Slab, Block, Concrete Perimeter
- Flood Zone Code:
- X
- Property Condition:
- Resale
- Tax Annual Amount:
- $9,108.00
- Tax Year:
- 2025
- Property Tax Details:
- City/County, Homestead Exemption
- Parking Total Spaces:
- 6
- Garage
- Garage Spaces:
- 2
- Covered Spaces:
- 2
- Attached Garage
- Parking Features:
- Driveway, Garage, Attached, Paver Block, Attached Garage
- Sewer:
- Public Sewer
- Electric:
- 200+ Amp Service, 220 Volts In Garage
- Utilities Available:
- Cable Available, Electricity Available, Sewer Connected, Water Connected, Phone Connected
- Water Source:
- Public
- Pets Allowed?:
- Yes, Dogs Ok, Cats Ok
- Subdivision Name:
- PORT ST LUCIE SECTION 44
- Senior Community:
- No
- Restrictions:
- See Remarks
- Other Leasing Restrictions:
- Leasing Prohibited
- Listing Terms Considered by Seller:
- Cash, Conventional, FHA, VA Loan
- Buyer Possession:
- Negotiable, Close Of Escrow
- Negotiable Seller Concessions
- Tax Legal Description:
- PORT ST LUCIE-SECTION 44- BLK 3081 LOT 17 (MAP 33/13S)
- Real Estate Folio Number (Parcel Number):
- 342072012530005
- Zoning:
- RS-2 PSL
- Active on the market since:
- October 1, 2026
- Listing Agreement executed on:
- October 1, 2026
- Listing Status Last Changed On:
- October 1, 2026 11:14 pm
- Photos updated on:
- October 13, 2026 2:17 am
- Last Modified:
- October 16, 2026 2:10 pm
- Courtesy of:
- Berkshire Hathaway Florida Realty
- Attribution:
- Not provided
- Road Surface Type:
- Asphalt
- Street Name:
- CULEBRA
- Street Number:
- 5803
- City:
- Port St. Lucie
- State:
- Florida
- Zip Code:
- 34986
- County:
- St. Lucie
- Latitude:
- N27° 20' 30.5''
- Longitude:
- W81° 36' 51.1''
- Street Suffix:
- Avenue
- Street Direction Prefix:
- NW

Want to schedule an in-person or virtual tour? Have questions?
Want to schedule an in-person or virtual tour? Have questions?
Schedule a Tour or Ask a Question
Neighborhood Stats
Source: U.S. Census Bureau, ACS 5-Year Estimates
 Ver la propiedad 5803 NW CULEBRA Avenue, Port St. Lucie, FL 34986

