
Home in 15982 LAUREL CREEK Drive, Delray Beach, FL 33446 for sale with MLS# B26083171
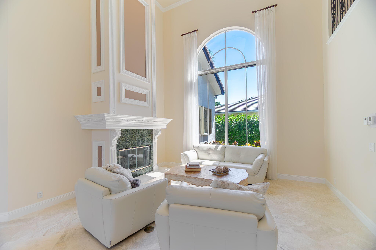
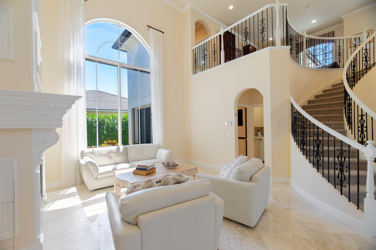
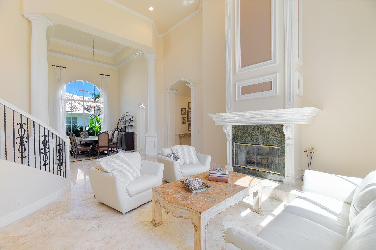
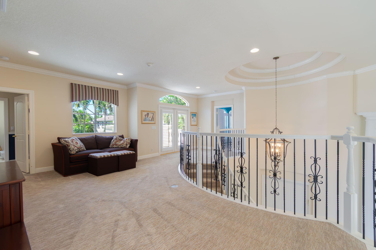
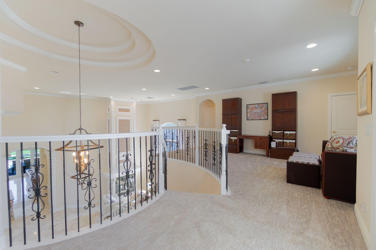
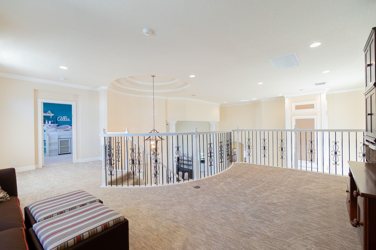
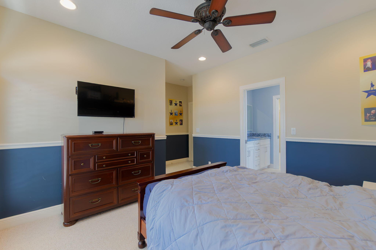
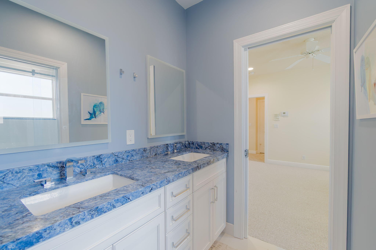
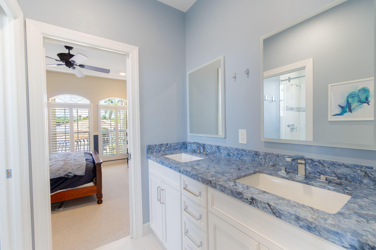
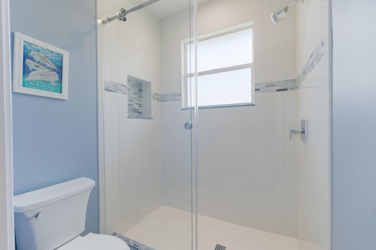
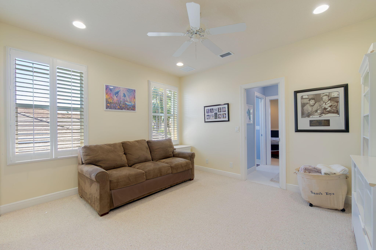
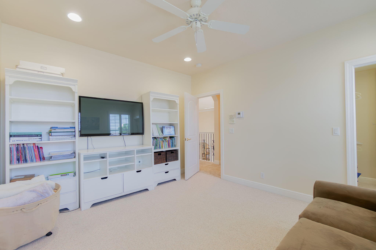
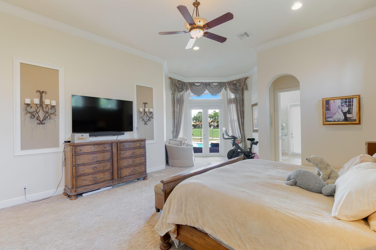
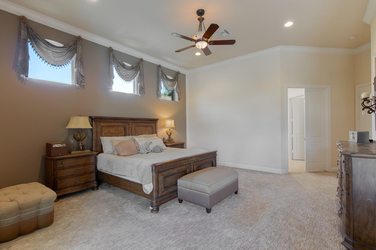
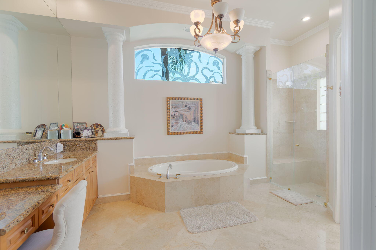
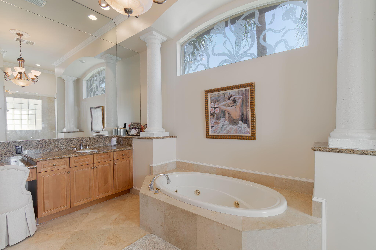
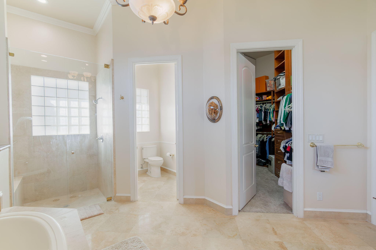
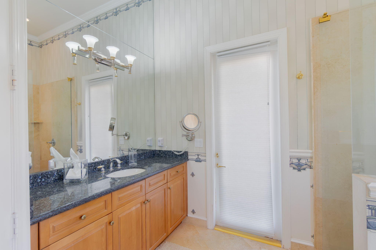
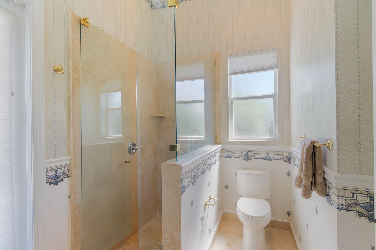
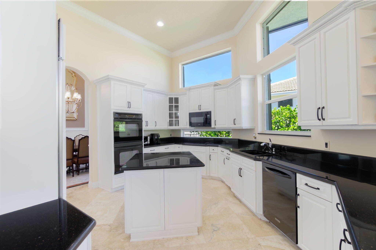
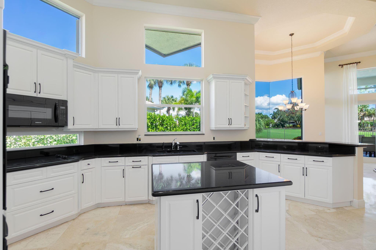
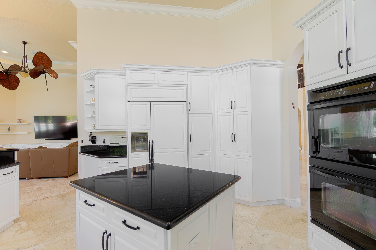
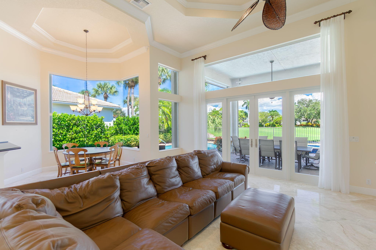
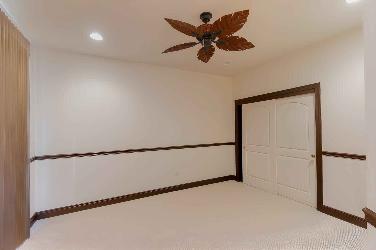
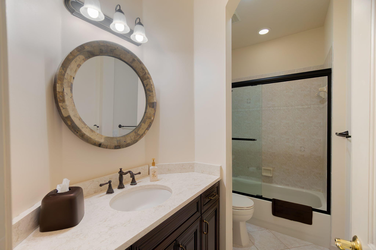
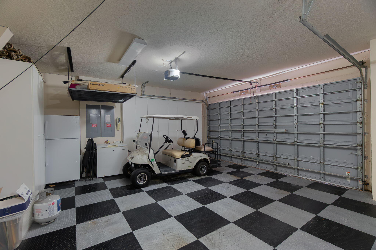
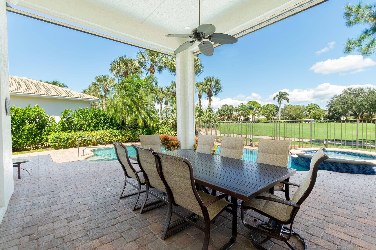
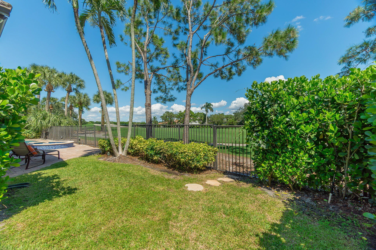
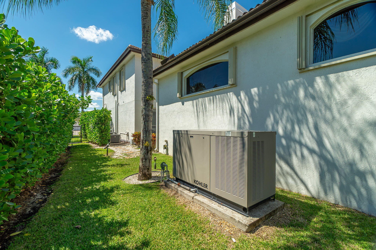
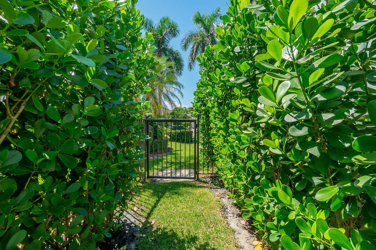
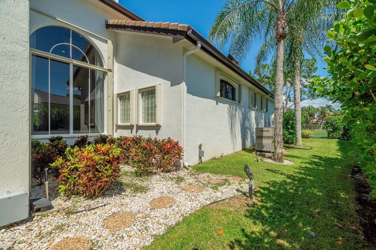
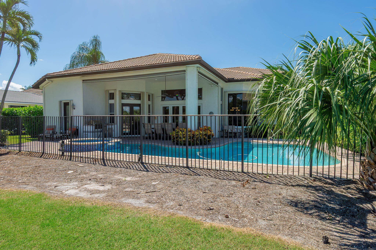
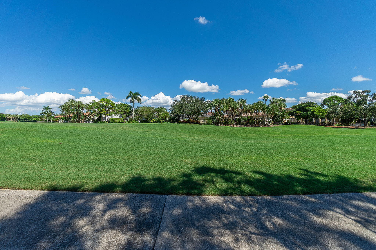
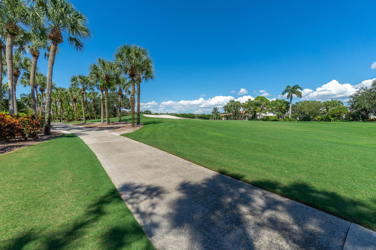
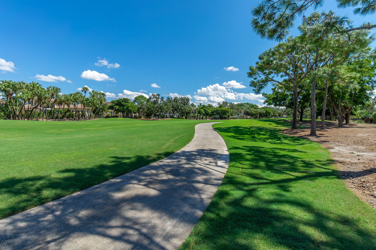
Beautifully upgraded and immaculately maintained 5 bedroom 5.1 bath expanded home with his and her baths, marble floors with decorative inlays, gas fireplace, whole-house generator, golf course views and large back/side yards. Perfectly situated in the highly sought-after San Marino neighborhood, this home is within easy walking distance to the main clubhouse and every aspect of luxury lifestyle. Experience Mizner Country Club's premier resort-style amenities, including an 18-hole golf course, tennis & pickleball courts, fitness center, pilates, spa, resort-style pool, kids splash area & dining venues. Active social calendar with events for all ages. There is 24/7 security, beautifully landscaped grounds, and family friendly amenities including playground and outdoor basketball court. Discover luxury and comfort in this expanded Carrington model. The main level is designed for effortless living, highlighting high-end marble floors with decorative inlays, a cozy gas fireplace and a dedicated home office. The main-floor primary suite serves as a private retreat for the ultimate in privacy & convenience. A main-floor ensuite bedroom w/full bath offers maximum flexibility for live-in help, extended family, or overnight guests. It currently serves as a music studio. A finished office completes the first floor. Upstairs offers three spacious bedrooms, two updated bathrooms, and a versatile loft space. Outside, enjoy a beautiful, private backyard framed by lush greenery-perfect for play, relaxation and outdoor entertaining. The sparkling pool was recently refreshed with new Diamond Brite finish and custom tile-work. SPORTS MEMBERSHIP immediately available! SAVE $50,000 ON JOINING FEE IF UNDER CONTRACT ON OR BEFORE 12/31/26 AND CLOSE ON OR BEFORE 3/31/27.
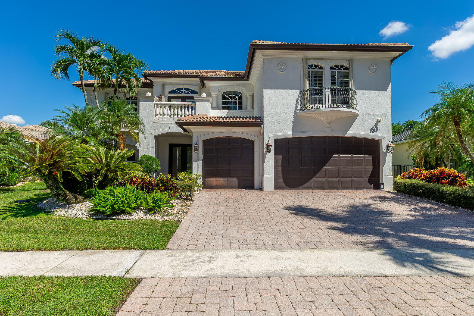
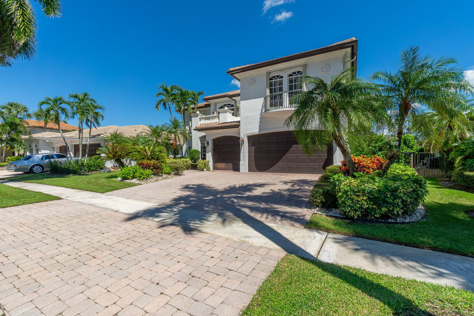
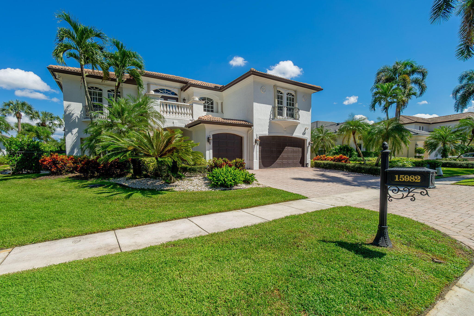
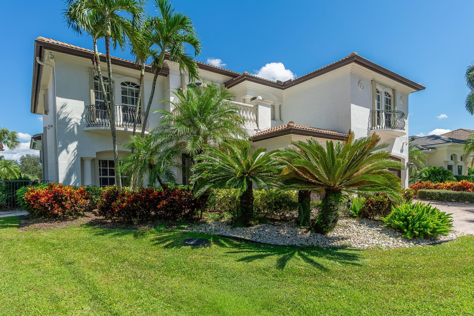
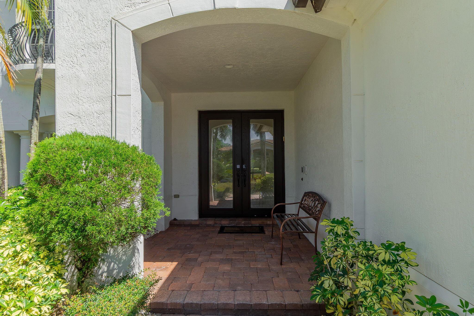
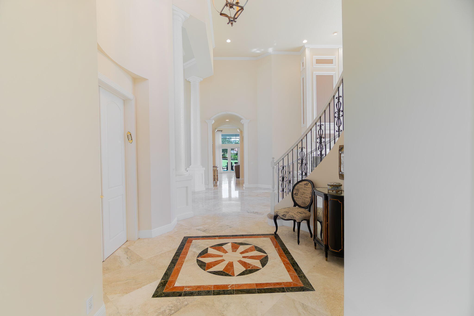
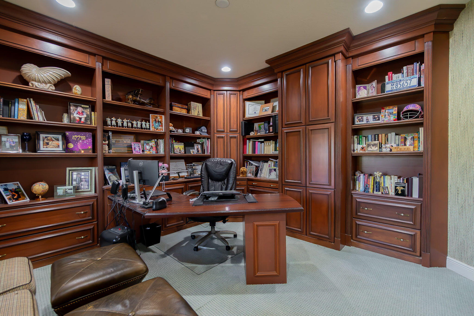
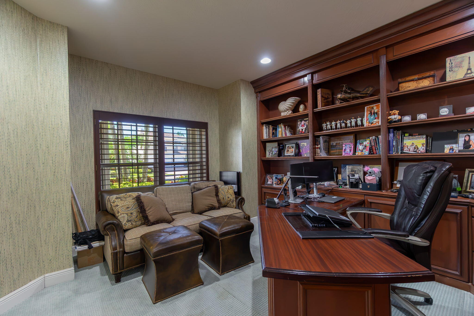
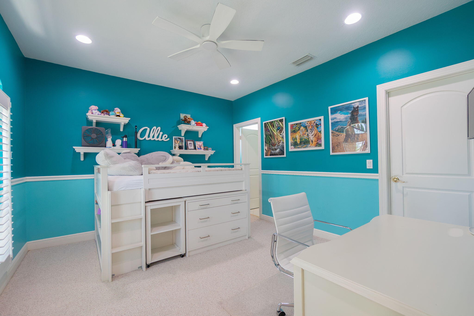
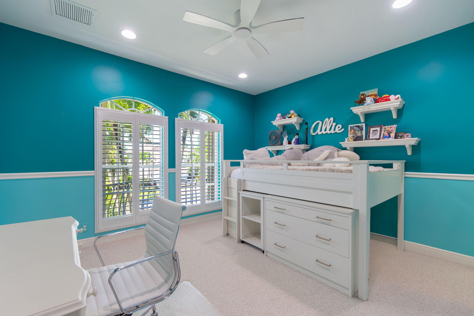
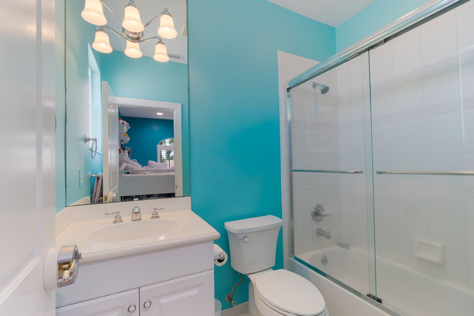
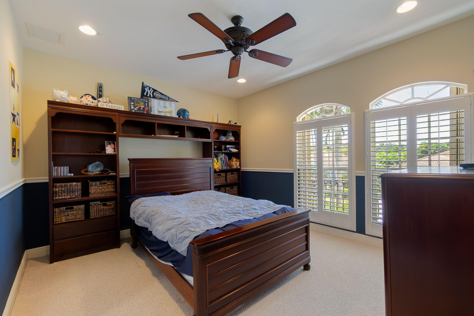
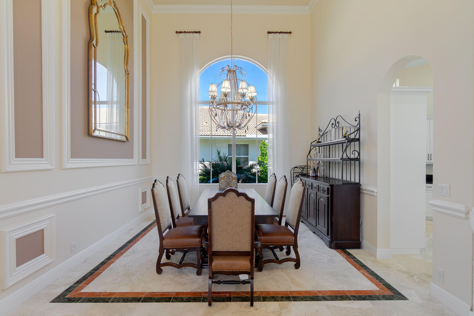
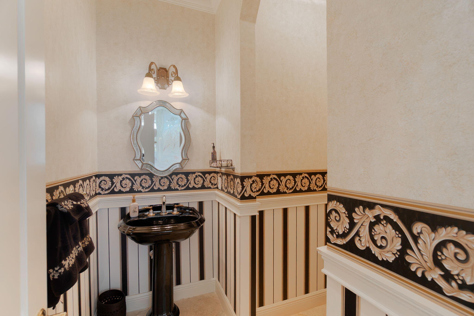
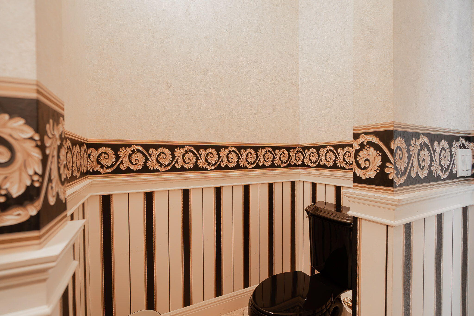
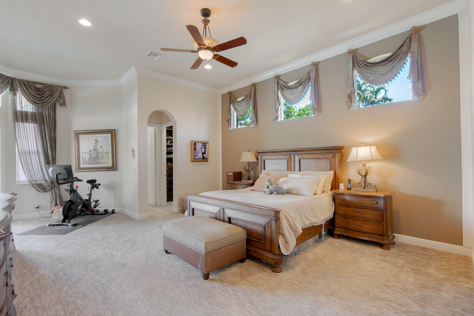
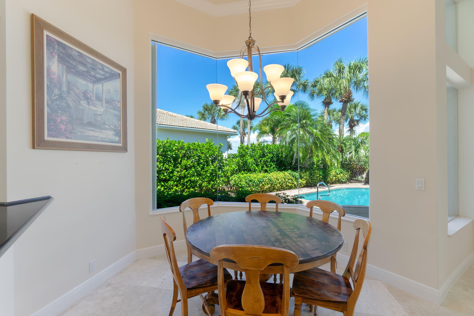
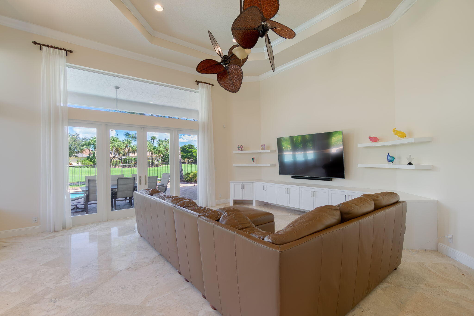
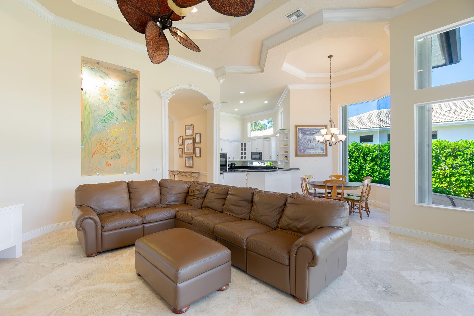
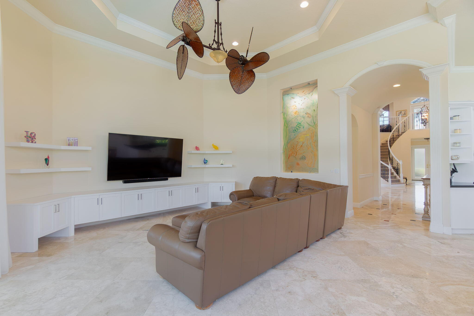
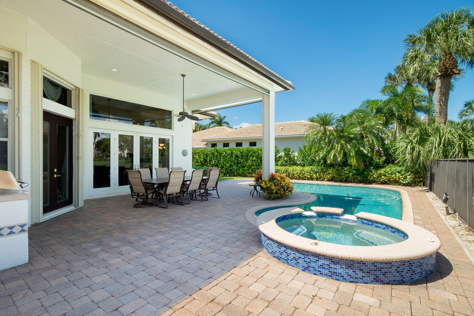
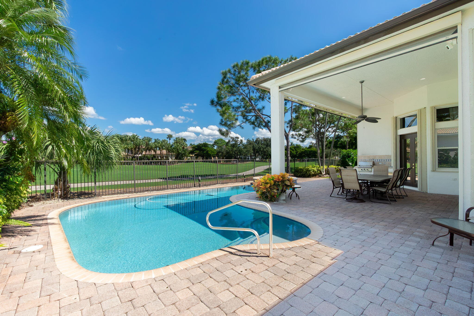
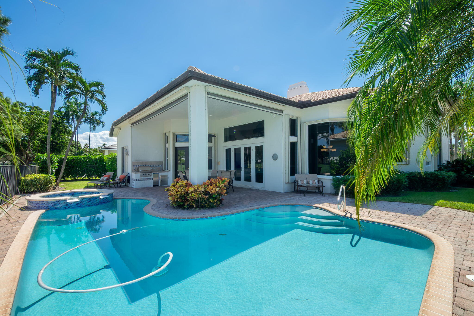
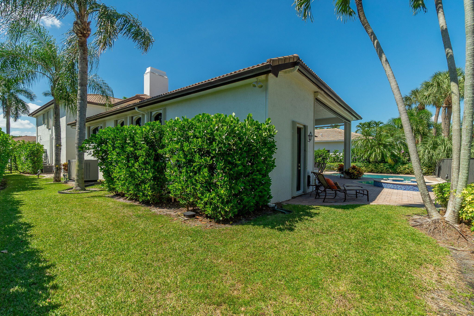
15982 LAUREL CREEK Drive, Delray Beach, FL 33446
- Price:
- $1,980,000.00
- Original List Price:
- $1,980,000.00
- List Price per Sq Ft (Calculated, Approx.):
- $443.84
- Listing Type:
- For Sale
- Status:
- Active Under Contract (An offer has been accepted, considering Backup Offers)
- Contingency:
- Active Under Contract
- Special Sale Conditions:
- Standard
- Listing Category:
- Residential
- Property Type:
- Single Family House
- Description of Last Important Update:
- Status Change
- Last Major Update on:
- October 7, 2026 11:44 pm
- Bedrooms:
- 5
- Bathrooms Total:
- 6
- Full Bath:
- 5
- Half Bath:
- 1
- Room Type:
- Dining Room, Laundry, Family Room, Den, Utility Room, Loft, Bedroom 2, Bedroom 3, Bedroom 4, Bedroom 5, Kitchen, Living Room, Master Bedroom
- Master Bedroom Bath:
- 2 Master Baths, Master Bdrm - Sitting, Separate Shower, Master Bdrm - Ground, Separate Tub
- Dining Area:
- Formal Dining, Snack Bar/counter, Breakfast Area
- Living Area:
- 4,461 Sqft
- Built-Up Area:
- 5,588 Sqft
- Lot Area:
- 11,400 Sqft
- Building Area Source:
- Public Records
- Living Area Source:
- Public Records
- Lot Features:
- On Golf Course
- Lot Size Acres:
- 0.26
- View from the Property:
- Pool, Golf Course
- Waterfront:
- No
- Private Pool
- Swimming Pool Features:
- Private, Fenced, In Ground, Pool/spa Combo
- Spa
- Spa Features:
- Heated, In Ground
- Security:
- Gated With Guard, Security Patrol
- Furnished:
- Unfurnished
- Appliances:
- Dryer, Dishwasher, Disposal, Microwave, Refrigerator, Washer, Cooktop, Freezer, Electric Water Heater, Ice Maker, Water Heater, Oven, Electric Cooktop
- Interior:
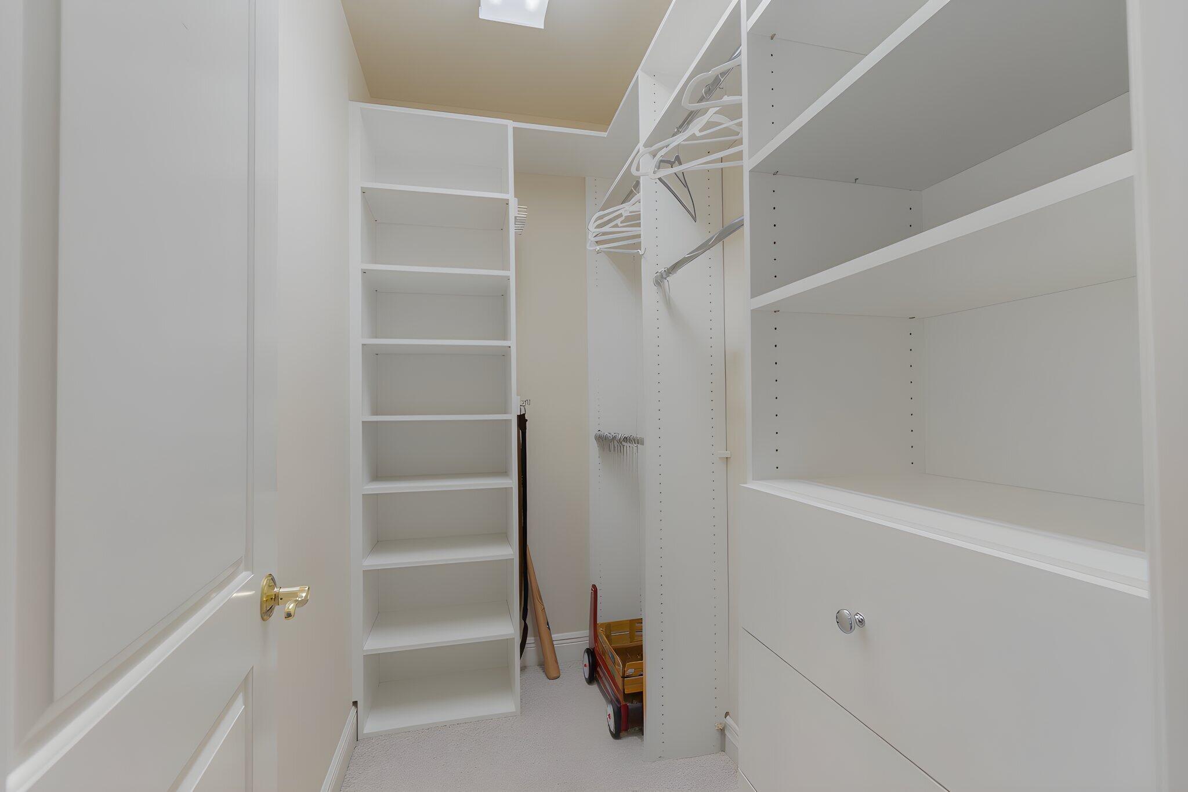
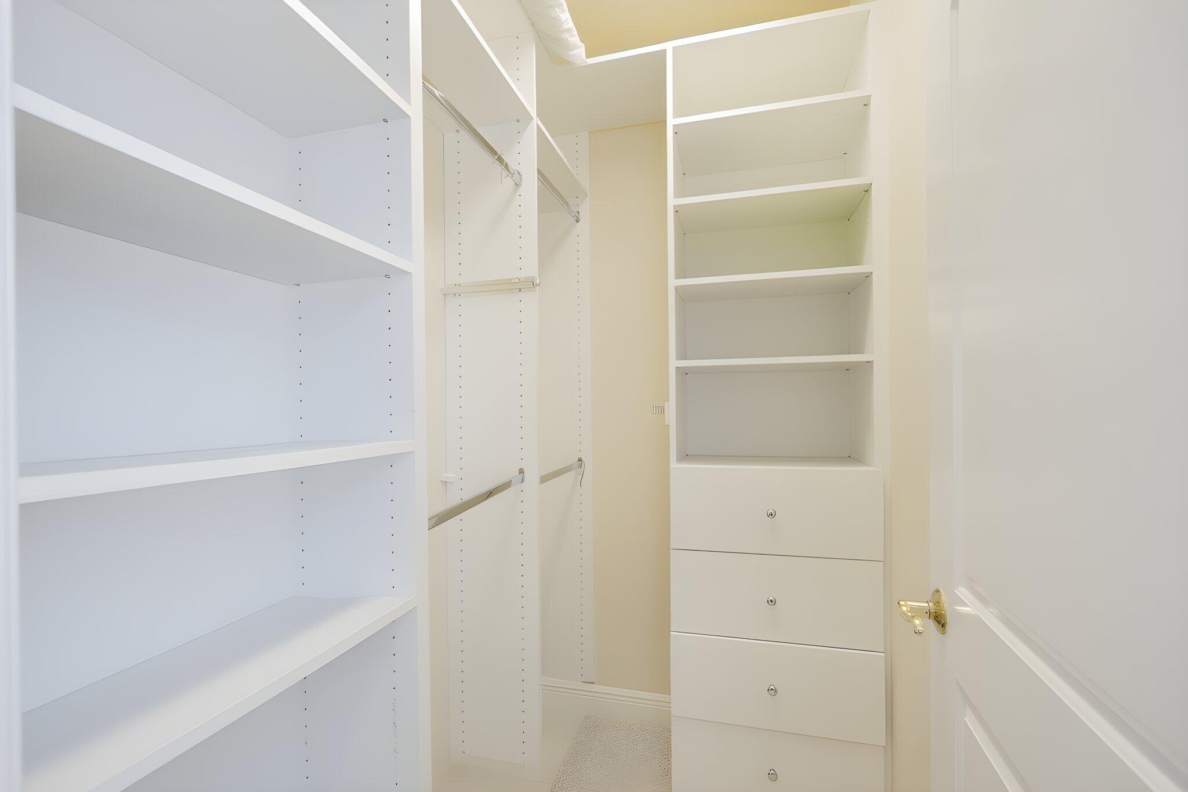
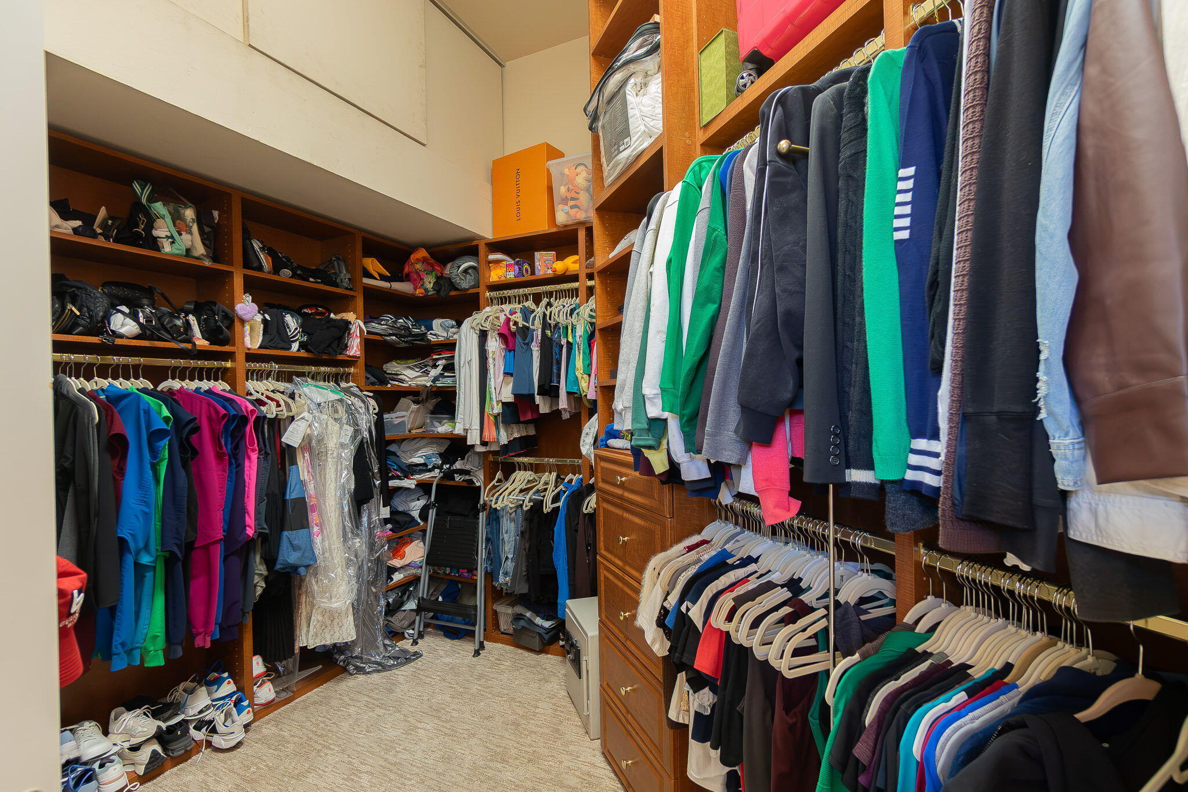
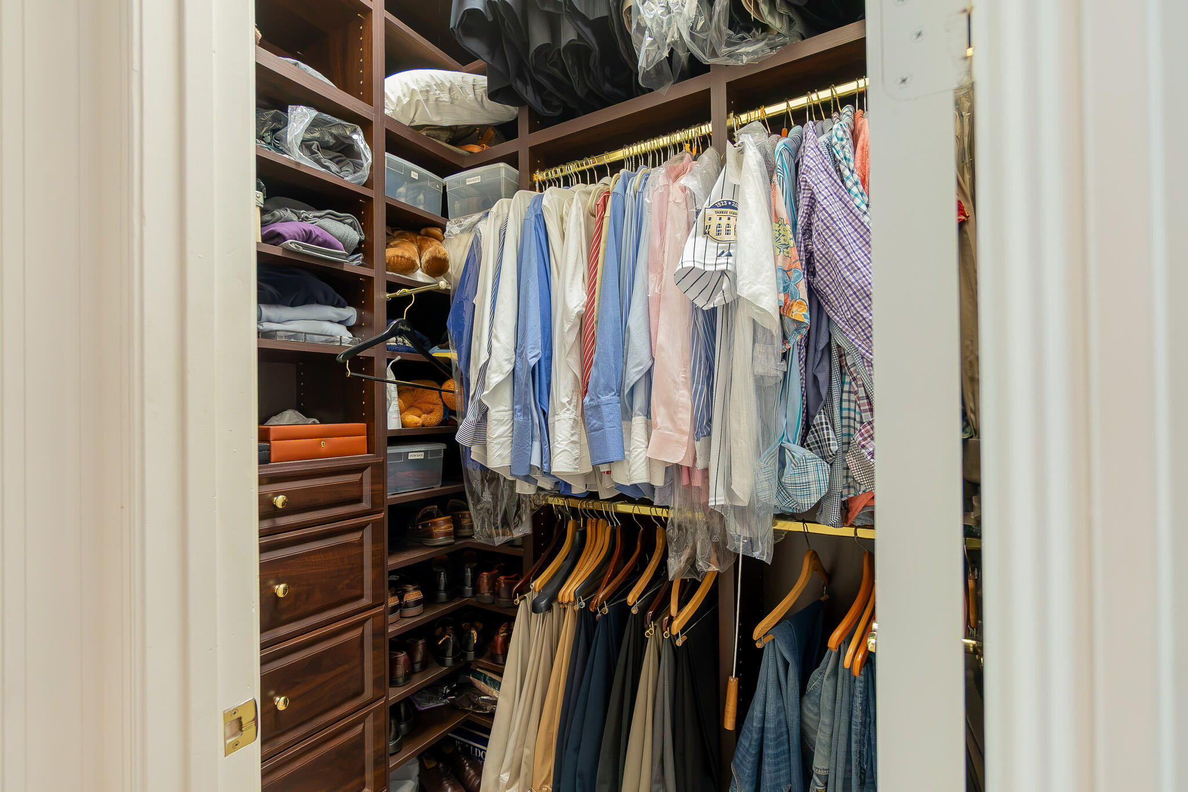
- High Ceilings, Pantry, Walk-In Closet(s), Kitchen Island, Entrance Foyer, Central Vacuum, Roman Tub
- Exterior:
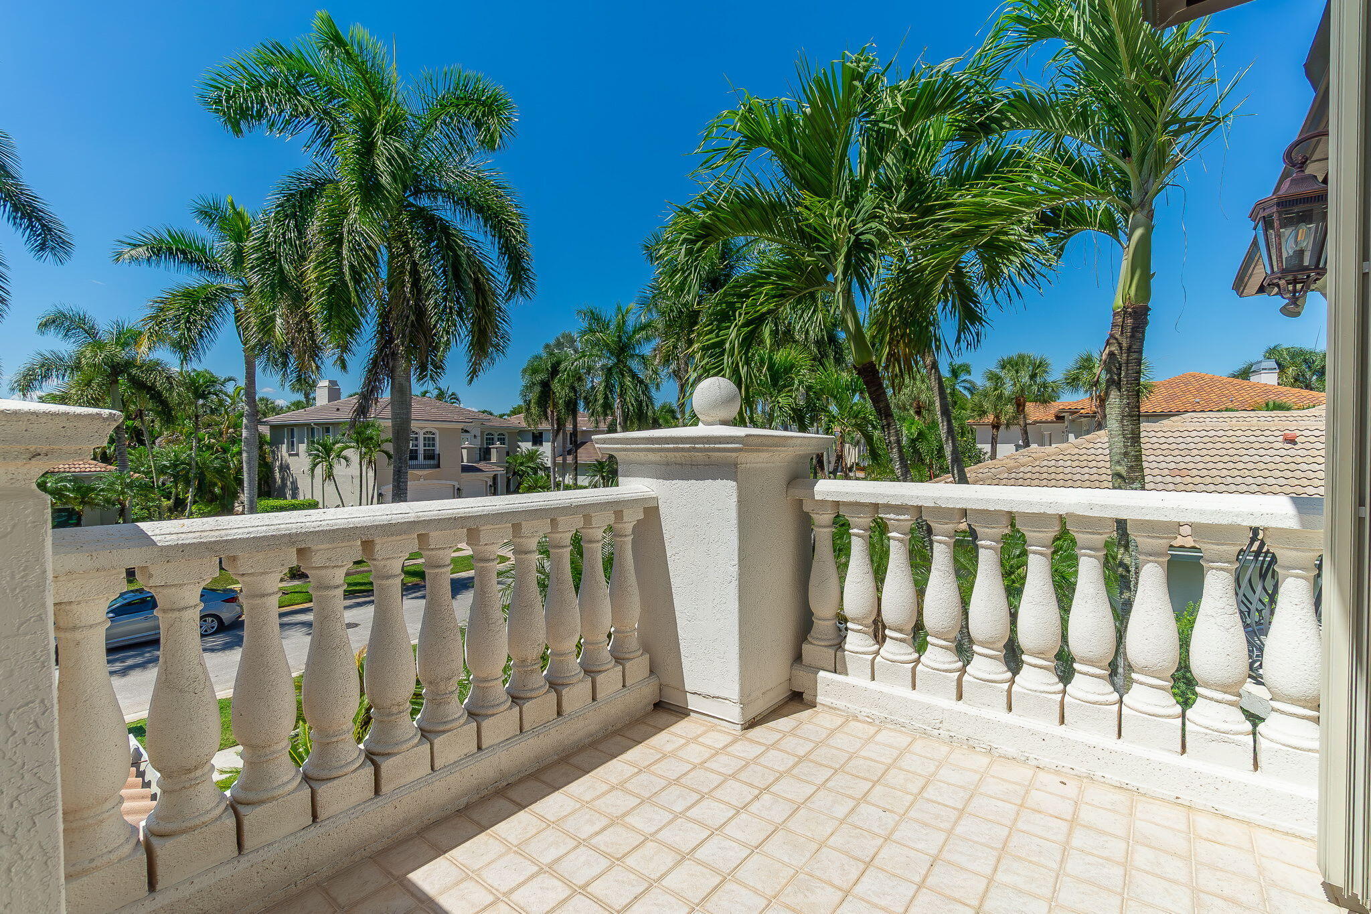
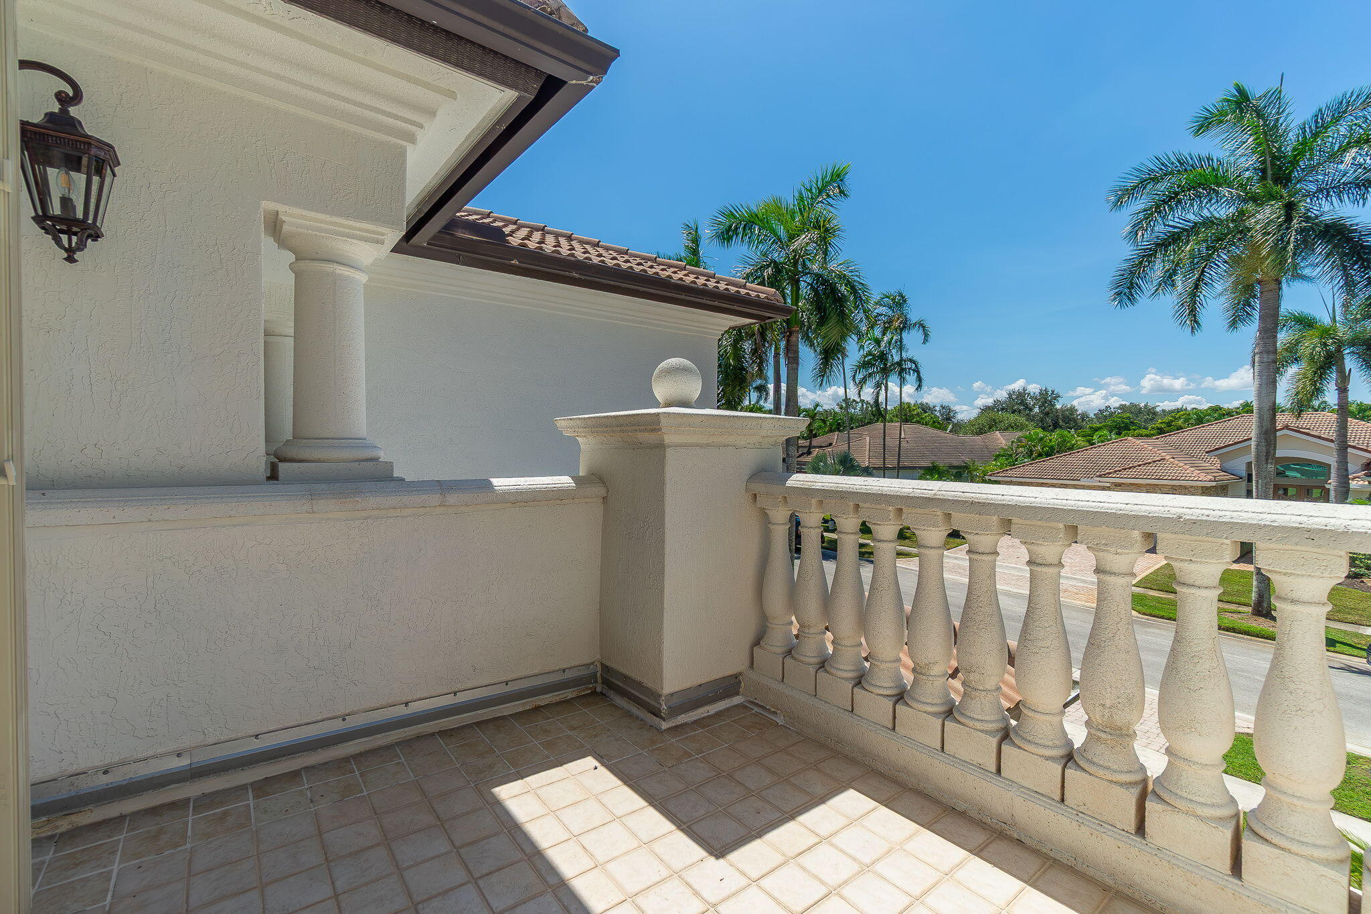
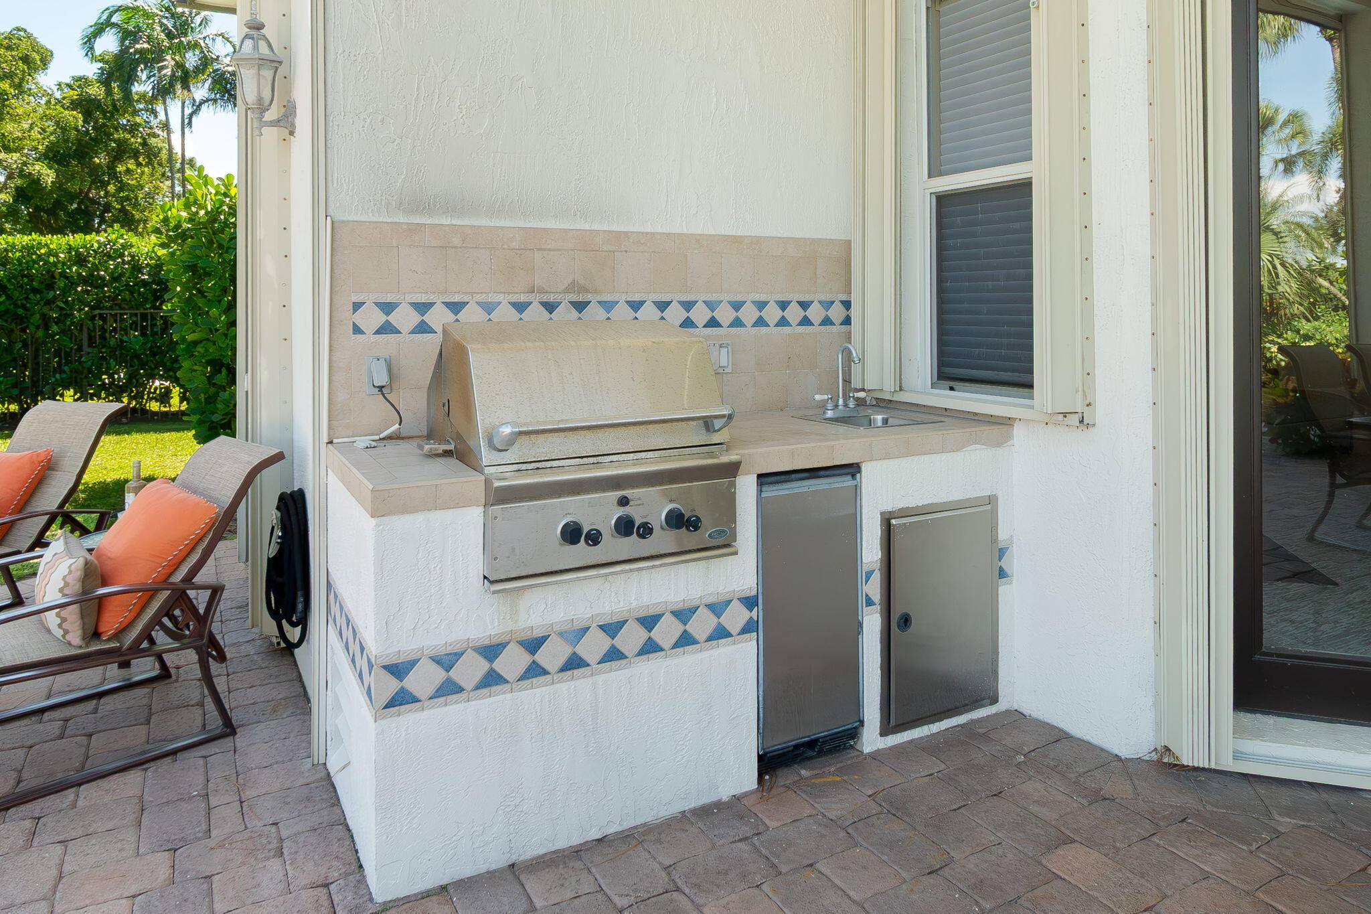
- Balcony, Outdoor Kitchen, Built-in Barbecue
- Patio and Porch:
- Patio, Porch, Patio - Covered, Porch - Open
- Laundry:
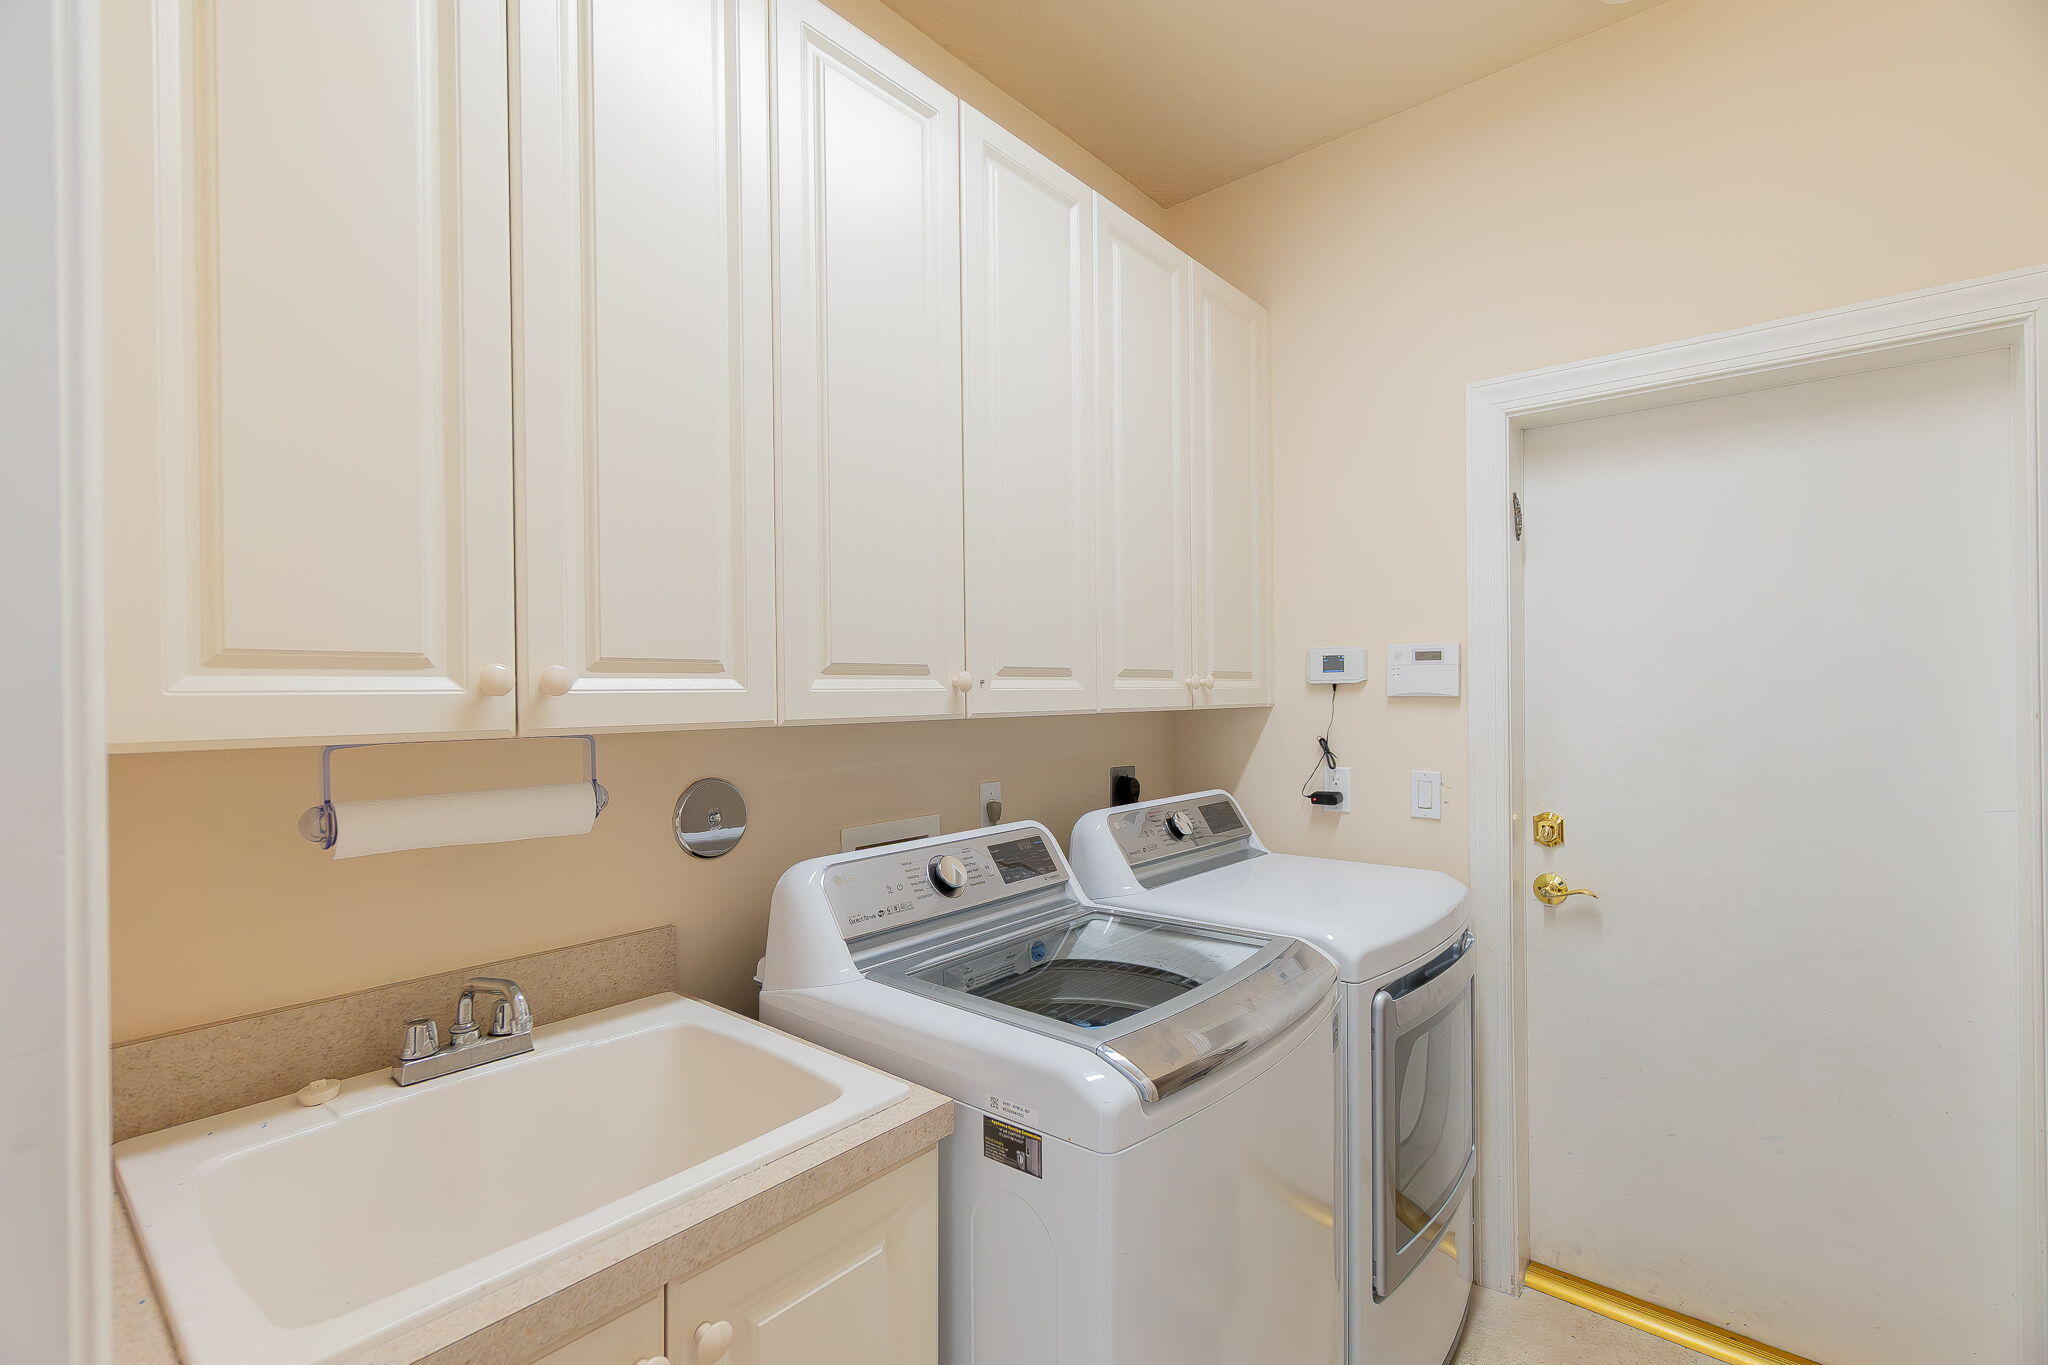
- Inside, Laundry Room, Main Level
- Doors:
- French Doors
- Fireplace
- Fireplace:
- Gas
- Air Conditioning
- Air Conditioning System:
- Zoned, Central Air, Electric
- Heating
- Heating System:
- Central, Electric, Zoned
- Property Entrance Faces:
- West
- Road Responsibility:
- Private Maintained Road
- Other Equipment:
- Generator
- Balcony Details:
- Balcony - Open
- Storm Protection Impact Glass:
- Partial
- Sprinkler Description:
- Zoned Sprinkler
- Storm Protection Permanent Generator:
- Whole House
- Year Built:
- 2001
- Roof:
- Spanish Tile
- Year Roof Installed:
- 2001
- Builder Model:
- Carrington
- Architectural Style:
- Mediterranean
- Levels:
- Two
- Construction Materials:
- CBS, Concrete Block - With Stucco
- Flooring:
- Carpet, Marble
- Number of stories:
- 2
- Structure Type:
- House
- Stories:
- 2
- Road Frontage Type:
- Private Road
- Property Condition:
- Resale
- Tax Annual Amount:
- $12,036.54
- Tax Year:
- 2025
- Tax Assessed Value:
- $772,685.00
- Association Fee:
- $2,900.00
- Association Fee Frequency:
- Quarterly
- Property Tax Details:
- Homestead Exemption, County Only
- Parking Total Spaces:
- 6
- Garage
- Garage Spaces:
- 3
- Covered Spaces:
- 3
- Attached Garage
- Parking Features:
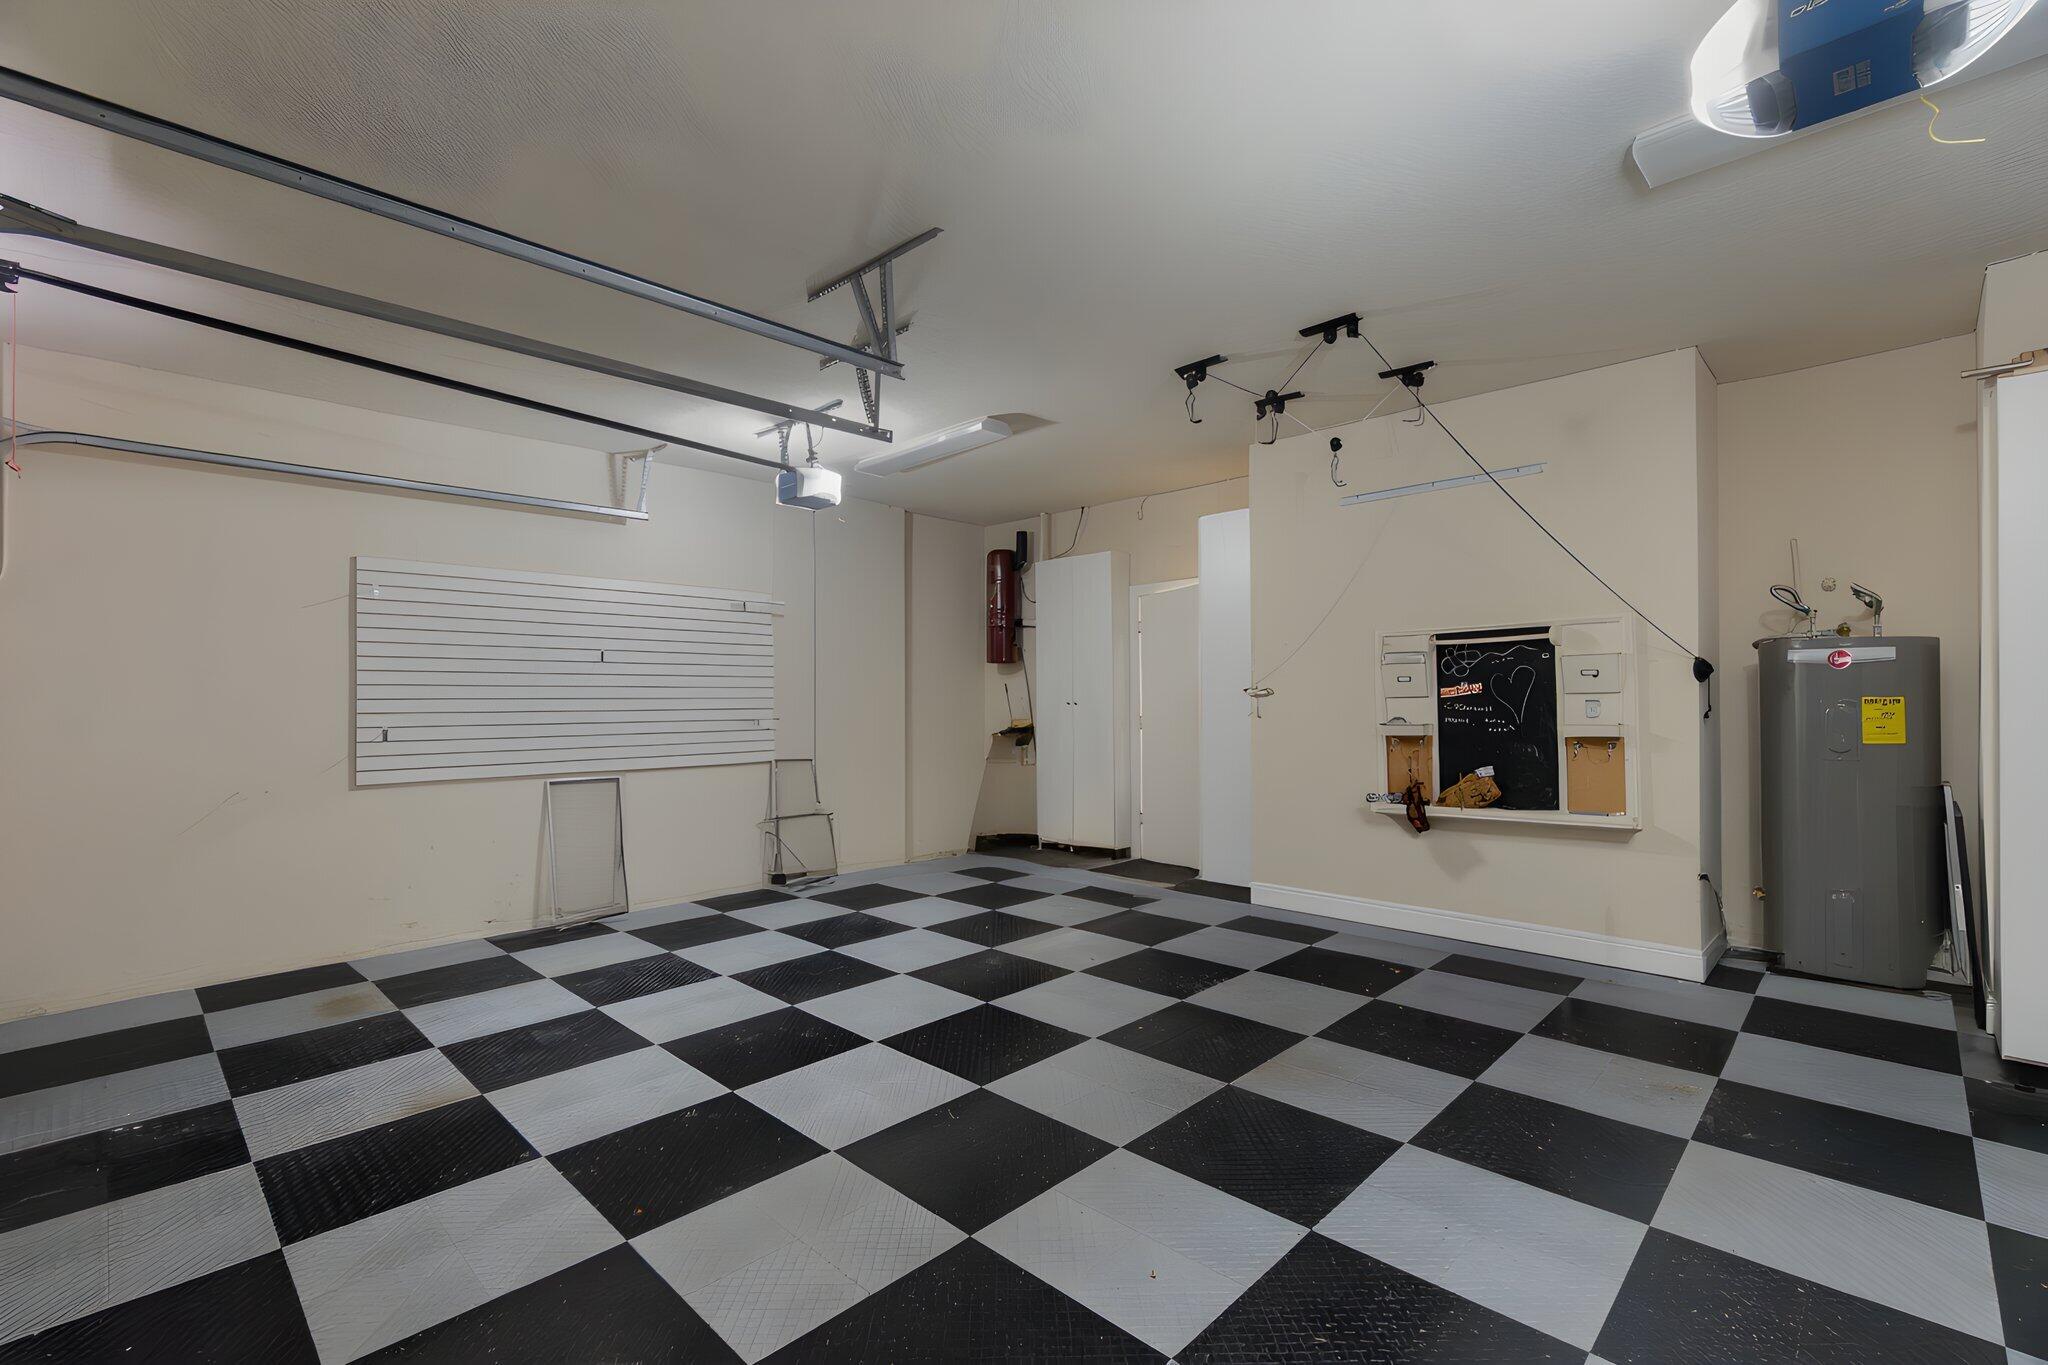
- Garage, Garage Door Opener, Paver Block, Attached Garage
- Sewer:
- Public Sewer
- Utilities Available:
- Water Available, Phone Available, Electricity Connected, Natural Gas Connected, Sewer Connected, Cable Connected
- Water Source:
- Public
- Association
- Master Association
- Membership Details:
- Other Membership Available, Club Membership Required, Equity Purchase Required
- Association Membership:
- Mandatory
- Membership Fee Amount:
- $200,000.00
- Application Required
- Application Fee:
- $3,000.00
- Application Information:
- No Approvals
- Association Type:
- Homeowner Association
- Pets Allowed?:
- Yes, There is a limit on the number of pets allowed
- Lease Number Times per Year Allowed:
- 1
- Amenities Provided by the Homeowner's Association (HOA):
- Pool, Sauna, Spa/hot Tub, Community Room, Bar, Putting Green, Clubhouse, Playground, Management, Security, Elevator(s), Fitness Center, Tennis Court(s), Basketball Court, Golf Course, Gated, Pickleball Court(s), Sidewalks, Game Room, Cafe/restaurant, Manager On Site, Street Lights, Lobby
- Subdivision Name:
- DELRAY TRAINING CENTER PUD PAR K
- Association Fee Includes:
- Trash, Cable Tv, Security, Common Areas, Internet, Legal/accounting, Reserve Funds, Recreation Facility
- Senior Community:
- No
- Development Name:
- MIZNER COUNTRY CLUB
- Restrictions:
- Parking - No Boat, Parking - No Commercial Vehicles, Parking - No Rv, Parking - No Trailer
- Leasing Permitted
- Leasing Permitted Details:
- Okay To Lease
- Listing Terms Considered by Seller:
- Cash, Conventional, FHA
- Buyer Possession:
- Close Of Escrow
- Tax Legal Description:
- DELRAY TRAINING CENTER PUD PAR K LT 29
- Real Estate Folio Number (Parcel Number):
- 00424620130000290
- Zoning:
- AGR-PUD
- Elementary School:
- Deerfield Beach
- High School:
- Olympic Heights
- Middle Or Junior School:
- Eagles Landing
- Active on the market since:
- October 2, 2026
- Listing Agreement executed on:
- October 1, 2026
- Purchase Contract Date:
- October 6, 2026
- Listing Status Last Changed On:
- October 7, 2026 11:44 pm
- Photos updated on:
- October 2, 2026 12:49 am
- Last Modified:
- October 7, 2026 11:45 pm
- Courtesy of:
- United Realty Group, Inc
- Attribution:
- Not provided
- Road Surface Type:
- Paved
- Street Name:
- LAUREL CREEK
- Street Number:
- 15982
- City:
- Delray Beach
- State:
- Florida
- Zip Code:
- 33446
- County:
- Palm Beach
- Latitude:
- N26° 26' 22.1''
- Longitude:
- W81° 49' 0.2''
- Street Suffix:
- Drive

Want to schedule an in-person or virtual tour? Have questions?
Want to schedule an in-person or virtual tour? Have questions?
Schedule a Tour or Ask a Question
Neighborhood Stats
Source: U.S. Census Bureau, ACS 5-Year Estimates
 Ver la propiedad 15982 LAUREL CREEK Drive, Delray Beach, FL 33446

