
Home in 4655 CITRON Way, Westlake, FL 33470 for sale with MLS# B26083435
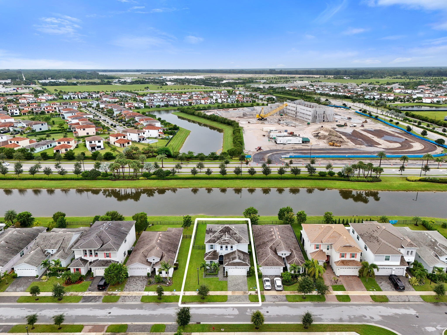
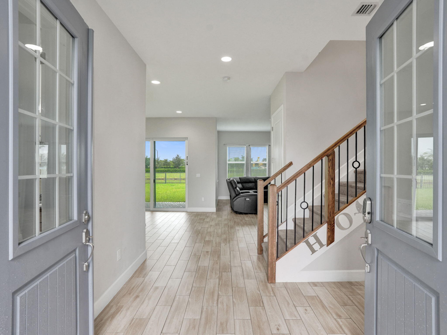
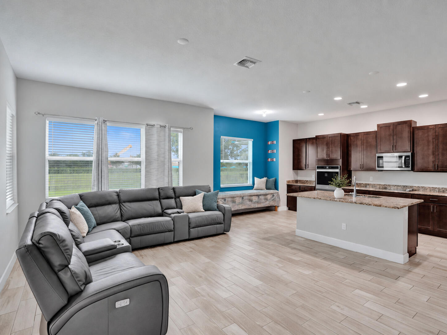
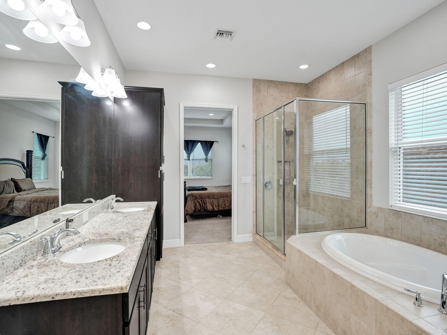
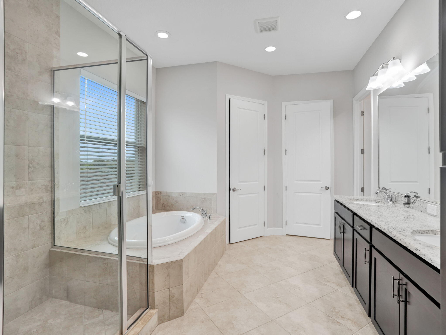
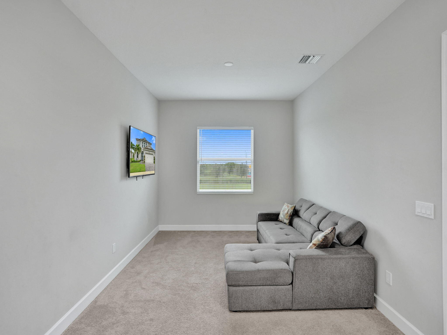
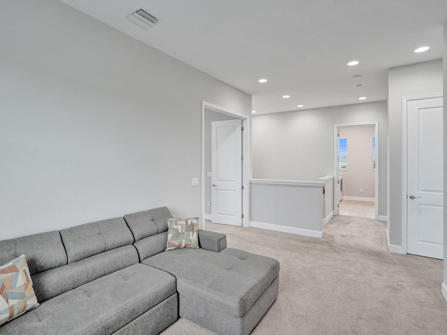
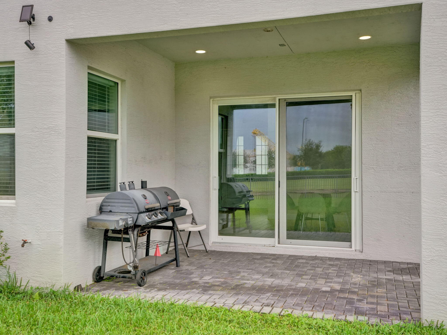
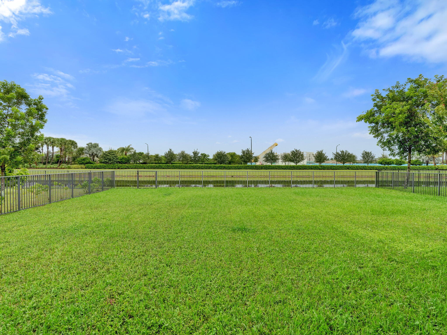
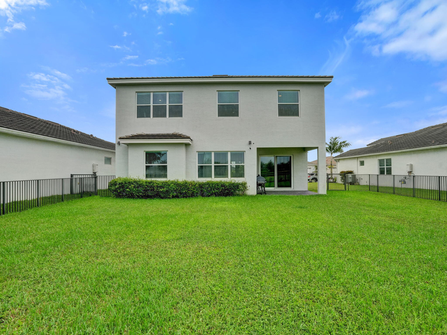
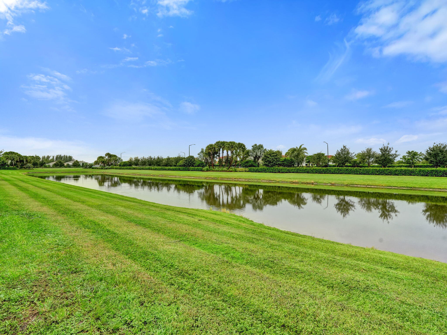
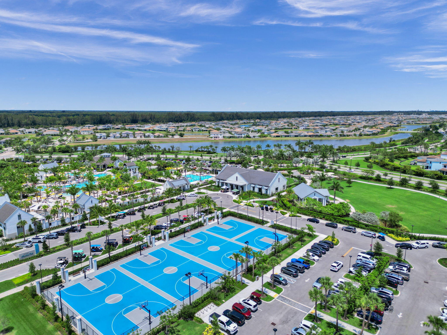
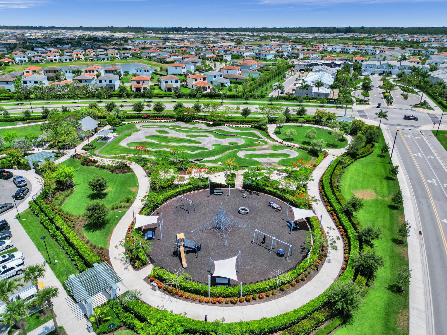
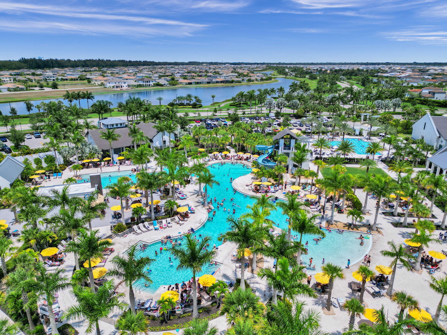
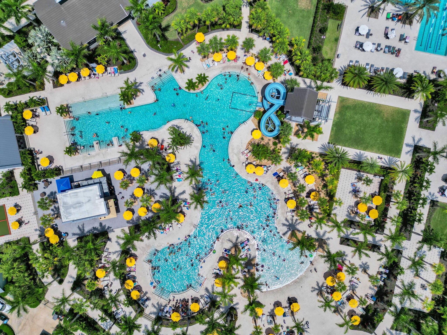
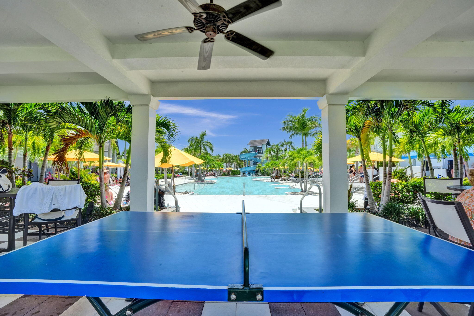
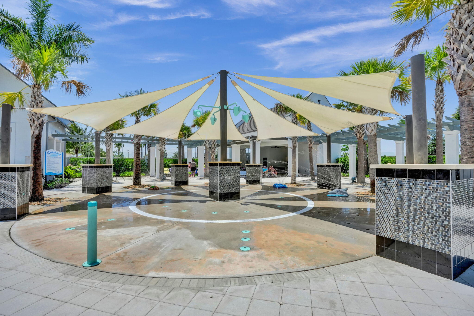
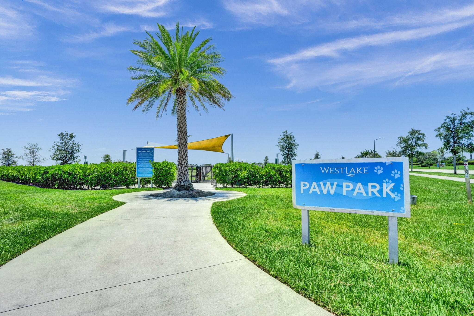
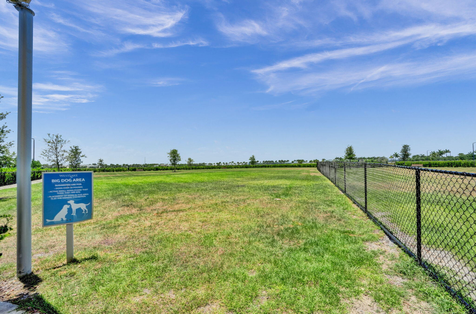
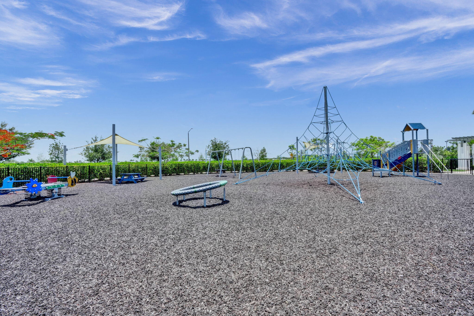
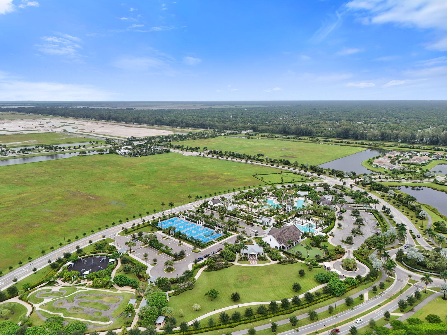
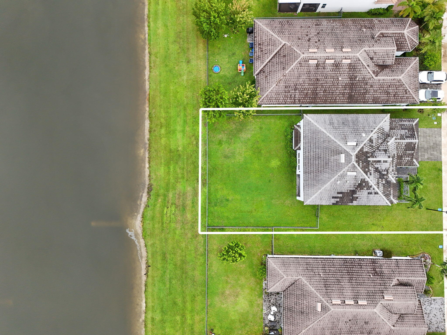
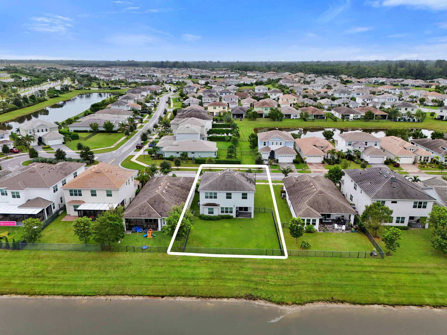
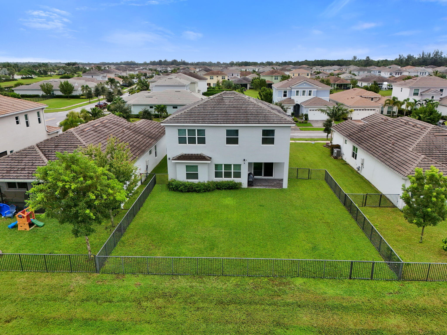
OVERSIZED LOT | WHOLE-HOME WATER PURIFICATION | WATER VIEWS | IMPACT WINDOWS & DOORS | NO FLOOD ZONE | WESTLAKE AMENITIES | MULTI-GENERATIONAL LIVING Beautiful 4-bedroom, 3.5-bath home in the Groves of Westlake on one of the larger lots in the community, offering extra-wide outdoor space, a fully fenced backyard and peaceful lake views. Inside, enjoy soaring ceilings, impact windows and doors, a whole-home water purification system, spacious island kitchen, multiple dining/flex spaces, a first-floor en-suite bedroom and upstairs loft. A new elementary school is being built nearby. Westlake offers incredible resort-style amenities including a lagoon pool, splash park, waterslide, clubhouse, fitness center, parks, dog park, basketball courts, BMX park and scenic walking and biking trails.
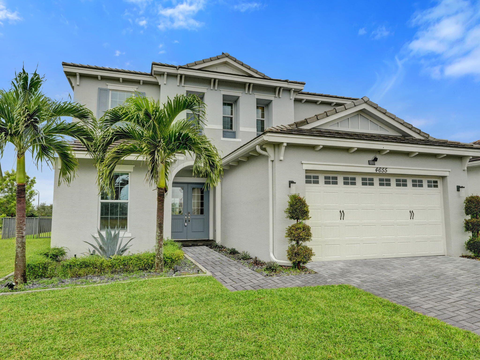
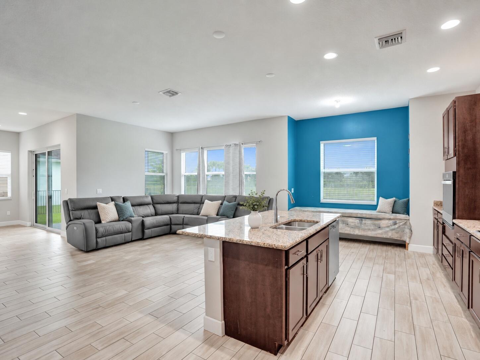
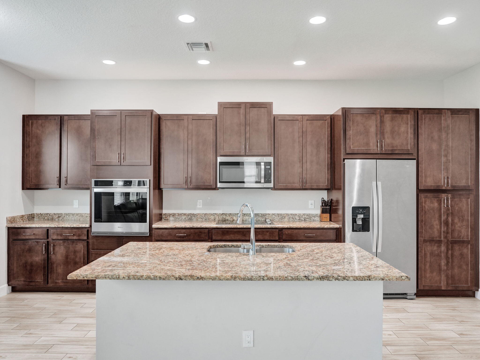
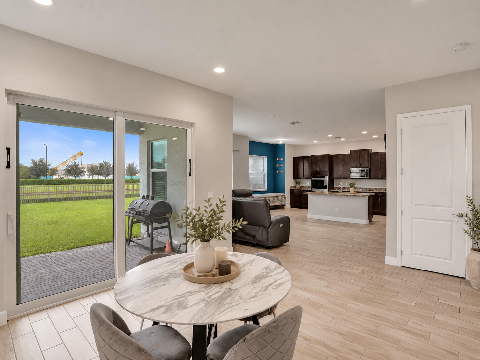
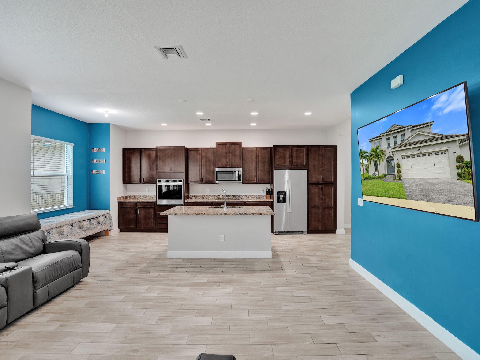
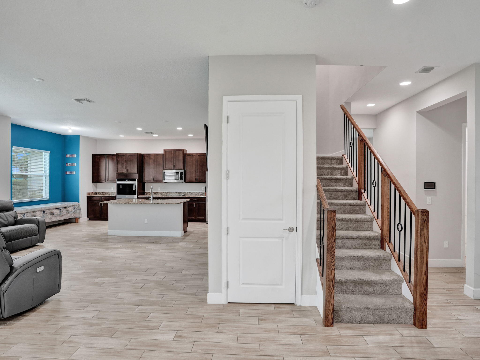
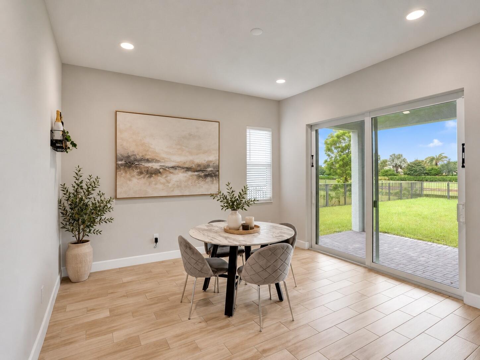
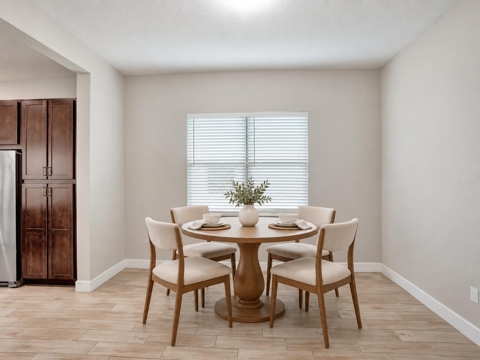
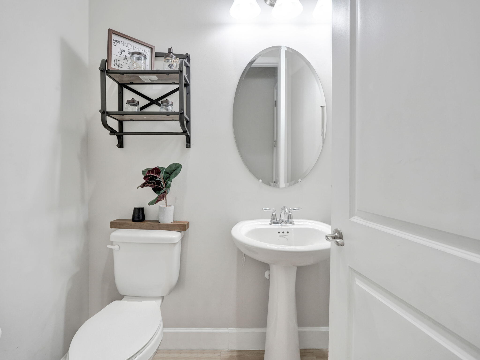
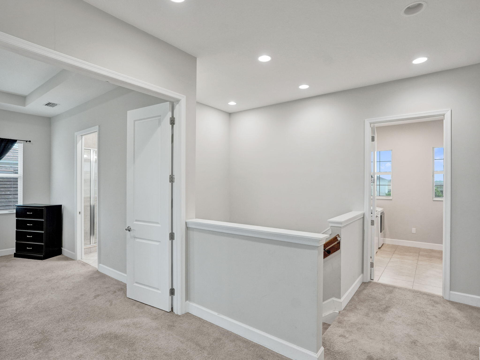
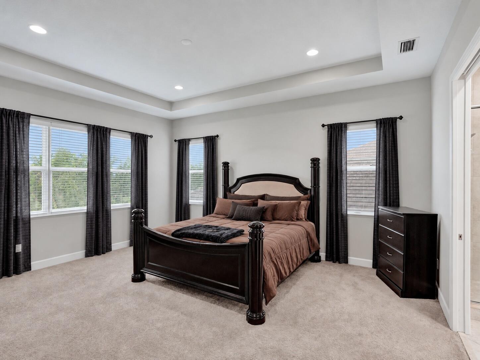
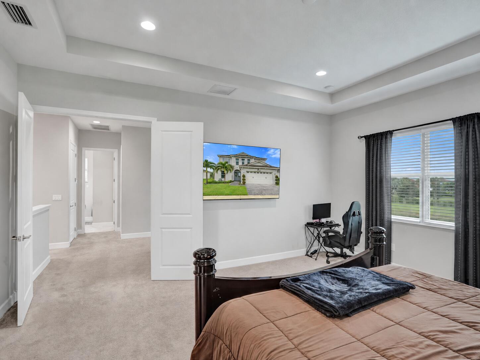
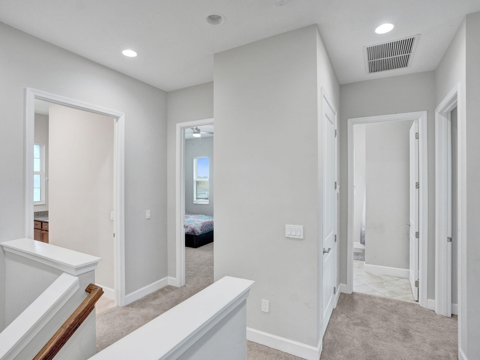
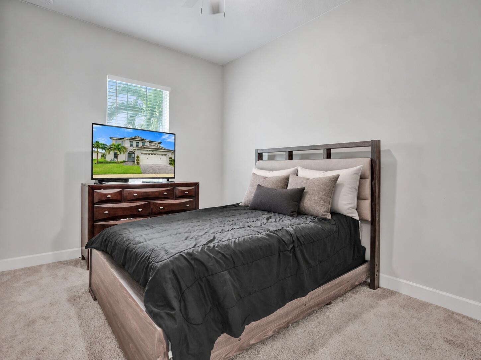
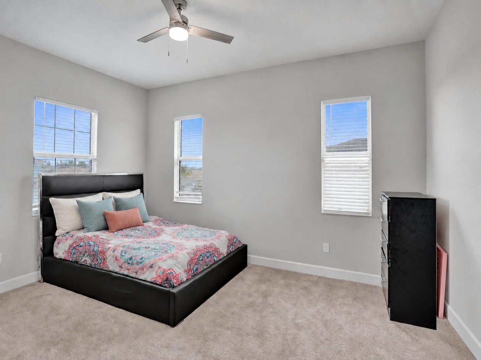
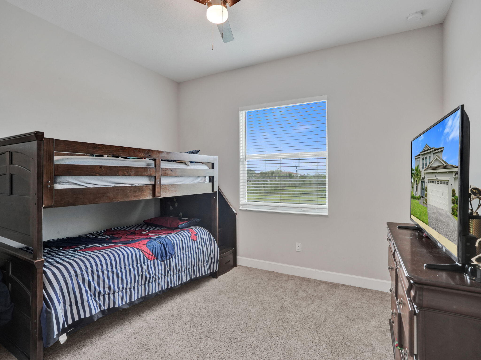
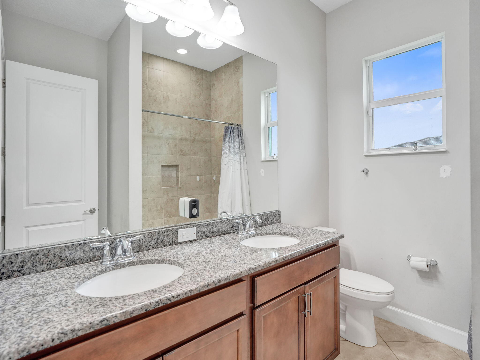
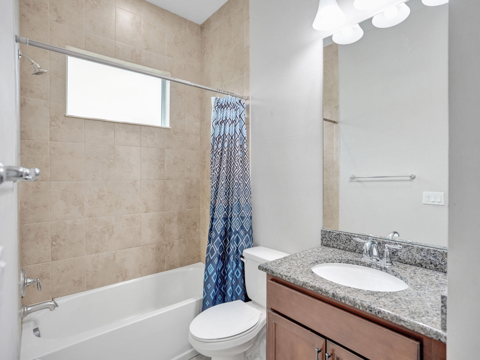
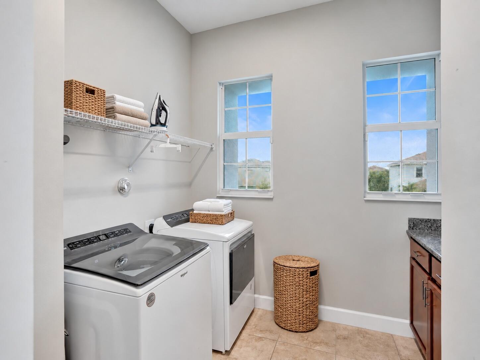
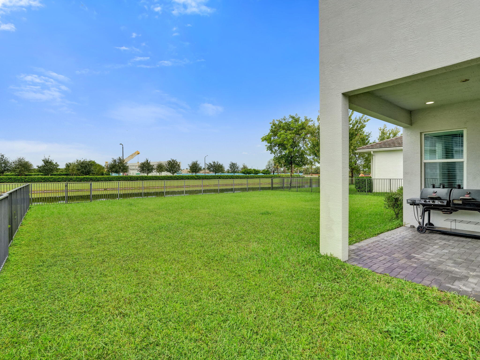


4655 CITRON Way, Westlake, FL 33470
- Price:
- $665,000.00
- Original List Price:
- $665,000.00
- List Price per Sq Ft (Calculated, Approx.):
- $238.52
- Listing Type:
- For Sale
- Status:
- Active
- Special Sale Conditions:
- Standard
- Listing Category:
- Residential
- Property Type:
- Single Family House
- Description of Last Important Update:
- New Listing
- Last Major Update on:
- October 2, 2026 5:04 pm
- Bedrooms:
- 4
- Bathrooms Total:
- 4
- Full Bath:
- 3
- Half Bath:
- 1
- Room Type:
- Game Room
- Master Bedroom Bath:
- Master Bdrm - Upstairs
- Dining Area:
- Formal Dining, Eat-in Kitchen, Family/Dining Combination
- Living Area:
- 2,788 Sqft
- Built-Up Area:
- 3,423 Sqft
- Lot Area:
- 7,501 Sqft
- Building Area Source:
- Appraiser
- Living Area Source:
- Appraiser
- Lot Features:
- Oversized Lot, Room For Pool
- Lot Size Acres:
- 0.17
- View from the Property:
- Lake, Water, Canal
- Waterfront:
- Yes
- Waterfront Features:
- Canal Front, None, Canal Width 1–80 Feet
- Frontage Length:
- 65
- Security:
- Smoke Detector(s), Security System, Fire Alarm
- Appliances:
- Dryer, Dishwasher, Disposal, Microwave, Washer, Cooktop, Ice Maker, Water Purifier, Oven, Water Purifier Owned, Electric Cooktop
- Interior:
- High Ceilings, Pantry, Walk-In Closet(s), Kitchen Island, Vaulted Ceiling(s), Wet Bar, Bedroom Layout - Split, Upstairs Living Area
- Patio and Porch:
- Patio, Patio - Covered, Patio - Open
- Laundry:
- Laundry Room, Upper Level
- Air Conditioning
- Air Conditioning System:
- Central Air, Ceiling Fan(s)
- Heating
- Heating System:
- Central
- Fence:
- Fenced
- Property Entrance Faces:
- Northwest
- Storm Protection Impact Glass:
- Complete
- Year Built:
- 2022
- Roof:
- Concrete
- Levels:
- Two
- Construction Materials:
- CBS
- Flooring:
- Carpet, Tile
- Number of stories:
- 2
- Structure Type:
- House
- Stories:
- 2
- Flood Zone Code:
- X
- Property Condition:
- Resale
- Tax Annual Amount:
- $10,447.2
- Tax Year:
- 2025
- Association Fee:
- $175.00
- Association Fee Frequency:
- Quarterly
- Association Fee 2nd HOA:
- $196.00
- Association Fee 2nd HOA Frequency:
- Quarterly
- Property Tax Details:
- Homestead Exemption
- Parking Total Spaces:
- 4
- Garage
- Garage Spaces:
- 2
- Covered Spaces:
- 2
- Attached Garage
- Parking Features:
- Driveway, Garage, Garage Door Opener, Covered, Attached Garage
- Sewer:
- Public Sewer
- Utilities Available:
- Electricity Connected, Water Connected, Cable Connected
- Water Source:
- Public
- Association
- Master Association
- Association Membership:
- Mandatory
- Capital Contributions Required
- Capital Contributions Amount:
- $1,500.00
- Application Required
- Application Fee:
- $150.00
- Application Information:
- 3-4 Weeks Approval
- Association Type:
- Homeowner Association
- Pets Allowed?:
- Yes, Dogs Ok, Cats Ok
- Amenities Provided by the Homeowner's Association (HOA):
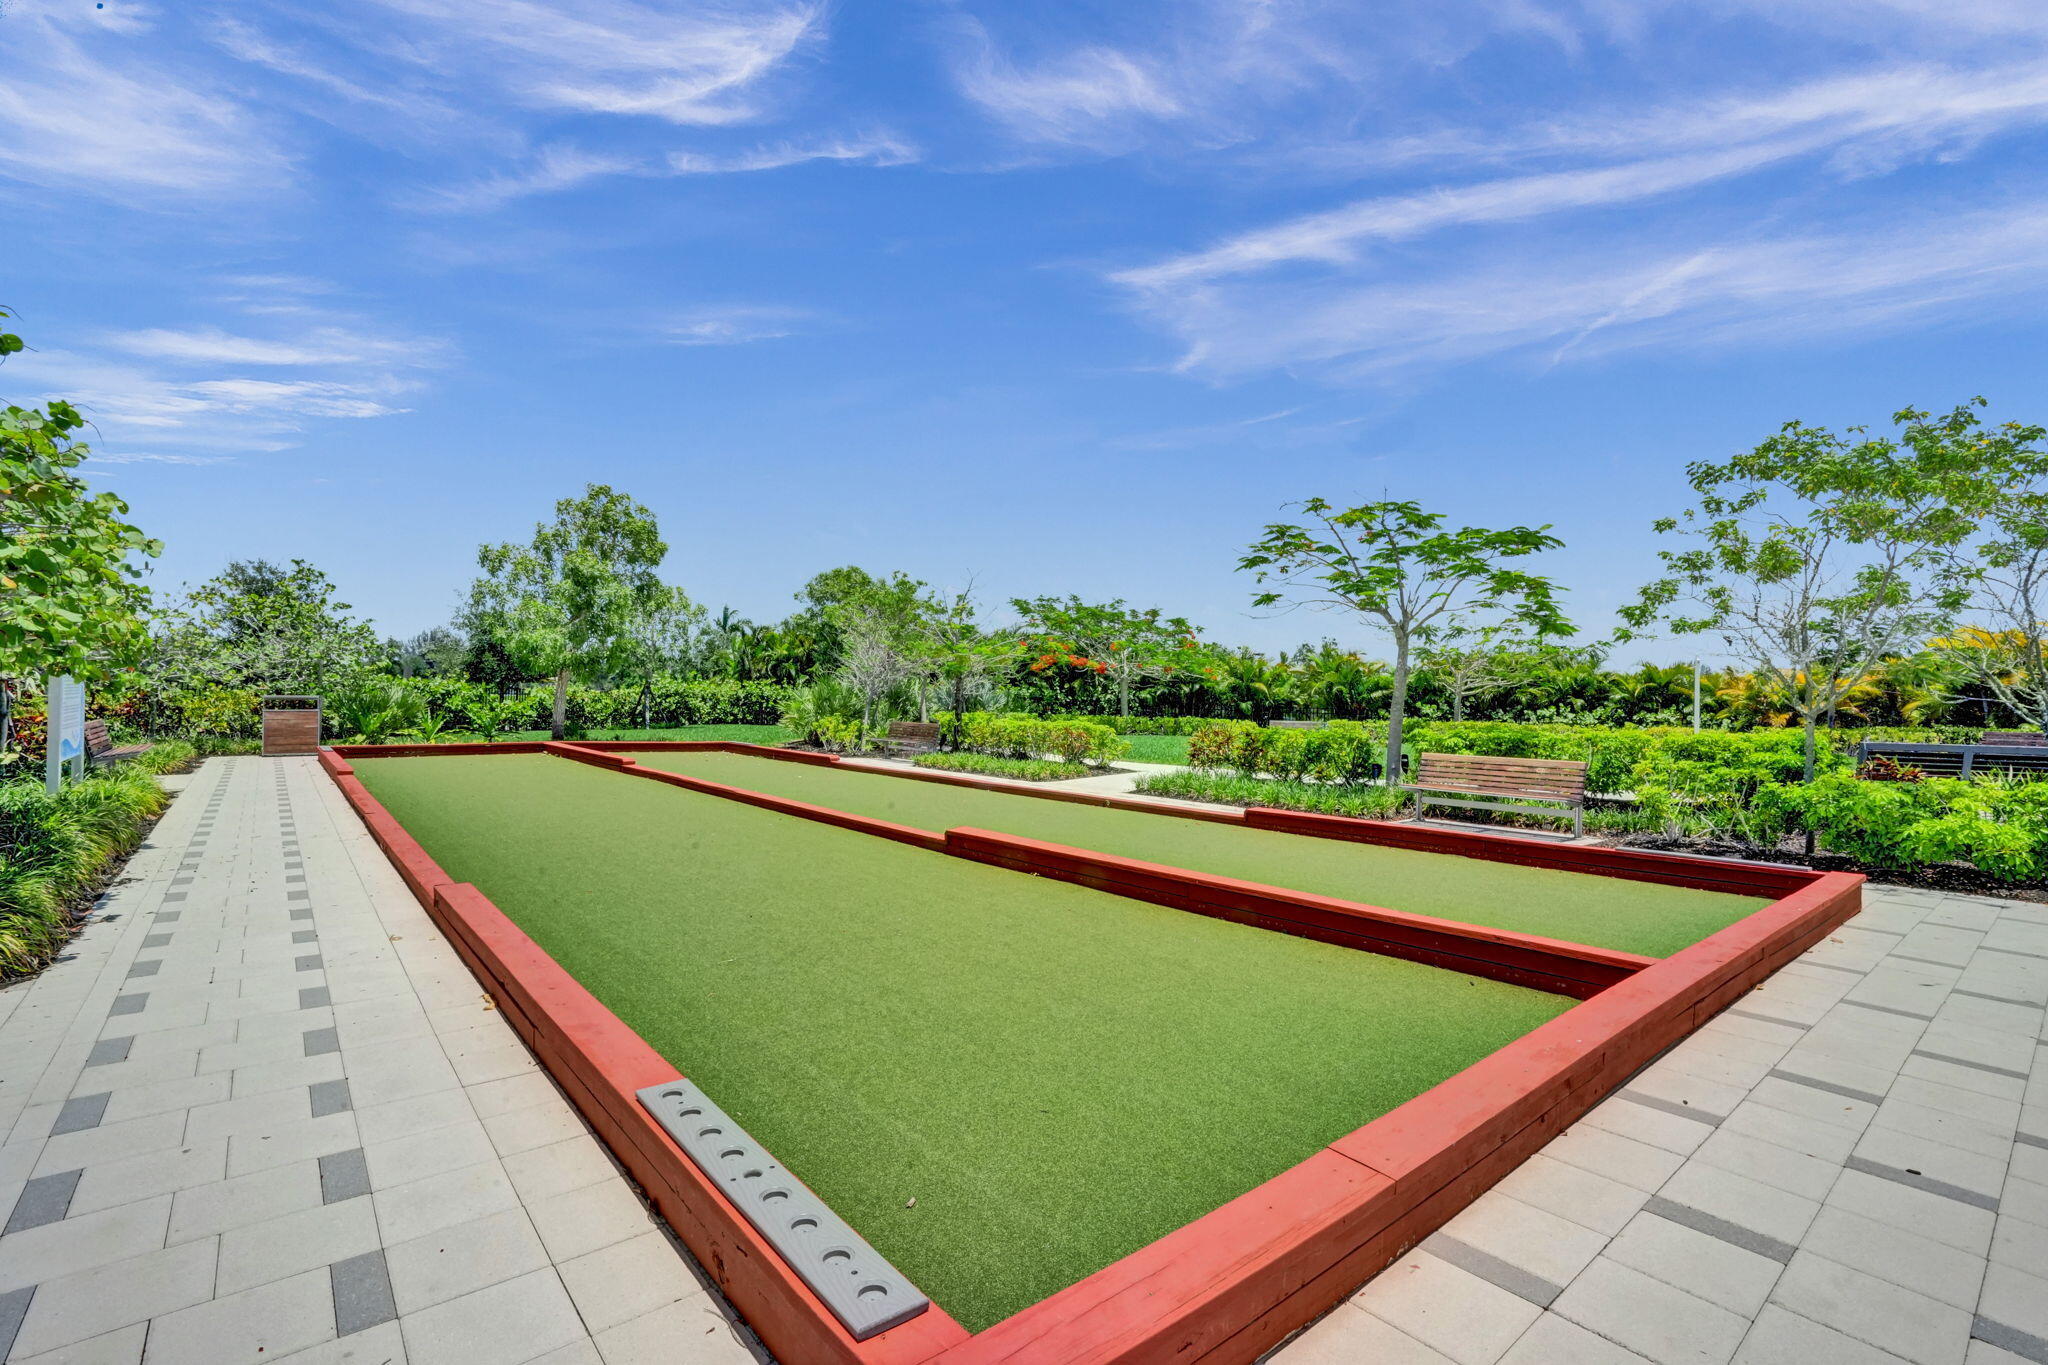
- Pool, Spa/hot Tub, Bar, Clubhouse, Other, Playground, Management, Security, Fitness Center, Picnic Area, Tennis Court(s), Gated, Sidewalks, Dog Park, Game Room, Manager On Site, Bocce Ball, Street Lights, Maintained Community
- Subdivision Name:
- GROVES OF WESTLAKE
- Association Fee Includes:
- Security, Common Areas, Legal/accounting, Recreation Facility
- Association Name:
- The Groves of Westlake Homeowners Association, Inc
- Senior Community:
- No
- Restrictions:
- Parking - No Rv, Parking - No Trailer, See Remarks
- Leasing Permitted
- Listing Terms Considered by Seller:
- Cash, Conventional, FHA
- Buyer Possession:
- Close Of Escrow
- Tax Legal Description:
- GROVES OF WESTLAKE PHASE 1 LT 24
- Real Estate Folio Number (Parcel Number):
- 77404312100000240
- Zoning:
- R-2
- Elementary School:
- Golden Grove
- High School:
- Seminole Ridge
- Middle Or Junior School:
- Osceola Creek
- Active on the market since:
- October 2, 2026
- Listing Agreement executed on:
- October 1, 2026
- Listing Status Last Changed On:
- October 2, 2026 5:04 pm
- Photos updated on:
- October 2, 2026 5:04 pm
- Last Modified:
- October 16, 2026 1:11 pm
- Courtesy of:
- EXP Realty LLC
- Attribution:
- Not provided
- Street Name:
- CITRON
- Street Number:
- 4655
- City:
- Westlake
- State:
- Florida
- Zip Code:
- 33470
- County:
- Palm Beach
- Latitude:
- N26° 44' 53.7''
- Longitude:
- W81° 42' 14.7''
- Street Suffix:
- Way

Want to schedule an in-person or virtual tour? Have questions?
Want to schedule an in-person or virtual tour? Have questions?
Schedule a Tour or Ask a Question
Neighborhood Stats
Source: U.S. Census Bureau, ACS 5-Year Estimates
 Ver la propiedad 4655 CITRON Way, Westlake, FL 33470

