
Home in 11359 SW HALTON Street, Port St. Lucie, FL 34987 for sale with MLS# B26083565
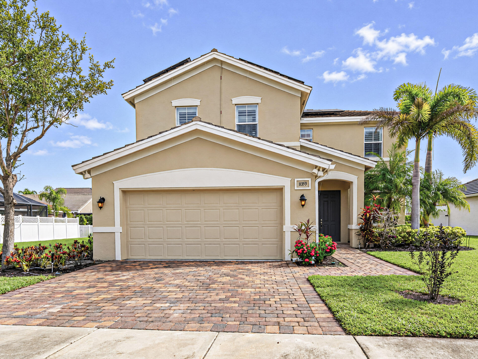
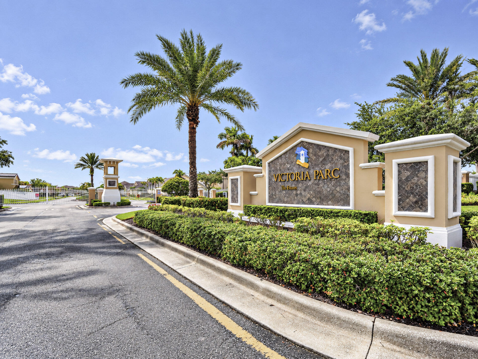
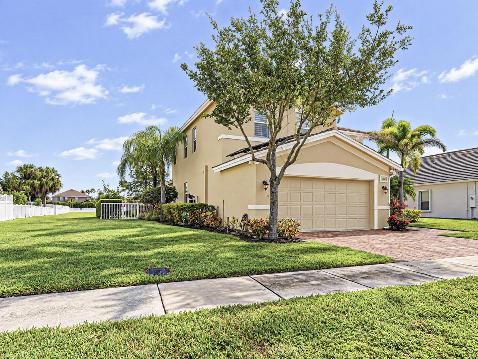
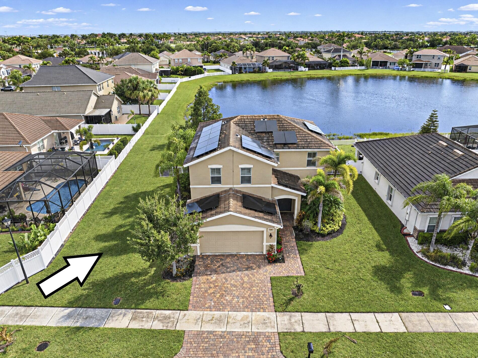
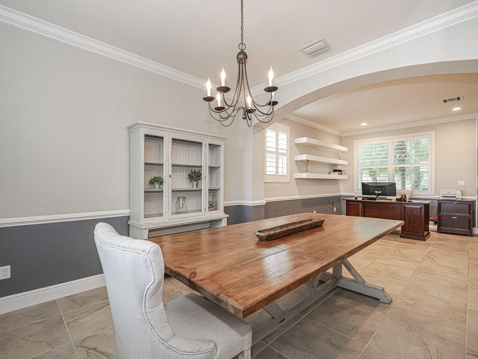
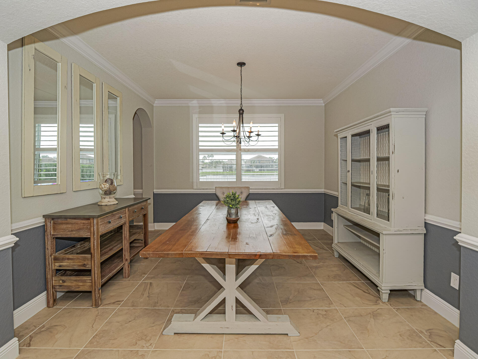
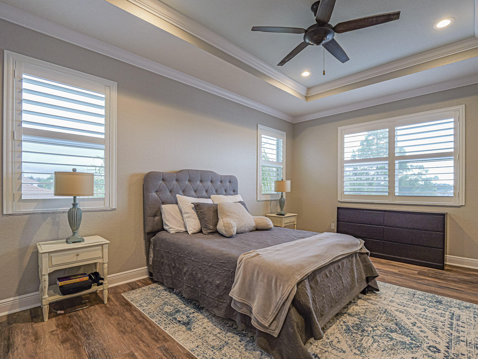
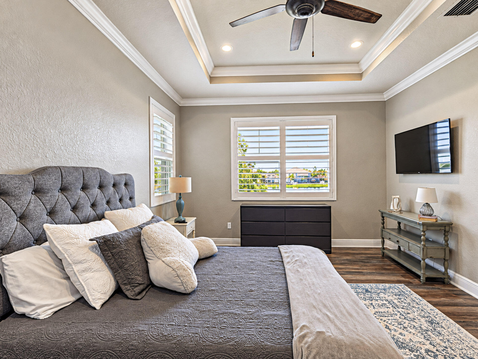
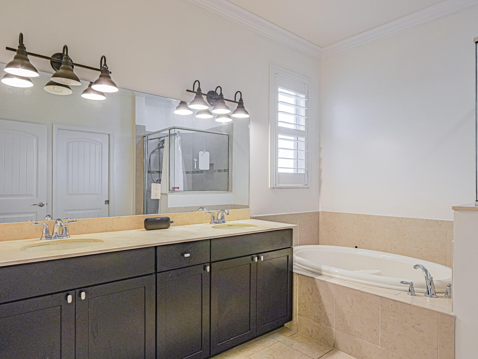
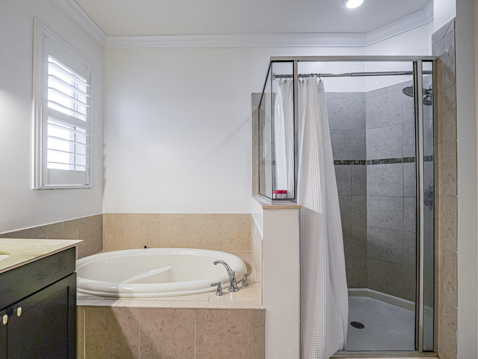
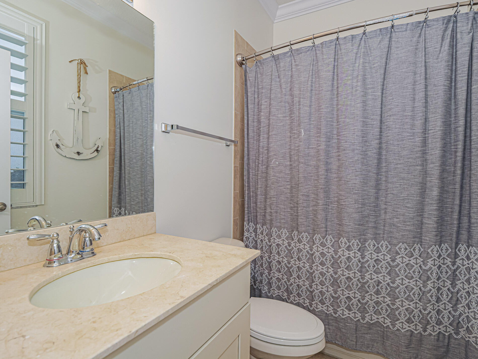
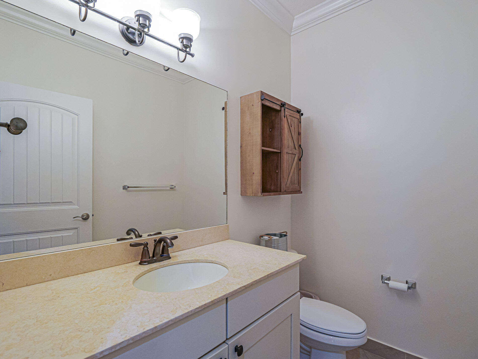
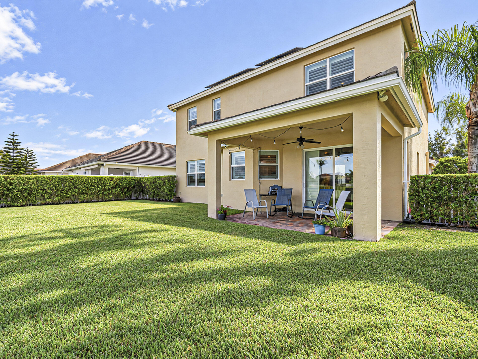
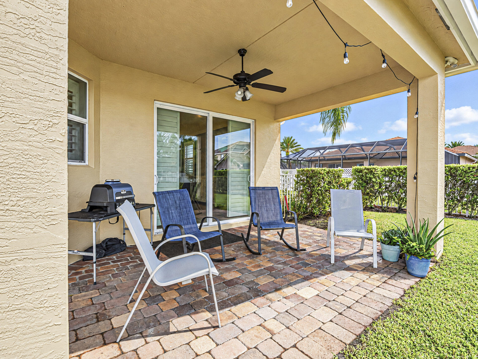
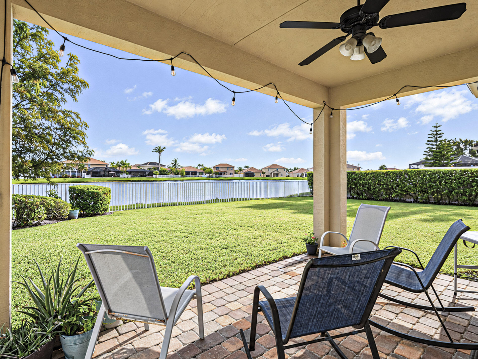
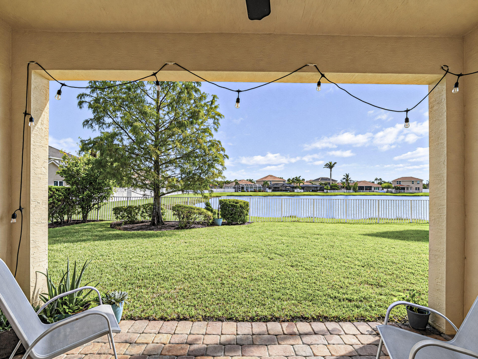
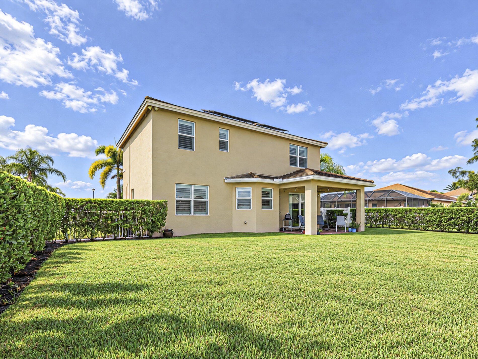
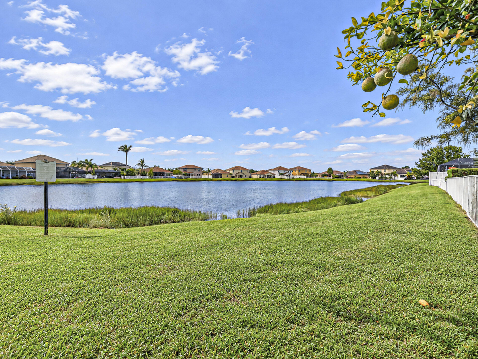
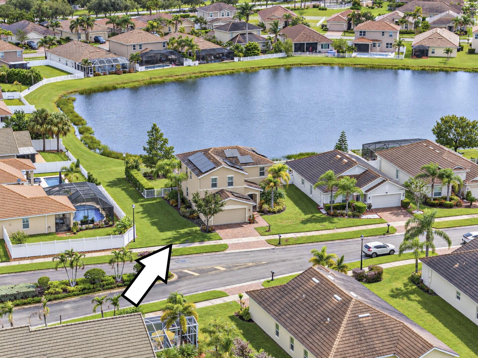
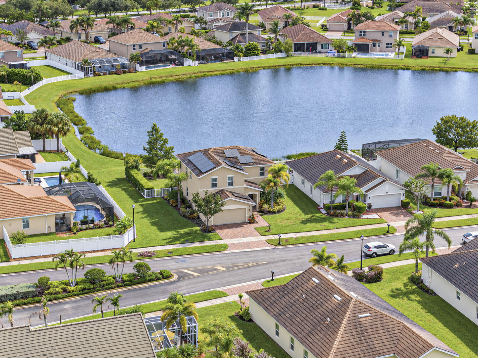
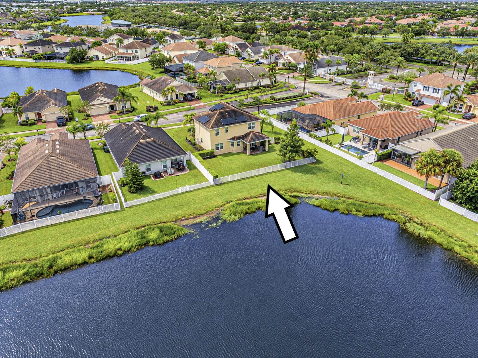
Welcome to Victoria Parc Estates in Tradition! This beautifully upgraded 4BR, 3.5BA two-story CBS home offers stunning lake views, a large fenced yard, and a 2-car garage. Featuring two primary suites with ensuite baths, the spacious kitchen boasts granite countertops and a breakfast nook overlooking the lake. Impact windows and doors provide added peace of mind. Plantation shutters throughout the home. New carpet (2026) 3 upstairs bedrooms. HOA includes cable, internet, alarm monitoring, lawn care, and pest control. Ideally located near Tradition's shopping, dining, parks, entertainment, Cleveland Clinic, and I-95. Solar panels will be paid off and current FPL bills are around $50.00 a month.
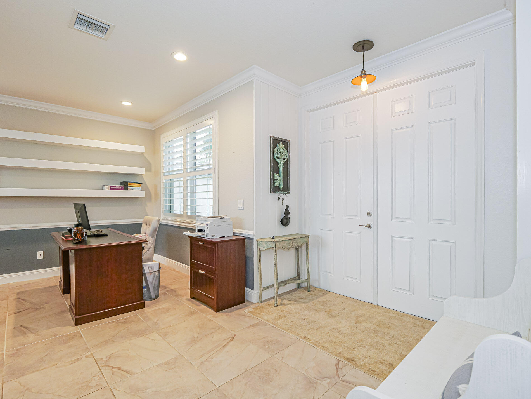
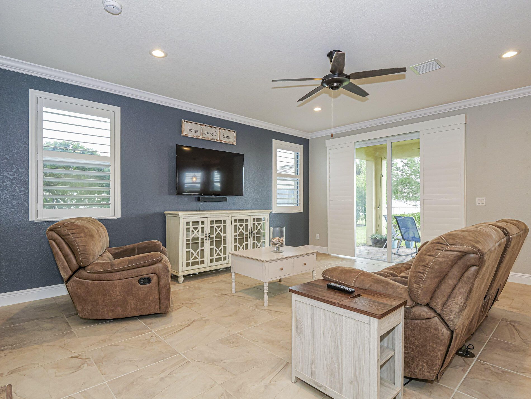
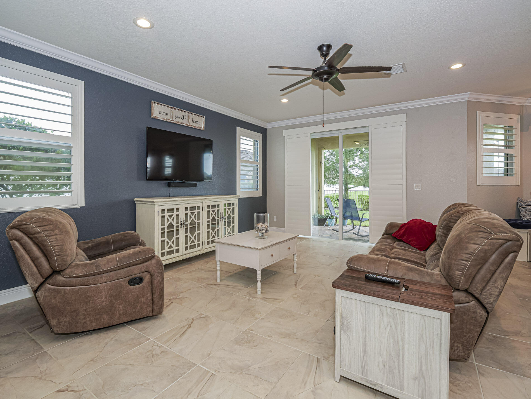
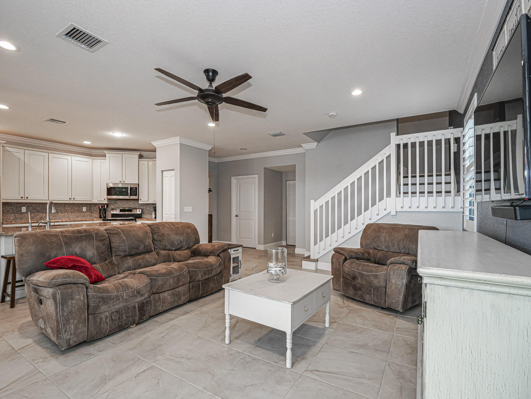
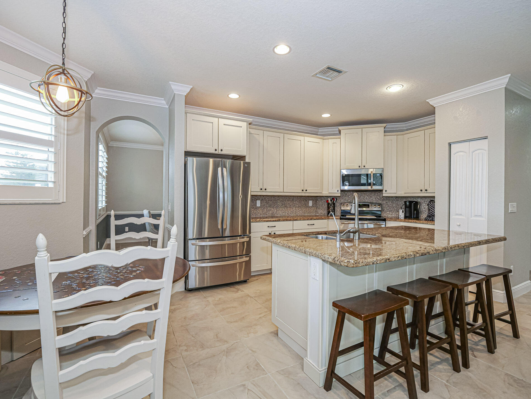
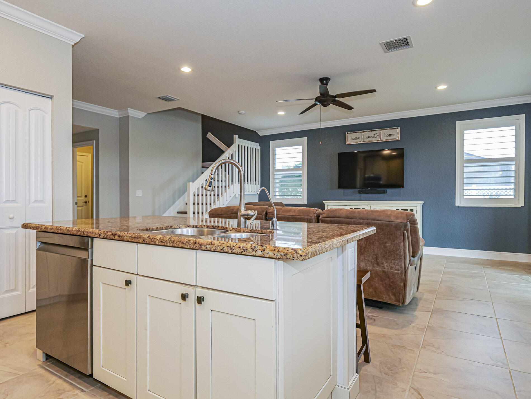
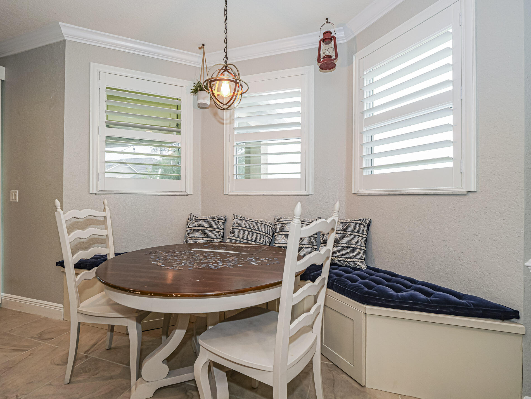
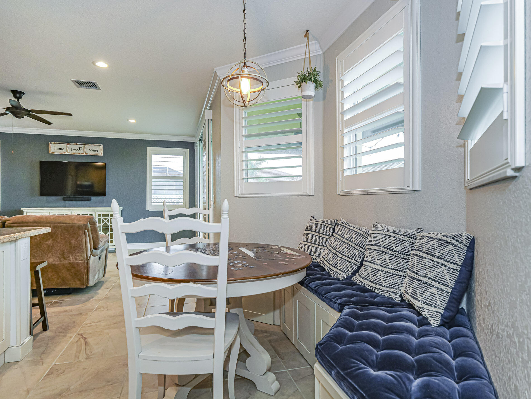
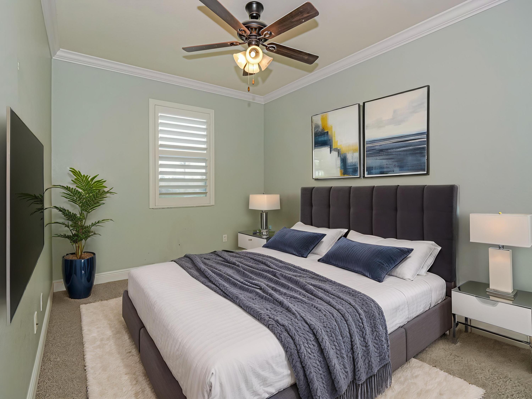
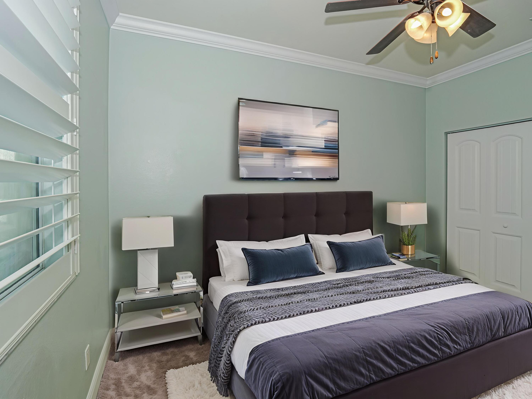
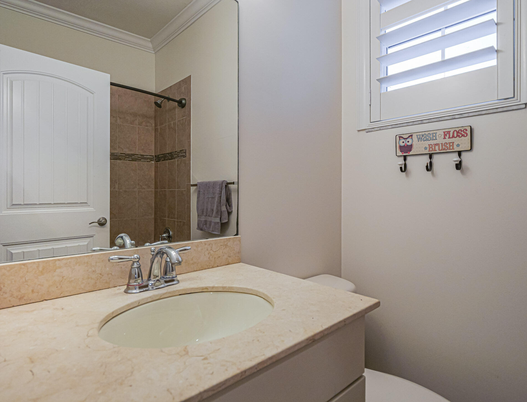
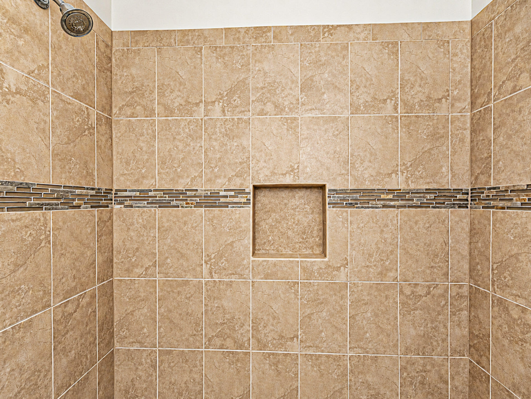
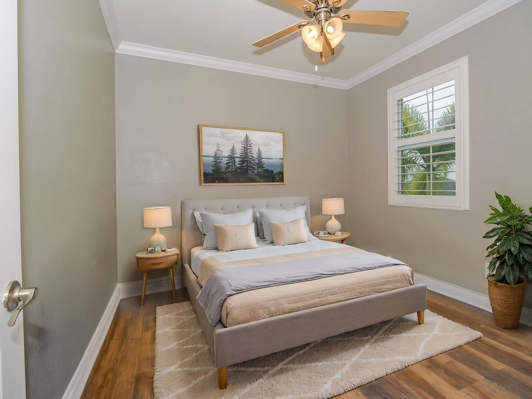
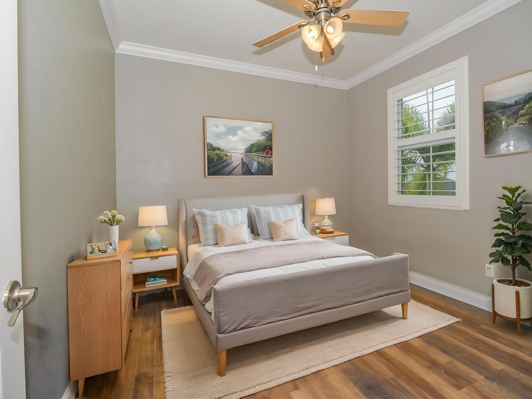
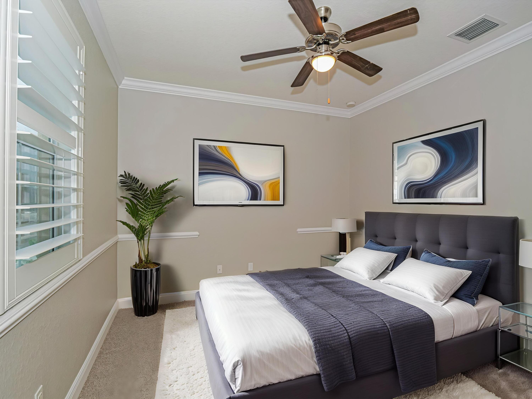
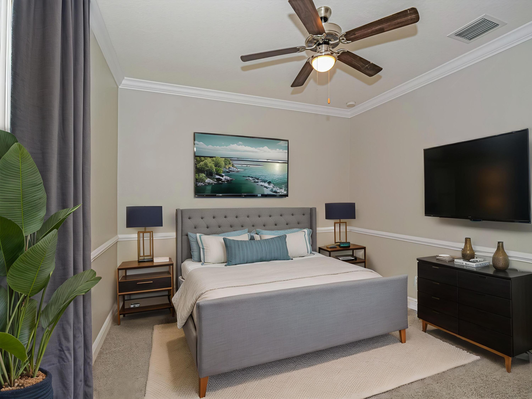
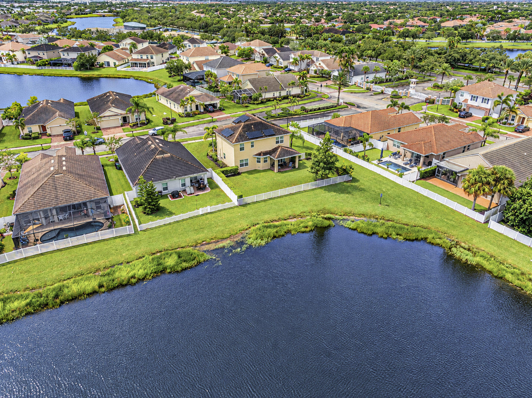
11359 SW HALTON Street, Port St. Lucie, FL 34987
- Price:
- $475,000.00
- Original List Price:
- $475,000.00
- List Price per Sq Ft (Calculated, Approx.):
- $184.82
- Listing Type:
- For Sale
- Status:
- Active
- Special Sale Conditions:
- Standard
- Listing Category:
- Residential
- Property Type:
- Single Family House
- Description of Last Important Update:
- New Listing
- Last Major Update on:
- October 2, 2026 7:50 pm
- Bedrooms:
- 4
- Bathrooms Total:
- 4
- Full Bath:
- 3
- Half Bath:
- 1
- Room Type:
- Kitchen, Living Room, Master Bedroom
- Master Bedroom Bath:
- 2 Master Baths, 2 Master Suites, Master Bdrm - Upstairs, Separate Shower, Dual Sinks, Separate Tub
- Living Area:
- 2,570 Sqft
- Built-Up Area:
- 3,276 Sqft
- Lot Area:
- 7,884 Sqft
- Building Area Source:
- Appraiser
- Living Area Source
- Lot Size Acres:
- 0.18
- View from the Property:
- Water
- Waterfront:
- Yes
- Waterfront Features:
- Pond
- Security:
- Smoke Detector(s), Security Gate, Closed Circuit Camera(s)
- Appliances:
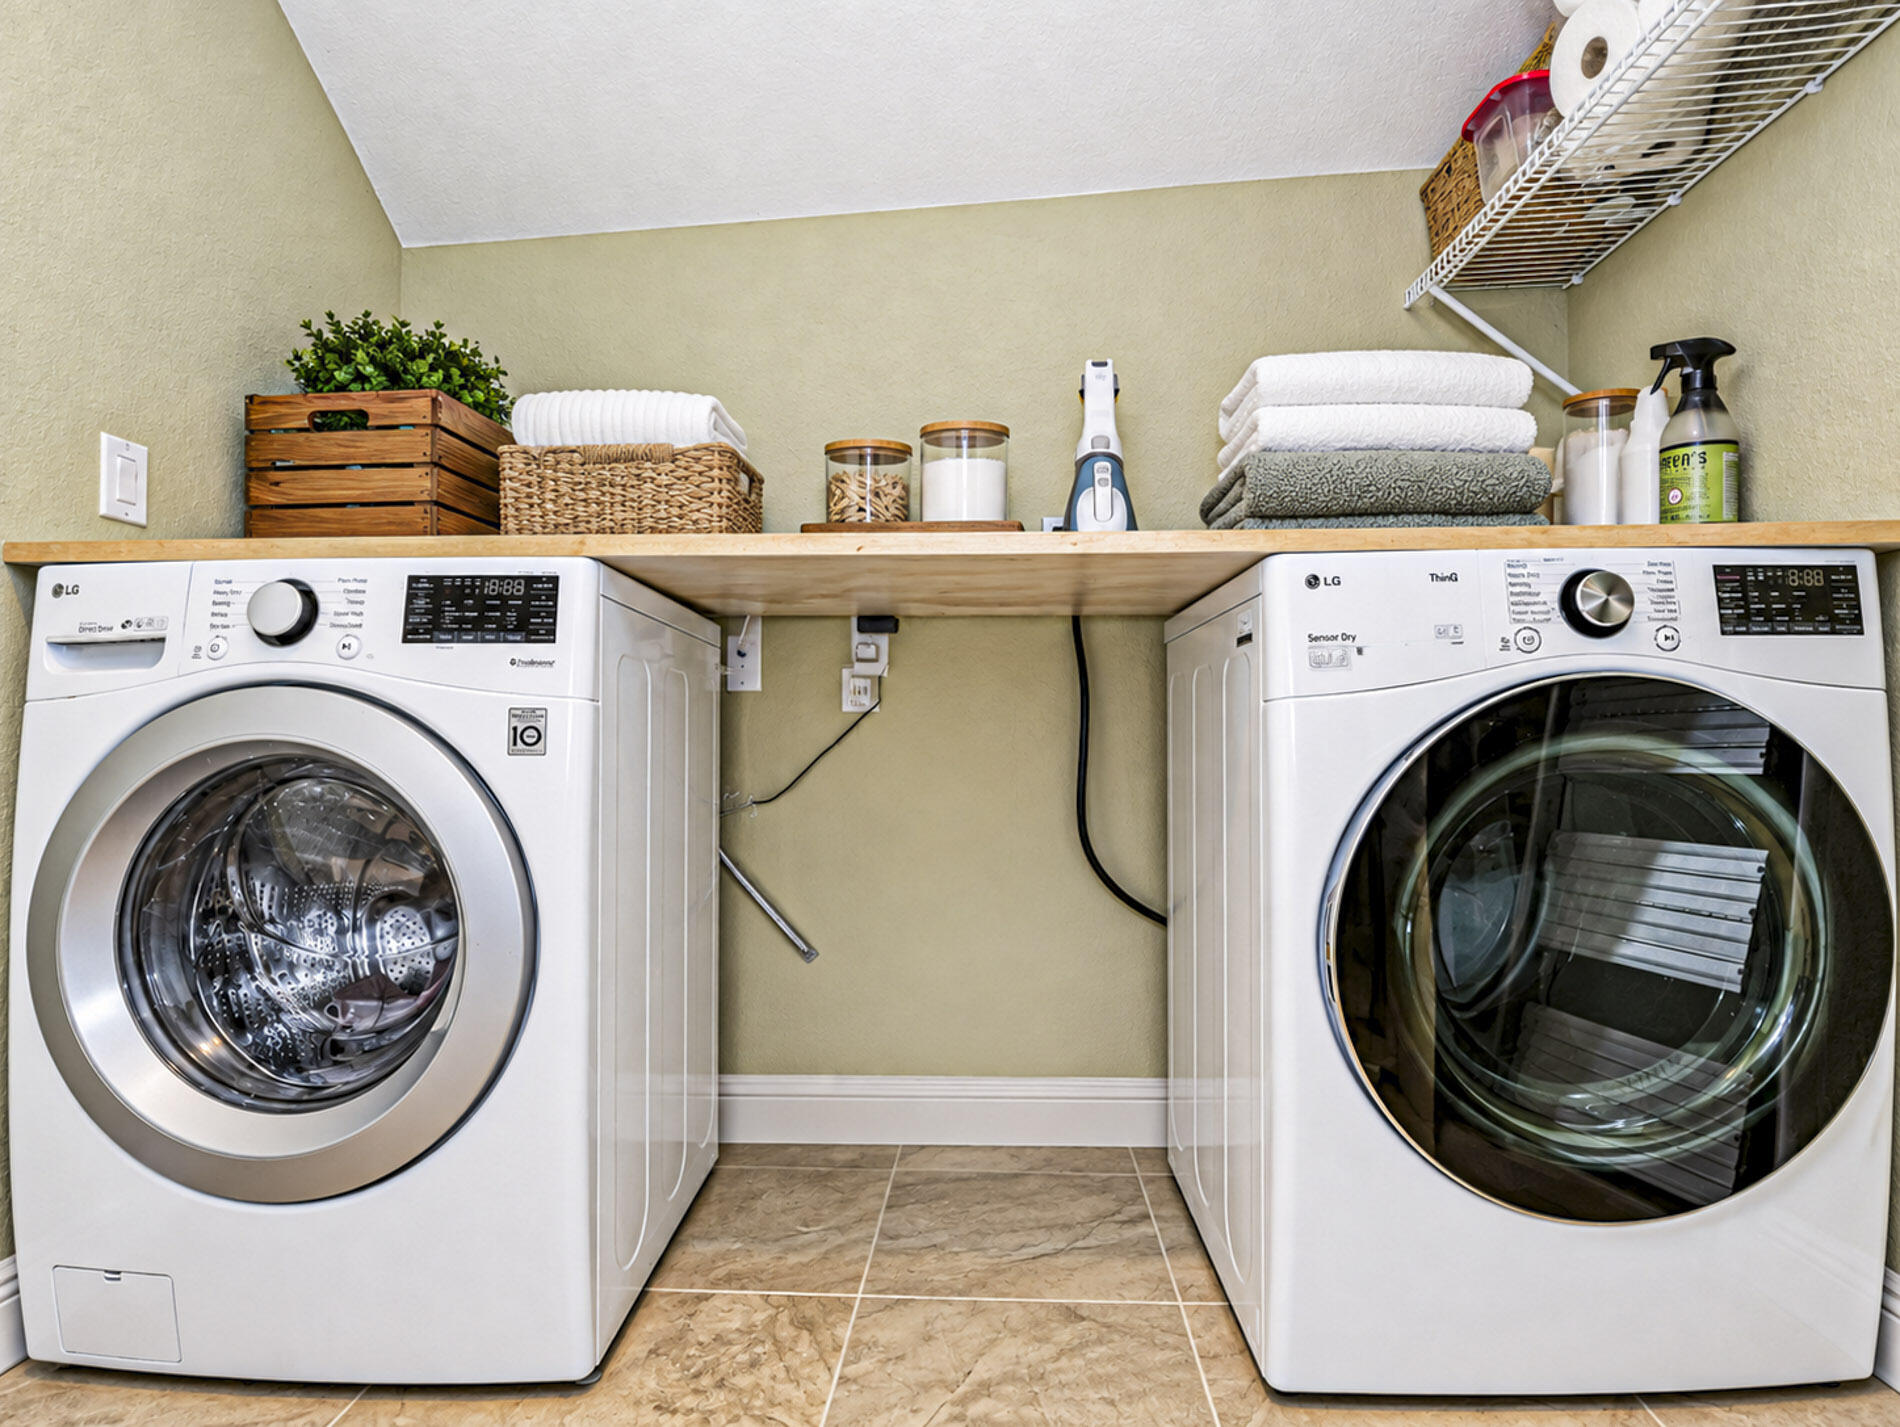
- Dryer, Dishwasher, Microwave, Refrigerator, Washer, Electric Range, Electric Water Heater, Water Heater, Range, Oven, Water Heater Owned
- Interior:
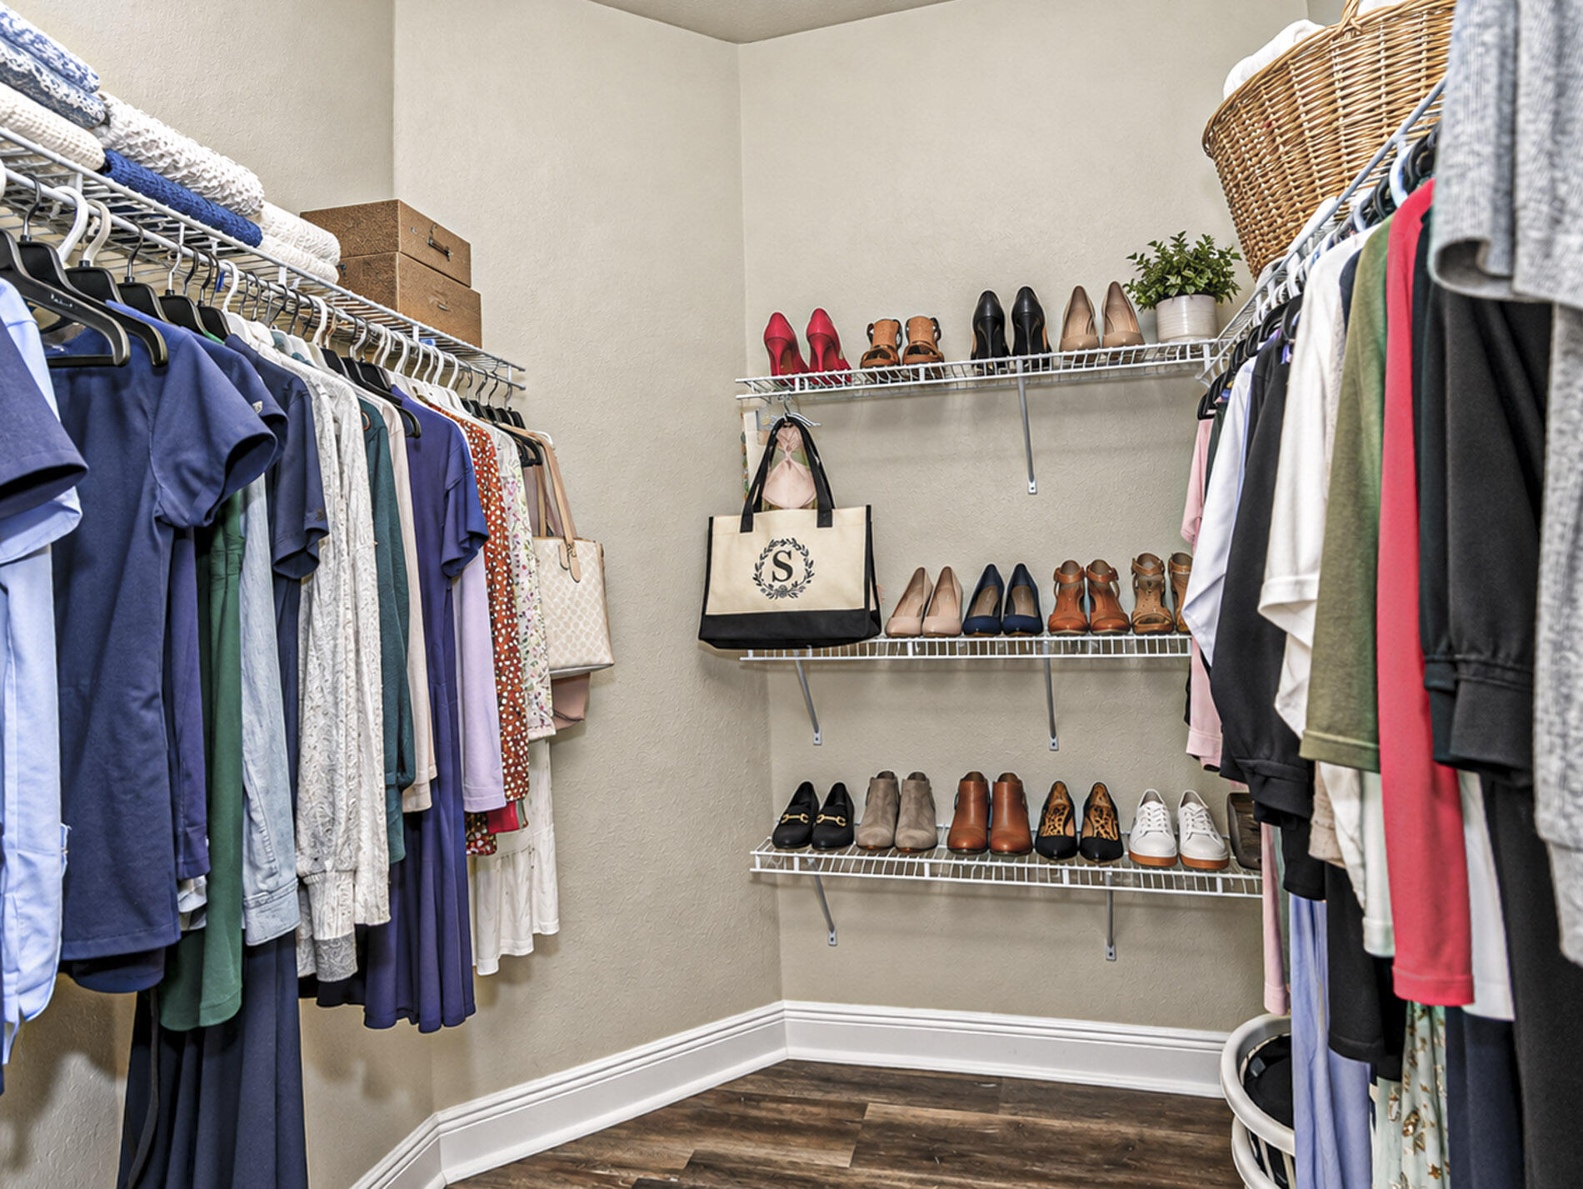
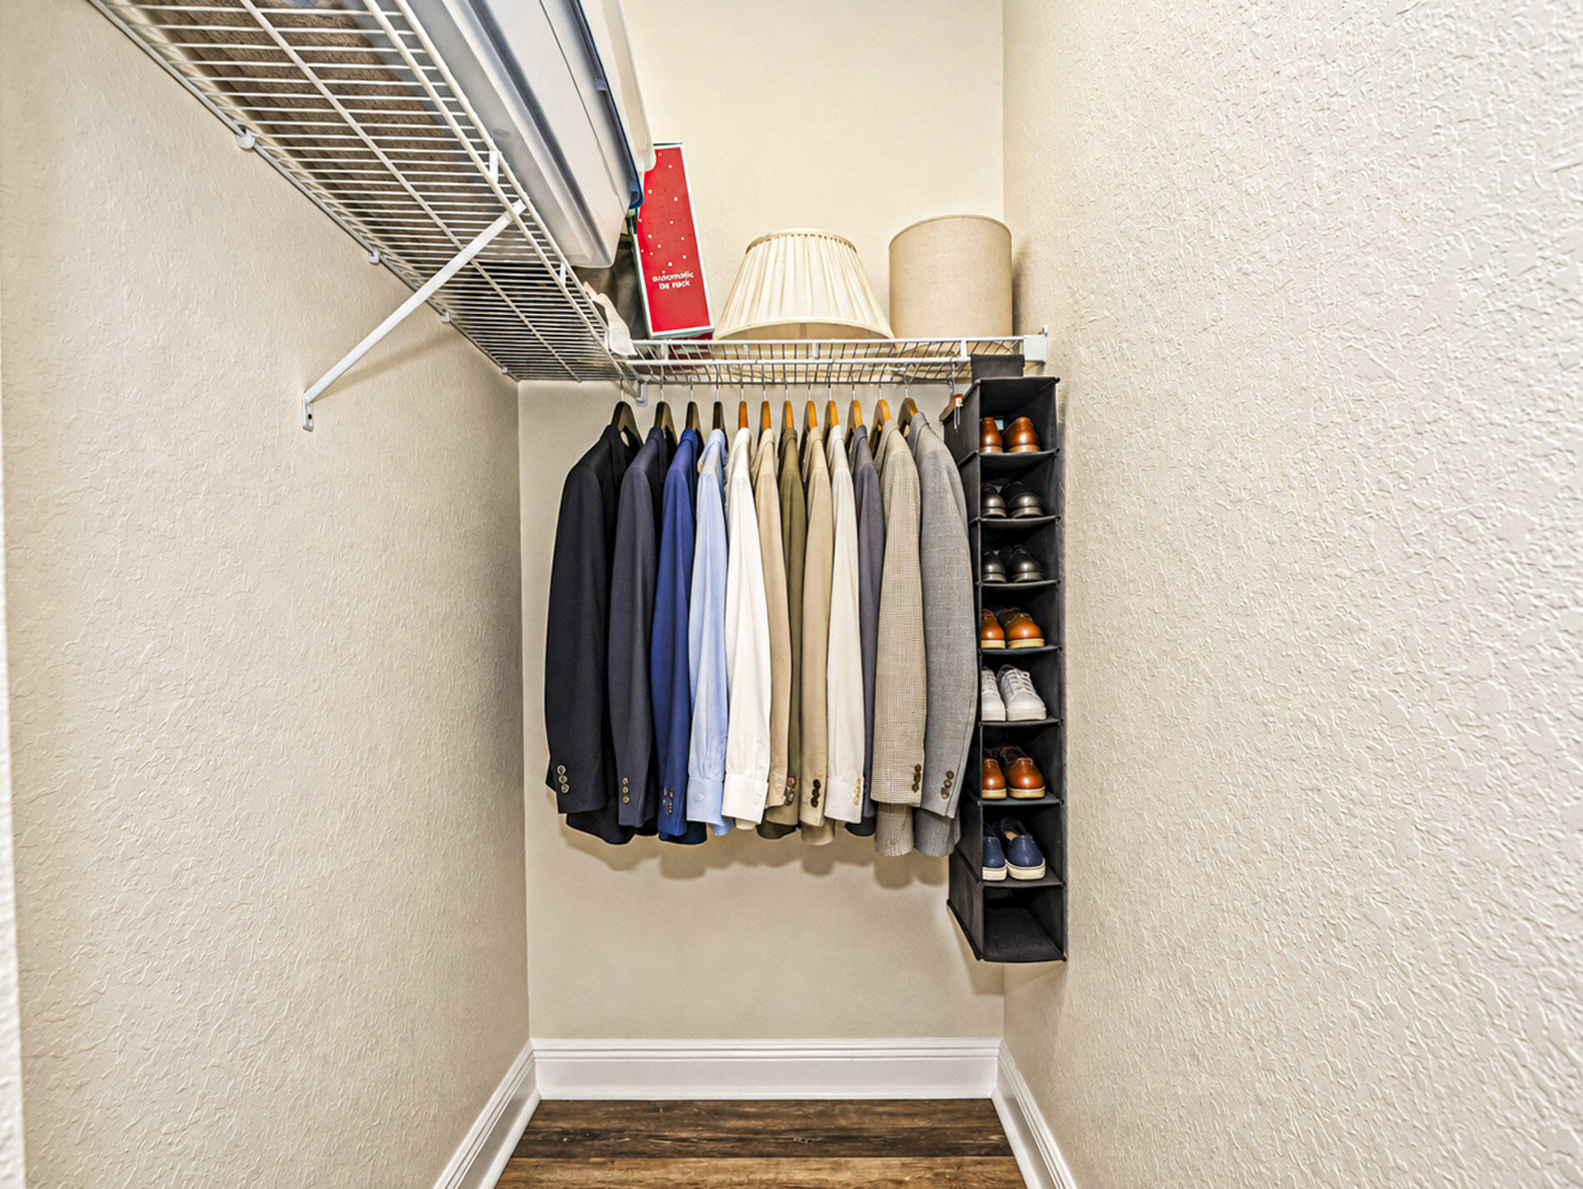
- Pantry, Walk-In Closet(s), Kitchen Island, Built-in Features, Roman Tub
- Laundry:
- Inside, Laundry Room, Lower Level
- Air Conditioning
- Air Conditioning System:
- Central Air, Ceiling Fan(s)
- Heating
- Heating System:
- Central
- Fence:
- Fenced, Back Yard
- Property Entrance Faces:
- Southwest
- Road Responsibility:
- Private Maintained Road
- Storm Protection Impact Glass:
- Complete
- Year Built:
- 2013
- Roof:
- Barrel
- Year Roof Installed:
- 2013
- Architectural Style:
- Contemporary
- Levels:
- Two
- Construction Materials:
- CBS
- Flooring:
- Carpet, Tile, Wood, Ceramic Tile
- Number of stories:
- 2
- Structure Type:
- House
- Stories:
- 2
- Road Frontage Type:
- Private Road
- Flood Zone Code:
- X
- Property Condition:
- Resale
- Tax Annual Amount:
- $10,153.35
- Tax Year:
- 2025
- Tax Assessed Value:
- $360,400.00
- Association Fee:
- $440.00
- Association Fee Frequency:
- Monthly
- Property Tax Details:
- Homestead Exemption
- Parking Total Spaces:
- 6
- Garage
- Garage Spaces:
- 2
- Covered Spaces:
- 2
- Attached Garage
- Parking Features:
- Driveway, Garage, Garage Door Opener, Attached, Attached Garage
- Sewer:
- Public Sewer
- Utilities Available:
- Cable Available, Electricity Connected, Sewer Connected, Water Connected
- Water Source:
- Public
- Association
- Master Association
- Association Membership:
- Mandatory
- Capital Contributions Required
- Capital Contributions Amount:
- $400.62
- Application Required
- Application Fee:
- $150.00
- Application Information:
- 3-4 Weeks Approval
- Association Type:
- Homeowner Association
- Pets Allowed?:
- Yes, Breed Restrictions, There is a limit on the number of pets allowed
- Lease Number Times per Year Allowed:
- 2
- Amenities Provided by the Homeowner's Association (HOA):
- Sidewalks, Dog Park, Internet Included
- Subdivision Name:
- TRADITION PLAT NO 29
- Association Fee Includes:
- Maintenance Grounds, Cable Tv, Security, Common Areas, Internet, Common Real Estate Tax
- Association Name 2:
- Tradition Community Association Inc
- Senior Community:
- No
- Restrictions:
- Parking - No Boat, Parking - No Commercial Vehicles, Parking - No Rv, Parking - No Truck, Parking - No Motorcycle
- Minimum Days per Lease:
- 30
- Leasing Permitted
- Leasing Permitted Details:
- Okay To Lease
- Listing Terms Considered by Seller:
- Cash, Conventional, FHA, VA Loan
- Buyer Possession:
- Close Of Escrow
- Tax Legal Description:
- TRADITION PLAT NO. 29 (PB 47-20) BLK A LOT 87 (OR 3746-2784)
- Real Estate Folio Number (Parcel Number):
- 430470101310004
- Zoning:
- Master Pla
- Active on the market since:
- October 2, 2026
- Listing Agreement executed on:
- October 2, 2026
- Listing Status Last Changed On:
- October 2, 2026 7:50 pm
- Photos updated on:
- October 3, 2026 5:47 pm
- Last Modified:
- October 16, 2026 2:10 pm
- Courtesy of:
- Berkshire Hathaway Florida Realty
- Attribution:
- Not provided
- Road Surface Type:
- Paved
- Street Name:
- HALTON
- Street Number:
- 11359
- City:
- Port St. Lucie
- State:
- Florida
- Zip Code:
- 34987
- County:
- St. Lucie
- Latitude:
- N27° 16' 45.6''
- Longitude:
- W81° 33' 26.8''
- Street Suffix:
- Street
- Street Direction Prefix:
- SW

Want to schedule an in-person or virtual tour? Have questions?
Want to schedule an in-person or virtual tour? Have questions?
Schedule a Tour or Ask a Question
Neighborhood Stats
Source: U.S. Census Bureau, ACS 5-Year Estimates
 Ver la propiedad 11359 SW HALTON Street, Port St. Lucie, FL 34987

