
Villa in 1745 SE CROSSWOOD Way, Port St. Lucie, FL 34984 for sale with MLS# B26083970
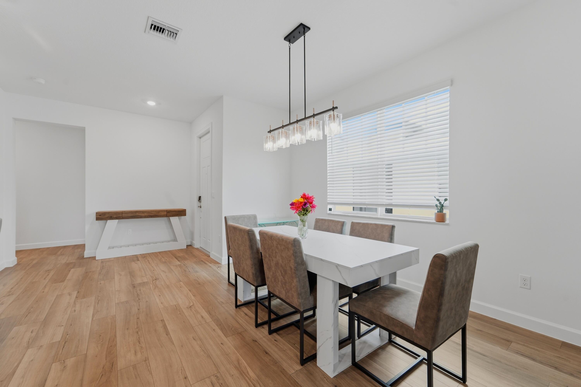
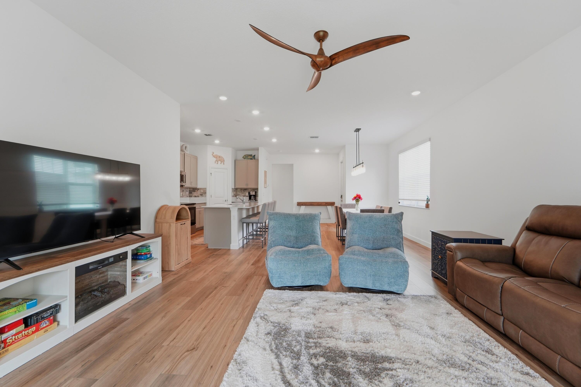
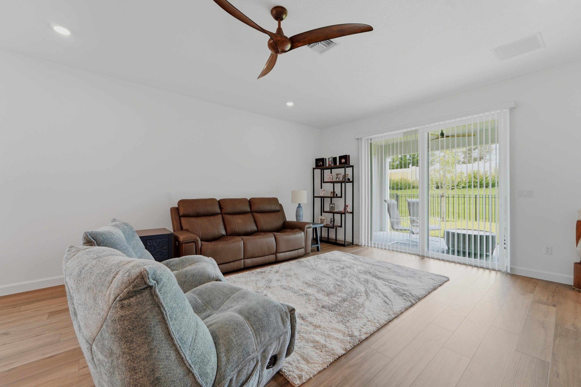
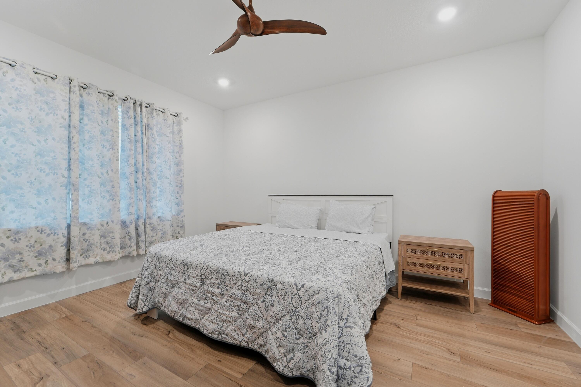
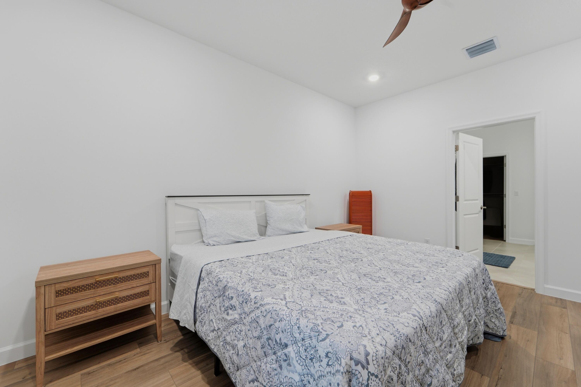
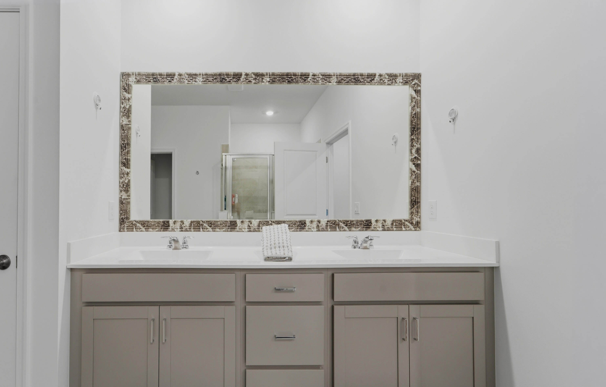
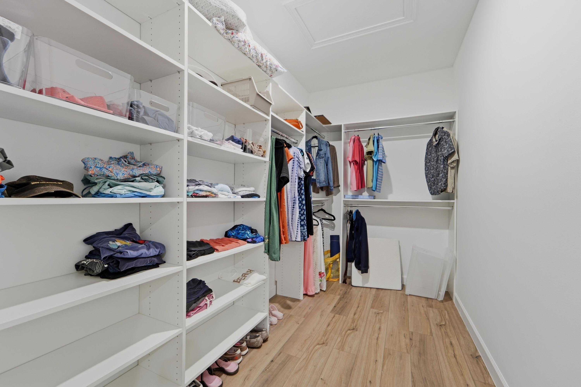
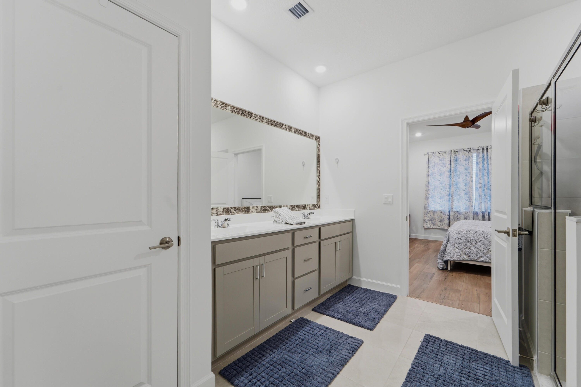
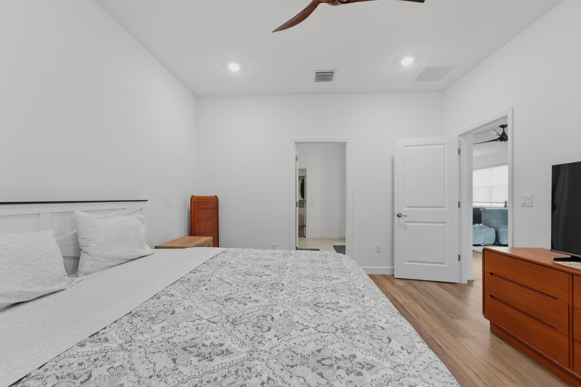
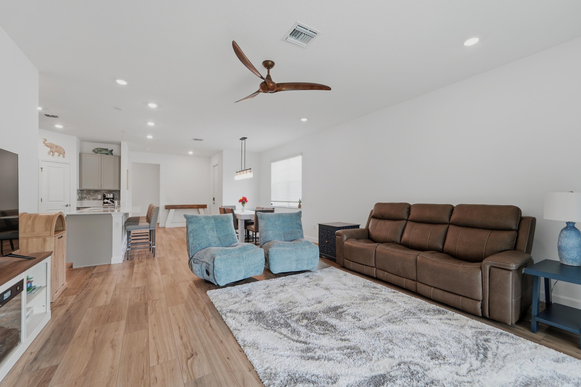
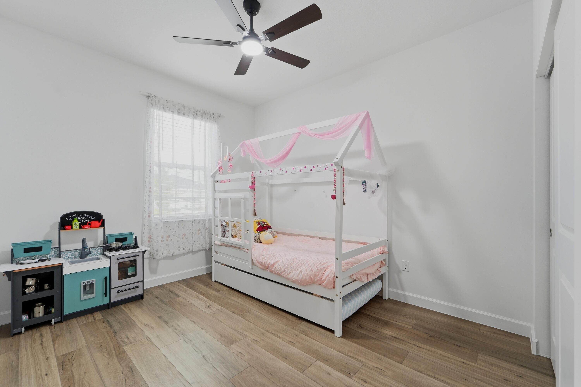
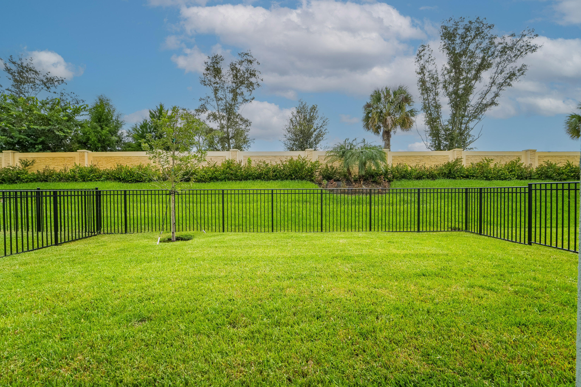
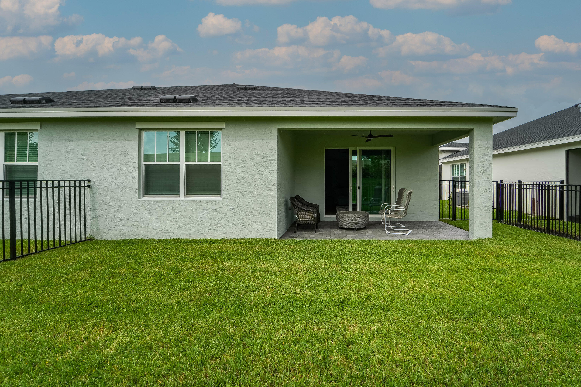
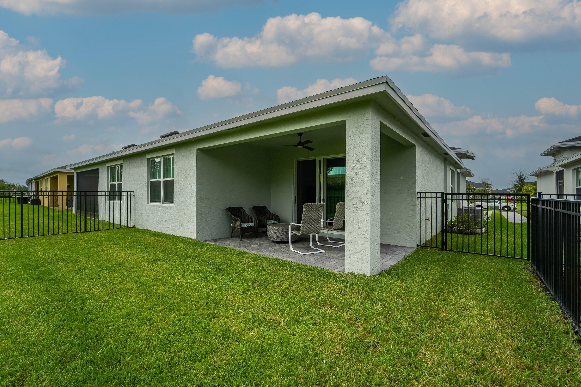
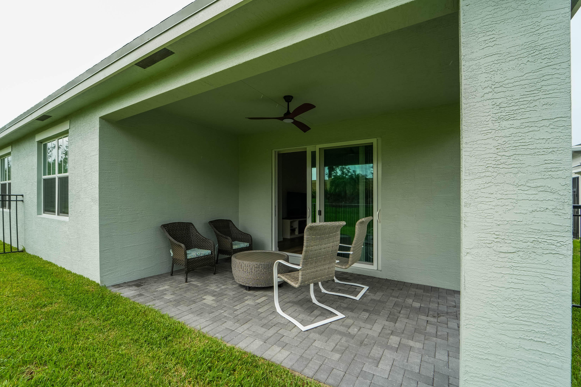
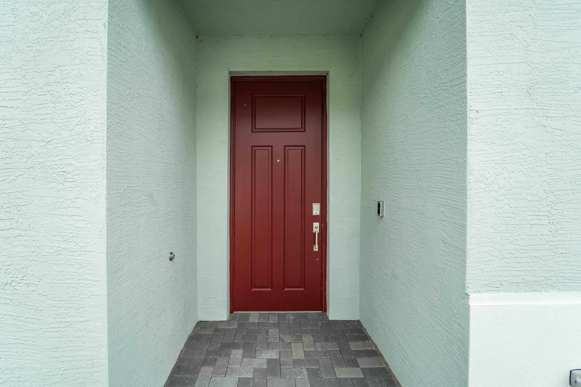
Save yourself months of construction delays and uncertainty. This immaculate, furnished, 2026-built home with 3 bedrooms and 2 bathrooms offers the feel of brand-new construction without the wait-turn the key and move in today! Many upgrades are already done for you: this property features brand-new ceiling fans, a sleek kitchen backsplash, a professionally installed closet organizer, and a newly finished epoxy garage floor. Step outside to enjoy a new fully fenced-in yard, perfect for privacy, pets, and entertaining. Perfectly situated just minutes from shopping centers and a diverse selection of restaurants.
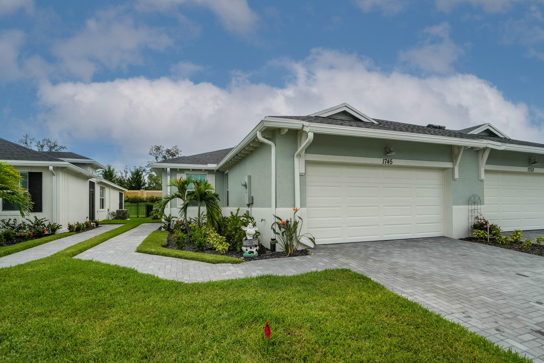
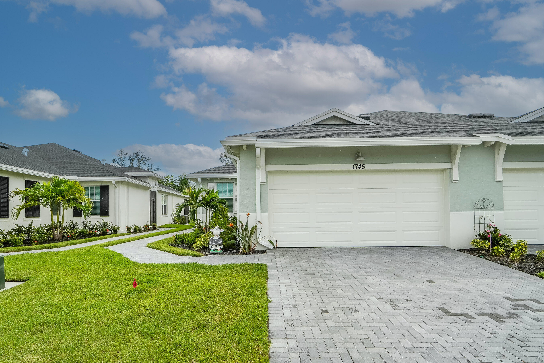
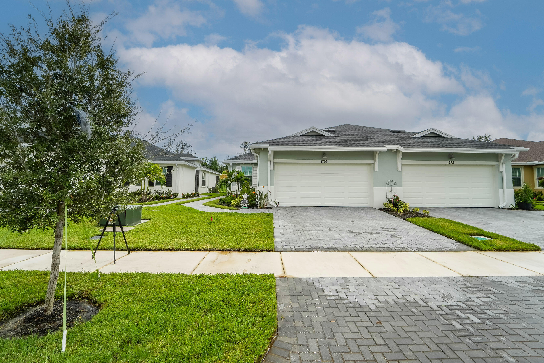
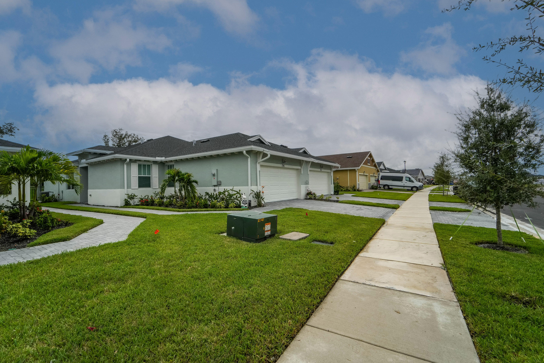
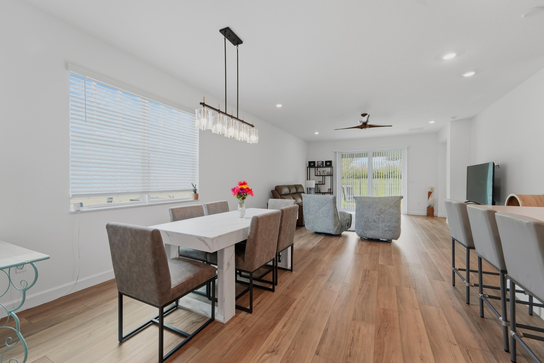
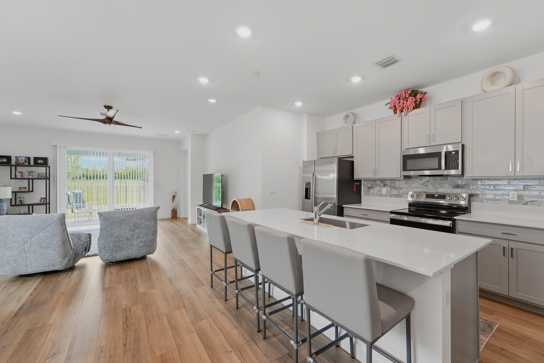
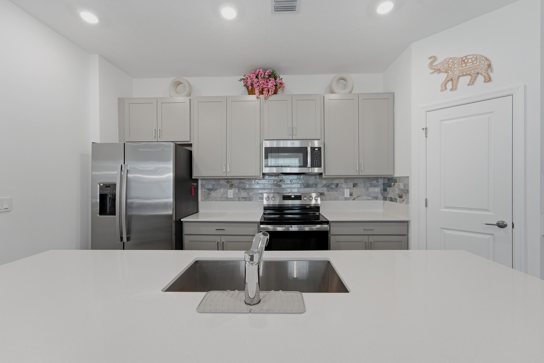
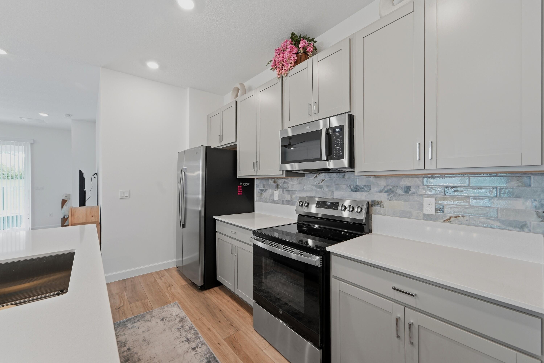
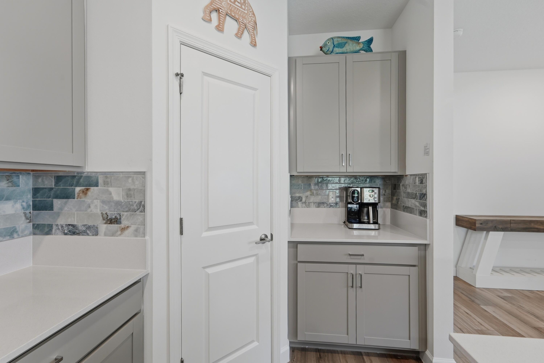
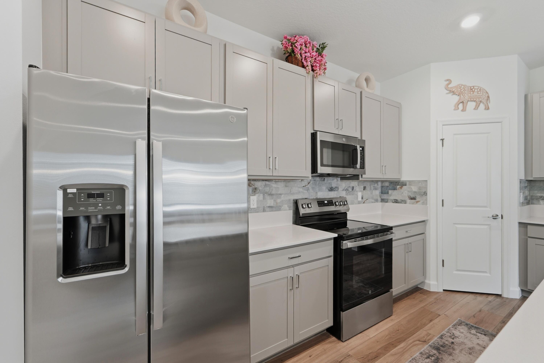
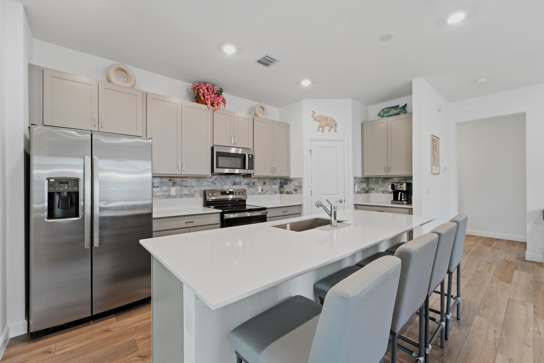
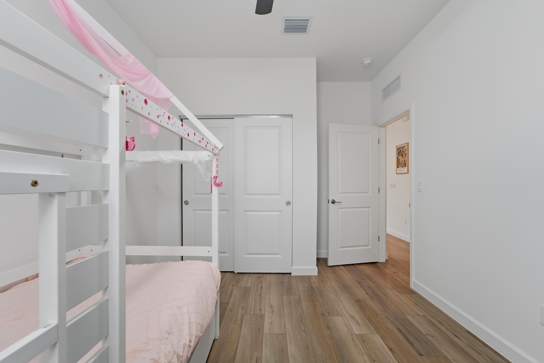
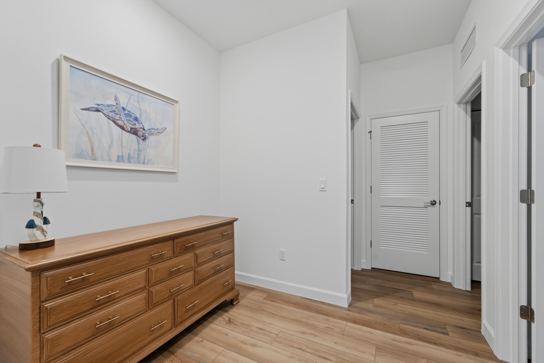
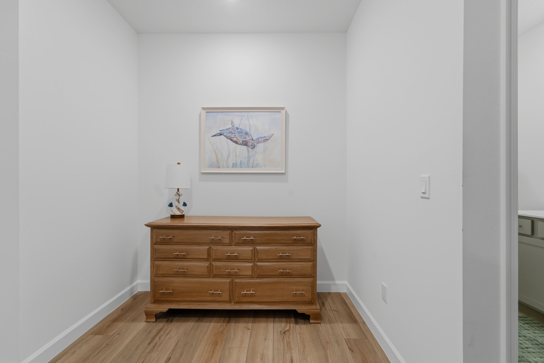
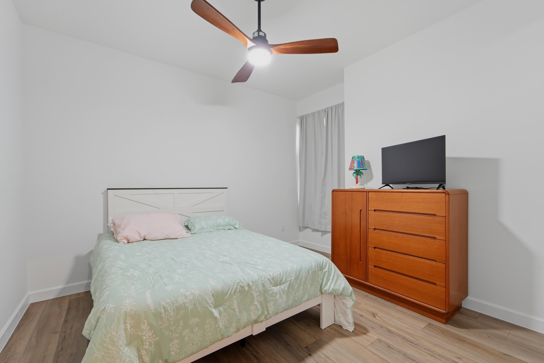
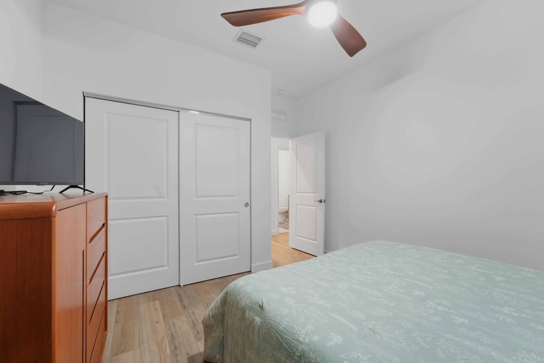
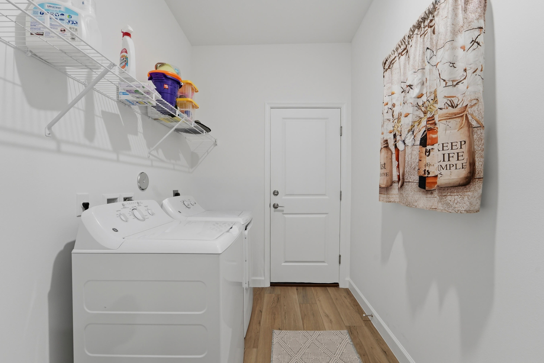
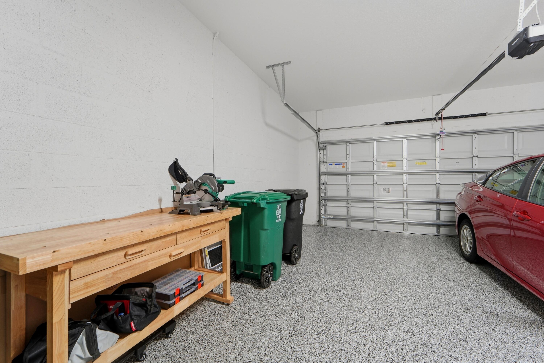
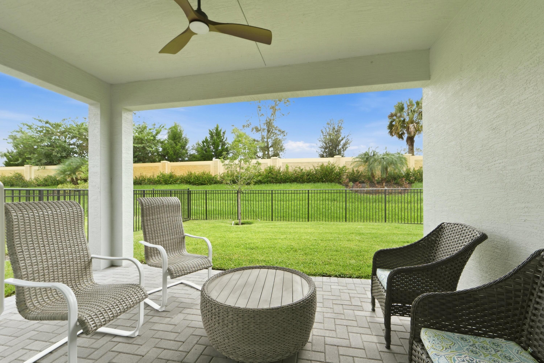
1745 SE CROSSWOOD Way, Port St. Lucie, FL 34984
- Price:
- $379,000.00
- Original List Price:
- $379,000.00
- List Price per Sq Ft (Calculated, Approx.):
- $215.7
- Listing Type:
- For Sale
- Status:
- Active
- Special Sale Conditions:
- Standard
- Listing Category:
- Residential
- Property Type:
- Villa
- Description of Last Important Update:
- New Listing
- Last Major Update on:
- October 3, 2026 9:55 pm
- Other Special Conditions:
- Cdd Addendum Required
- Bedrooms:
- 3
- Bathrooms Total:
- 2
- Full Bath:
- 2
- Room Type:
- Bedroom 2, Bedroom 3, Kitchen, Living Room, Master Bedroom
- Master Bedroom Bath:
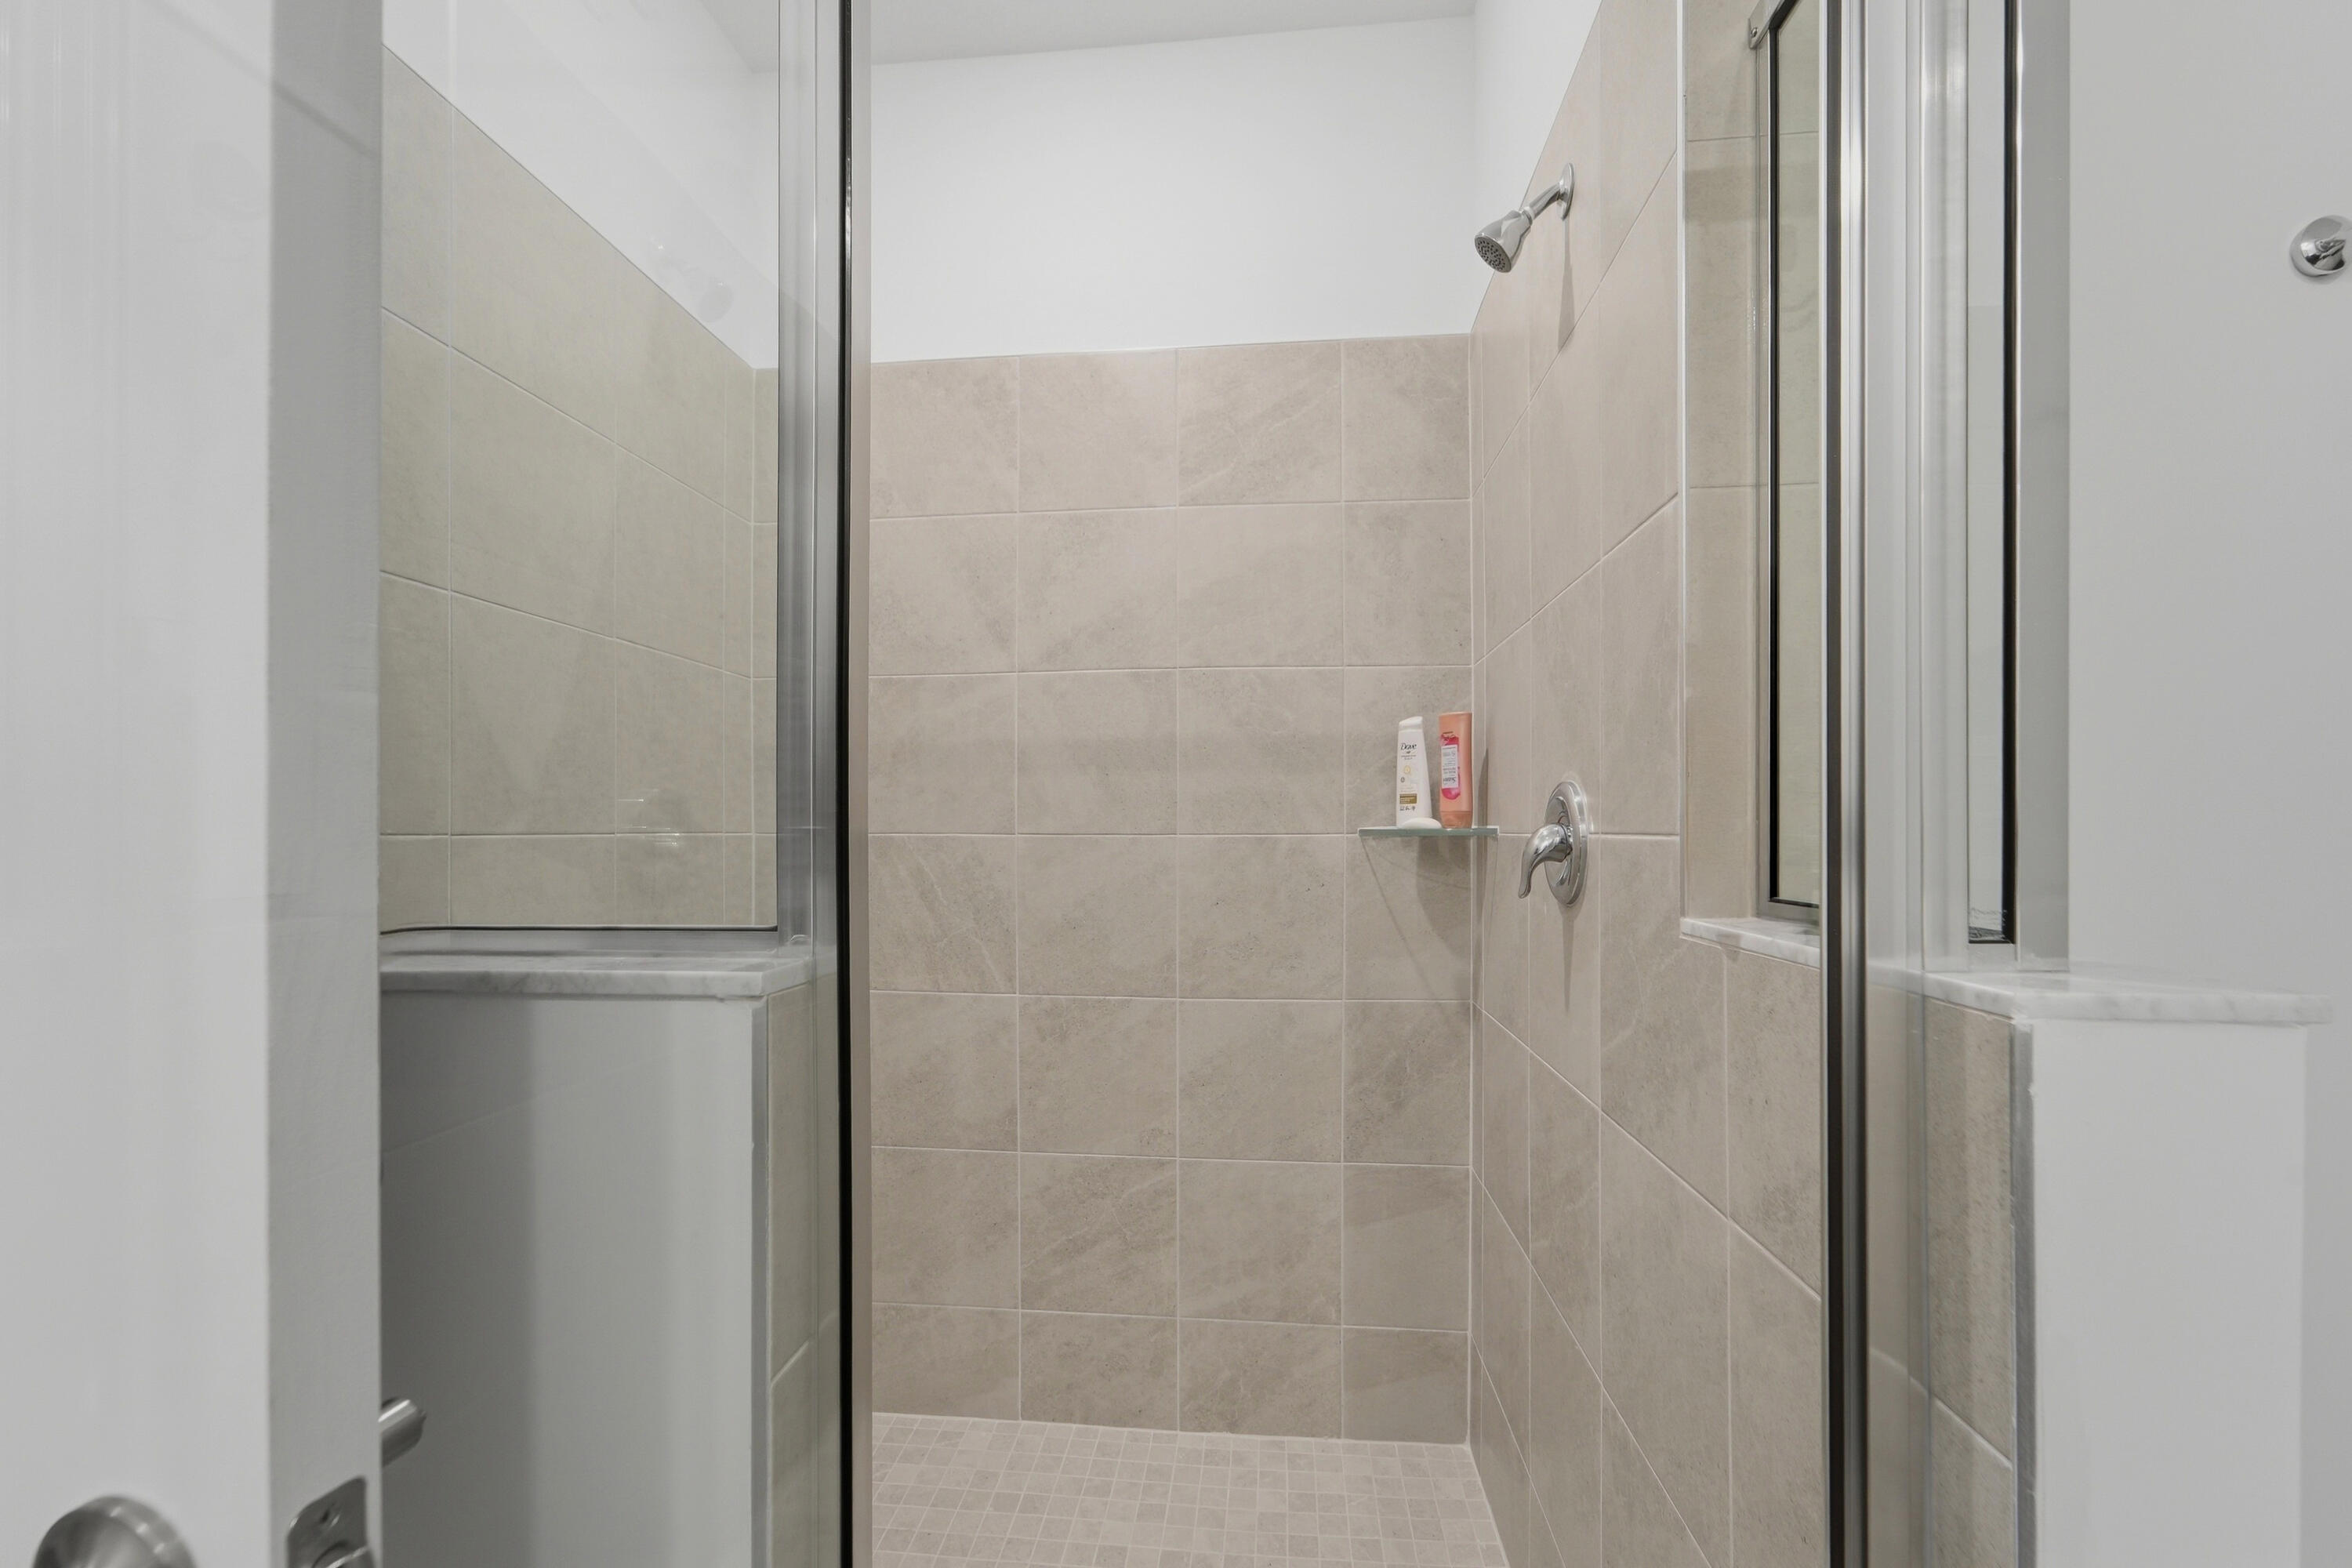
- Separate Shower, Master Bdrm - Ground
- Dining Area:
- Dining/Living Room
- Living Area:
- 1,757 Sqft
- Built-Up Area:
- 2,385 Sqft
- Lot Area:
- 4,787 Sqft
- Building Area Source:
- Plans
- Living Area Source:
- Builder
- Lot Size Acres:
- 0.11
- Waterfront:
- No
- Appliances:
- Dryer, Dishwasher, Disposal, Microwave, Refrigerator, Washer, Electric Range, Oven
- Interior:
- High Ceilings, Kitchen Island, Bedroom Layout - Split
- Patio and Porch:
- Patio, Patio - Covered
- Windows:
- Blinds, Energy Star Qualified Windows, Insulated Windows, Insulated Windows
- Laundry:
- Laundry Room
- Air Conditioning
- Air Conditioning System:
- Central Air, Ceiling Fan(s)
- Heating
- Heating System:
- Central, Electric
- Fence:
- Fenced, Back Yard, Wrought Iron
- Property Entrance Faces:
- Northeast
- Storm Protection Impact Glass:
- Complete
- Sprinkler Description:
- Auto Sprinkler
- Year Built:
- 2026
- Roof:
- Shingle
- Levels:
- One
- Construction Materials:
- Stucco, CBS
- Flooring:
- Tile
- Number of stories:
- 1
- Structure Type:
- Villa
- Stories:
- 1
- Flood Zone Code:
- X
- Property Condition:
- Resale
- Tax Annual Amount:
- $3,348.76
- Tax Year:
- 2025
- Tax Assessed Value:
- $29,920.00
- Association Fee:
- $260.00
- Association Fee Frequency:
- Monthly
- Property Tax Details:
- New Construction
- Parking Total Spaces:
- 4
- Garage
- Garage Spaces:
- 2
- Covered Spaces:
- 2
- Attached Garage
- Parking Features:
- Garage, Attached Garage
- Sewer:
- Public Sewer
- Utilities Available:
- Cable Available, Electricity Connected
- Water Source:
- Public
- Association
- Association Membership:
- Mandatory
- Application Required
- Application Fee:
- $175.00
- Application Information:
- Association Approval Required
- Association Type:
- Homeowner Association
- Pets Allowed?:
- Yes, Breed Restrictions, There is a limit on the number of pets allowed
- Amenities Provided by the Homeowner's Association (HOA):
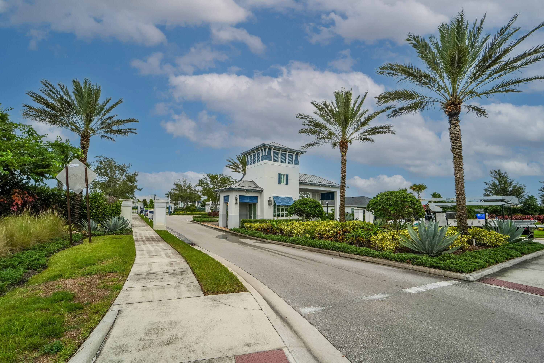
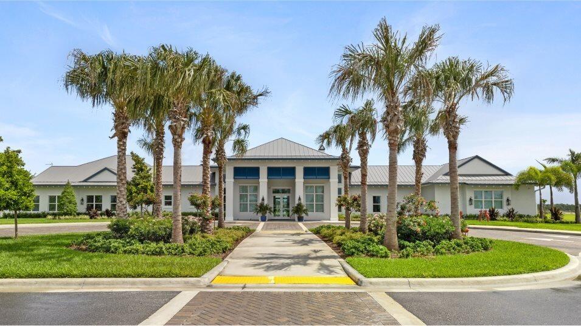
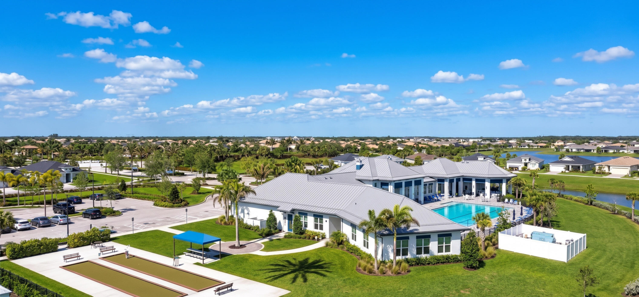
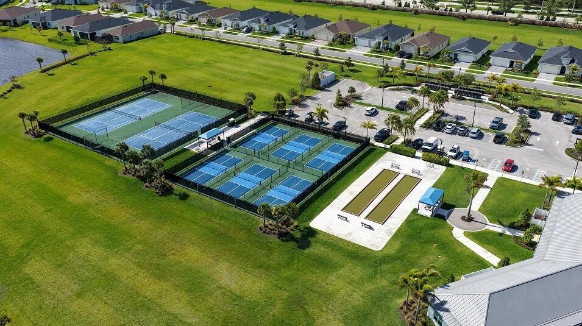
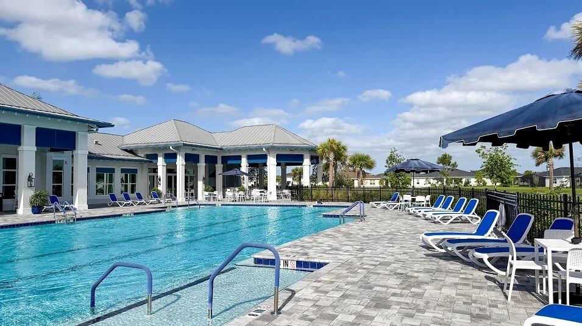
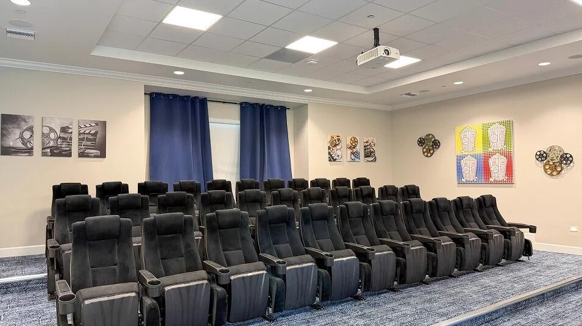
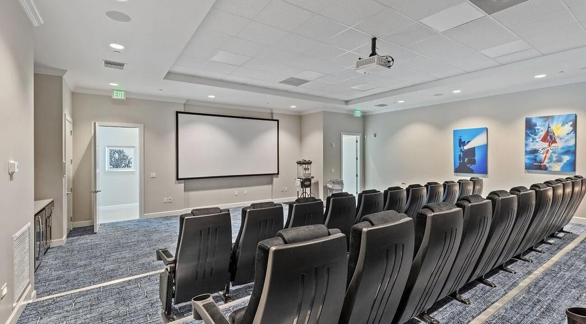
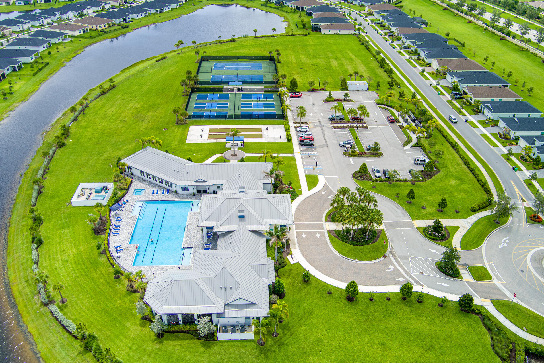
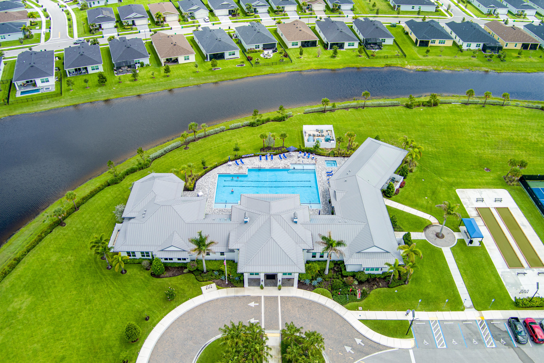
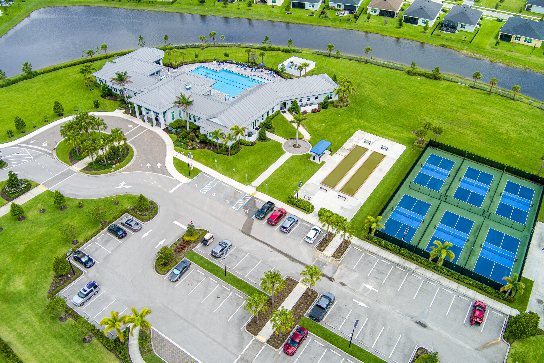
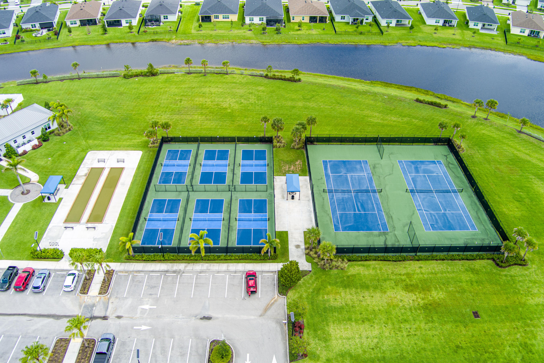
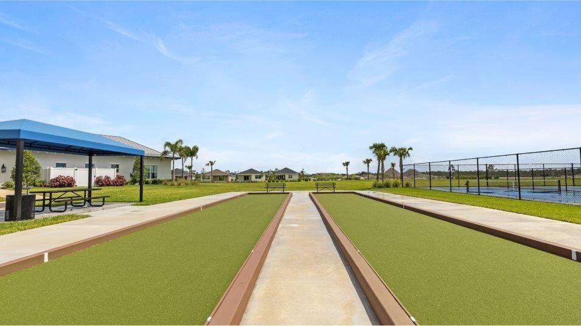
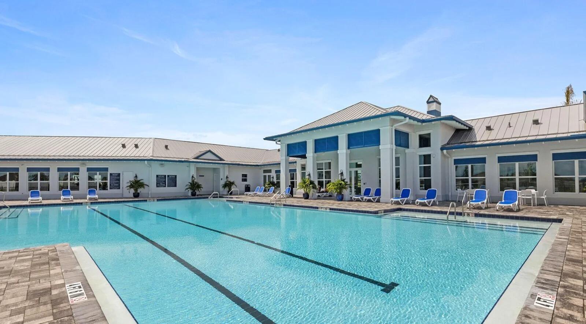
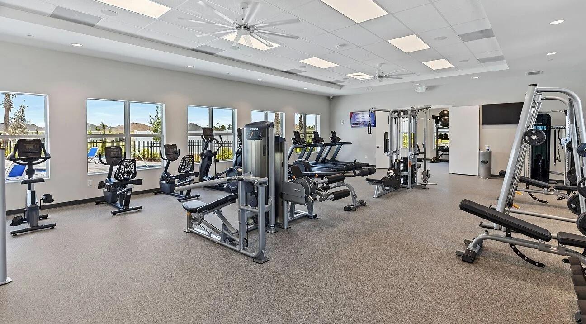
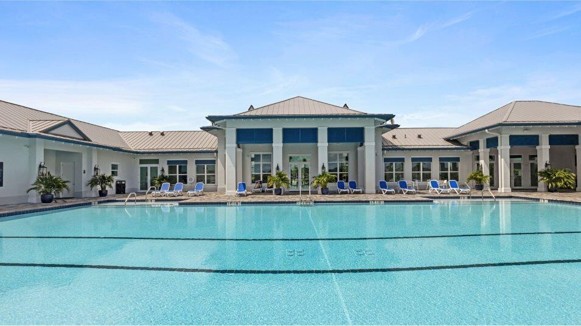
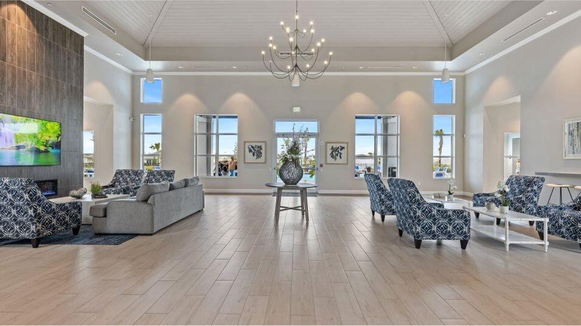
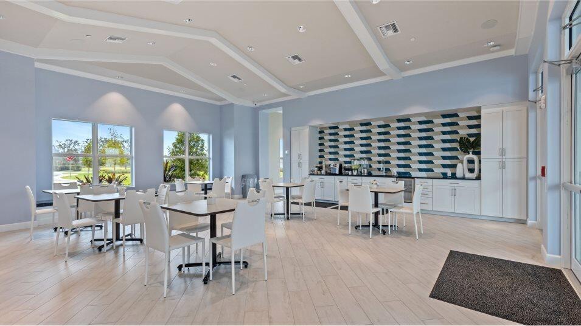
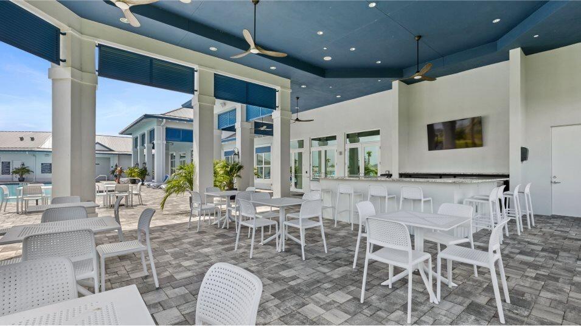
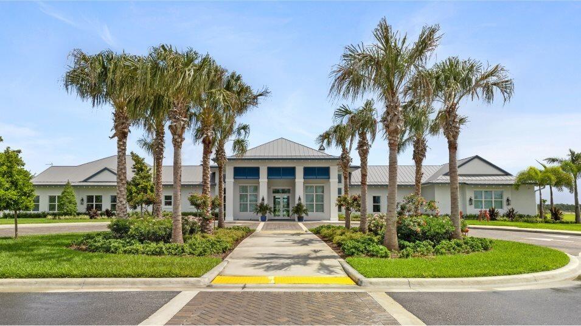
- Heated Pool, Pool, Spa/hot Tub, Community Room, Clubhouse, Recreation facilities, Fitness Center, Recreation Facilities, Tennis Court(s), Shuffleboard Court, Gated, Pickleball Court(s), Sidewalks, Maintained Community
- Subdivision Name:
- REPLAT OF VERANDA PRESERVE EAST
- Association Fee Includes:
- Maintenance Grounds, Common Areas, Pool Service, Recreation Facility
- Association Name:
- Veranda Preserve HOA Inc.
- Senior Community:
- Yes
- Development Name:
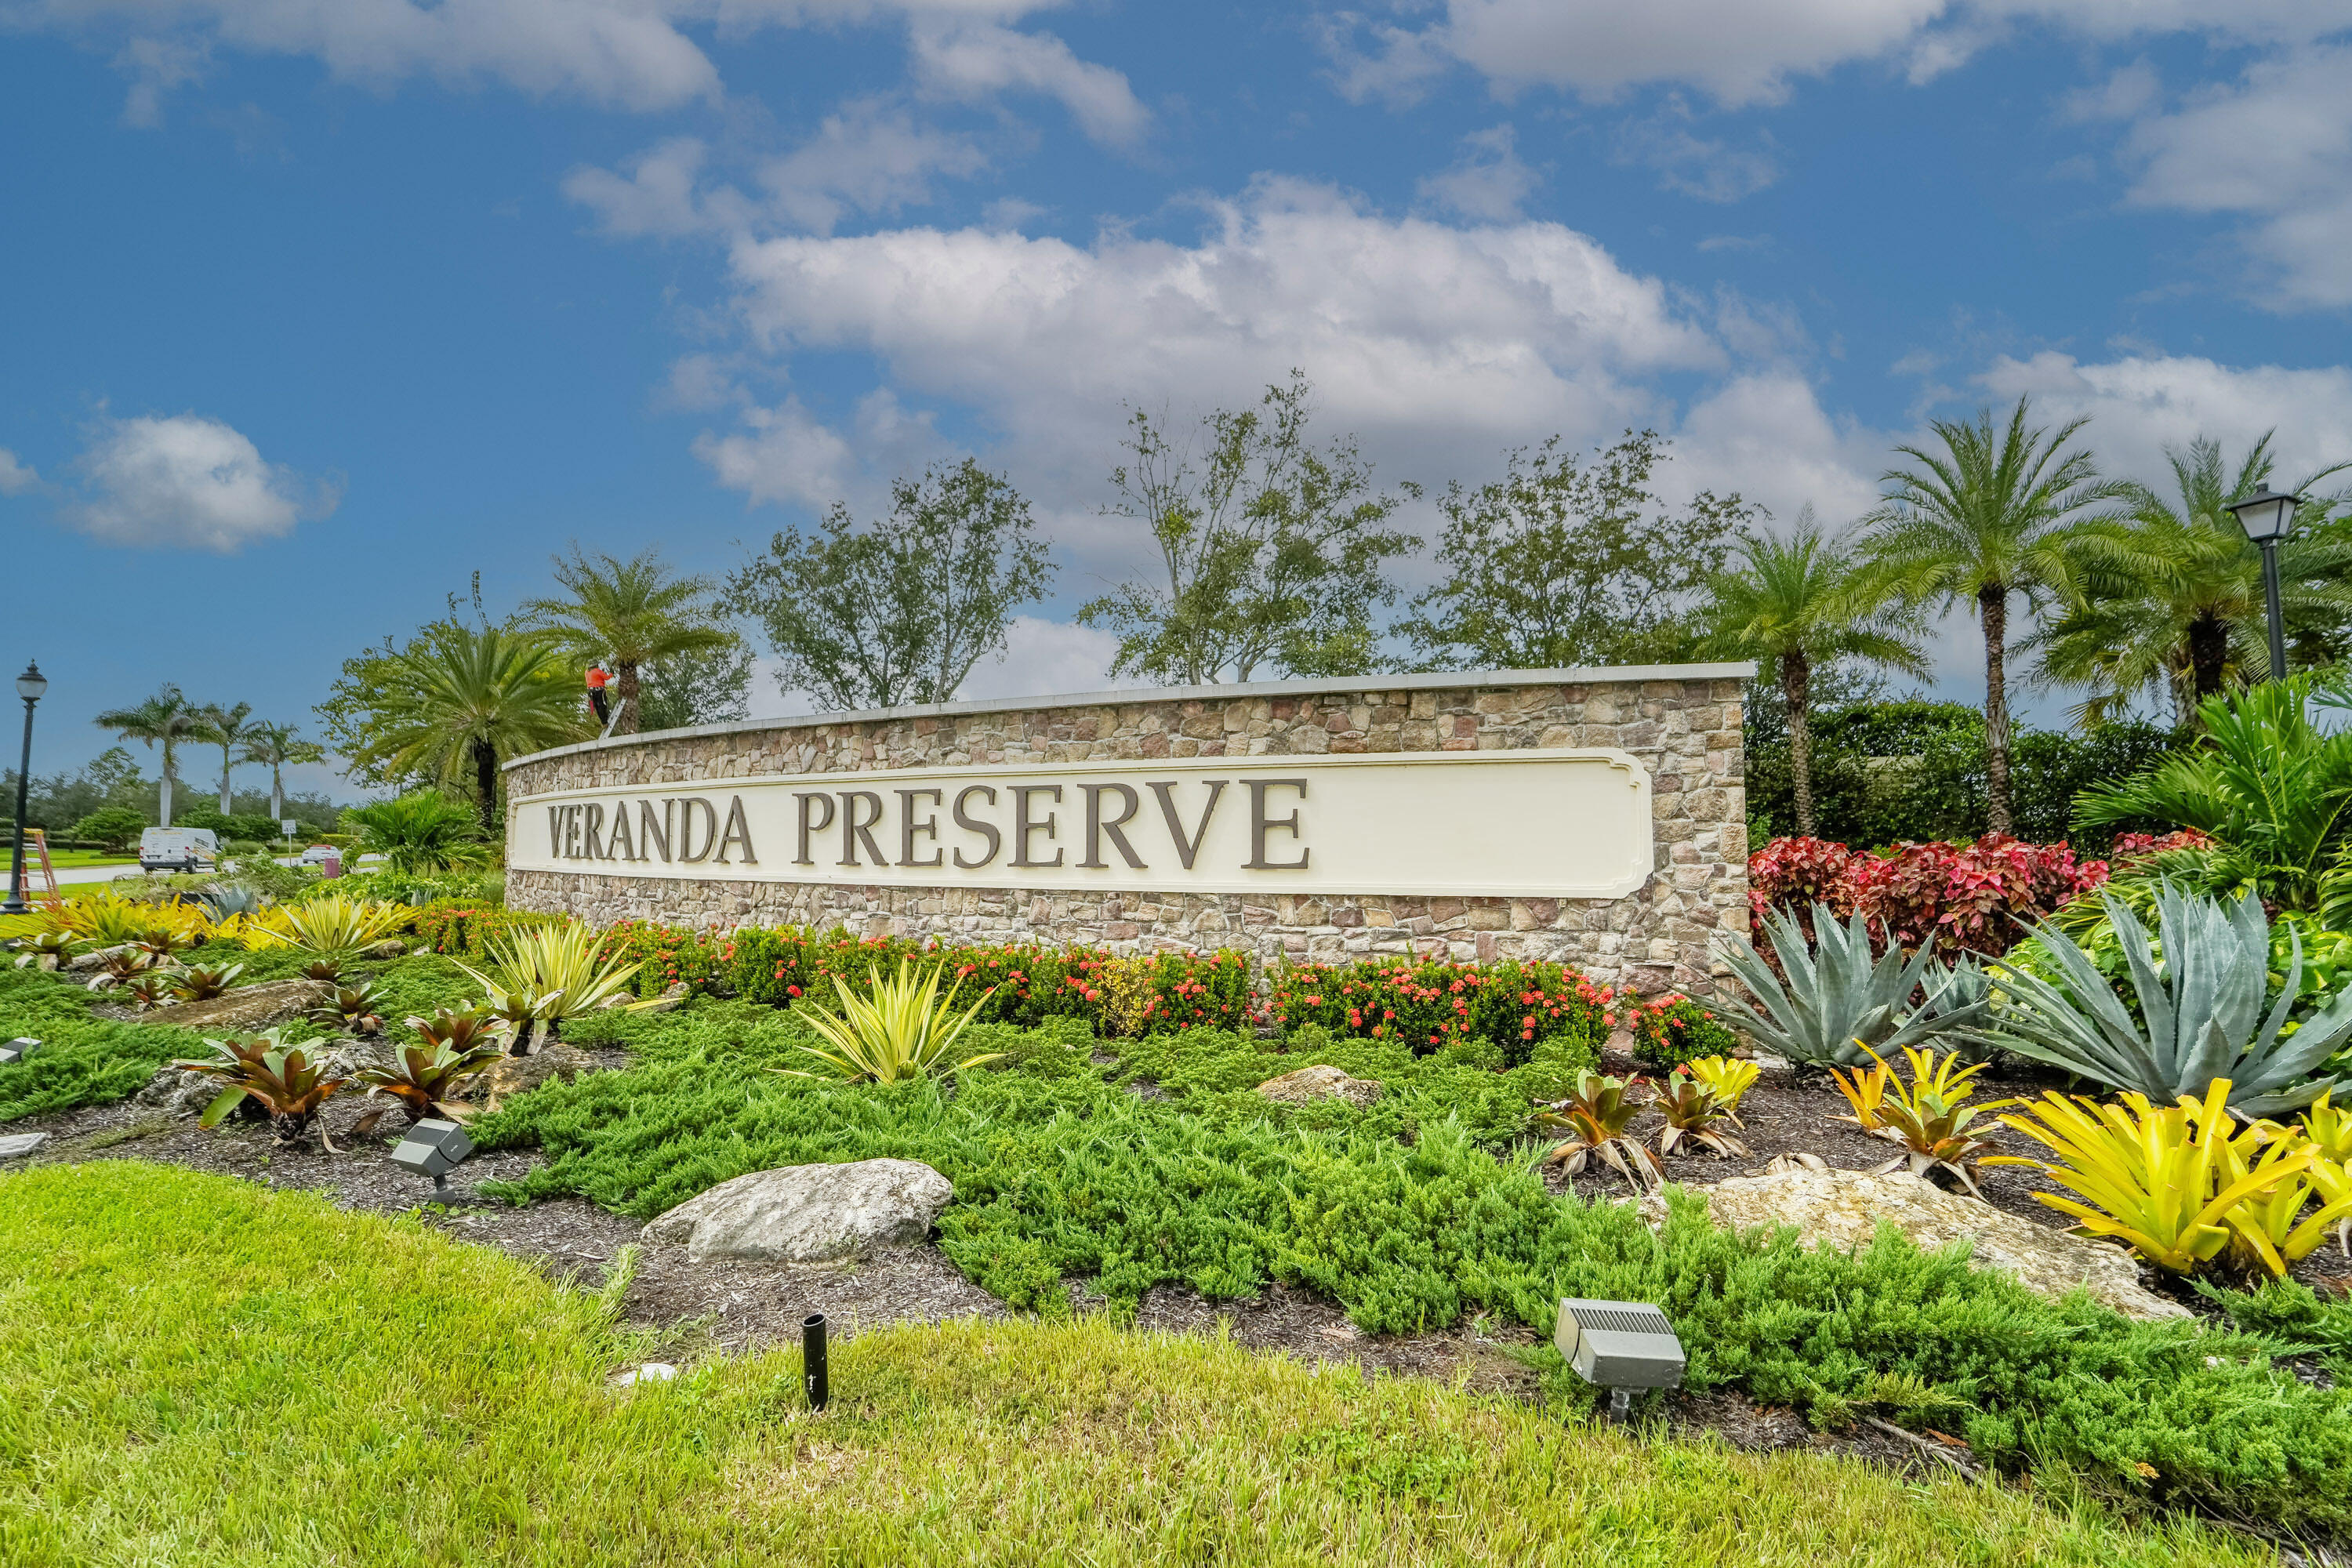
- Veranda Preserve
- Association Phone:
- 772-237-2039
- Restrictions:
- Buyer Approval Required, Parking - No Commercial Vehicles
- Leasing Permitted
- Leasing Permitted Details:
- Okay To Lease With Restrictions
- Listing Terms Considered by Seller:
- Cash, Conventional, FHA, VA Loan
- Buyer Possession:
- Close Of Escrow
- Tax Legal Description:
- REPLAT OF VERANDA PRESERVE EAST (PB 123-1) LOT 69
- Real Estate Folio Number (Parcel Number):
- 443560101100007
- Zoning:
- Residential
- Active on the market since:
- October 3, 2026
- Listing Agreement executed on:
- October 2, 2026
- Listing Status Last Changed On:
- October 3, 2026 9:55 pm
- Photos updated on:
- October 3, 2026 9:59 pm
- Last Modified:
- October 16, 2026 2:10 pm
- Courtesy of:
- LPT Realty, LLC
- Attribution:
- Not provided
- Floor Number:
- 1
- Street Name:
- CROSSWOOD
- Street Number:
- 1745
- City:
- Port St. Lucie
- State:
- Florida
- Zip Code:
- 34984
- County:
- St. Lucie
- Latitude:
- N27° 12' 35.4''
- Longitude:
- W81° 41' 36.6''
- Street Suffix:
- Way
- Street Direction Prefix:
- SE

Want to schedule an in-person or virtual tour? Have questions?
Want to schedule an in-person or virtual tour? Have questions?
Schedule a Tour or Ask a Question
Neighborhood Stats
Source: U.S. Census Bureau, ACS 5-Year Estimates
 Ver la propiedad 1745 SE CROSSWOOD Way, Port St. Lucie, FL 34984

