
Townhouse in 2401 NW 7TH Street, Boynton Beach, FL 33426 for sale with MLS# B26084324
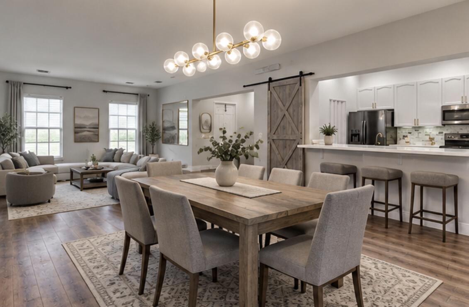
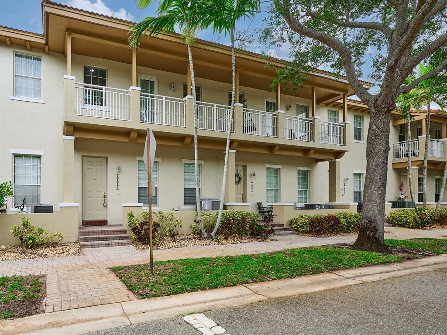
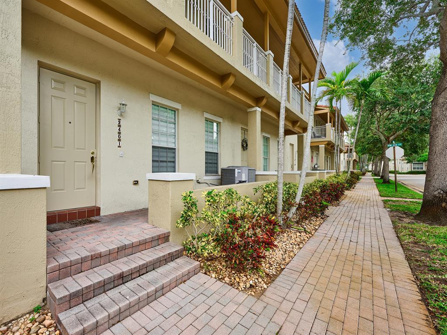
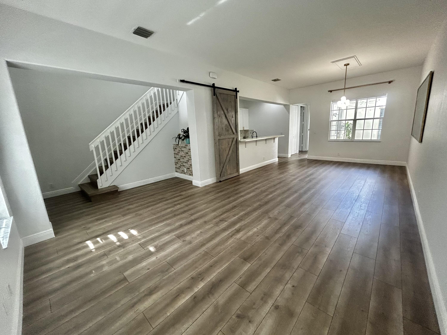
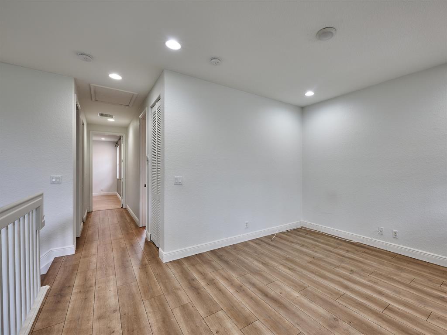
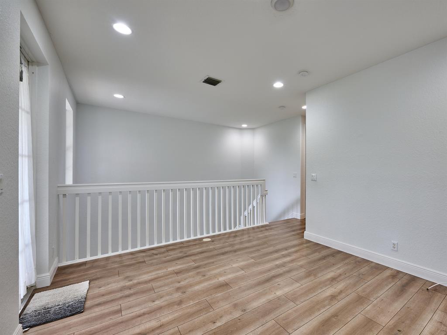
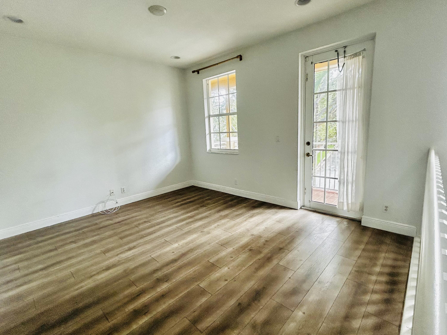
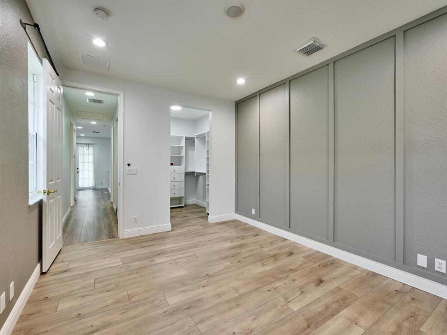
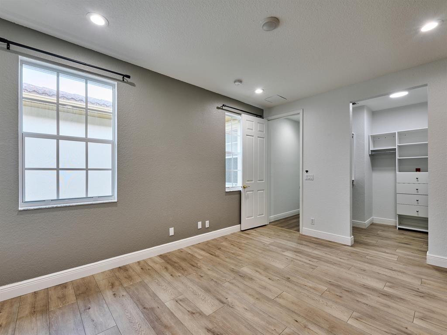
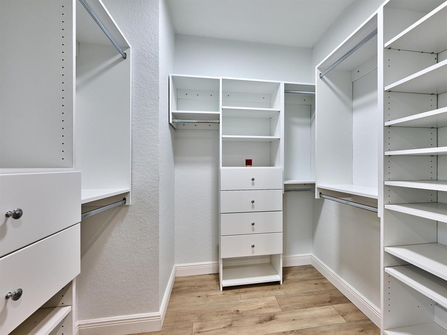
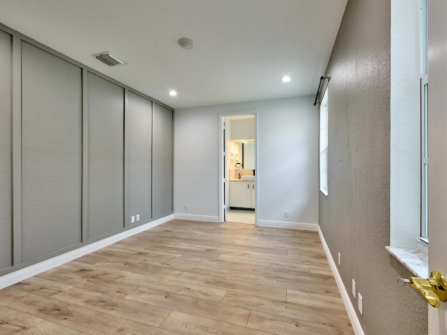
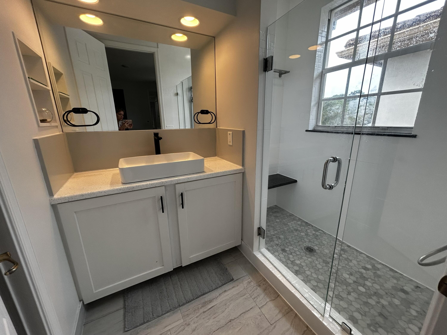
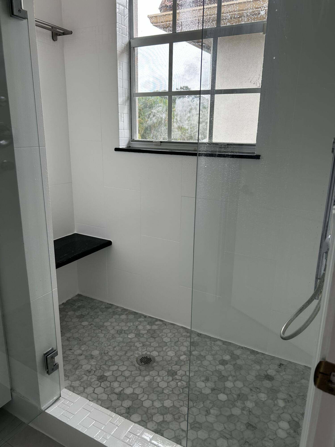
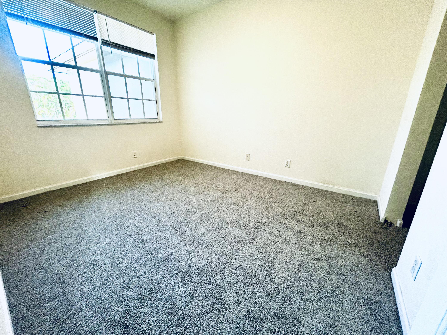
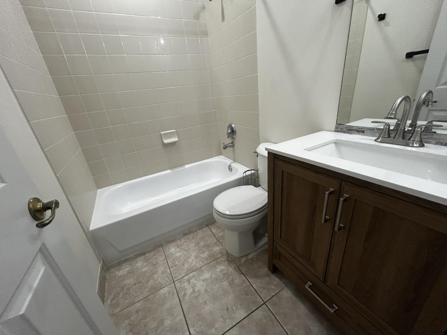
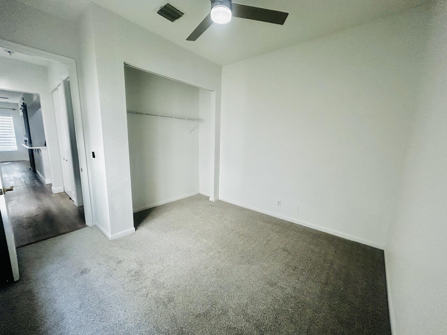
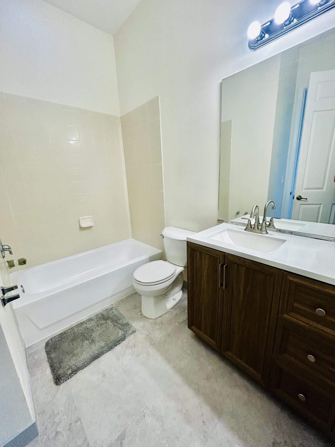
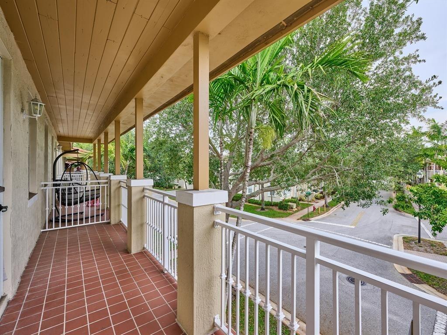
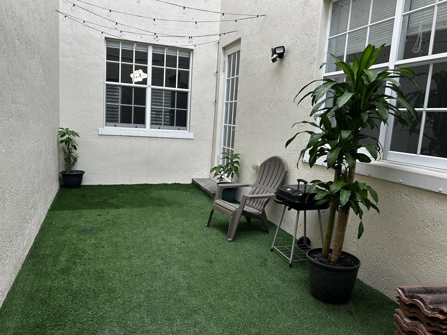
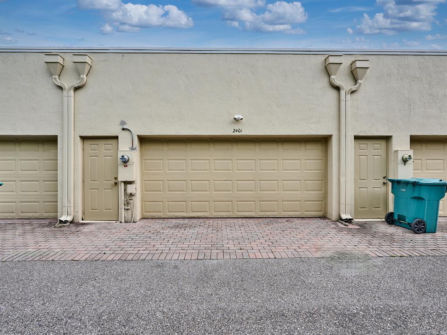
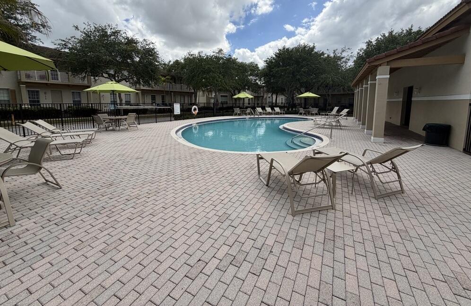
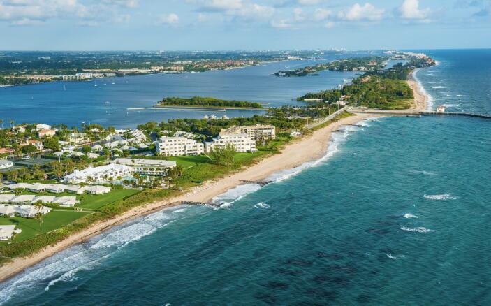
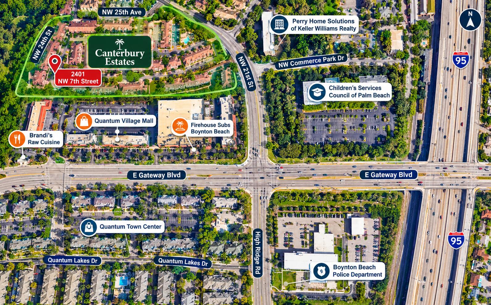
Fabulous 3-bed, 3-bath townhome with a 2-car garage in Canterbury, a gated Boynton Beach community minutes from I-95, beaches, shopping and dining. This move-in-ready home features a bright, open layout, fresh interior paint and modern finishes. The first-floor bedroom with full bath is ideal for guests or a home office. The kitchen offers stainless steel appliances and a breakfast bar open to the living area. Upstairs, the primary suite features a custom walk-in closet and modern bath. The third bedroom has a walk-in closet and full bath, plus a spacious loft with balcony access. Enjoy a private open-air courtyard with pavers and turf-perfect for pets, grilling and outdoor dining.
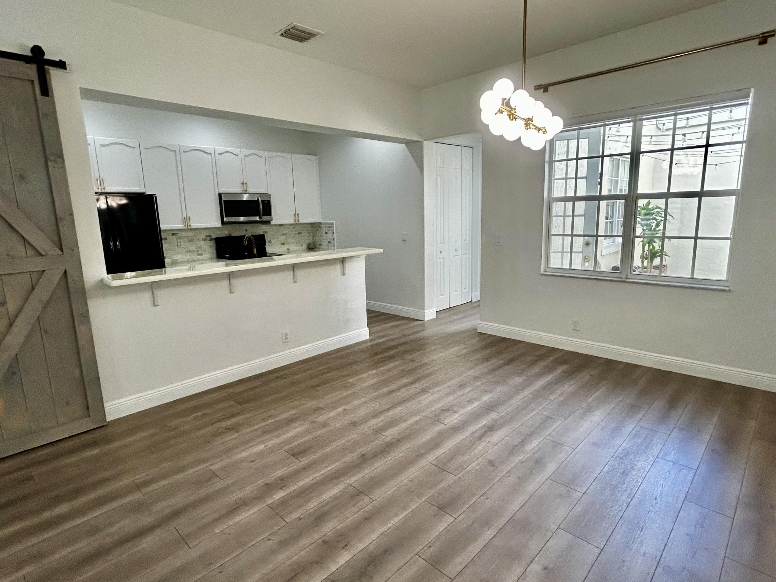
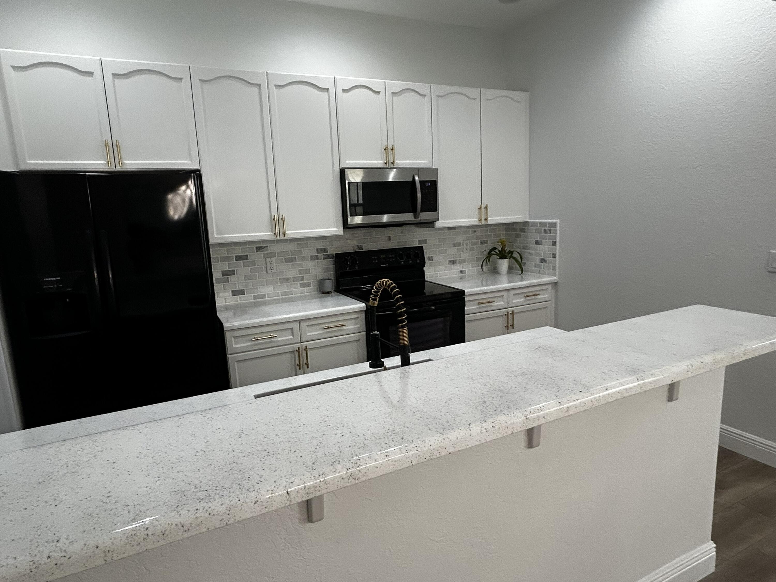
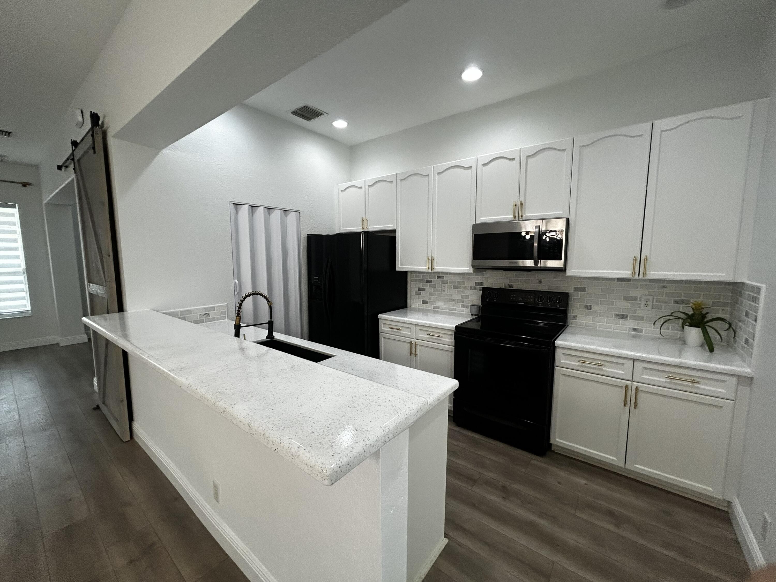
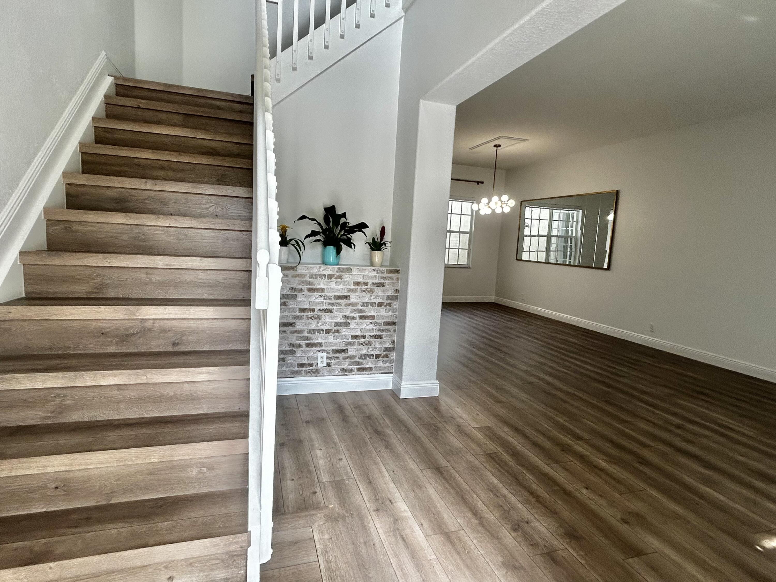
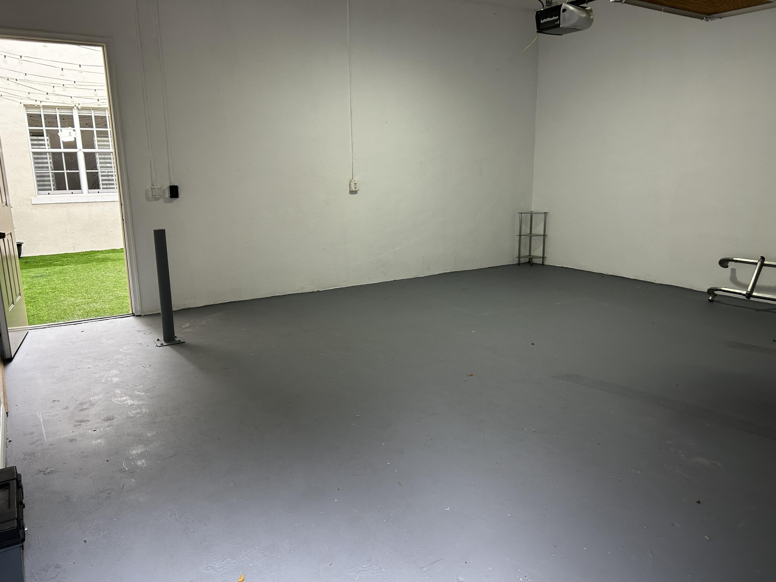
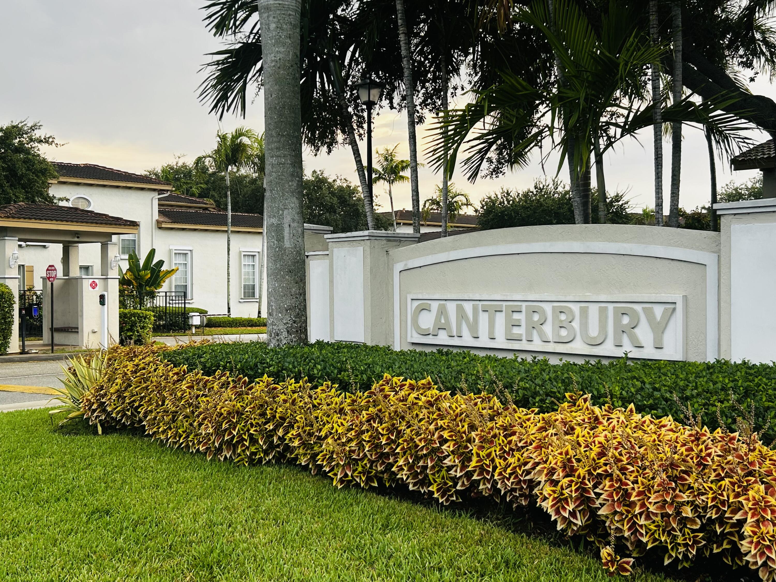
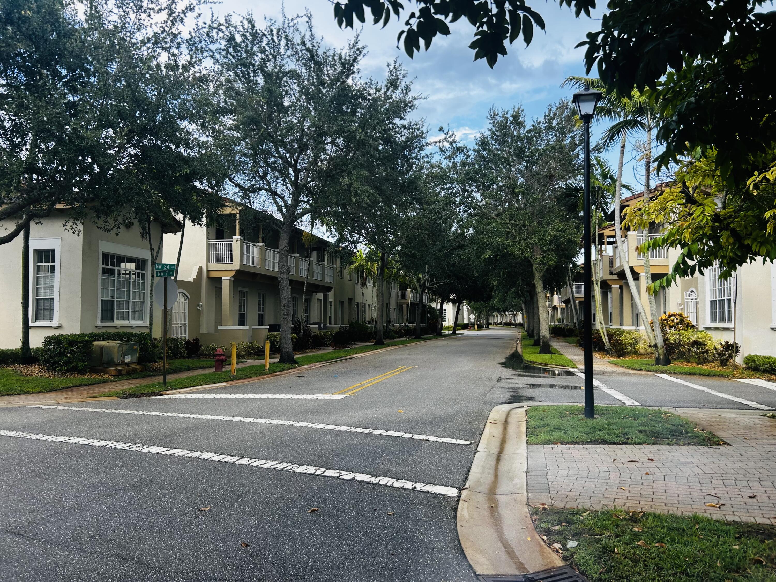
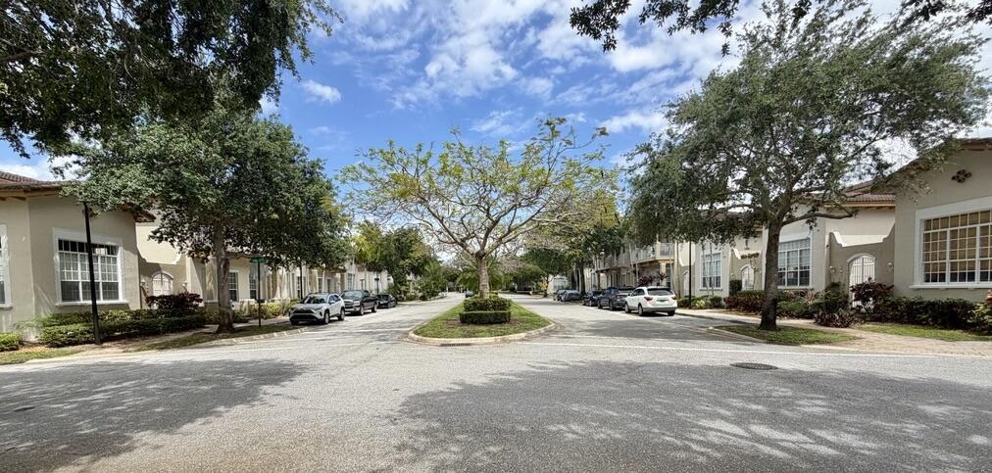
2401 NW 7TH Street, Boynton Beach, FL 33426
- Price:
- $399,995.00
- Original List Price:
- $399,995.00
- List Price per Sq Ft (Calculated, Approx.):
- $238.37
- Listing Type:
- For Sale
- Status:
- Active
- Special Sale Conditions:
- Standard
- Listing Category:
- Residential
- Property Type:
- Townhouse
- Description of Last Important Update:
- New Listing
- Last Major Update on:
- October 5, 2026 3:34 pm
- Other Special Conditions:
- Sold As-is
- Bedrooms:
- 3
- Bathrooms Total:
- 3
- Full Bath:
- 3
- Room Type:
- Laundry, Family Room, Den, Loft, Kitchen, Living Room, Master Bedroom
- Master Bedroom Bath:
- Master Bdrm - Upstairs, Separate Shower
- Dining Area:
- Snack Bar/counter, Dining/Living Room
- Living Area:
- 1,678 Sqft
- Built-Up Area:
- 2,650 Sqft
- Lot Area:
- 1,847 Sqft
- Building Area Source:
- Public Records
- Living Area Source:
- Appraiser
- Lot Size Acres:
- 0.04
- View from the Property:
- Other
- Waterfront:
- No
- Security:
- Smoke Detector(s), Gated - No Guard
- Furnished:
- Unfurnished
- Appliances:
- Dryer, Dishwasher, Disposal, Microwave, Refrigerator, Washer, Electric Range, Electric Water Heater, Ice Maker, Water Heater, Range, Free-Standing Freezer
- Interior:
- Pantry, Walk-In Closet(s), Bedroom Layout - Split, Upstairs Living Area
- Exterior:
- Balcony, Courtyard
- Patio and Porch:
- Patio, Patio - Covered
- Windows:
- Blinds
- Laundry:
- Washer Hookup, Inside
- Air Conditioning
- Air Conditioning System:
- Central Air
- Heating
- Heating System:
- Solar
- Property Entrance Faces:
- East
- Balcony Details:
- Balcony - Covered, Balcony - Open
- Storm Protection Accordian Shutters:
- Partial
- Year Built:
- 2005
- Roof:
- Spanish Tile
- Architectural Style:
- Key West
- Levels:
- Two
- Construction Materials:
- Block, Stucco, Concrete
- Flooring:
- Wood, Laminate
- Number of stories:
- 2
- Structure Type:
- Townhouse
- Number of Units in the Community or Building:
- 155
- Stories:
- 2
- Flood Zone Code:
- X
- Property Condition:
- Resale
- Tax Annual Amount:
- $8,166.38
- Tax Year:
- 2025
- Tax Assessed Value:
- $335,314.00
- Association Fee:
- $435.00
- Association Fee Frequency:
- Monthly
- Property Tax Details:
- City/County
- Parking Total Spaces:
- 2
- Garage
- Garage Spaces:
- 2
- Covered Spaces:
- 2
- Attached Garage
- Parking Features:
- Driveway, Garage, Garage Door Opener, On Street, Attached Garage
- Sewer:
- Public Sewer
- Electric:
- Three Phase
- Utilities Available:
- Cable Available, Sewer Available, Water Available
- Water Source:
- Public
- Association
- Association Membership:
- Mandatory
- Capital Contributions Required
- Capital Contributions Amount:
- $1,305.00
- Application Required
- Application Fee:
- $100.00
- Application Information:
- 3-4 Weeks Approval, 1-2 Weeks Approval
- Association Type:
- Homeowner Association
- Pets Allowed?:
- Size Limit (There are size restrictions on allowed pets), Yes, There is a limit on the number of pets allowed, Pet Restrictions Possible
- Lease Number Times per Year Allowed:
- 1
- Amenities Provided by the Homeowner's Association (HOA):
- Pool, Community Room
- Subdivision Name:
- CANTERBURY AT QUANTUM VILLAGE
- Association Fee Includes:
- Maintenance Grounds, Trash, Cable Tv, Security, Common Areas, Insurance, Pool Service, Recreation Facility
- Association Name:
- Canterbury at Quantum Villages
- Senior Community:
- No
- Association Phone:
- 561-889-9137
- Restrictions:
- Buyer Approval Required
- Minimum Days per Lease:
- 365
- Leasing Permitted
- Leasing Permitted Details:
- Okay To Lease
- Listing Terms Considered by Seller:
- Cash, Conventional, FHA
- Buyer Possession:
- Close Of Escrow
- Negotiable Seller Concessions
- Tax Legal Description:
- CANTERBURY AT QUANTUM VILLAGE LT 5 BLK 7
- Real Estate Folio Number (Parcel Number):
- 08434516370070050
- Zoning:
- PID (city)
- Elementary School:
- West Riviera
- High School:
- Boynton Beach
- Middle Or Junior School:
- Congress
- Active on the market since:
- October 5, 2026
- Listing Agreement executed on:
- October 2, 2026
- Listing Status Last Changed On:
- October 5, 2026 3:34 pm
- Photos updated on:
- October 5, 2026 4:01 pm
- Last Modified:
- October 5, 2026 8:45 pm
- Courtesy of:
- First Pro International Rlty
- Attribution:
- Not provided
- Floor Number:
- 2
- Street Name:
- 7TH
- Street Number:
- 2401
- City:
- Boynton Beach
- State:
- Florida
- Zip Code:
- 33426
- County:
- Palm Beach
- Latitude:
- N26° 33' 8.5''
- Longitude:
- W81° 55' 25.5''
- Street Suffix:
- Street
- Street Direction Prefix:
- NW

Want to schedule an in-person or virtual tour? Have questions?
Want to schedule an in-person or virtual tour? Have questions?
Schedule a Tour or Ask a Question
Neighborhood Stats
Source: U.S. Census Bureau, ACS 5-Year Estimates
 Ver la propiedad 2401 NW 7TH Street, Boynton Beach, FL 33426

