
Condo in 211 S Hollybrook Drive 101, Pembroke Pines, FL 33025 for sale with MLS# B26084390
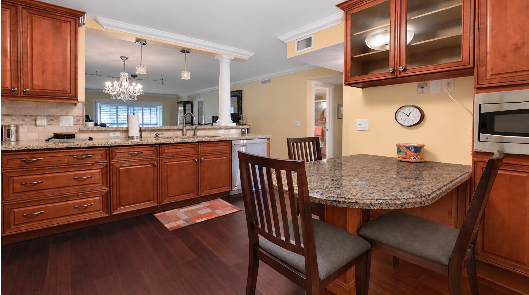
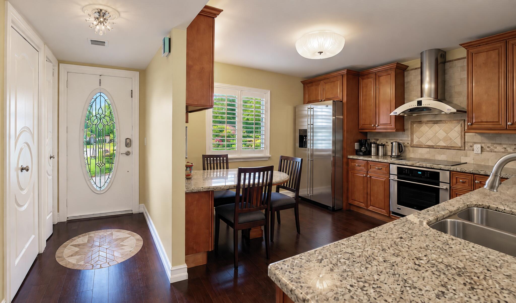
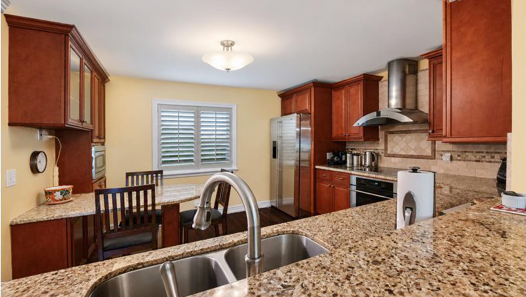
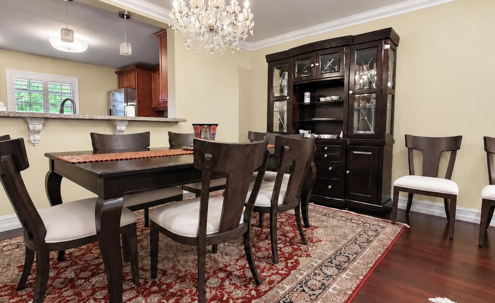
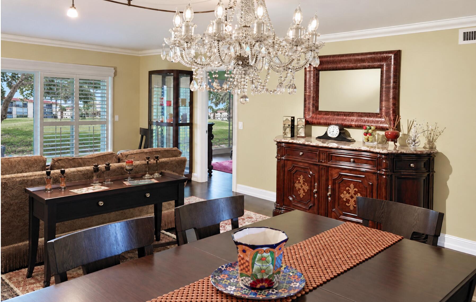
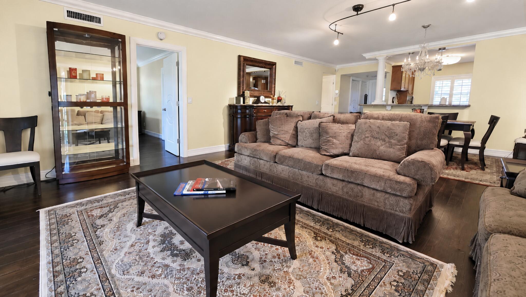
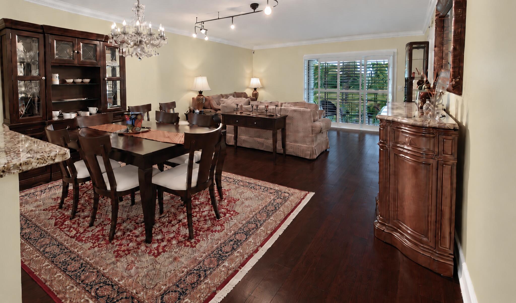
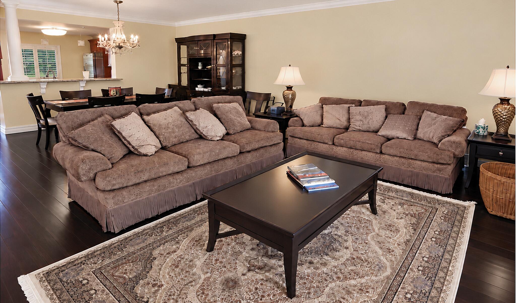
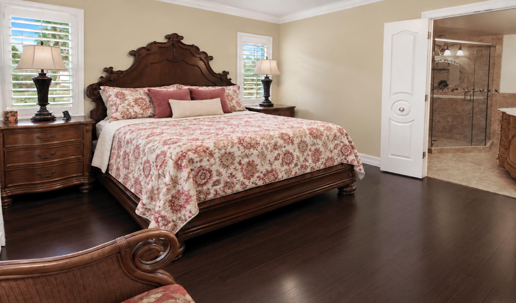
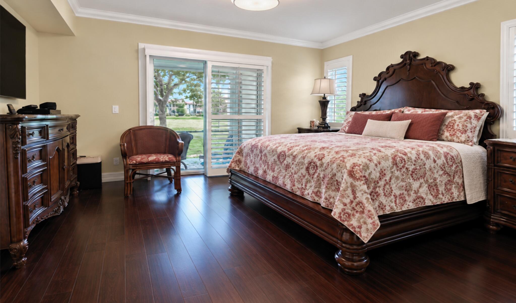
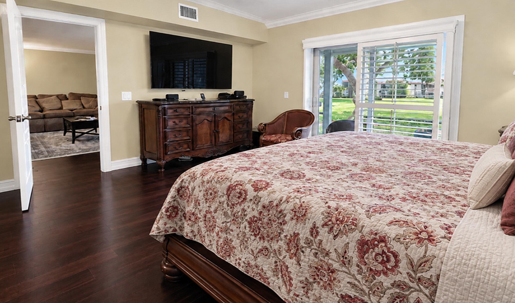
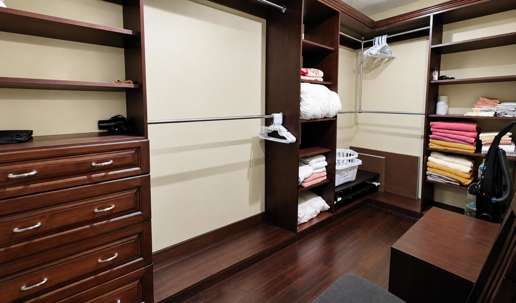
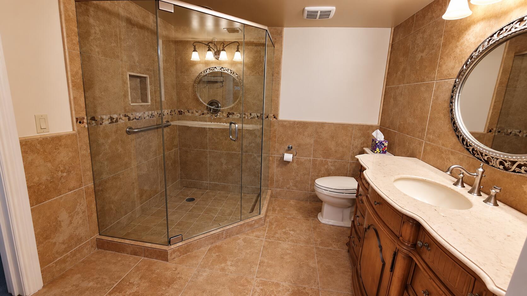
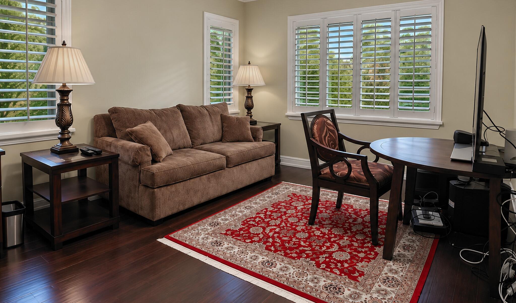
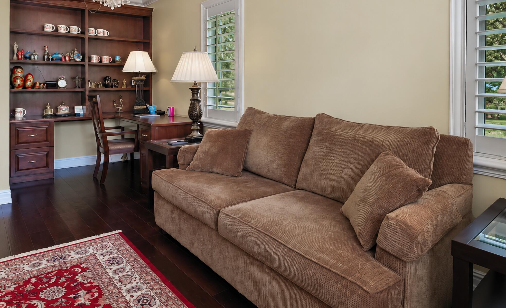
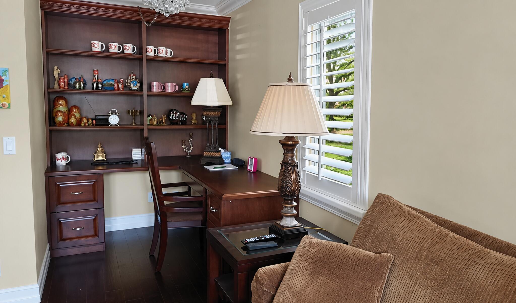
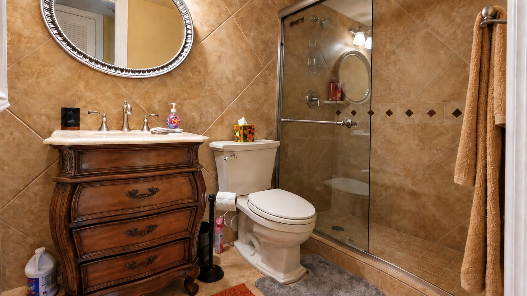
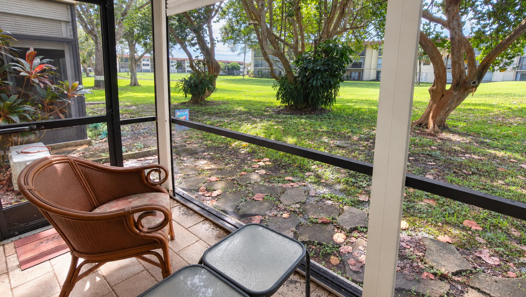
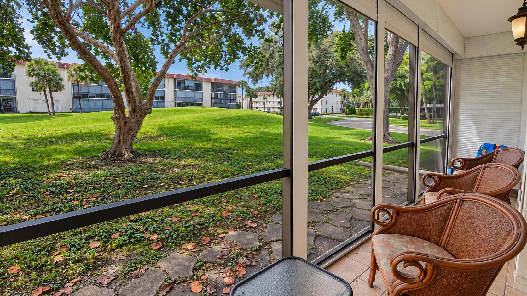
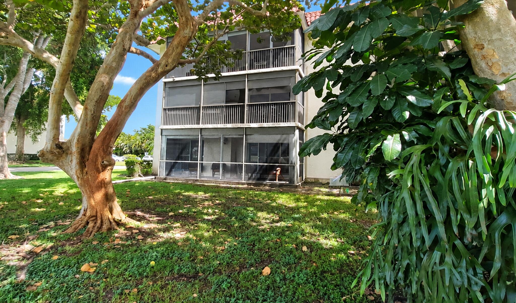
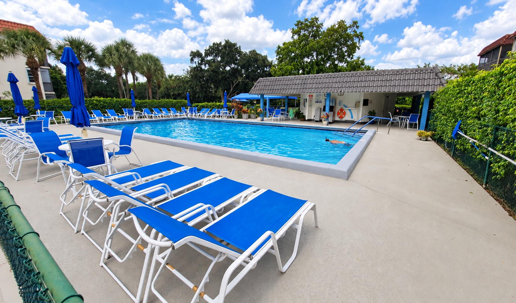
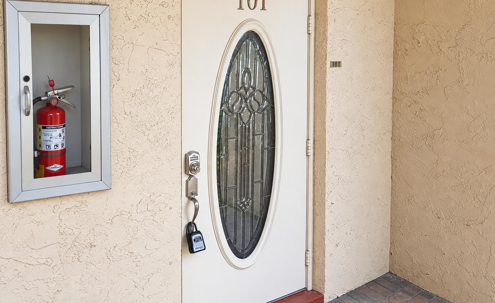
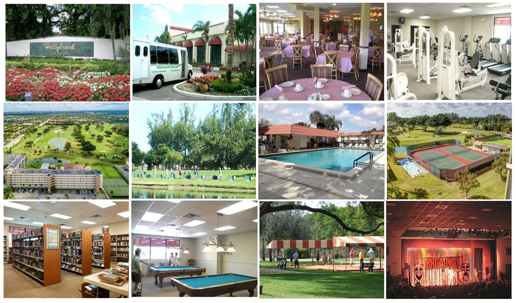
Grand first floor move in ready corner unit with extra exposures in Phase 6. Completely furnished with high-end furniture and fully equipped (dishware, silverware, pots & pans, linens etc.) Remodeled Kitchen with extra built in cabinets and breakfast table. Stainless appliances and granite counters. All wood floors throughout. Air conditioner is 3 years old. Tankless hot water. Both baths are remodeled with all tile flooring and walls. Extra large Master bath was redesigned with large sink and cabinet and entrance to the remodeled master walk-in closet. Guest bedroom converted into a family room with an office alcove. Impact glass windows and patio doors, Plantation shutters and crown molding throughout. Popcorn removed from all ceilings. 55+ community with Free golf , 14 tennis courts, 7 pools, theater, fitness center, restaurant , 24 hr. security and more. See strict Hollybrook Rules. 700 FICO credit score, $108,017.00 Annual Income (each of 2 years) or ne t Worth of $250,000+) To receive Certificate of Occupancy from Association, Buyer must make a deposit to the association of $10,801.72 which is refundable after 3 years with interest.
211 S Hollybrook Drive 101, Pembroke Pines, FL 33025
- Price:
- $263,900.00
- Original List Price:
- $263,900.00
- List Price per Sq Ft (Calculated, Approx.):
- $170.25
- Listing Type:
- For Sale
- Status:
- Active
- Special Sale Conditions:
- Standard
- Listing Category:
- Residential
- Property Type:
- Condominium
- Description of Last Important Update:
- New Listing
- Last Major Update on:
- October 5, 2026 4:59 pm
- Other Special Conditions:
- Sold As-is, Foreign Seller
- Bedrooms:
- 2
- Bathrooms Total:
- 2
- Full Bath:
- 2
- Room Type:
- Kitchen, Living Room, Master Bedroom
- Master Bedroom Bath:
- Separate Shower, Master Bdrm - Ground, Bedroom On Entry Level
- Dining Area:
- Dining/Living Room, Breakfast Area
- Living Area:
- 1,550 Sqft
- Built-Up Area:
- 1,550 Sqft
- Building Area Source:
- Assessor
- Living Area Source
- View from the Property:
- Garden
- Waterfront:
- No
- Security:
- Smoke Detector(s), Security Gate, Security Guard, Gated With Guard, Security Patrol
- Furnished:
- Furnished
- Appliances:
- Dishwasher, Disposal, Microwave, Refrigerator, Cooktop, Ice Maker, Range, Oven, Electric Cooktop
- Interior:
- Pantry, Walk-In Closet(s), Closet Cabinetry, Entrance Foyer, Built-in Features, Bedroom Layout - Split
- Patio and Porch:
- Patio, Patio - Covered
- Windows:
- Plantation Shutters, Storm Window(s)
- Laundry:
- Washer Hookup, Common Area, Electric Dryer Hookup
- Air Conditioning
- Air Conditioning System:
- Central Air
- Heating
- Heating System:
- Central, Electric
- Property Entrance Faces:
- East
- Road Responsibility:
- Private Maintained Road
- Unit Description:
- Corner/end Unit
- Storm Protection Impact Glass:
- Complete
- Sprinkler Description:
- Auto Sprinkler
- Year Built:
- 1984
- Roof:
- Flat
- Levels:
- One
- Entry Level (floor):
- 1
- Construction Materials:
- Block
- Flooring:
- Tile, Wood
- Number of stories:
- 3
- Structure Type:
- Multi Family
- Number of Units in the Community or Building:
- 1902
- Stories:
- 1
- Road Frontage Type:
- Private Road
- Flood Zone Code:
- AE,X
- Property Condition:
- Resale, Updated/remodeled
- Tax Annual Amount:
- $4,481.69
- Tax Year:
- 2025
- Tax Assessed Value:
- $228,520.00
- Association Fee:
- $2,700.00
- Association Fee Frequency:
- Quarterly
- Property Tax Details:
- No Homestead, Tax Reflects No Exemptions
- Parking Total Spaces:
- 1
- Covered Spaces:
- 0
- Sewer:
- Public Sewer
- Utilities Available:
- Electricity Available, Sewer Connected, Water Connected, Cable Connected
- Water Source:
- Public
- Association
- Association Membership:
- Mandatory
- Application Required
- Application Fee:
- $150.00
- Application Information:
- 3-4 Weeks Approval, Personal Interview Required, Association Approval Required
- Association Type:
- Condominium
- Pets Allowed?:
- Size Limit (There are size restrictions on allowed pets), Yes, There is a limit on the number of pets allowed
- Lease Number Times per Year Allowed:
- 1
- Amenities Provided by the Homeowner's Association (HOA):
- Courtesy Bus, Heated Pool, Library, Pool, Community Room, Billiard Room, Putting Green, Clubhouse, Laundry, Recreation facilities, Management, Maintenance, Storage, Security, Elevator(s), Fitness Center, Recreation Facilities, Tennis Court(s), Golf Course, Shuffleboard Court, Gated, Pickleball Court(s), Parking, Car Wash area, Cafe/restaurant, Manager On Site, Bocce Ball, Street Lights, Maintained Community
- Building Name:
- 43
- Subdivision Name:
- HOLLYBROOK GOLF AND TENNIS CLUB
- Association Fee Includes:
- Maintenance Grounds, Sewer, Water, Trash, Cable Tv, Pest Control, Security, Maintenance Structure, Common Areas, Insurance, Hot Water, Golf, Elevator, Reserve Funds, Roof Repairs, Pool Service, Recreation Facility
- Association Name:
- Hollybrook Condo Association
- Senior Community:
- Yes
- Development Name:
- HOLLYBROOK GOLF AND TENNIS CLUB
- Association Minimum Credit Score:
- 700
- Association Requires a Minimum Credit Score
- Restrictions:
- Parking - No Commercial Vehicles, Parking - No Truck, Parking - No Motorcycle, Parking - No Trailer, See Remarks
- Minimum Days per Lease:
- 60
- Other Leasing Restrictions:
- Tenant Approval
- Leasing Permitted
- Leasing Permitted Details:
- Okay To Lease With Restrictions
- Listing Terms Considered by Seller:
- Cash, Conventional, Contract
- Buyer Possession:
- Close Of Escrow
- Tax Legal Description:
- HOLLYBROOK GOLF AND TENNIS CLUB CONDO UNIT 43-101 PER CDO BK/PG: 5434/30
- Real Estate Folio Number (Parcel Number):
- 514117bc1510
- Zoning:
- (R-MF)
- Elementary School:
- Bob Graham Education Center
- High School:
- Charles W. Flanagan
- Middle Or Junior School:
- Pines
- Active on the market since:
- October 5, 2026
- Listing Agreement executed on:
- October 5, 2026
- Listing Status Last Changed On:
- October 5, 2026 4:59 pm
- Photos updated on:
- October 9, 2026 7:04 pm
- Last Modified:
- October 9, 2026 7:04 pm
- Courtesy of:
- Hollybrook Realty LLC
- Attribution:
- Not provided
- Floor Number:
- 1
- Street Name:
- Hollybrook
- Street Number:
- 211
- Unit Number:
- 101
- City:
- Pembroke Pines
- State:
- Florida
- Zip Code:
- 33025
- County:
- Broward
- Latitude:
- N26° 0' 20''
- Longitude:
- W81° 44' 4.4''
- Street Suffix:
- Drive
- Street Direction Prefix:
- S

Want to schedule an in-person or virtual tour? Have questions?
Want to schedule an in-person or virtual tour? Have questions?
Schedule a Tour or Ask a Question
Neighborhood Stats
Source: U.S. Census Bureau, ACS 5-Year Estimates
 Ver la propiedad 211 S Hollybrook Drive 101, Pembroke Pines, FL 33025

