
Villa in 1057 NW 50TH Drive, Deerfield Beach, FL 33064 for rent with MLS# B26084736
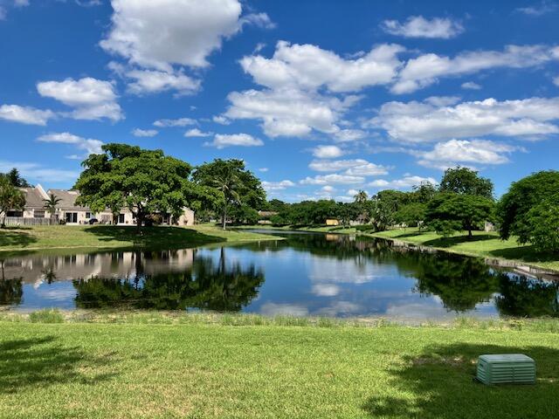
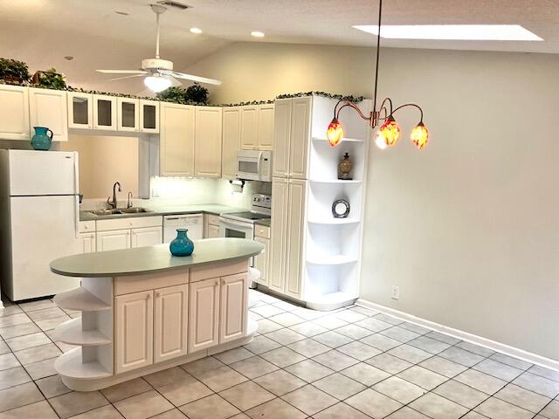
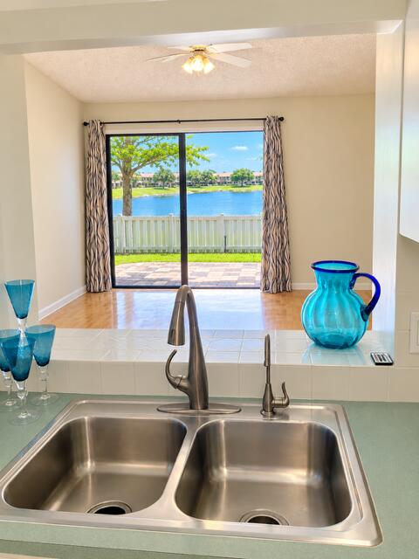
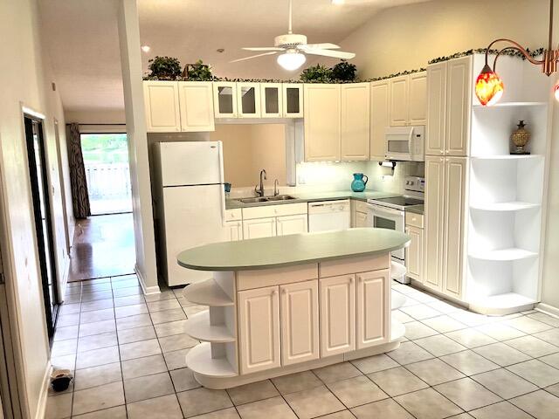
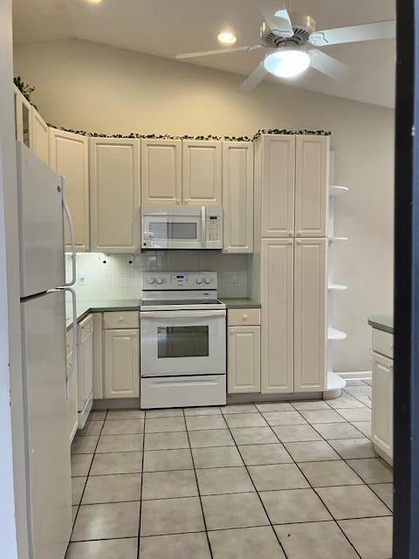
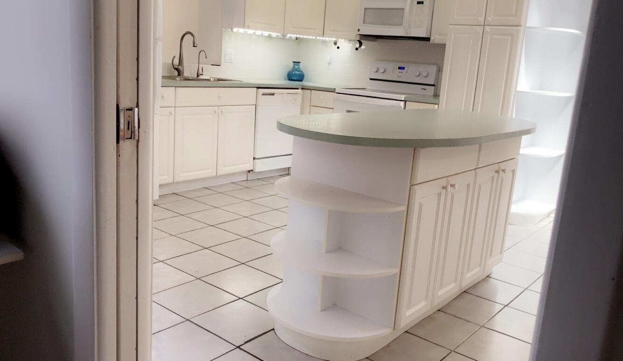
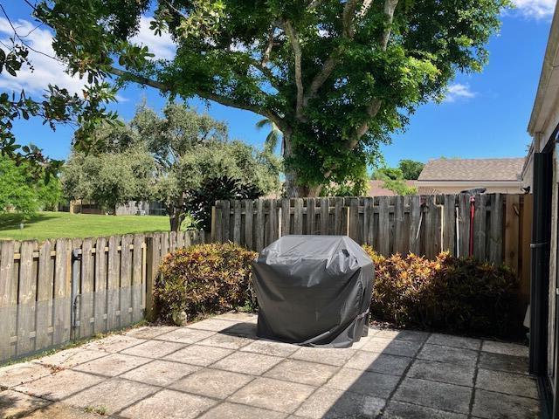
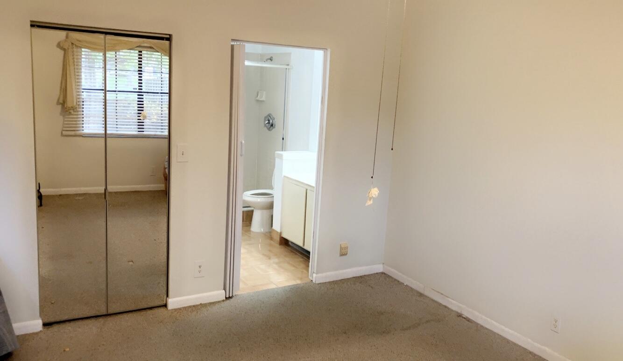
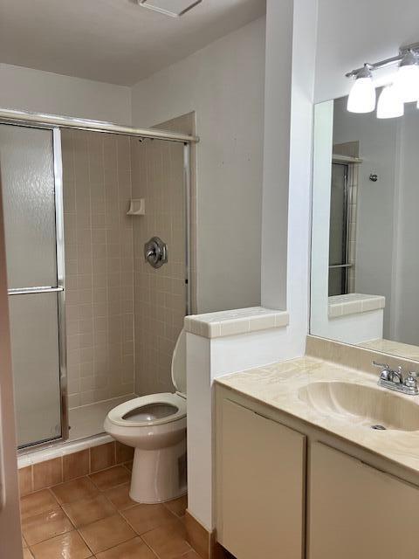
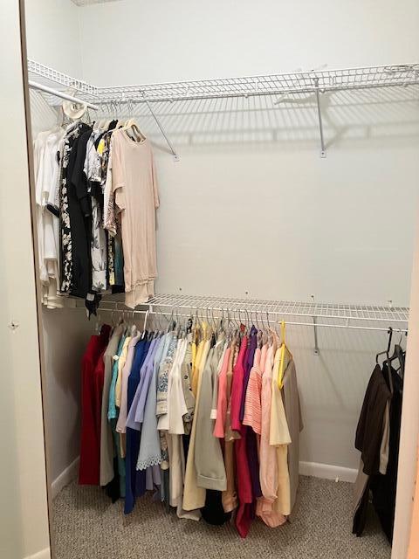
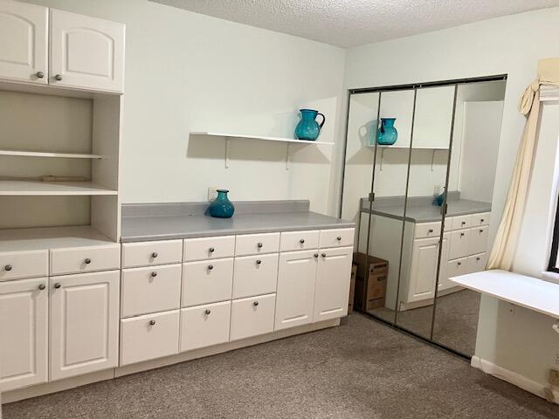
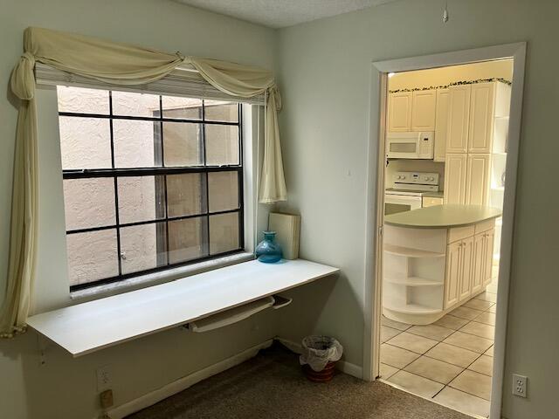
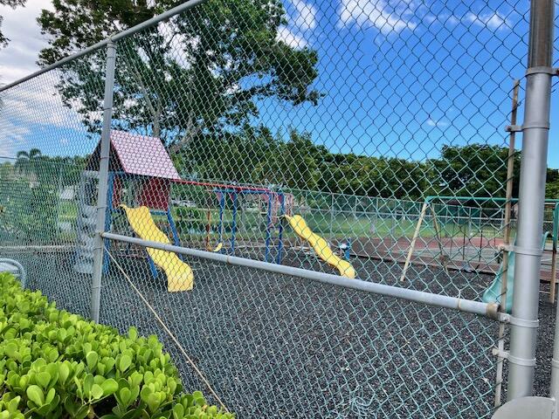
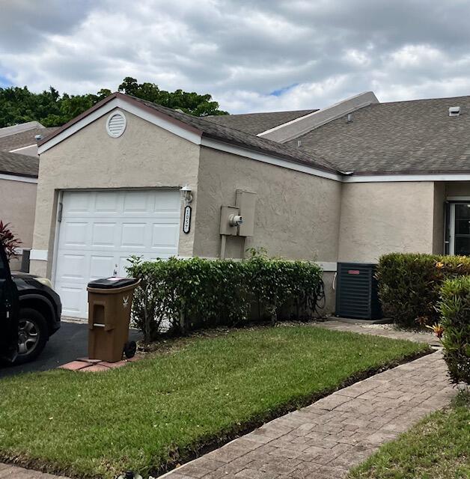
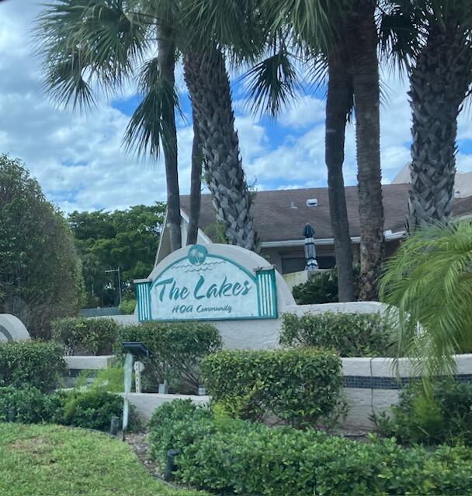
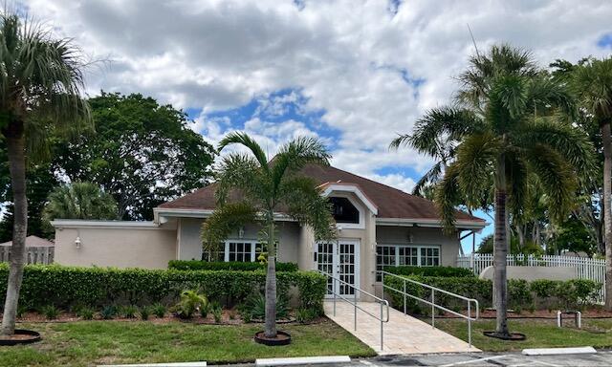
Lease this 3/2 spacious villa and enjoy waterfront living. The open kitchen with island flows seamlessly toward gorgeous lake views. The vaulted ceilings, creating a bright, airy and open atmosphere. An attached garage provides convenient covered parking, while the fenced patio with grill and grass offers private outdoor relaxation. The master suite features a walk-in closet and dedicated bathroom, and the secondary room includes built-in desk and drawers for office or bedroom use. This centrally located community includes a clubhouse, tennis courts, heated pool and a playground. This villa delivers lakefront appeal with lots of storage. Washer dryer located in garage. This villa gives the feel and privacy of a detached home. Sit on the patio and grill while watching the wildlife. No Pets. First, last and security is required to move in. No pets. Rent includes the cutting of the grass outside of the fenced area. Parking for this unit is only in the garage and in front of the garage. There is no limit to the number of cars except per the rules and regulations.
1057 NW 50TH Drive, Deerfield Beach, FL 33064
- Price:
- $2,800.00 Monthly
- Original List Price:
- $2,800.00
- List Price per Sq Ft (Calculated, Approx.):
- $1.88
- Frequency:
- Monthly
- Available On:
- October 5, 2026
- Lease Term:
- 12 Months
- Tenant Pays:
- Electricity, Water, Sewer, Trash Collection, Cable Tv, Internet, Pest Control
- Listing Type:
- For Rent
- Status:
- Active
- Listing Category:
- Residential Lease (Rental)
- Property Type:
- Villa
- Description of Last Important Update:
- New Listing
- Last Major Update on:
- October 6, 2026 1:19 pm
- Bedrooms:
- 3
- Bathrooms Total:
- 2
- Full Bath:
- 2
- Room Type:
- Convertible Bedroom
- Master Bedroom Bath:
- Master Bdrm - Ground
- Dining Area:
- Kitchen Dining
- Living Area:
- 1,486 Sqft
- Built-Up Area:
- 1,706 Sqft
- Lot Area:
- 2,324 Sqft
- Building Area Source:
- Public Records
- Living Area Source:
- Owner
- Lot Size Acres:
- 0.05
- View from the Property:
- Lake, Water
- Waterfront:
- Yes
- Waterfront Features:
- Lake Front, Other, Lake Access
- Spa
- Spa Features:
- In Ground
- Security:
- Security Fence
- Furnished:
- Unfurnished
- Appliances:
- Dryer, Dishwasher, Disposal, Microwave, Refrigerator, Washer, Cooktop, Electric Range, Ice Maker, Range, Electric Cooktop
- Interior:
- High Ceilings, Walk-In Closet(s), Closet Cabinetry, Kitchen Island, Vaulted Ceiling(s), Built-in Features, Storage, Bedroom Layout - Split
- Exterior:
- Lighting, Tennis Court(s), Courtyard, Pool Bathroom
- Patio and Porch:
- Patio, Patio - Open
- Windows:
- Skylight(s), Skylight(s)
- Laundry:
- In Garage
- Air Conditioning
- Air Conditioning System:
- Central Air, Ceiling Fan(s), Electric
- Heating
- Heating System:
- Central, Electric
- Fence:
- Wood, Back Yard
- Property Entrance Faces:
- South
- Road Responsibility:
- Private Maintained Road
- Unit Description:
- Patio/cluster
- Year Built:
- 1987
- Levels:
- One
- Entry Level (floor):
- 1
- Entry Level Location:
- 1
- Construction Materials:
- Stucco, CBS
- Flooring:
- Carpet, Tile, Laminate
- Number of stories:
- 1
- Stories:
- 1
- Flood Zone Code:
- X
- Parking Total Spaces:
- 4
- Garage
- Garage Spaces:
- 1
- Attached Garage
- Parking Features:
- Garage, Garage Door Opener, Attached, Attached Garage
- Sewer:
- Public Sewer
- Utilities Available:
- Cable Available, Electricity Available, Water Available
- Application Required
- Application Fee:
- $200.00
- Application Information:
- 3-4 Weeks Approval, Personal Interview Required, Association Approval Required, Rapid Approval, Tenant Screening, Tenant Pays Screening/appl Fees, Credit Report Required
- Association Deposit Required
- Association Type:
- Homeowner Association
- Amenities Provided by the Homeowner's Association (HOA):
- Pool, Spa/hot Tub, Community Room, Playground, Tennis Court(s)
- Subdivision Name:
- THE LAKES
- Senior Community:
- No
- Development Name:
- Lakeside Villas
- Association Minimum Credit Score:
- 680
- Association Requires a Minimum Credit Score
- Restrictions:
- Parking - No Boat, Parking - No Rv, Parking - No Trailer, See Remarks
- Tax Legal Description:
- THE LAKES 109-9 B UNIT 5 LESS W .33,6 W 1 CLUSTER 49
- Real Estate Folio Number (Parcel Number):
- 484210042701
- Elementary School:
- Quiet Waters
- High School:
- Deerfield Beach
- Middle Or Junior School:
- Lyons Creek
- Active on the market since:
- October 6, 2026
- Listing Agreement executed on:
- October 5, 2026
- Listing Status Last Changed On:
- October 6, 2026 1:19 pm
- Photos updated on:
- October 6, 2026 1:19 pm
- Last Modified:
- October 16, 2026 1:42 pm
- Courtesy of:
- Charles Rutenberg Realty FTL
- Attribution:
- Not provided
- Floor Number:
- 1
- Street Name:
- 50TH
- Street Number:
- 1057
- City:
- Deerfield Beach
- State:
- Florida
- Zip Code:
- 33064
- County:
- Broward
- Latitude:
- N26° 17' 35.2''
- Longitude:
- W81° 51' 42.1''
- Street Suffix:
- Drive
- Street Direction Prefix:
- NW

Want to schedule an in-person or virtual tour? Have questions?
Want to schedule an in-person or virtual tour? Have questions?
Schedule a Tour or Ask a Question
Neighborhood Stats
Source: U.S. Census Bureau, ACS 5-Year Estimates
 Ver la propiedad 1057 NW 50TH Drive, Deerfield Beach, FL 33064

