
Condo (co-op) in 2743 NE 15th Street 1, Fort Lauderdale, FL 33304 for sale with MLS# B26084908
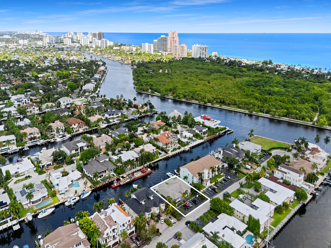
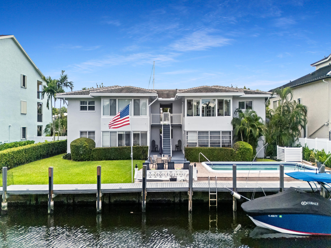
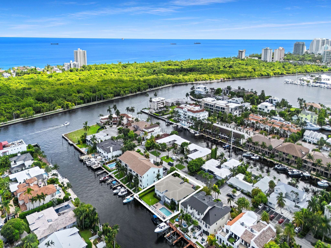
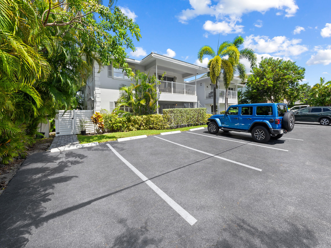
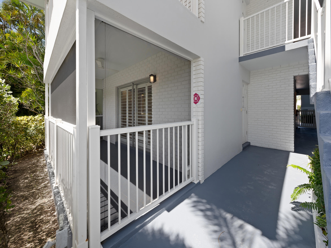
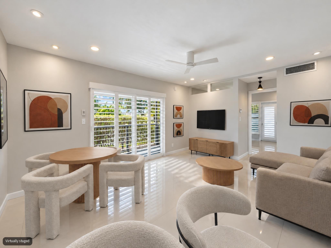
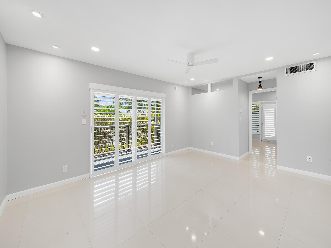
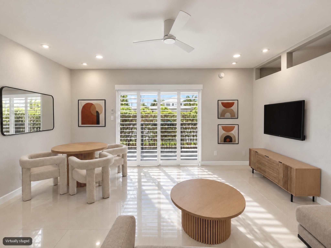
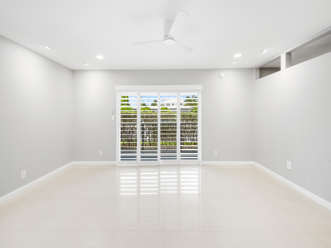
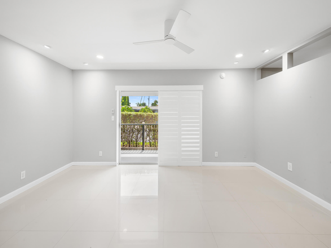
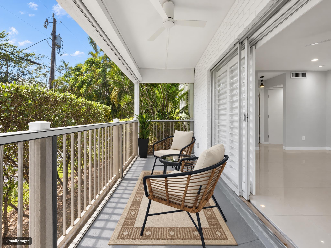
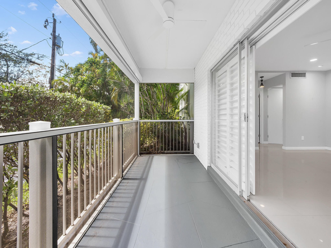
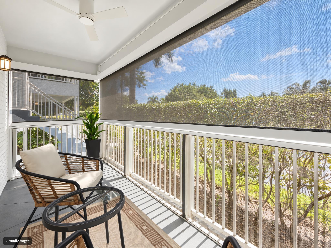
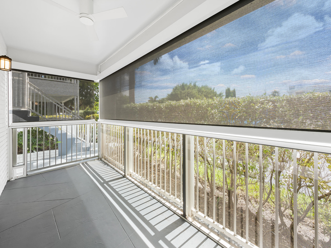
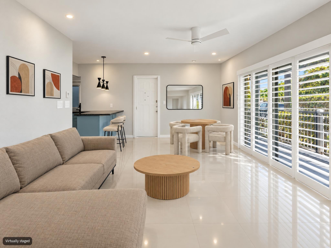
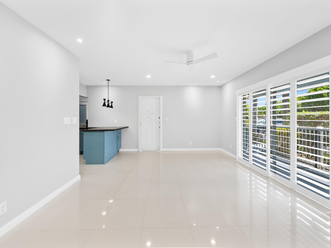
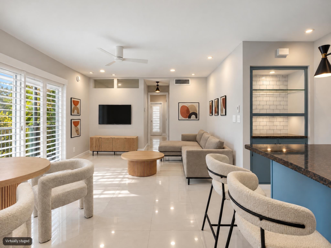
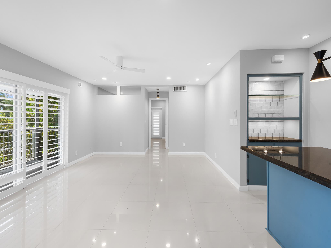
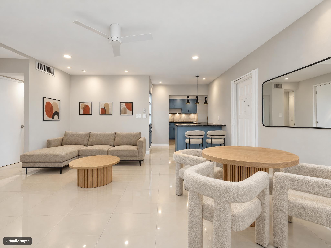
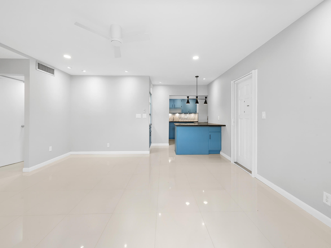
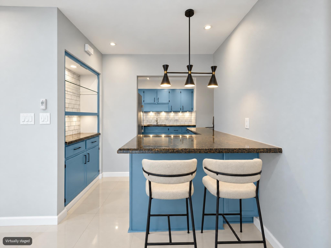
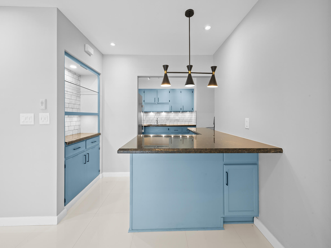
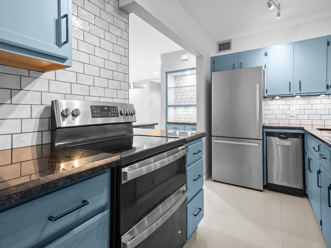
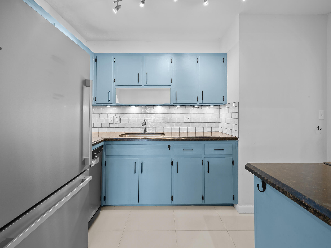
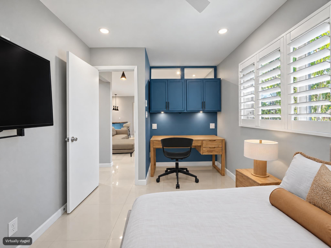
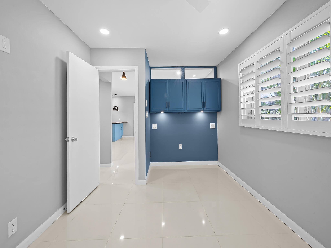
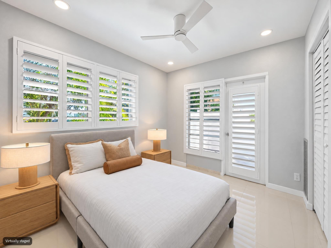
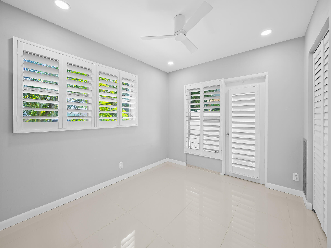
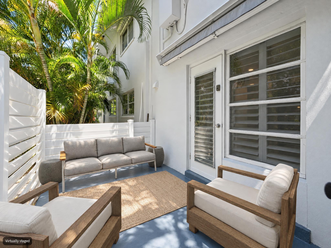
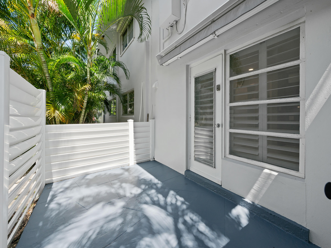
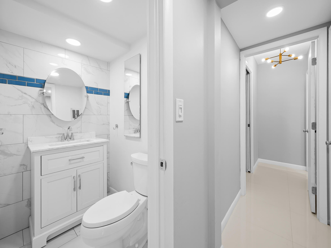
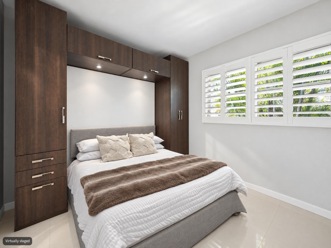
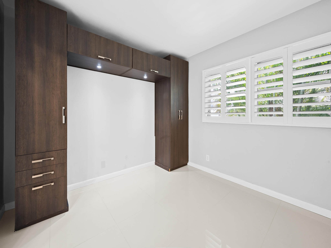
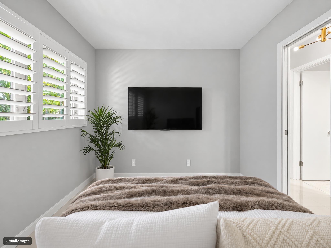
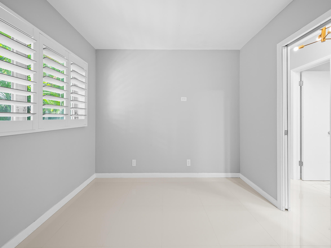
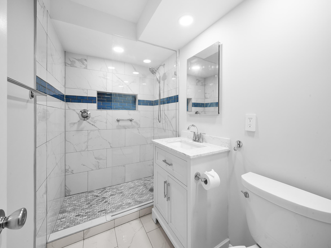
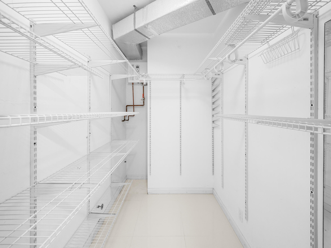
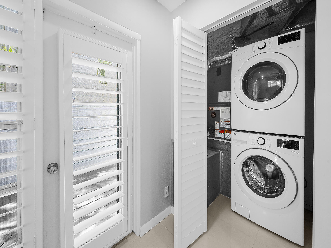
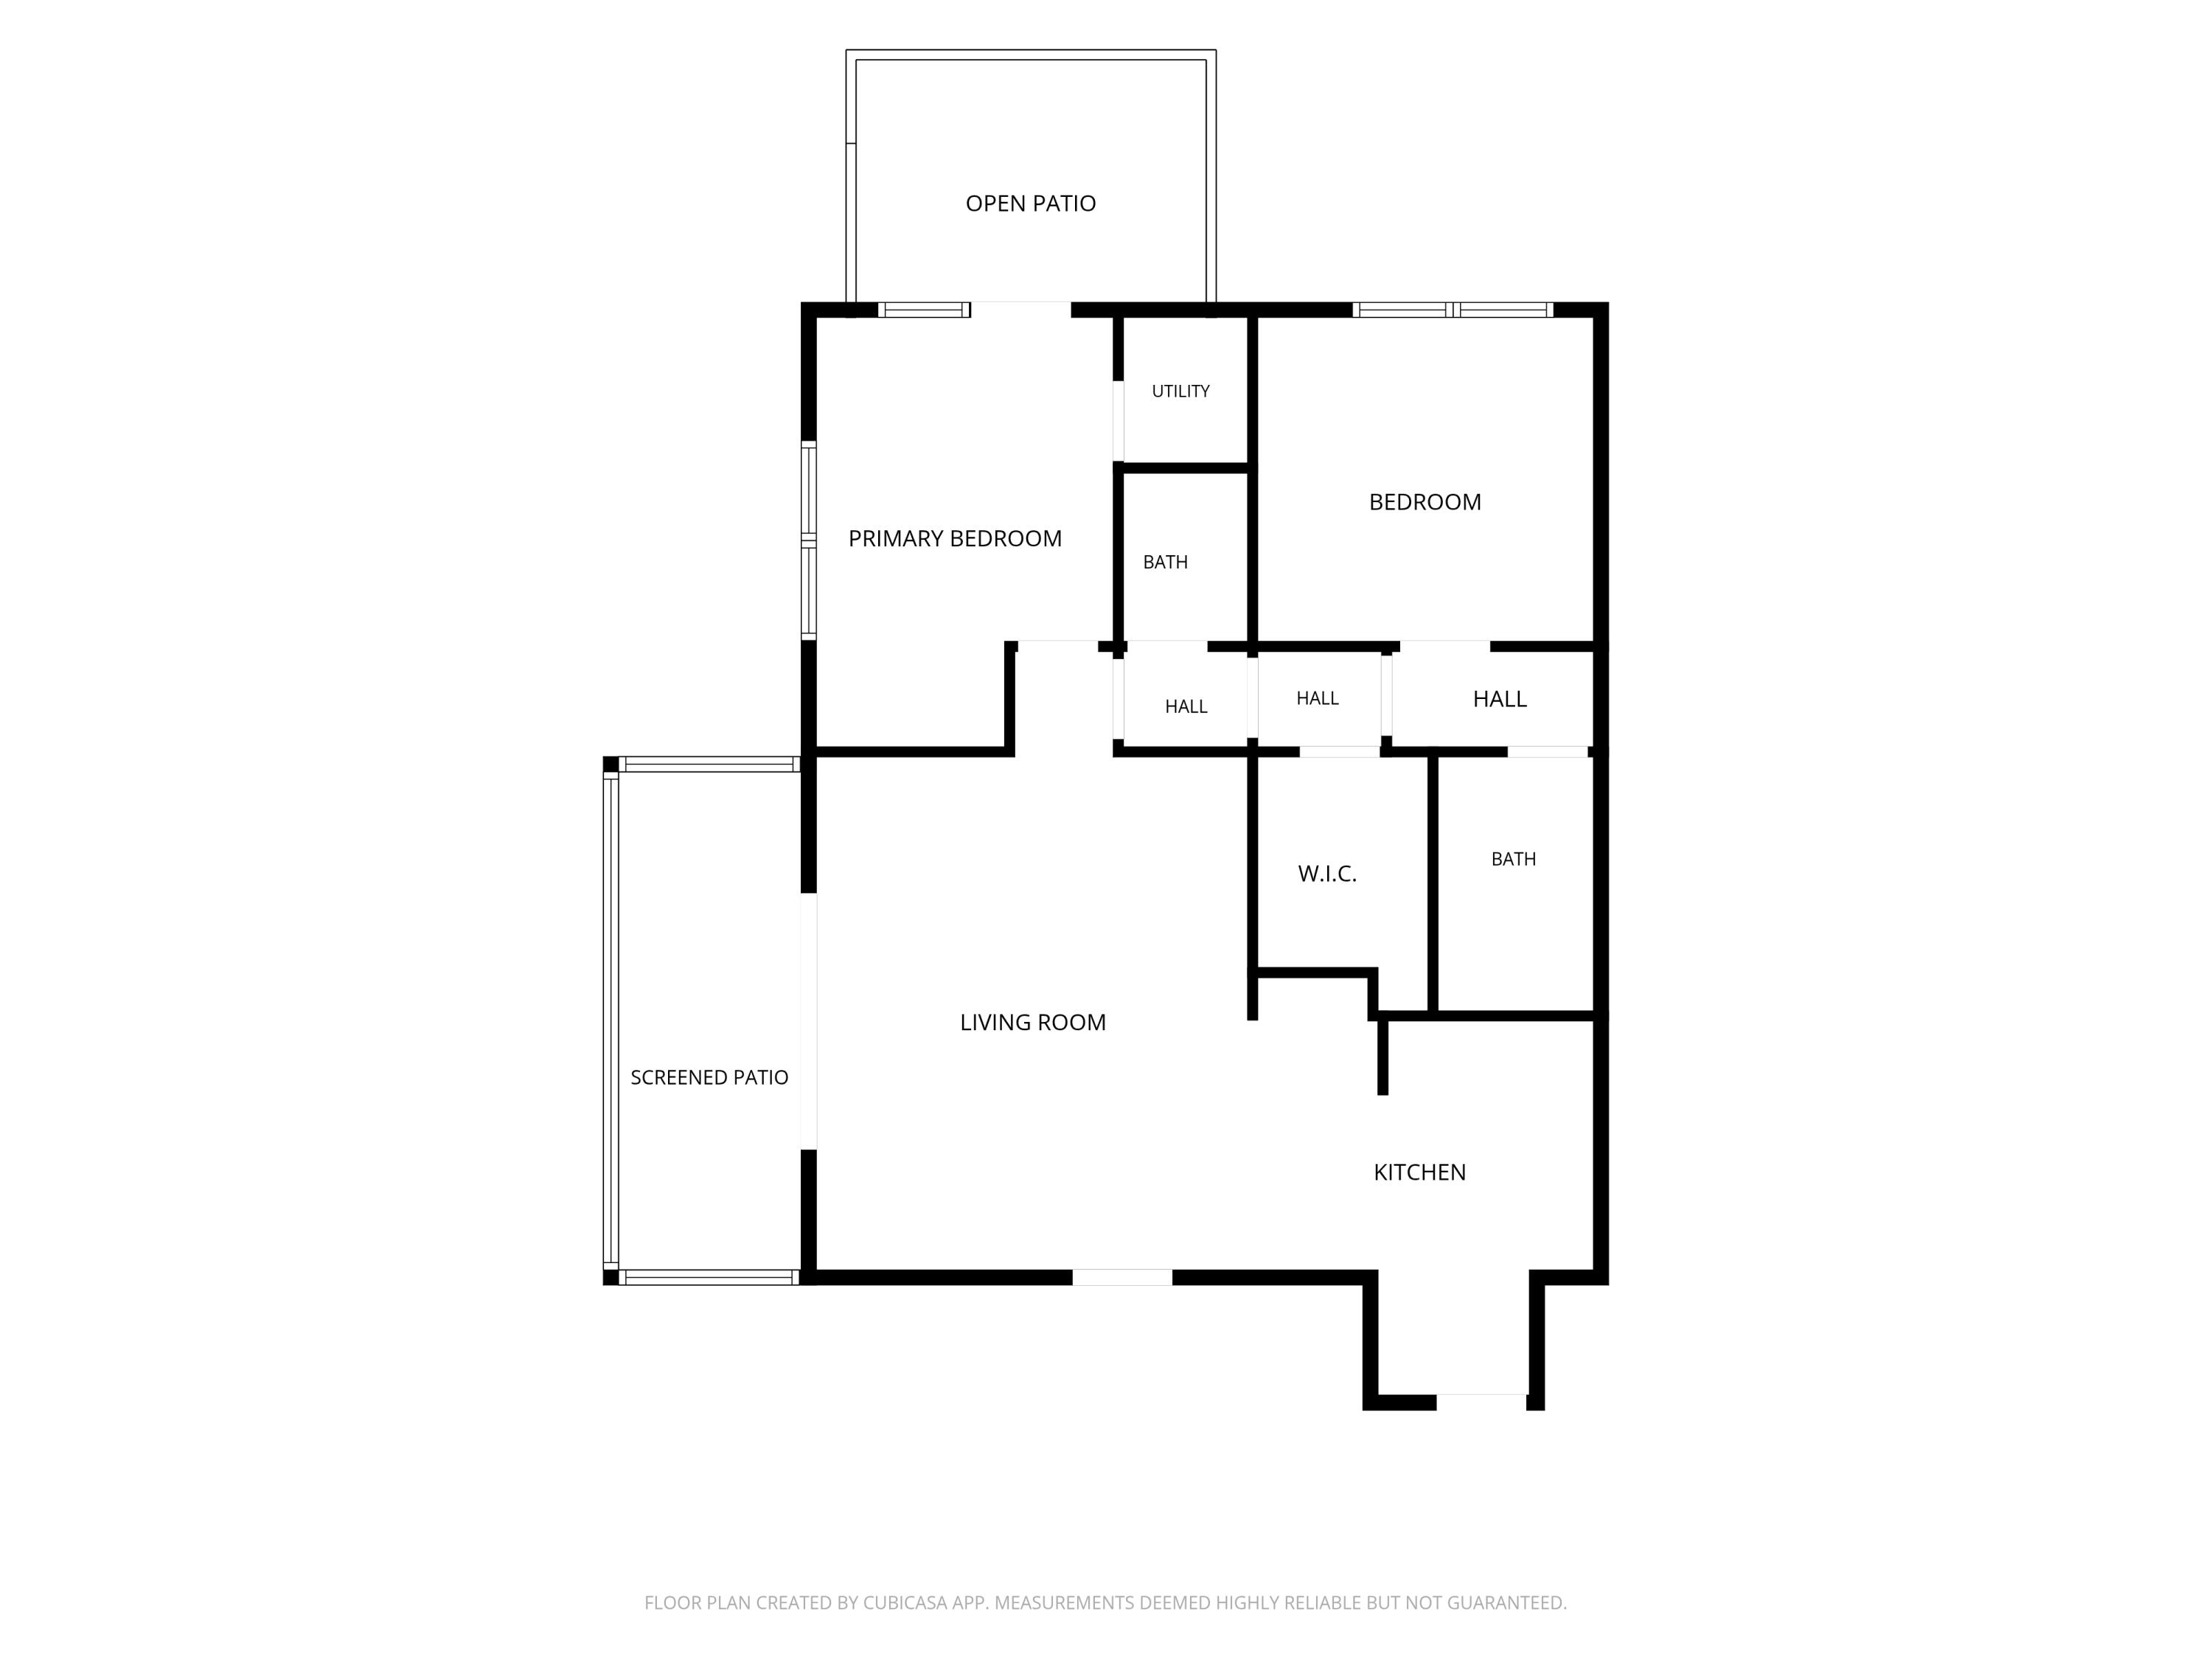
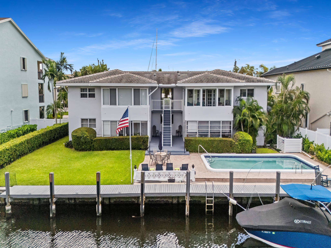
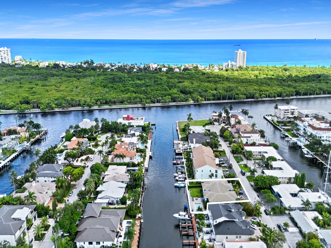
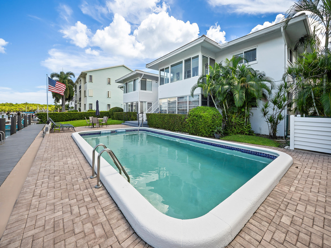
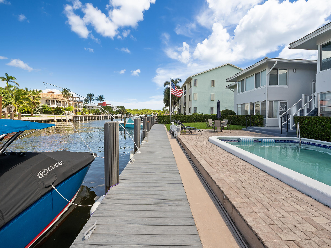
Exquisitely updated waterfront Co-Op in Coral Ridge, one of East Fort Lauderdale's most coveted residential enclaves. Ideally suited for the boating enthusiast, this boutique community offers the ability to accommodate a boat up to 29 feet, with direct access to the Intracoastal Waterway and no fixed bridges to the ocean. Conveniently positioned on the first floor, the residence features a bright, open-concept layout designed for effortless modern living. An updated kitchen with upgraded appliances overlooks the spacious great room and dining area, while multiple sets of doors seamlessly connect the interiors to inviting outdoor spaces. Enjoy a covered patio with electric screens, as well as a private open air patio, perfect for entertaining, relaxing, or embracing the quintessential South Florida lifestyle. The primary suite features a large walk-in closet and beautifully updated bath. The second bedroom offers a dedicated area ideal for a home office, along with direct access to the private patio. A stylishly updated powder room adds to the home's thoughtful design. Additional improvements include a tankless water heater, recessed lighting in the great room, newer A/C, updated electrical panel, in-unit washer and dryer, and a separate walk-in storage unit. The well-maintained boutique community offers an exceptional waterfront setting with no land lease, a new dock completed in 2022, new roof in 2021, and a waterside pool and patio area designed to maximize outdoor enjoyment. Ideally located just minutes from supermarkets, premier shopping, restaurants, parks, fitness centers, and Fort Lauderdale Beach, with access to the Bayview Elementary School district. Square footage per IMAPP & BCPA.
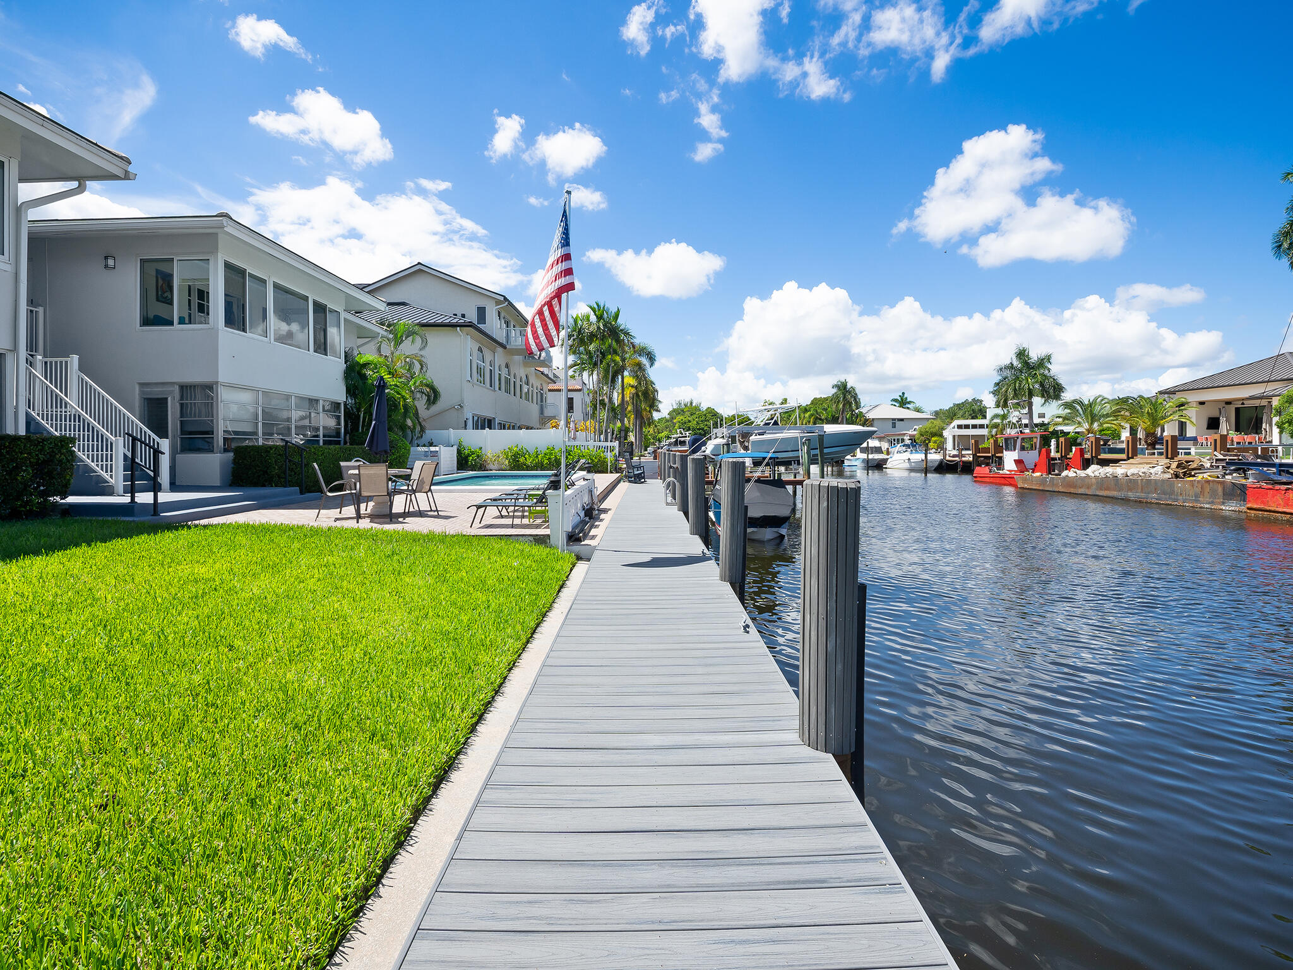
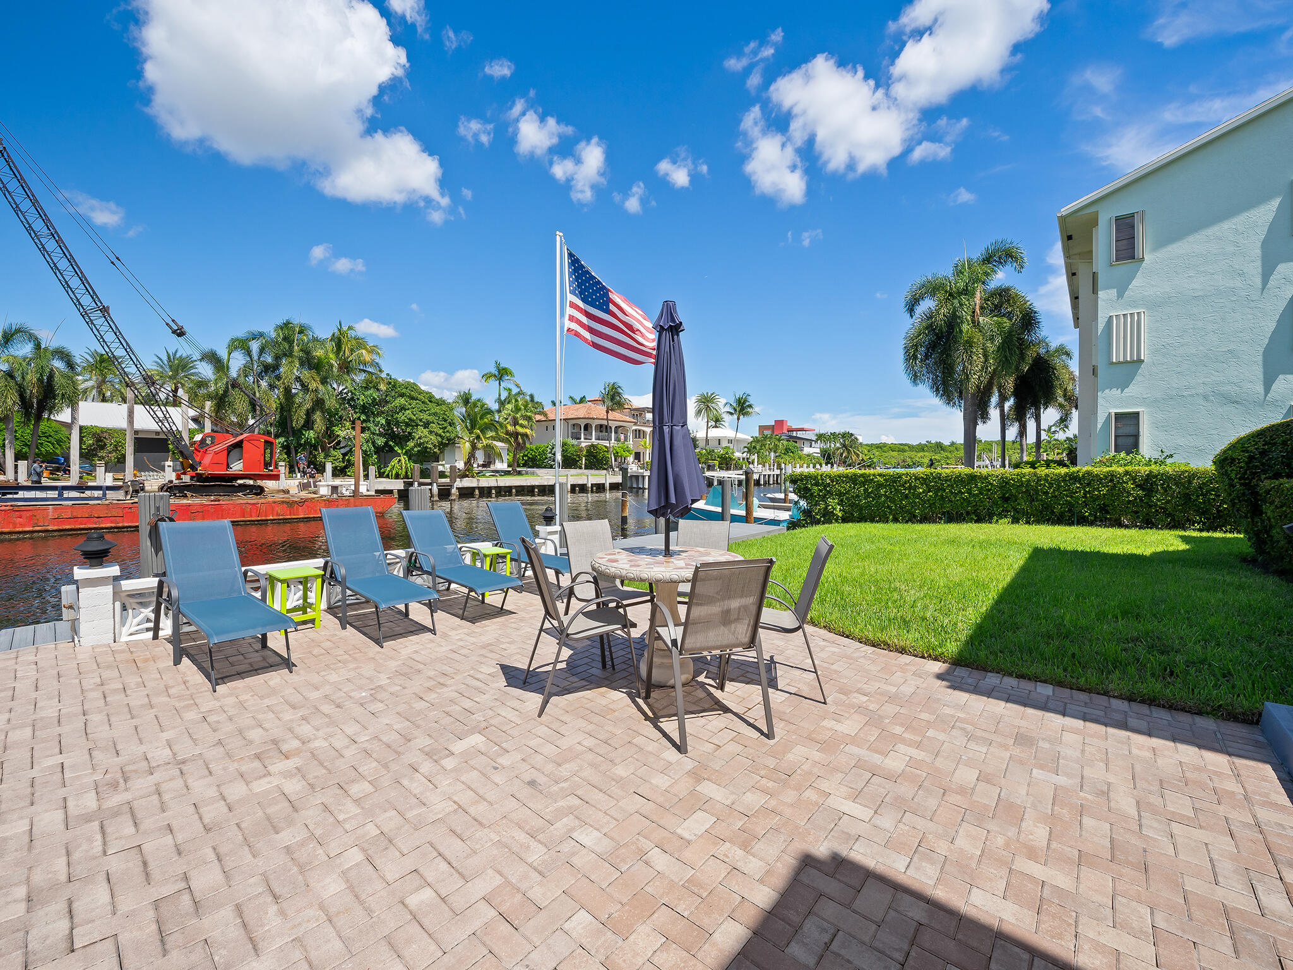
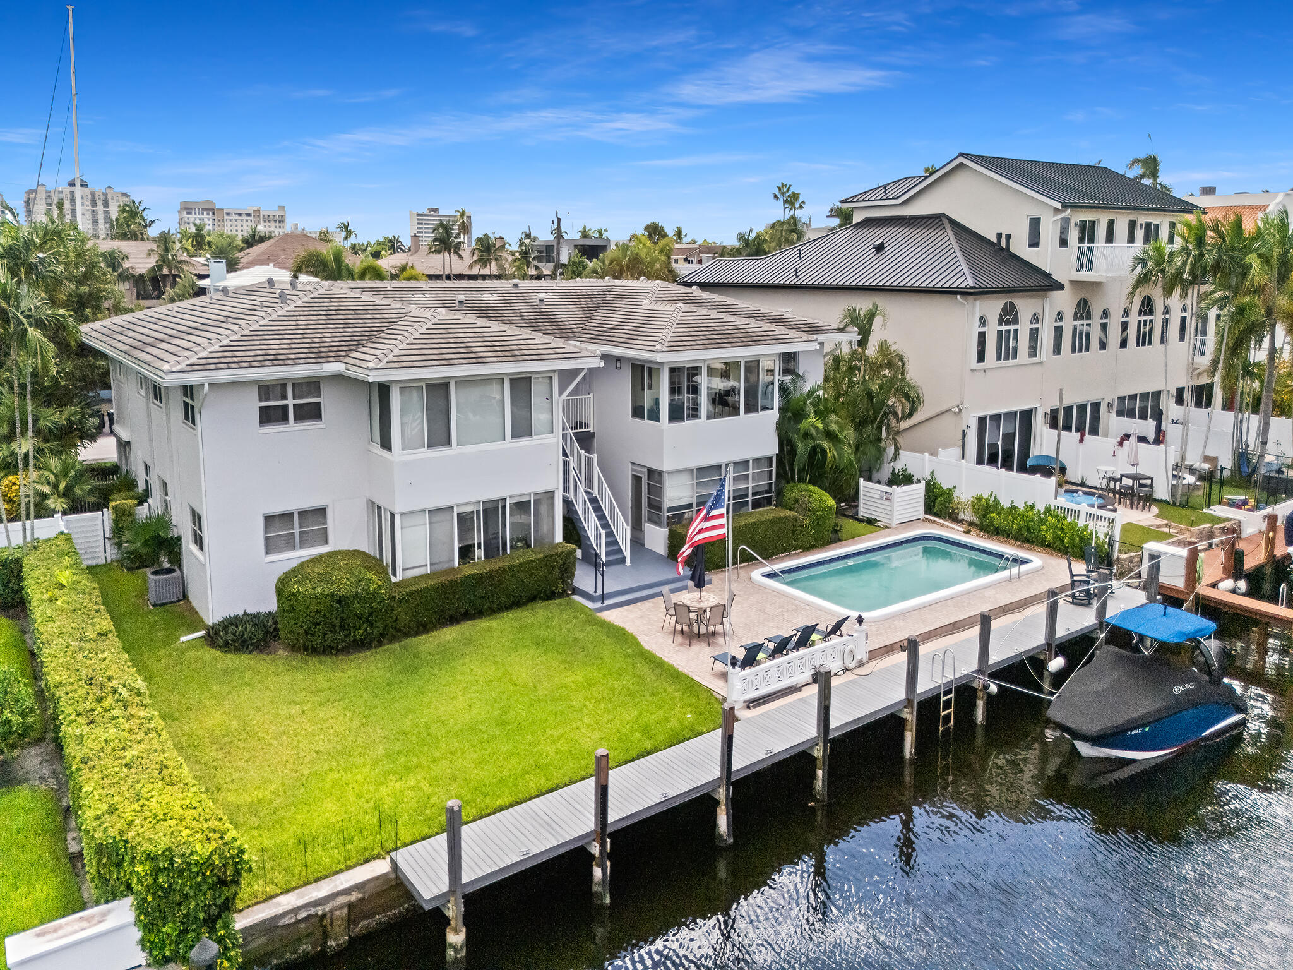
2743 NE 15th Street 1, Fort Lauderdale, FL 33304
- Price:
- $399,000.00
- Original List Price:
- $399,000.00
- List Price per Sq Ft (Calculated, Approx.):
- $522.25
- Listing Type:
- For Sale
- Status:
- Active
- Special Sale Conditions:
- Standard
- Listing Category:
- Residential
- Property Type:
- Co-Op Stock Cooperative
- Description of Last Important Update:
- New Listing
- Last Major Update on:
- October 6, 2026 5:56 pm
- Bedrooms:
- 2
- Bathrooms Total:
- 2
- Full Bath:
- 1
- Half Bath:
- 1
- Room Type:
- Kitchen, Living Room, Master Bedroom
- Master Bedroom Bath:
- Separate Shower, Bedroom On Entry Level
- Dining Area:
- Dining/Living Room, L Shaped Dining
- Living Area:
- 764 Sqft
- Built-Up Area:
- 764 Sqft
- Building Area Source:
- Public Records
- Living Area Source:
- Public Records
- View from the Property:
- Garden
- Waterfront:
- Yes
- Waterfront Features:
- Ocean Access, Canal Front, Navigable Water, Seawall, No Fixed Bridge, Canal Width 81–120 Feet
- Frontage Length:
- 100
- Appliances:
- Dishwasher, Disposal, Microwave, Refrigerator, Electric Range
- Interior:
- Walk-In Closet(s), Built-in Features, Storage
- Patio and Porch:
- Patio, Patio - Open, Patio - Screened
- Laundry:
- Laundry Closet
- Air Conditioning
- Air Conditioning System:
- Central Air
- Heating
- Heating System:
- Central
- Fence:
- Fenced
- Boat and Dock Features:
- Private Dock
- Property Entrance Faces:
- South
- Unit Description:
- Corner/end Unit
- Year Built:
- 1961
- Roof:
- Other
- Year Roof Installed:
- 2021
- Builder Model:
- 1st Floor Updated
- Levels:
- One
- Entry Level (floor):
- 1
- Entry Level Location:
- First Floor Entry
- Construction Materials:
- CBS
- Flooring:
- Tile
- Number of stories:
- 2
- Structure Type:
- Multi Family
- Stories:
- 1
- Road Frontage Type:
- East of US-1
- Flood Zone Code:
- AE
- Property Condition:
- Resale
- Tax Annual Amount:
- $5,371.23
- Tax Year:
- 2025
- Association Fee:
- $823.00
- Association Fee Frequency:
- Monthly
- Property Tax Details:
- Homestead Exemption
- Parking Total Spaces:
- 2
- Covered Spaces:
- 0
- Parking Features:
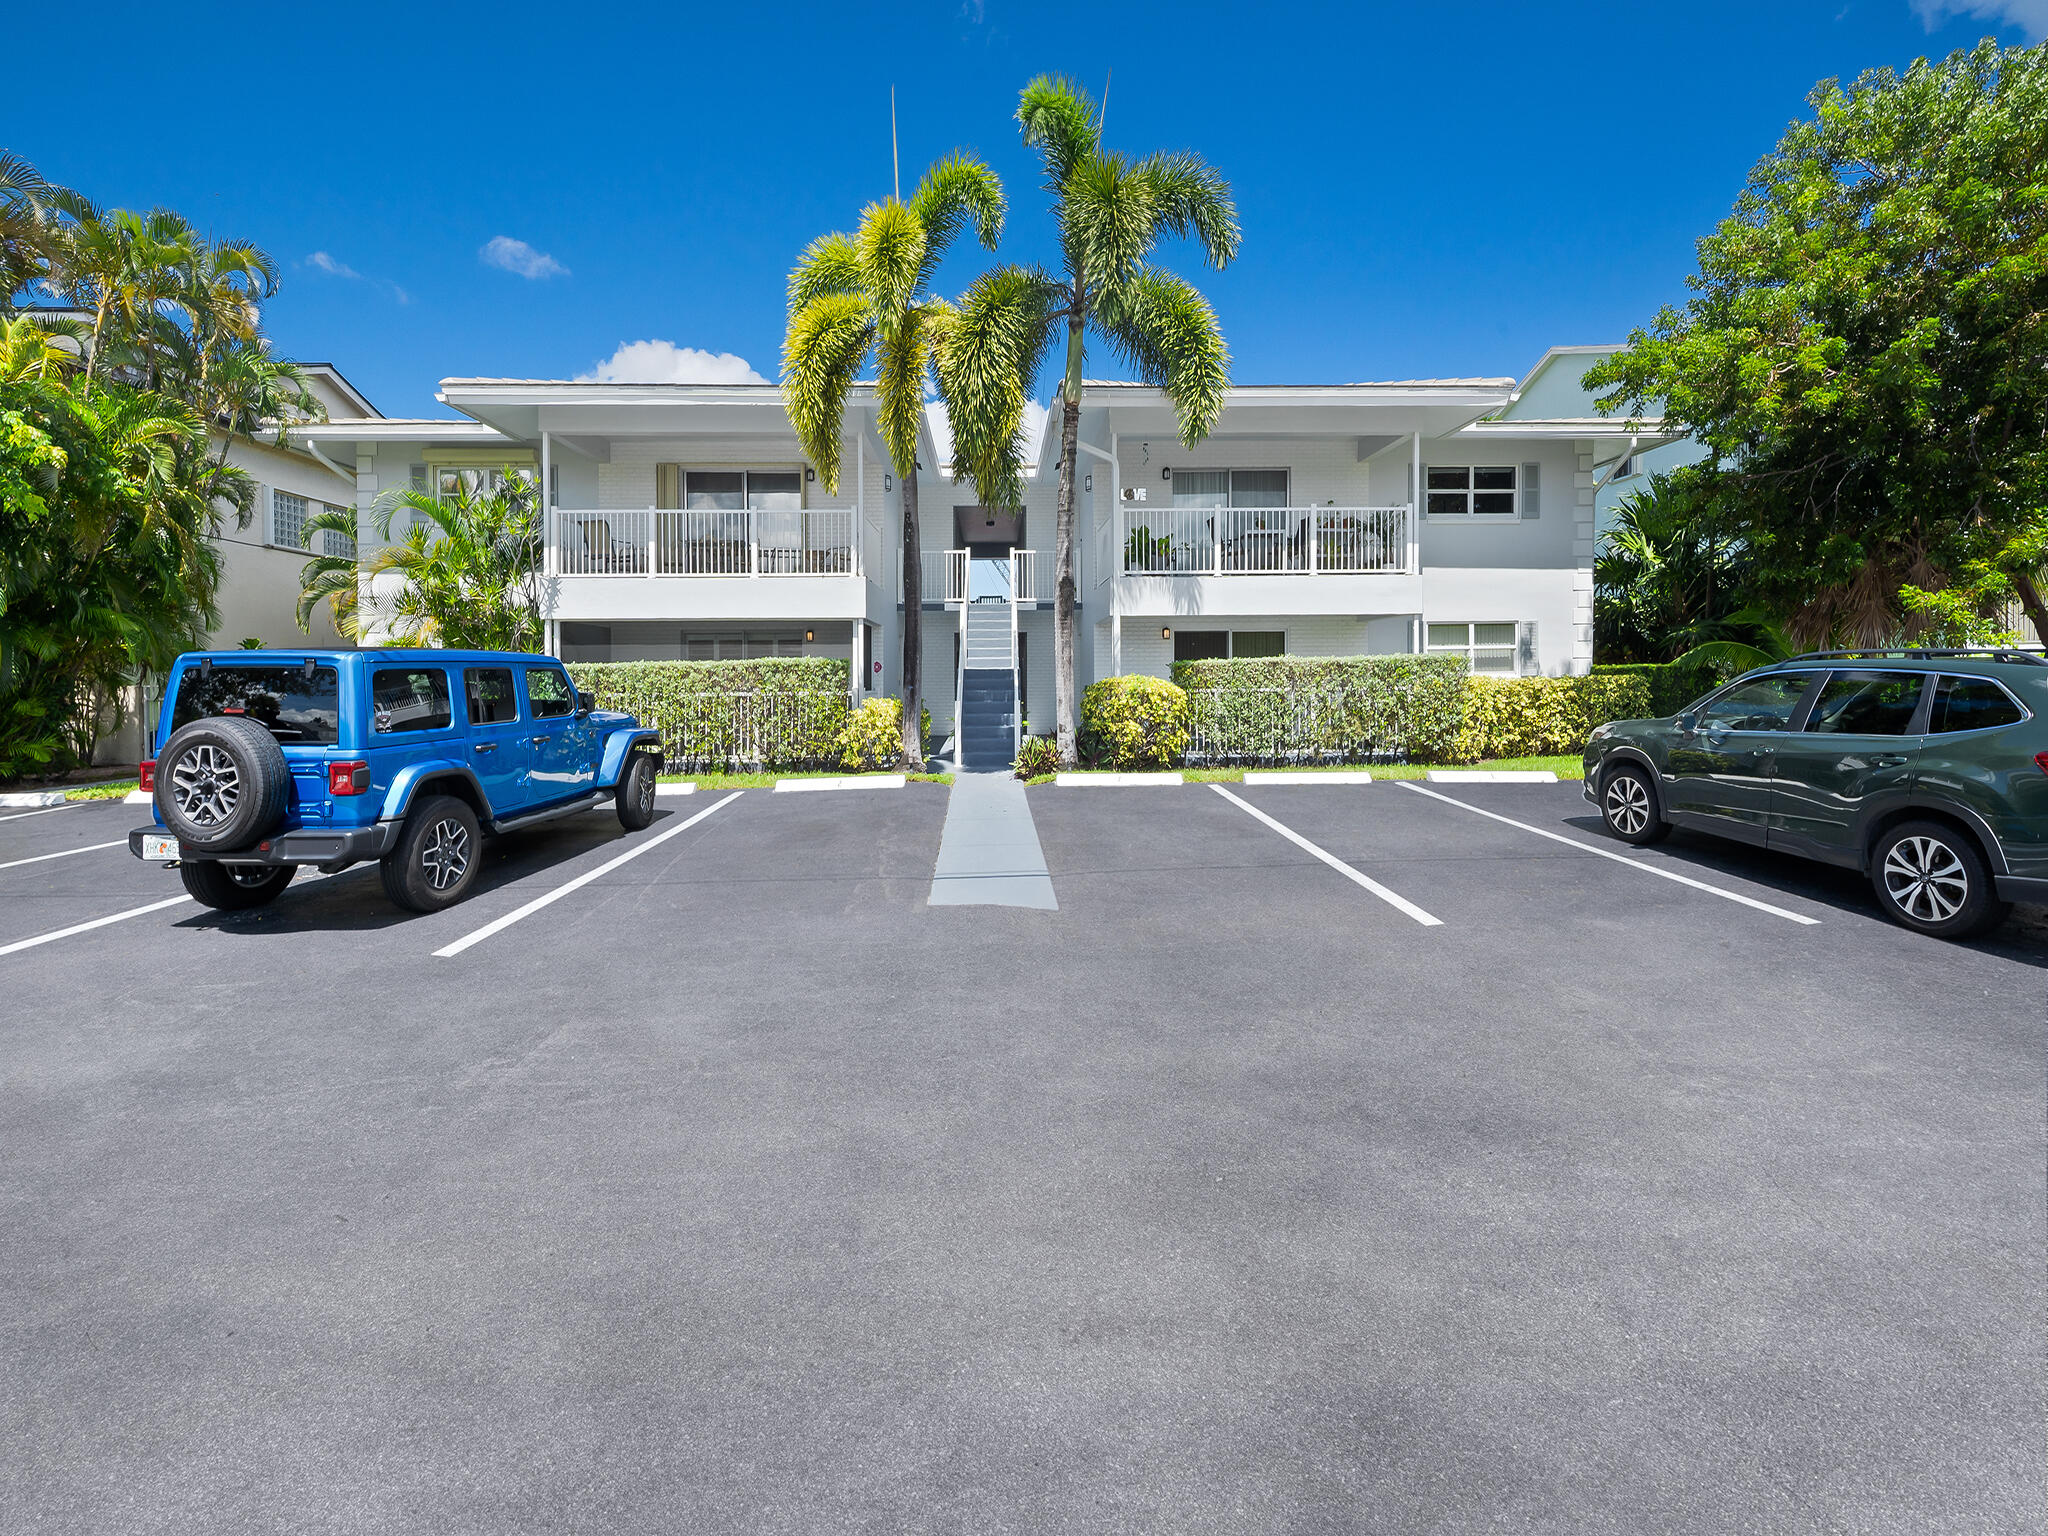
- Driveway, Assigned, Guest
- Sewer:
- Public Sewer
- Utilities Available:
- Cable Available
- Water Source:
- Public
- Association
- Association Membership:
- Mandatory
- Special Assessment
- Application Required
- Application Fee:
- $100.00
- Application Information:
- 3-4 Weeks Approval, Association Approval Required
- Association Type:
- Co-op
- Pets Allowed?:
- Yes, There is a limit on the number of pets allowed, Dogs Ok, Cats Ok
- Lease Number Times per Year Allowed:
- 1
- Amenities Provided by the Homeowner's Association (HOA):
- Pool, Maintenance, Storage, Picnic Area, Parking
- Building Name:
- Norfolk House
- Subdivision Name:
- Coral Ridge
- Association Fee Includes:
- Maintenance Grounds, Sewer, Water, Trash, Maintenance Structure, Common Areas, Insurance, Reserve Funds, Roof Repairs, Pool Service
- Association Name:
- Norfolk House, Inc.
- Senior Community:
- No
- Development Name:
- Norfolk House, Inc.
- Restrictions:
- Other Restrictions, Parking - No Truck, Parking - No Trailer
- Minimum Days per Lease:
- 365
- Community Dock
- Leasing Permitted
- Leasing Permitted Details:
- Okay To Lease, Okay To Lease During First Year
- Listing Terms Considered by Seller:
- Cash, Conventional
- Buyer Possession:
- Close Of Escrow
- Tax Legal Description:
- NORFOLK HOUSE CO-OP UNIT 1
- Real Estate Folio Number (Parcel Number):
- 494236nn0010
- Zoning:
- RMM-25
- Elementary School:
- Bayview
- Active on the market since:
- October 6, 2026
- Listing Agreement executed on:
- October 6, 2026
- Listing Status Last Changed On:
- October 6, 2026 5:56 pm
- Photos updated on:
- October 16, 2026 1:52 pm
- Last Modified:
- October 16, 2026 1:52 pm
- Courtesy of:
- Compass Florida, LLC
- Attribution:
- Not provided
- Floor Number:
- 1
- Street Name:
- 15th
- Street Number:
- 2743
- Unit Number:
- 1
- City:
- Fort Lauderdale
- State:
- Florida
- Zip Code:
- 33304
- County:
- Broward
- Latitude:
- N26° 8' 48.2''
- Longitude:
- W81° 53' 24.8''
- Street Suffix:
- Street
- Street Direction Prefix:
- NE

Want to schedule an in-person or virtual tour? Have questions?
Want to schedule an in-person or virtual tour? Have questions?
Schedule a Tour or Ask a Question
Neighborhood Stats
Source: U.S. Census Bureau, ACS 5-Year Estimates
 Ver la propiedad 2743 NE 15th Street 1, Fort Lauderdale, FL 33304

