
Home in 15129 WILDWOOD Circle, The Acreage, FL 33470 for sale with MLS# B26084968
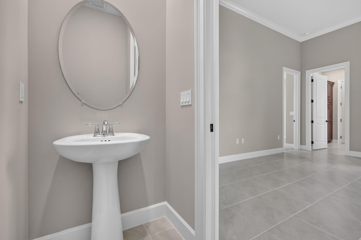
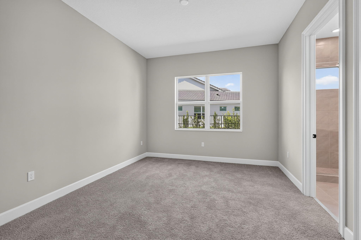
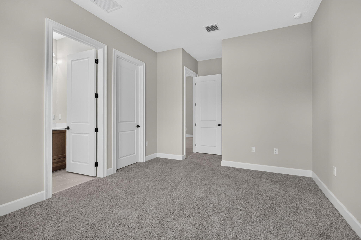
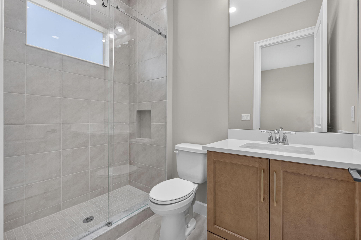
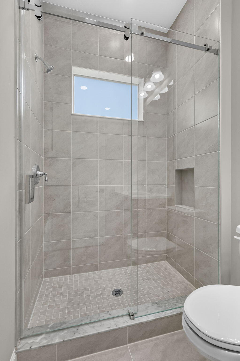
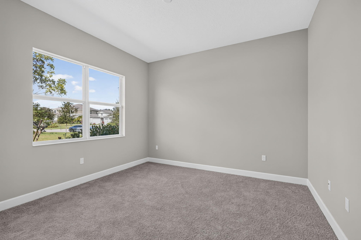
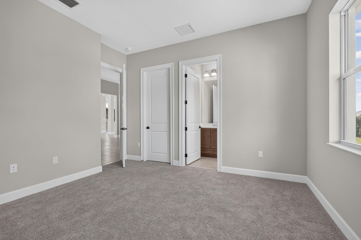
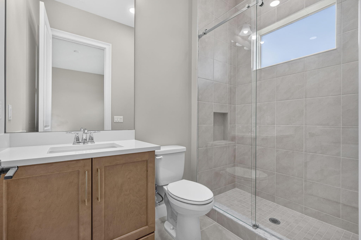
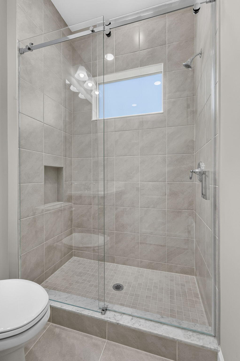
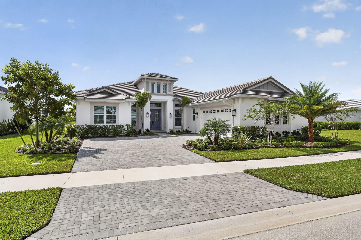
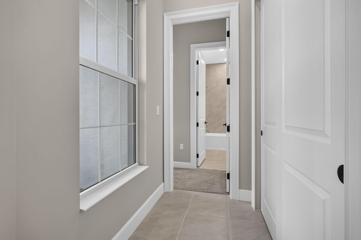
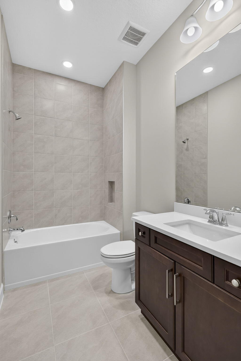
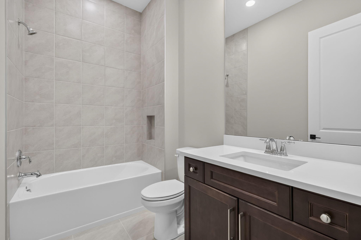
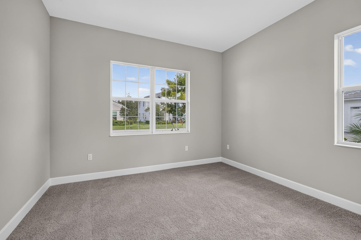
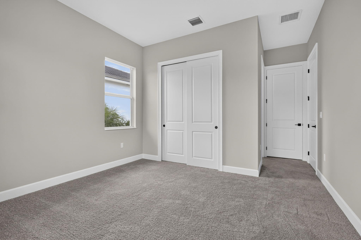
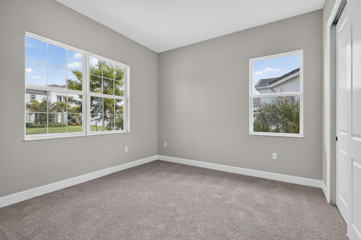
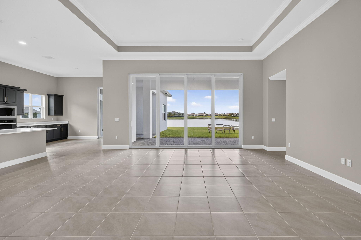
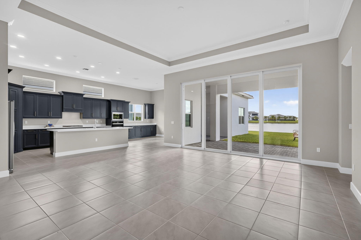
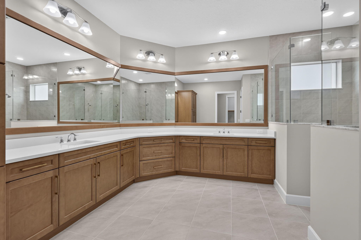
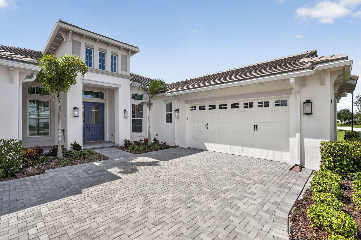
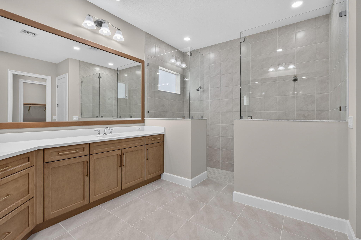
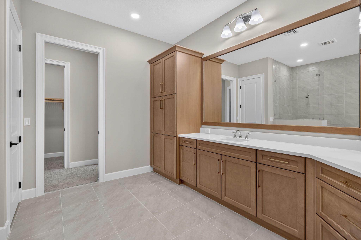
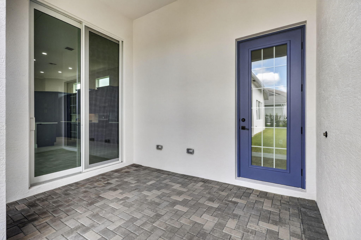
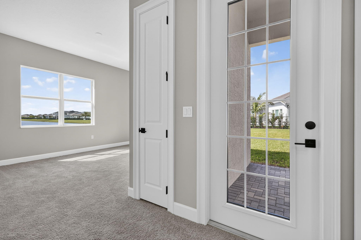
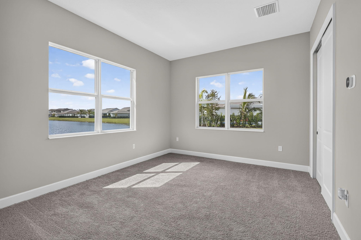
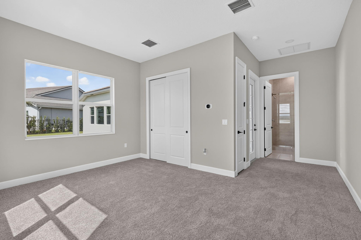
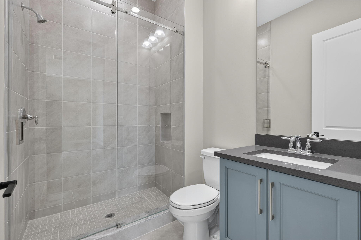
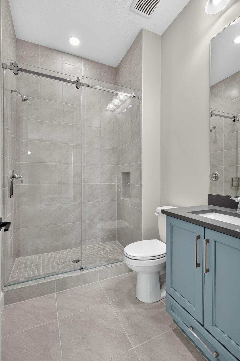
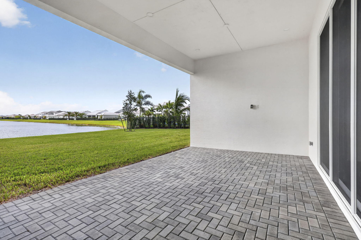
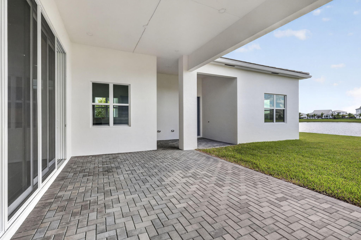
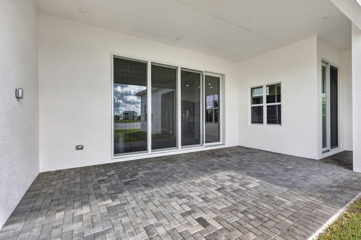
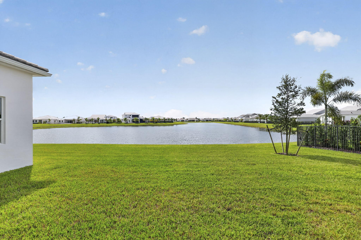
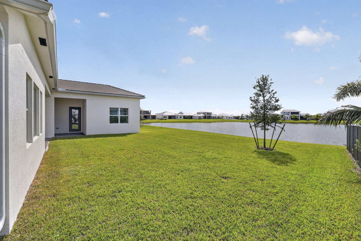
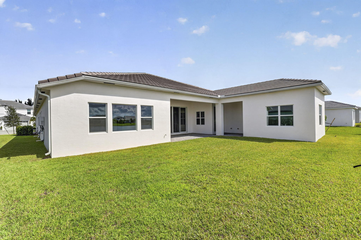
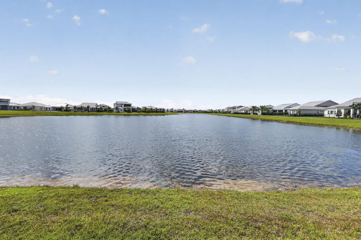
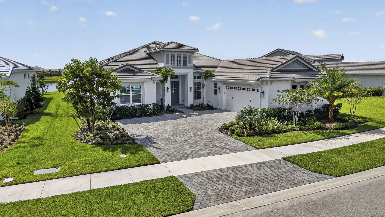
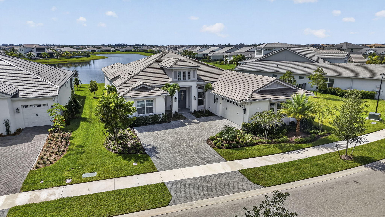
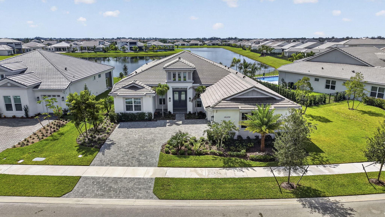
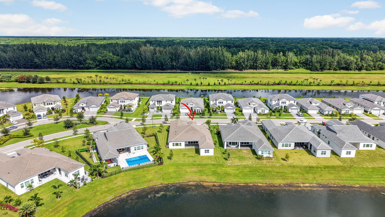
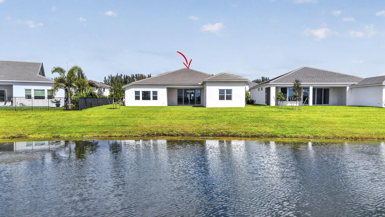
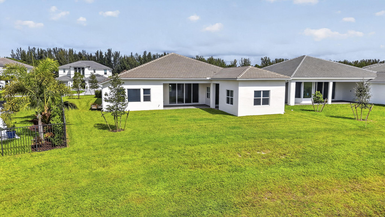
This exceptional, one of a few Tequesta Grand floorplans ever built in Westlake-a design which is no longer available. Never lived in, featuring 5BR/5.5BA lake view home with a private casita showcases extensive kitchen and bathroom upgrades rarely found in Westlake. The chef's kitchen offers upgraded cabinetry, quartz counters, custom backsplash, premium fixtures, and stainless steel appliances. All bathrooms feature modern tile work, upgraded vanities, frameless glass details, and designer finishes. The casita provides a full bedroom/bath suite ideal for guests, in laws, office or flexible living. The open layout flows to a backyard with stunning long lake views, creating a serene setting for outdoor enjoyment. Located in Westlake's resort style community with world class amenities.
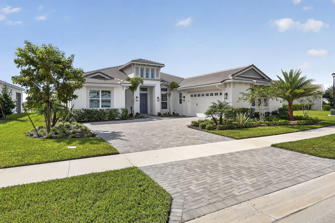
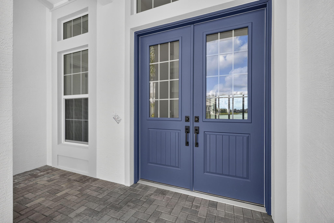
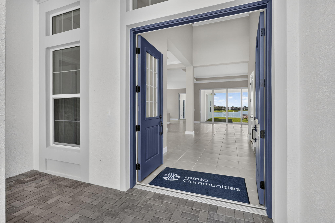
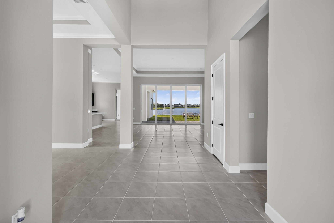
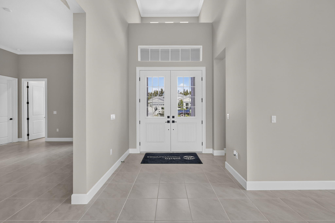
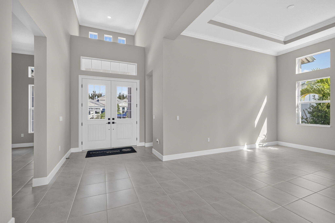
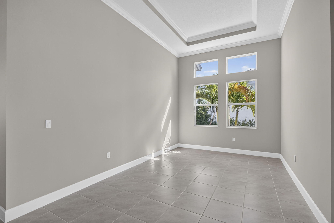
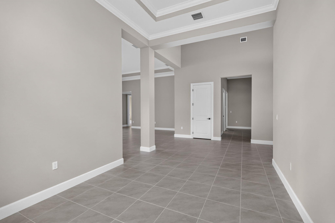
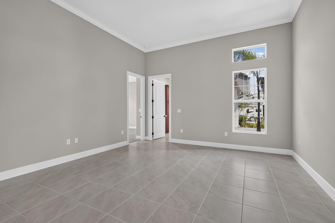
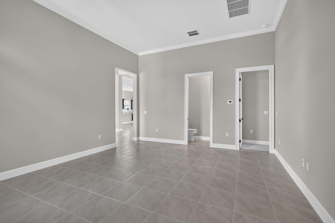
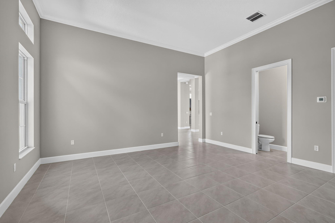
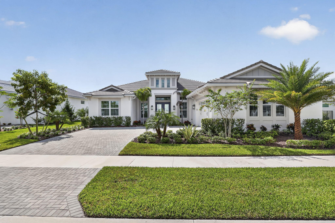
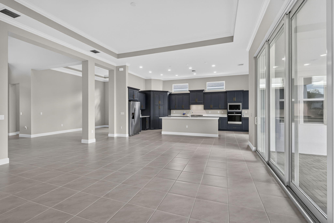
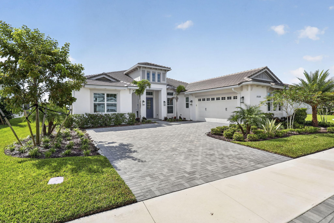
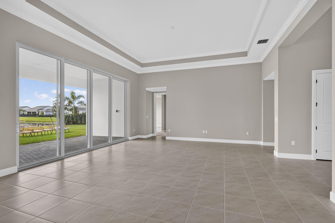
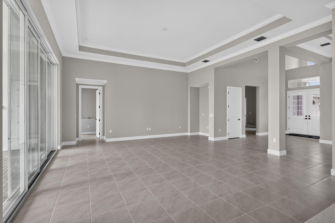
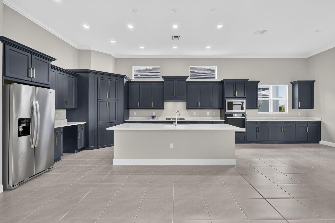
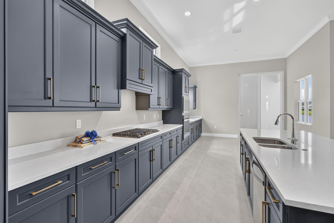
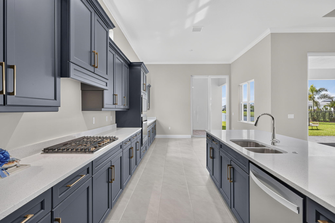
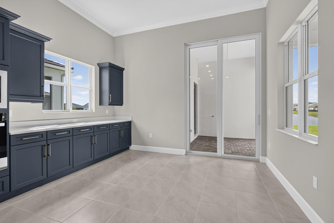
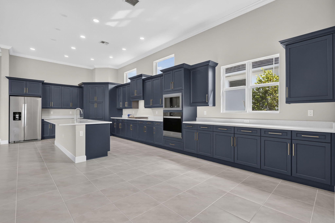
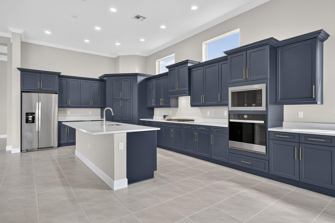
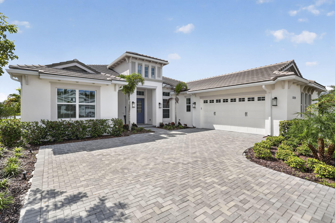
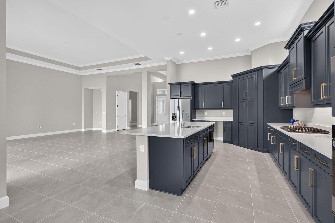
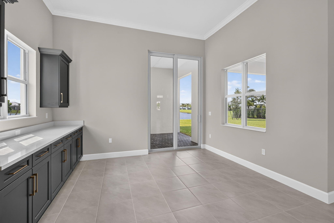
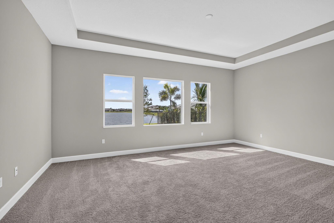
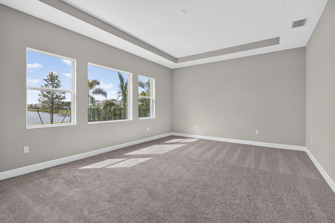
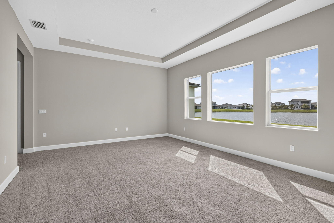
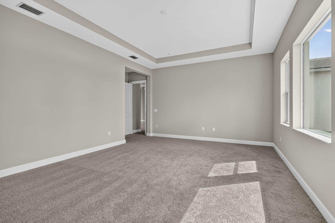
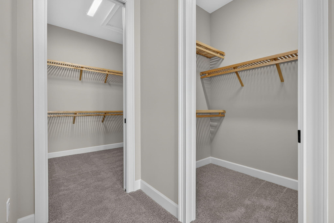
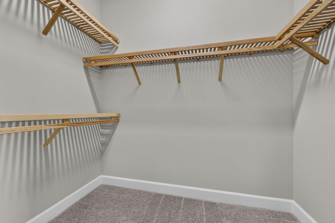
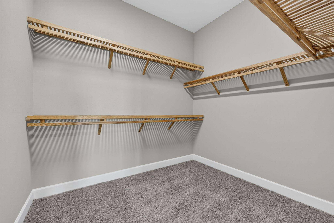
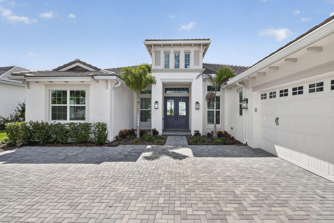
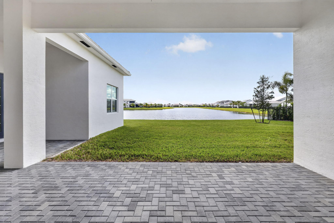
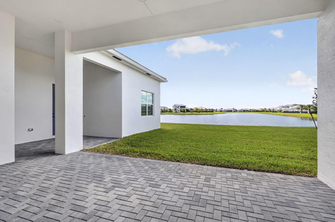
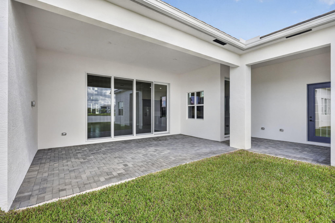
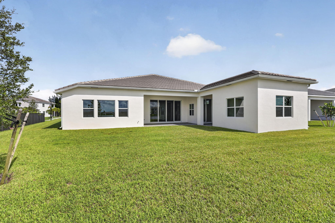
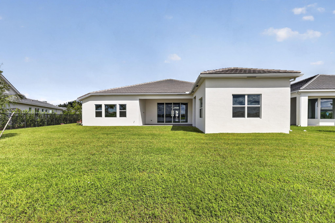
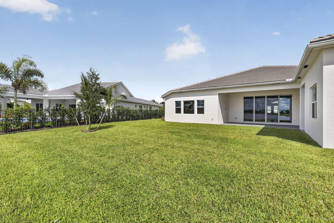
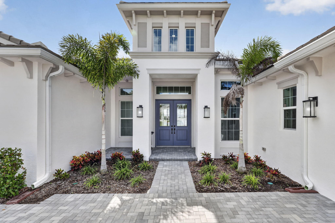
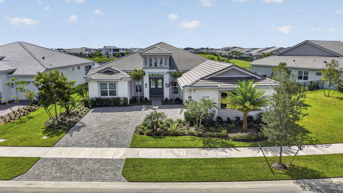
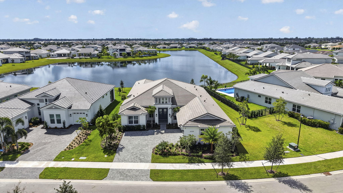
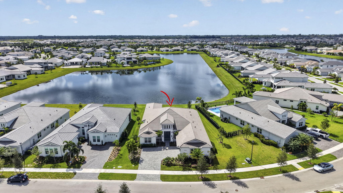
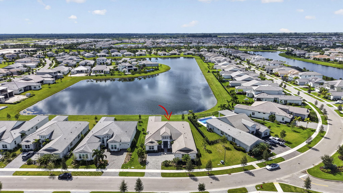
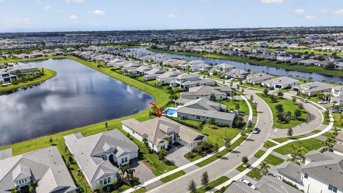
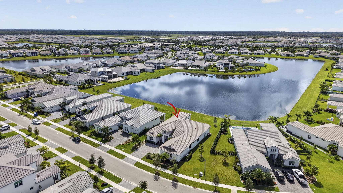
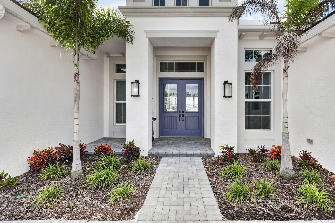
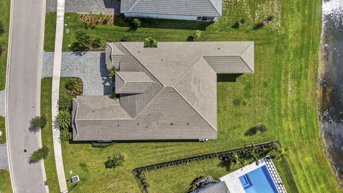
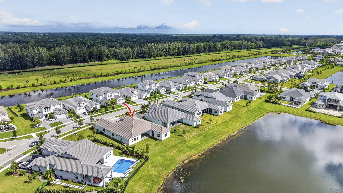
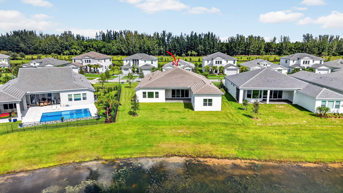
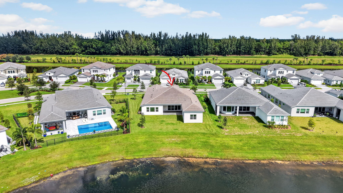
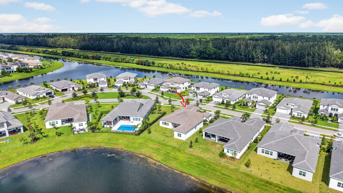
15129 WILDWOOD Circle, The Acreage, FL 33470
- Price:
- $1,195,000.00
- Original List Price:
- $1,195,000.00
- List Price per Sq Ft (Calculated, Approx.):
- $318.49
- Listing Type:
- For Sale
- Status:
- Active
- Special Sale Conditions:
- Standard
- Listing Category:
- Residential
- Property Type:
- Single Family House
- Description of Last Important Update:
- New Listing
- Last Major Update on:
- October 6, 2026 7:15 pm
- Other Special Conditions:
- Home Warranty
- Bedrooms:
- 5
- Bathrooms Total:
- 6
- Full Bath:
- 5
- Half Bath:
- 1
- Room Type:
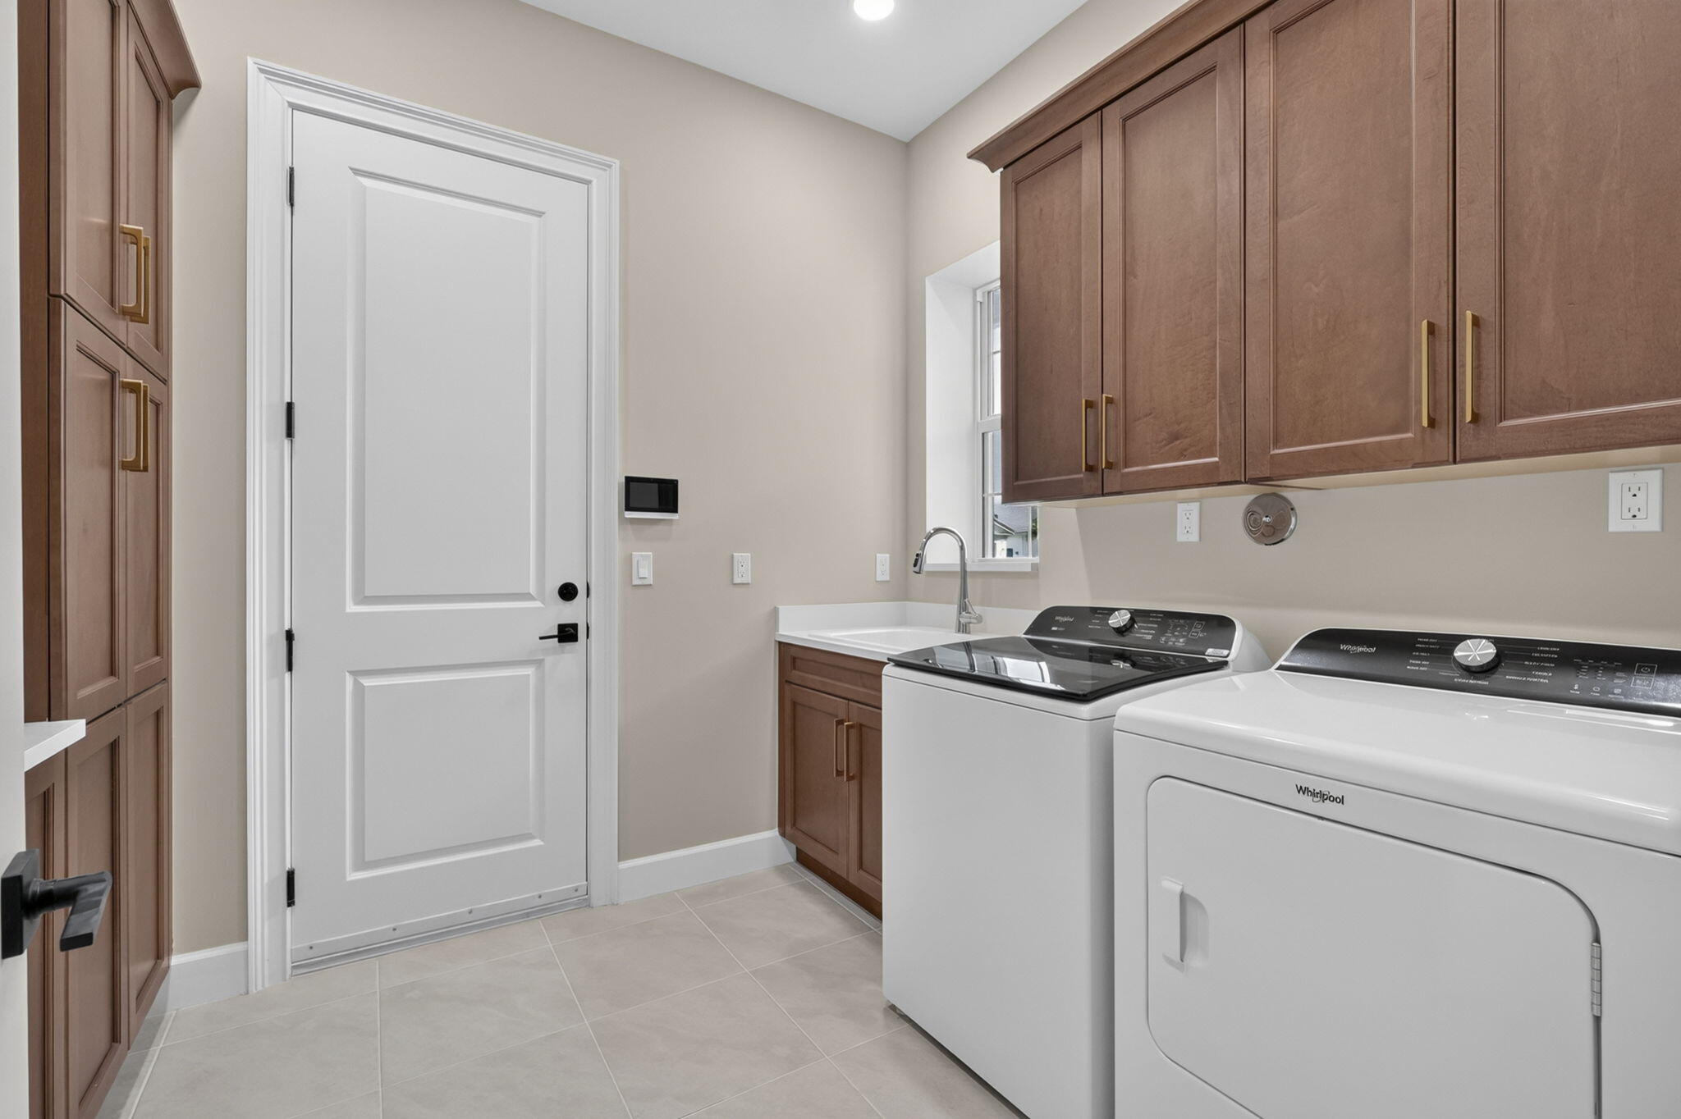
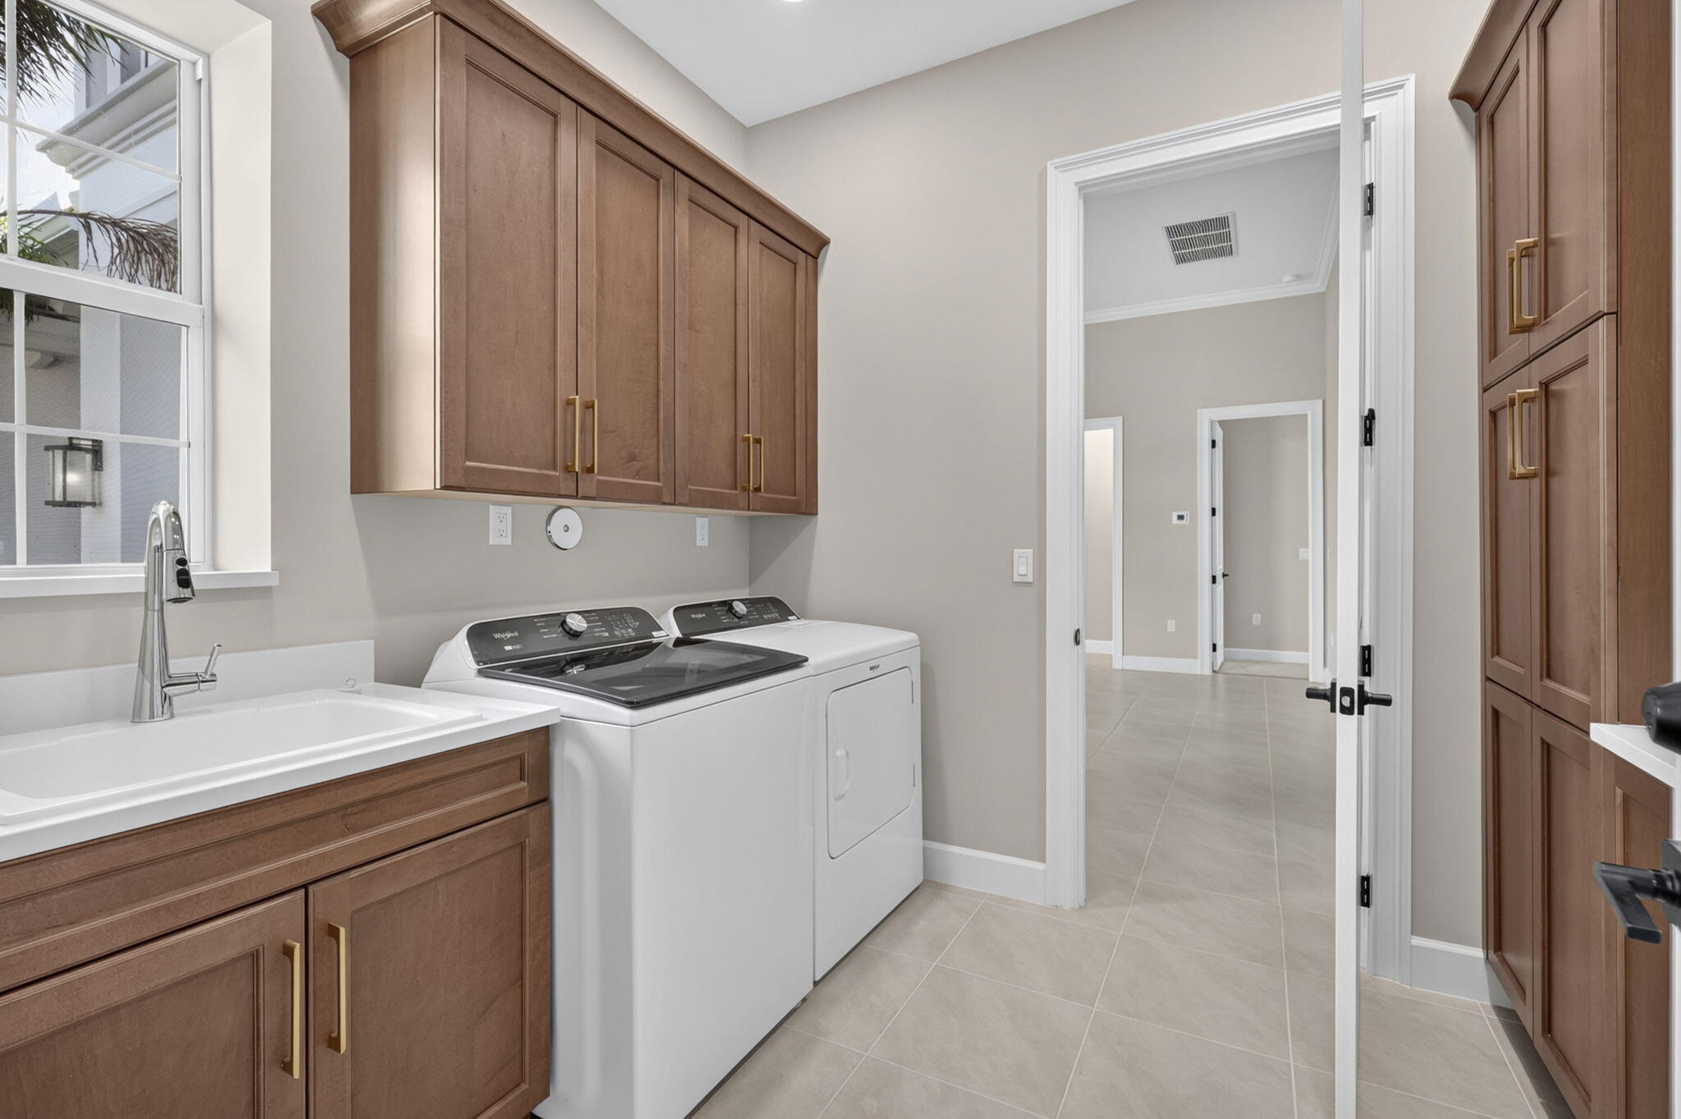
- Laundry, Great Room, Media Room, Kitchen, Living Room, Master Bedroom, Maid/in-law Quarters
- Master Bedroom Bath:
- Dual Sinks, Master Bdrm - Ground
- Dining Area:
- Formal Dining, Breakfast Area
- Living Area:
- 3,752 Sqft
- Built-Up Area:
- 5,222 Sqft
- Lot Area:
- 13,668 Sqft
- Lot Size Dimensions and Info:
- 150x73
- Building Area Source:
- Builder
- Living Area Source:
- Builder
- Lot Features:
- Irregular Lot, Room For Pool
- Lot Size Acres:
- 0.31
- View from the Property:
- Lake
- Waterfront:
- Yes
- Waterfront Features:
- Lake Front
- Security:
- Smoke Detector(s), Security System Owned, Gated - No Guard
- Furnished:
- Unfurnished
- Appliances:
- Dryer, Dishwasher, Disposal, Microwave, Refrigerator, Washer, Cooktop, Gas Range, Gas Water Heater, Water Heater, Oven
- Interior:
- High Ceilings, Pantry, Walk-In Closet(s), Kitchen Island, Entrance Foyer
- Patio and Porch:
- Patio, Patio - Covered
- Laundry:
- Inside, Laundry Room
- Air Conditioning
- Air Conditioning System:
- Central Air, Central Individual
- Heating
- Heating System:
- Central
- Property Entrance Faces:
- South
- Storm Protection Impact Glass:
- Complete
- Sprinkler Description:
- Auto Sprinkler
- Year Built:
- 2025
- Roof:
- Concrete, Flat, Tile
- Builder Model:
- Tequesta Grande
- Architectural Style:
- Mediterranean
- Levels:
- Two
- Construction Materials:
- Stucco, Concrete, CBS
- Flooring:
- Carpet, Ceramic Tile
- Number of stories:
- 1
- Structure Type:
- House
- Stories:
- 1
- Road Frontage Type:
- West Of Us-1
- Flood Zone Code:
- X
- Property Condition:
- Resale
- Tax Annual Amount:
- $3,762.8
- Tax Year:
- 2025
- Tax Assessed Value:
- $752,650.00
- Association Fee:
- $163.03
- Association Fee Frequency:
- Monthly
- Property Tax Details:
- City/County, New Construction
- Parking Total Spaces:
- 4
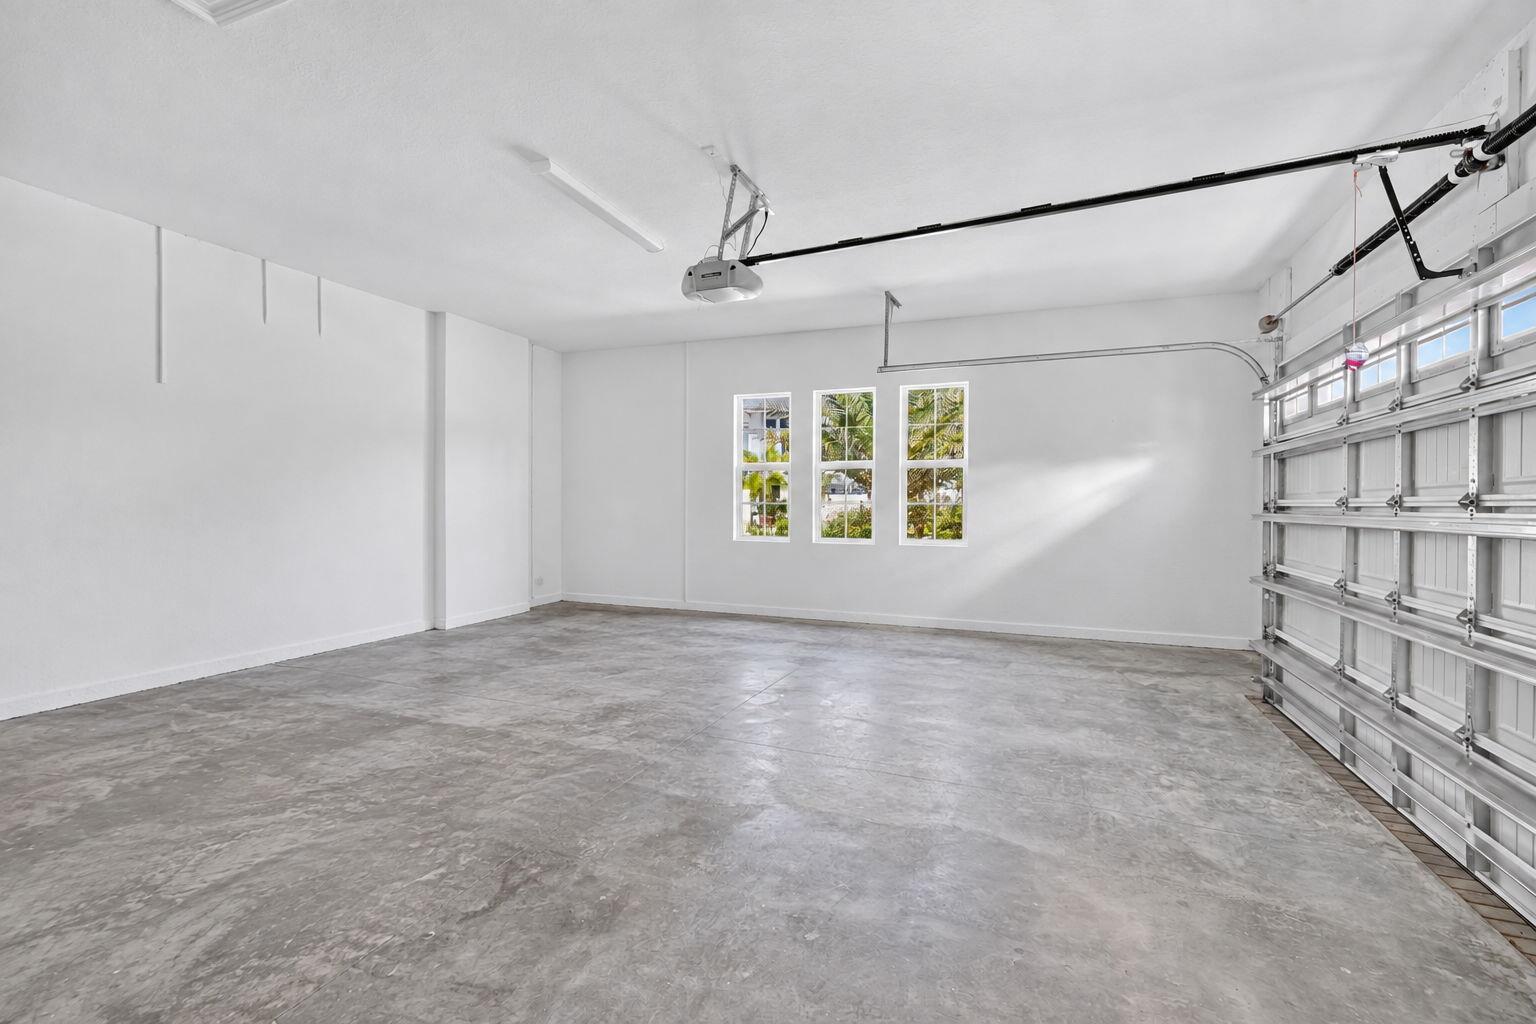
- Garage
- Garage Spaces:
- 2
- Covered Spaces:
- 2
- Attached Garage
- Parking Features:
- Driveway, Garage, Garage Door Opener, Attached Garage
- Sewer:
- Public Sewer
- Electric:
- Three Phase
- Utilities Available:
- Cable Available, Natural Gas Available, Sewer Available, Water Available
- Water Source:
- Public
- Association
- Master Association
- Membership Details:
- No Membership Available
- Association Membership:
- Mandatory
- Capital Contributions Required
- Capital Contributions Amount:
- $500.00
- Application Required
- Application Fee:
- $150.00
- Application Information:
- Association Approval Required
- Association Type:
- Homeowner Association
- Pets Allowed?:
- Yes, Breed Restrictions, There is a limit on the number of pets allowed
- Amenities Provided by the Homeowner's Association (HOA):
- Pool, Cabana, Clubhouse, Playground, Management, Picnic Area, Trail(s), Basketball Court, Sidewalks, Dog Park, Manager On Site, Jogging Path, Bocce Ball, Street Lights
- Subdivision Name:
- WOODLANDS OF WESTLAKE
- Association Fee Includes:
- Maintenance Grounds, Common Areas, Common Real Estate Tax, Recreation Facility
- Association Name:
- Vesta Property Services
- Senior Community:
- No
- Development Name:
- Westlake
- Association Phone:
- 561-823-8296
- Restrictions:
- Parking - No Commercial Vehicles
- Leasing Permitted
- Listing Terms Considered by Seller:
- Cash, Conventional, FHA, VA Loan
- Buyer Possession:
- Other
- Tax Legal Description:
- WOODLANDS OF WESTLAKE LT 109
- Real Estate Folio Number (Parcel Number):
- 77414305040001090
- Zoning:
- R-1
- Elementary School:
- Coral Reef (palm Beach)
- High School:
- Seminole Ridge
- Middle Or Junior School:
- Osceola Creek
- Active on the market since:
- October 6, 2026
- Listing Agreement executed on:
- October 6, 2026
- Listing Status Last Changed On:
- October 6, 2026 7:15 pm
- Photos updated on:
- October 7, 2026 4:48 pm
- Last Modified:
- October 10, 2026 12:05 pm
- Courtesy of:
- Realty Standard Inc
- Attribution:
- Not provided
- Street Name:
- WILDWOOD
- Street Number:
- 15129
- City:
- The Acreage
- State:
- Florida
- Zip Code:
- 33470
- County:
- Palm Beach
- Latitude:
- N26° 45' 46.7''
- Longitude:
- W81° 43' 14.9''
- Street Suffix:
- Circle

Want to schedule an in-person or virtual tour? Have questions?
Want to schedule an in-person or virtual tour? Have questions?
Schedule a Tour or Ask a Question
Neighborhood Stats
Source: U.S. Census Bureau, ACS 5-Year Estimates
 Ver la propiedad 15129 WILDWOOD Circle, The Acreage, FL 33470

