
Condo in 1040 BANYAN Road 4060, Boca Raton, FL 33432 for sale with MLS# B26084999
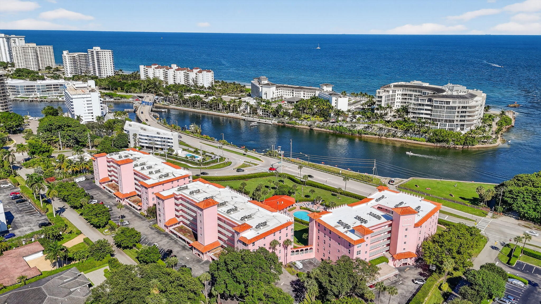
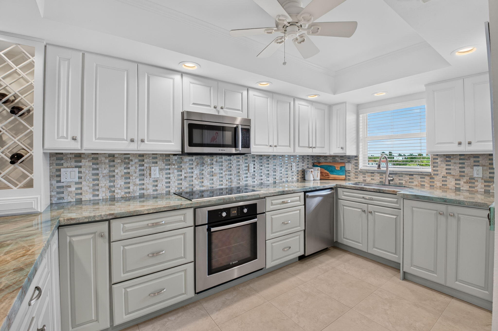
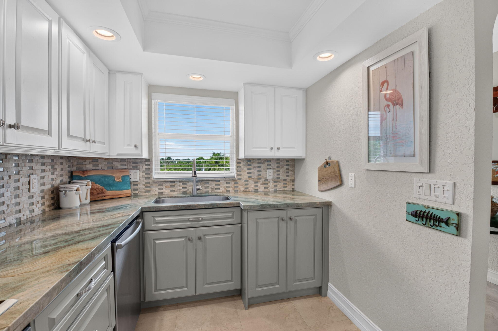
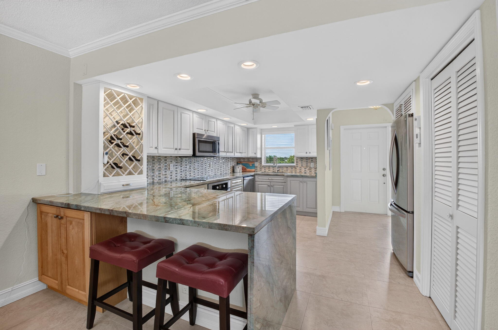
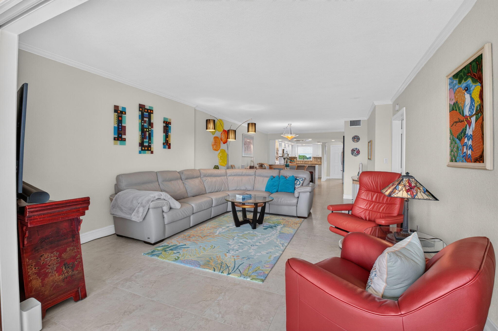
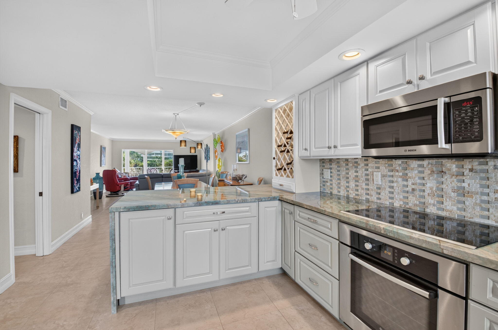
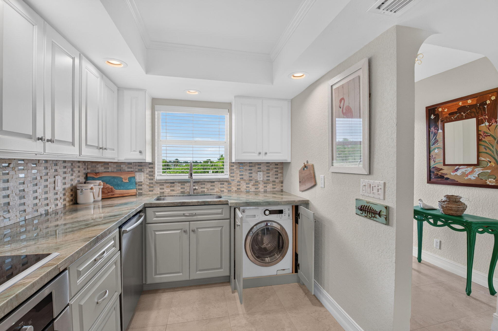
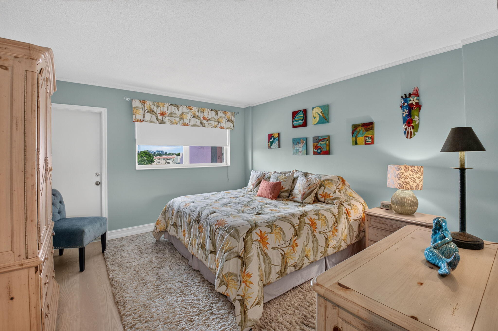
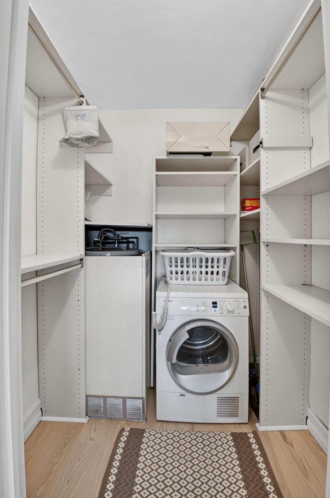
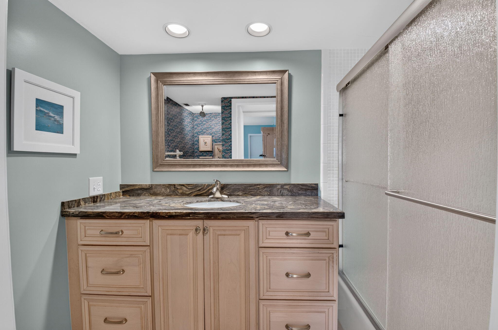
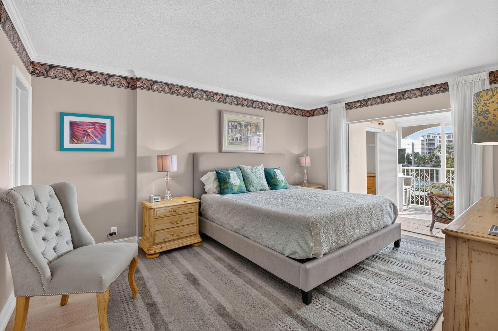
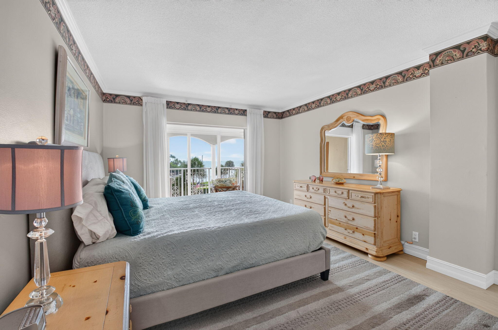
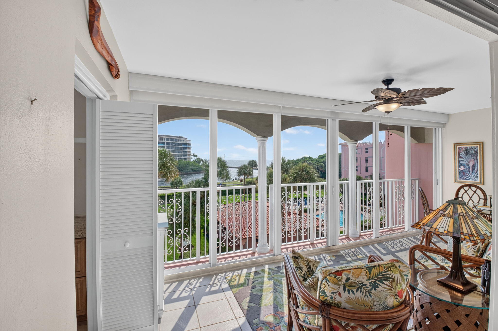
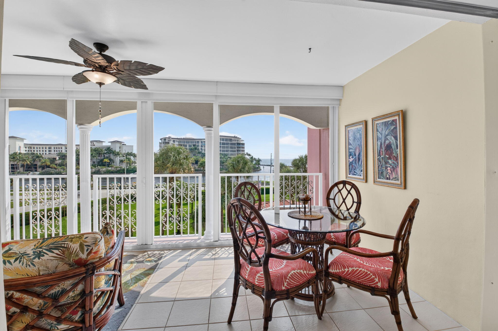
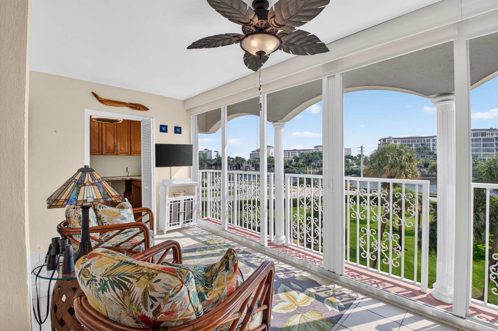
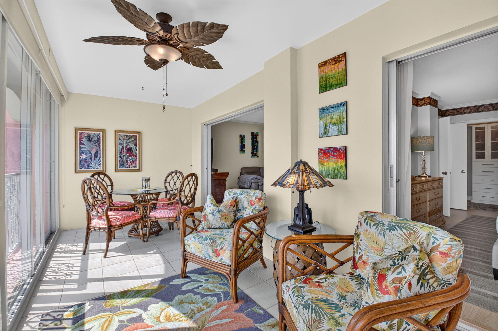
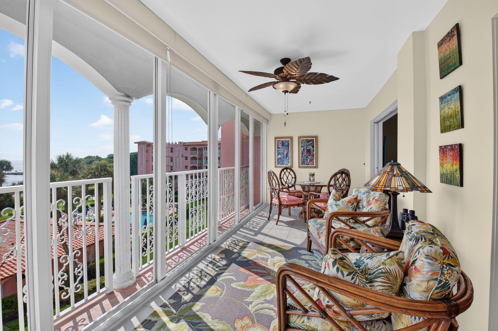
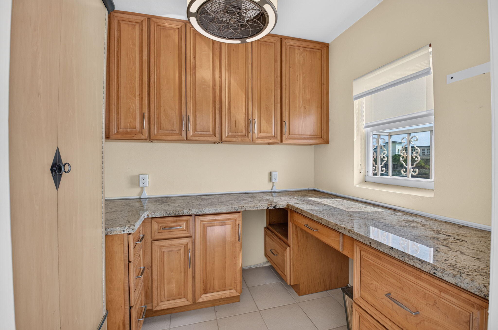
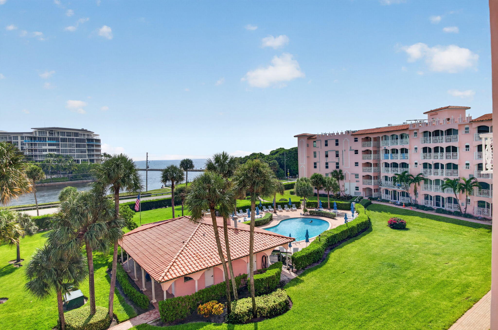
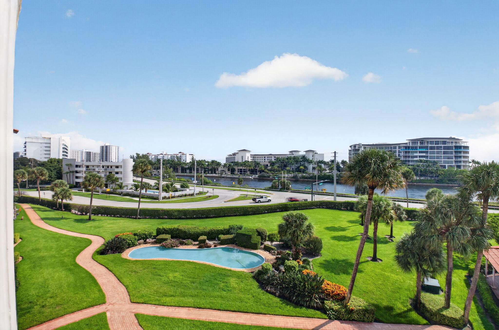
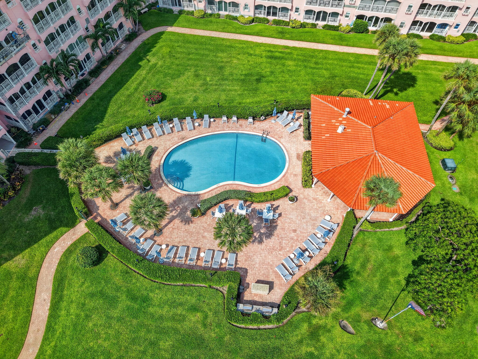
Located in Boca Raton, this 2-bedroom, 2-bathroom condominium in Newth Gardens C offers 1,575 square feet of finished living space , featuring panoramic views of Boca inlet and the ocean, with a convenient garage under building. Located on the 4th floor with split bedroom and well-proportioned rooms, with an open floor plan this property represents a exceptional choice for buyers seeking a move-in-ready residence. Generous storage in the office, kitchen, and primary bedroom with (California closet system). Featuring impact windows and doors throughout, high end quartzite countertops in kitchen with stainless steel Bosche appliances, high end natural stone in 2 bathrooms , with Toto toilets and Hans Grohe rain shower in primary bathroom. Ready for immediate occupancy. Located across from life guarded beach, this well managed community features strong reserves. Concrete work is underway nearing completion. Building will be painted white. Florida Room fan does Not convey
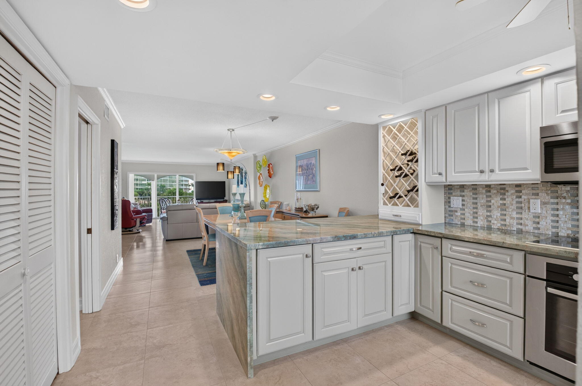
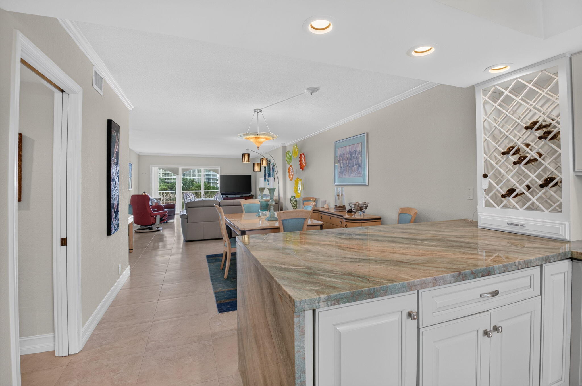
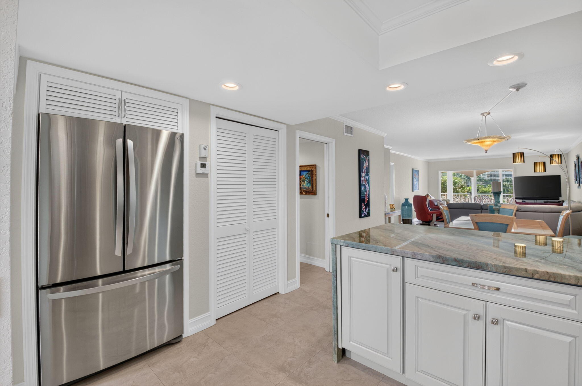
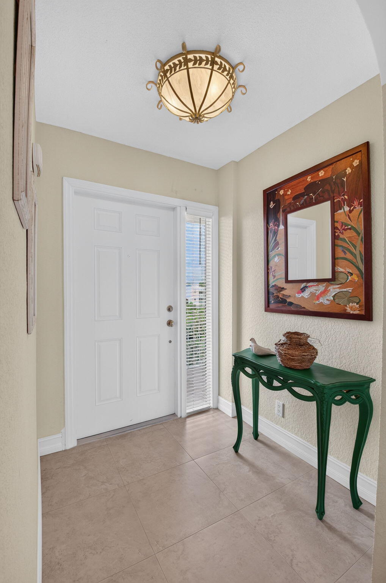
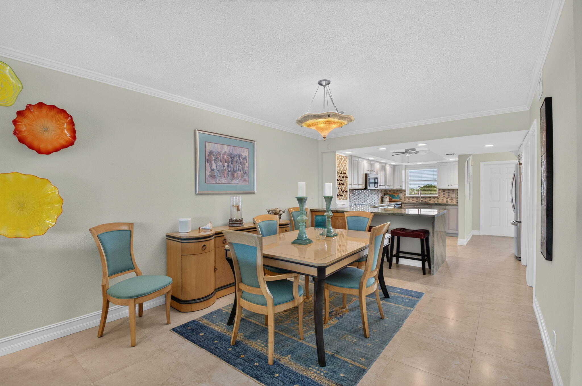
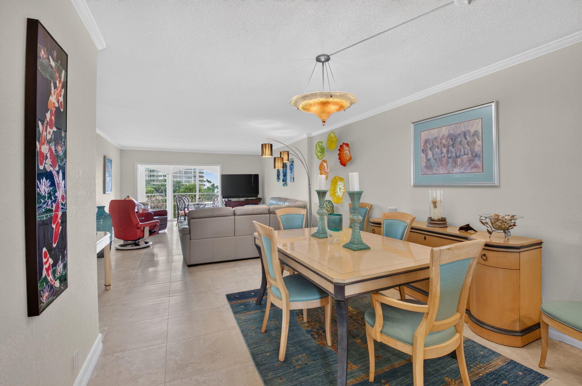
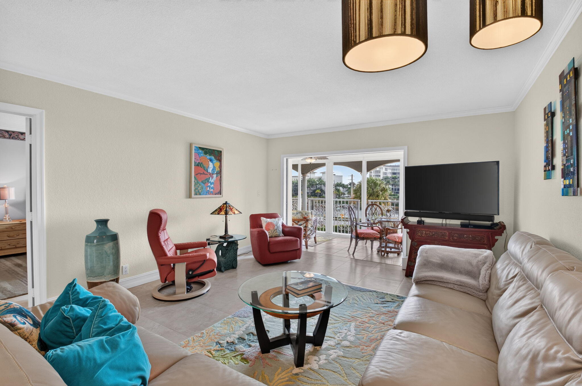
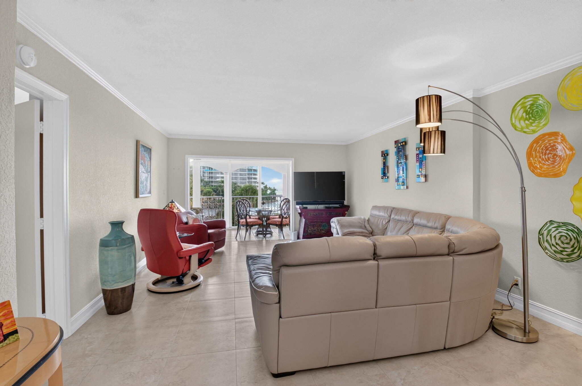
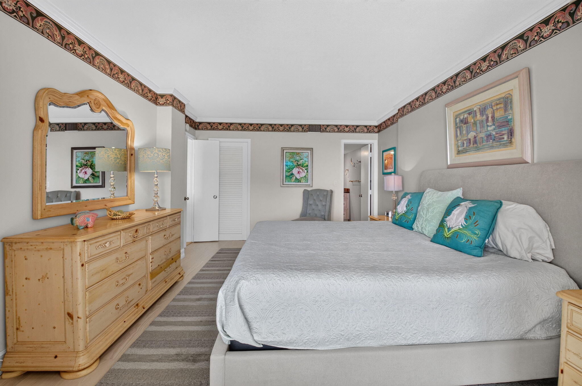
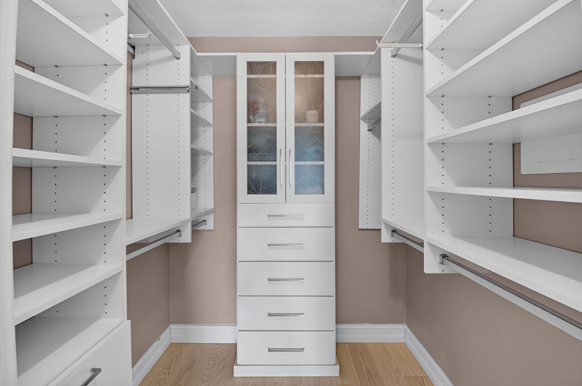
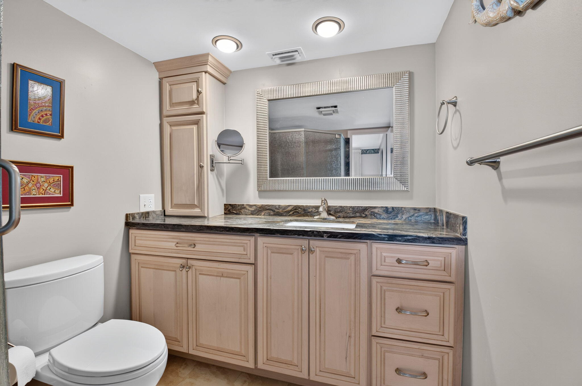
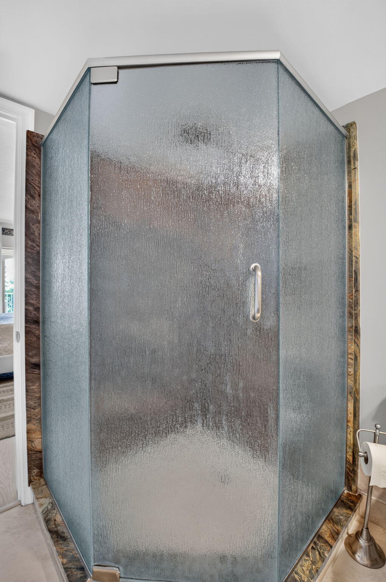
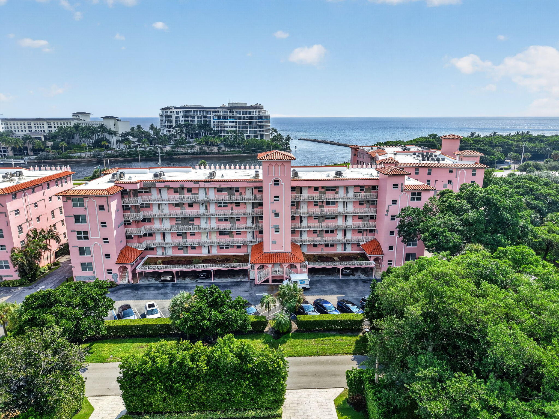
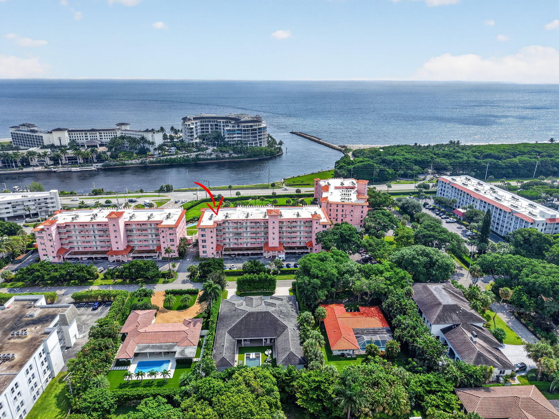
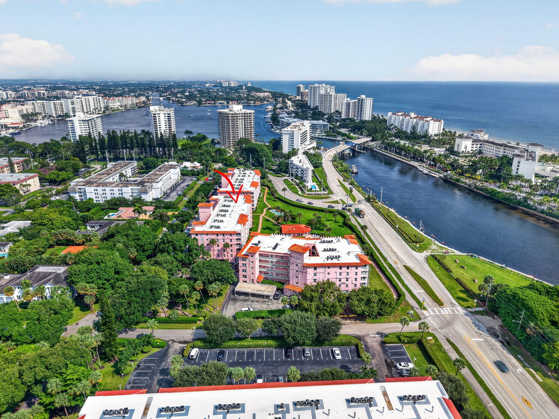
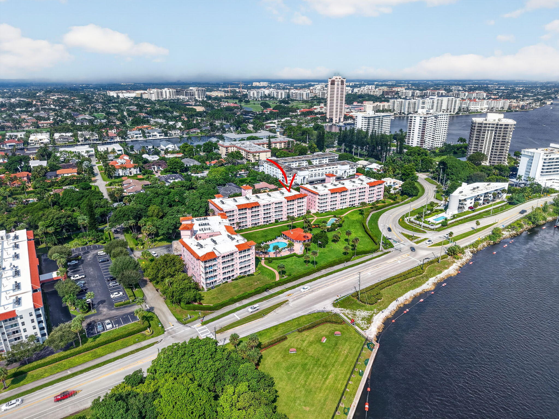
1040 BANYAN Road 4060, Boca Raton, FL 33432
- Price:
- $625,000.00
- Original List Price:
- $625,000.00
- List Price per Sq Ft (Calculated, Approx.):
- $396.82
- Listing Type:
- For Sale
- Status:
- Coming Soon
- Special Sale Conditions:
- Standard
- Listing Category:
- Residential
- Property Type:
- Condominium
- Description of Last Important Update:
- Coming Soon
- Last Major Update on:
- October 6, 2026 7:53 pm
- Other Special Conditions:
- Sold As-is
- Bedrooms:
- 2
- Bathrooms Total:
- 2
- Full Bath:
- 2
- Room Type:
- Kitchen, Living Room, Master Bedroom
- Master Bedroom Bath:
- 2 Master Suites
- Dining Area:
- Dining/Living Room
- Living Area:
- 1,575 Sqft
- Built-Up Area:
- 1,575 Sqft
- Building Area Source:
- Plans
- Living Area Source:
- Plans
- Lot Features:
- Landscaped, Many Trees
- View from the Property:
- Pool, Garden, Ocean, Water, Intracoastal
- Waterfront:
- No
- Waterfront Features:
- Ocean Access
- Security:
- Security System Owned
- Furnished:
- Unfurnished
- Appliances:
- Dryer, Dishwasher, Microwave, Refrigerator, Washer, Electric Range, Electric Water Heater, Water Heater, Water Heater Owned
- Interior:
- Walk-In Closet(s), Closet Cabinetry, Entrance Foyer, Bedroom Layout - Split
- Exterior:
- Outdoor Shower, Outdoor Kitchen, Pool Bathroom
- Windows:
- Blinds, Insulated Windows, Storm Window(s), Insulated Windows
- Laundry:
- Other, In Unit
- Green Energy Efficient:
- Appliances, Windows, Doors
- Air Conditioning
- Air Conditioning System:
- Central Air, Electric, Central Individual
- Heating
- Heating System:
- Electric, Central Individual
- Property Entrance Faces:
- West
- Road Responsibility:
- Public Maintained Road
- Unit Description:
- Exterior Catwalk
- Storm Protection Impact Glass:
- Complete
- Sprinkler Description:
- Auto Sprinkler
- Year Built:
- 1969
- Roof:
- Barrel, Flat, Spanish Tile, Mixed
- Architectural Style:
- Mediterranean
- Levels:
- One
- Entry Level (floor):
- 4
- Entry Level Location:
- elevator
- Construction Materials:
- Concrete, Concrete Block - With Stucco
- Flooring:
- Ceramic Tile
- Number of stories:
- 5
- Structure Type:
- Multi Family
- Number of Units in the Community or Building:
- 100
- Stories:
- 1
- Road Frontage Type:
- City Street, East of US-1
- Flood Zone Code:
- AE,X
- Property Condition:
- Resale, Updated/remodeled
- Tax Annual Amount:
- $7,980.4
- Tax Year:
- 2025
- Tax Assessed Value:
- $498,483.00
- Association Fee:
- $1,528.39
- Association Fee Frequency:
- Monthly
- Property Tax Details:
- City/County, No Homestead
- Parking Total Spaces:
- 1
- Garage
- Garage Spaces:
- 1
- Covered Spaces:
- 1
- Parking Features:
- Garage, Under Building, Detached Garage
- Sewer:
- Public Sewer
- Electric:
- Circuit Breakers
- Utilities Available:
- Cable Available, Electricity Available, Phone Available, Sewer Connected, Water Connected
- Water Source:
- Public
- Association
- Membership Details:
- No Membership Available
- Association Membership:
- Mandatory
- Application Required
- Application Fee:
- $150.00
- Application Information:
- 3-4 Weeks Approval, Association Approval Required
- Association Type:
- Condominium
- Pets Allowed?:
- Yes, Dogs Ok, Cats Ok
- Lease Number Times per Year Allowed:
- 1
- Amenities Provided by the Homeowner's Association (HOA):
- Heated Pool, Pool, Sauna, Kitchen Facilities, Community Room, Trash Chute, Bike Storage, Management, Maintenance, Elevator(s), Parking, Beach Access, Manager On Site, Internet Included
- Building Name:
- Newth Gardens Center building
- Subdivision Name:
- NEWTH GARDENS C CONDO
- Association Fee Includes:
- Maintenance Grounds, Sewer, Water, Trash, Cable Tv, Maintenance Structure, Common Areas, Insurance, Internet, Legal/accounting, Elevator, Common Real Estate Tax, Reserve Funds, Roof Repairs, Pool Service
- Association Name:
- Newth Gardens Condominium Association
- Senior Community:
- No
- Development Name:
- Newth Gardens
- Association Phone:
- 561-391-5262
- Restrictions:
- Parking - No Boat, Parking - No Commercial Vehicles, Parking - No Rv, Lease Restrictions, No Smoking, Parking - No Trailer
- Minimum Days per Lease:
- 180
- Other Leasing Restrictions:
- Leasing Prohibited 1st 2 Years
- Leasing Permitted
- Leasing Permitted Details:
- Okay To Lease With Restrictions
- Listing Terms Considered by Seller:
- Cash, Conventional
- Buyer Possession:
- Close Of Escrow
- Tax Legal Description:
- NEWTH GARDENS C CONDOMINIUM APT 406-C
- Real Estate Folio Number (Parcel Number):
- 06434729200004060
- Zoning:
- R3c(ci
- Elementary School:
- Boca Raton
- High School:
- Boca Raton
- Middle Or Junior School:
- Boca Raton Community
- Active on the market since:
- October 5, 2026
- Listing Agreement executed on:
- October 5, 2026
- Listing Status Last Changed On:
- October 6, 2026 7:53 pm
- Photos updated on:
- October 13, 2026 6:31 pm
- Last Modified:
- October 16, 2026 1:42 pm
- Courtesy of:
- Charles Rutenberg Realty FTL
- Attribution:
- Not provided
- Road Surface Type:
- Asphalt
- Floor Number:
- 4
- Street Name:
- BANYAN
- Street Number:
- 1040
- Unit Number:
- 4060
- City:
- Boca Raton
- State:
- Florida
- Zip Code:
- 33432
- County:
- Palm Beach
- Latitude:
- N26° 20' 12.9''
- Longitude:
- W81° 55' 32.1''
- Street Suffix:
- Road

Want to schedule an in-person or virtual tour? Have questions?
Want to schedule an in-person or virtual tour? Have questions?
Schedule a Tour or Ask a Question
Neighborhood Stats
Source: U.S. Census Bureau, ACS 5-Year Estimates
 Ver la propiedad 1040 BANYAN Road 4060, Boca Raton, FL 33432

