
Home in 6133 C DURHAM Drive, Lake Worth, FL 33467 for rent with MLS# B26085041
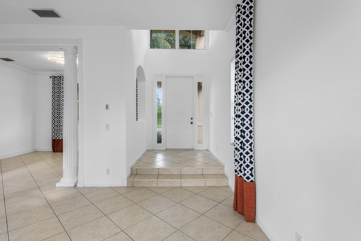
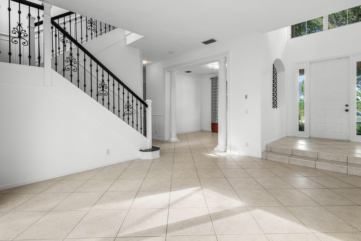
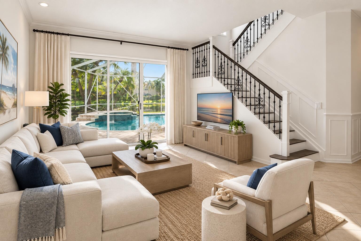
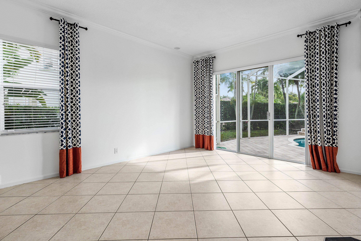
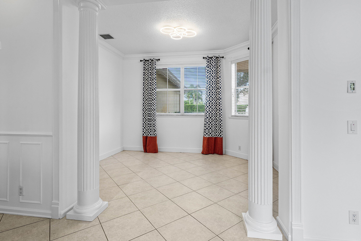
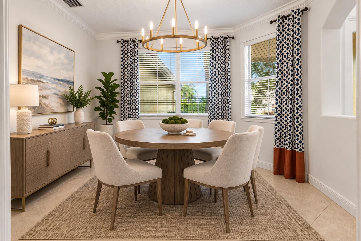
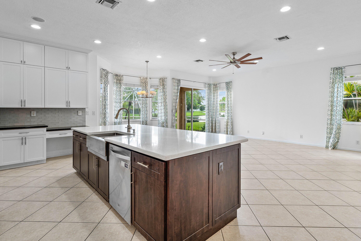
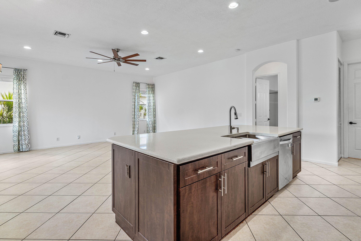
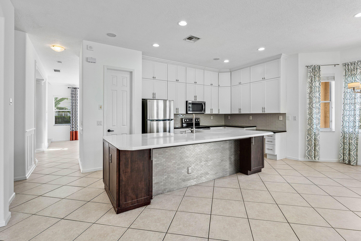
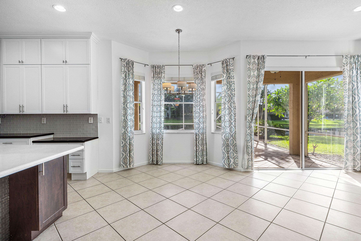
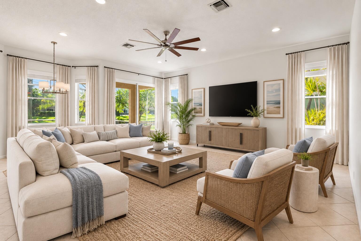
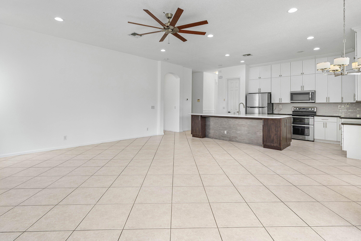
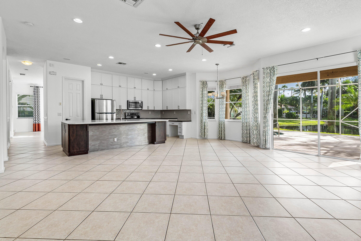
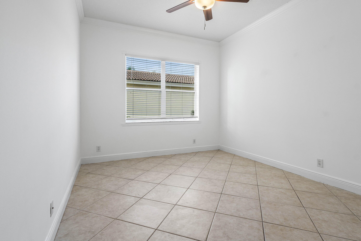
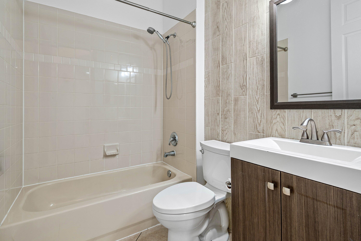
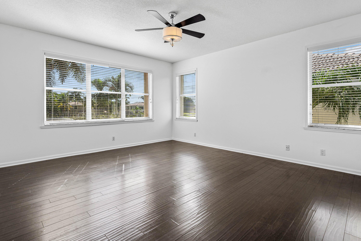
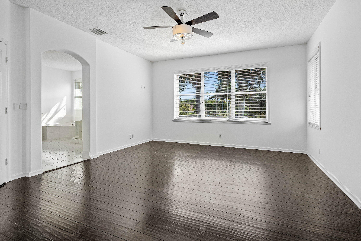
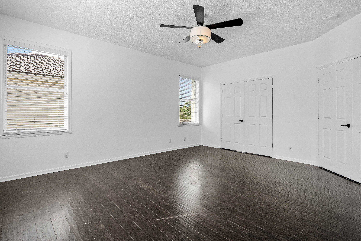
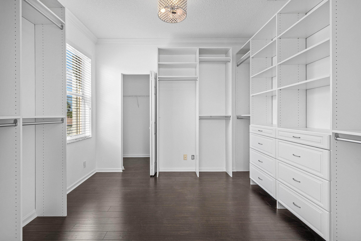
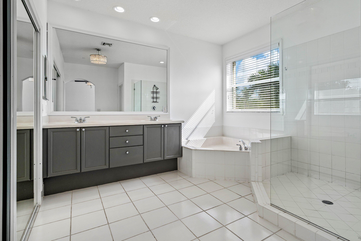
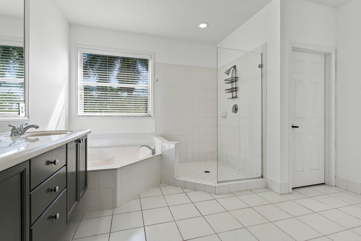
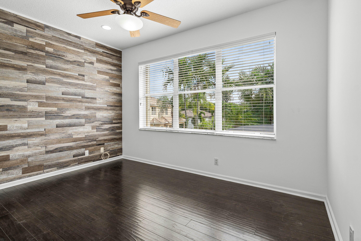
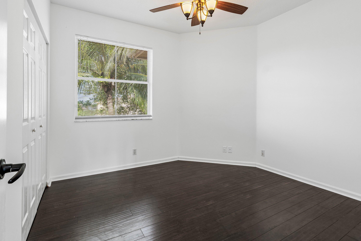
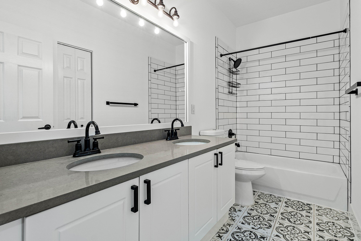
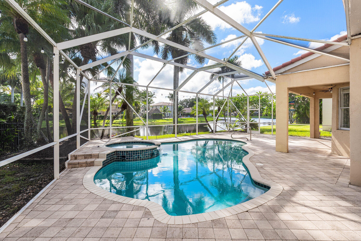
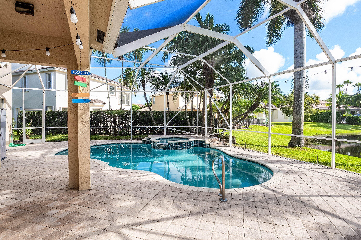
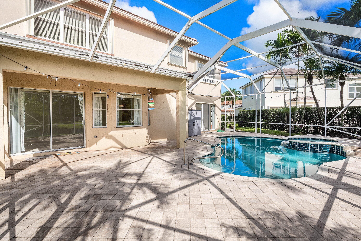
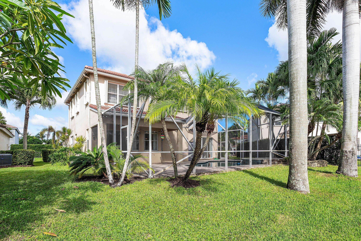
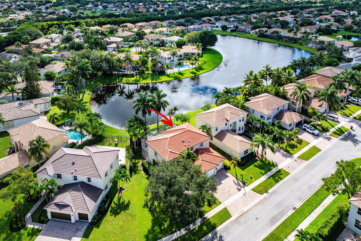
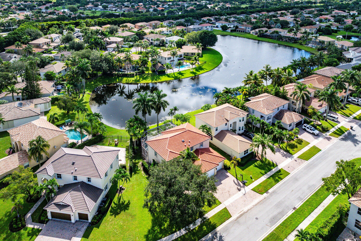
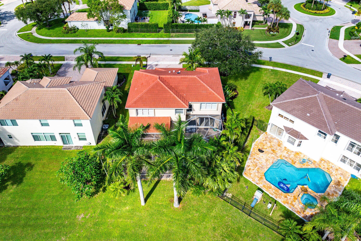
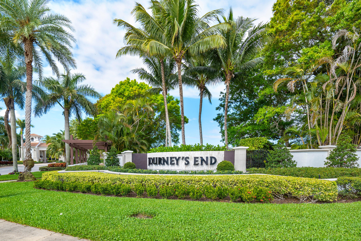
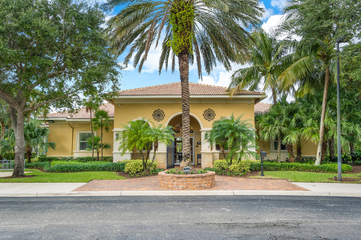
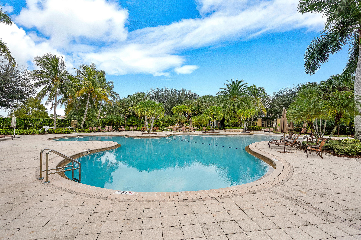
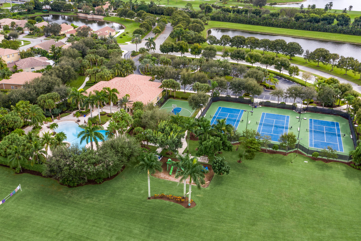
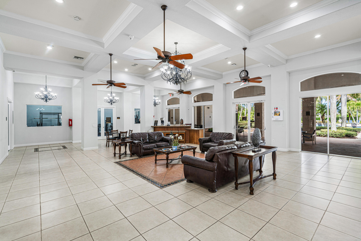
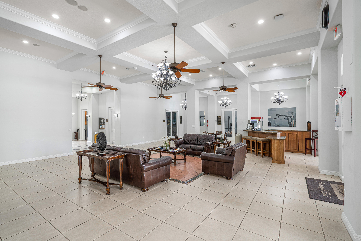
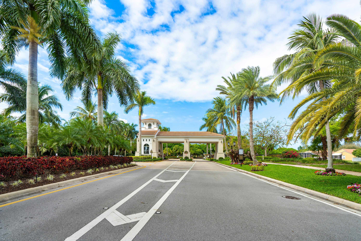
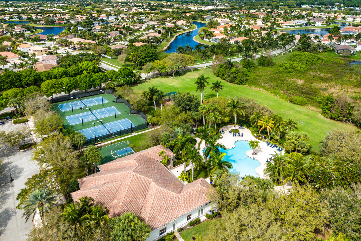
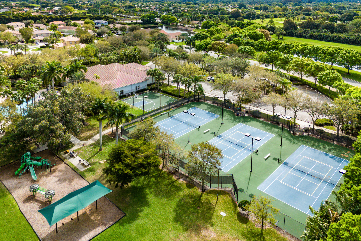
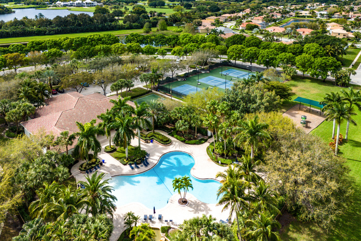
Stunning 5 Bedroom Lakefront Estate with Screened in Pool & Sweeping Lake Views. Roof is Less Than 3 Years old. The Entire Home has been Freshly Painted and has Crown Molding Throughout. The Massive Kitchen has a Gorgeous Quartz Center Island, White Wood Cabinets with Upper Cabinets, and Stainless Steel Appliances. There is a Huge Family Room with Sliders that Lead to Your Backyard Retreat. A Screened in Pool & Hot Tub with New Heater Overlooking Magnificent Lake Views Makes You Feel Like You're On Vacation Every Day! Upstairs has Beautiful Wood Flooring. The Large Primary Suite has a Custom Walk-In Closet the Size of a Bedroom! There are 3 Guest Rooms Upstairs and a Remodeled Guest Bathroom as Well. Journey's End is an Incredible Gated Community with Clubhouse & "A" Rated Schools.
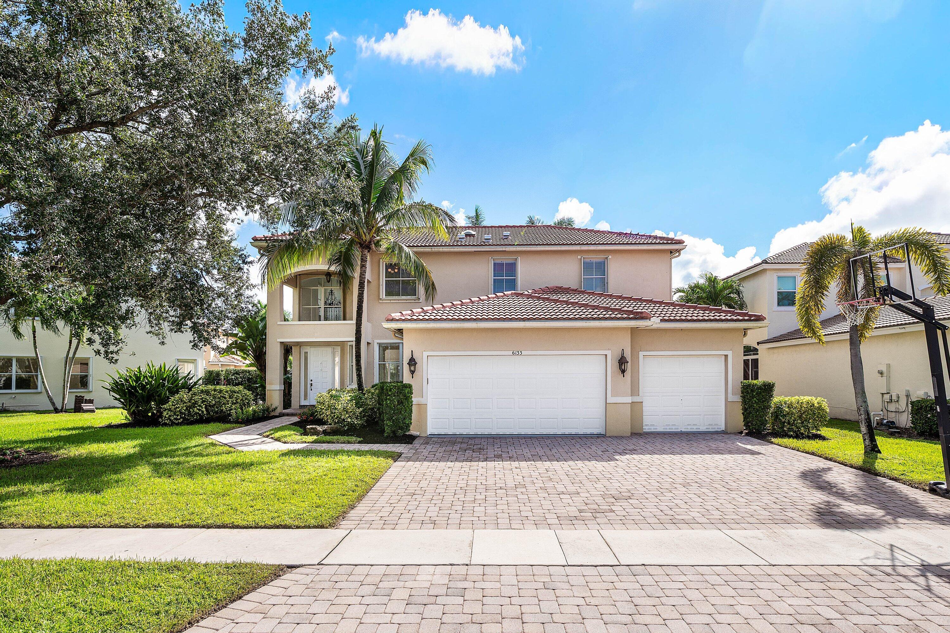
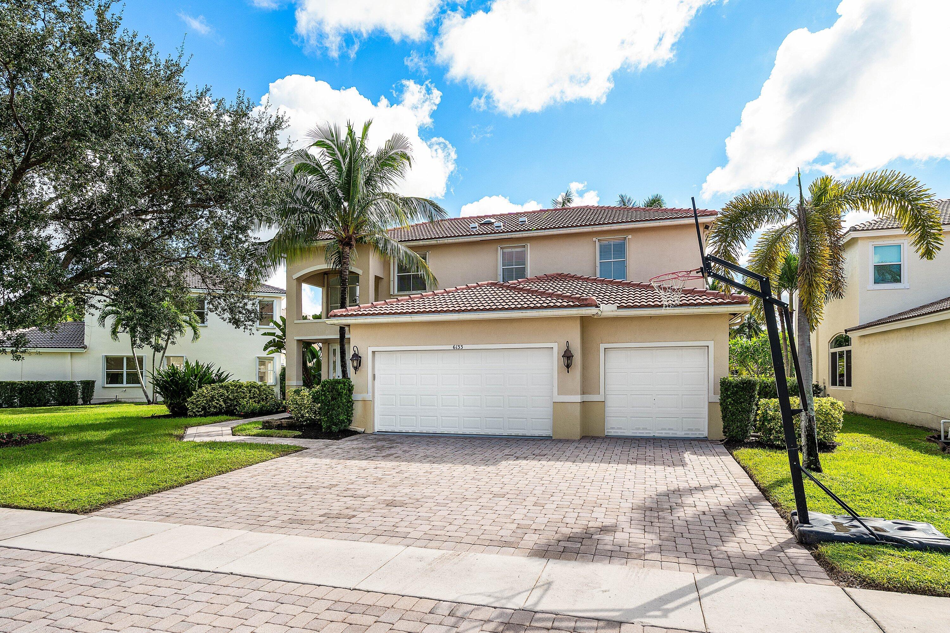
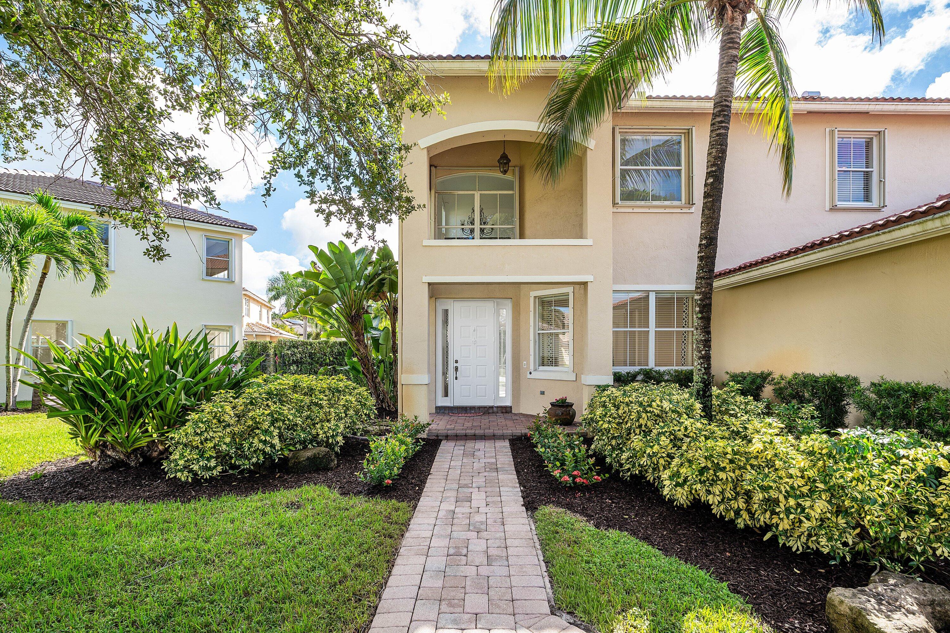
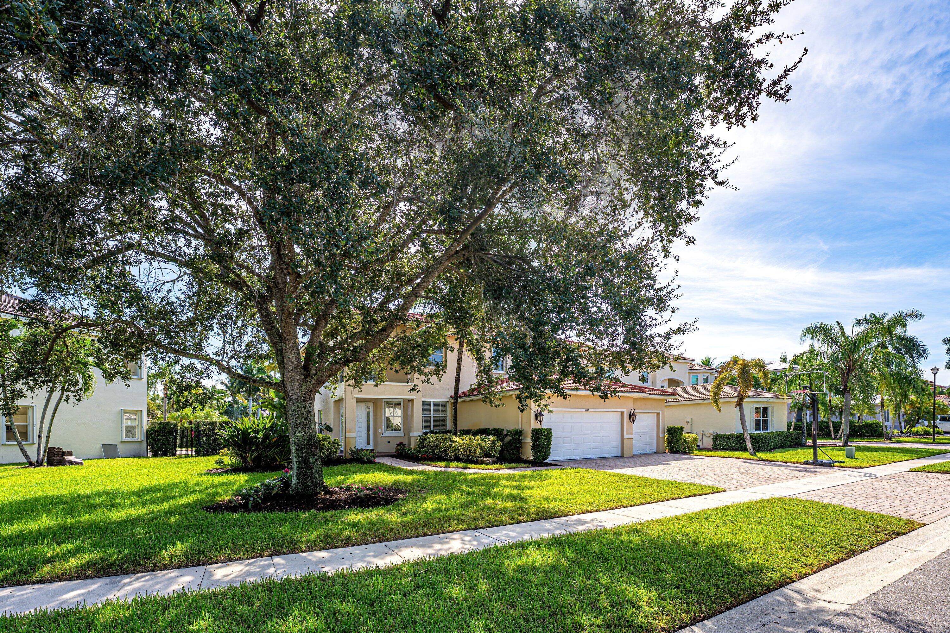
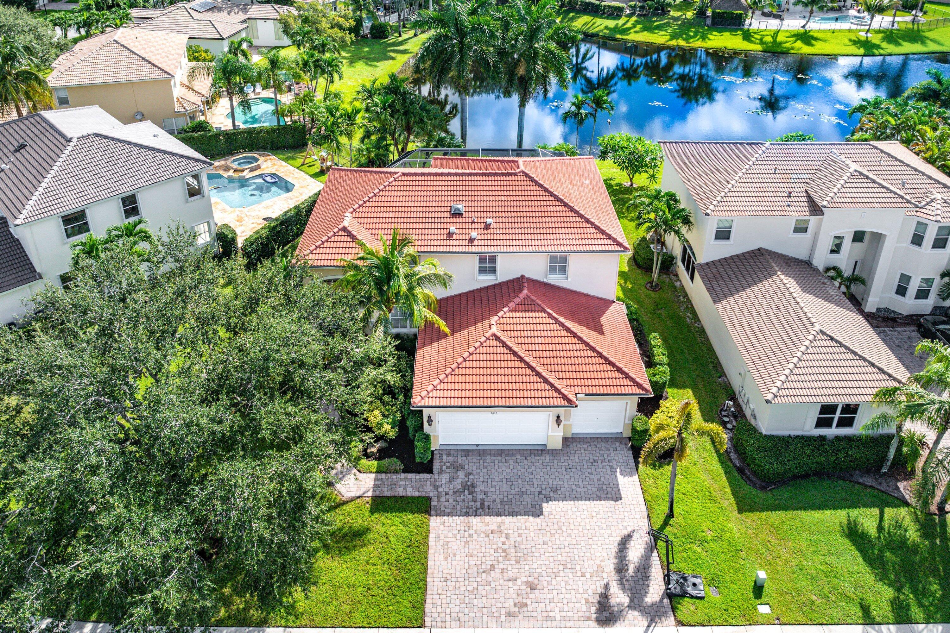
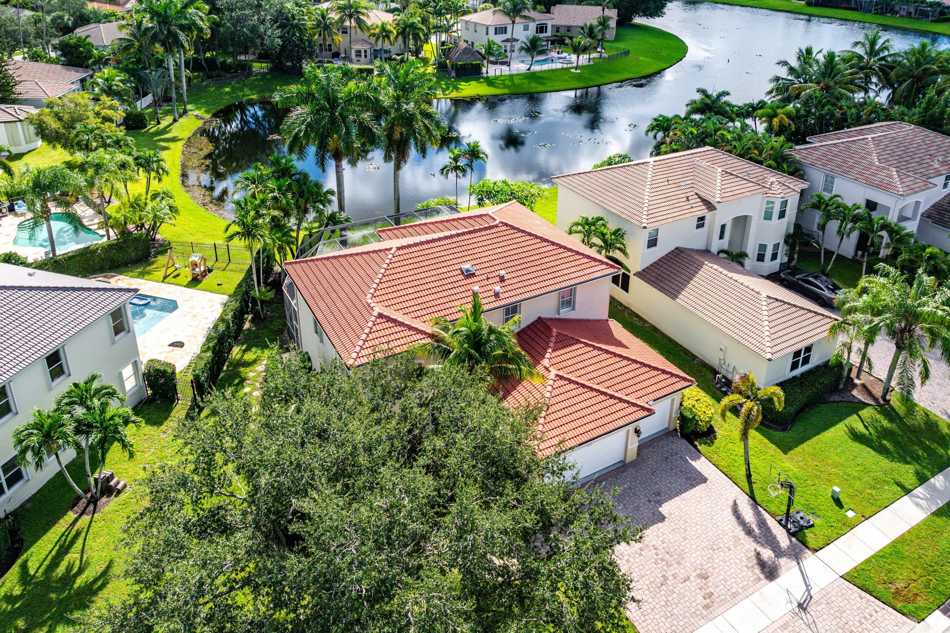
6133 C DURHAM Drive, Lake Worth, FL 33467
- Price:
- $5,700.00 Monthly
- Original List Price:
- $5,700.00
- List Price per Sq Ft (Calculated, Approx.):
- $2.09
- Frequency:
- Monthly
- Available On:
- October 7, 2026
- Lease Term:
- 12 Months
- Tenant Pays:
- Electricity, Water, Hot Water
- Owner Pays:
- Pool Maintenance
- Total Move-In Cost:
- $17,100.00
- Listing Type:
- For Rent
- Status:
- Active
- Listing Category:
- Residential Lease (Rental)
- Property Type:
- Single Family House
- Description of Last Important Update:
- New Listing
- Last Major Update on:
- October 6, 2026 9:08 pm
- Bedrooms:
- 5
- Bathrooms Total:
- 3
- Full Bath:
- 3
- Room Type:
- Laundry, Family Room, Bedroom 2, Bedroom 3, Bedroom 4, Bedroom 5, Kitchen, Living Room, Master Bedroom
- Master Bedroom Bath:
- Master Bdrm - Upstairs, Separate Shower, Dual Sinks, Separate Tub
- Dining Area:
- Formal Dining, Eat-in Kitchen, Dining/Living Room
- Living Area:
- 2,716 Sqft
- Built-Up Area:
- 3,512 Sqft
- Lot Area:
- 9,583 Sqft
- Building Area Source:
- Public Records
- Living Area Source:
- Appraiser
- Lot Features:
- Sidewalks
- Lot Size Acres:
- 0.22
- View from the Property:
- Lake, Pool
- Waterfront:
- Yes
- Waterfront Features:
- Lake Front
- Private Pool
- Swimming Pool Features:
- In Ground, Screen Enclosure, Free Form, Electric Heat
- Spa
- Spa Features:
- Heated, In Ground, Gunite
- Security:
- Smoke Detector(s), Security System, Gated With Guard, Security System Owned
- Furnished:
- Unfurnished
- Appliances:
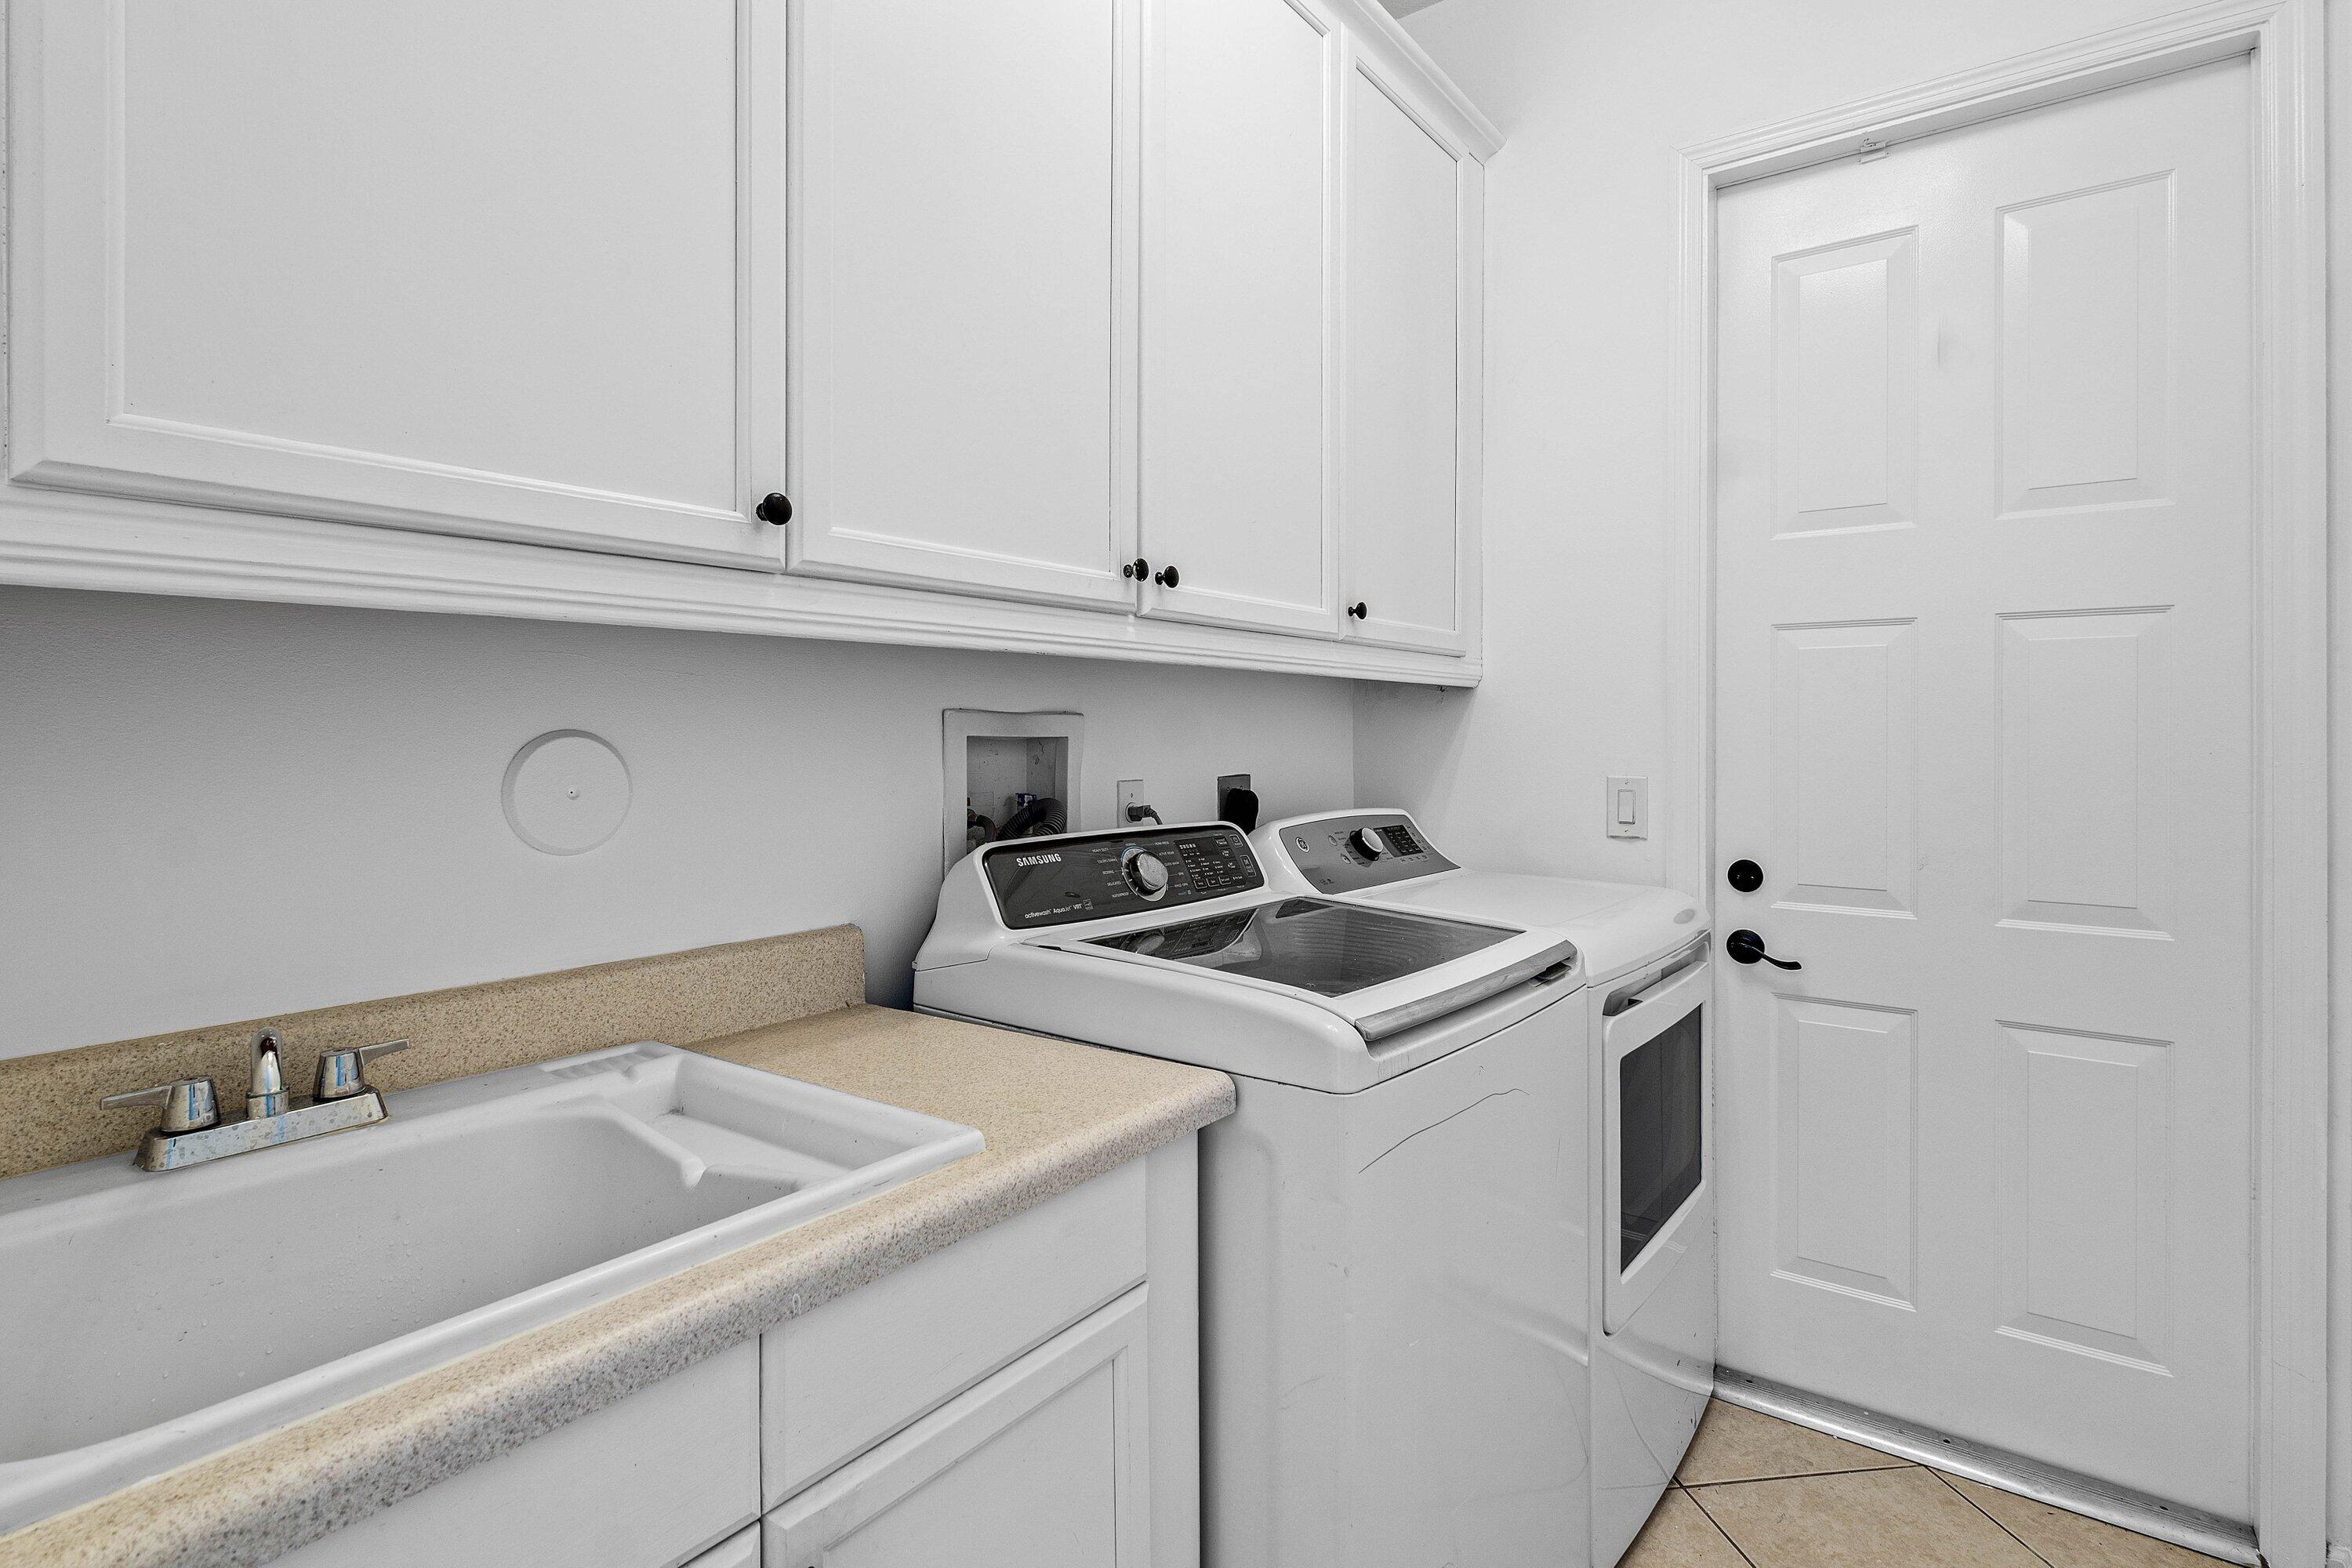
- Dryer, Dishwasher, Disposal, Microwave, Washer, Electric Range, Electric Water Heater, Water Heater
- Interior:
- High Ceilings, Pantry, Walk-In Closet(s), Kitchen Island, Bedroom Layout - Split, Roman Tub
- Exterior:
- Lighting
- Patio and Porch:
- Patio, Deck, Patio - Covered, Patio - Screened
- Windows:
- Blinds
- Laundry:
- Inside, Lower Level
- Air Conditioning
- Air Conditioning System:
- Central Air, Ceiling Fan(s), Electric
- Heating
- Heating System:
- Central, Electric
- Property Entrance Faces:
- West
- Sprinkler Description:
- Auto Sprinkler
- Storm Protection Accordian Shutters:
- Complete
- Storm Protection Details:
- Storm Shutters
- Year Built:
- 2001
- Roof:
- Barrel, Concrete, Tile, Spanish Tile, Wood Truss/rafter
- Levels:
- Two
- Entry Level Location:
- Entry Level Living Area
- Construction Materials:
- Concrete, CBS
- Flooring:
- Wood, Ceramic Tile
- Number of stories:
- 2
- Stories:
- 2
- Flood Zone Code:
- X
- Parking Total Spaces:
- 4
- Garage
- Garage Spaces:
- 3
- Attached Garage
- Parking Features:
- Garage, Garage Door Opener, Attached Garage
- Sewer:
- Public Sewer
- Electric:
- Three Phase
- Utilities Available:
- Cable Available, Sewer Available, Water Available
- Application Required
- Application Fee:
- $150.00
- Application Information:
- Association Approval Required, Tenant Pays Screening/appl Fees
- Association Type:
- Homeowner Association
- Pets Allowed?:
- Yes, Breed Restrictions, There is a limit on the number of pets allowed
- Amenities Provided by the Homeowner's Association (HOA):
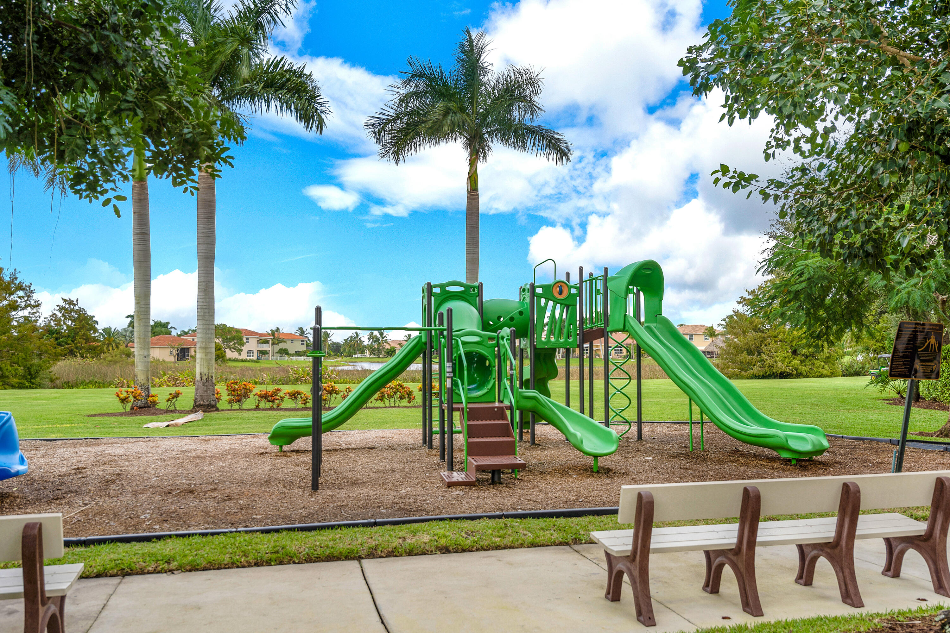
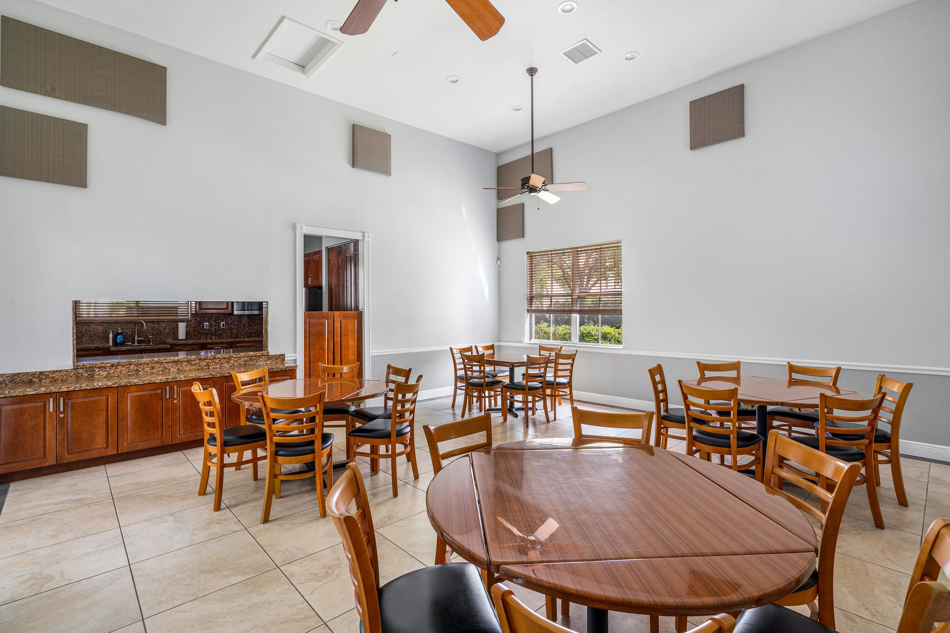
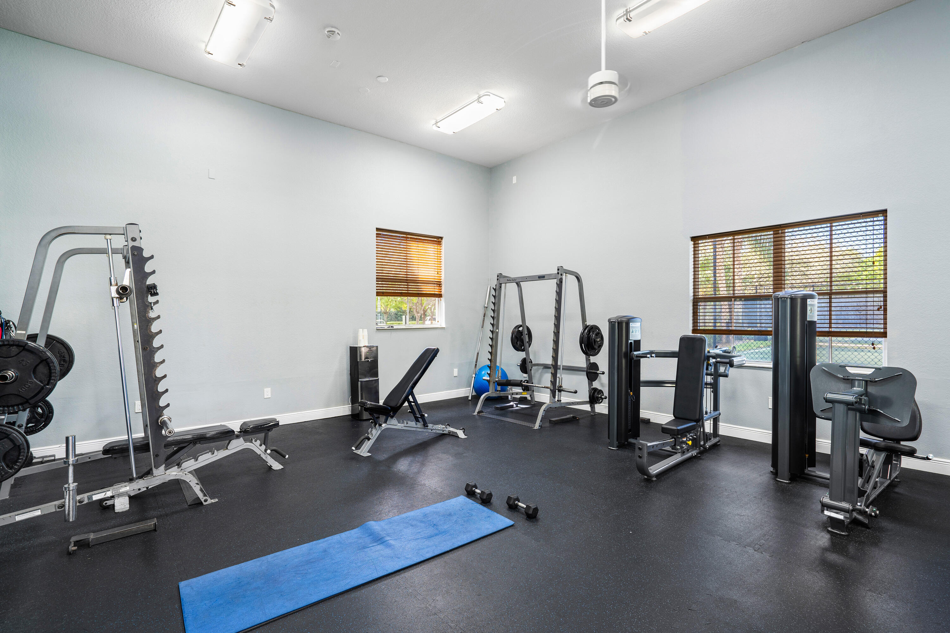
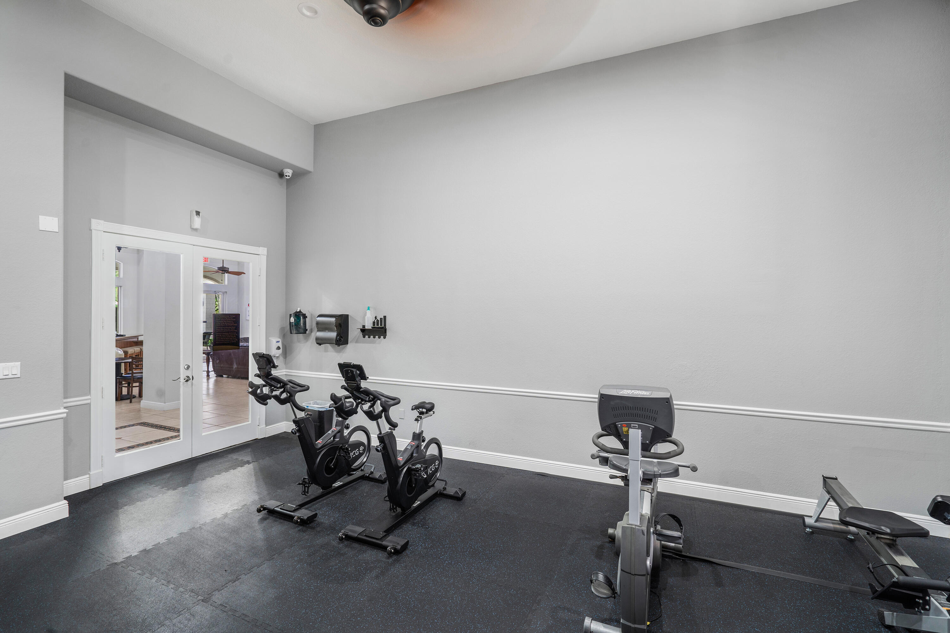
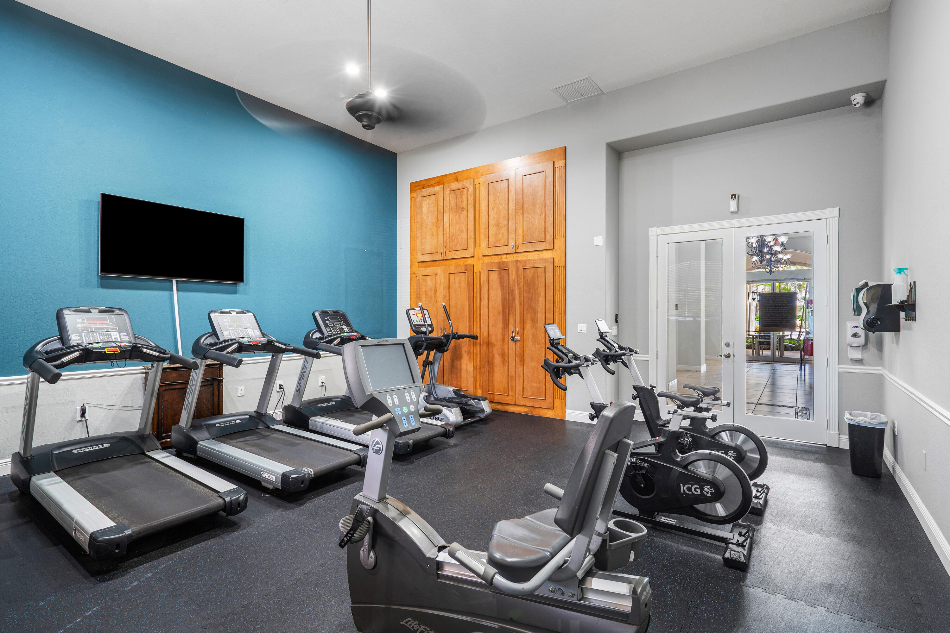
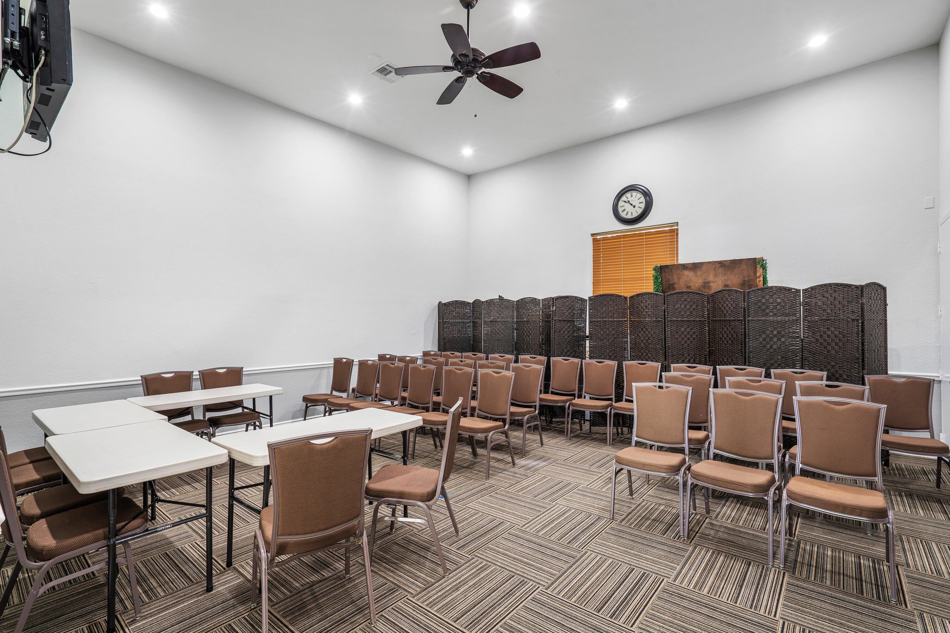
- Pool, Community Room, Billiard Room, Clubhouse, Fitness Center, Tennis Court(s), Basketball Court, Sidewalks, Game Room, Jogging Path, Street Lights
- Subdivision Name:
- JOURNEYS END
- Senior Community:
- No
- Development Name:
- JOURNEYS END
- Association Minimum Credit Score:
- 650
- Association Requires a Minimum Credit Score
- Restrictions:
- Parking - No Commercial Vehicles
- Negotiable Seller Concessions
- Tax Legal Description:
- JOURNEYS END PL 2 LT 131
- Real Estate Folio Number (Parcel Number):
- 00424503110001310
- Elementary School:
- Gulf Trace Elementary
- High School:
- Park Vista
- Middle Or Junior School:
- Woodlands
- Active on the market since:
- October 6, 2026
- Listing Agreement executed on:
- October 6, 2026
- Listing Status Last Changed On:
- October 6, 2026 9:08 pm
- Photos updated on:
- October 6, 2026 9:08 pm
- Last Modified:
- October 13, 2026 8:48 pm
- Courtesy of:
- RE/MAX Direct
- Attribution:
- Not provided
- Road Surface Type:
- Paved
- Street Name:
- C DURHAM
- Street Number:
- 6133
- City:
- Lake Worth
- State:
- Florida
- Zip Code:
- 33467
- County:
- Palm Beach
- Latitude:
- N26° 35' 9.4''
- Longitude:
- W81° 51' 3.9''
- Street Suffix:
- Drive

Want to schedule an in-person or virtual tour? Have questions?
Want to schedule an in-person or virtual tour? Have questions?
Schedule a Tour or Ask a Question
Neighborhood Stats
Source: U.S. Census Bureau, ACS 5-Year Estimates
 Ver la propiedad 6133 C DURHAM Drive, Lake Worth, FL 33467

