
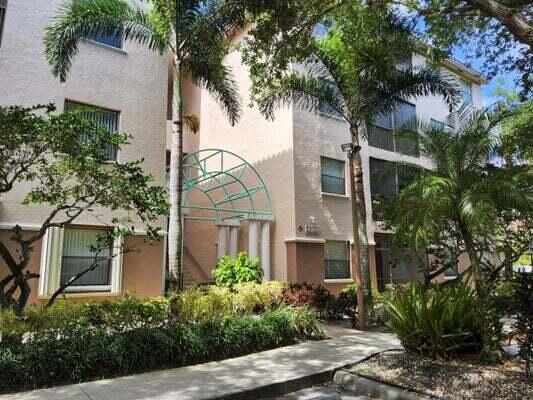
Condo in 4450 NW 30TH Street 111, Coconut Creek, FL 33066 for sale with MLS# B26085499
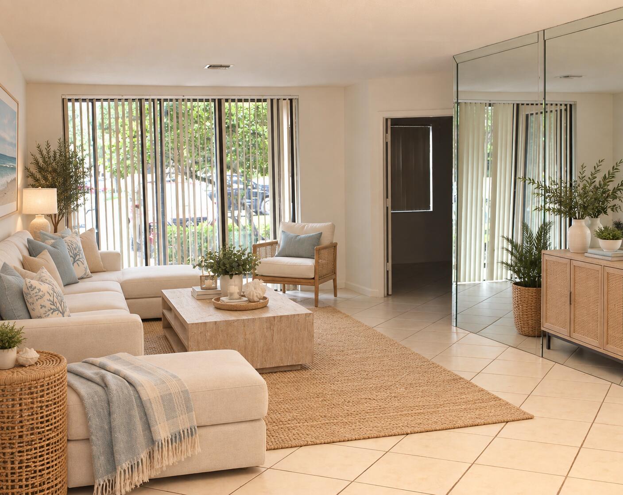
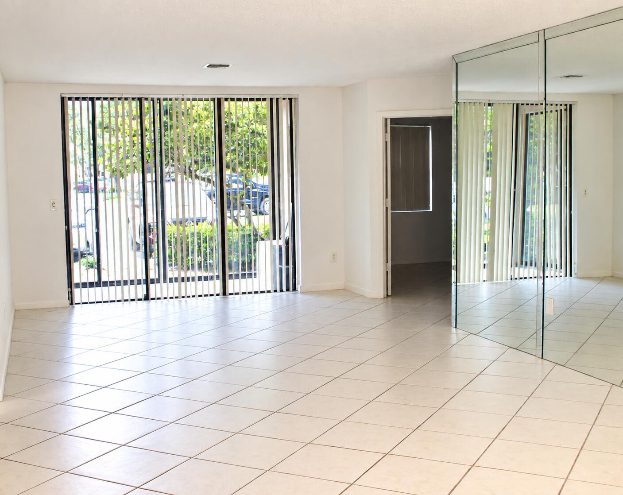
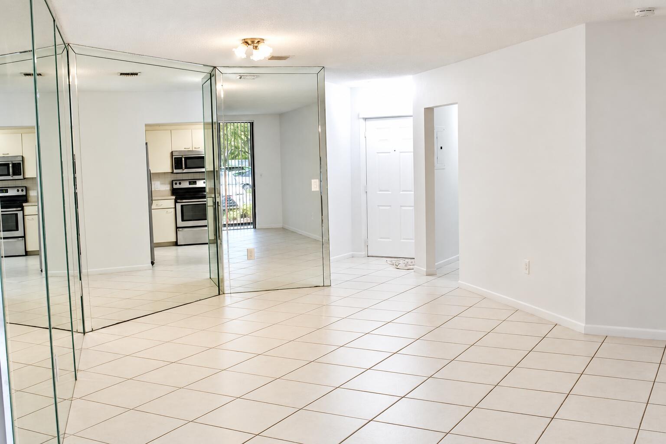
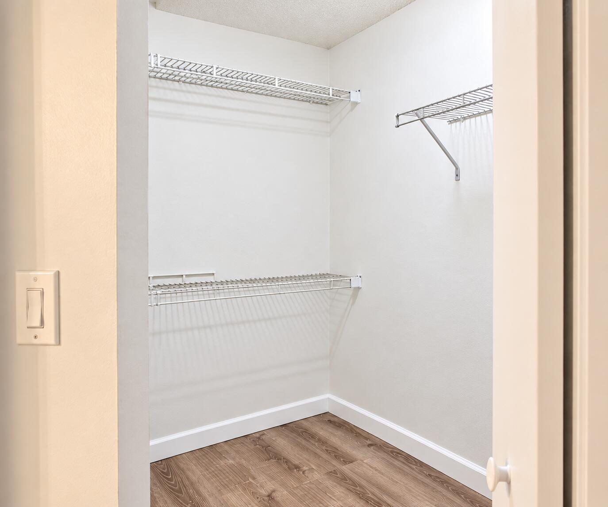
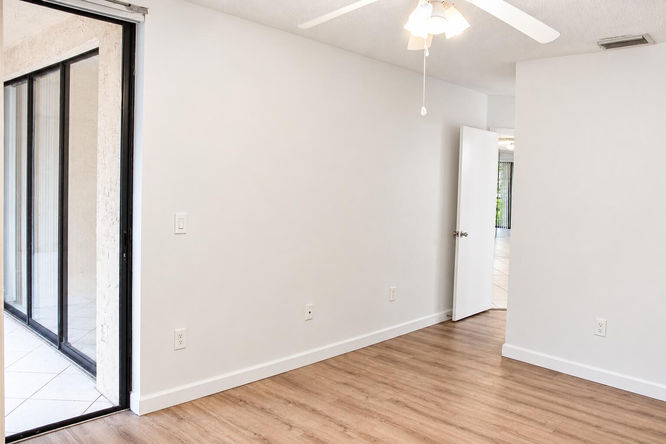
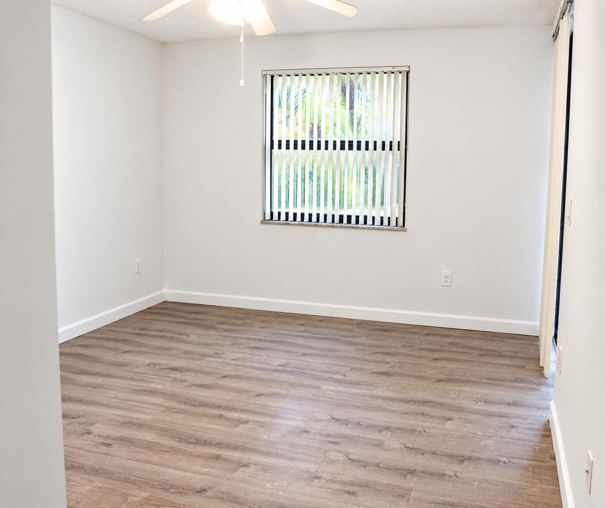
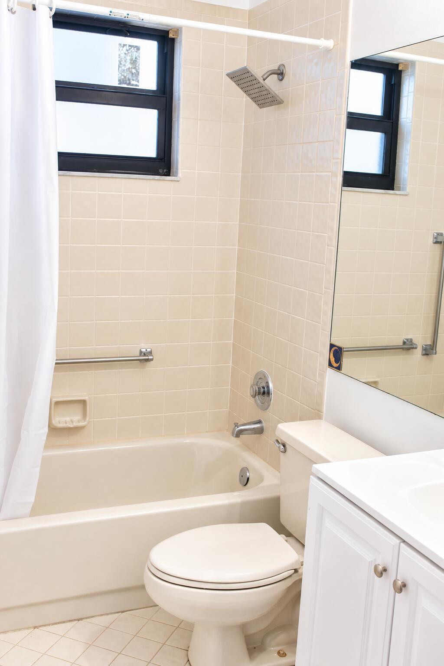
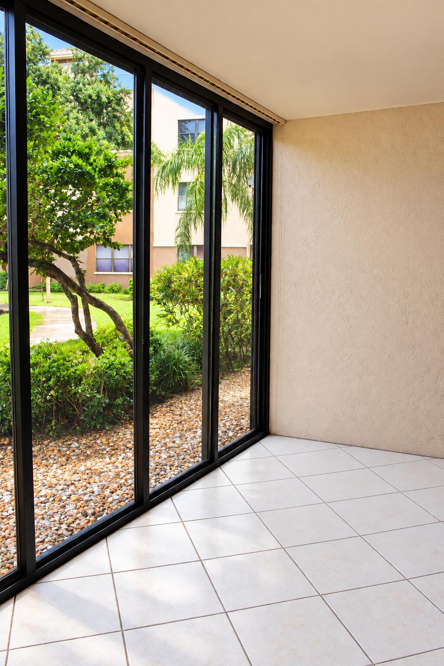
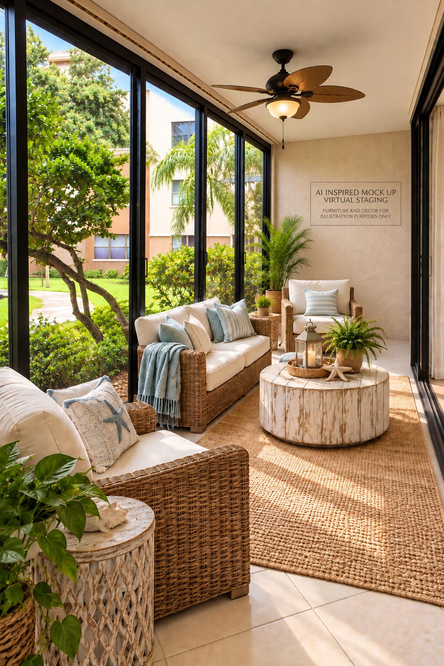
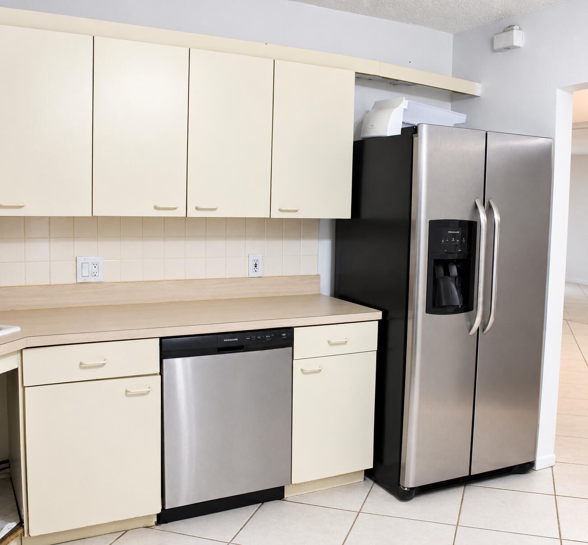
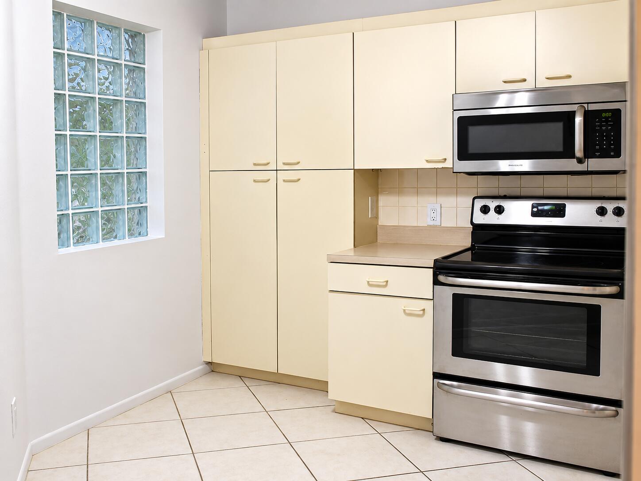
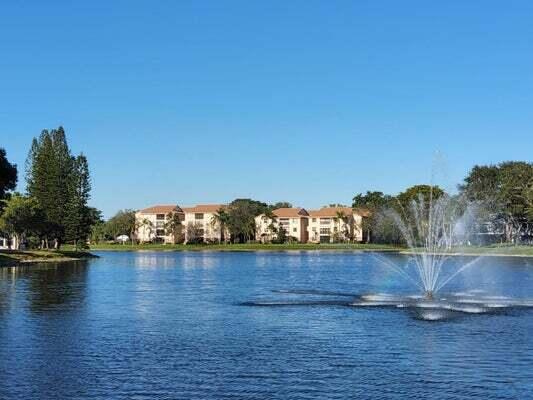
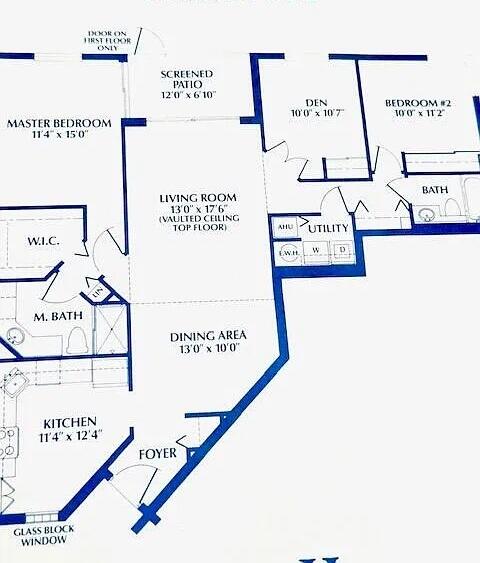
A little vision can go a long way! Welcome to this spacious 3-bedroom, 2-bathroom condo in Bayport at The Township. With approximately 1,392 square feet, this home offers a comfortable layout, generous room sizes, tile flooring throughout the main living areas, wood-look flooring in the bedrooms, and plenty of natural light. The kitchen features abundant cabinetry, ample counter space, and stainless-steel appliances. The enclosed tiled patio adds another space to relax and enjoy the Florida surroundings, while the primary suite offers generous space and a walk-in closet. With a functional layout and plenty of opportunity to add your own style, this condo is ready for its next chapter. Conveniently located in Coconut Creek near shopping, dining, parks, and major roadways.
4450 NW 30TH Street 111, Coconut Creek, FL 33066
- Price:
- $275,000.00
- Original List Price:
- $275,000.00
- List Price per Sq Ft (Calculated, Approx.):
- $197.55
- Listing Type:
- For Sale
- Status:
- Active
- Special Sale Conditions:
- Standard
- Listing Category:
- Residential
- Property Type:
- Condominium
- Description of Last Important Update:
- New Listing
- Last Major Update on:
- October 7, 2026 8:06 pm
- Bedrooms:
- 3
- Bathrooms Total:
- 2
- Full Bath:
- 2
- Room Type:
- Dining Room, Laundry, Family Room, Den, Bedroom 2, Kitchen, Master Bedroom
- Master Bedroom Bath:
- Master Bdrm - Ground, Combo Tub/shower, Other
- Dining Area:
- Eat-in Kitchen, Dining/Living Room, Breakfast Area
- Living Area:
- 1,392 Sqft
- Built-Up Area:
- 1,392 Sqft
- Building Area Source:
- Assessor
- Living Area Source
- View from the Property:
- Lake, Garden
- Waterfront:
- No
- Waterfront Features:
- Other, Lake Access
- Security:
- Smoke Detector(s), Fire Sprinkler System, Security Guard, Closed Circuit Camera(s), Fire Alarm, Security Patrol
- Furnished:
- Unfurnished
- Accessibility:
- Accessible Approach With Ramp, Visitor Bathroom, Accessible Kitchen Appliances, Accessible Stairway, Adaptable Bathroom Walls
- Appliances:
- Dryer, Microwave, Refrigerator, Washer, Cooktop, Electric Water Heater, Water Heater, Electric Cooktop
- Interior:
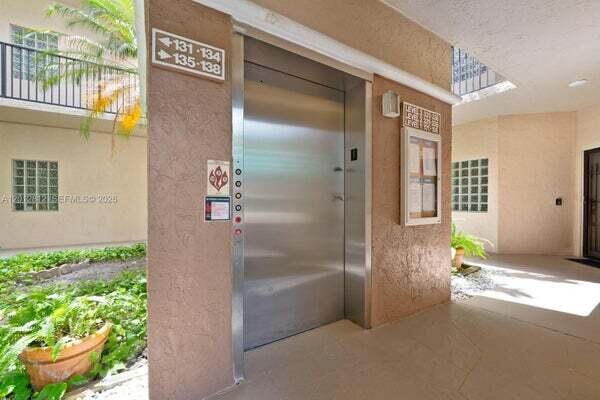
- Pantry, Walk-In Closet(s), Closet Cabinetry, Entrance Foyer, Custom Mirrors, Elevator, Bedroom Layout - Split
- Exterior:
- Awning(s), Balcony, Lighting
- Patio and Porch:
- Porch, Porch - Screened
- Windows:
- Blinds
- Laundry:
- Washer Hookup, Laundry Closet, Electric Dryer Hookup, In Unit
- Air Conditioning
- Air Conditioning System:
- Central Air, Ceiling Fan(s), Electric
- Heating
- Heating System:
- Central, Electric
- Property Entrance Faces:
- North
- Unit Description:
- Garden Apartment, Patio/cluster
- Balcony Details:
- Balcony - Covered, Balcony - Screened
- Year Built:
- 1992
- Roof:
- Other, Mixed
- Levels:
- One
- Entry Level (floor):
- 1
- Entry Level Location:
- Main Courtyard
- Construction Materials:
- Other
- Flooring:
- Tile, Laminate, Ceramic Tile
- Number of stories:
- 3
- Structure Type:
- Multi Family
- Stories:
- 1
- Flood Zone Code:
- AE,X
- Property Condition:
- Resale
- Tax Annual Amount:
- $5,609.04
- Tax Year:
- 2025
- Tax Assessed Value:
- $257,200.00
- Association Fee:
- $650.00
- Association Fee Frequency:
- Monthly
- Association Fee 2nd HOA:
- $189.00
- Association Fee 2nd HOA Frequency:
- Quarterly
- Property Tax Details:
- City/County
- Parking Total Spaces:
- 2
- Covered Spaces:
- 0
- Parking Features:
- Assigned, Guest
- Sewer:
- Septic Tank
- Utilities Available:
- Cable Available
- Water Source:
- Public
- Association
- Master Association
- Association Membership:
- Mandatory
- Association Deposit Required
- Association Type:
- Condominium
- Pets Allowed?:
- Yes, Pet Restrictions Possible
- Amenities Provided by the Homeowner's Association (HOA):
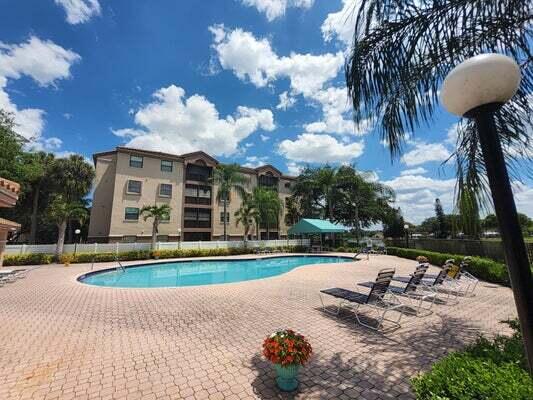
- Business Center, Hobby Room, Pool, Community Room, Clubhouse, Recreation facilities, Playground, Maintenance, Elevator(s), Fitness Center, Recreation Facilities, Tennis Court(s), Parking, Handball, Maintained Community
- Building Name:
- 4450
- Subdivision Name:
- BAYPORT VILLAGE A CONDO
- Association Fee Includes:
- Maintenance Grounds, Trash, Cable Tv, Security, Maintenance Structure, Common Areas, Insurance, Elevator, Roof Repairs, Pool Service, Recreation Facility
- Association Name:
- Castle Group
- Association Name 2:
- TownShip
- Senior Community:
- No
- Development Name:
- Bayport
- Association Phone:
- 954-792-6000
- Restrictions:
- Other Restrictions
- Leasing Permitted
- Listing Terms Considered by Seller:
- Cash, Conventional, Other
- Buyer Possession:
- Other
- Negotiable Seller Concessions
- Tax Legal Description:
- BAYPORT VILLAGE A CONDO UNIT 111 BLDG 1 PER CDO BK/PG: 19943/395
- Real Estate Folio Number (Parcel Number):
- 484219ea0010
- Zoning:
- PUD
- Elementary School:
- Redondo
- High School:
- Monarch
- Middle Or Junior School:
- Lyons Creek
- Active on the market since:
- October 7, 2026
- Listing Agreement executed on:
- October 7, 2026
- Listing Status Last Changed On:
- October 7, 2026 8:06 pm
- Photos updated on:
- October 8, 2026 3:28 pm
- Last Modified:
- October 8, 2026 3:29 pm
- Courtesy of:
- All Properties Realty Group
- Attribution:
- Not provided
- Floor Number:
- 111
- Street Name:
- 30TH
- Street Number:
- 4450
- Unit Number:
- 111
- City:
- Coconut Creek
- State:
- Florida
- Zip Code:
- 33066
- County:
- Broward
- Latitude:
- N26° 15' 47.6''
- Longitude:
- W81° 48' 51.2''
- Street Suffix:
- Street
- Street Direction Prefix:
- NW

Want to schedule an in-person or virtual tour? Have questions?
Want to schedule an in-person or virtual tour? Have questions?
Schedule a Tour or Ask a Question
Neighborhood Stats
Source: U.S. Census Bureau, ACS 5-Year Estimates
 Ver la propiedad 4450 NW 30TH Street 111, Coconut Creek, FL 33066

