
Home in 486 S Peacock Lane, Jupiter, FL 33458 for sale with MLS# B26085512
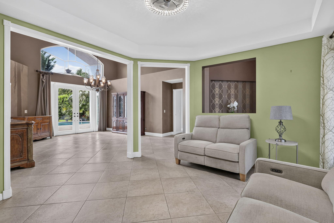
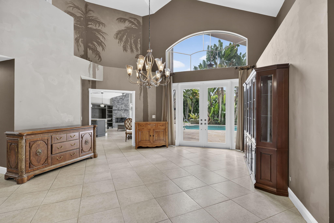
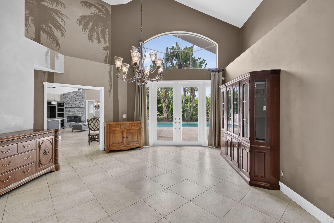
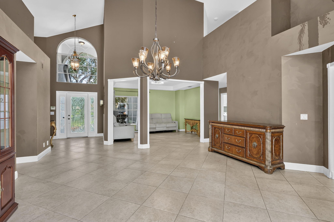
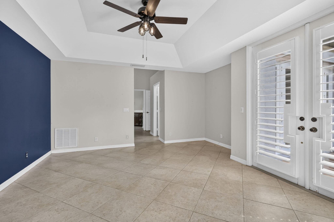
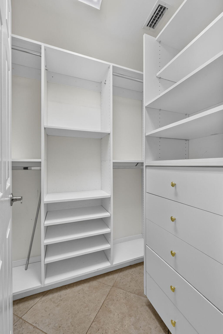
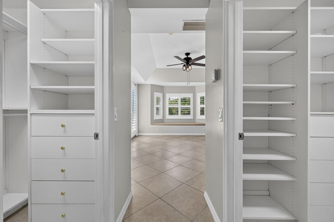
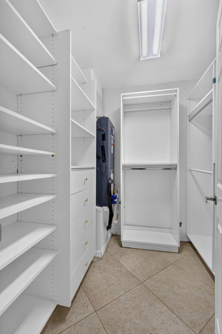
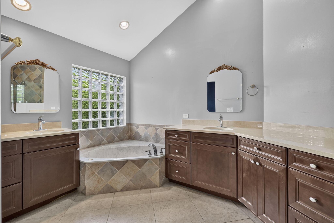
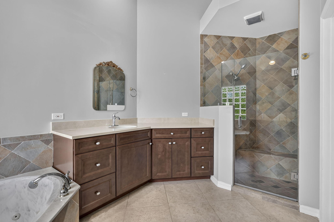
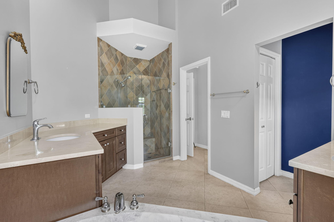
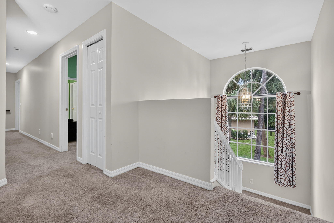
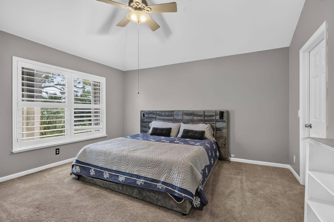
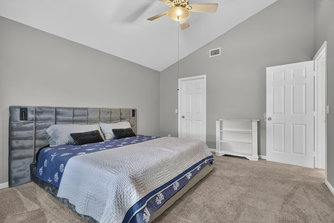
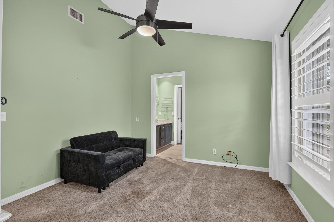
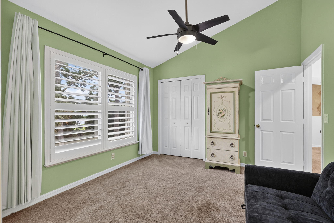
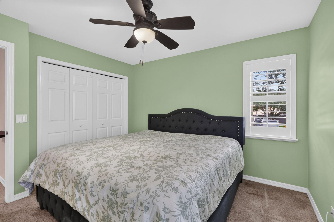
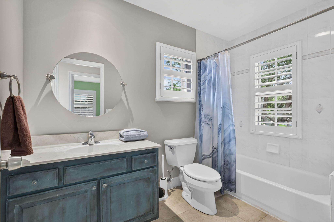
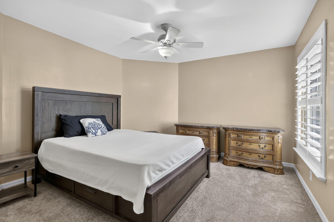
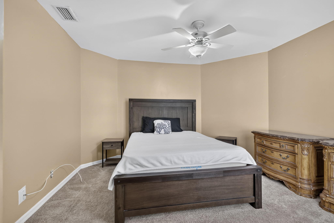
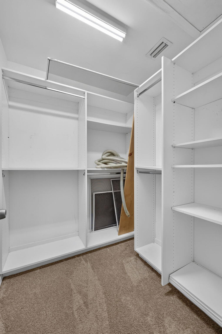
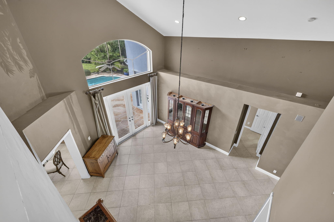
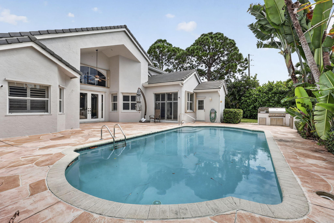
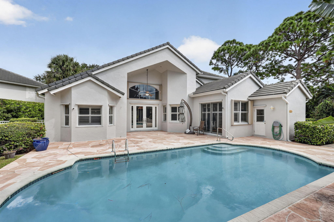
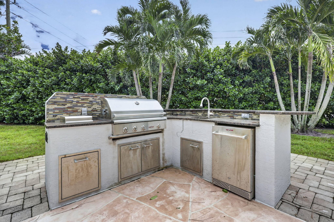
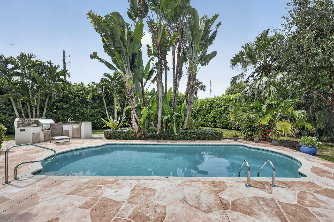
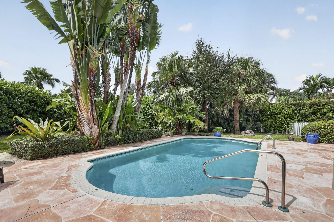
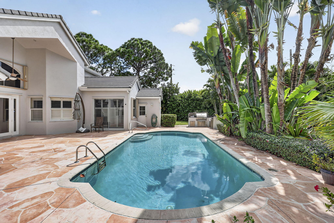
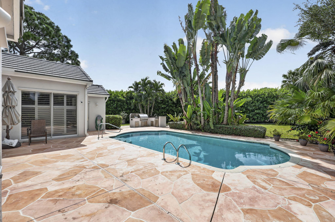
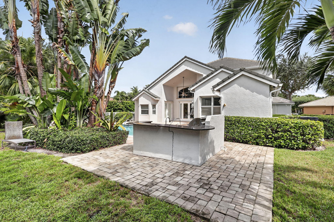
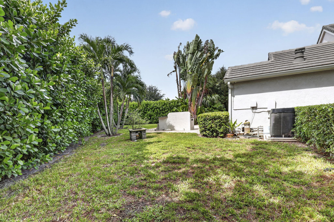
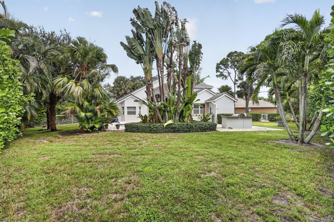
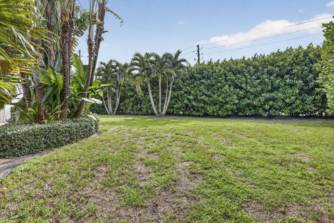
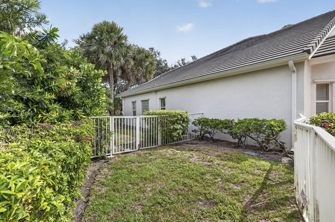
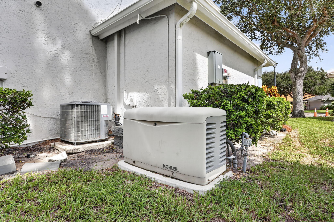
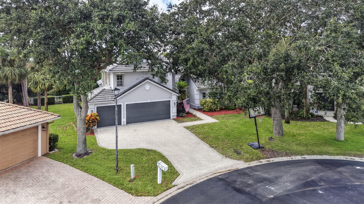
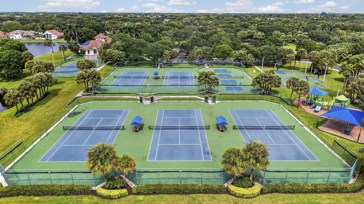
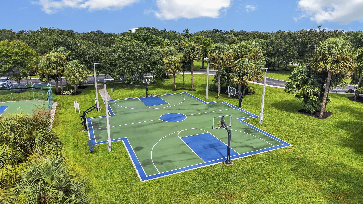
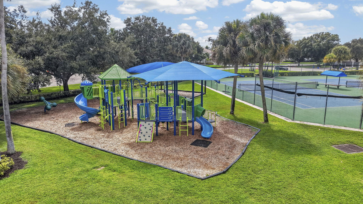
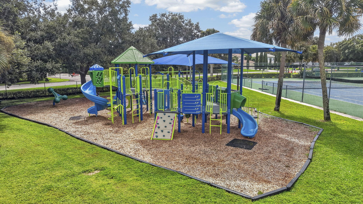
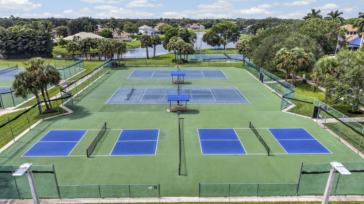
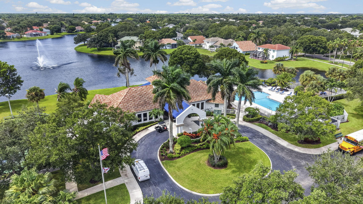
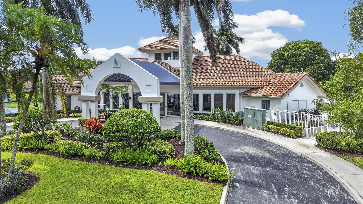
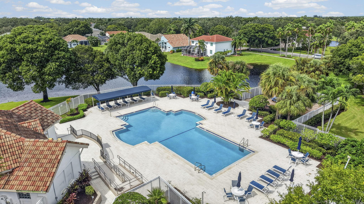
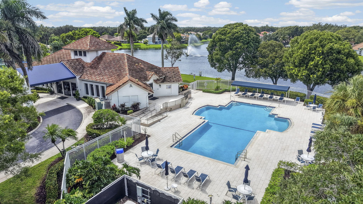
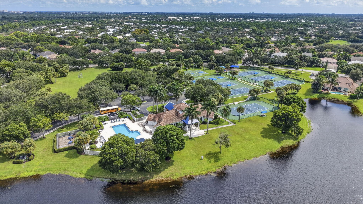
Exceptional 5BR, 3.5BA pool home offering 3,426± SF on an expansive .36-acre cul-de-sac lot in sought-after Egret Landing. This residence combines generous living space, privacy in one of Jupiter's most desirable locations. A distinctive open floor plan features 10' ceilings, abundant natural light, crown molding and spacious living and entertaining areas. The desirable first-floor primary suite includes a private office, while four additional bedrooms upstairs feature walk-in closets and custom built-ins. Outdoors, a fully fenced backyard, private pool and lush tropical landscaping create a secluded setting for entertaining and year-round Florida living. The 3-car garage provides exceptional vehicle and storage space. Major improvements include a 2021 roof, whole-house generator installed in 2023 and new A/C unit in 2026-significant upgrades offering added comfort and peace of mind. Egret Landing's approximately $225/month HOA includes fiber-optic high-speed internet and expanded cable, plus an impressive collection of amenities: clubhouse, resort-style pool, fitness center, tennis, pickleball, basketball, soccer fields, playgrounds, walking trails and year-round community events. Boat and RV storage is also available to owners. Ideally positioned in the heart of Jupiter, just minutes from beaches, golf, dining, shopping, spring training and Palm Beach International Airport. Cul-de-sac • .36-acre lot • 3,426± SF • 5BR/3.5BA • First-floor primary • Private pool • 3-car garage • Whole-house generator • 2021 roof • 2026 A/C A compelling combination of space, privacy, major upgrades and location in one of Jupiter's most established communities. Welcome Home!
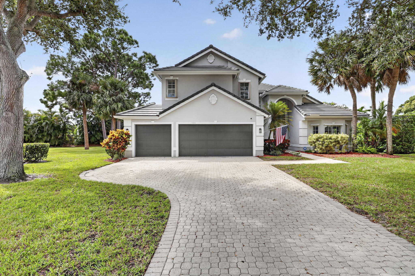
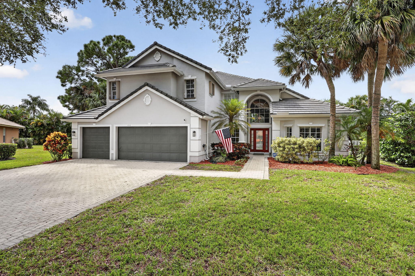
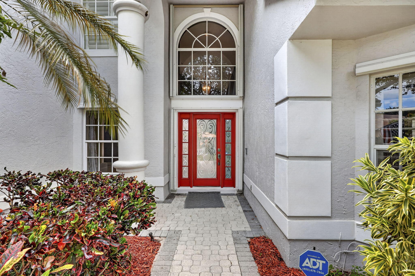
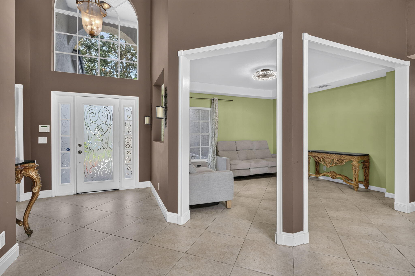
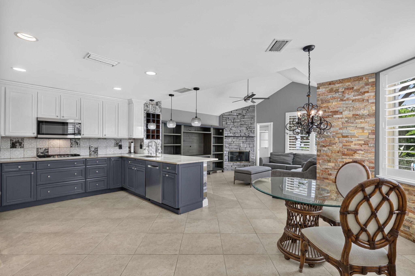
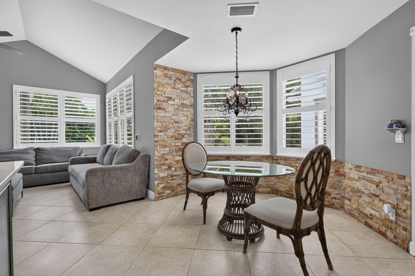
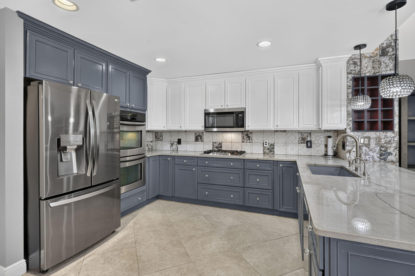
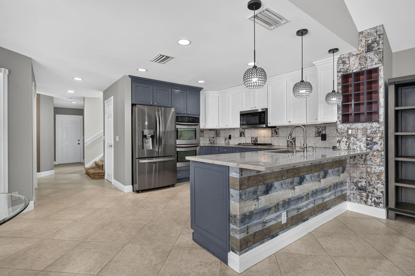
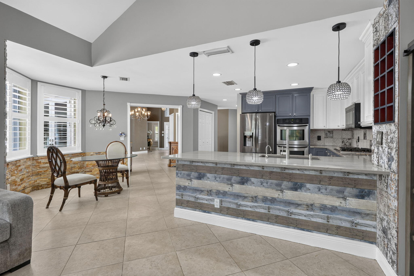
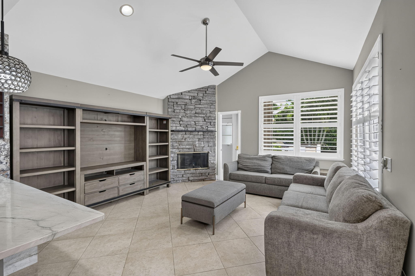
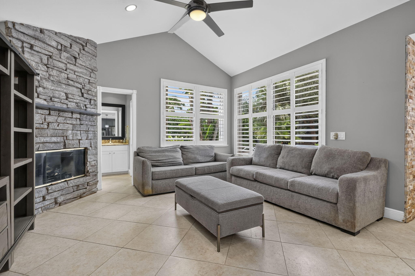
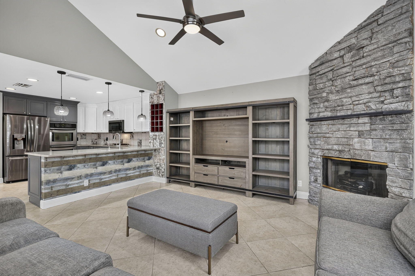
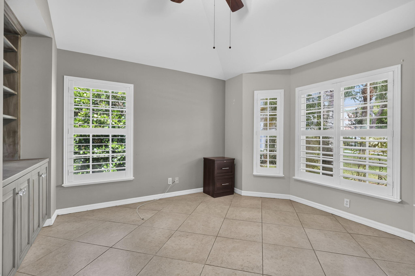
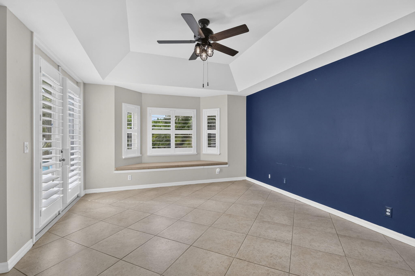
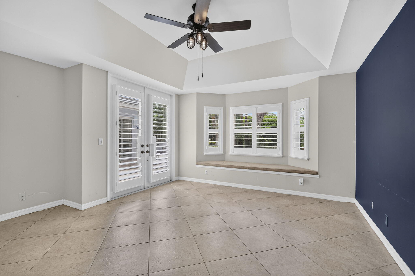
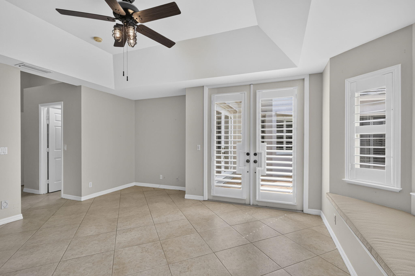
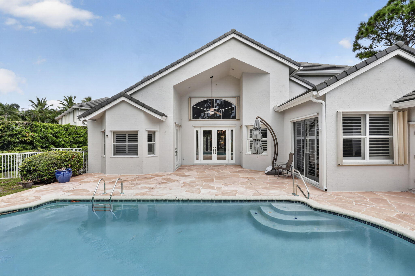
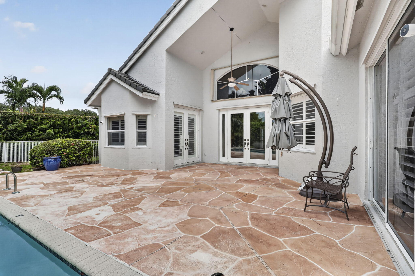
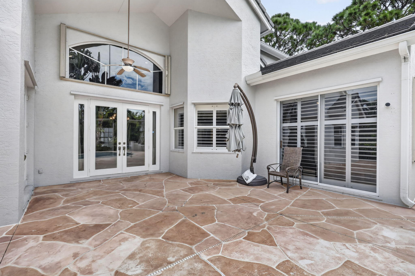
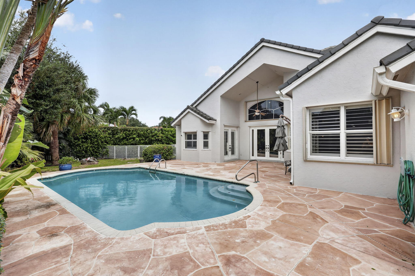
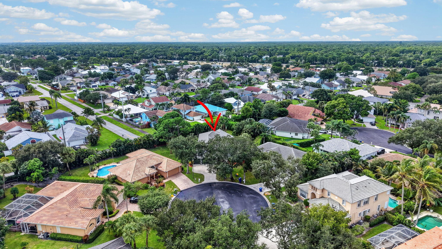
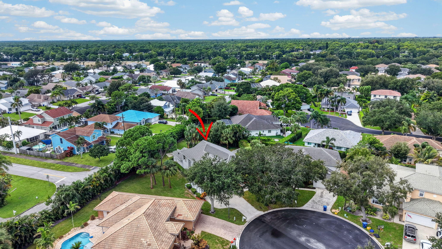
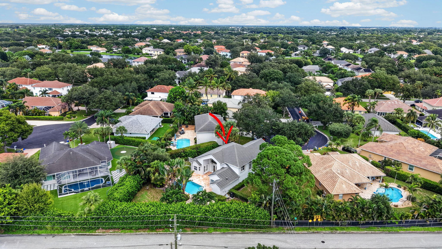
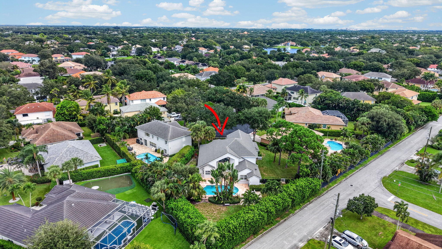
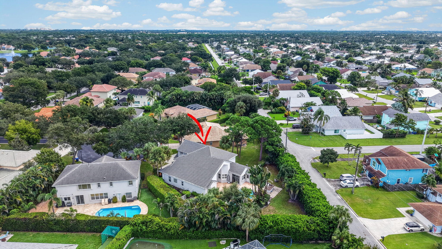
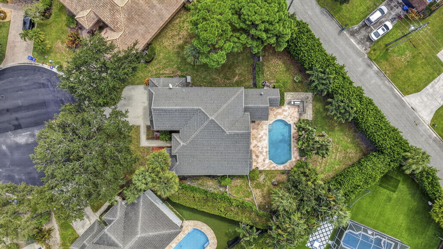
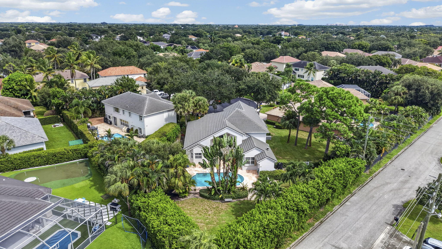
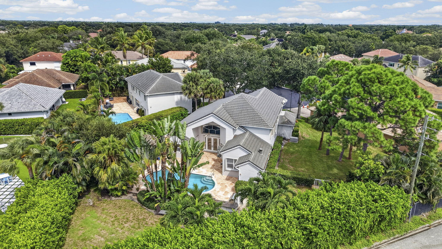
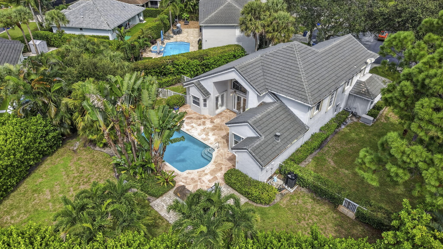
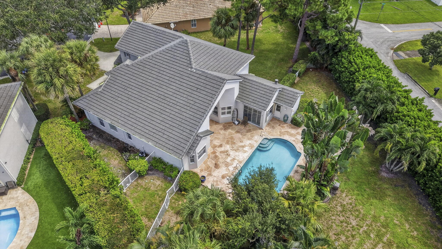
486 S Peacock Lane, Jupiter, FL 33458
- Price:
- $1,365,000.00
- Original List Price:
- $1,365,000.00
- List Price per Sq Ft (Calculated, Approx.):
- $398.42
- Listing Type:
- For Sale
- Status:
- Active
- Special Sale Conditions:
- Standard
- Listing Category:
- Residential
- Property Type:
- Single Family House
- Description of Last Important Update:
- New Listing
- Last Major Update on:
- October 10, 2026 7:15 am
- Bedrooms:
- 5
- Bathrooms Total:
- 4
- Full Bath:
- 3
- Half Bath:
- 1
- Room Type:
- Laundry, Family Room, Kitchen, Living Room, Master Bedroom
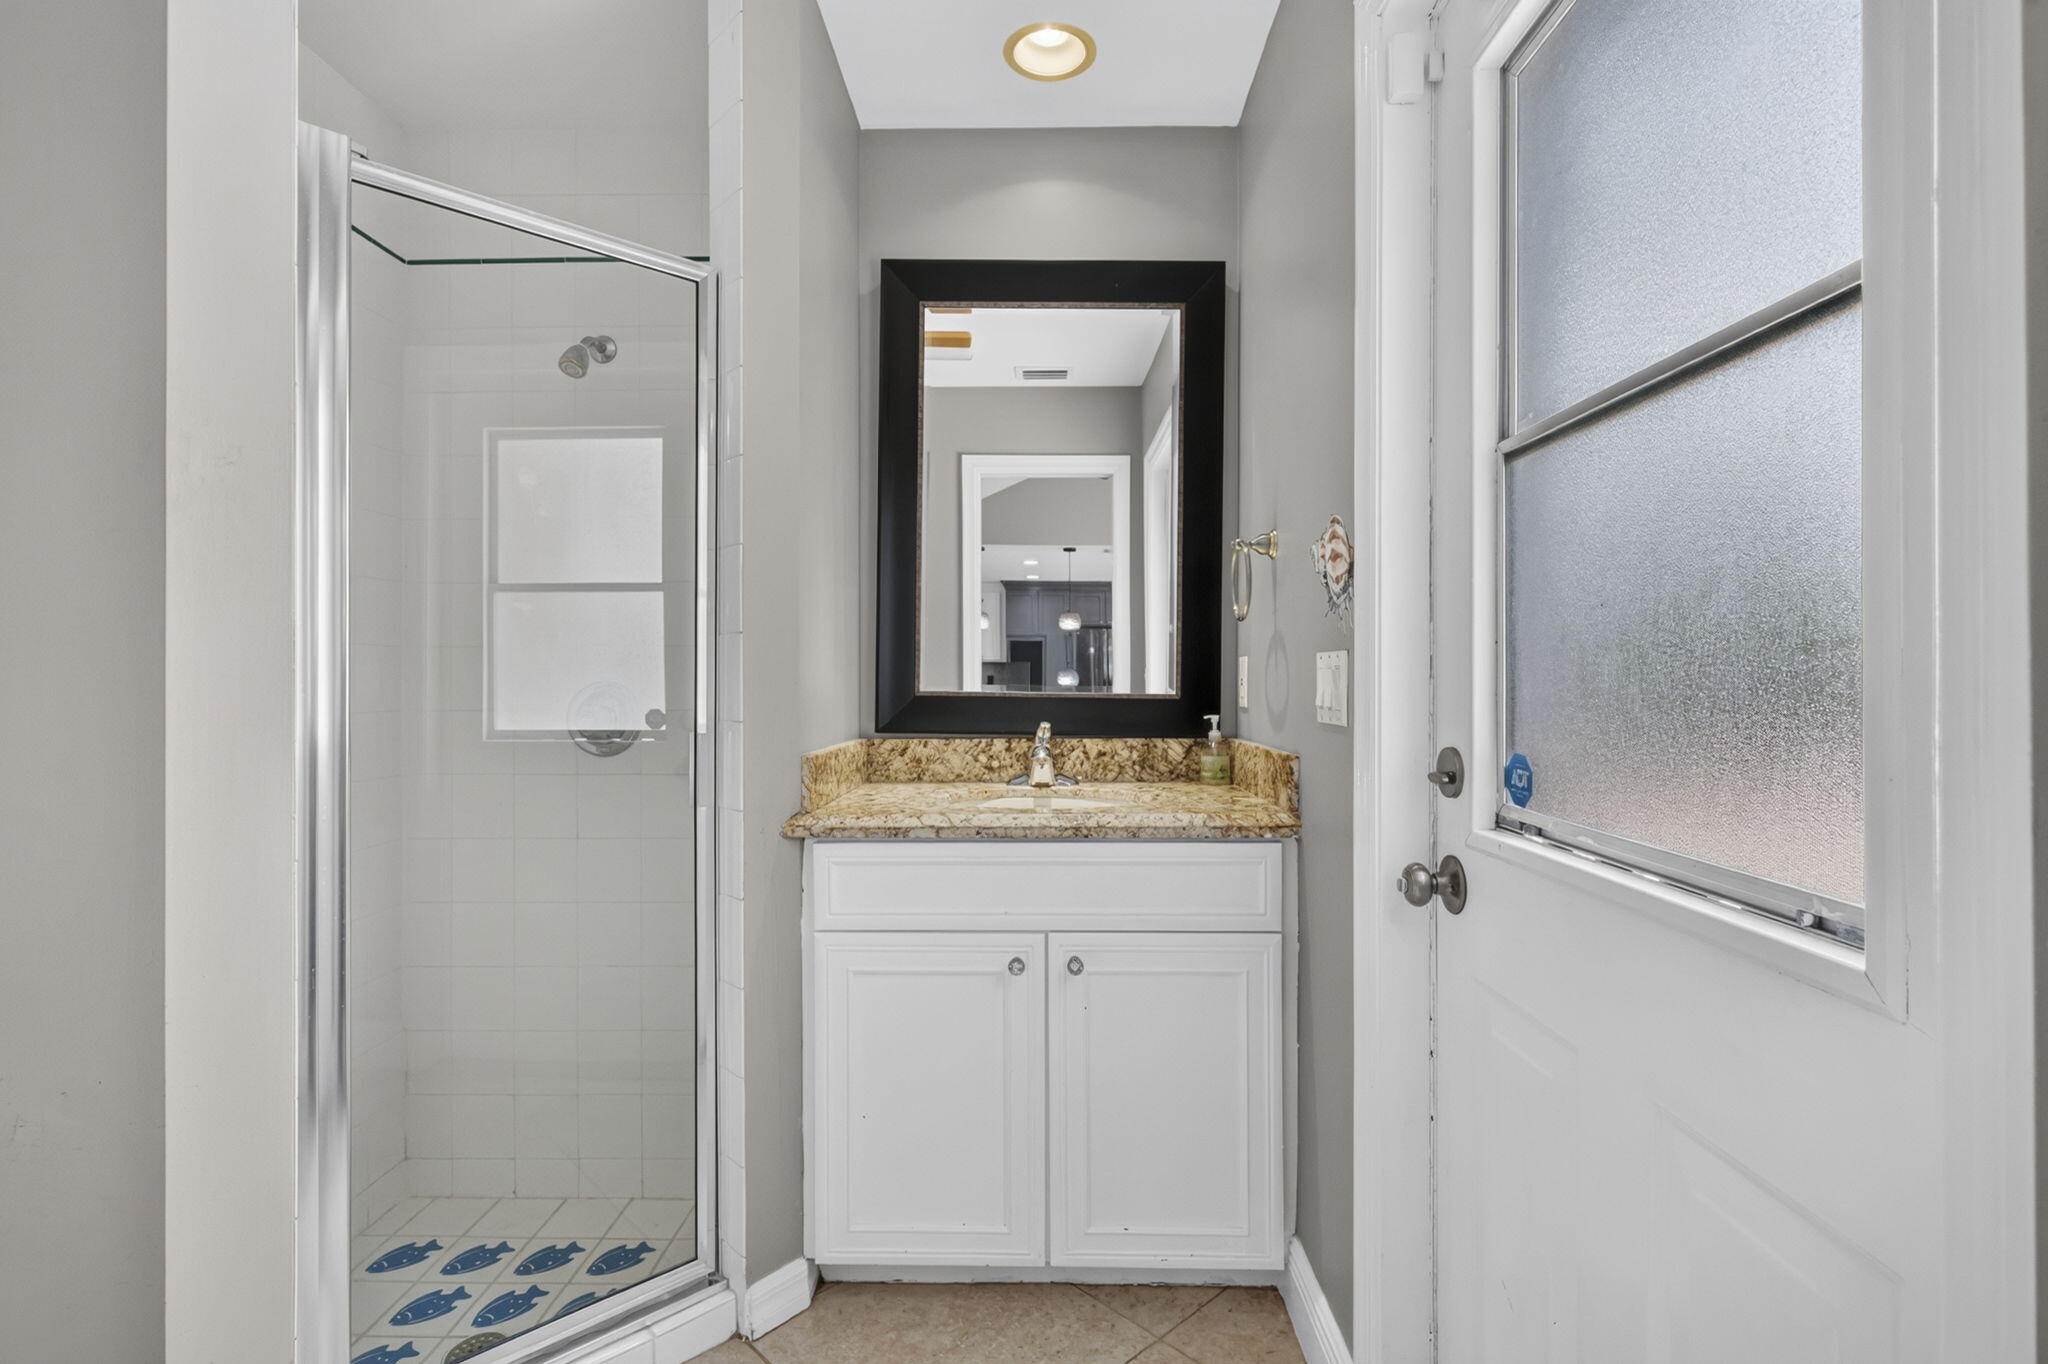
- Master Bedroom Bath:
- Separate Shower, Whirlpool Tub, Dual Sinks, Master Bdrm - Ground, Separate Tub
- Living Area:
- 3,426 Sqft
- Built-Up Area:
- 4,130 Sqft
- Lot Area:
- 15,504 Sqft
- Lot Size Dimensions and Info:
- .36
- Building Area Source:
- Public Records
- Living Area Source:
- Public Records
- Lot Features:
- Cul-De-Sac
- Lot Size Acres:
- 0.36
- Waterfront:
- No
- Private Pool
- Swimming Pool Features:
- Private, Fenced, In Ground
- Security:
- Smoke Detector(s), Closed Circuit Camera(s), Security System Owned, Motion Detector(s)
- Furnished:
- Negotiable
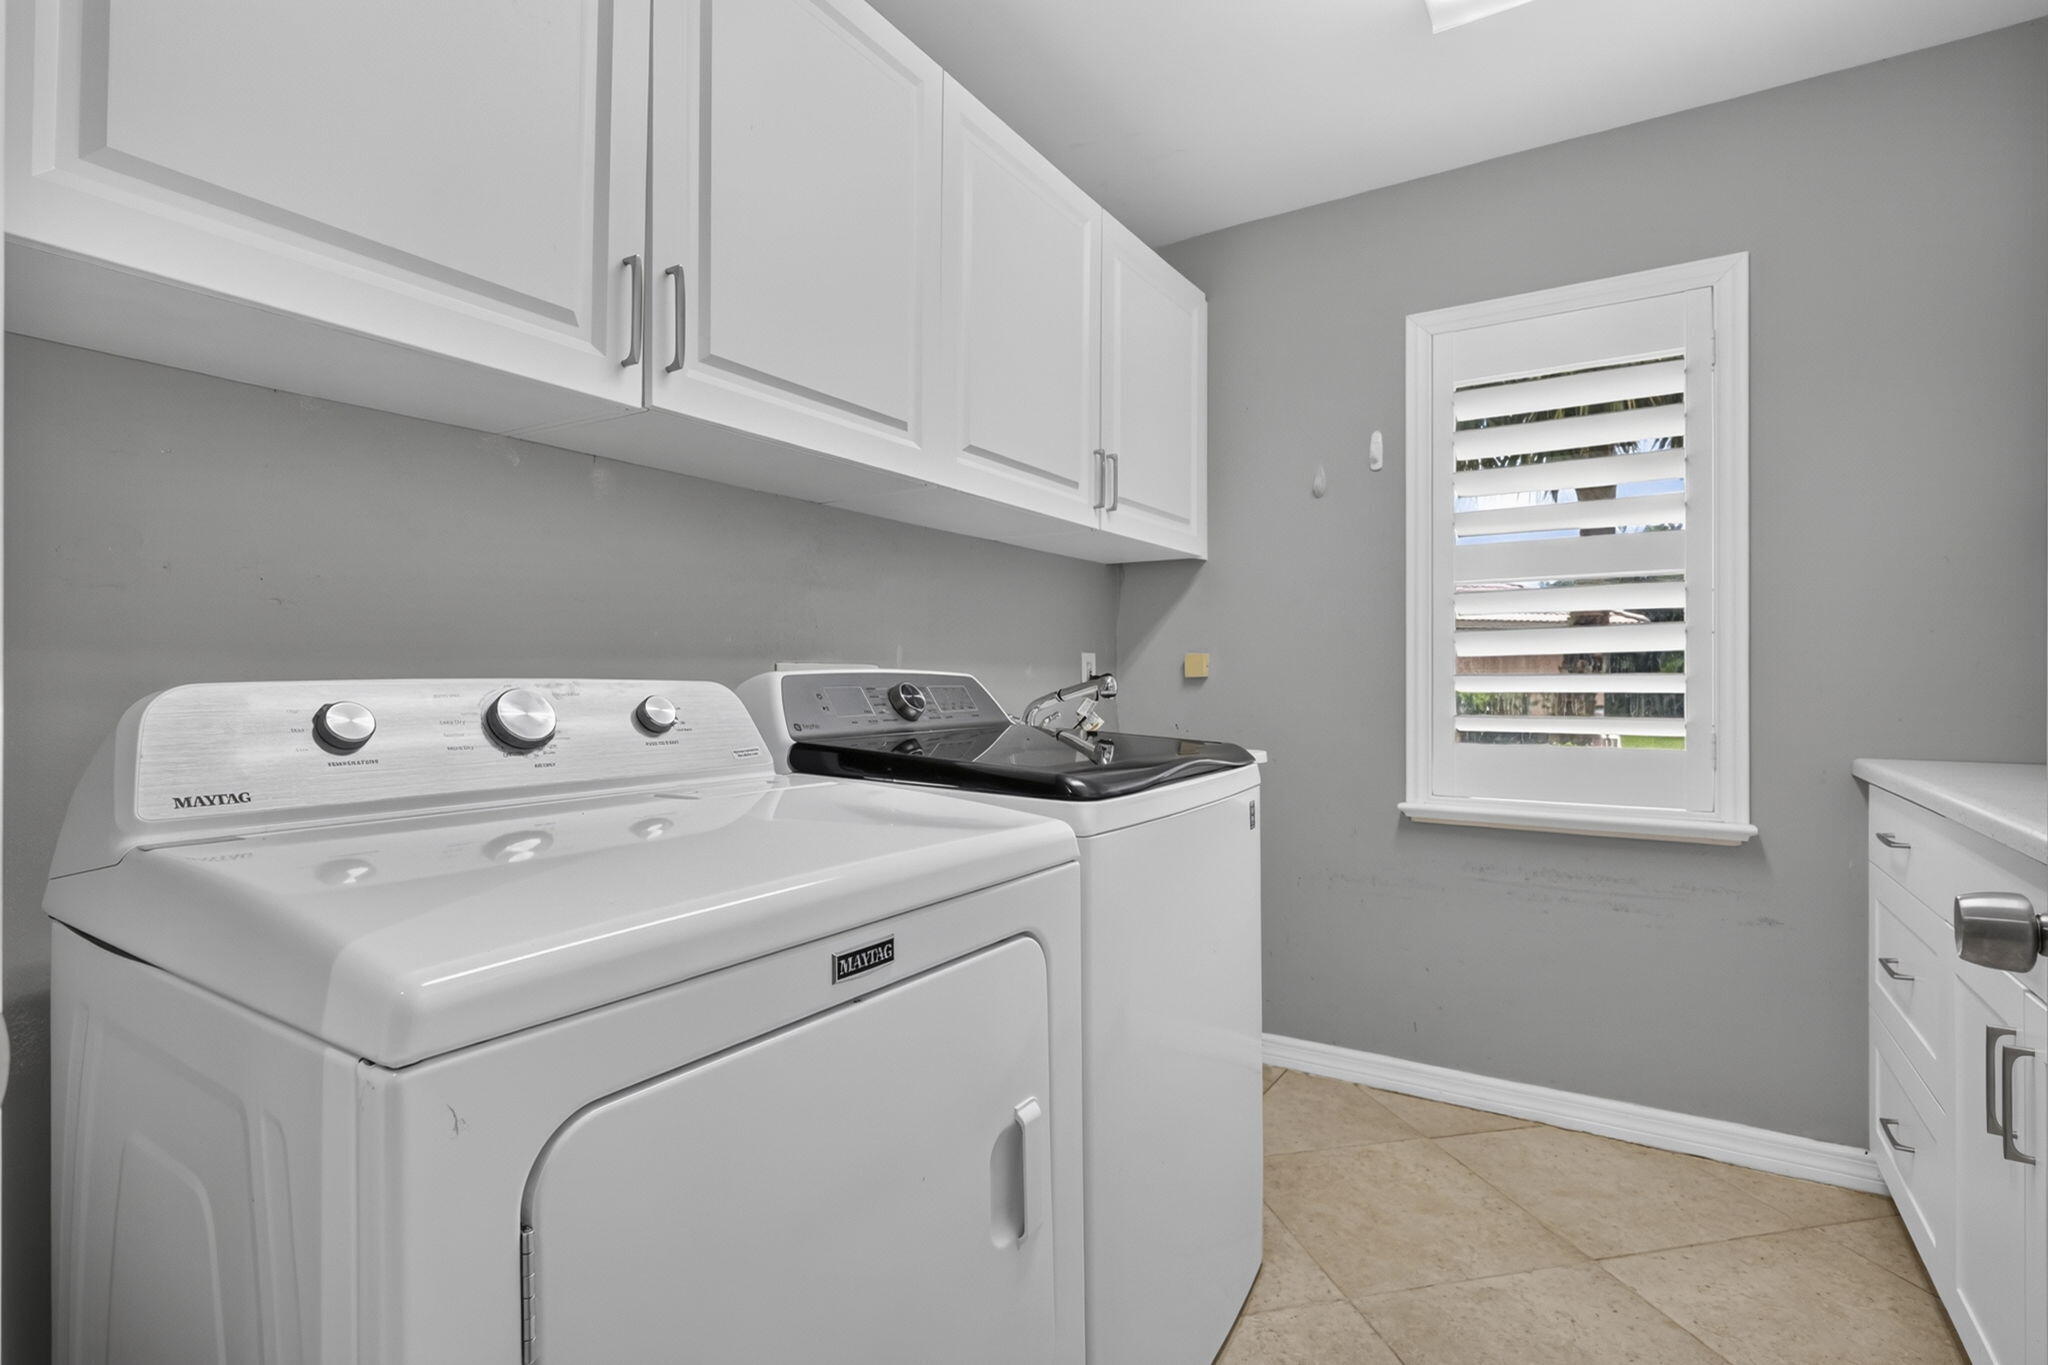
- Appliances:
- Dryer, Dishwasher, Microwave, Refrigerator, Washer, Cooktop, Gas Range, Gas Water Heater, Ice Maker, Water Heater, Oven, Gas Cooktop
- Interior:
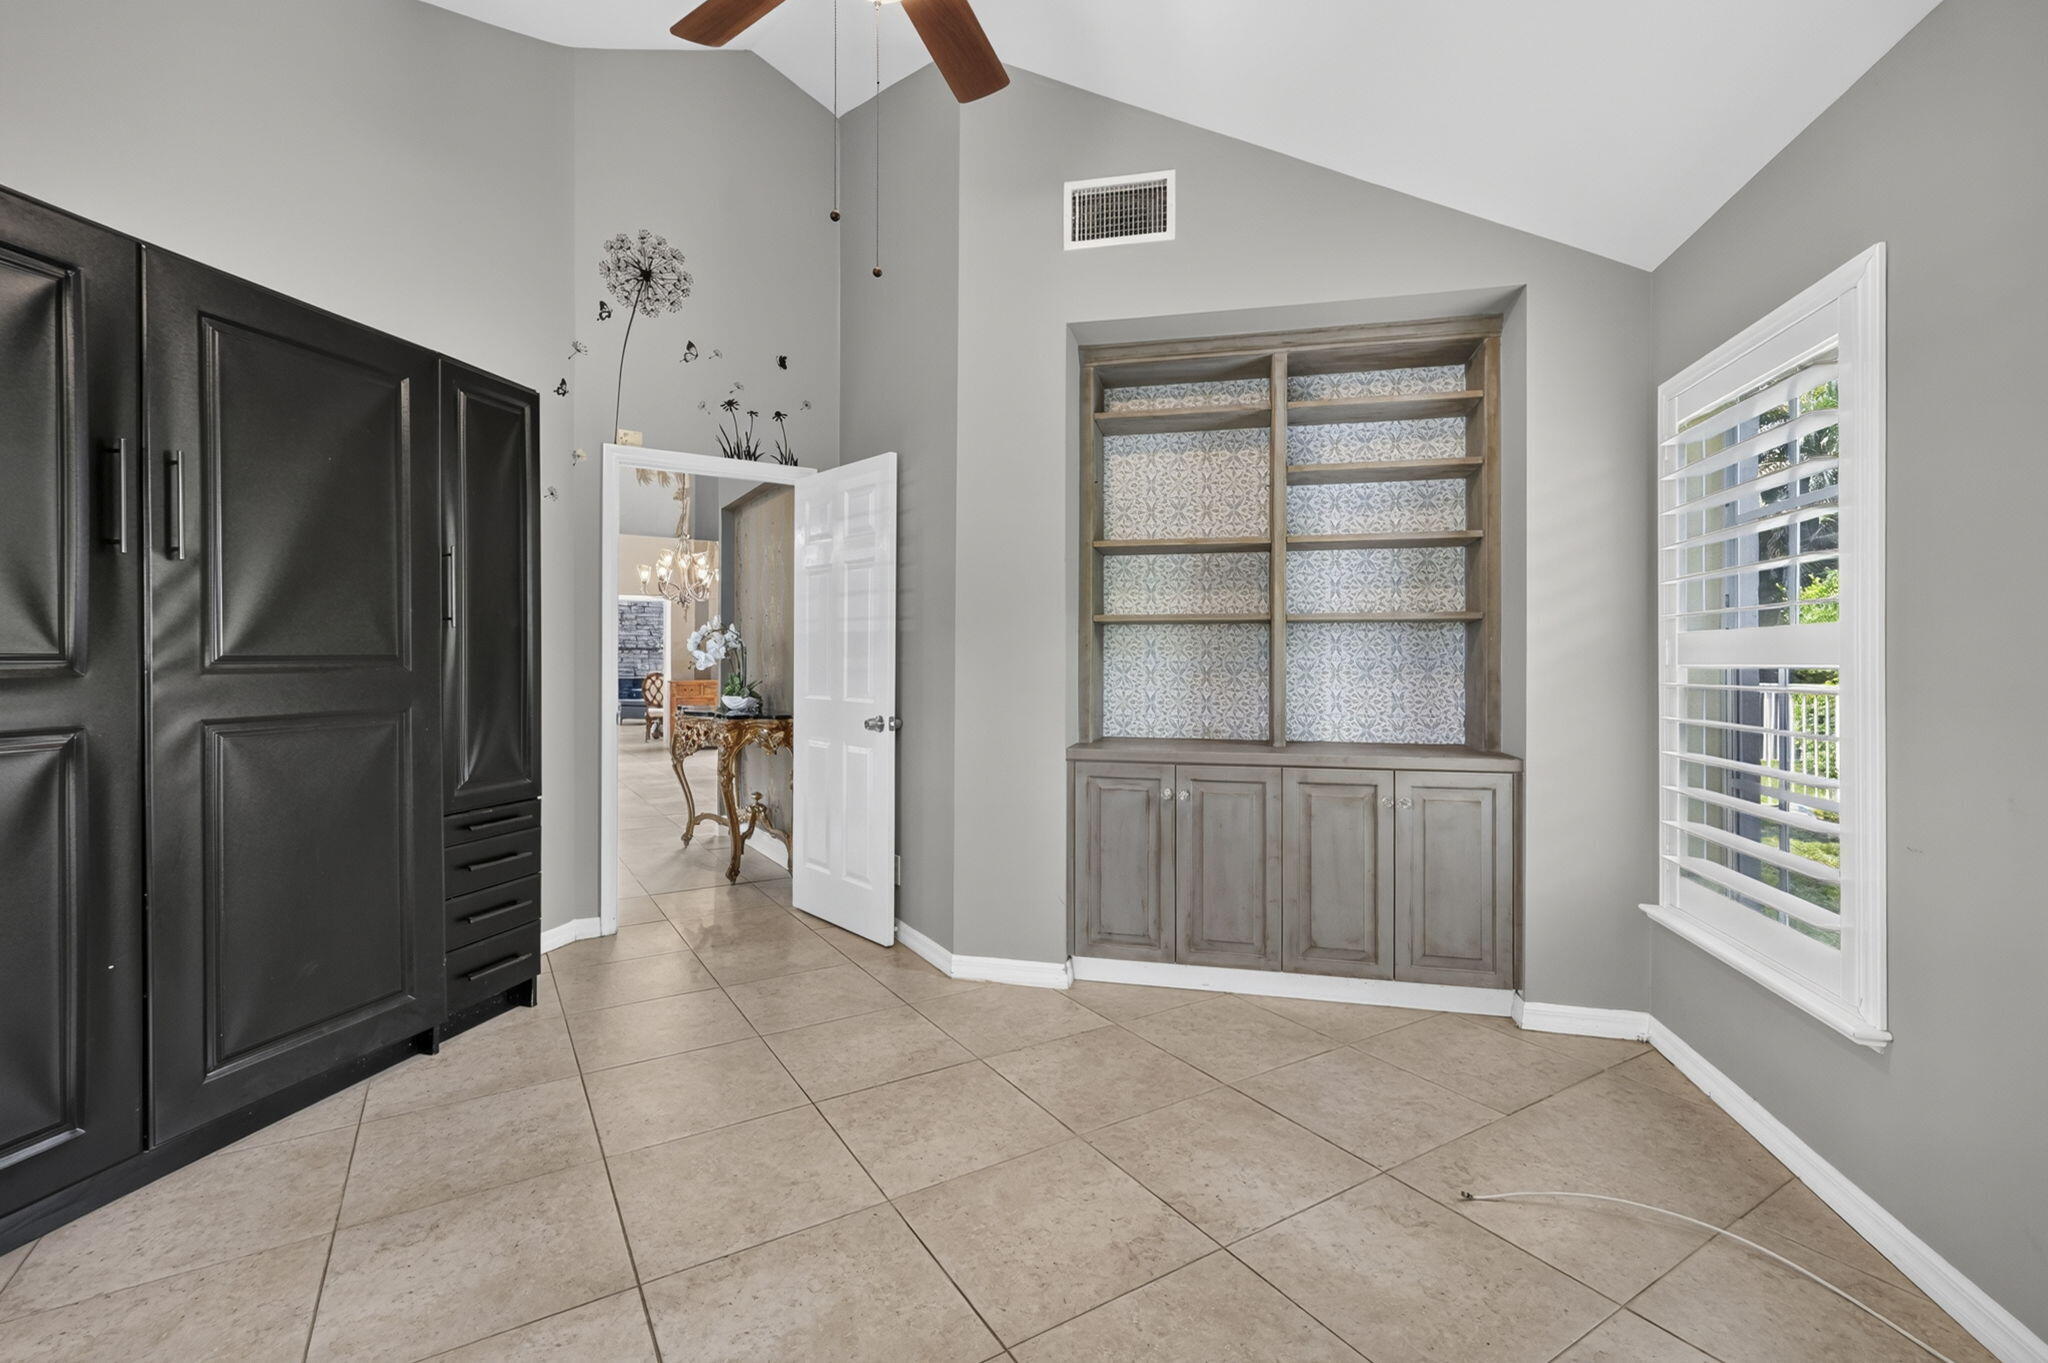
- High Ceilings, Pantry, Walk-In Closet(s), Kitchen Island, Vaulted Ceiling(s), Entrance Foyer, Built-in Features, Central Vacuum, Cathedral Ceiling(s), Bedroom Layout - Split
- Exterior:
- Barbecue, Balcony, Outdoor Kitchen, Built-in Barbecue
- Patio and Porch:
- Patio, Porch, Patio - Open, Porch - Open
- Laundry:
- Inside, Laundry Room, Laundry Closet, Sink
- Doors:
- French Doors
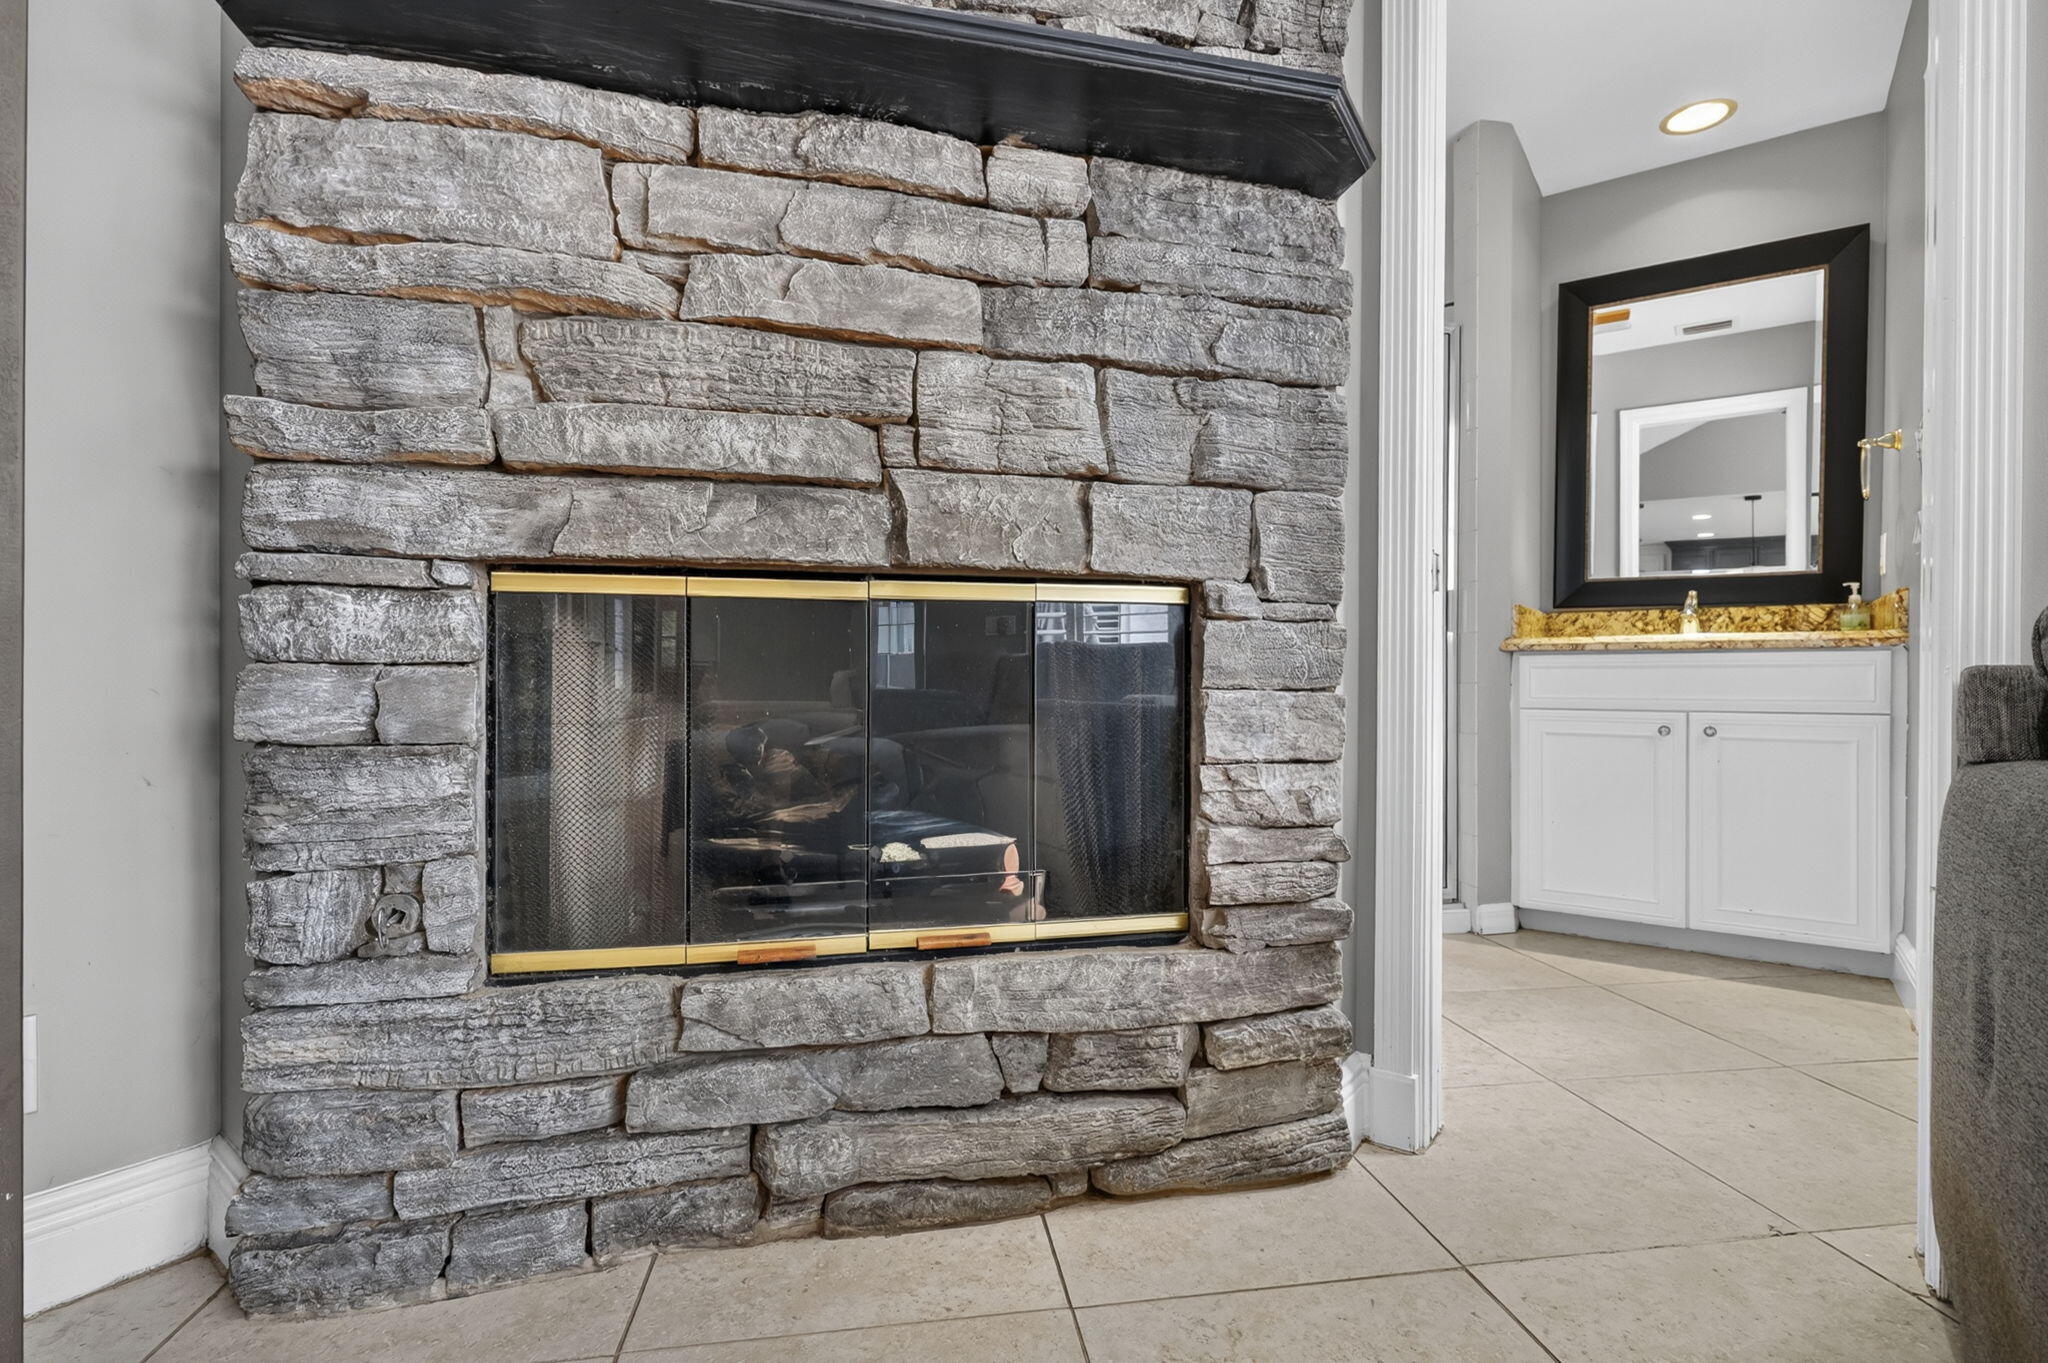
- Fireplace
- Fireplace:
- Gas
- Air Conditioning
- Air Conditioning System:
- Central Air, Ceiling Fan(s)
- Heating
- Heating System:
- Central
- Fence:
- Fenced
- Property Entrance Faces:
- East
- Road Responsibility:
- Public Maintained Road
- Other Equipment:
- Generator, Satellite Dish, Irrigation Equipment
- Sprinkler Description:
- Auto Sprinkler
- Storm Protection Permanent Generator:
- Whole House
- Storm Protection Accordian Shutters:
- Complete
- Storm Protection Details:
- Storm Shutters, Generator Hookup
- Year Built:
- 1997
- Roof:
- Concrete, Tile
- Year Roof Installed:
- 2021
- Architectural Style:
- Traditional
- Levels:
- Two
- Construction Materials:
- Stucco, CBS
- Flooring:
- Carpet, Tile, Ceramic Tile
- Number of stories:
- 2
- Structure Type:
- House
- Stories:
- 2
- Foundation Details:
- Slab
- Flood Zone Code:
- X
- Property Condition:
- Resale
- Tax Annual Amount:
- $15,548.85
- Tax Year:
- 2025
- Tax Assessed Value:
- $958,766.00
- Association Fee:
- $225.00
- Association Fee Frequency:
- Monthly
- Property Tax Details:
- Homestead Exemption, County Only
- Parking Total Spaces:
- 5
- Garage
- Garage Spaces:
- 3
- Covered Spaces:
- 3
- Attached Garage
- Parking Features:
- Driveway, Garage, Garage Door Opener, Attached, Attached Garage
- Sewer:
- Public Sewer
- Electric:
- Generator
- Utilities Available:
- Cable Available, Electricity Available, Natural Gas Available, Water Available
- Water Source:
- Public
- Association
- Association Membership:
- Mandatory
- Capital Contributions Required
- Capital Contributions Amount:
- $1,350.00
- Application Required
- Association Type:
- Homeowner Association
- Pets Allowed?:
- Yes, Pet Restrictions Possible
- Lease Number Times per Year Allowed:
- 52
- Amenities Provided by the Homeowner's Association (HOA):
- Heated Pool, Pool, Clubhouse, Playground, Fitness Center, Tennis Court(s), Basketball Court, Pickleball Court(s), Park, Sidewalks, Soccer Field, Street Lights, Internet Included
- Subdivision Name:
- EGRET LANDING AT JUPITER
- Association Fee Includes:
- Cable Tv, Security, Common Areas, Internet
- Senior Community:
- No
- Association Phone:
- 561-575-7676
- Restrictions:
- Parking - No Boat, Parking - No Commercial Vehicles, Parking - No Rv, Parking - No Truck, Parking - No Trailer
- Minimum Days per Lease:
- 7
- Leasing Permitted
- Leasing Permitted Details:
- Okay To Lease
- Listing Terms Considered by Seller:
- Cash, Conventional
- Buyer Possession:
- Close Of Escrow
- Negotiable Seller Concessions
- Tax Legal Description:
- EGRET LANDING AT JUPITER LT 225
- Real Estate Folio Number (Parcel Number):
- 30424115020002250
- Zoning:
- R1 (city)
- Elementary School:
- Jerry Thomas
- High School:
- Jupiter
- Middle Or Junior School:
- Independence
- Active on the market since:
- October 10, 2026
- Listing Agreement executed on:
- October 3, 2026
- Listing Status Last Changed On:
- October 10, 2026 7:15 am
- Photos updated on:
- October 10, 2026 9:00 pm
- Last Modified:
- October 16, 2026 2:10 pm
- Courtesy of:
- Keller Williams Realty Jupiter
- Attribution:
- Not provided
- Road Surface Type:
- Paved
- Street Name:
- Peacock
- Street Number:
- 486
- City:
- Jupiter
- State:
- Florida
- Zip Code:
- 33458
- County:
- Palm Beach
- Latitude:
- N26° 54' 15.9''
- Longitude:
- W81° 51' 53.5''
- Street Suffix:
- Lane
- Street Direction Prefix:
- S

Want to schedule an in-person or virtual tour? Have questions?
Want to schedule an in-person or virtual tour? Have questions?
Schedule a Tour or Ask a Question
Neighborhood Stats
Source: U.S. Census Bureau, ACS 5-Year Estimates
 Ver la propiedad 486 S Peacock Lane, Jupiter, FL 33458

