
Home in Lake Worth for sale with MLS# B26085541
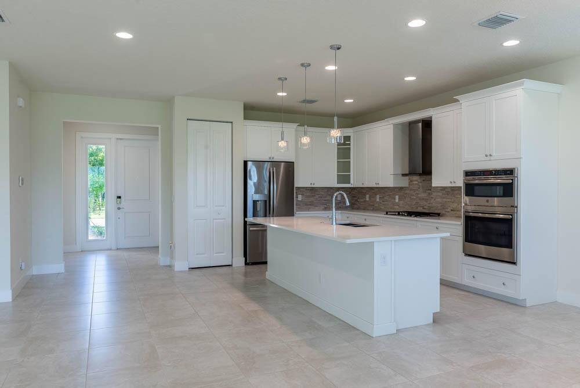
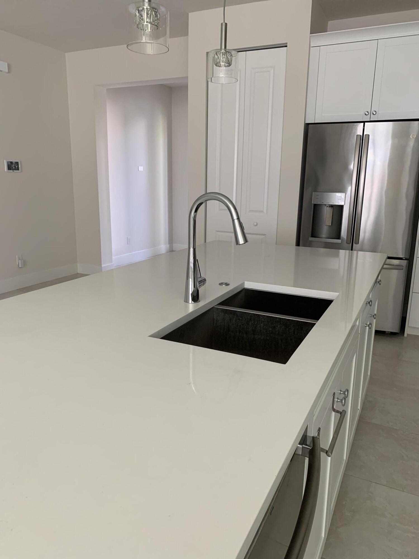
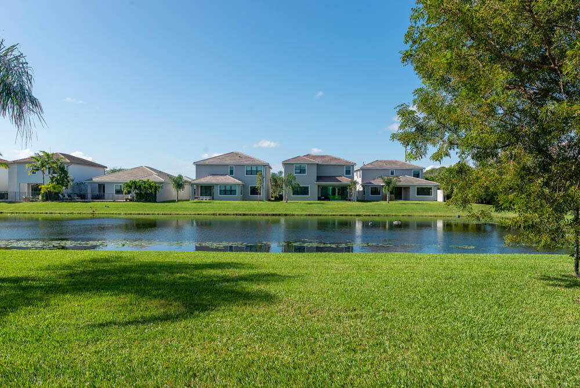
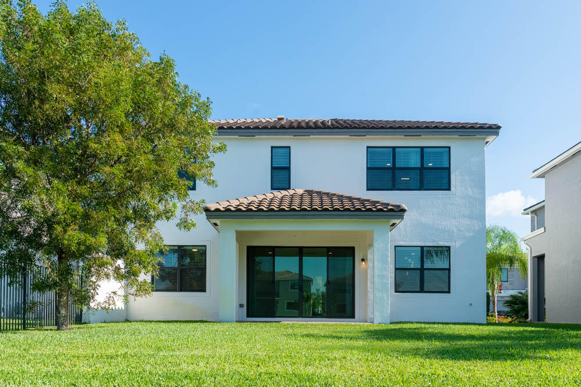
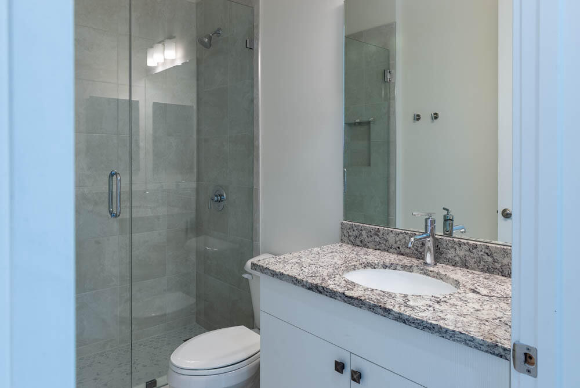
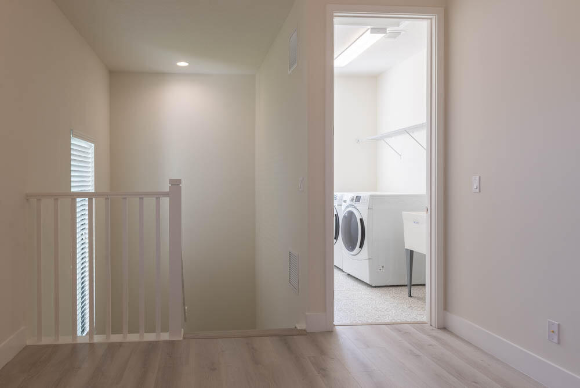
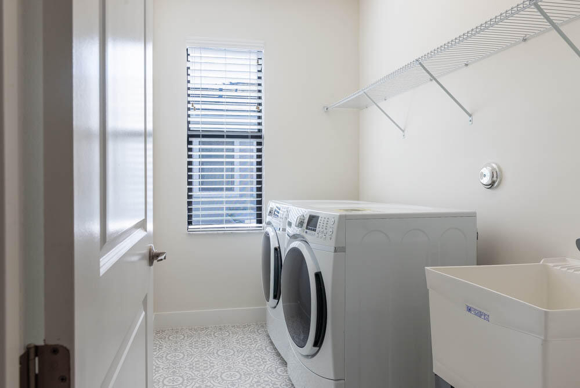
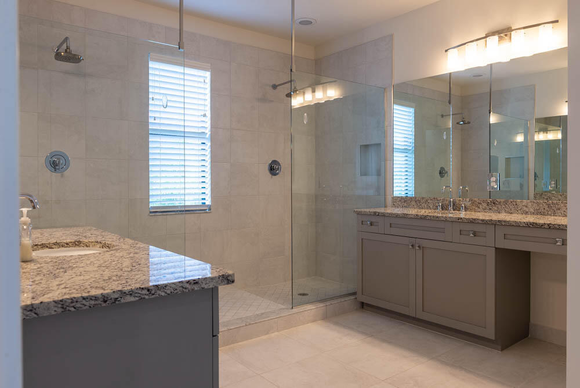
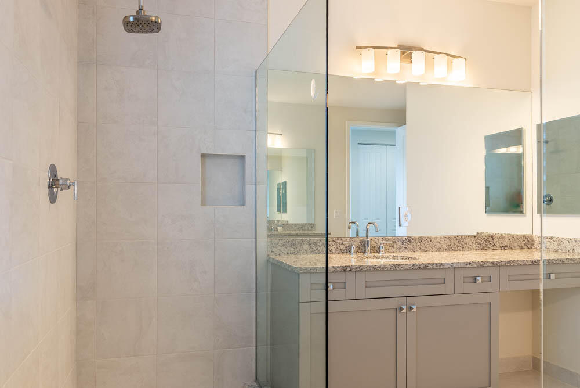
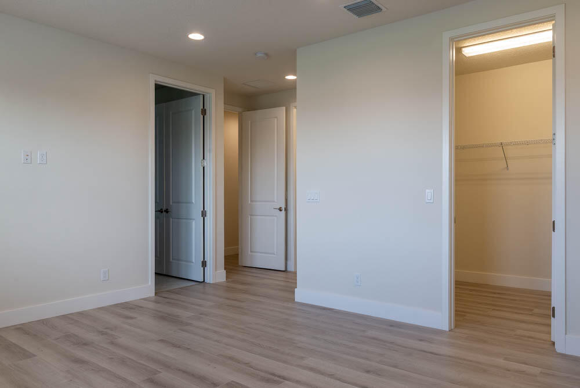
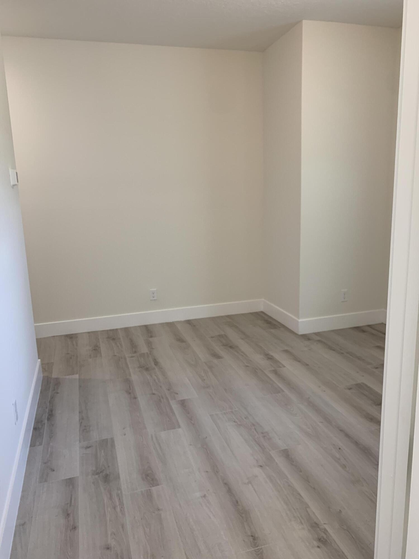
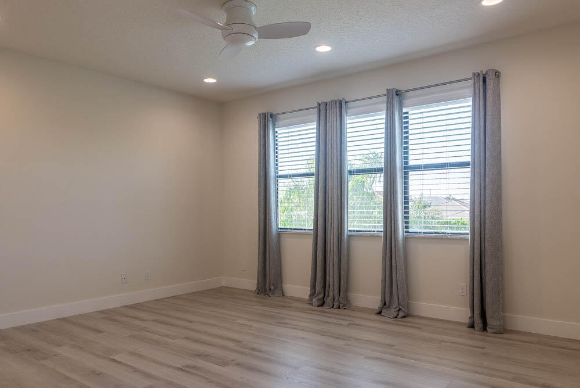
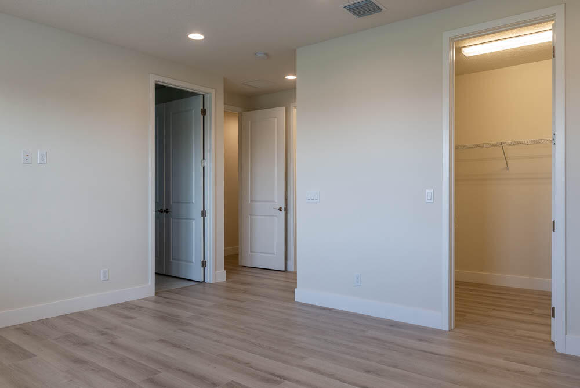
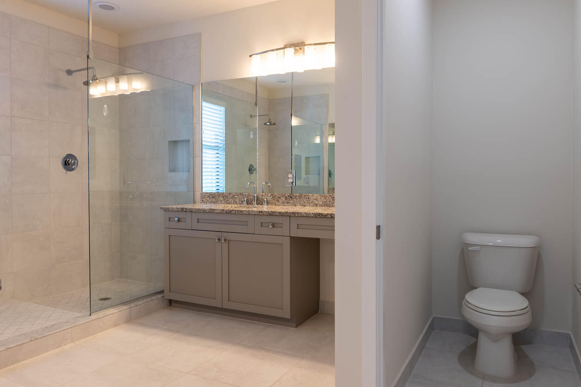
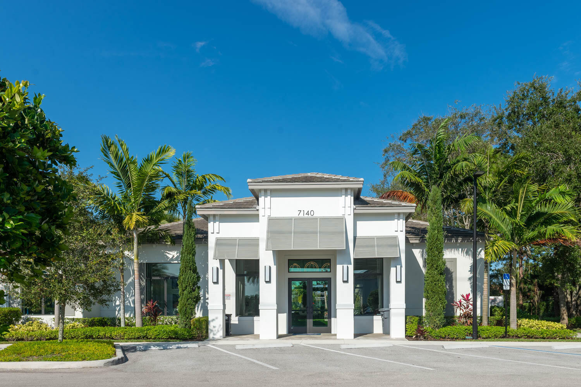
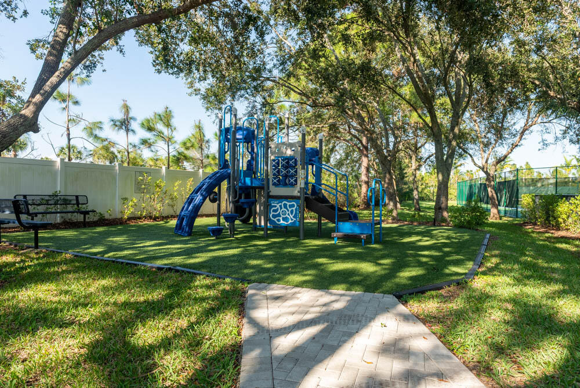
Fabulous like new very well maintained 4-bedroom, 3-bathroom lakefront home in the highly desirable Villamar community of Lake Worth. This spacious residence features a 2-car garage and an open, functional first floor plan upgraded with porcelain like tile,white cabinetry,quartz countertops,impact windows and doors,natural gas,designed for comfortable living and entertaining. The staircase and second floor have been upgraded with laminated floors, enjoy the community's excellent amenities,multiporpuse sports,tennis court,fitness,and lounge areas.Very good and convenient location near shopping, dining, schools, major highways, and Florida beautifull beaches. Show this home to your buyers,they will fall in love with it!!
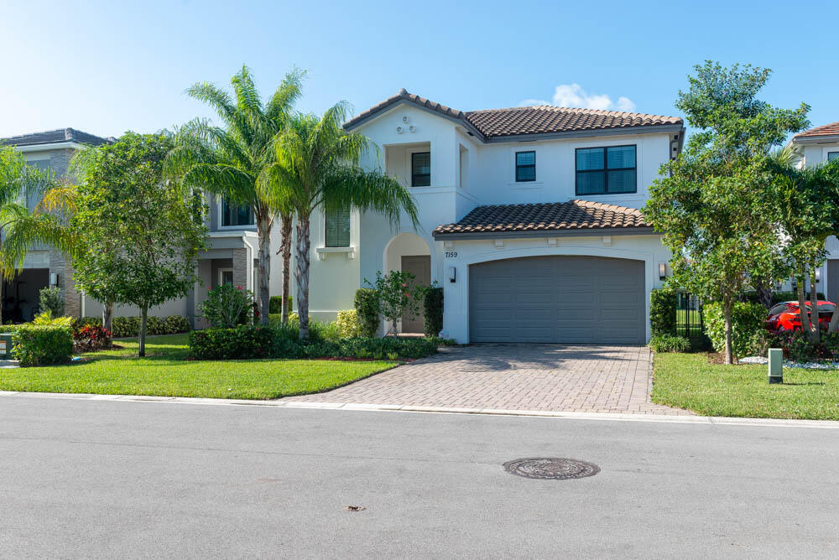
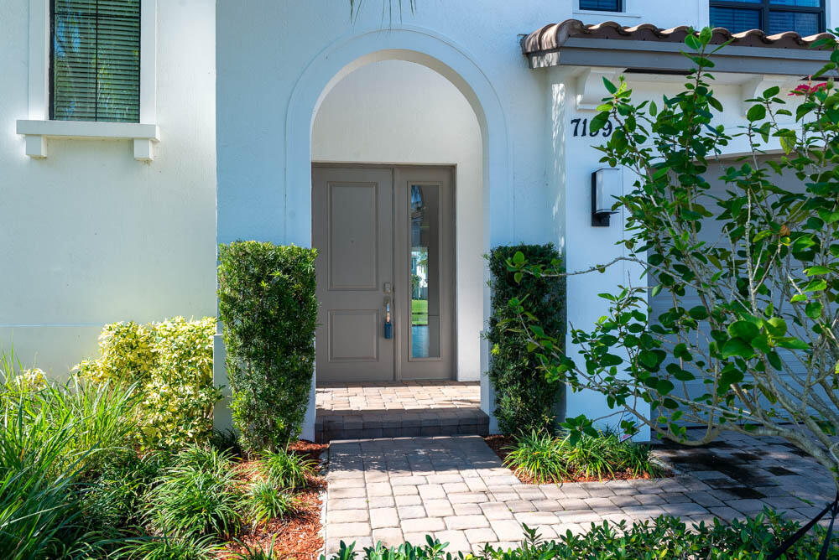
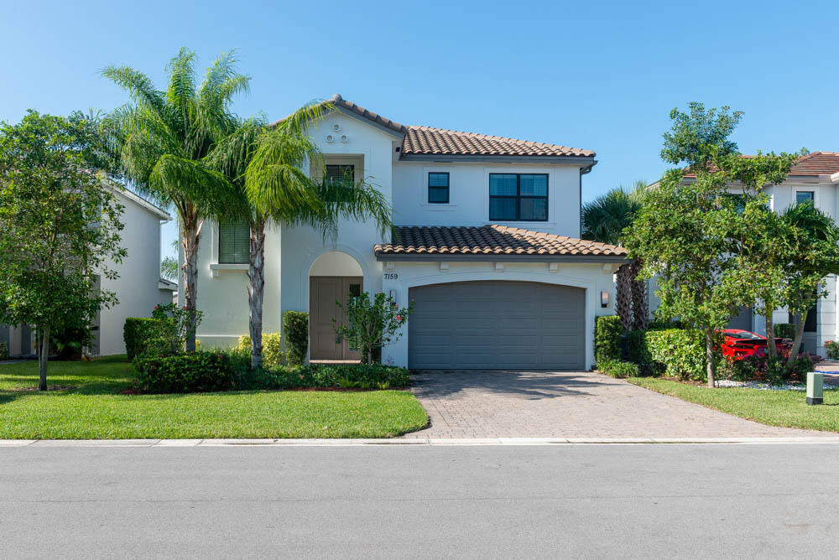
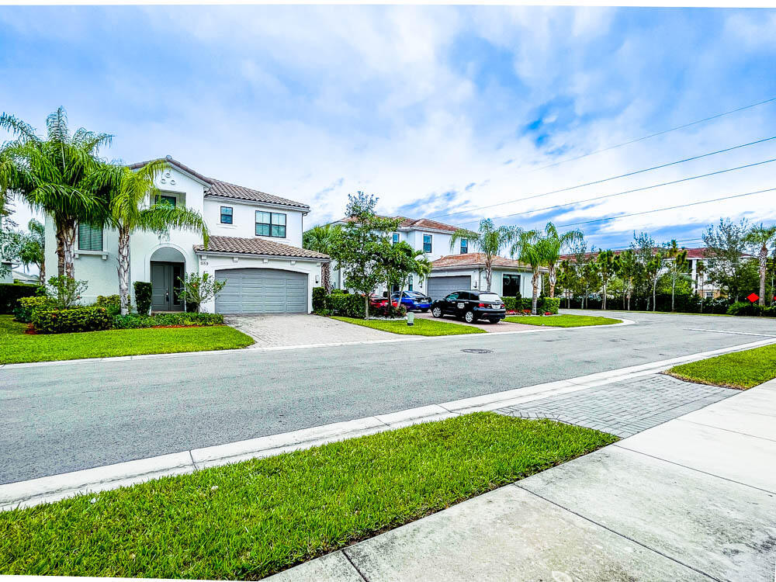
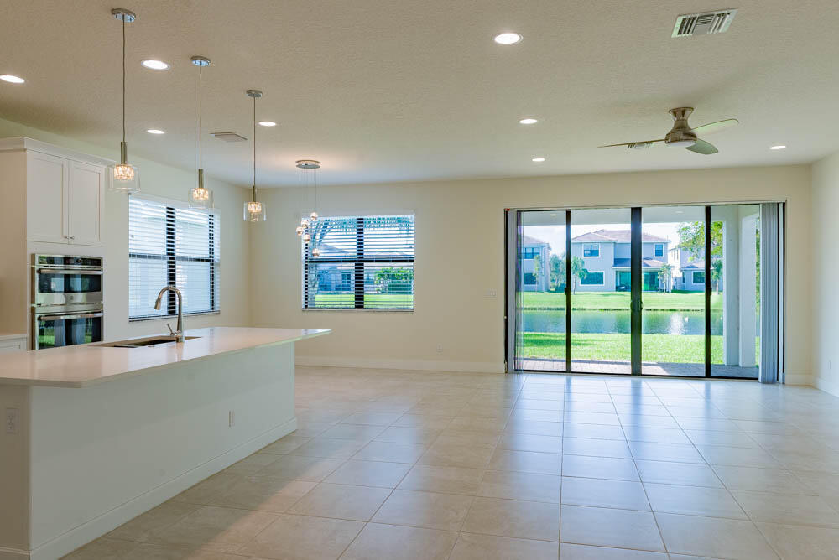
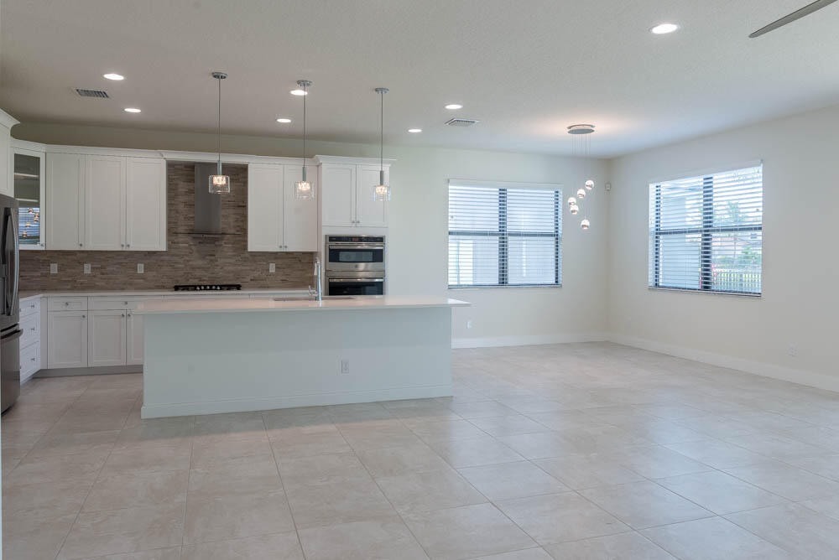
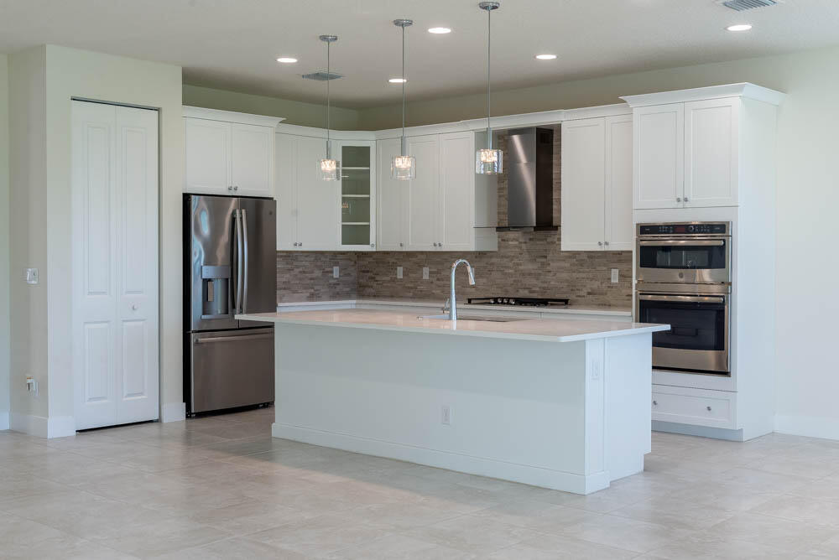
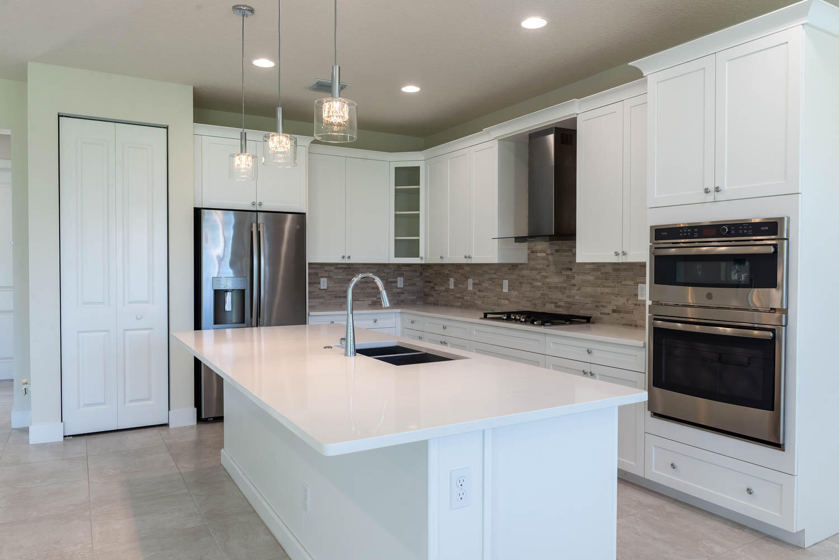

The street address for this listing (MLS-B26085541) is private
- Price:
- $899,000.00
- Original List Price:
- $899,000.00
- List Price per Sq Ft (Calculated, Approx.):
- $373.02
- Listing Type:
- For Sale
- Status:
- Active
- Special Sale Conditions:
- Standard
- Listing Category:
- Residential
- Property Type:
- Single Family House
- Description of Last Important Update:
- New Listing
- Last Major Update on:
- October 7, 2026 9:02 pm
- Other Special Conditions:
- Sold As-is, Foreign Seller
- Bedrooms:
- 4
- Bathrooms Total:
- 3
- Full Bath:
- 3
- Room Type:
- Dining Room, Laundry, Loft, Great Room, Bedroom 2, Bedroom 3, Bedroom 4, Kitchen, Living Room, Master Bedroom
- Master Bedroom Bath:
- Master Bdrm - Upstairs, Separate Shower, Dual Sinks, Bedroom On Entry Level
- Dining Area:
- Kitchen Dining, Dining/Living Room
- Living Area:
- 2,410 Sqft
- Built-Up Area:
- 3,018 Sqft
- Lot Area:
- 5,401 Sqft
- Lot Size Dimensions and Info:
- 54'x100'
- Building Area Source:
- Public Records
- Living Area Source:
- Public Records
- Lot Features:
- Cul-De-Sac, Zero Lot Line, Room For Pool, Sidewalks
- Lot Size Acres:
- 0.12
- View from the Property:
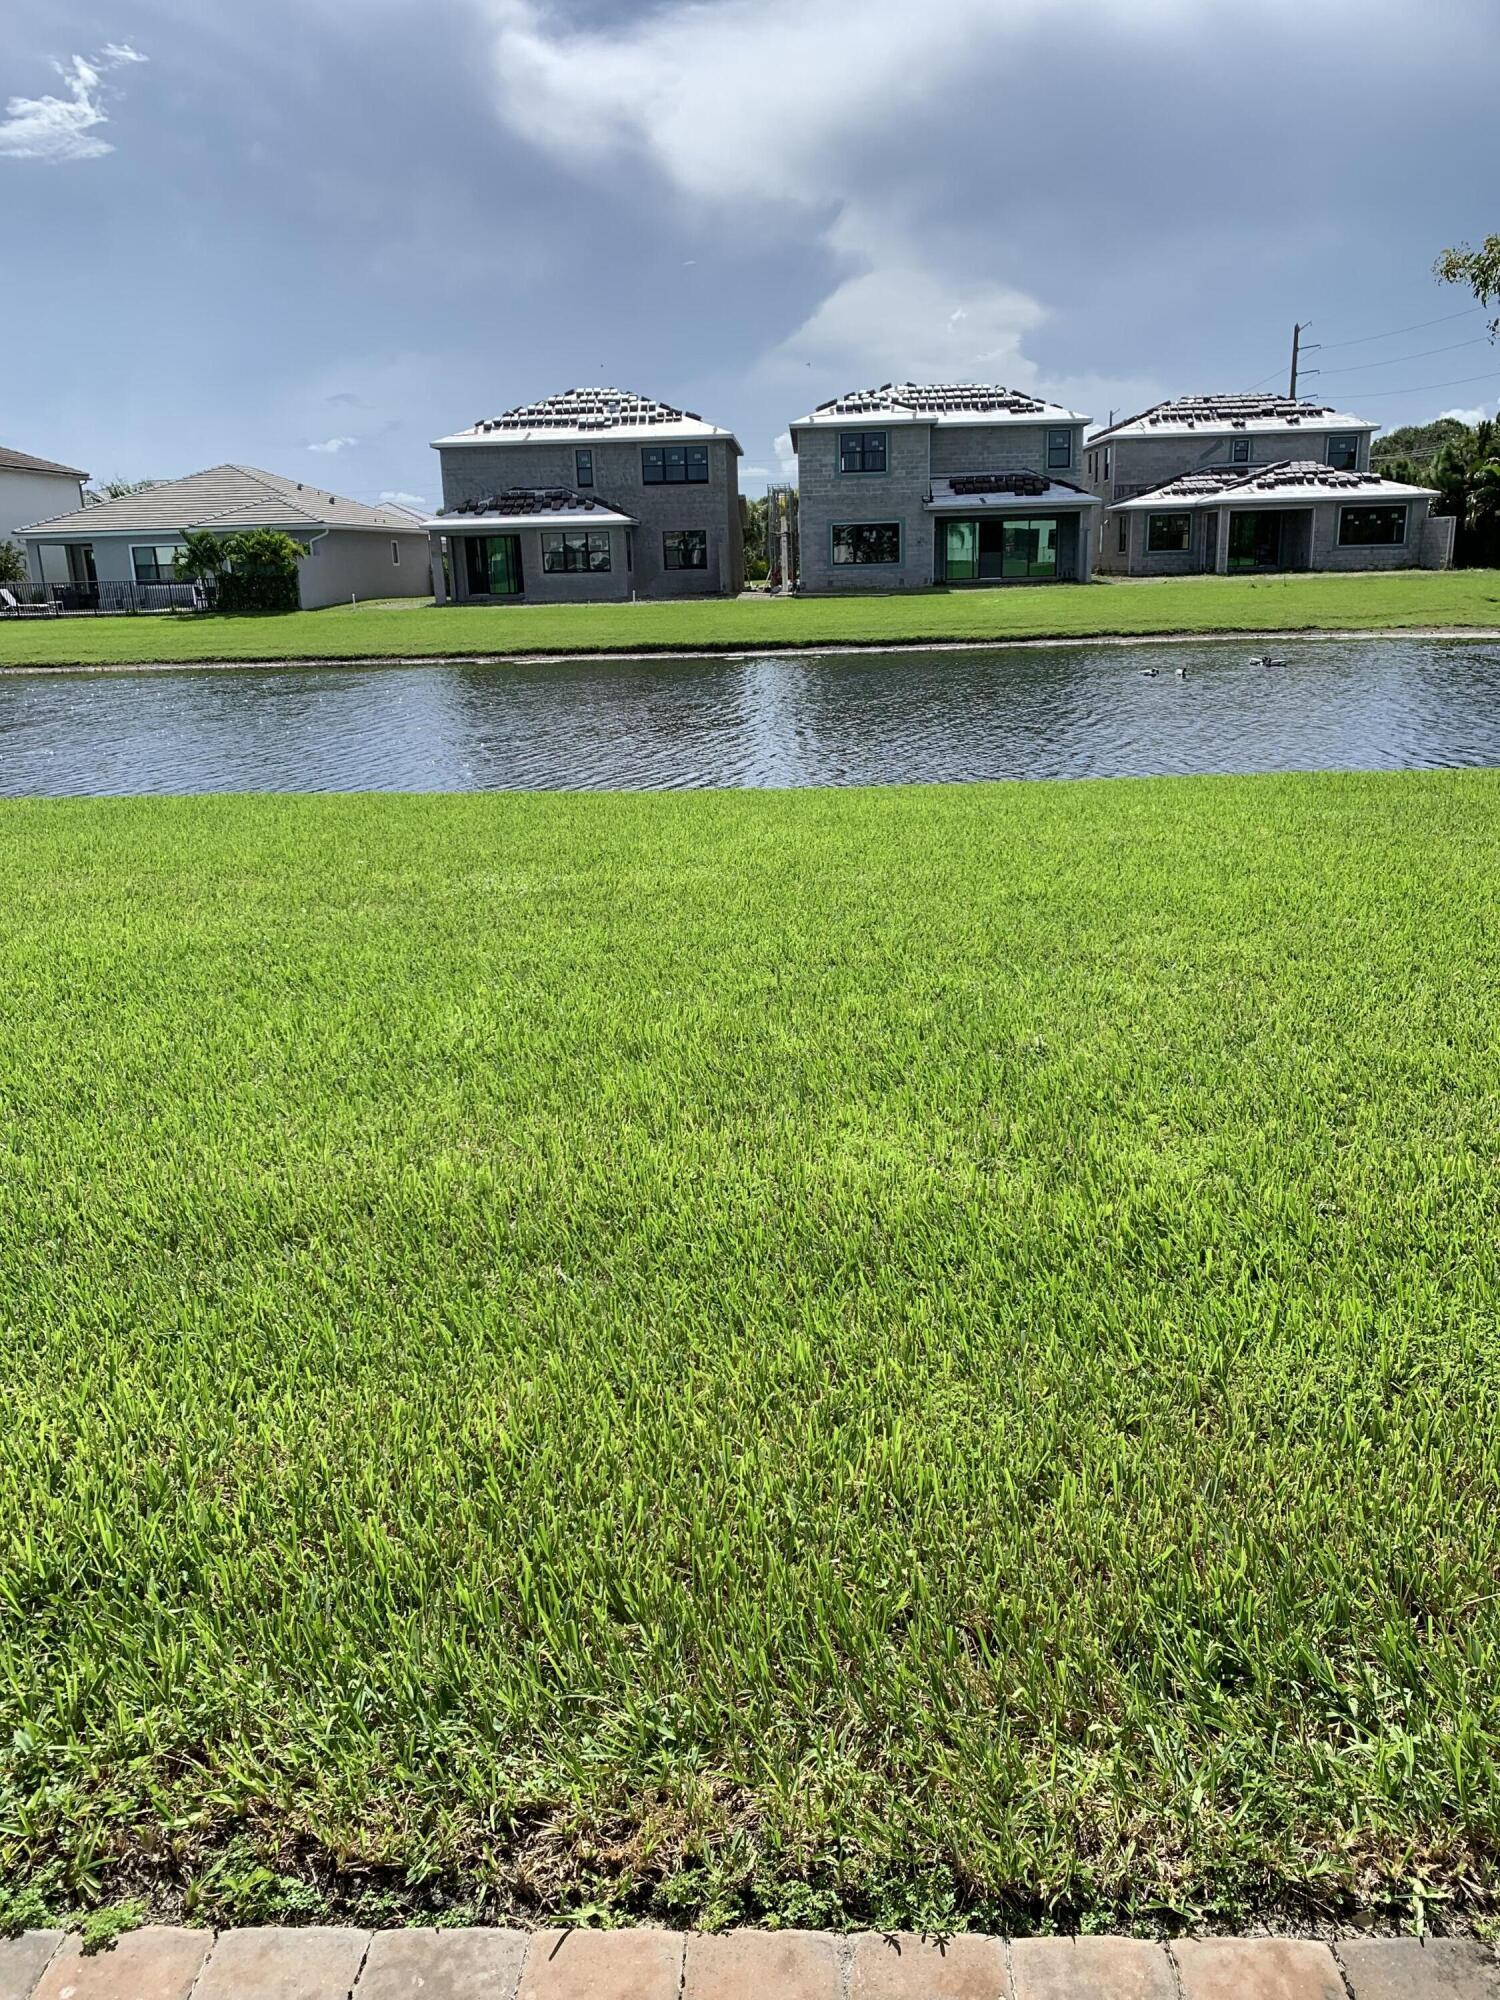
- Lake, Garden, Water
- Waterfront:
- Yes
- Waterfront Features:
- Lake Front
- Security:
- Smoke Detector(s), Security System, Gated - No Guard
- Furnished:
- Unfurnished
- Appliances:
- Dryer, Dishwasher, Disposal, Microwave, Refrigerator, Washer, Cooktop, Gas Range, Gas Water Heater, Water Heater, Oven
- Interior:
- Pantry, Walk-In Closet(s), Kitchen Island, Storage
- Exterior:
- Lighting, Garden
- Patio and Porch:
- Patio, Patio - Open
- Windows:
- Blinds, Sliding
- Other Structures:
- Garage(s)
- Laundry:
- Inside, Laundry Closet
- Air Conditioning
- Air Conditioning System:
- Central Air, Electric
- Heating
- Heating System:
- Central, Electric
- Property Entrance Faces:
- Northwest
- Road Responsibility:
- Private Maintained Road
- Storm Protection Impact Glass:
- Complete
- Sprinkler Description:
- Auto Sprinkler
- Year Built:
- 2019
- Roof:
- Concrete, Spanish Tile
- Year Roof Installed:
- 2019
- Builder Model:
- Porto
- Architectural Style:
- Contemporary
- Levels:
- Multi/Split
- Construction Materials:
- Block, Concrete, CBS
- Flooring:
- Laminate
- Number of stories:
- 2
- Structure Type:
- House
- Stories:
- 2
- Road Frontage Type:
- Private Road
- Foundation Details:
- Concrete Perimeter
- Flood Zone Code:
- X
- Property Condition:
- Resale
- Tax Annual Amount:
- $11,048.00
- Tax Year:
- 2025
- Tax Assessed Value:
- $641,469.00
- Association Fee:
- $321.00
- Association Fee Frequency:
- Monthly
- Property Tax Details:
- City/County, No Homestead
- Parking Total Spaces:
- 2
- Garage
- Garage Spaces:
- 2
- Covered Spaces:
- 2
- Attached Garage
- Parking Features:
- Driveway, Garage, Garage Door Opener, Paver Block, Attached Garage
- Sewer:
- Public Sewer
- Utilities Available:
- Cable Available, Sewer Available, Electricity Connected, Natural Gas Connected, Water Connected
- Water Source:
- Public
- Association
- Membership Details:
- No Membership Available
- Association Membership:
- Mandatory
- Application Required
- Application Fee:
- $150.00
- Application Information:
- 3-4 Weeks Approval, Association Approval Required
- Association Type:
- Homeowner Association
- Pets Allowed?:
- Yes, Breed Restrictions
- Lease Number Times per Year Allowed:
- 1
- Amenities Provided by the Homeowner's Association (HOA):
- Pool, Cabana, Clubhouse, Playground, Maintenance, Fitness Center, Tennis Court(s), Sidewalks, Game Room, Street Lights
- Subdivision Name:
- VILLAMAR AT TOSCANA ISLES PUD PL 2
- Association Fee Includes:
- Maintenance Grounds, Security
- Association Name:
- Villamar at Toscana Isles Homeowners Associatio,In
- Senior Community:
- No
- Development Name:
- Villamar at Toscana
- Association Phone:
- 800-337-5850
- Association Minimum Credit Score:
- 650
- Association Requires a Minimum Credit Score
- Restrictions:
- Buyer Approval Required, Parking - No Commercial Vehicles, See Remarks
- Minimum Days per Lease:
- 360
- Leasing Permitted
- Leasing Permitted Details:
- Okay To Lease
- Listing Terms Considered by Seller:
- Cash, Conventional, FHA, VA Loan
- Buyer Possession:
- Negotiable, Subject To Tenant Rights
- Tax Legal Description:
- VILLAMAR AT TOSCANA ISLES PUD PL 2 LOT
- Zoning:
- PUD
- Elementary School:
- Dr. Martin Luther King, Jr. Montessori Academy
- High School:
- Park Vista
- Middle Or Junior School:
- Christa Mcauliffe
- Active on the market since:
- October 7, 2026
- Listing Agreement executed on:
- October 7, 2026
- Listing Status Last Changed On:
- October 7, 2026 9:02 pm
- Photos updated on:
- October 8, 2026 10:35 pm
- Last Modified:
- October 9, 2026 12:16 am
- Courtesy of:
- Highlight Realty Corp
- Attribution:
- Not provided
- Road Surface Type:
- Paved, Asphalt

Want to schedule an in-person or virtual tour? Have questions?
Want to schedule an in-person or virtual tour? Have questions?
Schedule a Tour or Ask a Question
Neighborhood Stats
Source: U.S. Census Bureau, ACS 5-Year Estimates
 Ver la propiedad

