
Townhouse in 5764 NW 119TH Terrace 5764, Coral Springs, FL 33076 for sale with MLS# B26085559
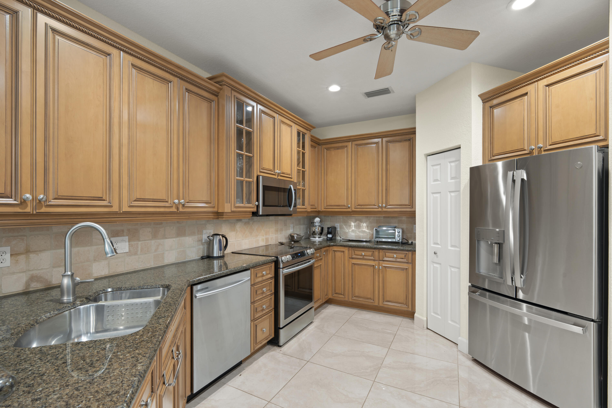
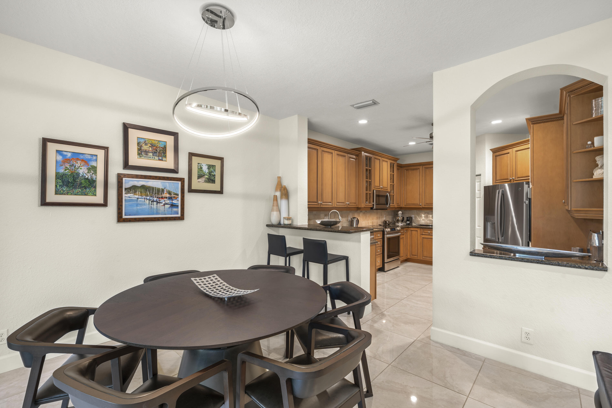
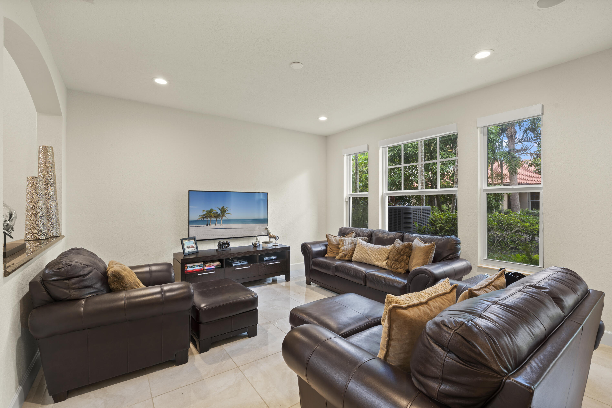
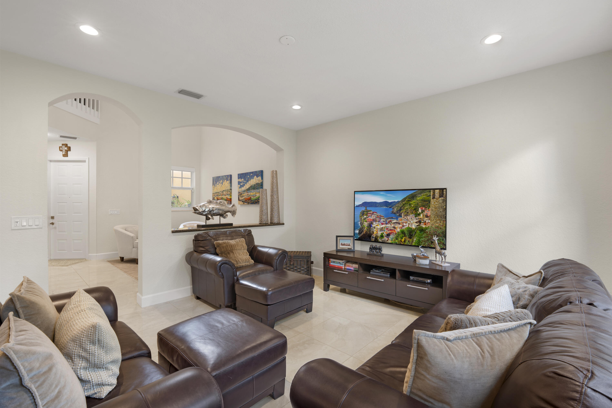
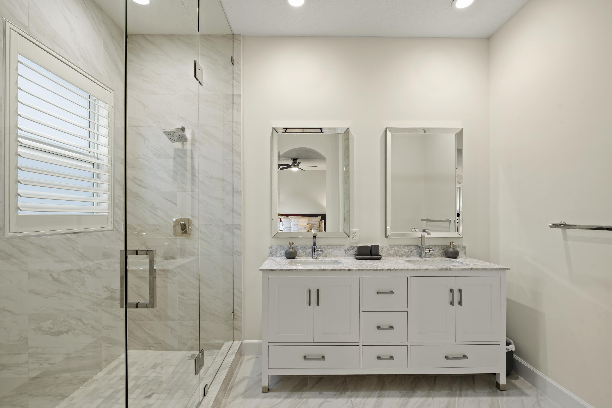
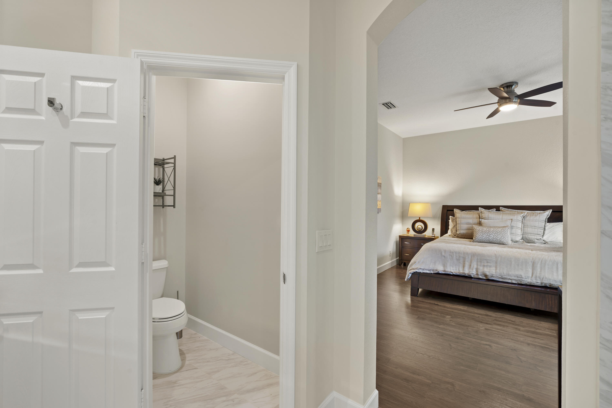
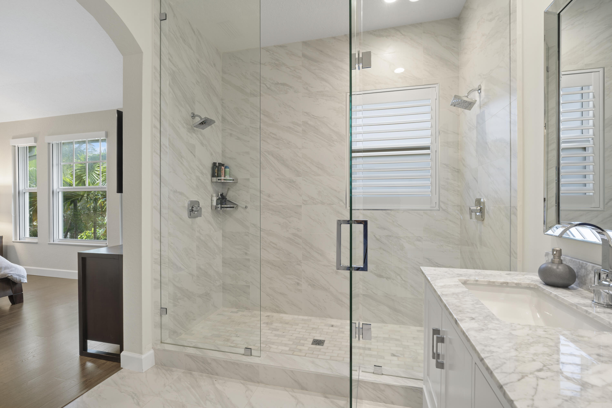
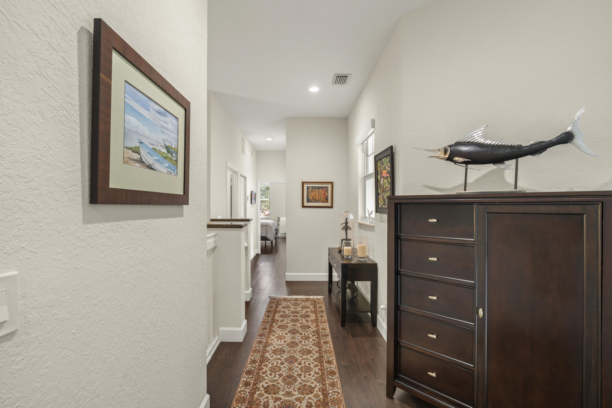
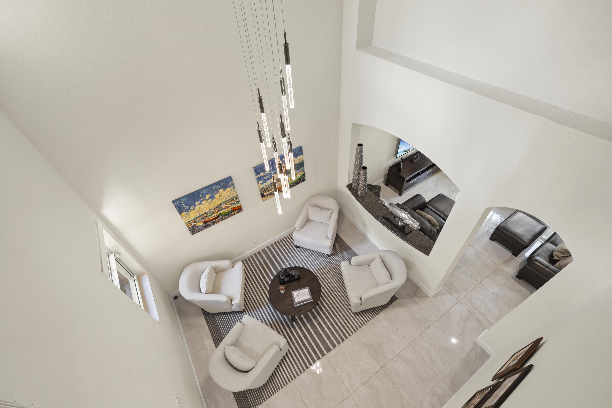
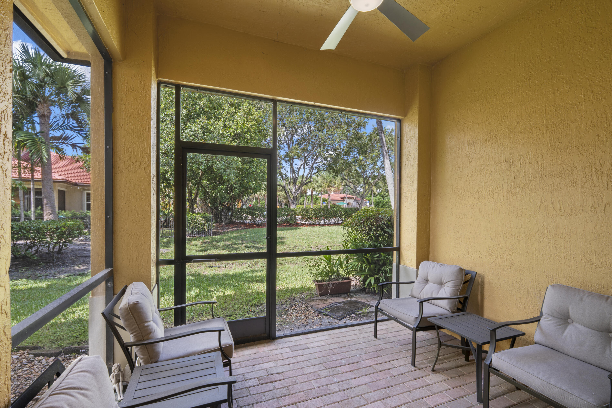
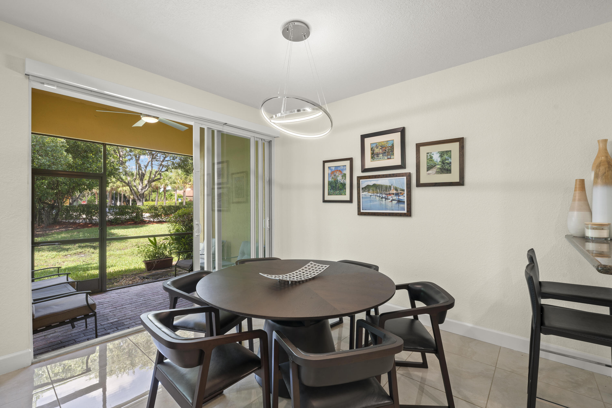
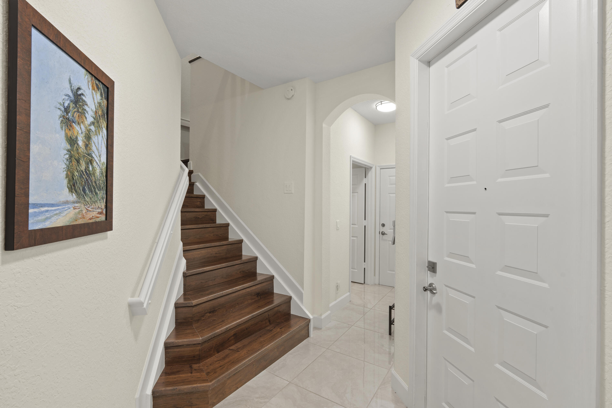
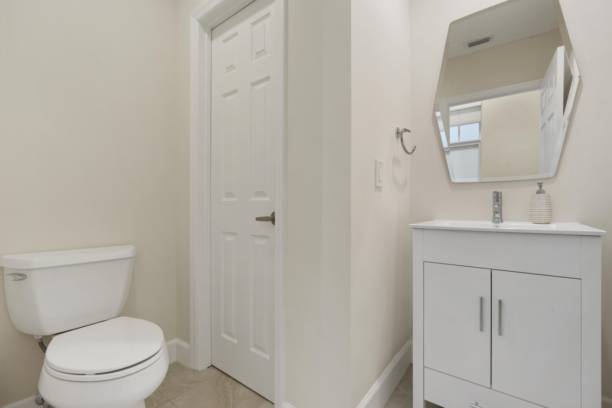
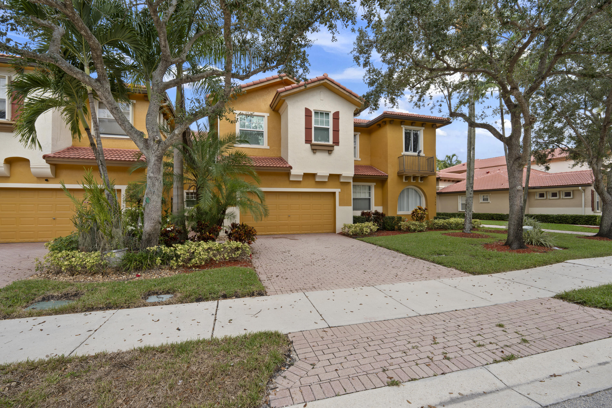
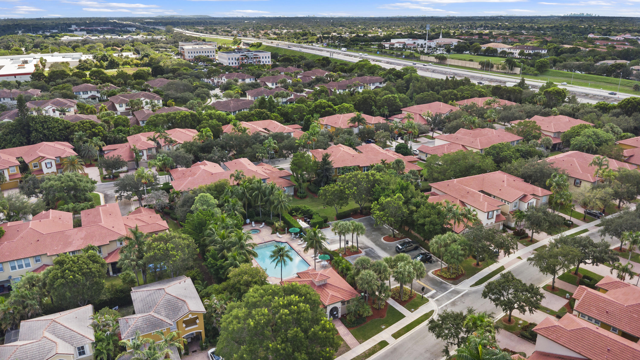
SELLER OFFERING UP TO $10,000 TOWARD BUYER CLOSING COSTS, PREPAIDS OR RATE BUYDOWN! Beautifully updated Coral Springs home featuring extensive improvements and move-in-ready living. Both upstairs bathrooms have been fully renovated, with updated wood flooring upstairs and refreshed tile flooring downstairs. Major upgrades include impact-resistant windows and glass doors installed in 2018, a newer roof, newer A/C, replaced water heater, washer/dryer and refrigerator. Conveniently located in highly desirable Coral Springs near shopping, dining, parks, schools, recreation and major roadways, offering easy access throughout Broward County.A rare opportunity combining location, upgrades, hurricane protection and valuable buyer incentives.
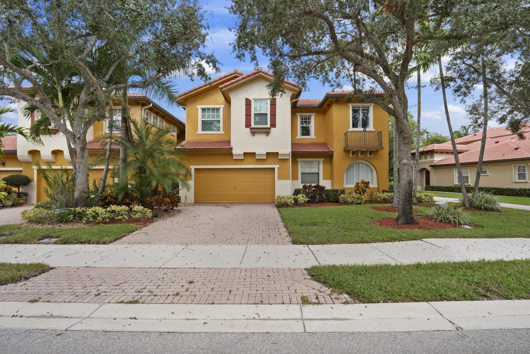
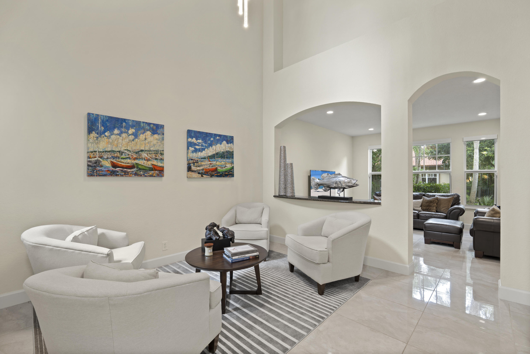
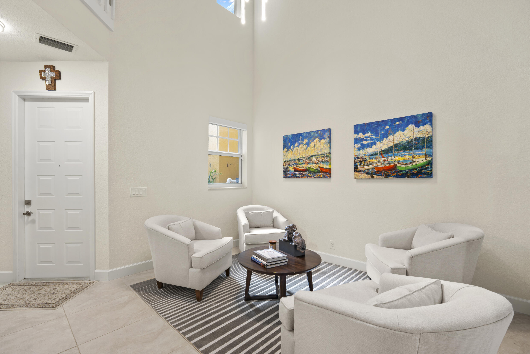
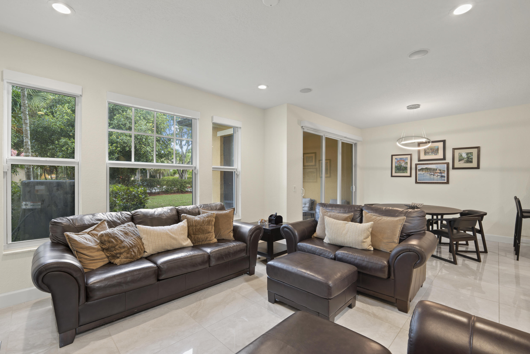
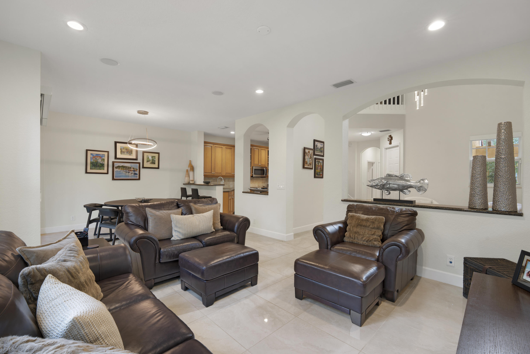
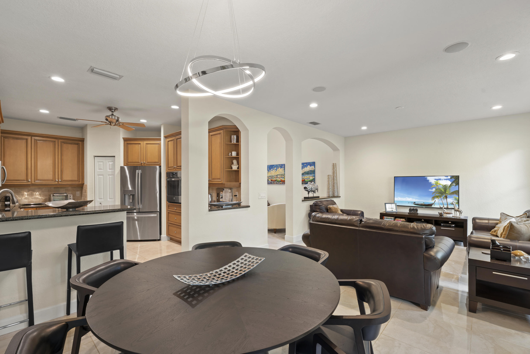
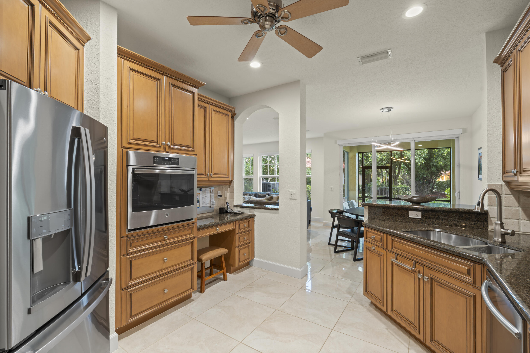
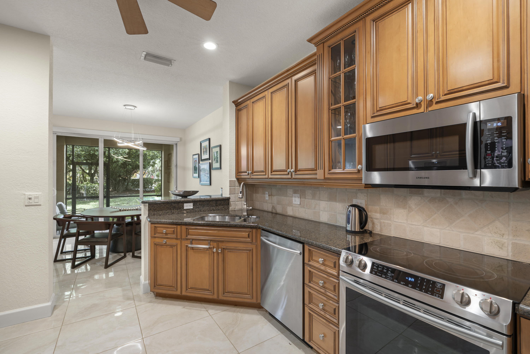
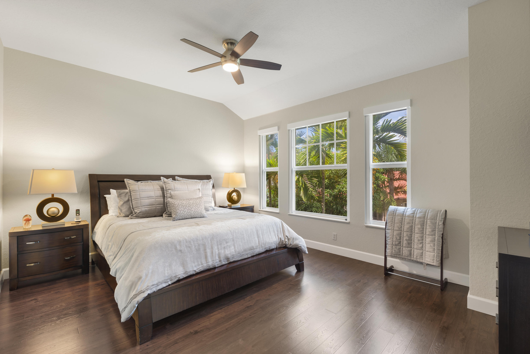
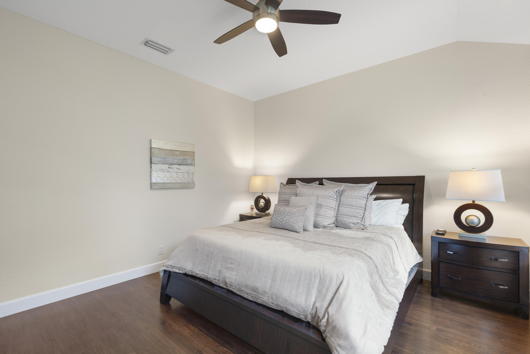
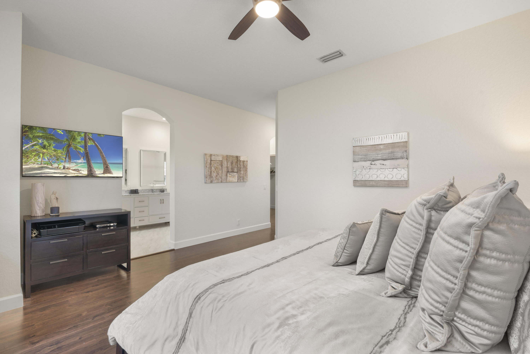
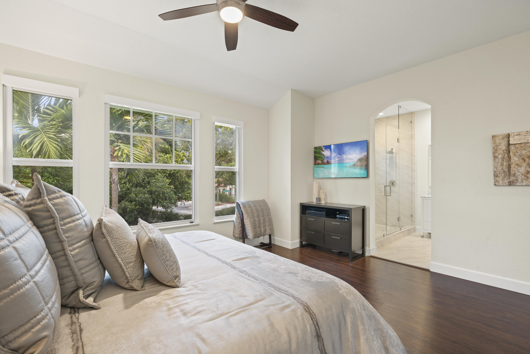
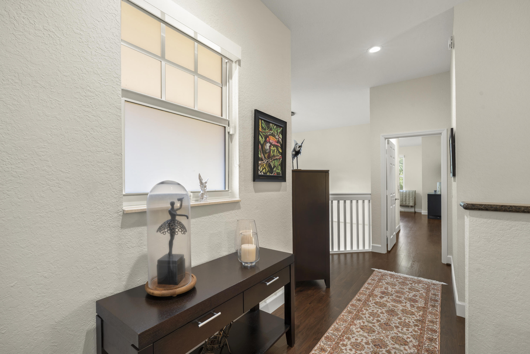
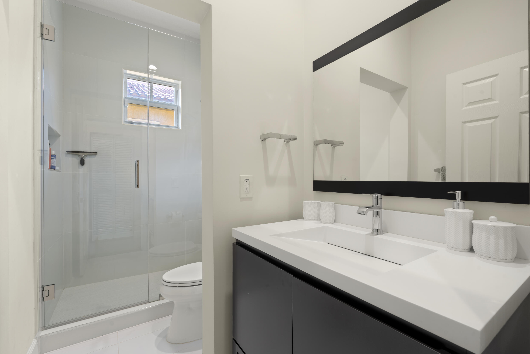
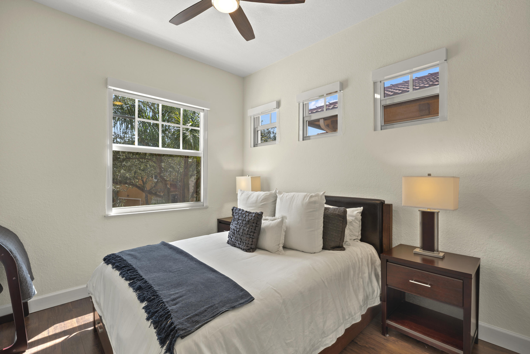
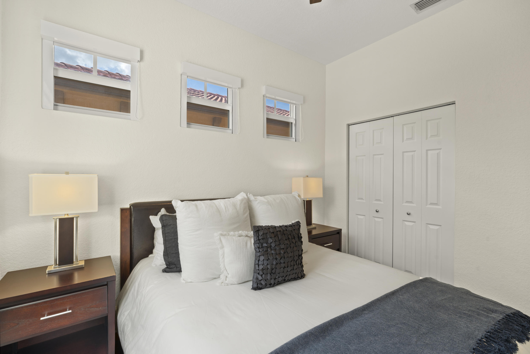
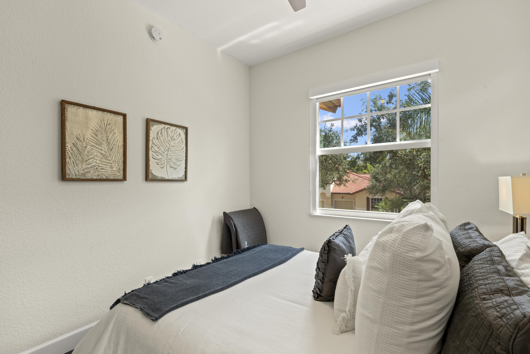
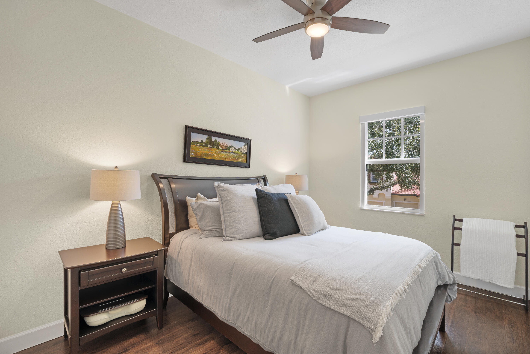
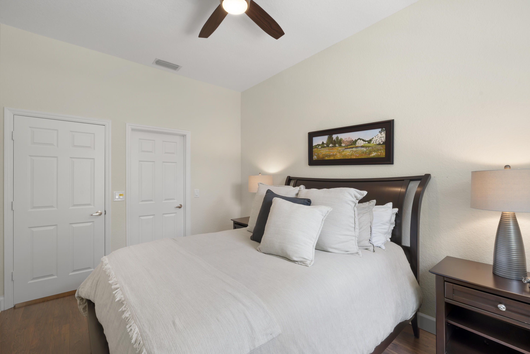
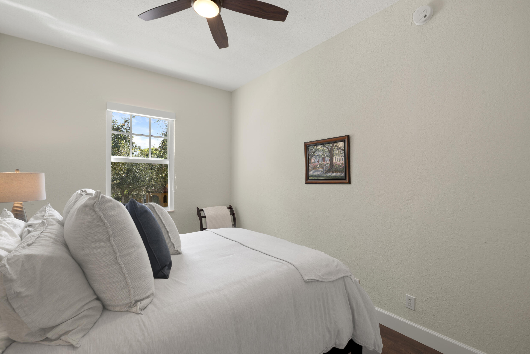
5764 NW 119TH Terrace 5764, Coral Springs, FL 33076
- Price:
- $620,000.00
- Original List Price:
- $620,000.00
- List Price per Sq Ft (Calculated, Approx.):
- $273.73
- Listing Type:
- For Sale
- Status:
- Active
- Special Sale Conditions:
- Standard
- Listing Category:
- Residential
- Property Type:
- Townhouse
- Description of Last Important Update:
- New Listing
- Last Major Update on:
- October 7, 2026 9:28 pm
- Bedrooms:
- 3
- Bathrooms Total:
- 3
- Full Bath:
- 2
- Half Bath:
- 1
- Room Type:
- Kitchen, Living Room, Master Bedroom
- Master Bedroom Bath:
- Master Bdrm - Upstairs
- Living Area:
- 2,265 Sqft
- Built-Up Area:
- 2,959 Sqft
- Lot Area:
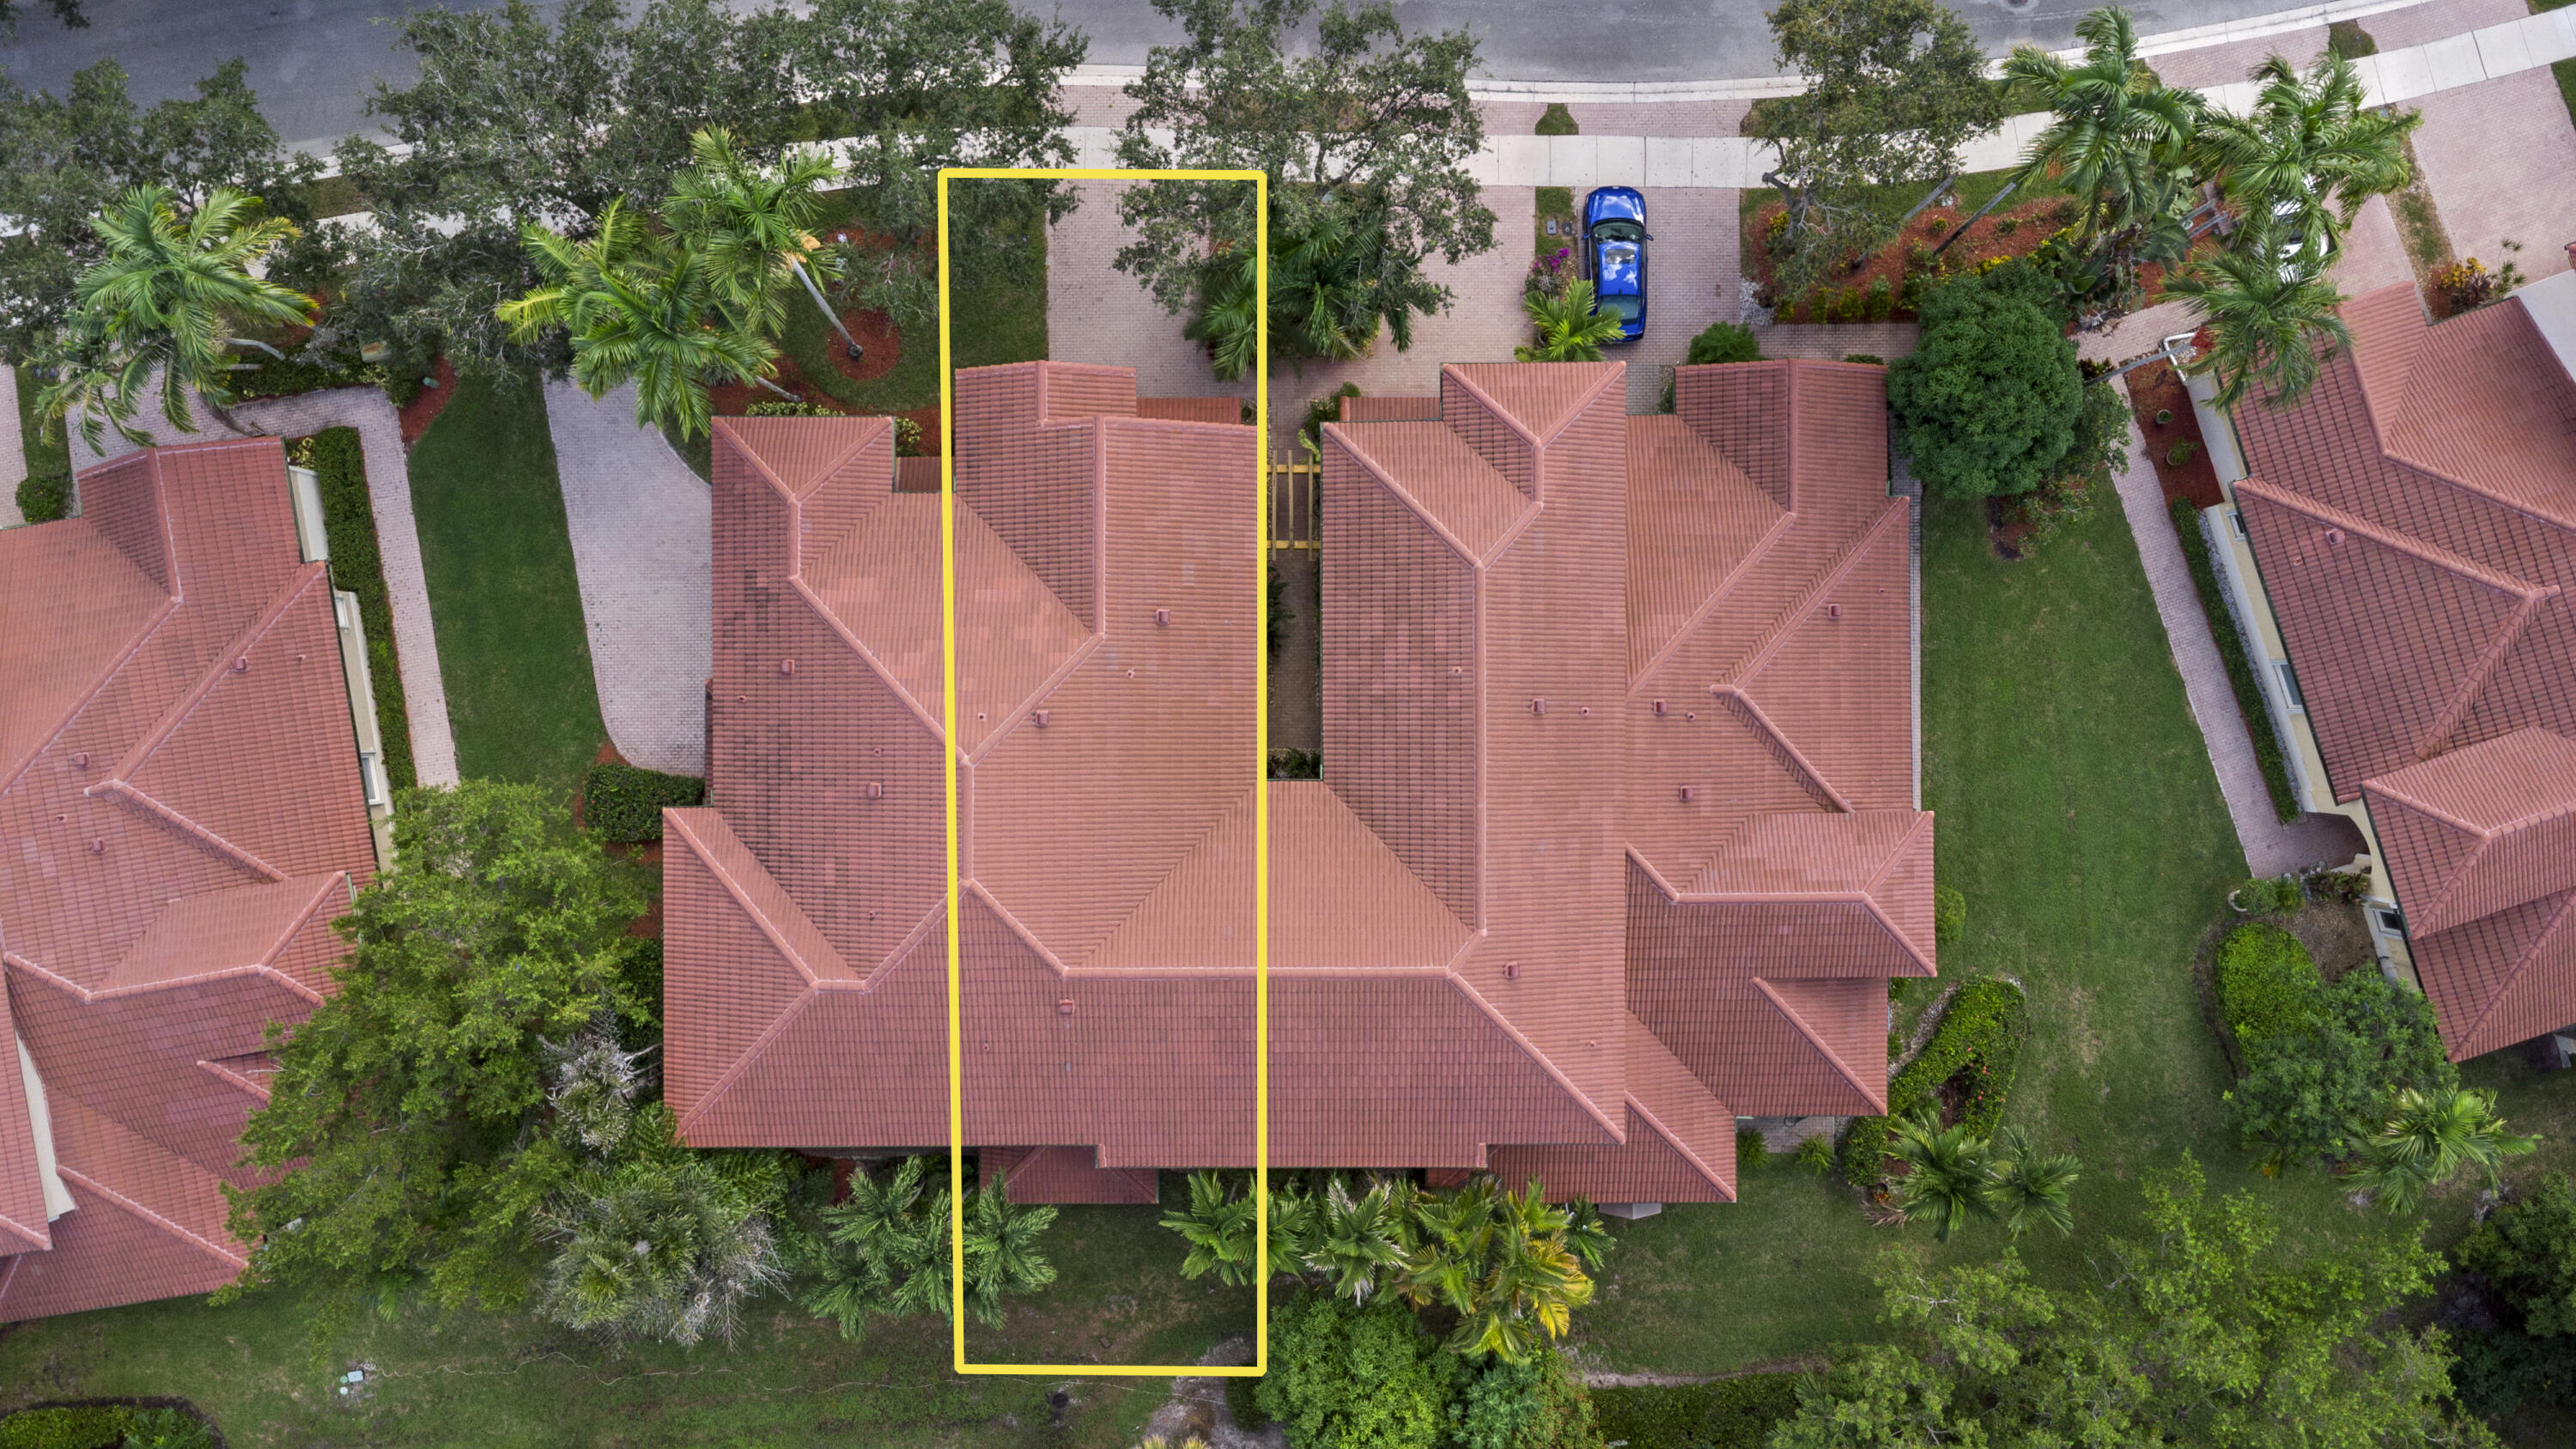
- 2,923 Sqft
- Building Area Source:
- Public Records
- Living Area Source:
- Public Records
- Lot Size Acres:
- 0.07
- View from the Property:
- Garden
- Waterfront:
- No
- Security:
- Smoke Detector(s), Security System, Secured Garage/Parking, Security Patrol
- Furnished:
- Negotiable
- Accessibility:
- Accessible Doors, Accessible Common Area
- Appliances:
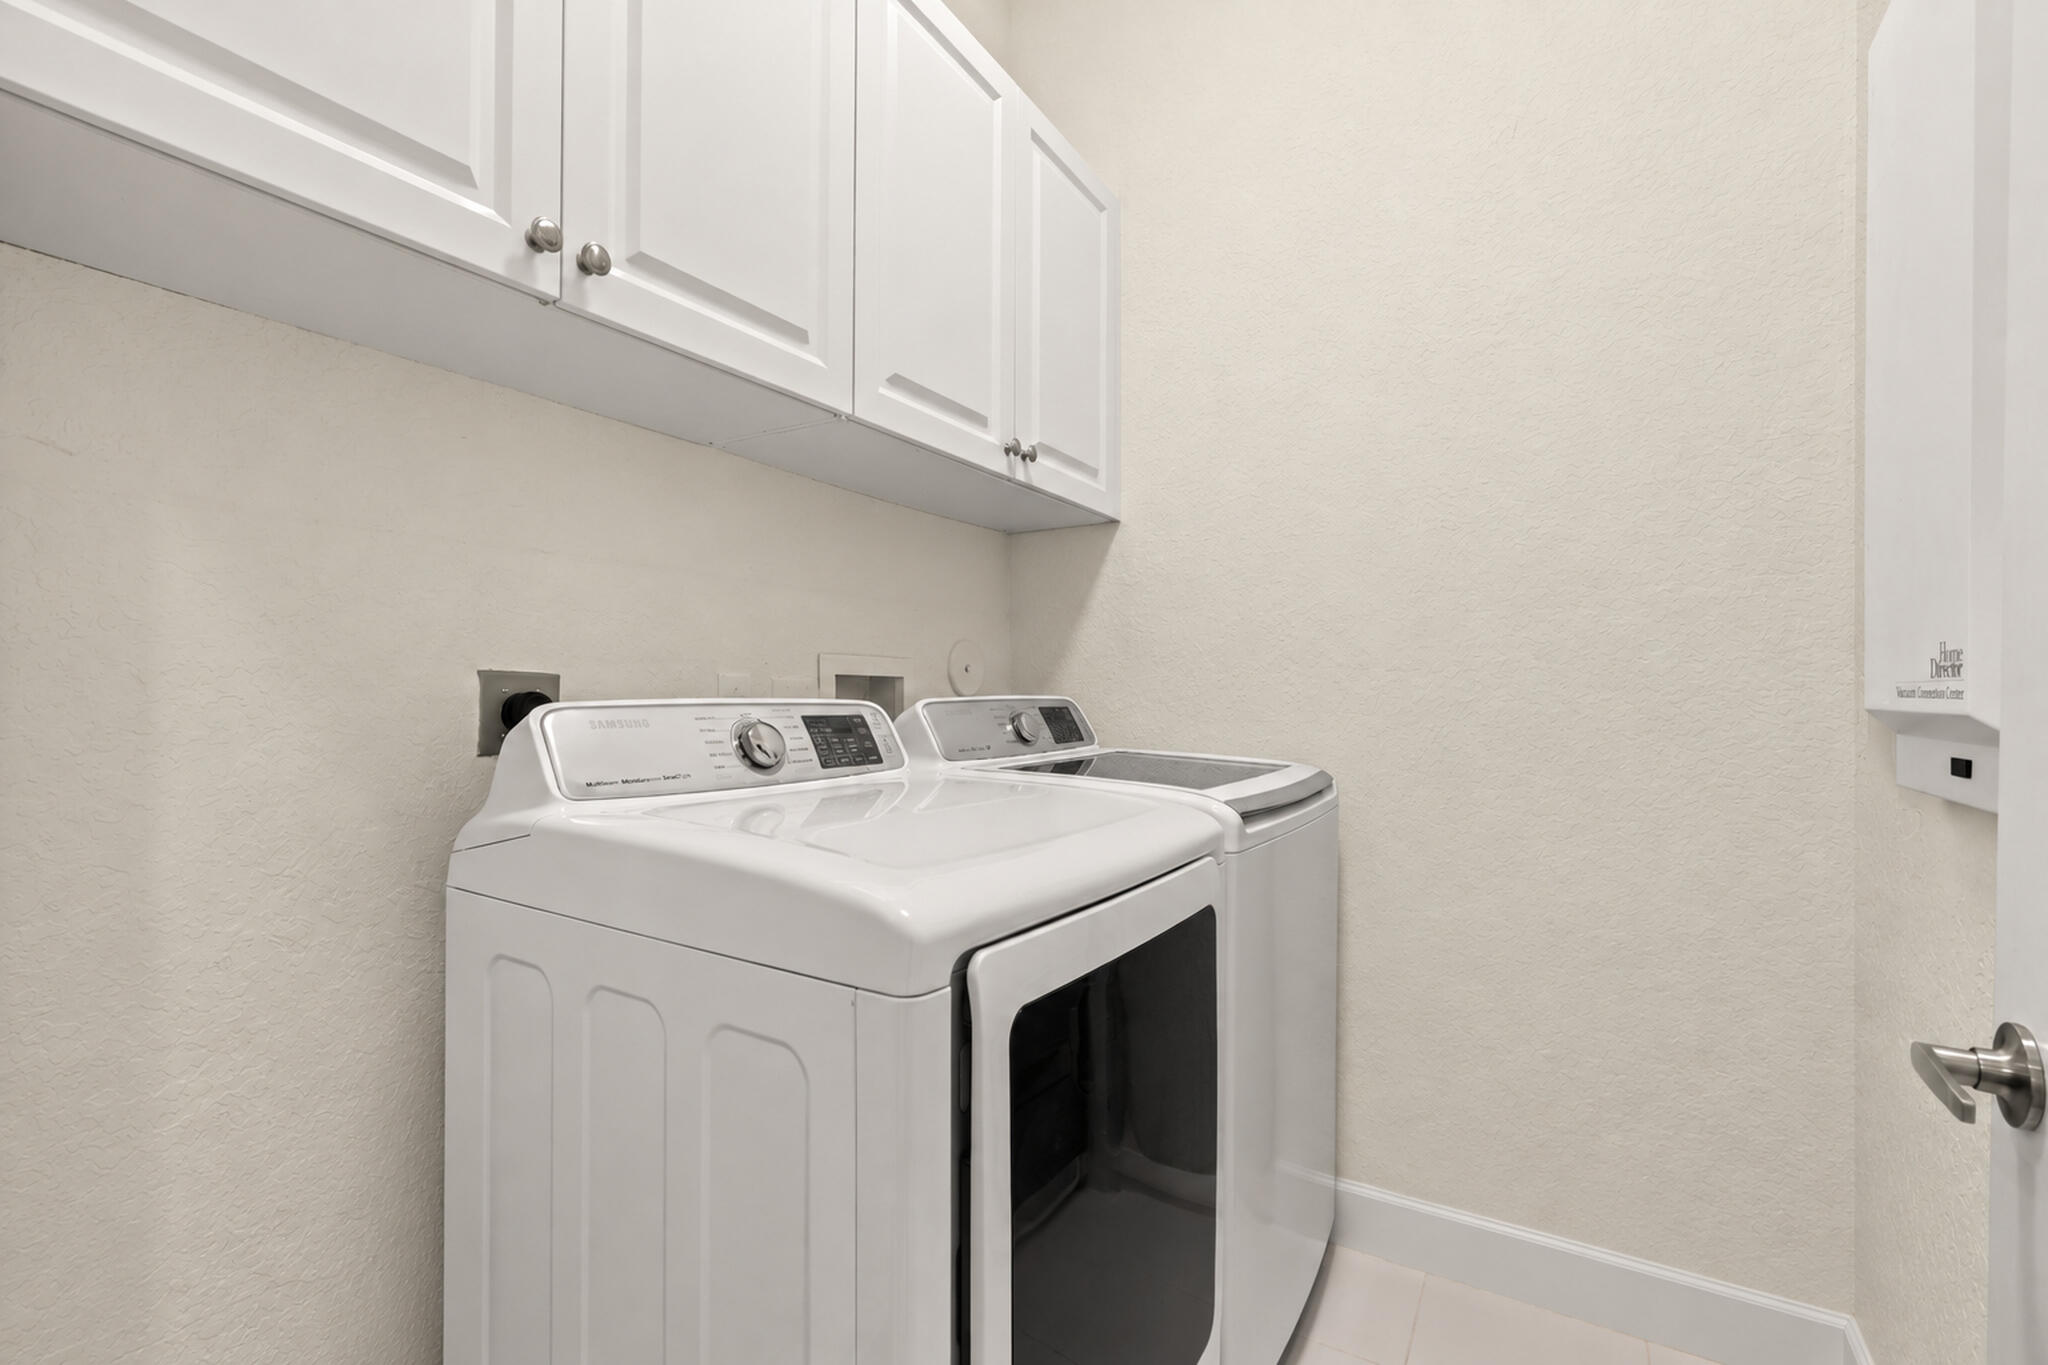
- Dryer, Dishwasher, Microwave, Refrigerator, Washer, Electric Range, Electric Water Heater, Ice Maker, Water Heater, Range, Oven
- Interior:
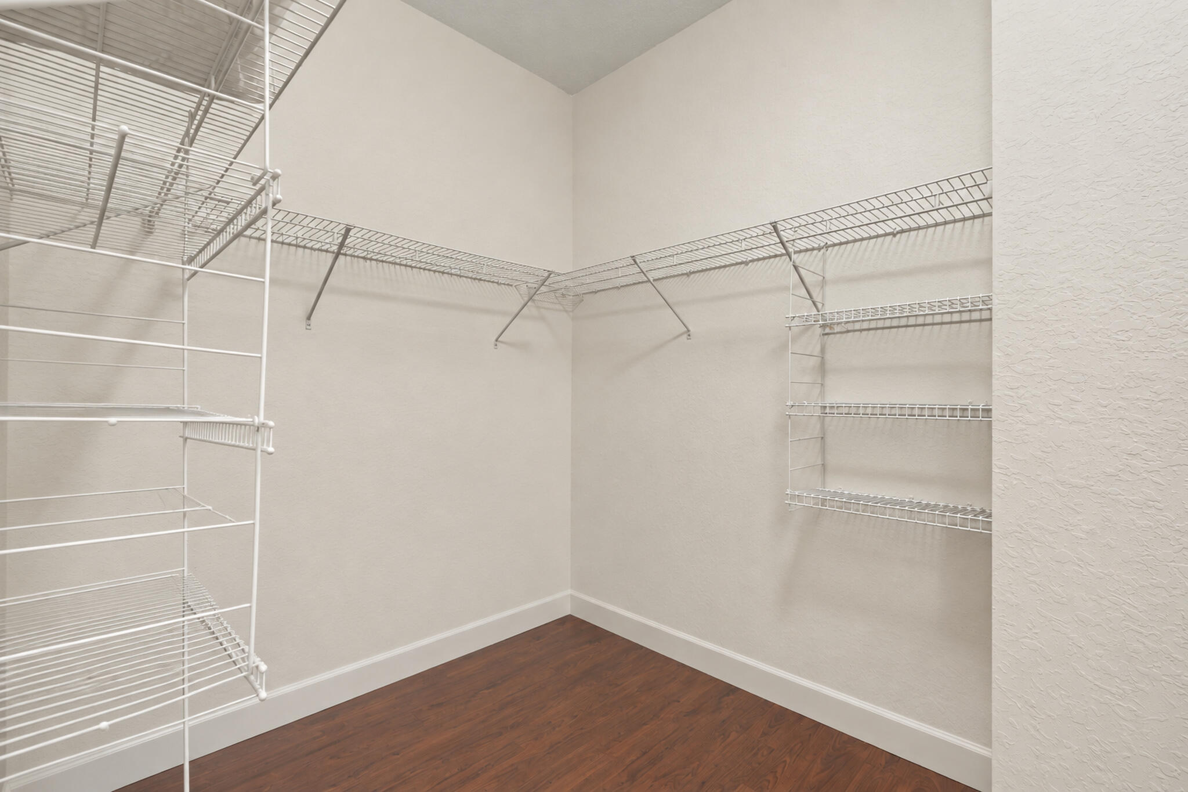
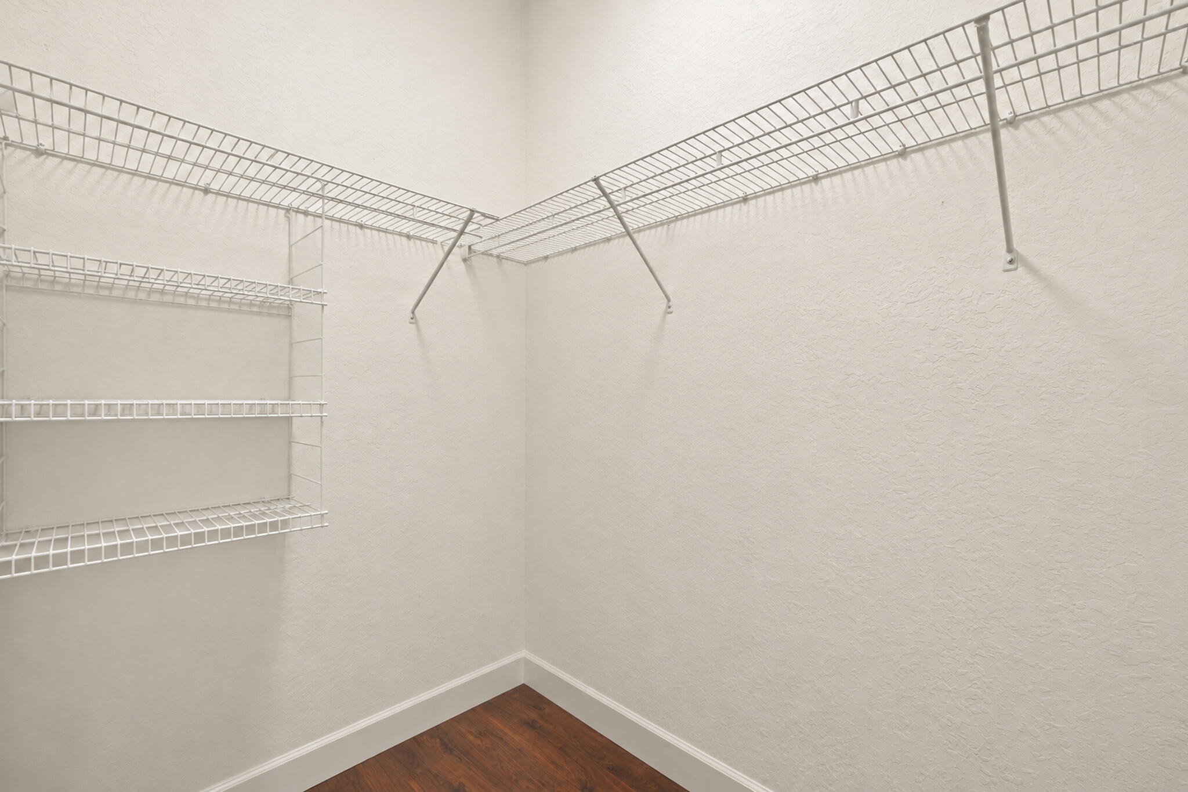
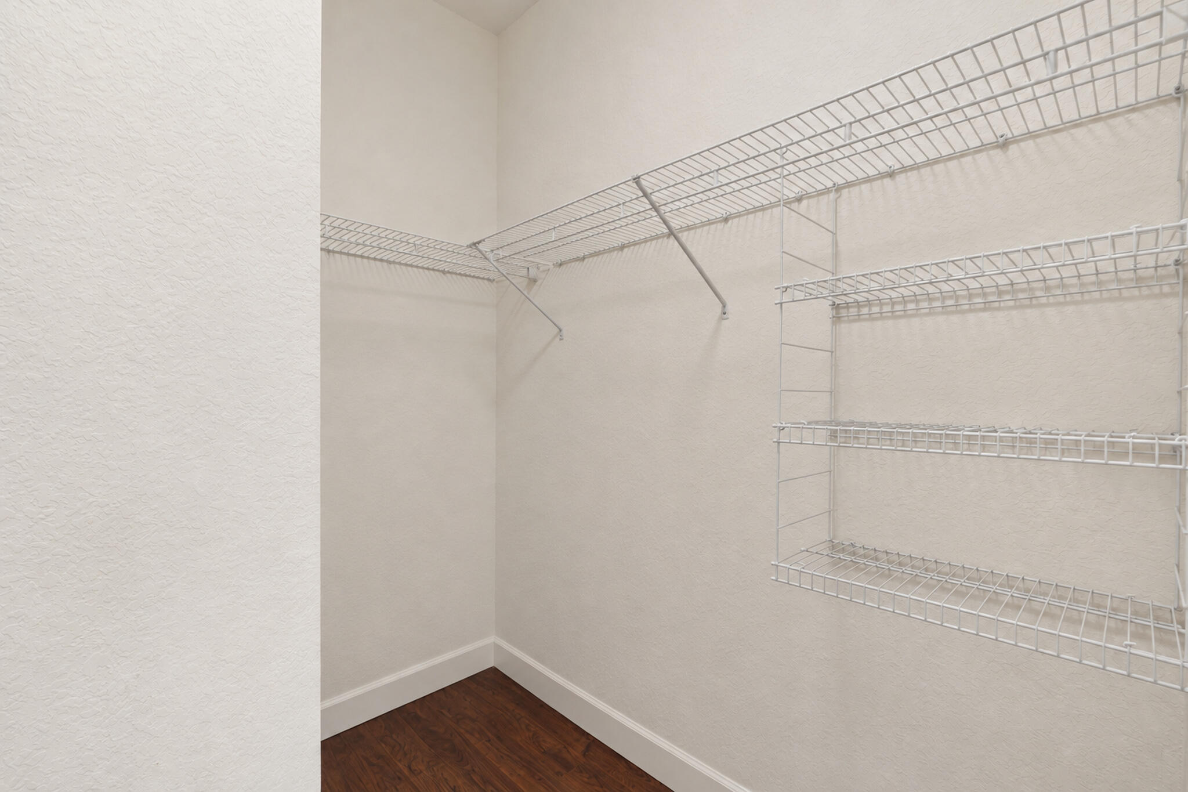
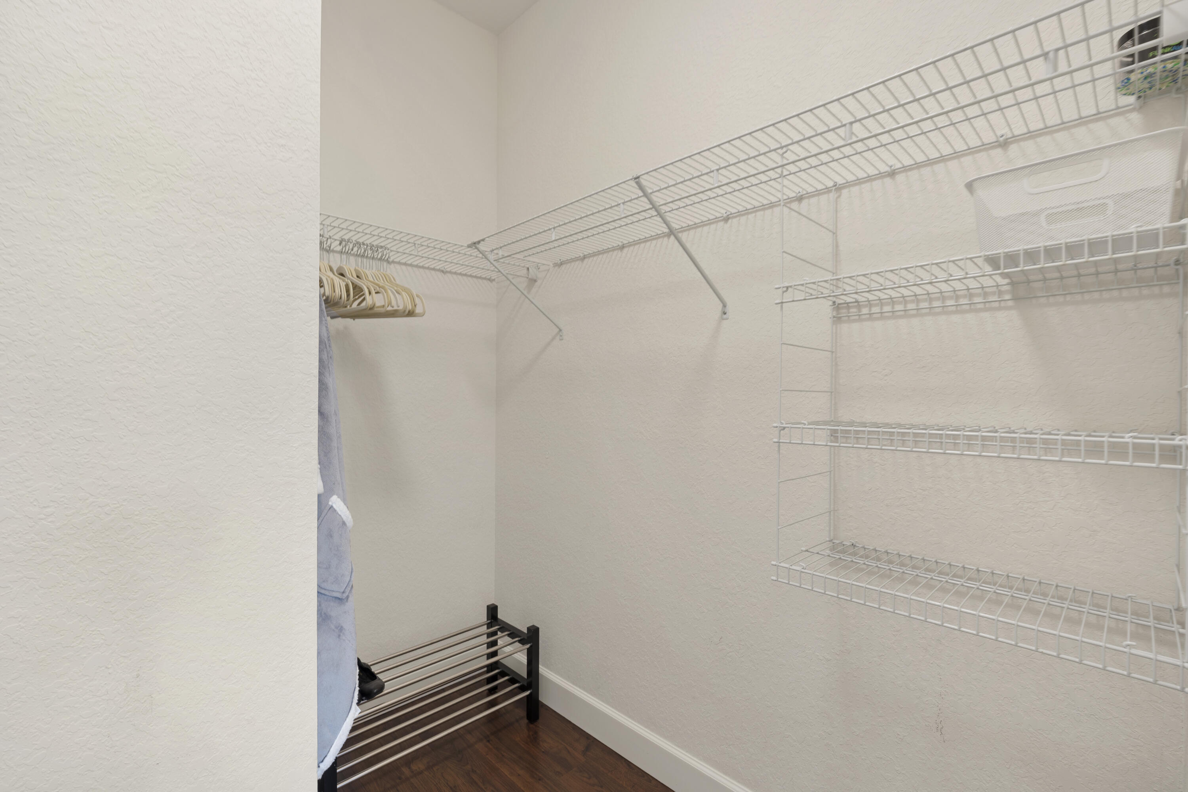
- High Ceilings, Pantry, Walk-In Closet(s), Built-in Features
- Patio and Porch:
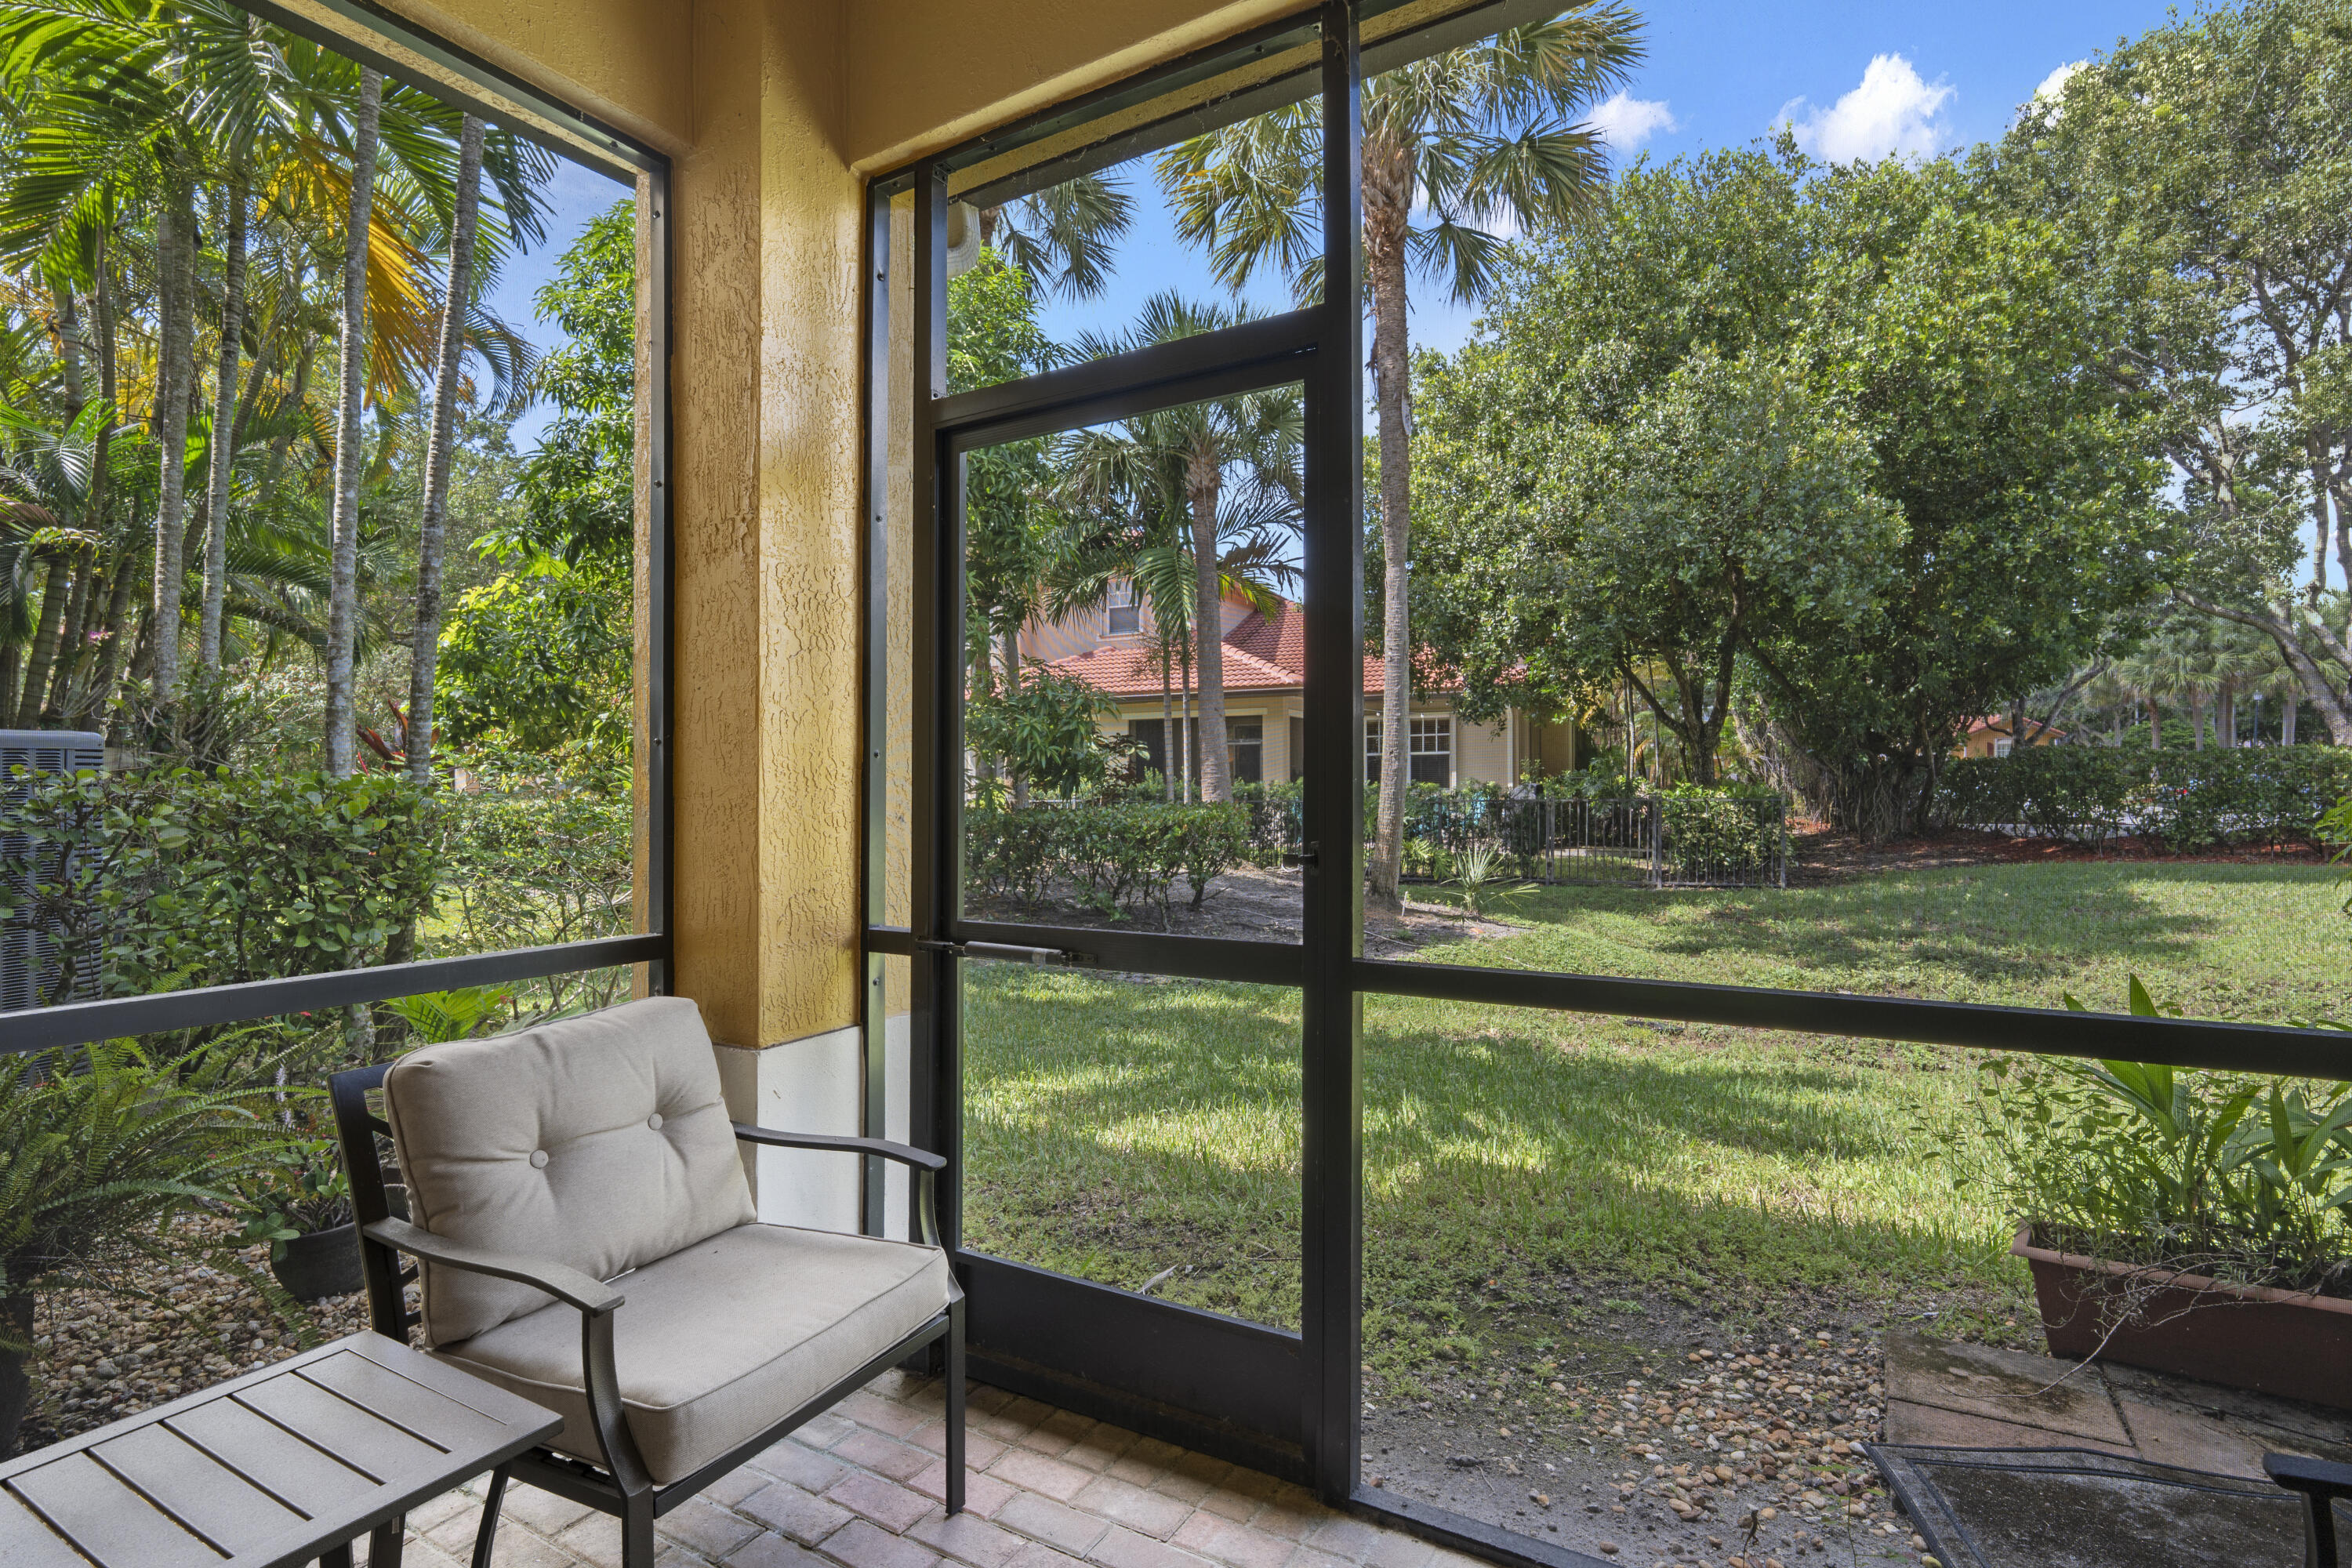
- Patio, Patio - Screened
- Windows:
- Blinds
- Laundry:
- Washer Hookup, Inside, Laundry Room, Electric Dryer Hookup
- Air Conditioning
- Air Conditioning System:
- Central Air, Ceiling Fan(s)
- Heating
- Heating System:
- Central
- Property Entrance Faces:
- North
- Year Built:
- 2001
- Roof:
- Shingle
- Year Roof Installed:
- 2025
- Architectural Style:
- Other
- Levels:
- Two
- Entry Level (floor):
- 1
- Construction Materials:
- Stucco, CBS
- Flooring:
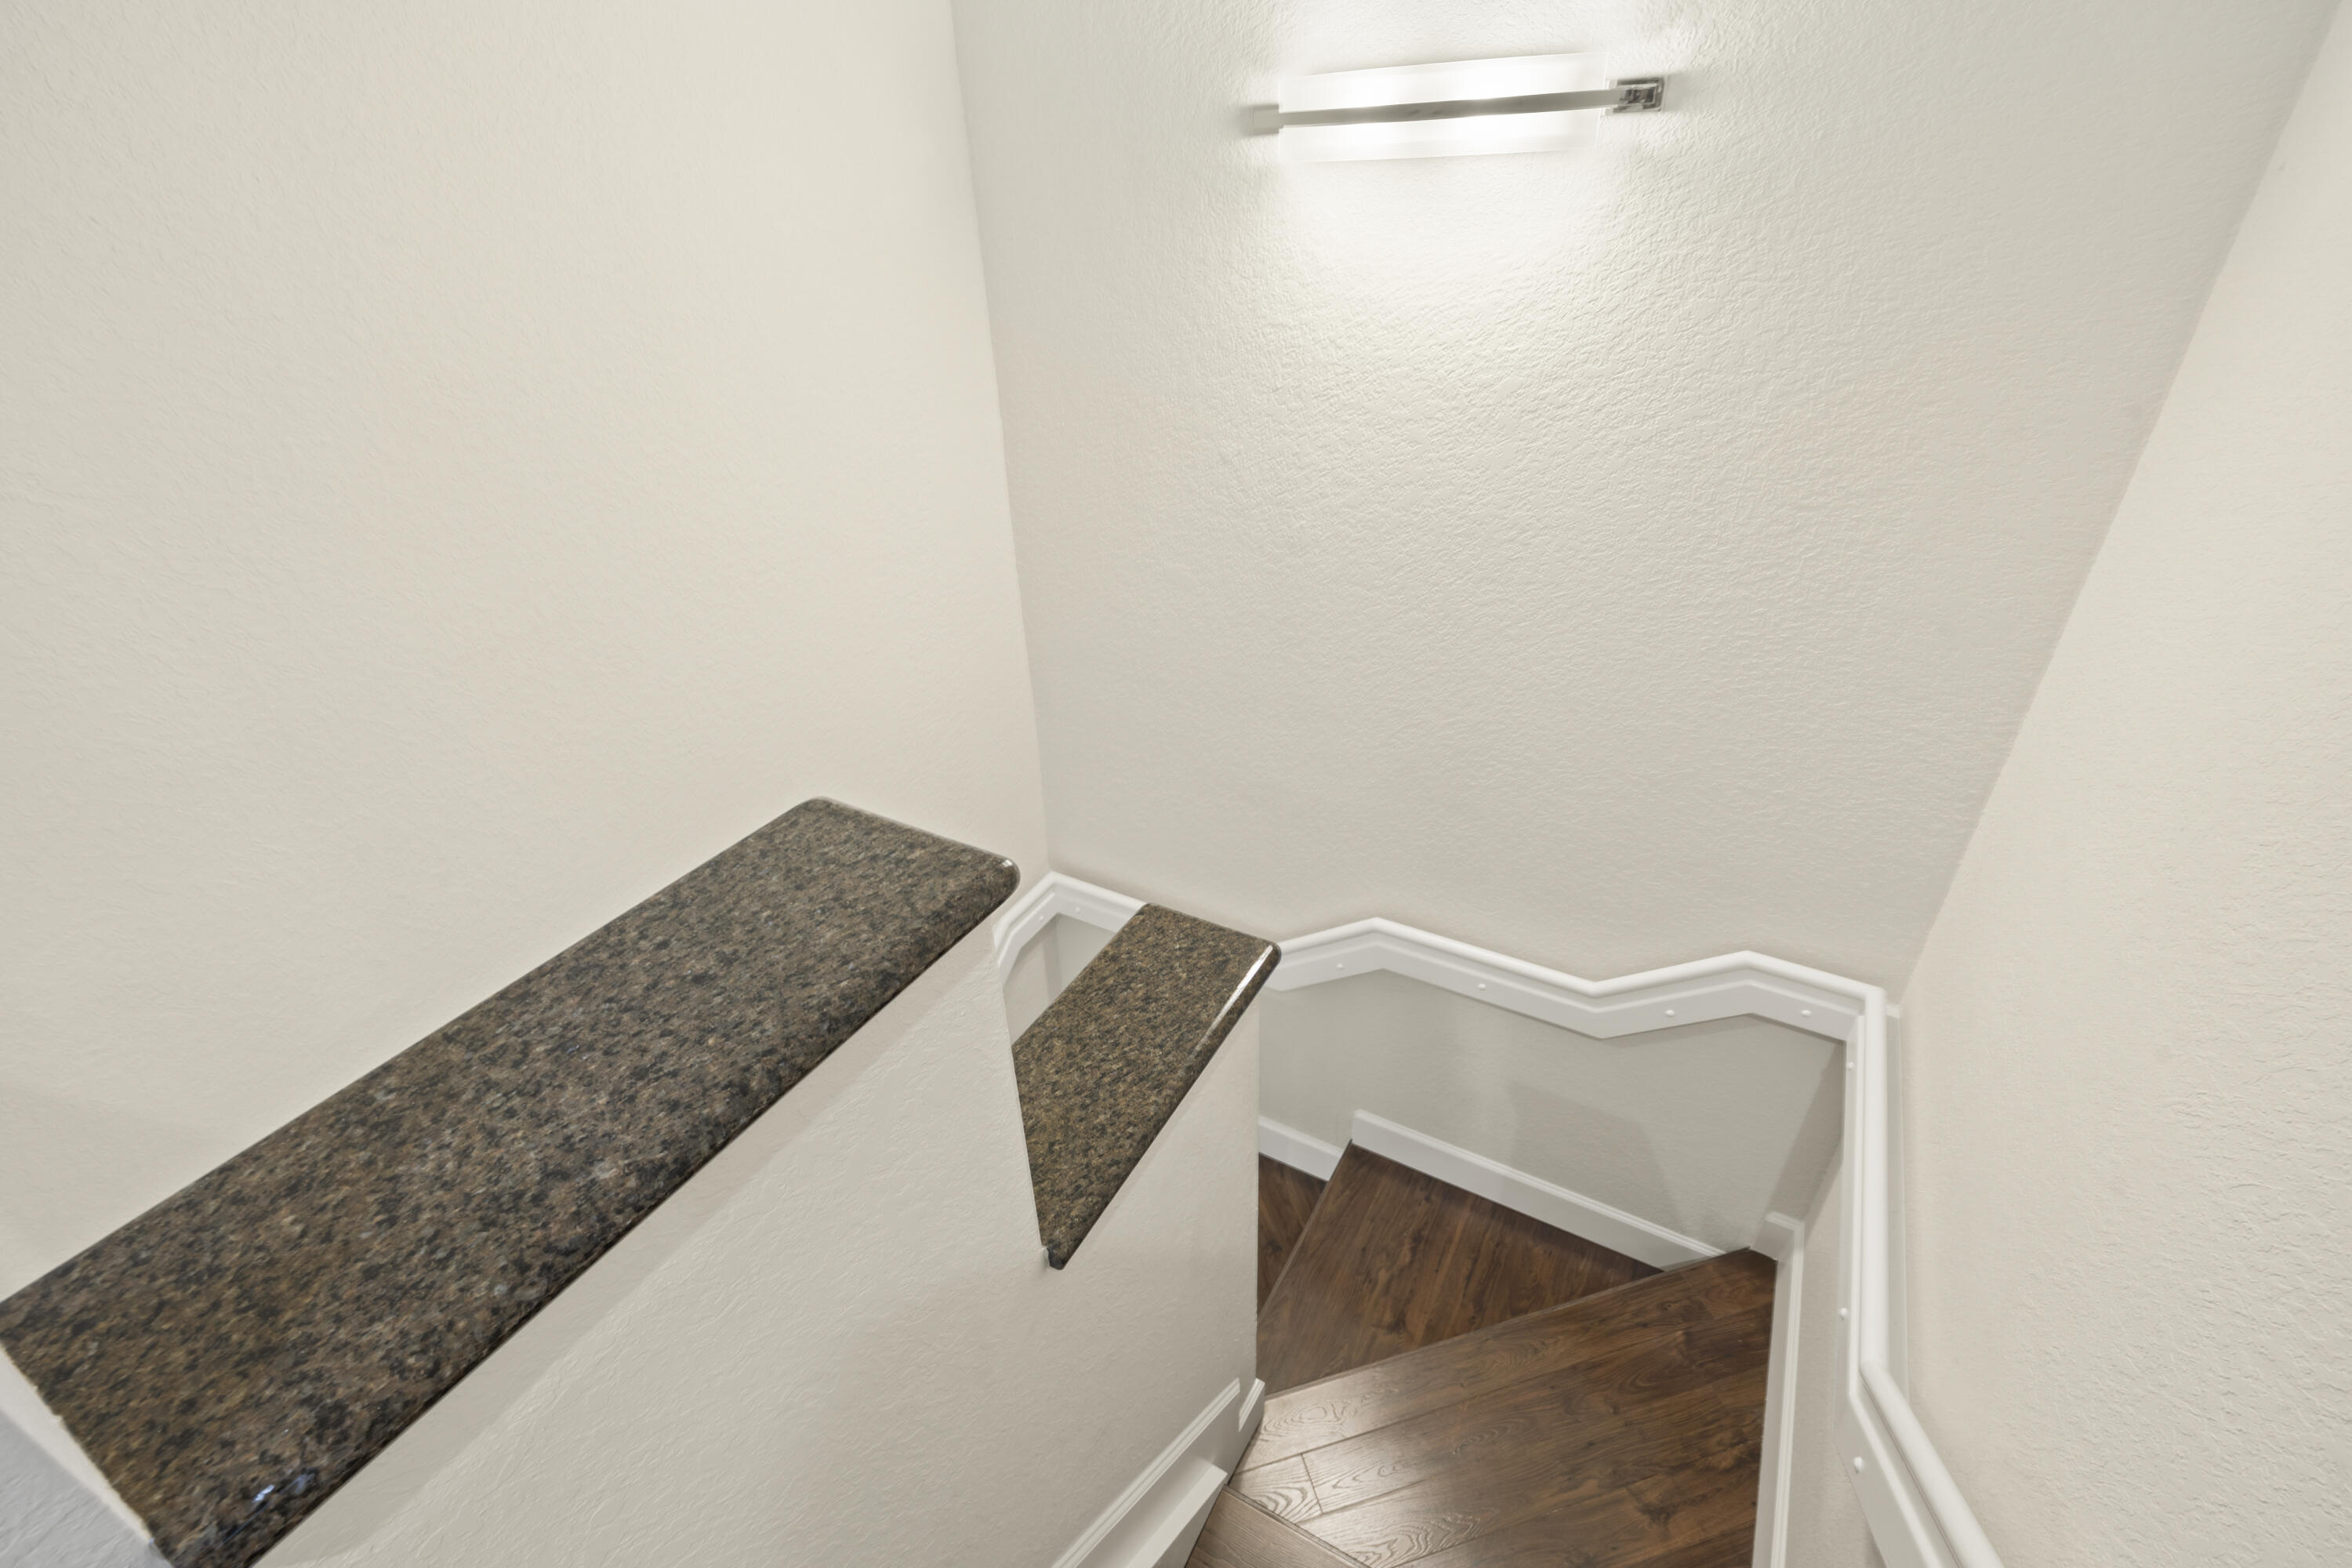
- Tile, Wood
- Number of stories:
- 2
- Structure Type:
- Townhouse
- Stories:
- 2
- Flood Zone Code:
- AH,X
- Property Condition:
- Resale, Updated/remodeled
- Tax Annual Amount:
- $11,185.26
- Tax Year:
- 2025
- Tax Assessed Value:
- $523,020.00
- Association Fee:
- $638.00
- Association Fee Frequency:
- Monthly
- Property Tax Details:
- Tax Reflects No Exemptions
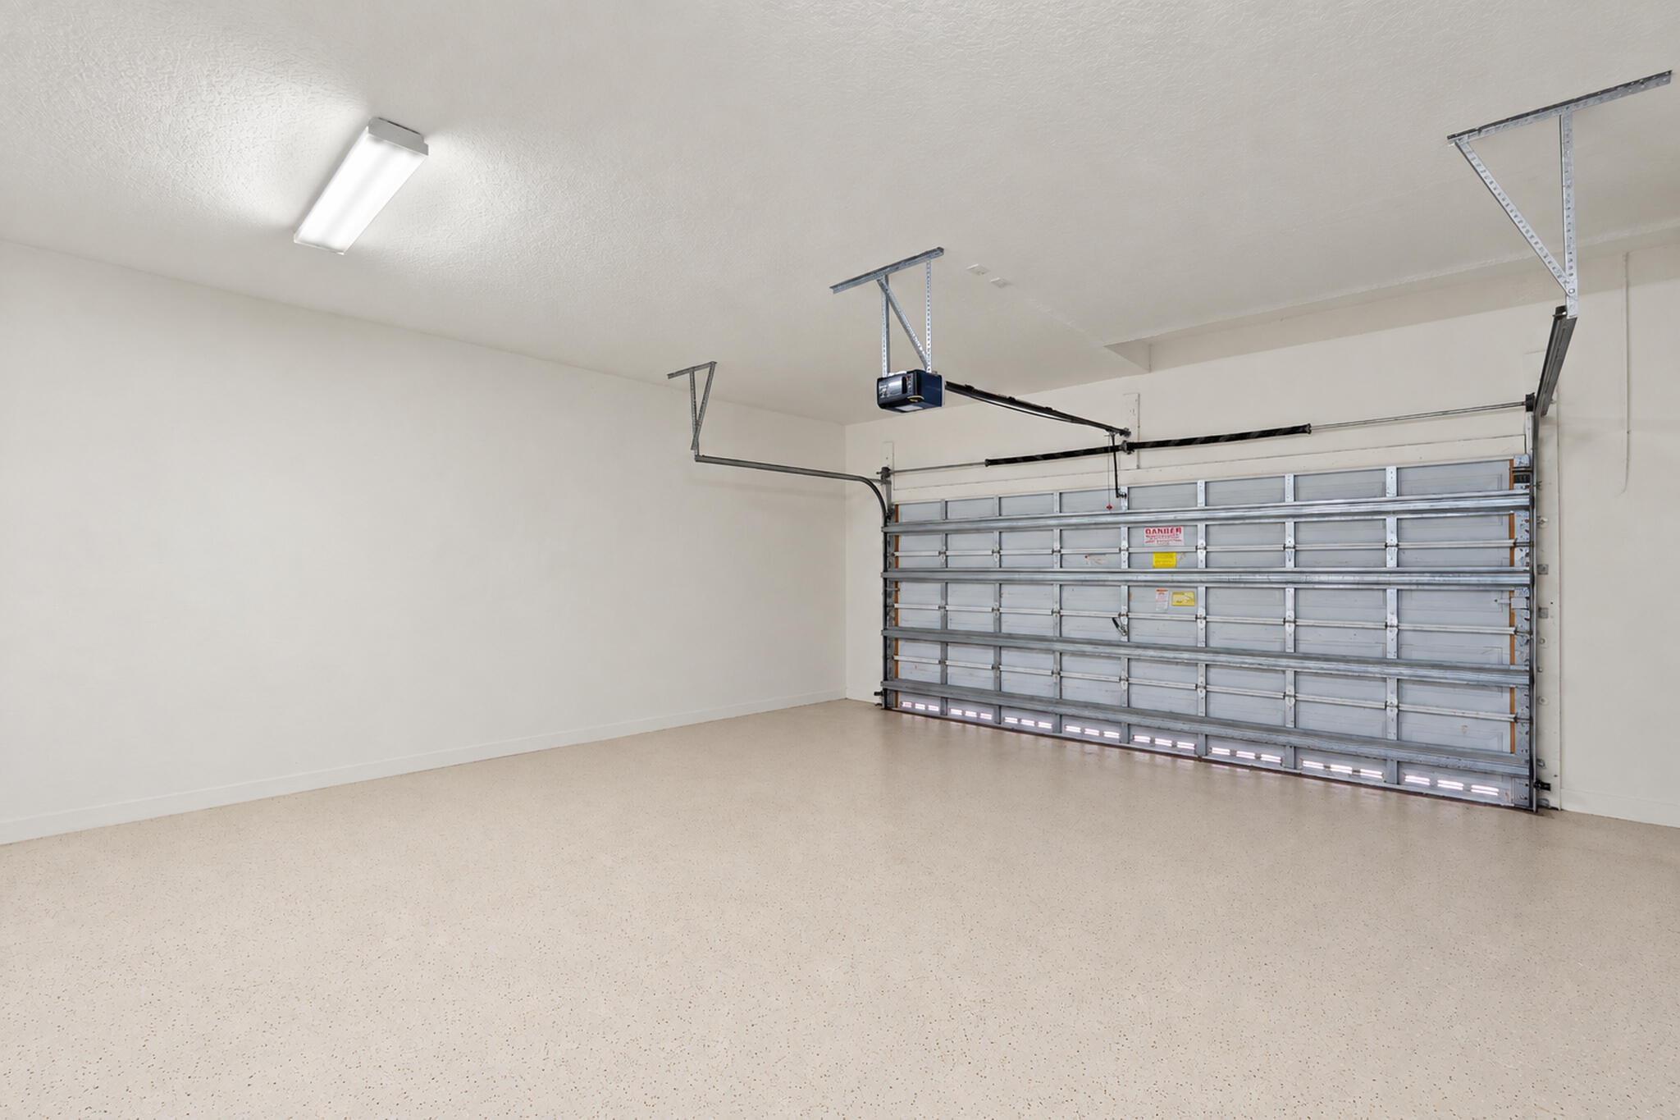
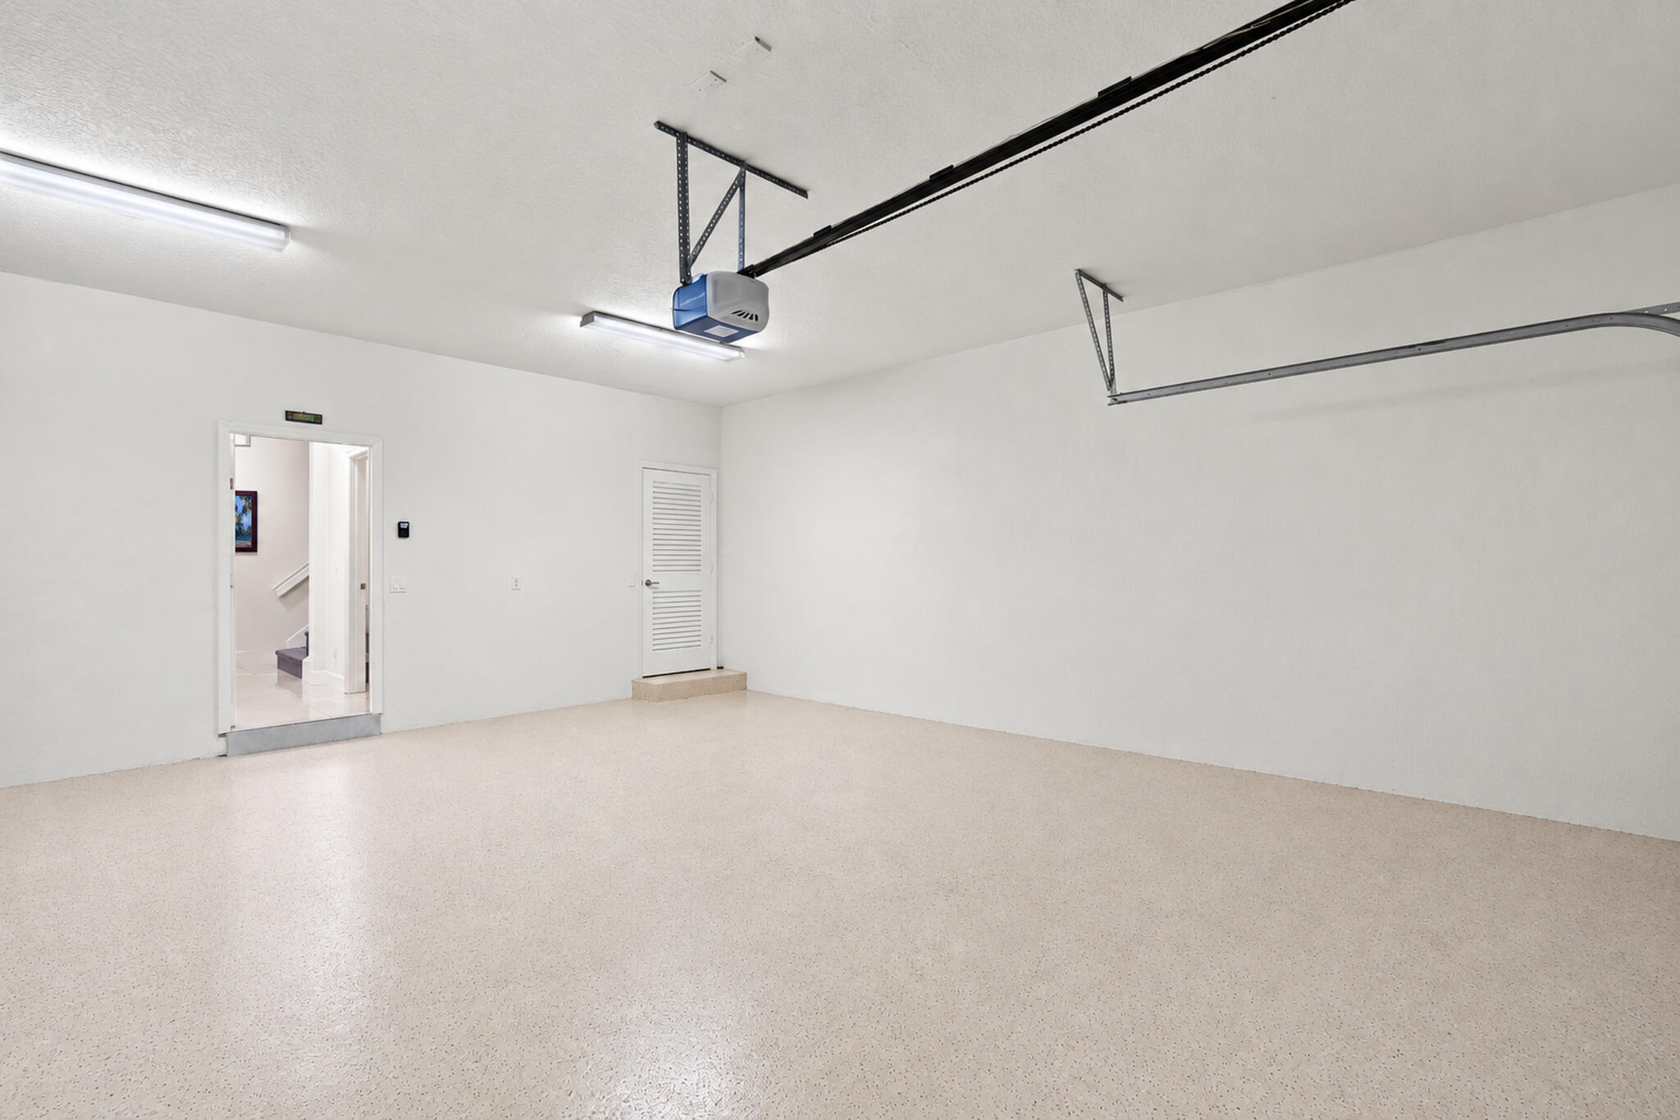
- Parking Total Spaces:
- 4
- Garage
- Garage Spaces:
- 2
- Carport Spaces:
- 2
- Covered Spaces:
- 4
- Attached Garage
- Parking Features:
- Garage, Garage Door Opener, Attached, Guest, Attached Carport, Carport, Attached Garage
- Carport
- Sewer:
- Public Sewer
- Utilities Available:
- Electricity Connected, Water Connected, Cable Connected, Phone Connected
- Water Source:
- Public
- Association
- Association Membership:
- Mandatory
- Application Required
- Application Fee:
- $150.00
- Application Information:
- Unknown
- Association Type:
- Homeowner Association
- Pets Allowed?:
- Yes, Breed Restrictions
- Amenities Provided by the Homeowner's Association (HOA):
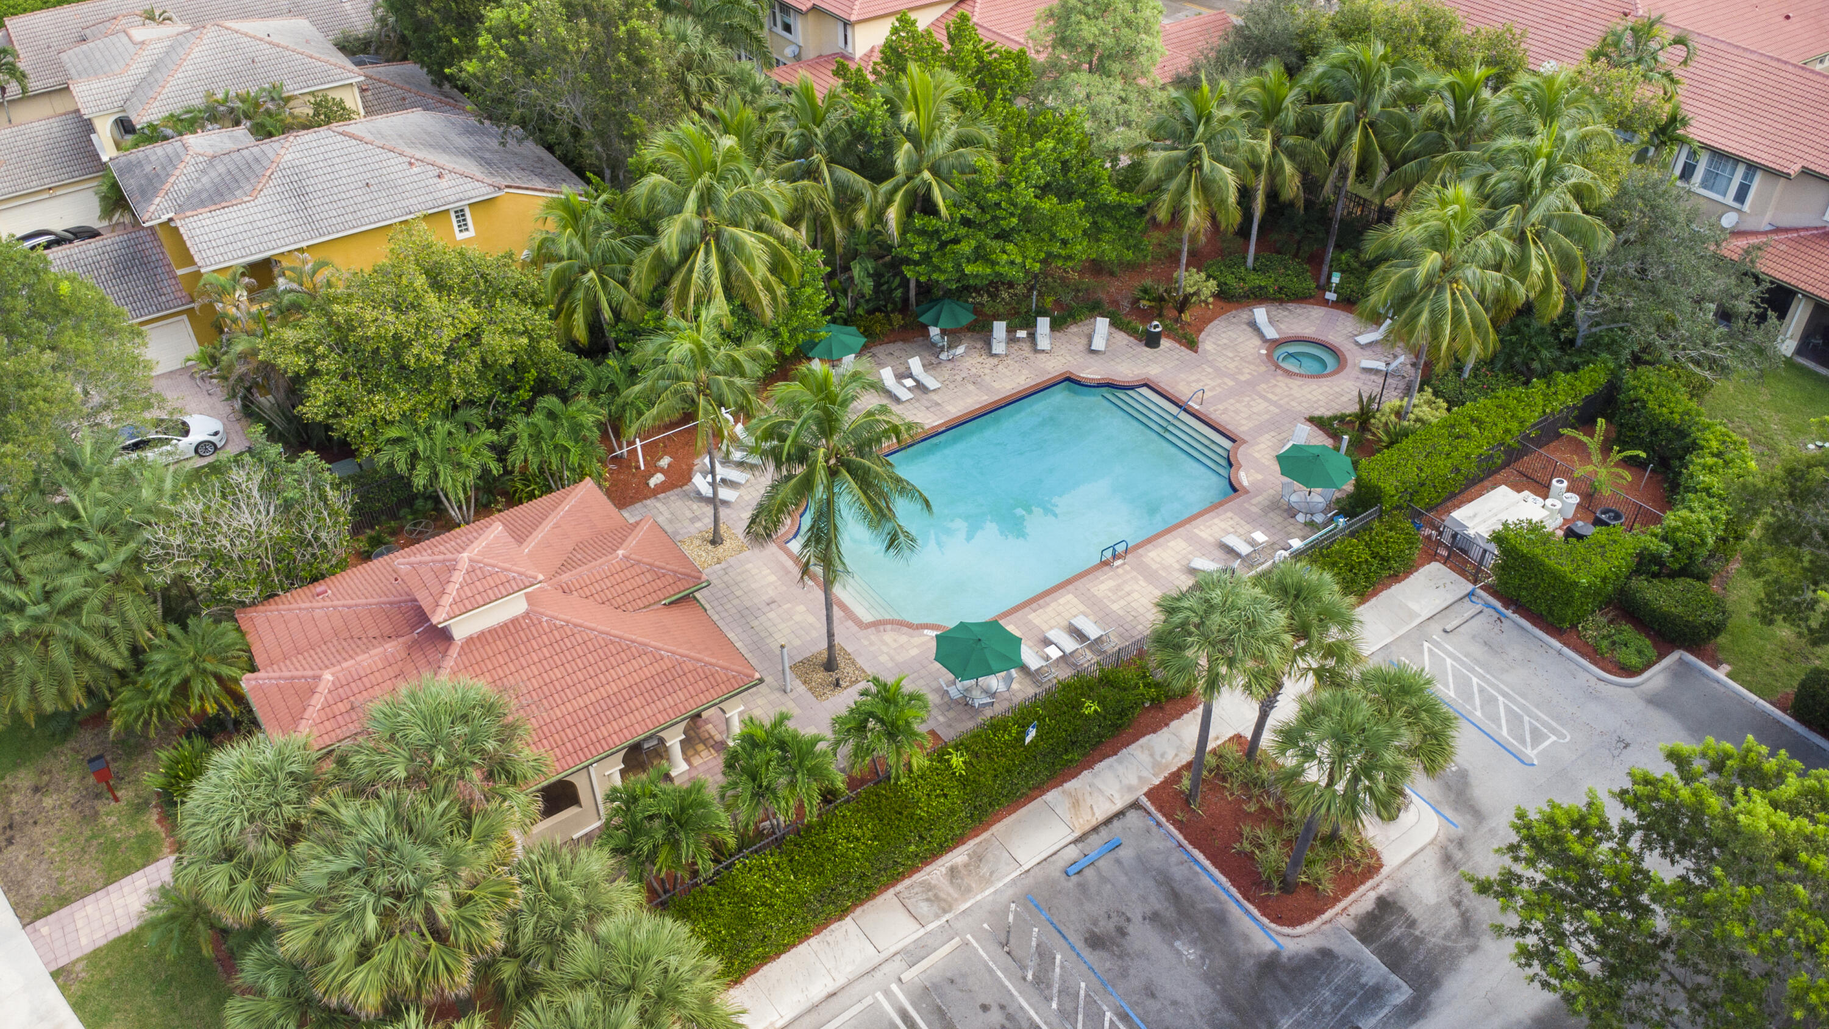
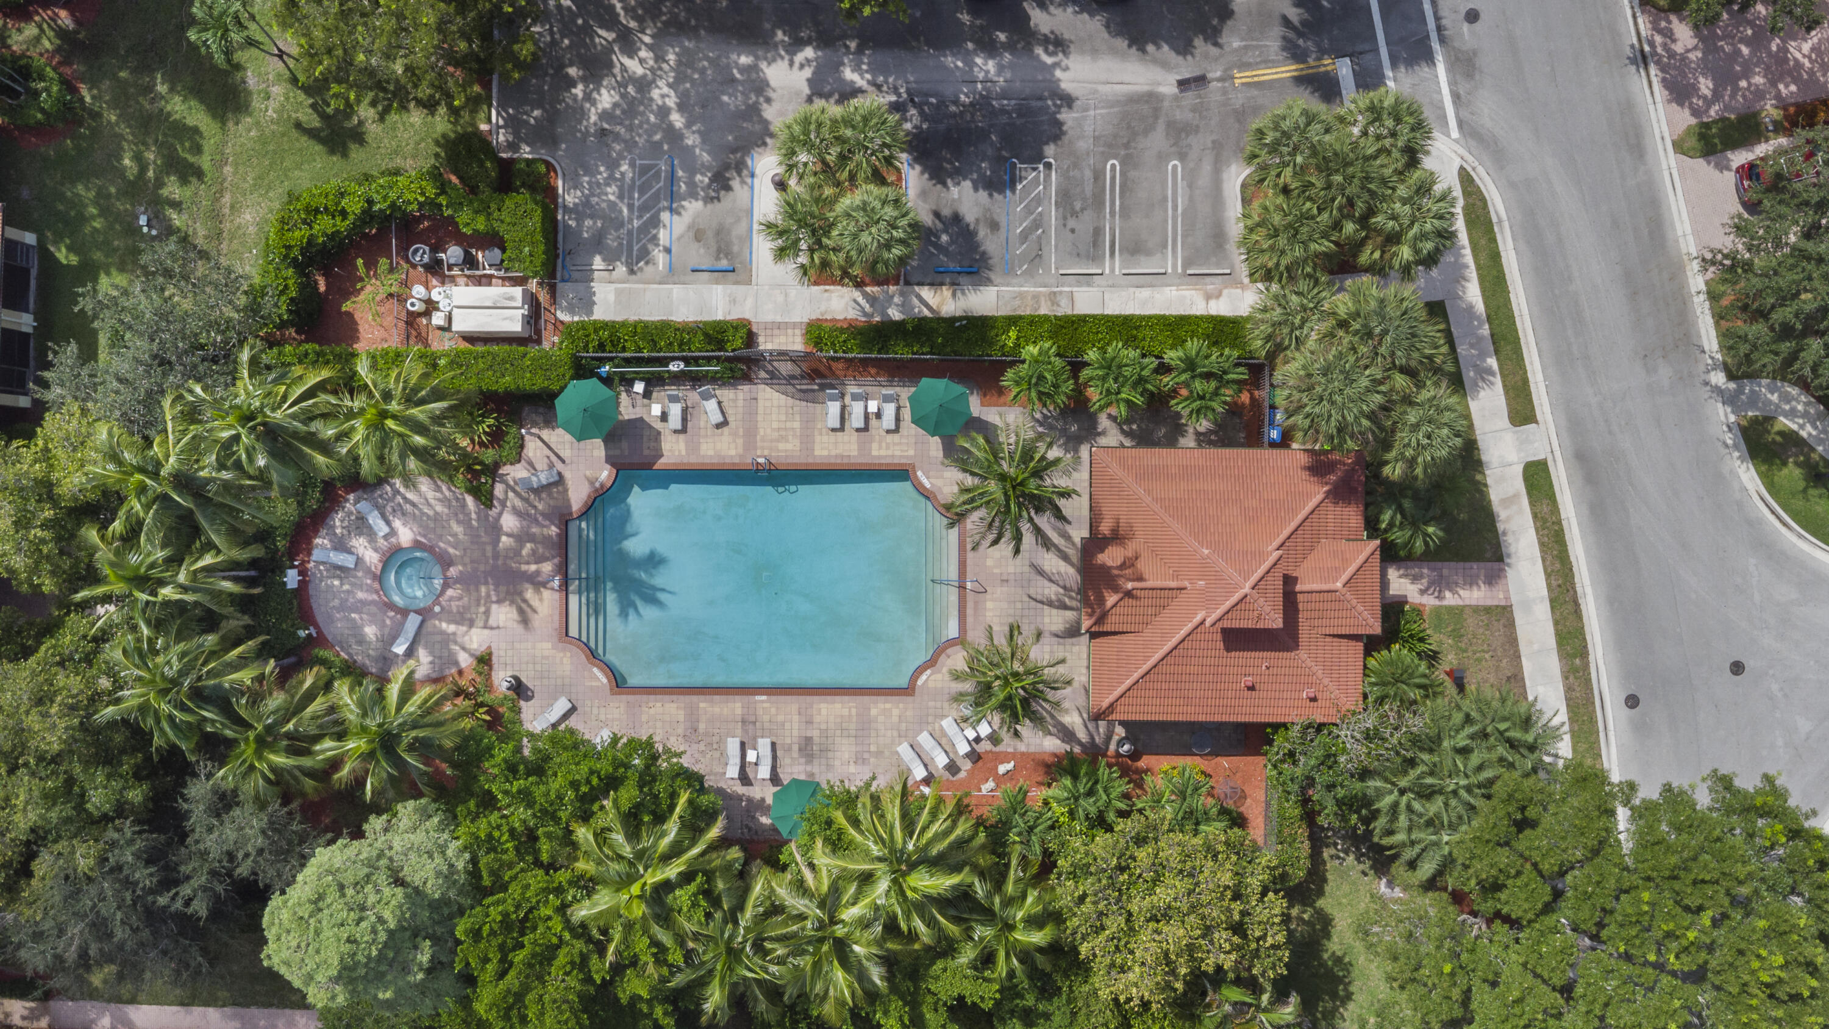
- Pool, Spa/hot Tub, Clubhouse, Other, Playground, Maintenance, Security, Fitness Center, Basketball Court, Pickleball Court(s)
- Subdivision Name:
- HERON BAY SOUTH
- Association Fee Includes:
- Maintenance Grounds, Common Areas, Roof Repairs, Recreation Facility
- Association Name:
- Campbell Property Management
- Senior Community:
- No
- Development Name:
- Tuscany
- Association Phone:
- 954-739-1600
- Restrictions:
- Other Restrictions
- Leasing Permitted
- Listing Terms Considered by Seller:
- Cash, Conventional, FHA
- Buyer Possession:
- Close Of Escrow
- Negotiable Seller Concessions
- Tax Legal Description:
- HERON BAY SOUTH 167-44 B PART OF PARCEL A DESC'D AS,COMM AT SE COR OF PARCEL A,N 60.13, WLY 150.00,NLY 23.35 TO P/C,SWLY 66.57,NLY 44.00,NEL
- Real Estate Folio Number (Parcel Number):
- 484106160823
- Zoning:
- RC-6,12,15
- Elementary School:
- Davie
- High School:
- Marjory Stoneman Douglas
- Middle Or Junior School:
- Westglades
- Active on the market since:
- October 7, 2026
- Listing Agreement executed on:
- October 7, 2026
- Listing Status Last Changed On:
- October 7, 2026 9:28 pm
- Photos updated on:
- October 7, 2026 10:02 pm
- Last Modified:
- October 8, 2026 1:59 am
- Courtesy of:
- ARC Realty Group LLC
- Attribution:
- Not provided
- Floor Number:
- 1
- Street Name:
- 119TH
- Street Number:
- 5764
- Unit Number:
- 5764
- City:
- Coral Springs
- State:
- Florida
- Zip Code:
- 33076
- County:
- Broward
- Latitude:
- N26° 18' 15.1''
- Longitude:
- W81° 42' 52.9''
- Street Suffix:
- Terrace
- Street Direction Prefix:
- NW

Want to schedule an in-person or virtual tour? Have questions?
Want to schedule an in-person or virtual tour? Have questions?
Schedule a Tour or Ask a Question
Neighborhood Stats
Source: U.S. Census Bureau, ACS 5-Year Estimates
 Ver la propiedad 5764 NW 119TH Terrace 5764, Coral Springs, FL 33076

