
Home in 9203 Meridian Drive E, Parkland, FL 33076 for sale with MLS# B26085825
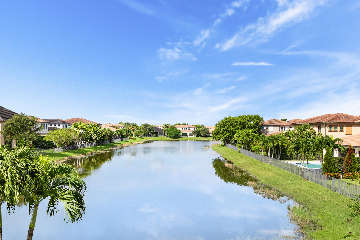
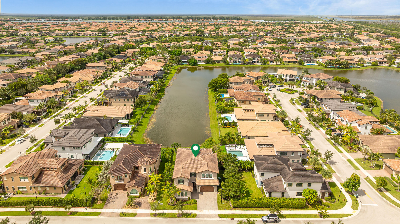
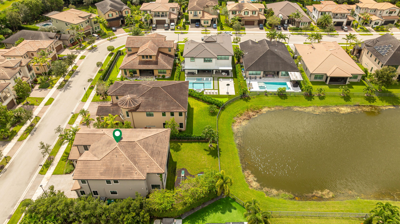
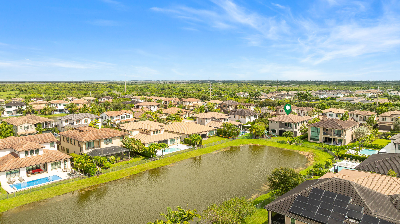
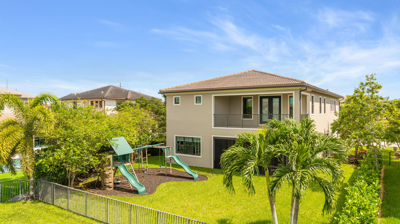
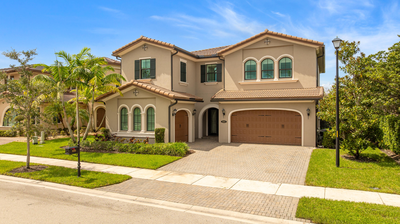
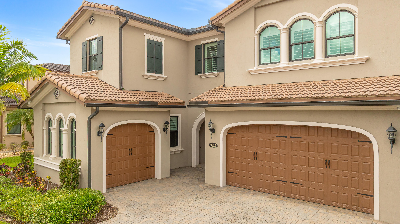
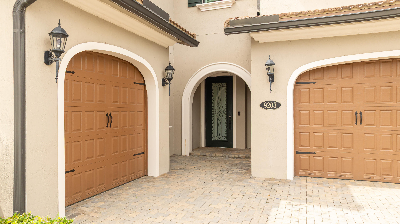
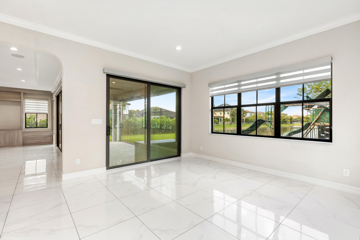
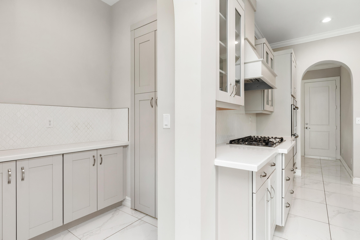
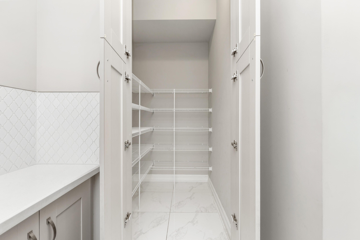
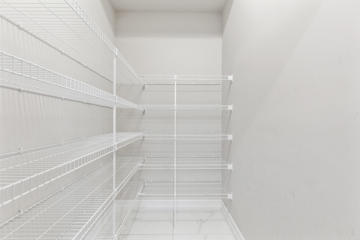
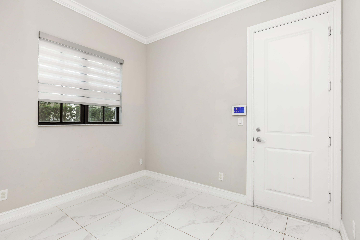
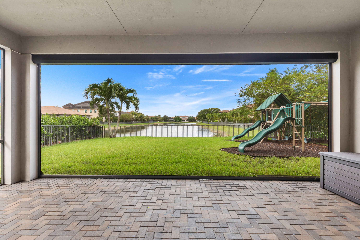
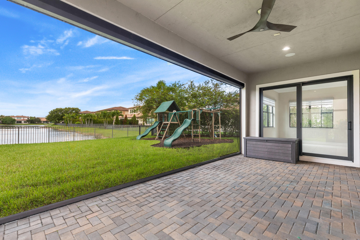
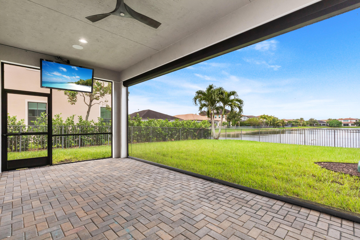
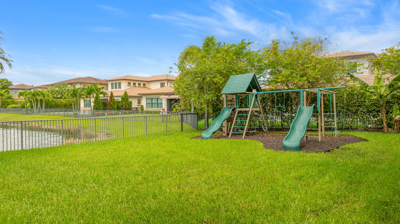
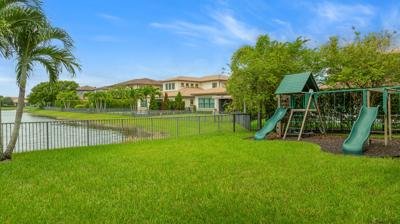
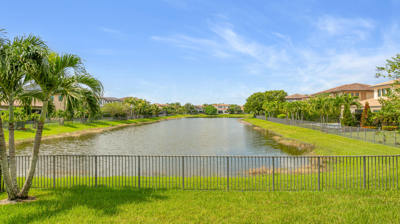
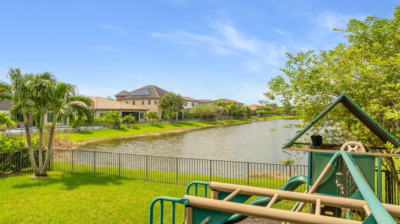
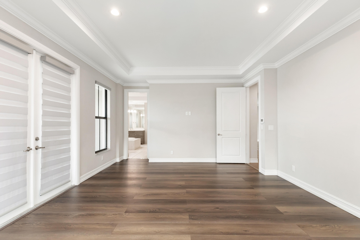
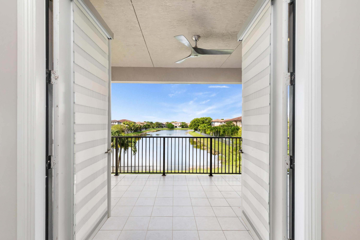
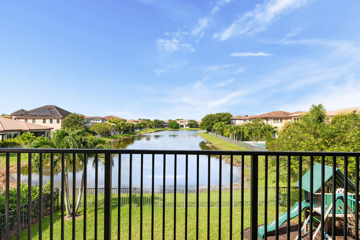
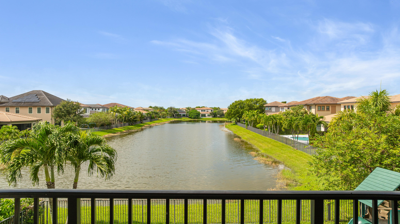
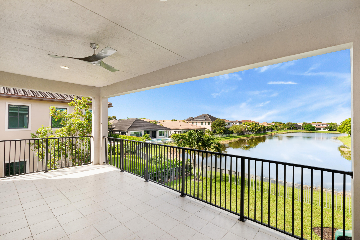
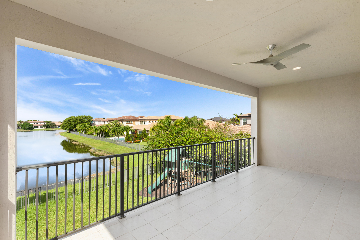
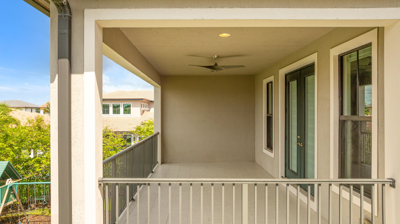
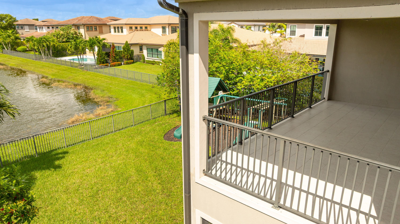
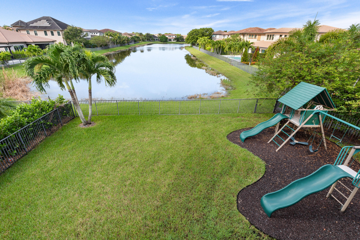
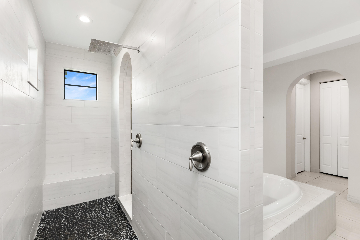
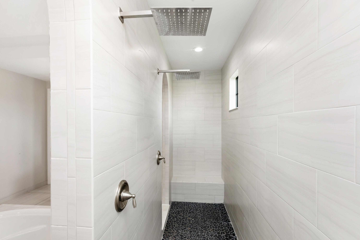
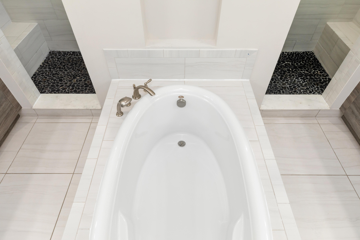
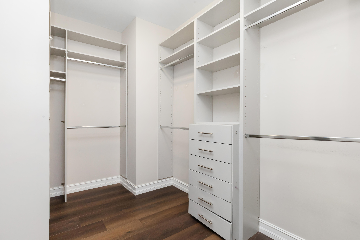
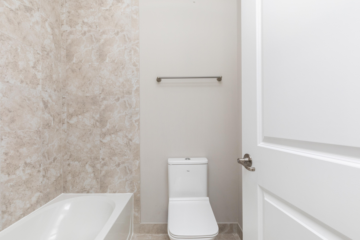
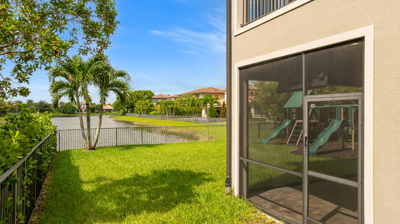
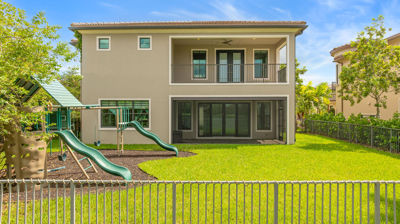
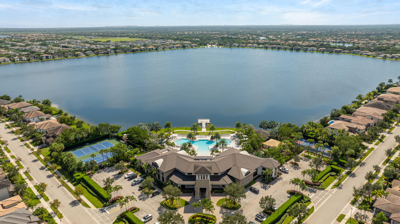
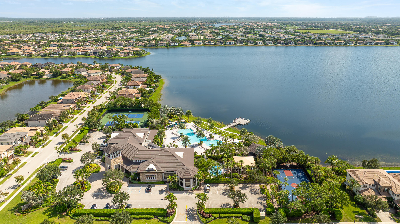
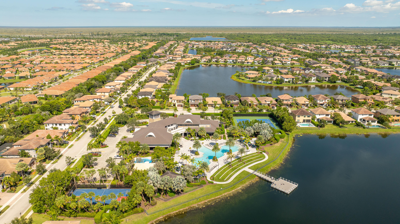
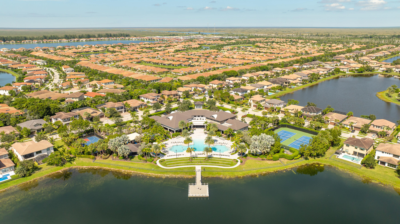
WELCOME TO WATERCREST! Beautifully designed w/ an exceptional floor plan, NO WASTED SPACE & a spectacular long lake view! The open kitchen features a 7'x7' quartz island, grey shaker cabinetry, decorative tile backsplash, GE Profile appliances & walk-in pantry. The large family room includes a custom-built entertainment center. Upstairs, the spacious primary suite opens to a private balcony overlooking the lake & features 2 oversized walk-in closets w/ custom cabinetry. Need more space? You'll love the HUGE 20'x20' bonus room! Additional features include soaring ceilings, impact windows & doors, crown molding, porcelain tile downstairs, wood upstairs, fenced yard & covered patio w/ motorized screen. Modern living, incredible space & a view you'll love! Don't miss out on this opportunity.
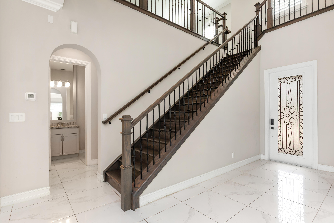
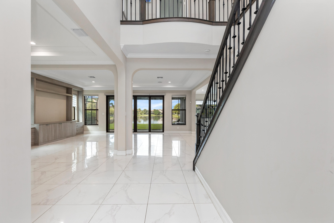
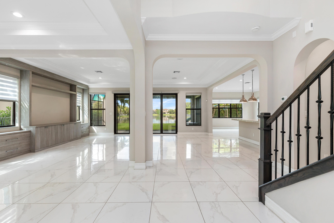
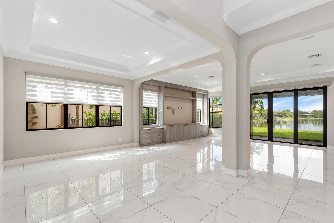
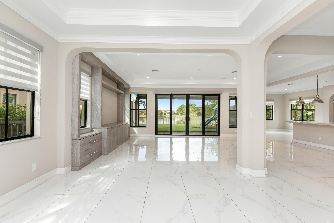
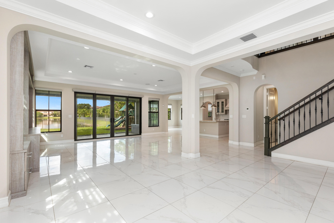
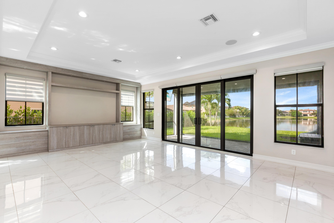
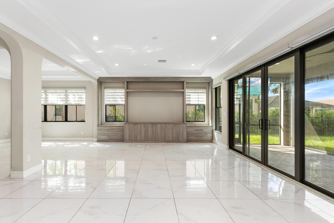
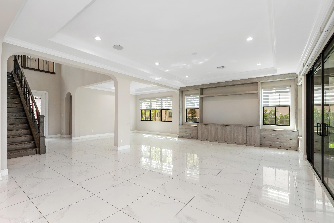
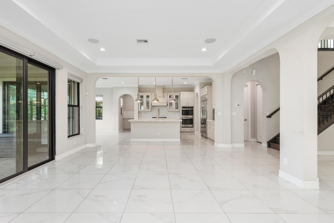
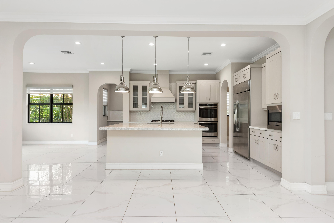
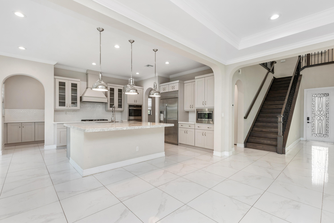
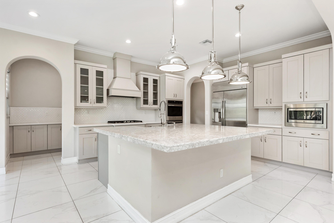
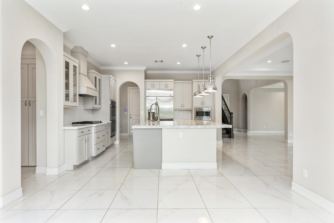
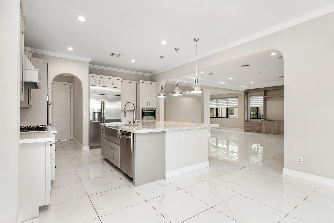
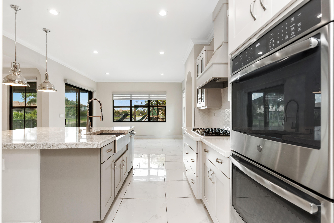
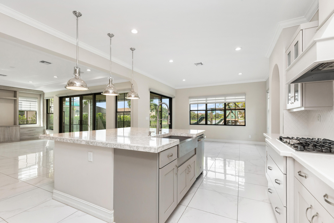
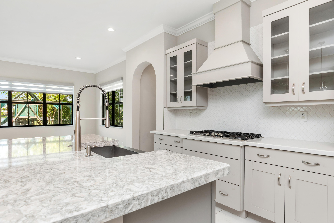
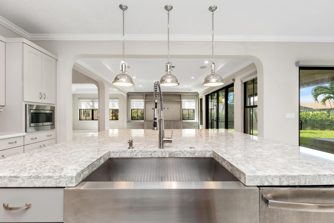
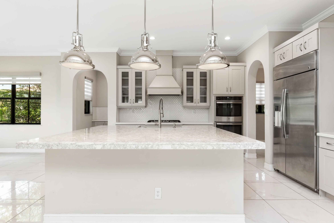
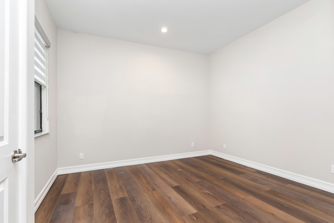
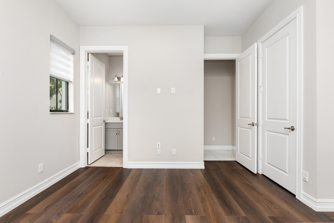
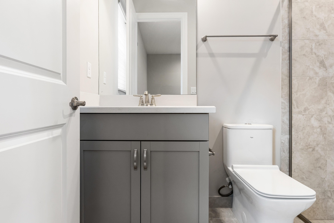
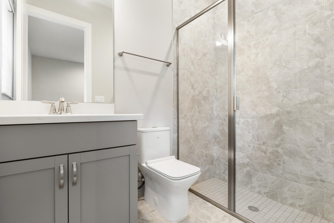
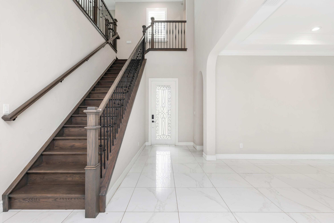
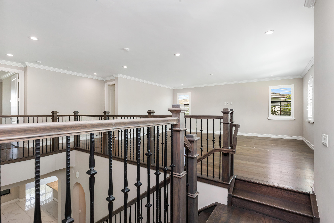
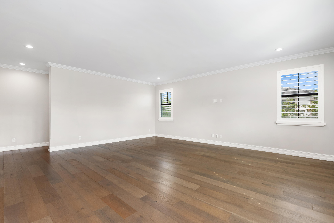
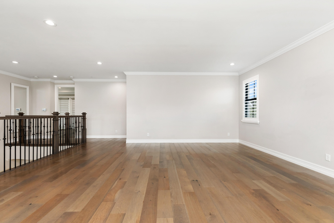
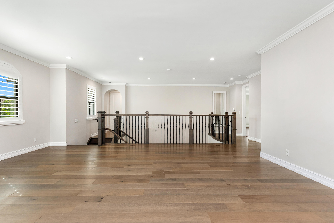
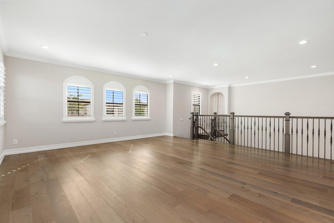
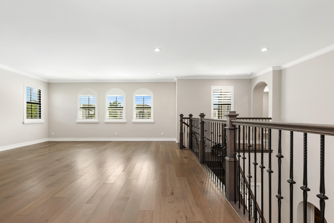
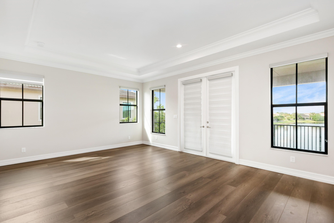
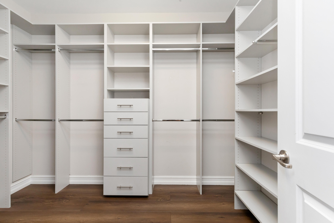
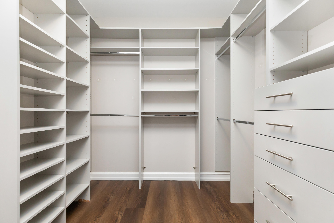
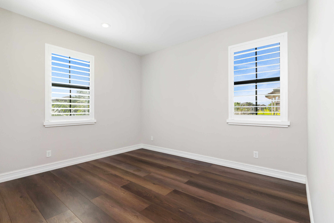
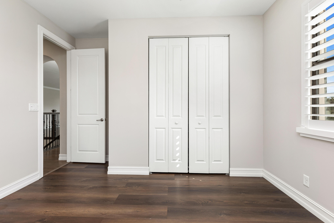
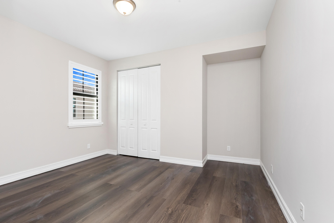
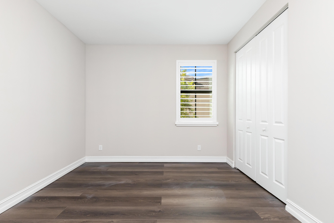
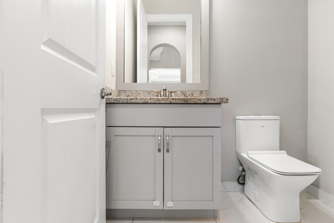
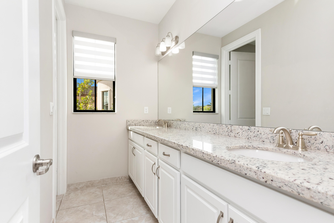
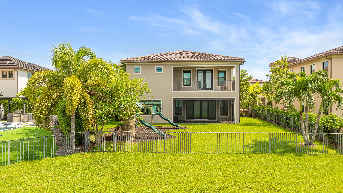
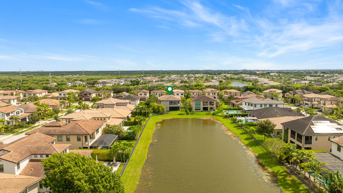
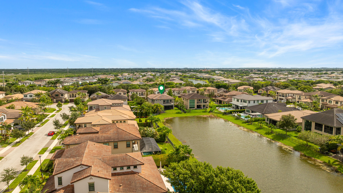
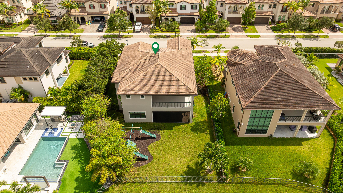
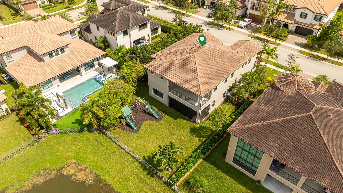
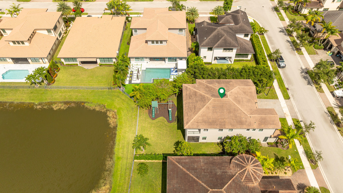
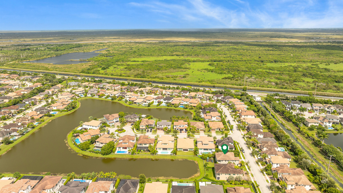
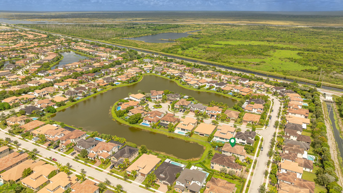
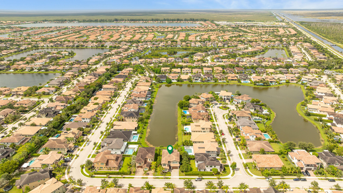
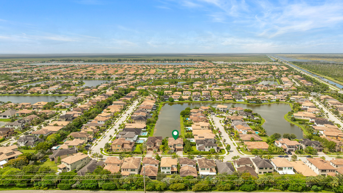
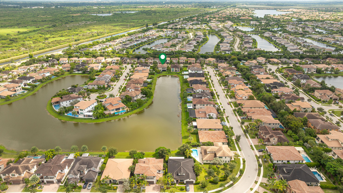
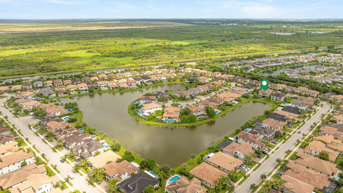
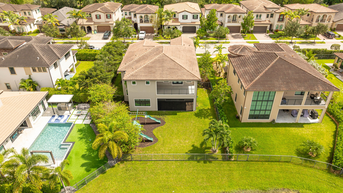
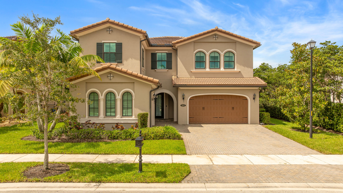
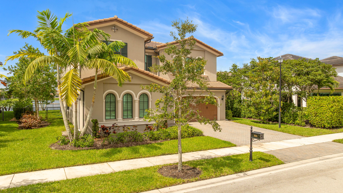
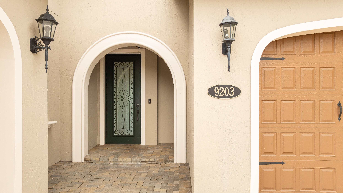
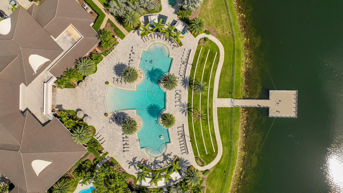
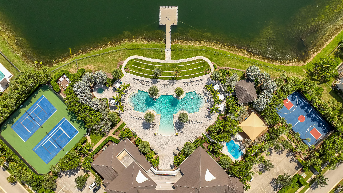
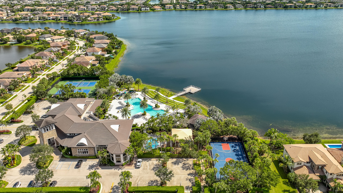
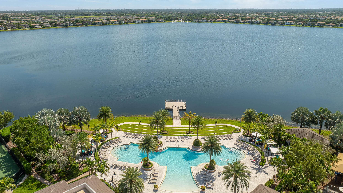
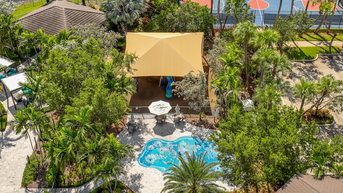
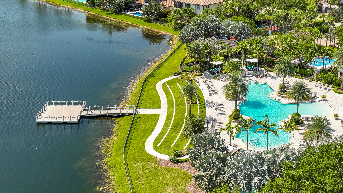
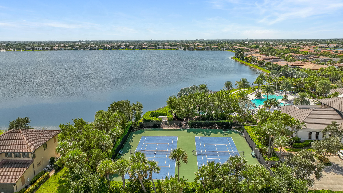
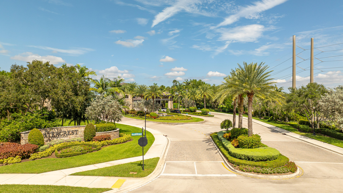
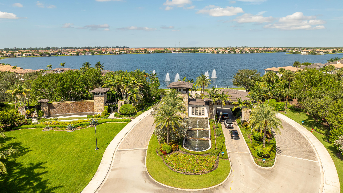
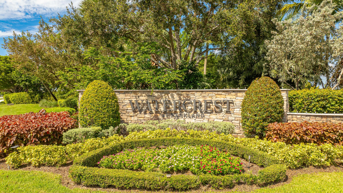
9203 Meridian Drive E, Parkland, FL 33076
- Price:
- $1,375,000.00
- Original List Price:
- $1,375,000.00
- List Price per Sq Ft (Calculated, Approx.):
- $357.32
- Listing Type:
- For Sale
- Status:
- Active
- Special Sale Conditions:
- Standard
- Listing Category:
- Residential
- Property Type:
- Single Family House
- Description of Last Important Update:
- New Listing
- Last Major Update on:
- October 10, 2026 6:27 pm
- Bedrooms:
- 4
- Bathrooms Total:
- 4
- Full Bath:
- 3
- Half Bath:
- 1
- Room Type:
- Kitchen, Living Room, Master Bedroom
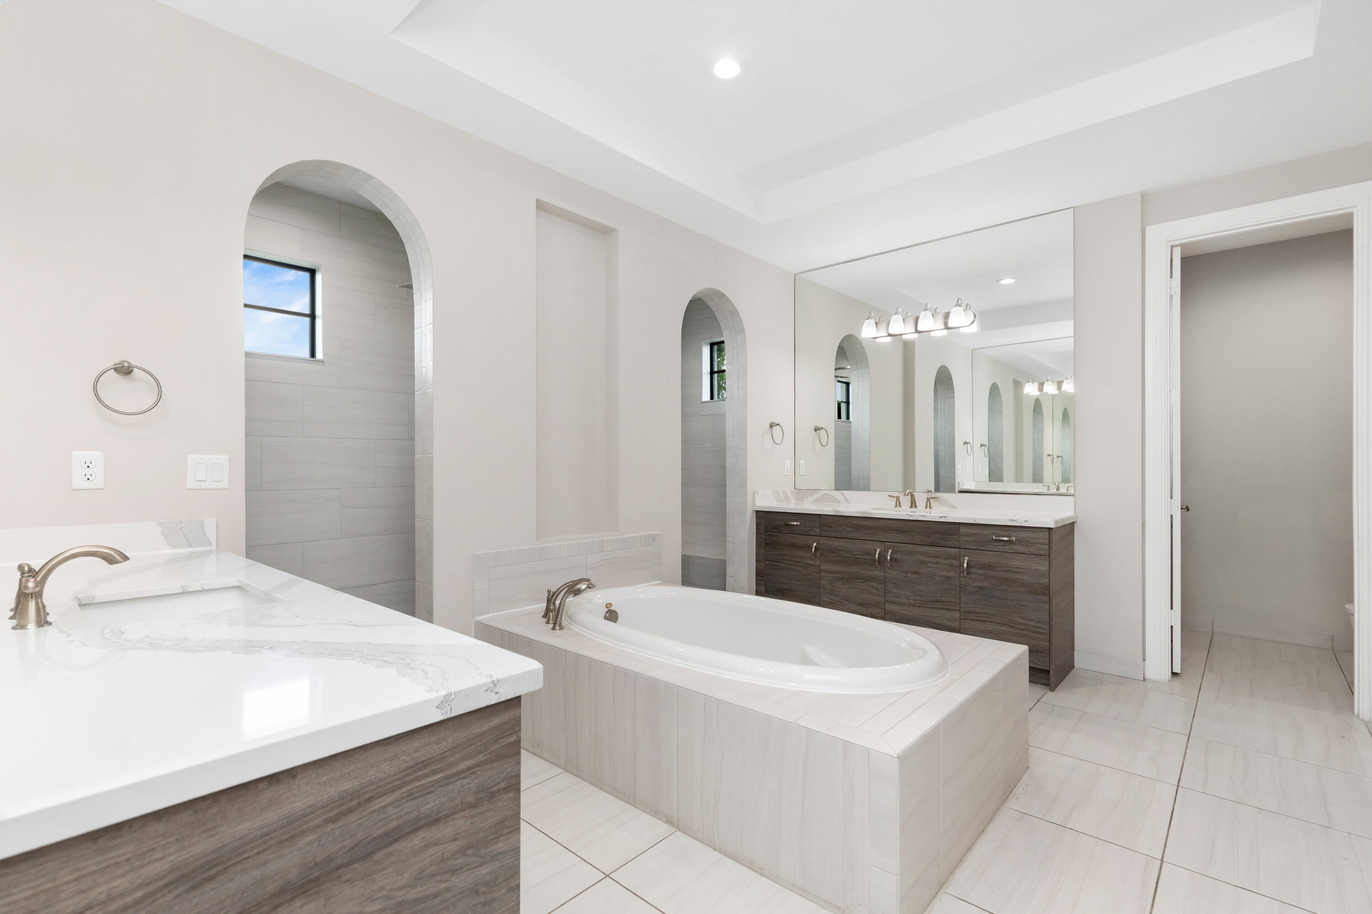
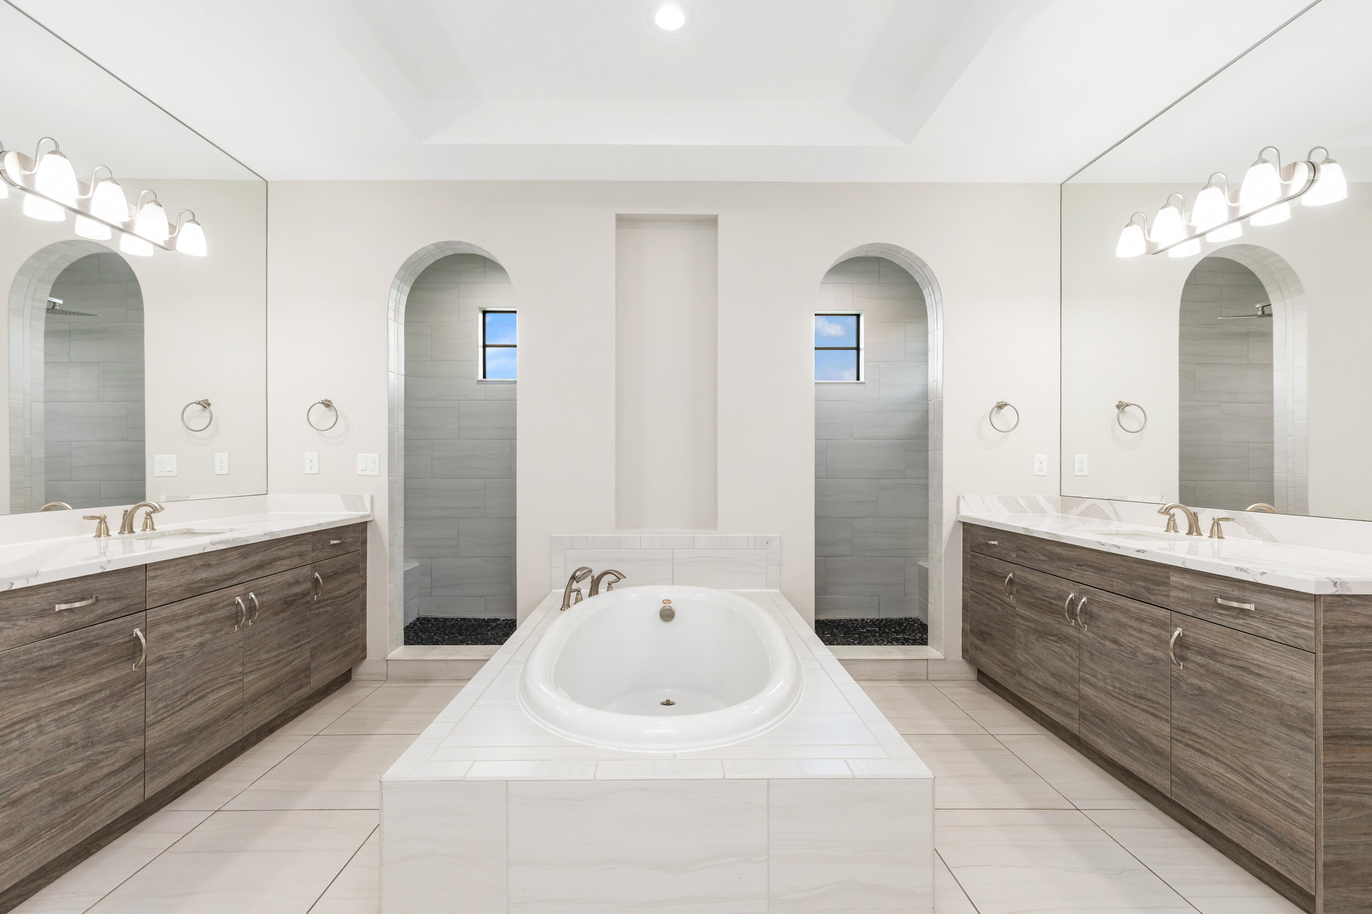
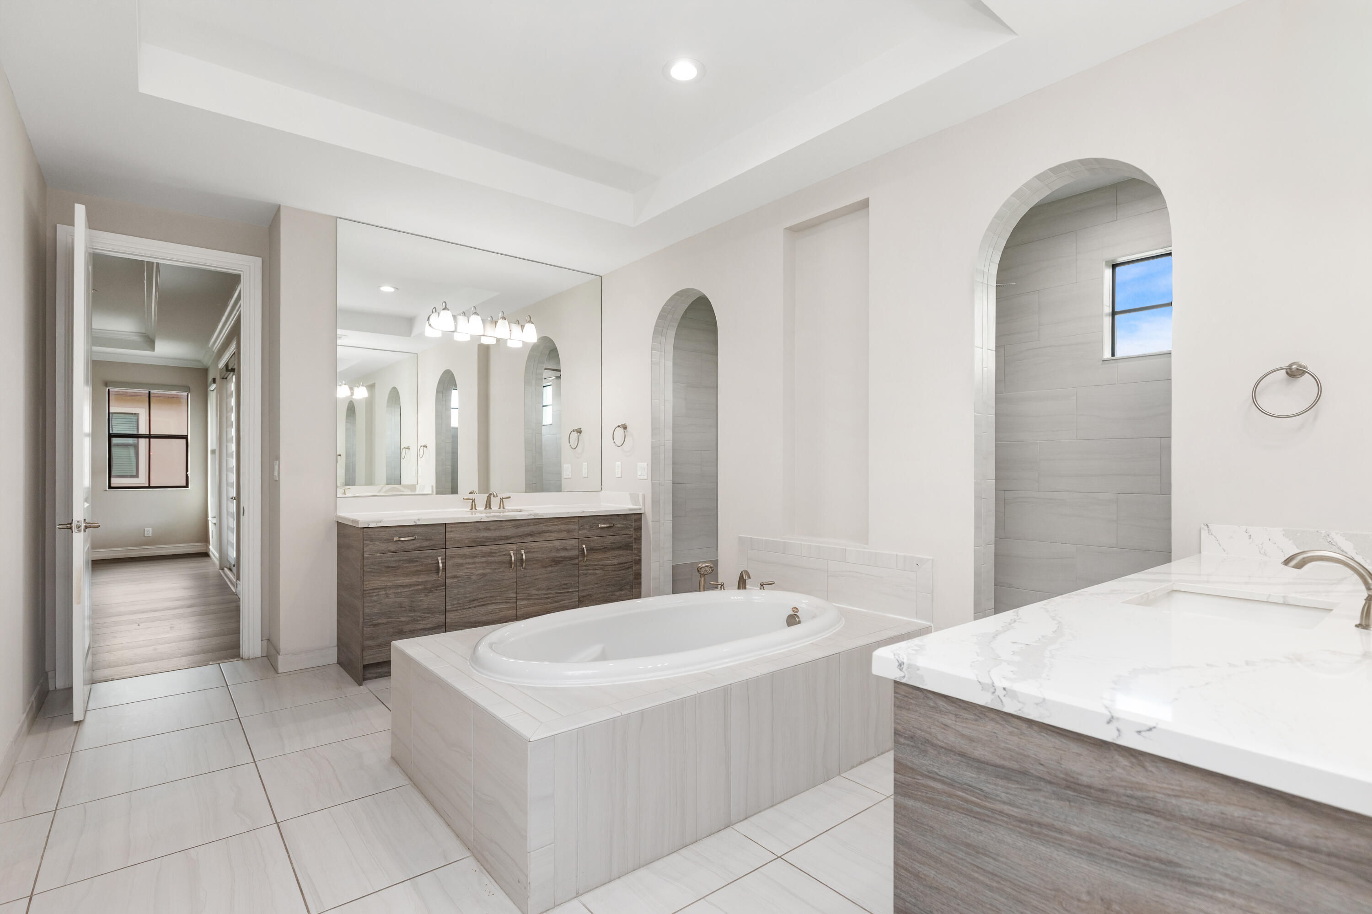
- Master Bedroom Bath:
- Master Bdrm - Upstairs, Separate Shower, Dual Sinks, Separate Tub, Bedroom On Entry Level
- Dining Area:
- Formal Dining, Snack Bar/counter, Breakfast Area
- Living Area:
- 3,848 Sqft
- Built-Up Area:
- 5,072 Sqft
- Lot Area:
- 8,545 Sqft
- Building Area Source:
- Public Records
- Living Area Source:
- Public Records
- Lot Size Acres:
- 0.2
- View from the Property:
- Lake, Water, Pond
- Waterfront:
- Yes
- Waterfront Features:
- Lake Front, None
- Frontage Length:
- 47
- Security:
- Smoke Detector(s), Security System, Gated With Guard
- Appliances:
- Dryer, Dishwasher, Disposal, Microwave, Refrigerator, Washer, Cooktop, Gas Water Heater, Water Heater, Oven, Gas Cooktop
- Interior:
- High Ceilings, Pantry, Walk-In Closet(s), Closet Cabinetry, Kitchen Island, Built-in Features, Bedroom Layout - Split, Upstairs Living Area, Roman Tub
- Exterior:
- Balcony
- Patio and Porch:
- Patio, Patio - Covered, Patio - Screened
- Windows:
- Blinds, Plantation Shutters, Storm Window(s)
- Laundry:
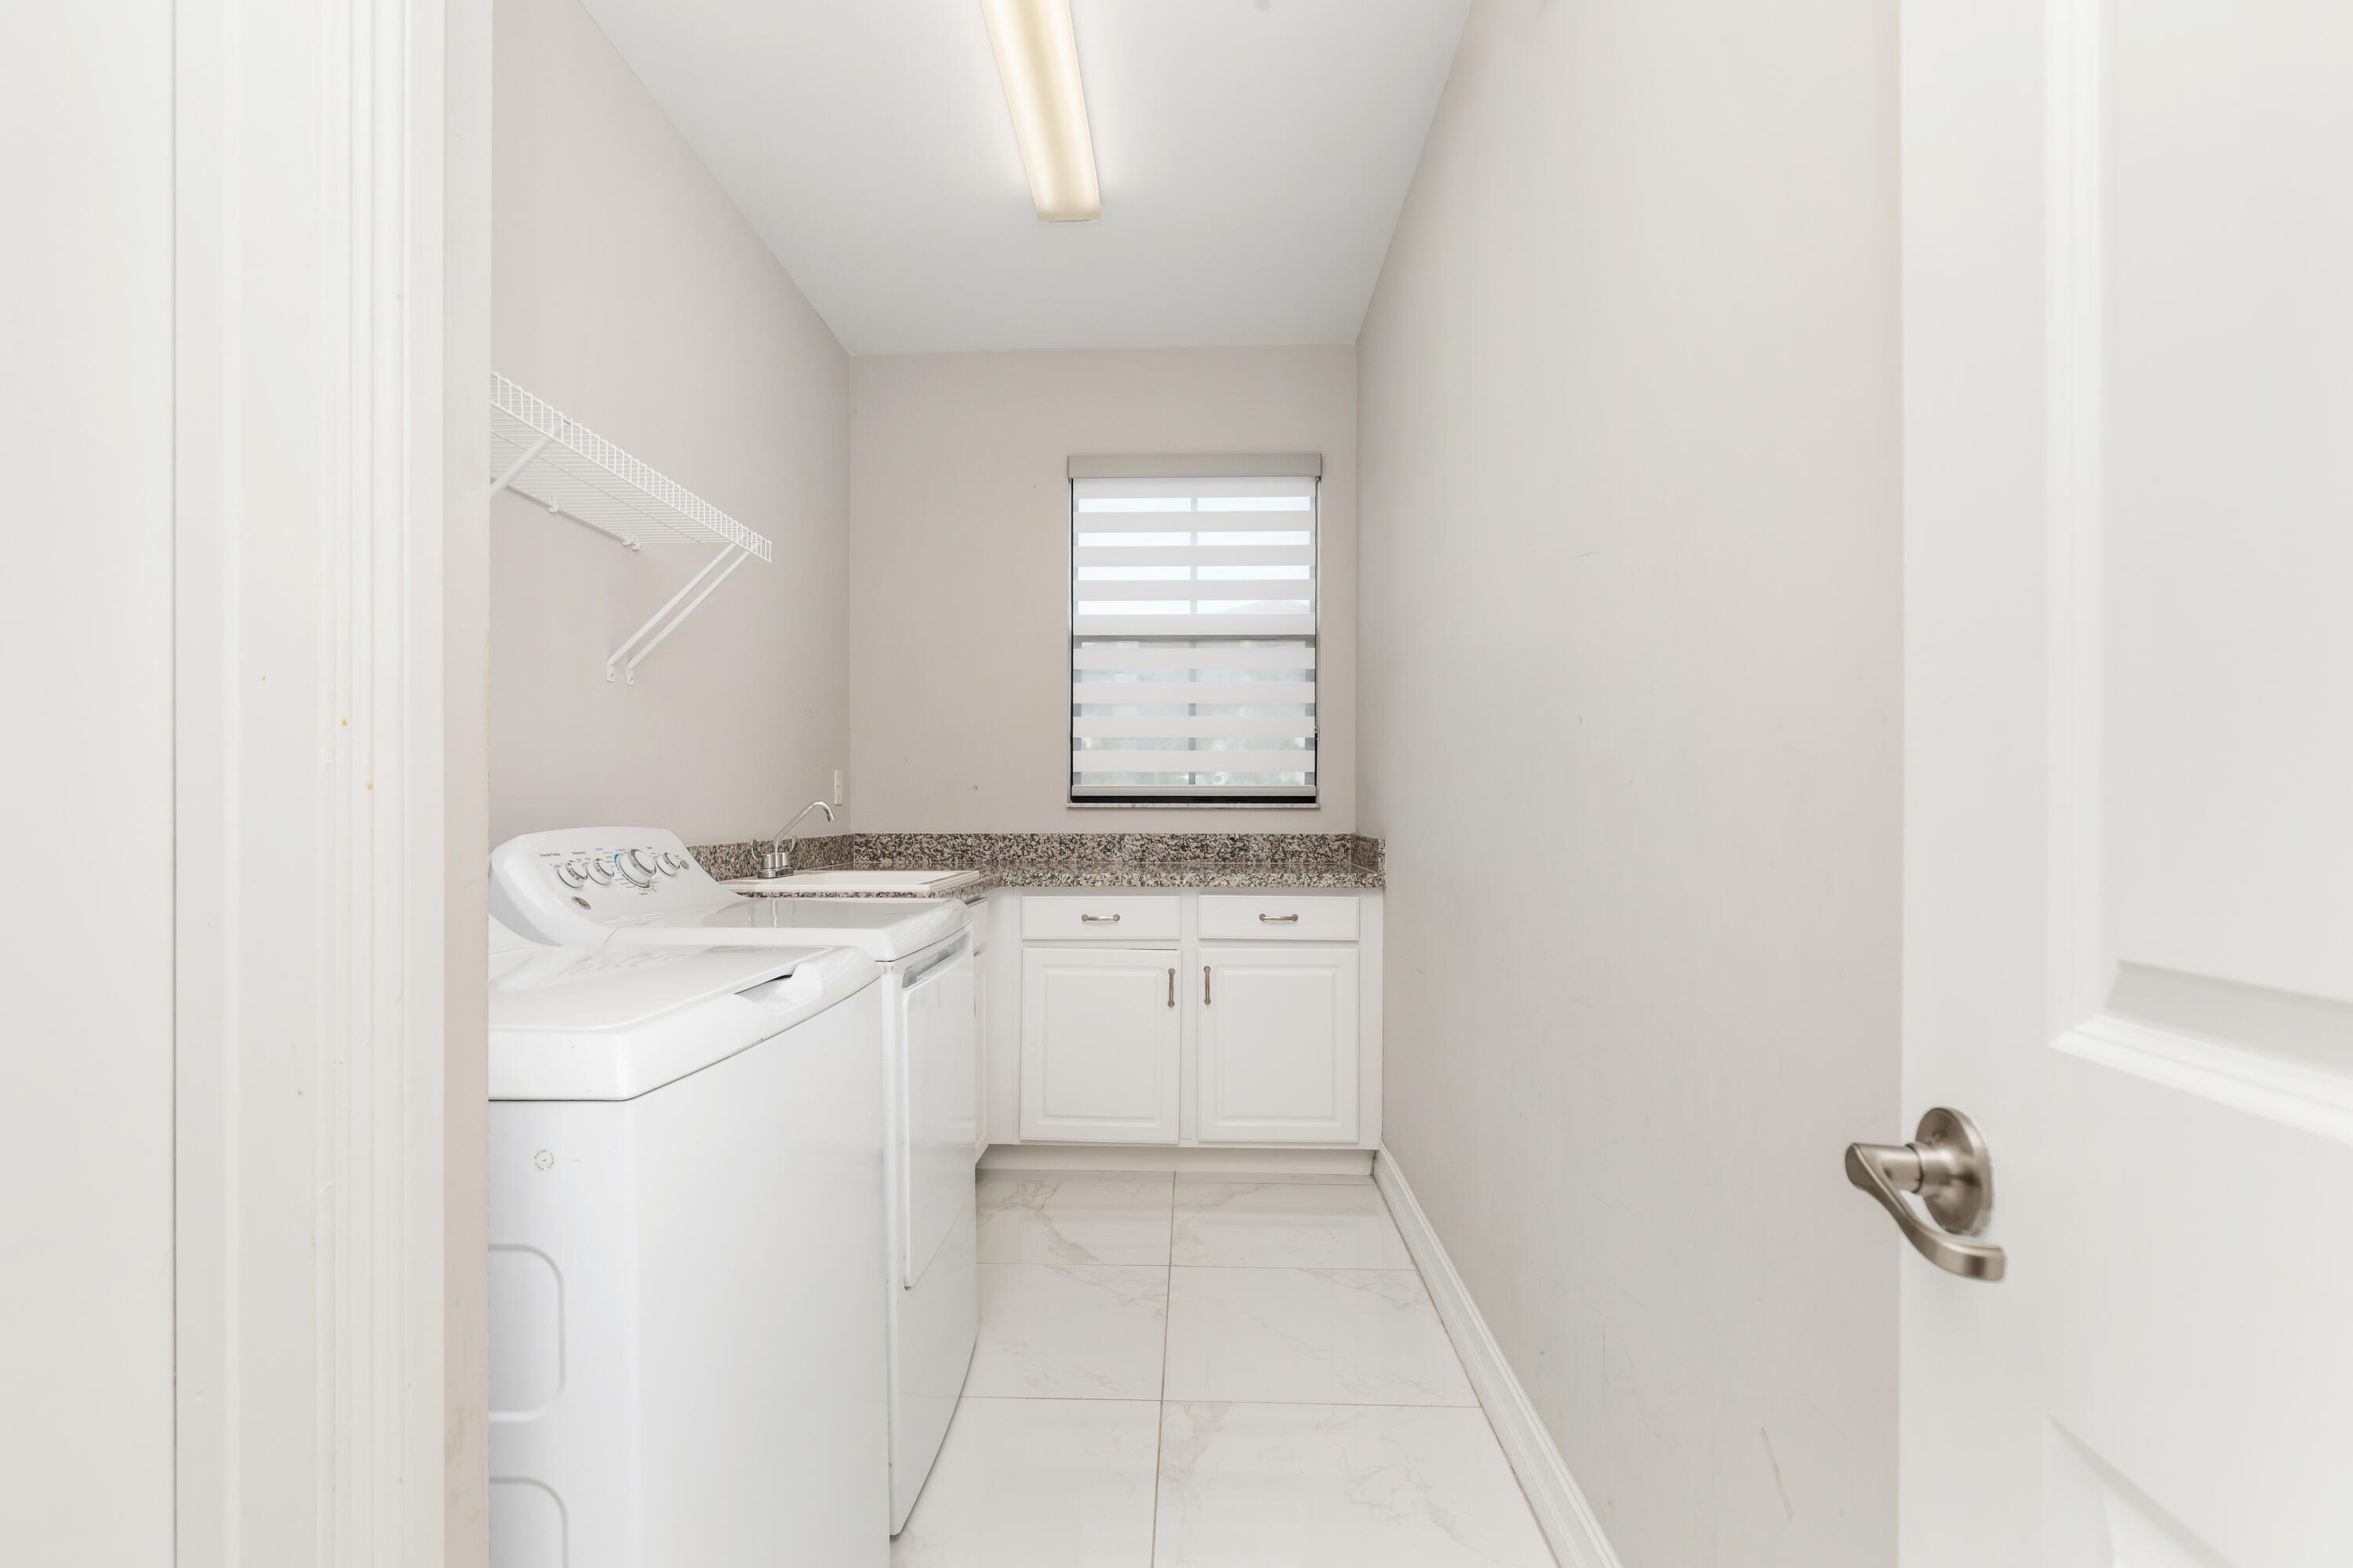
- Laundry Tub, Inside, Laundry Room, Upper Level
- Doors:
- French Doors
- Air Conditioning
- Air Conditioning System:
- Central Air, Ceiling Fan(s)
- Heating
- Heating System:
- Central
- Fence:
- Fenced, Back Yard
- Property Entrance Faces:
- East
- Road Responsibility:
- Private Maintained Road
- Balcony Details:
- Balcony - Covered
- Storm Protection Impact Glass:
- Complete
- Year Built:
- 2019
- Roof:
- Barrel
- Year Roof Installed:
- 2019
- Builder Model:
- Ashby
- Levels:
- Two
- Entry Level (floor):
- 1
- Construction Materials:
- Stucco, CBS, Concrete Block - With Stucco
- Flooring:
- Tile, Wood, Engineered Wood
- Number of stories:
- 2
- Structure Type:
- House
- Stories:
- 2
- Road Frontage Type:
- West Of Us-1
- Foundation Details:
- Slab
- Flood Zone Code:
- AH
- Property Condition:
- Resale
- Tax Annual Amount:
- $14,560.91
- Tax Year:
- 2025
- Tax Assessed Value:
- $698,900.00
- Association Fee:
- $515.00
- Association Fee Frequency:
- Monthly
- Property Tax Details:
- Homestead Exemption
- Parking Total Spaces:
- 5
- Garage
- Garage Spaces:
- 3
- Covered Spaces:
- 3
- Attached Garage
- Parking Features:
- Driveway, Garage, Garage Door Opener, Attached, Paver Block, Attached Garage
- Sewer:
- Public Sewer
- Electric:
- Underground, Circuit Breakers
- Utilities Available:
- Underground Utilities, Electricity Connected, Natural Gas Connected, Sewer Connected, Water Connected, Cable Connected
- Water Source:
- Public
- Association
- Association Membership:
- Mandatory
- Capital Contributions Required
- Capital Contributions Amount:
- $2,500.00
- Association Type:
- Homeowner Association
- Pets Allowed?:
- Yes, Dogs Ok
- Lease Number Times per Year Allowed:
- 1
- Amenities Provided by the Homeowner's Association (HOA):
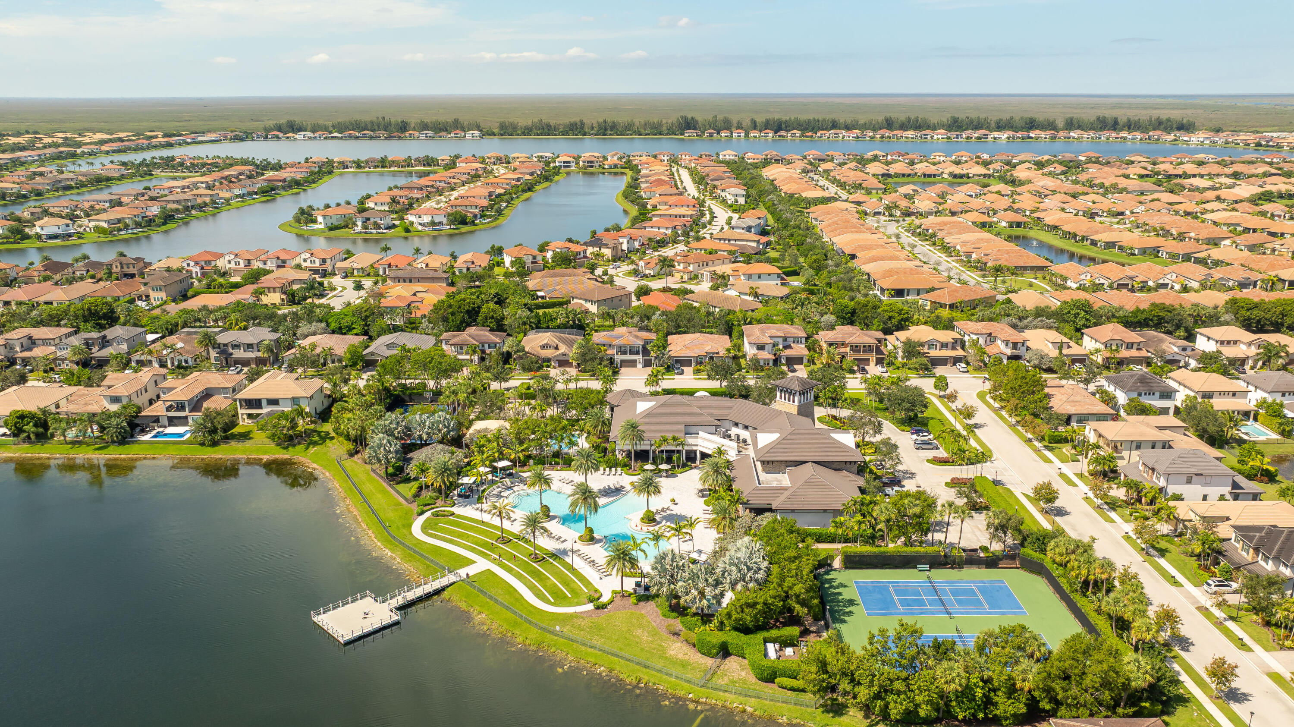
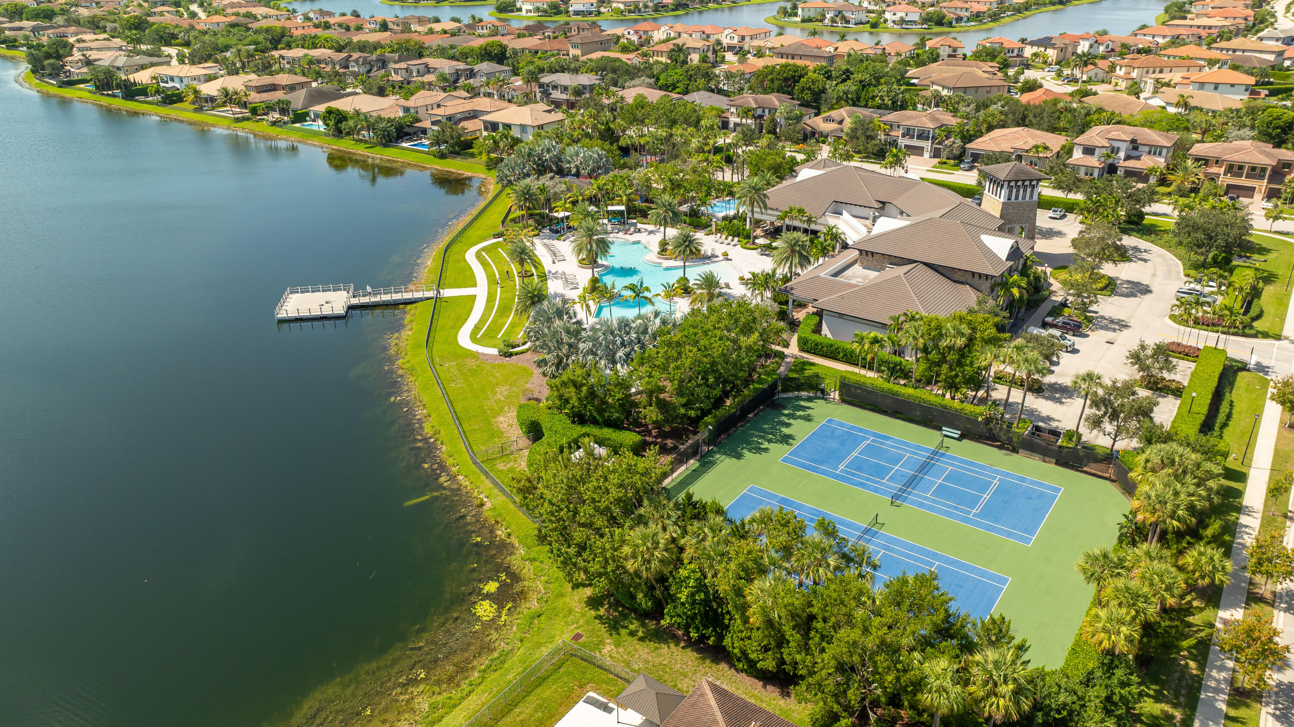
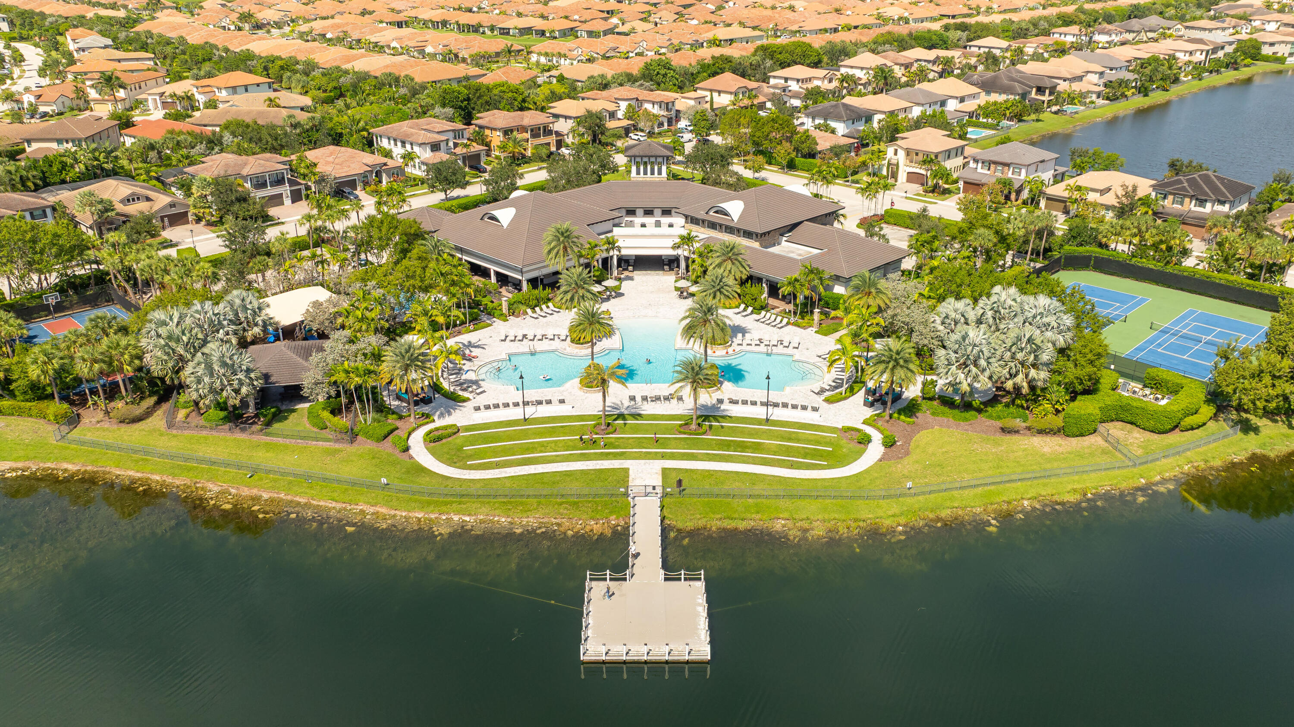
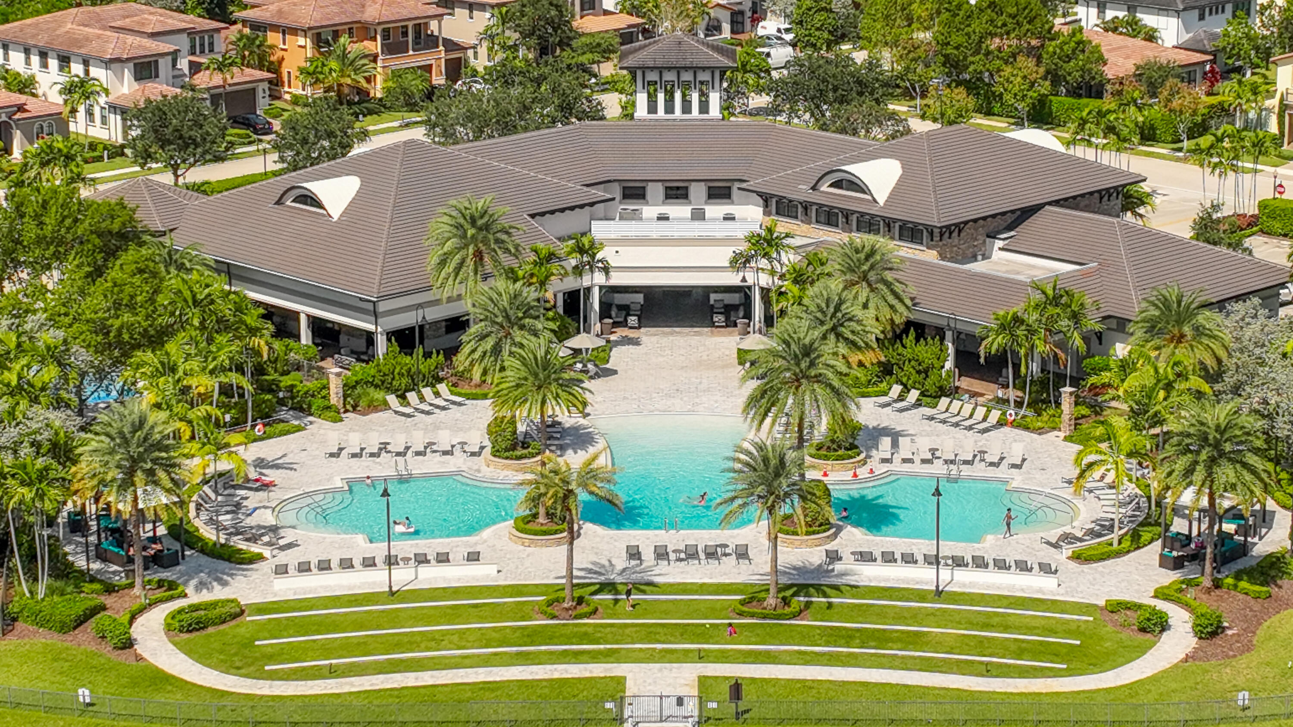
- Pool, Sauna, Spa/hot Tub, Billiard Room, Clubhouse, Playground, Security, Fitness Center, Tennis Court(s), Basketball Court, Gated, Pickleball Court(s), Sidewalks, Dog Park
- Subdivision Name:
- Watercrest
- Association Fee Includes:
- Maintenance Grounds, Common Areas, Recreation Facility
- Association Name:
- Watercrest HOA
- Senior Community:
- No
- Development Name:
- Watercrest
- Association Phone:
- 754-229-6859
- Restrictions:
- Parking - No Boat, Parking - No Commercial Vehicles, Parking - No Rv, Parking - No Trailer
- Minimum Days per Lease:
- 365
- Leasing Permitted
- Leasing Permitted Details:
- Okay To Lease, Okay To Lease During First Year
- Listing Terms Considered by Seller:
- Cash, Conventional, VA Loan
- Buyer Possession:
- Close Of Escrow
- Negotiable Seller Concessions
- Tax Legal Description:
- WATERCREST-42 ACRES 181-194 B LOT 576
- Real Estate Folio Number (Parcel Number):
- 474129041180
- Zoning:
- Resid
- Elementary School:
- Spanish Lake
- High School:
- Marjory Stoneman Douglas
- Middle Or Junior School:
- Westglades
- Active on the market since:
- October 10, 2026
- Listing Agreement executed on:
- October 7, 2026
- Listing Status Last Changed On:
- October 10, 2026 6:27 pm
- Photos updated on:
- October 13, 2026 11:31 am
- Last Modified:
- October 13, 2026 11:44 am
- Courtesy of:
- RE/MAX Direct
- Attribution:
- Not provided
- Road Surface Type:
- Paved
- Street Name:
- Meridian
- Street Number:
- 9203
- City:
- Parkland
- State:
- Florida
- Zip Code:
- 33076
- County:
- Broward
- Latitude:
- N26° 20' 47.7''
- Longitude:
- W81° 43' 25.6''
- Street Suffix:
- Drive

Want to schedule an in-person or virtual tour? Have questions?
Want to schedule an in-person or virtual tour? Have questions?
Schedule a Tour or Ask a Question
Neighborhood Stats
Source: U.S. Census Bureau, ACS 5-Year Estimates
 Ver la propiedad 9203 Meridian Drive E, Parkland, FL 33076

