
Home in 10226 FRESH MEADOW Lane, Boca Raton, FL 33498 for sale with MLS# B26085880
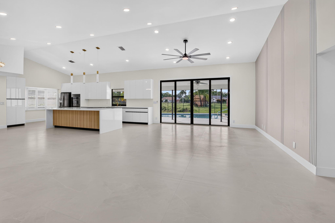
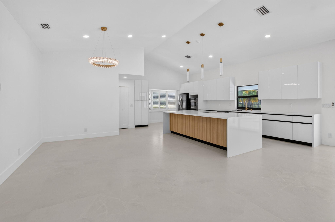
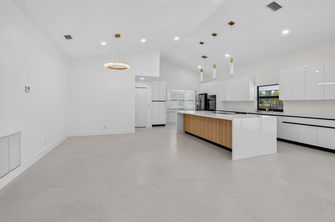
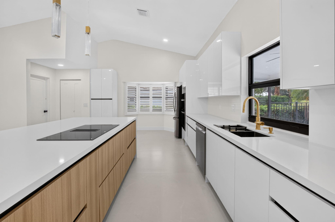
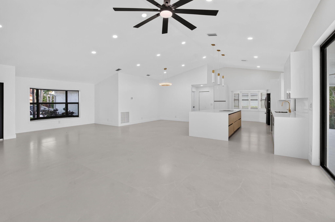
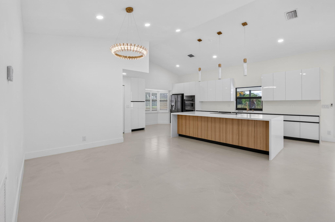
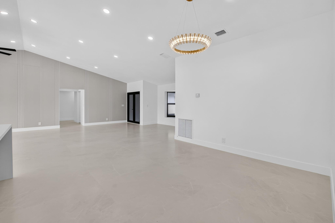
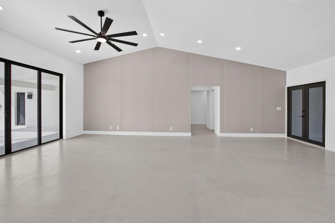
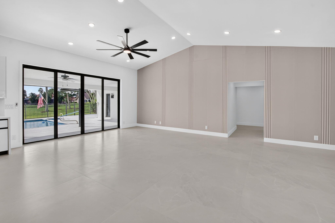
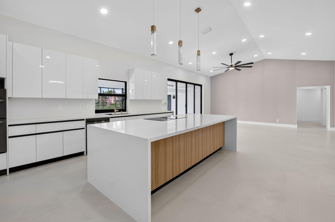
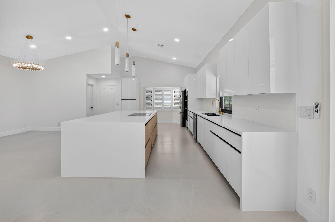
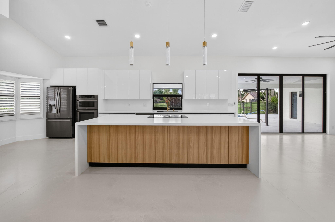
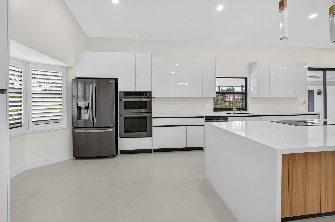
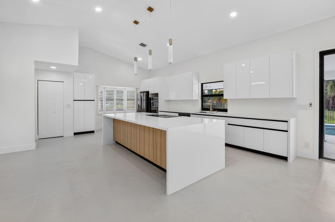
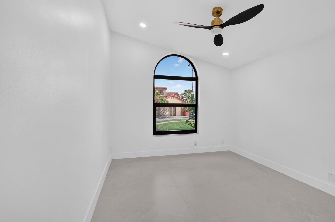
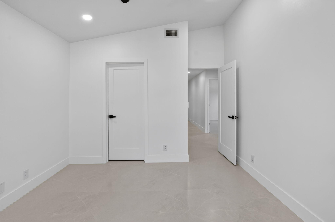
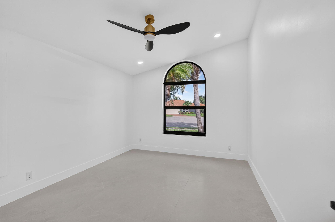
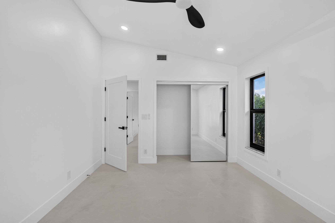
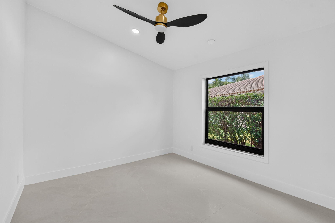
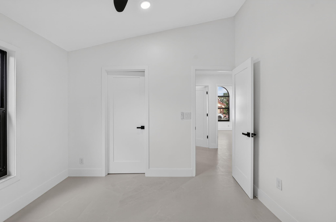
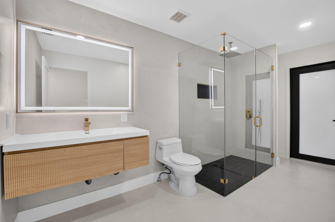
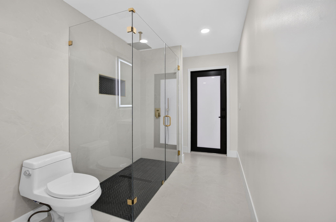
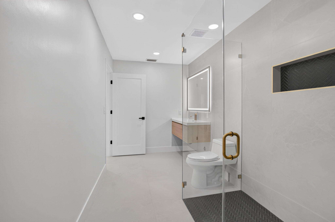
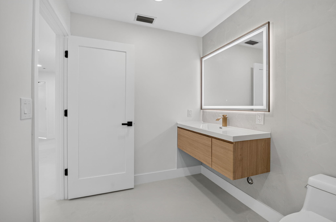
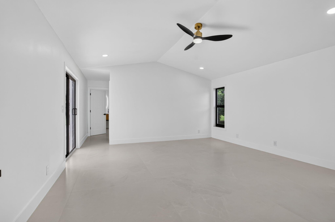
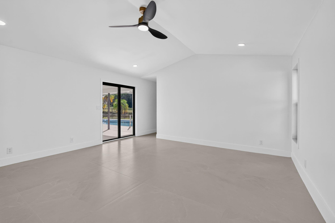
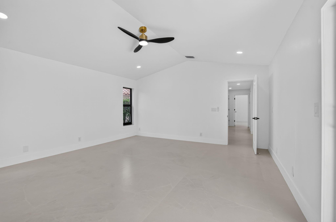
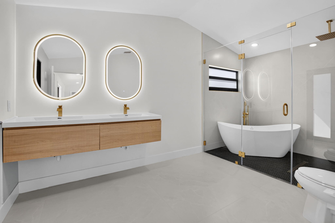
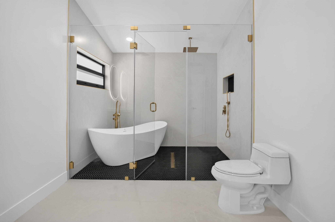
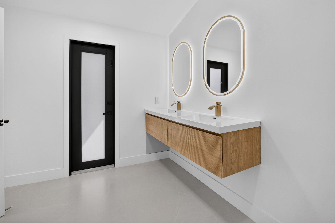
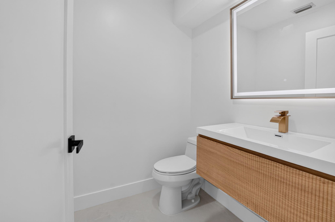
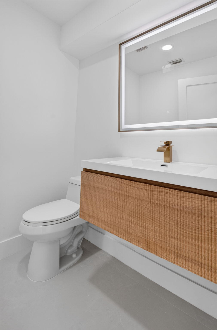
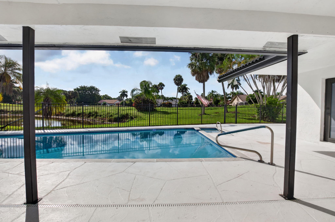
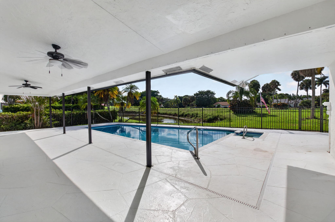
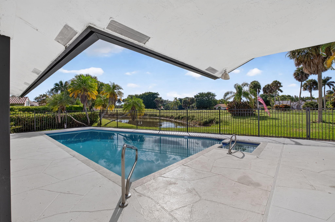
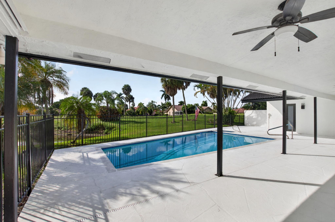
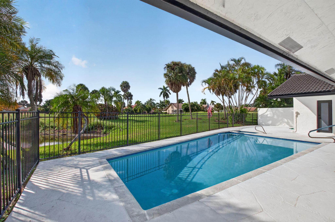
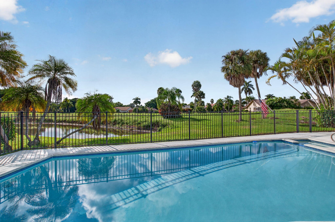
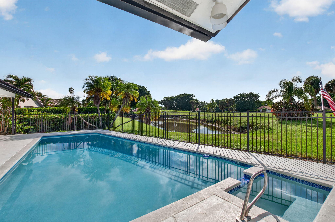
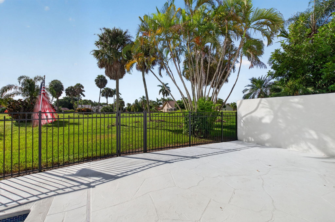
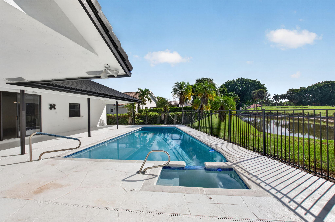
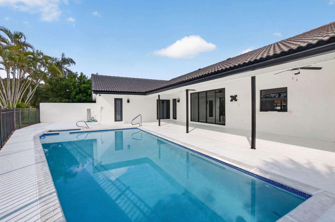
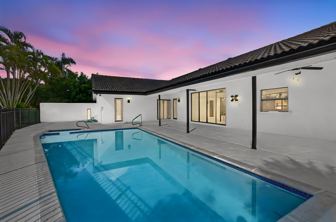
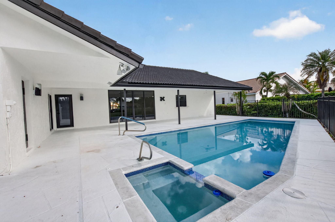
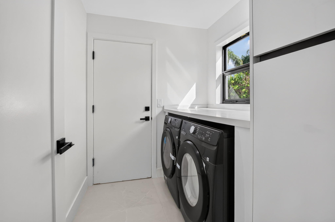
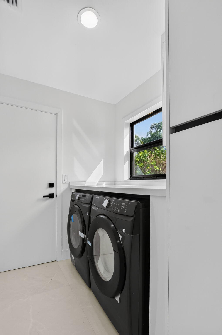
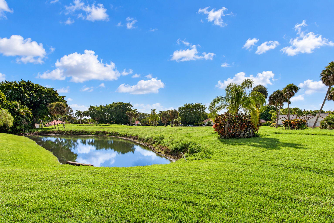
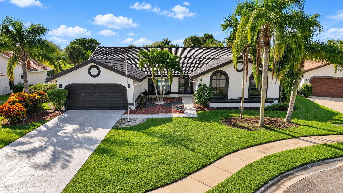
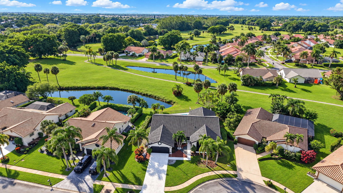
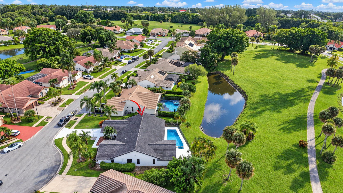
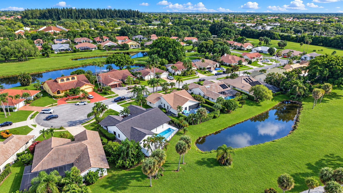
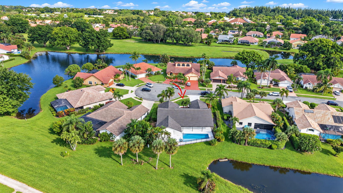
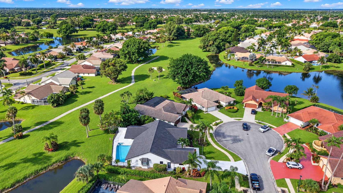
STUNNING, FULLY RENOVATED BOCA RATON HOME! Don't miss this incredible opportunity to own an exceptional property in one of Boca Raton's most desirable communities! Schedule your private showing today and discover everything this remarkable home has to offer! Experience modern luxury in this impressive 4-bedroom, 2.5-bathroom residence offering 2,632 SF of living space, featuring soaring ceilings, a bright open-concept layout, and elegant designer finishes throughout. Enjoy a stunning Italian-style kitchen with quartz countertops, gorgeous porcelain flooring, tastefully updated bathrooms, a convenient laundry room, impact windows and doors throughout, a brand-new A/C system. Step outside to your private pool overlooking breathtaking golf course and lake view creating the perfect setting for relaxation and entertaining. Ideally situated near shopping, dining, houses of worship, and within highly desirable school zones, this move-in-ready residence offers the perfect combination of sophistication, comfort, and convenience. Luxury living, spectacular views, and an unbeatable location all in one extraordinary home!
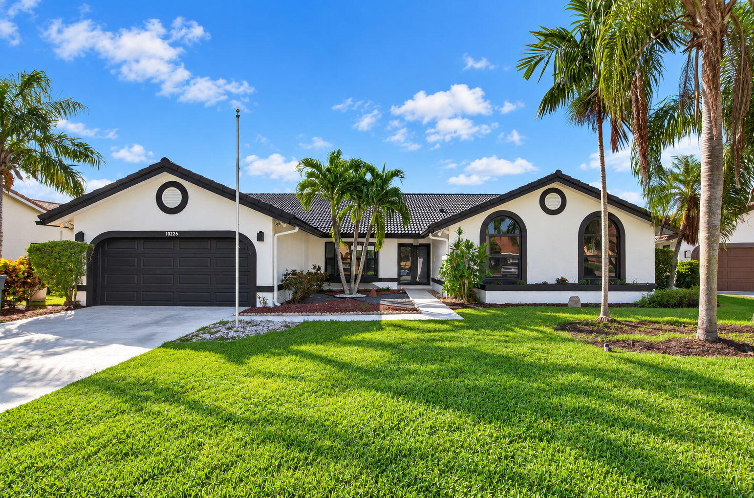
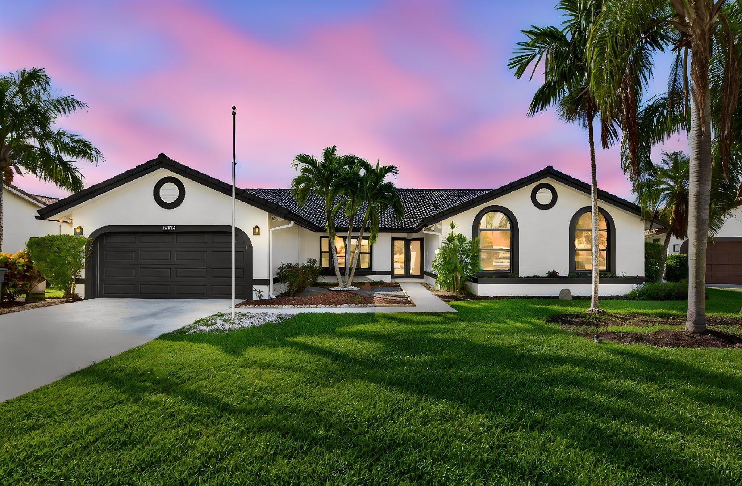
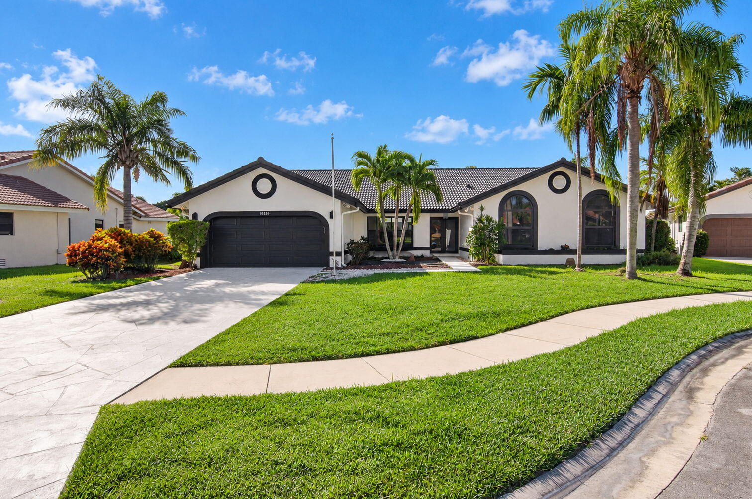
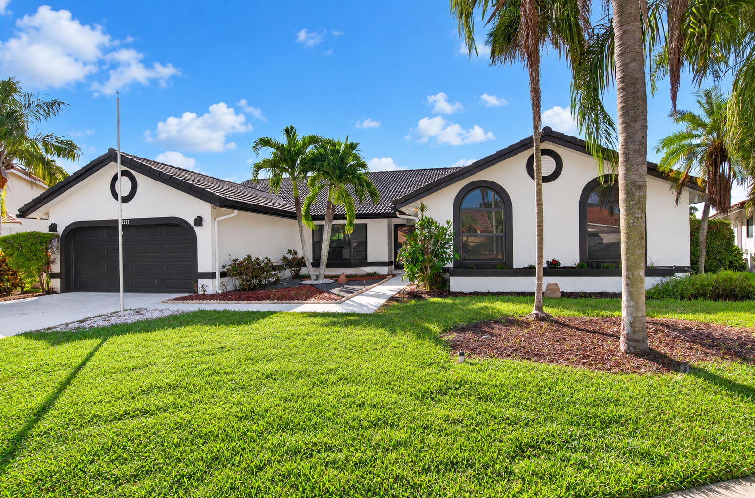
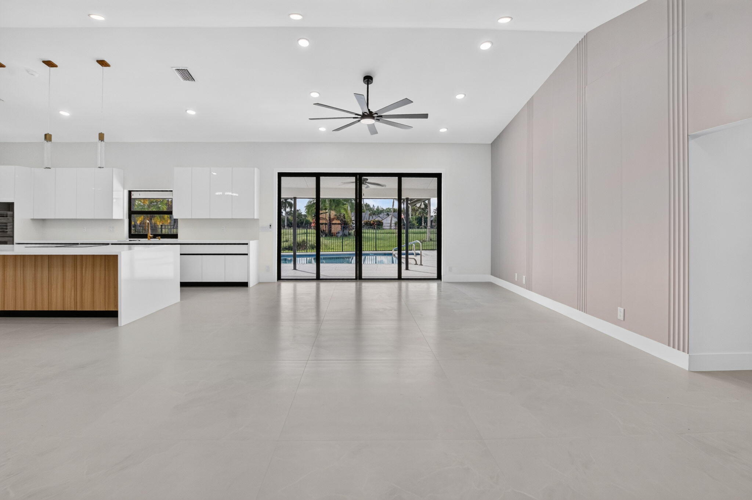
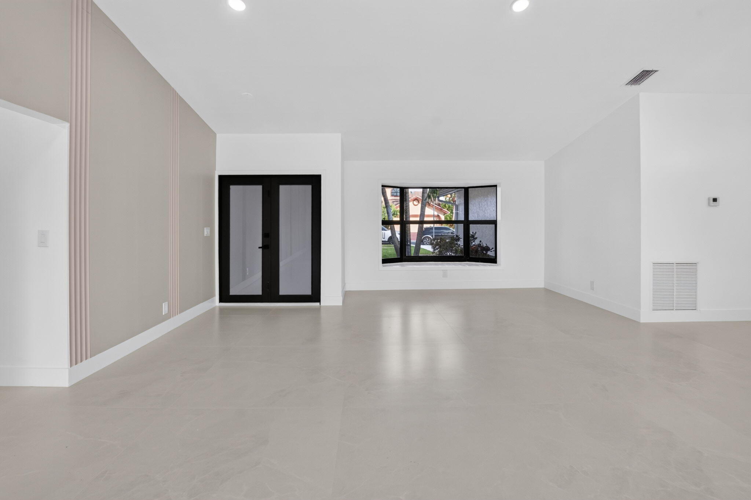
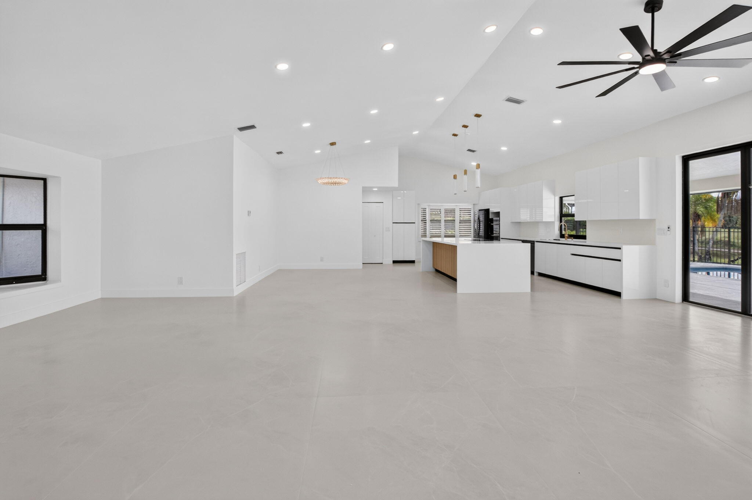
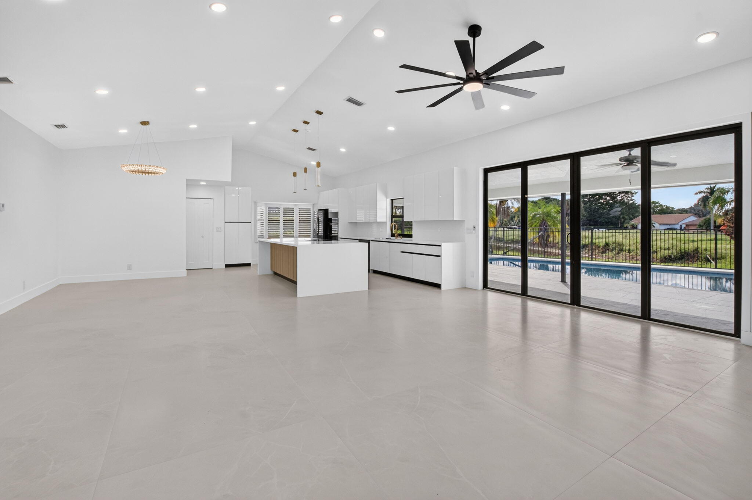
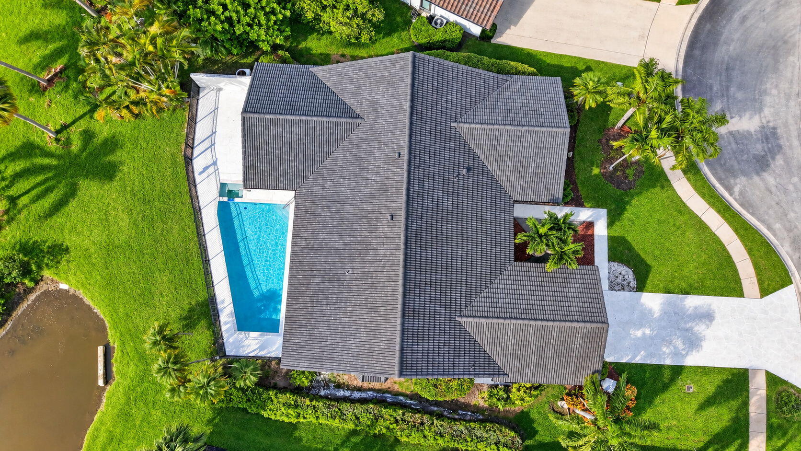
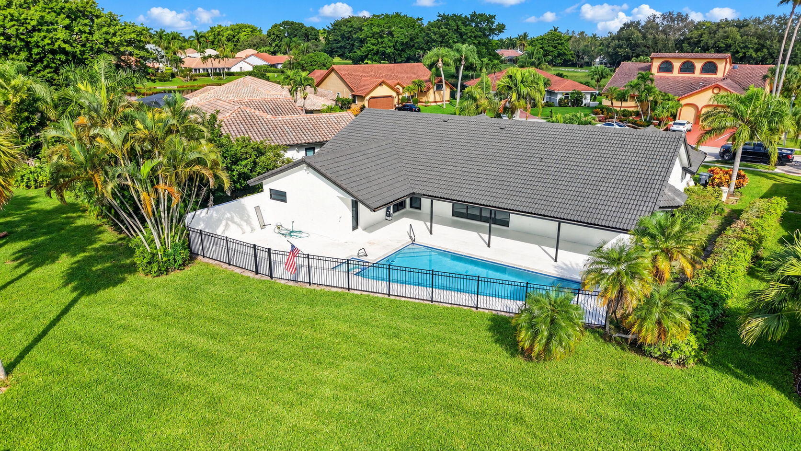
10226 FRESH MEADOW Lane, Boca Raton, FL 33498
- Price:
- $1,200,000.00
- Original List Price:
- $1,200,000.00
- List Price per Sq Ft (Calculated, Approx.):
- $455.92
- Listing Type:
- For Sale
- Status:
- Active
- Special Sale Conditions:
- Standard
- Listing Category:
- Residential
- Property Type:
- Single Family House
- Description of Last Important Update:
- New Listing
- Last Major Update on:
- October 8, 2026 4:40 pm
- Other Special Conditions:
- Sold As-is
- Bedrooms:
- 4
- Bathrooms Total:
- 3
- Full Bath:
- 2
- Half Bath:
- 1
- Room Type:
- Den, Bedroom 2, Bedroom 3, Kitchen, Living Room, Master Bedroom
- Master Bedroom Bath:
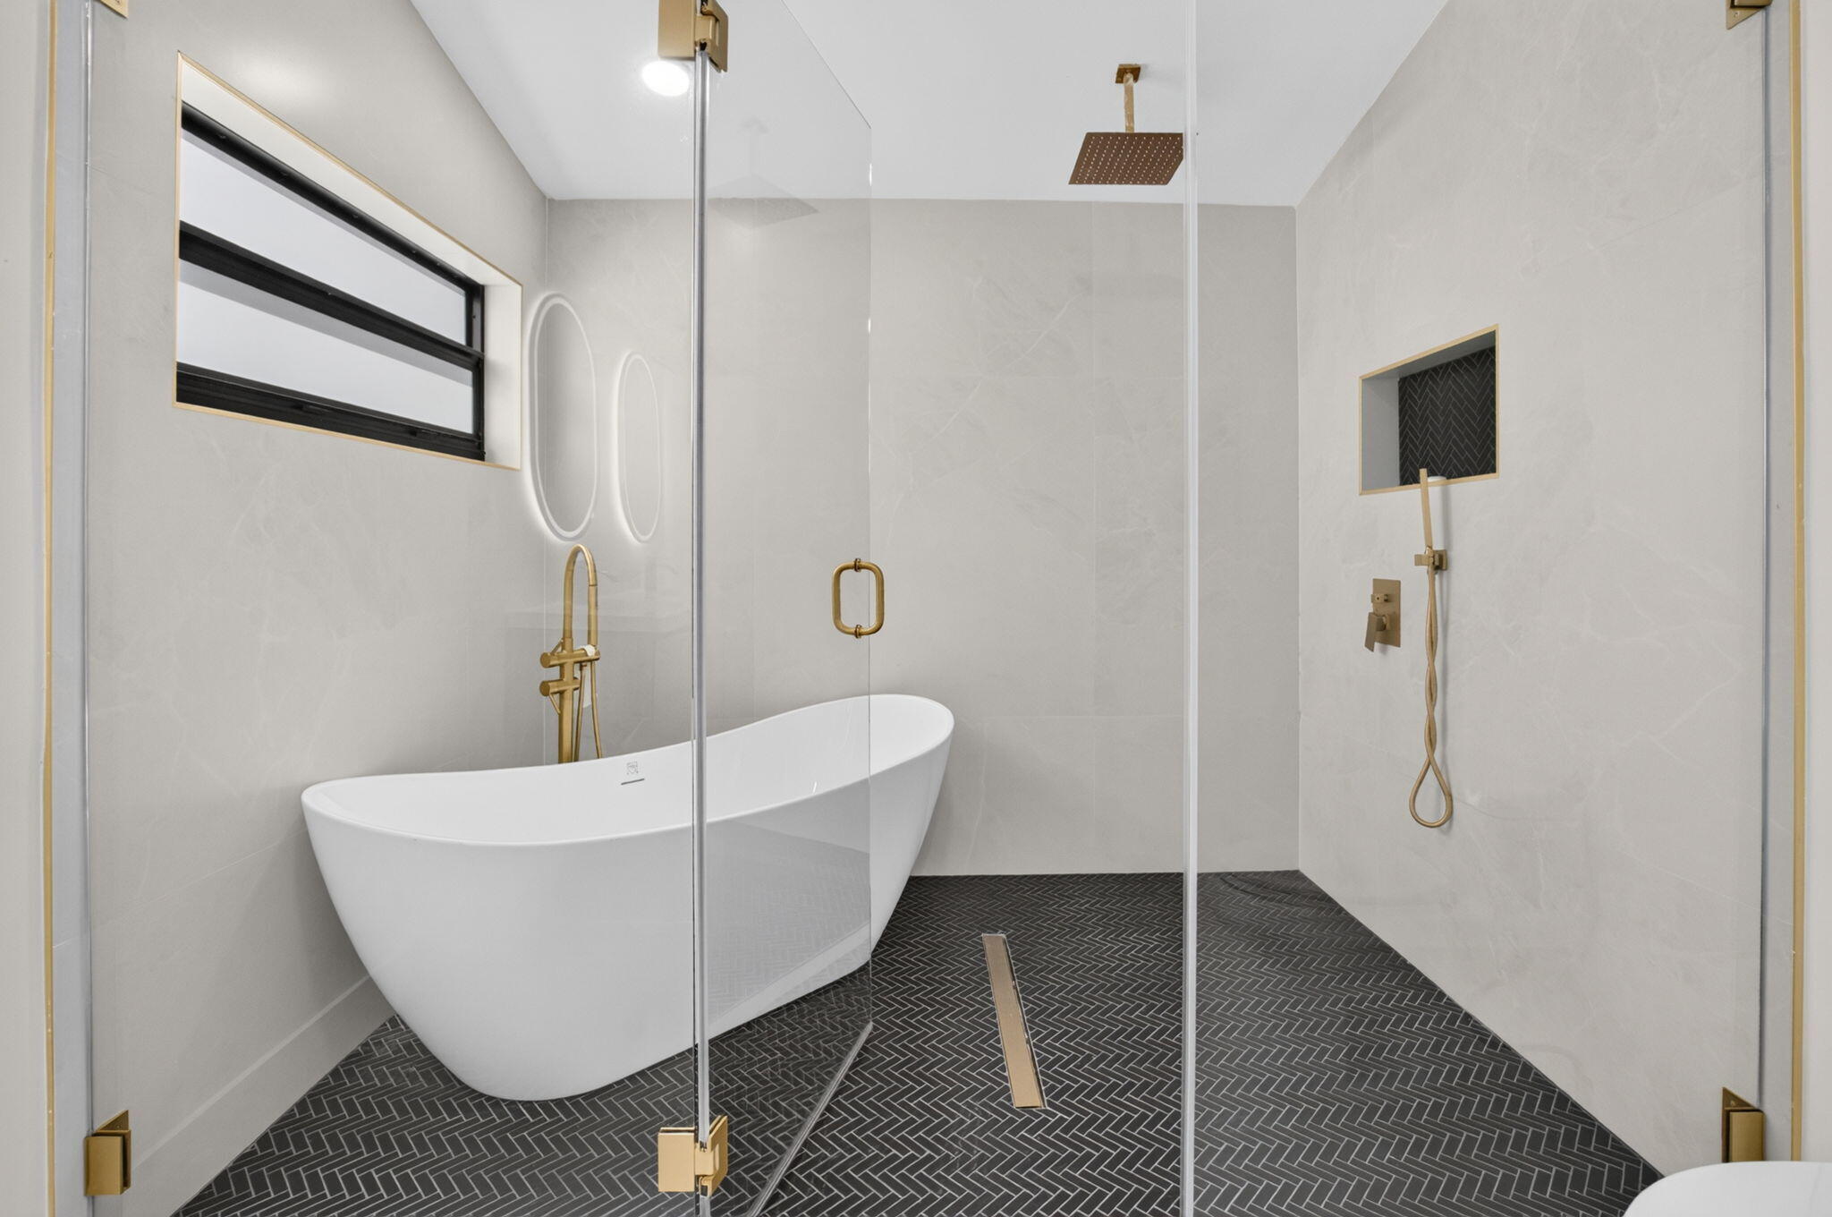
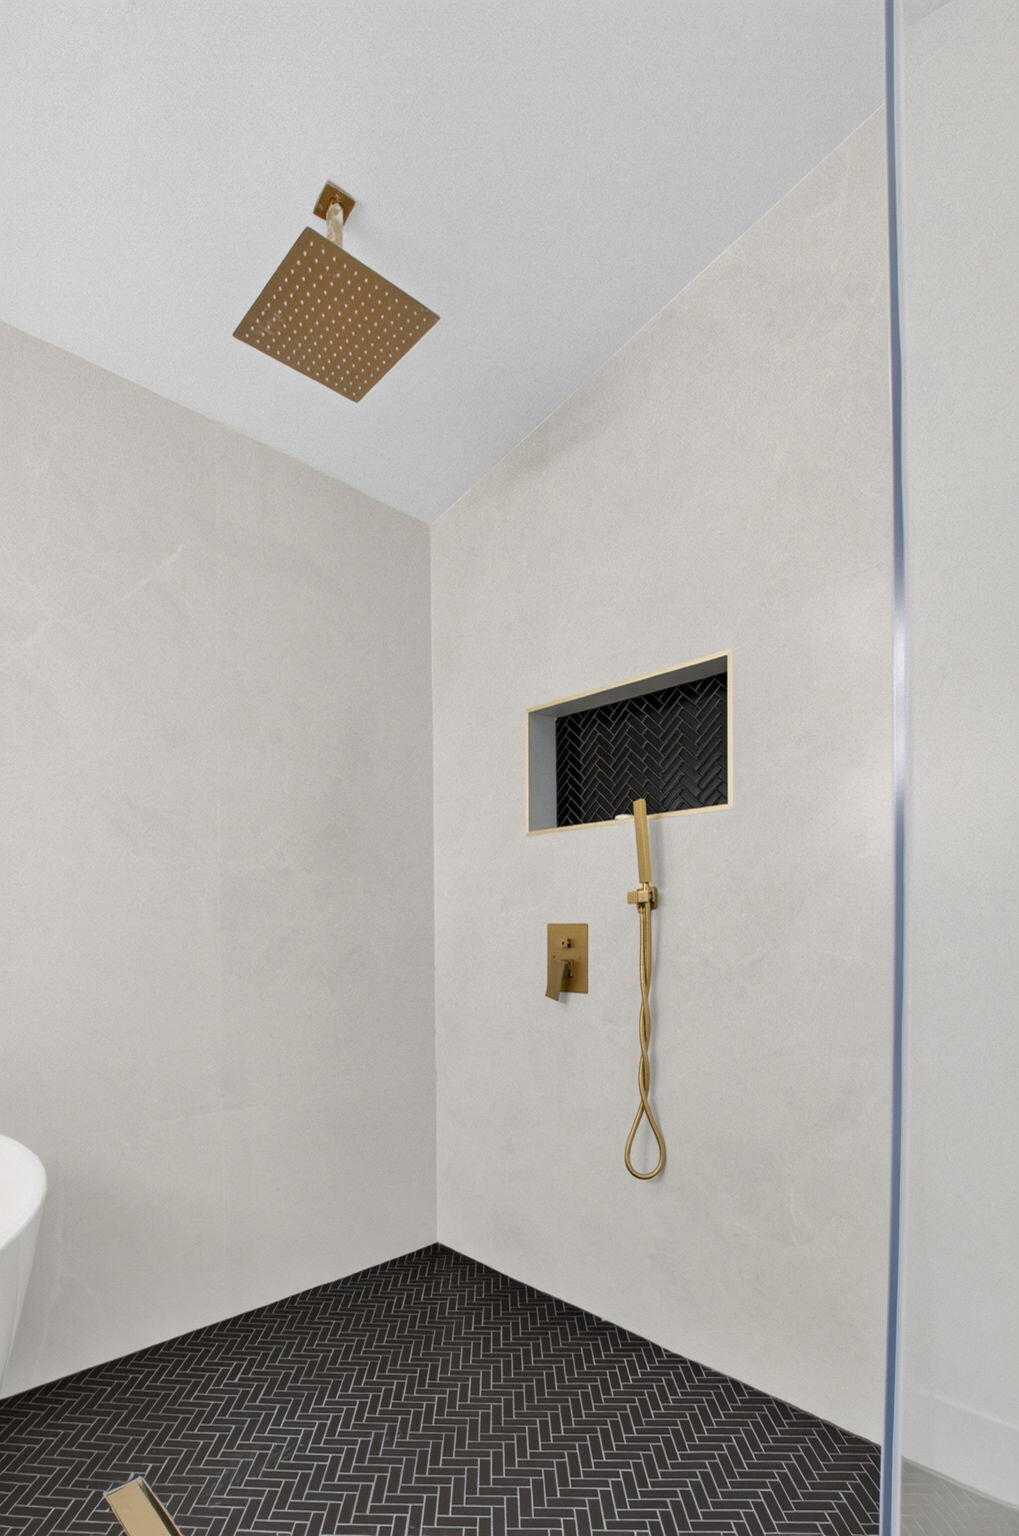
- Separate Shower, Dual Sinks, Separate Tub
- Dining Area:
- Formal Dining, Breakfast Area
- Living Area:
- 2,632 Sqft
- Built-Up Area:
- 3,730 Sqft
- Lot Area:
- 10,708 Sqft
- Building Area Source:
- Assessor
- Living Area Source:
- Public Records
- Lot Features:
- Cul-De-Sac, Sidewalks
- Lot Size Acres:
- 0.25
- View from the Property:
- Lake, Pool, Water, Golf Course
- Waterfront:
- Yes
- Private Pool
- Swimming Pool Features:
- Private, Fenced, In Ground, Pool/spa Combo
- Spa
- Spa Features:
- In Ground
- Security:
- Smoke Detector(s), Gated With Guard
- Appliances:
- Dryer, Dishwasher, Disposal, Microwave, Refrigerator, Washer, Cooktop, Electric Water Heater, Ice Maker, Water Heater, Oven
- Interior:
- High Ceilings, Walk-In Closet(s), Vaulted Ceiling(s), Built-in Features, Cathedral Ceiling(s), Roman Tub
- Exterior:
- Other
- Patio and Porch:
- Porch, Porch - Open
- Laundry:
- Inside, Laundry Room, Electric Dryer Hookup, Main Level
- Air Conditioning
- Air Conditioning System:
- Central Air, Ceiling Fan(s), Electric
- Heating
- Heating System:
- Central, Electric
- Fence:
- Fenced, Back Yard
- Property Entrance Faces:
- North
- Road Responsibility:
- Private Maintained Road
- Storm Protection Impact Glass:
- Complete
- Sprinkler Description:
- Zoned Sprinkler, Well Sprinkler
- Storm Protection Accordian Shutters:
- Complete
- Year Built:
- 1989
- Roof:
- Barrel, Tile
- Architectural Style:
- Contemporary, European
- Levels:
- One
- Construction Materials:
- Stucco, CBS
- Flooring:
- Carpet, Tile, Wood, Ceramic Tile
- Number of stories:
- 1
- Structure Type:
- House
- Stories:
- 1
- Foundation Details:
- Slab
- Flood Zone Code:
- X
- Property Condition:
- Resale
- Tax Annual Amount:
- $5,118.74
- Tax Year:
- 2025
- Tax Assessed Value:
- $659,887.00
- Association Fee:
- $286.66
- Association Fee Frequency:
- Monthly
- Property Tax Details:
- County Only
- Parking Total Spaces:
- 4
- Garage
- Garage Spaces:
- 2
- Covered Spaces:
- 2
- Attached Garage
- Parking Features:
- Driveway, Garage, Garage Door Opener, Attached, Attached Garage
- Sewer:
- Public Sewer
- Electric:
- Underground
- Utilities Available:
- Underground Utilities, Electricity Connected, Sewer Connected, Water Connected, Cable Connected
- Water Source:
- Public
- Association
- Membership Details:
- No Membership Available
- Association Membership:
- Mandatory
- Capital Contributions Required
- Capital Contributions Amount:
- $1,000.00
- Application Required
- Application Fee:
- $150.00
- Application Information:
- 3-4 Weeks Approval
- Association Type:
- Homeowner Association
- Pets Allowed?:
- Yes, Breed Restrictions, There is a limit on the number of pets allowed
- Amenities Provided by the Homeowner's Association (HOA):
- Other, Maintenance, Gated, Sidewalks, Jogging Path, Street Lights, Internet Included
- Subdivision Name:
- BOCA GREENS 8
- Association Fee Includes:
- Maintenance Grounds, Cable Tv, Internet, Legal/accounting, Reserve Funds
- Association Name:
- Boca Greens HOA
- Senior Community:
- No
- Development Name:
- BOCA GREENS
- Restrictions:
- Buyer Approval Required
- Leasing Permitted
- Listing Terms Considered by Seller:
- Cash, FHA, VA Loan
- Buyer Possession:
- Close Of Escrow
- Tax Legal Description:
- BOCA GREENS PL 8 LT 12 BLK 4
- Real Estate Folio Number (Parcel Number):
- 00414712090040120
- Zoning:
- RE
- Elementary School:
- Deerfield Beach
- High School:
- Olympic Heights
- Middle Or Junior School:
- Eagles Landing
- Active on the market since:
- October 8, 2026
- Listing Agreement executed on:
- October 8, 2026
- Listing Status Last Changed On:
- October 8, 2026 4:40 pm
- Photos updated on:
- October 8, 2026 4:40 pm
- Last Modified:
- October 8, 2026 5:58 pm
- Courtesy of:
- Regency Realty Services
- Attribution:
- Not provided
- Street Name:
- FRESH MEADOW
- Street Number:
- 10226
- City:
- Boca Raton
- State:
- Florida
- Zip Code:
- 33498
- County:
- Palm Beach
- Latitude:
- N26° 23' 24.1''
- Longitude:
- W81° 47' 34.7''
- Street Suffix:
- Lane

Want to schedule an in-person or virtual tour? Have questions?
Want to schedule an in-person or virtual tour? Have questions?
Schedule a Tour or Ask a Question
Neighborhood Stats
Source: U.S. Census Bureau, ACS 5-Year Estimates
 Ver la propiedad 10226 FRESH MEADOW Lane, Boca Raton, FL 33498

