
Home in 1586 SW CALMAR Avenue, Port St. Lucie, FL 34953 for sale with MLS# B26085937
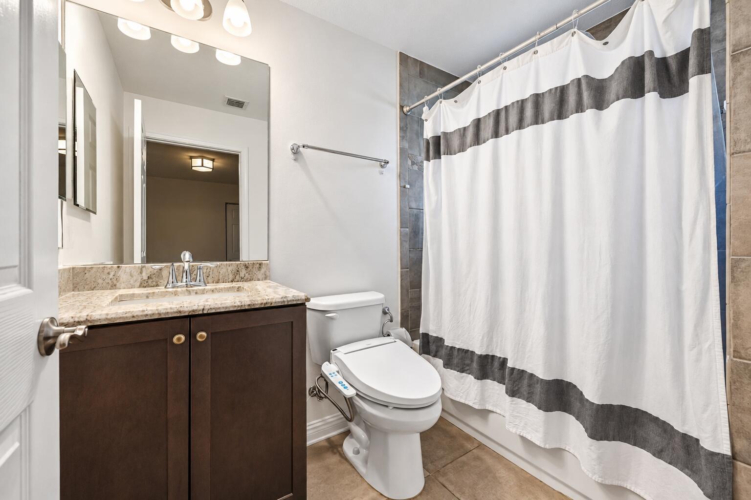
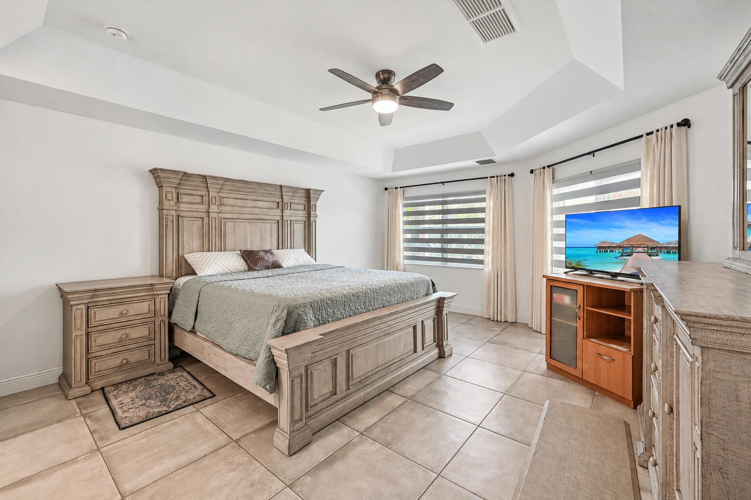
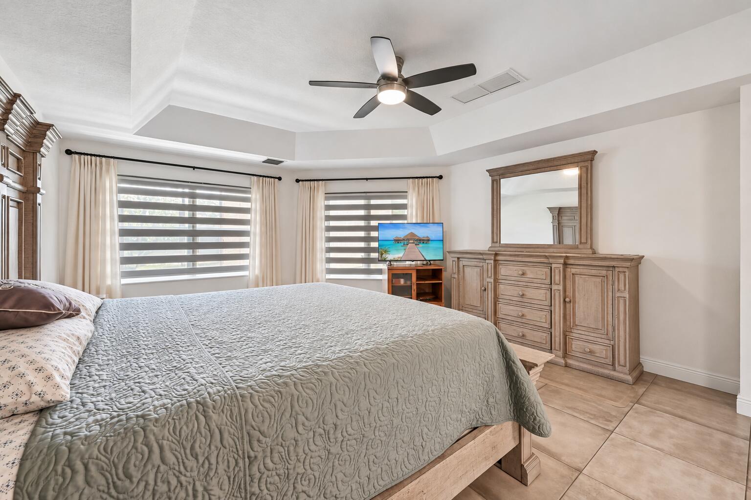
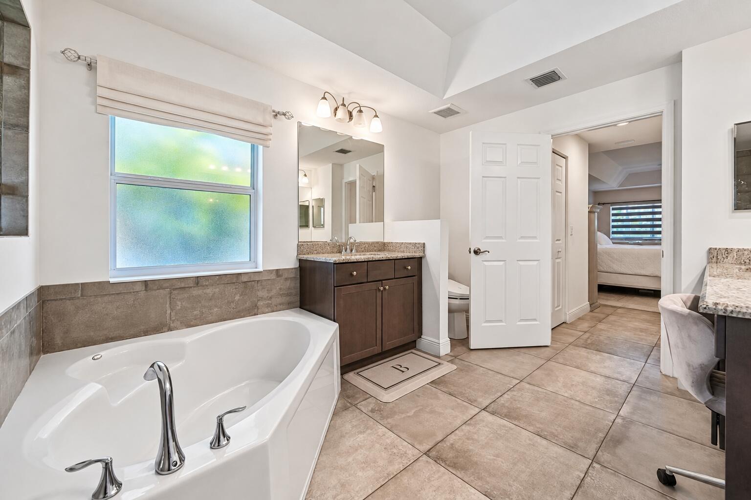
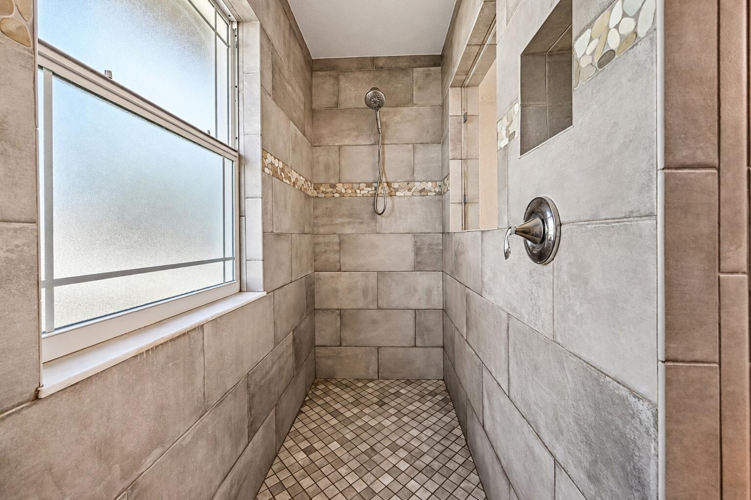
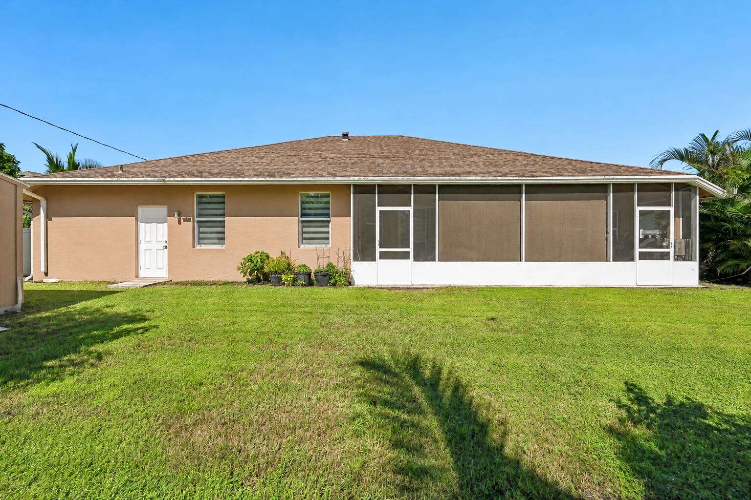
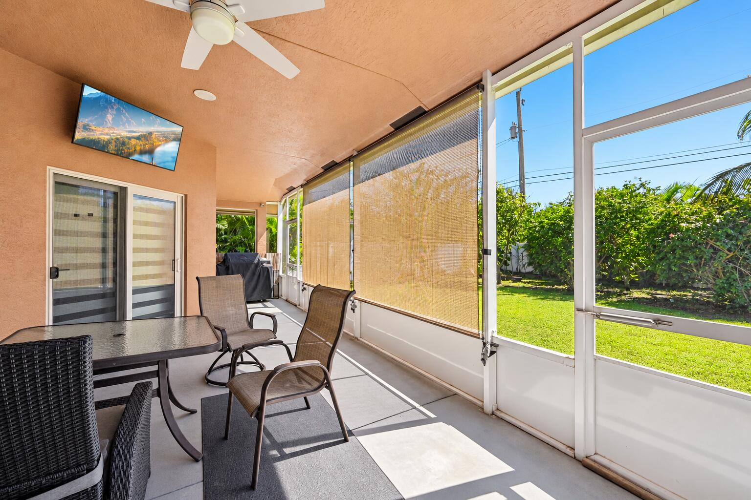
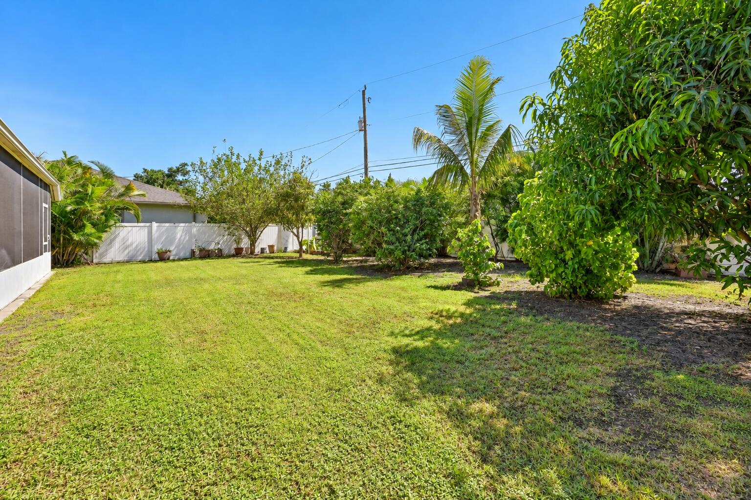
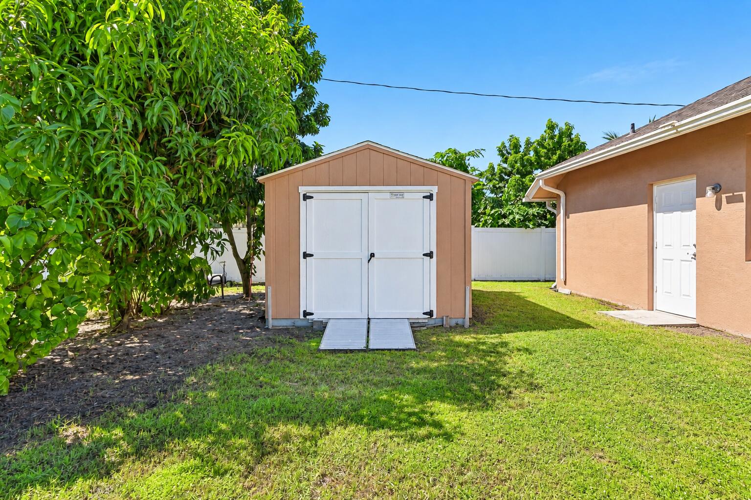
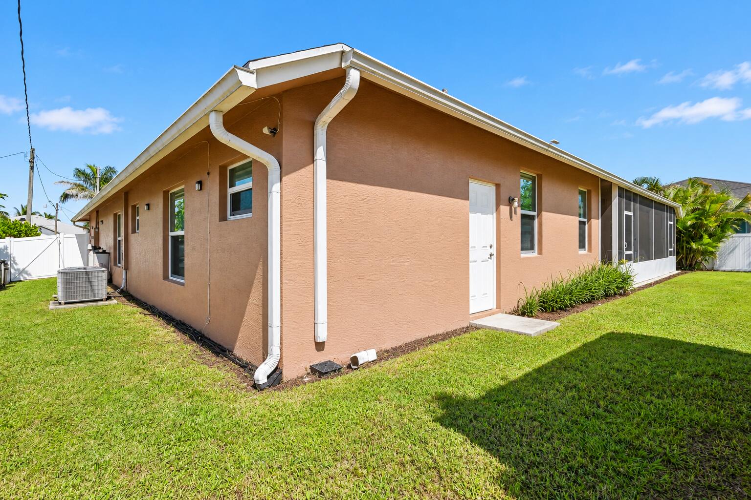
Beautiful RJM Custom Homes Wildflower featuring 4 bedrooms, 3 full baths and a spacious open-concept design. Built with the upgraded craftsmanship RJM is known for, this home offers upgraded tile flooring throughout, 42-inch wood cabinetry, granite countertops, stainless steel appliances, undermount sinks and beautifully finished tiled showers with decorative accents. Storm-conscious features include impact-glass front entry doors and construction designed to meet Florida's stringent building standards. The screened-in patio provides additional outdoor living space overlooking the backyard, complete with a storage shed. Additional upgrades include a whole-home water filtration system, generous kitchen storage and thoughtful electrical enhancements. A beautifully maintained home. Beautiful RJM Custom Homes Wildflower featuring 4 bedrooms, 3 full baths and a spacious open-concept design. Built with the upgraded craftsmanship RJM is known for, this home offers upgraded tile flooring throughout, 42-inch wood cabinetry, granite countertops, stainless steel appliances, undermount sinks and beautifully finished tiled showers with decorative accents. Storm-conscious features include impact-glass front entry doors and construction designed to meet Florida's stringent building standards. The screened-in patio provides additional outdoor living space overlooking the backyard, complete with a storage shed. Additional upgrades include a whole-home water filtration system, generous kitchen storage and thoughtful electrical enhancements. A beautifully maintained home combining quality construction, functional living space and numerous upgrades throughout.
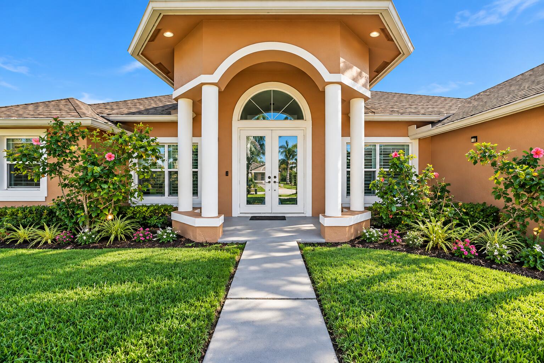
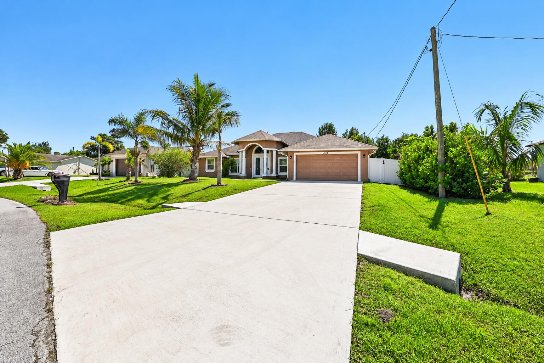
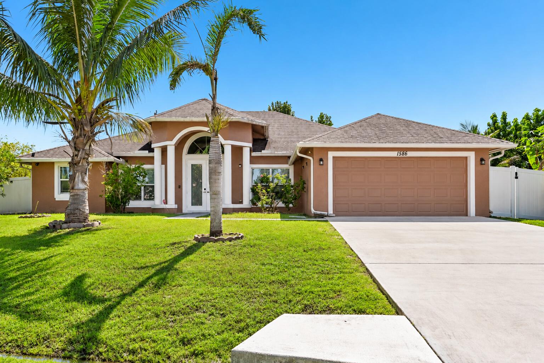
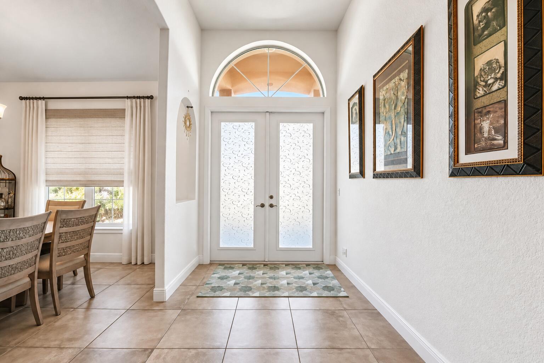
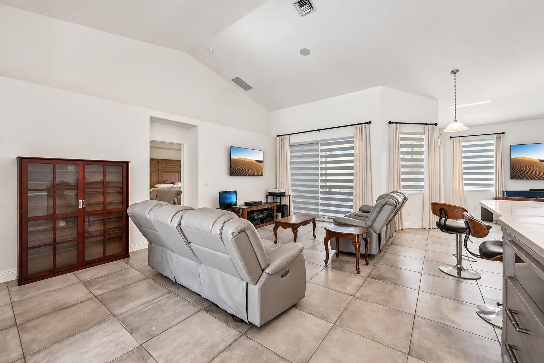
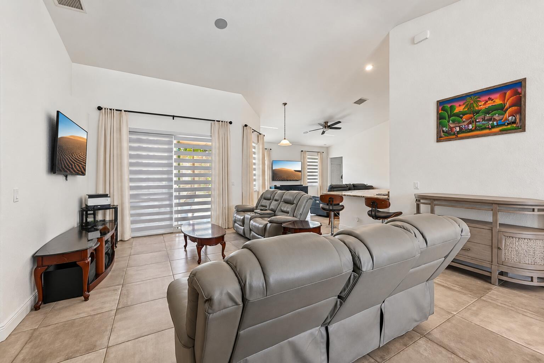
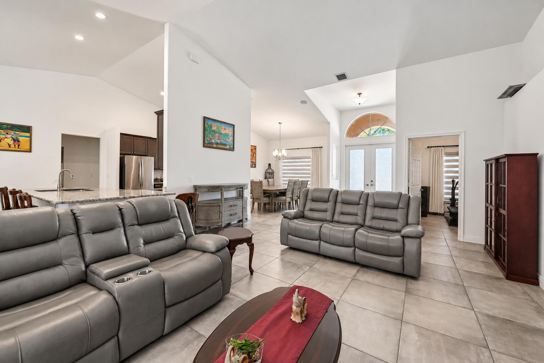
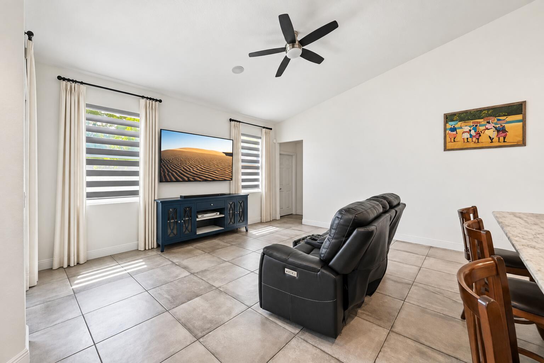
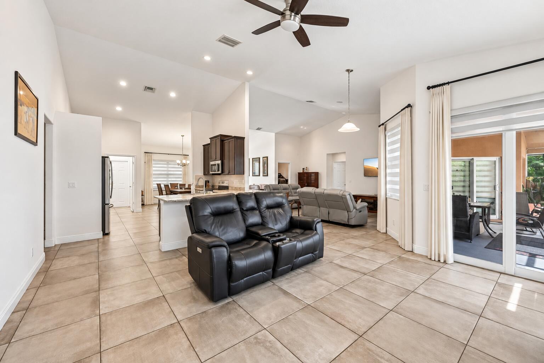
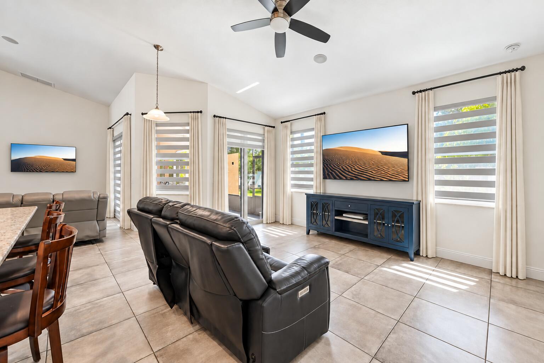
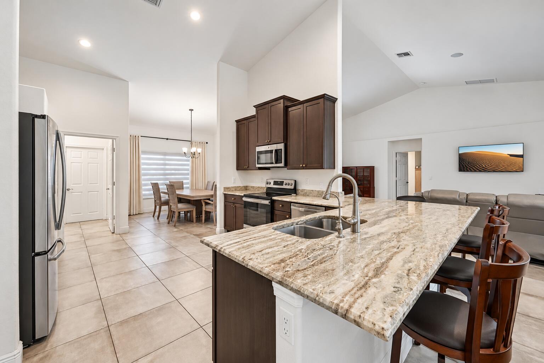
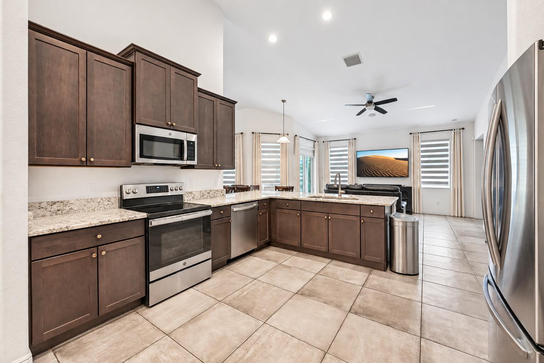
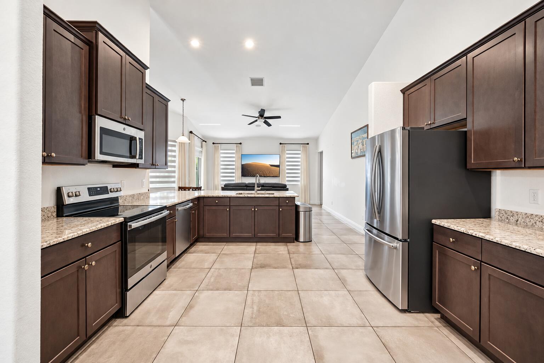
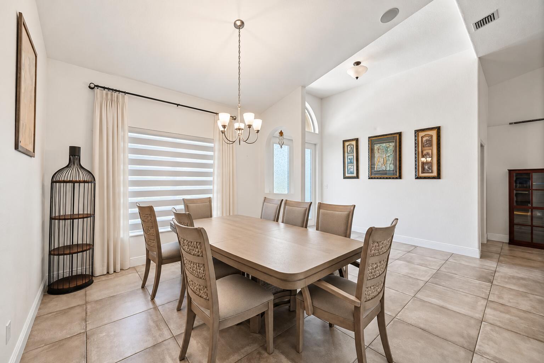
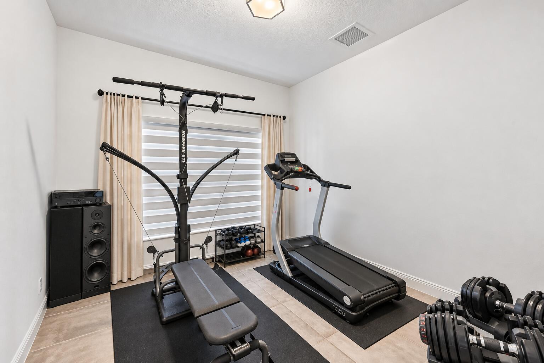
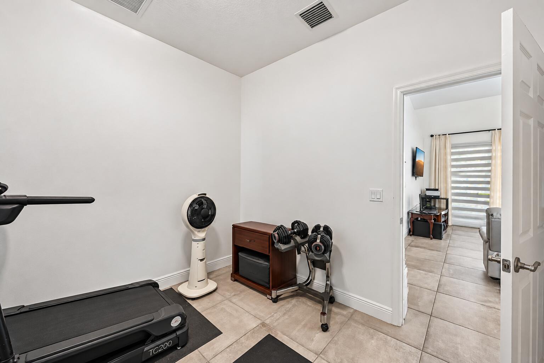
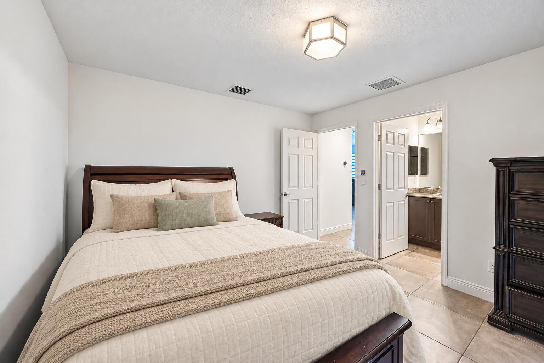
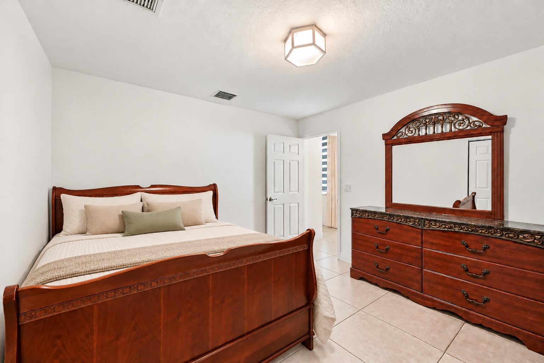
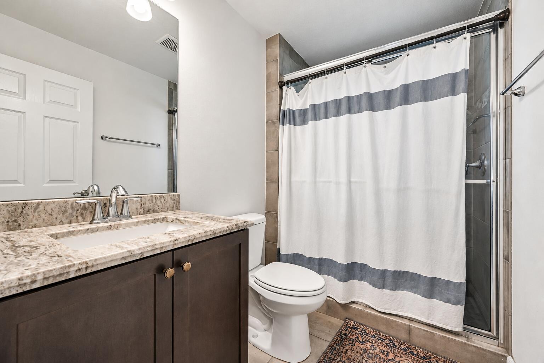
1586 SW CALMAR Avenue, Port St. Lucie, FL 34953
- Price:
- $650,000.00
- Original List Price:
- $625,000.00
- List Price per Sq Ft (Calculated, Approx.):
- $277.06
- Listing Type:
- For Sale
- Status:
- Active
- Special Sale Conditions:
- Standard
- Listing Category:
- Residential
- Property Type:
- Single Family House
- Description of Last Important Update:
- Price Change
- Last Major Update on:
- October 8, 2026 5:50 pm
- Other Special Conditions:
- Sold As-is, Home Warranty
- Bedrooms:
- 4
- Bathrooms Total:
- 3
- Full Bath:
- 3
- Room Type:
- Kitchen, Living Room, Master Bedroom
- Master Bedroom Bath:
- Separate Shower, Dual Sinks, Master Bdrm - Ground, Separate Tub
- Dining Area:
- Formal Dining, Snack Bar/counter, Eat-in Kitchen, Dining/Living Room
- Living Area:
- 2,346 Sqft
- Built-Up Area:
- 3,123 Sqft
- Lot Area:
- 12,632 Sqft
- Building Area Source:
- Builder
- Living Area Source:
- Builder
- Lot Features:
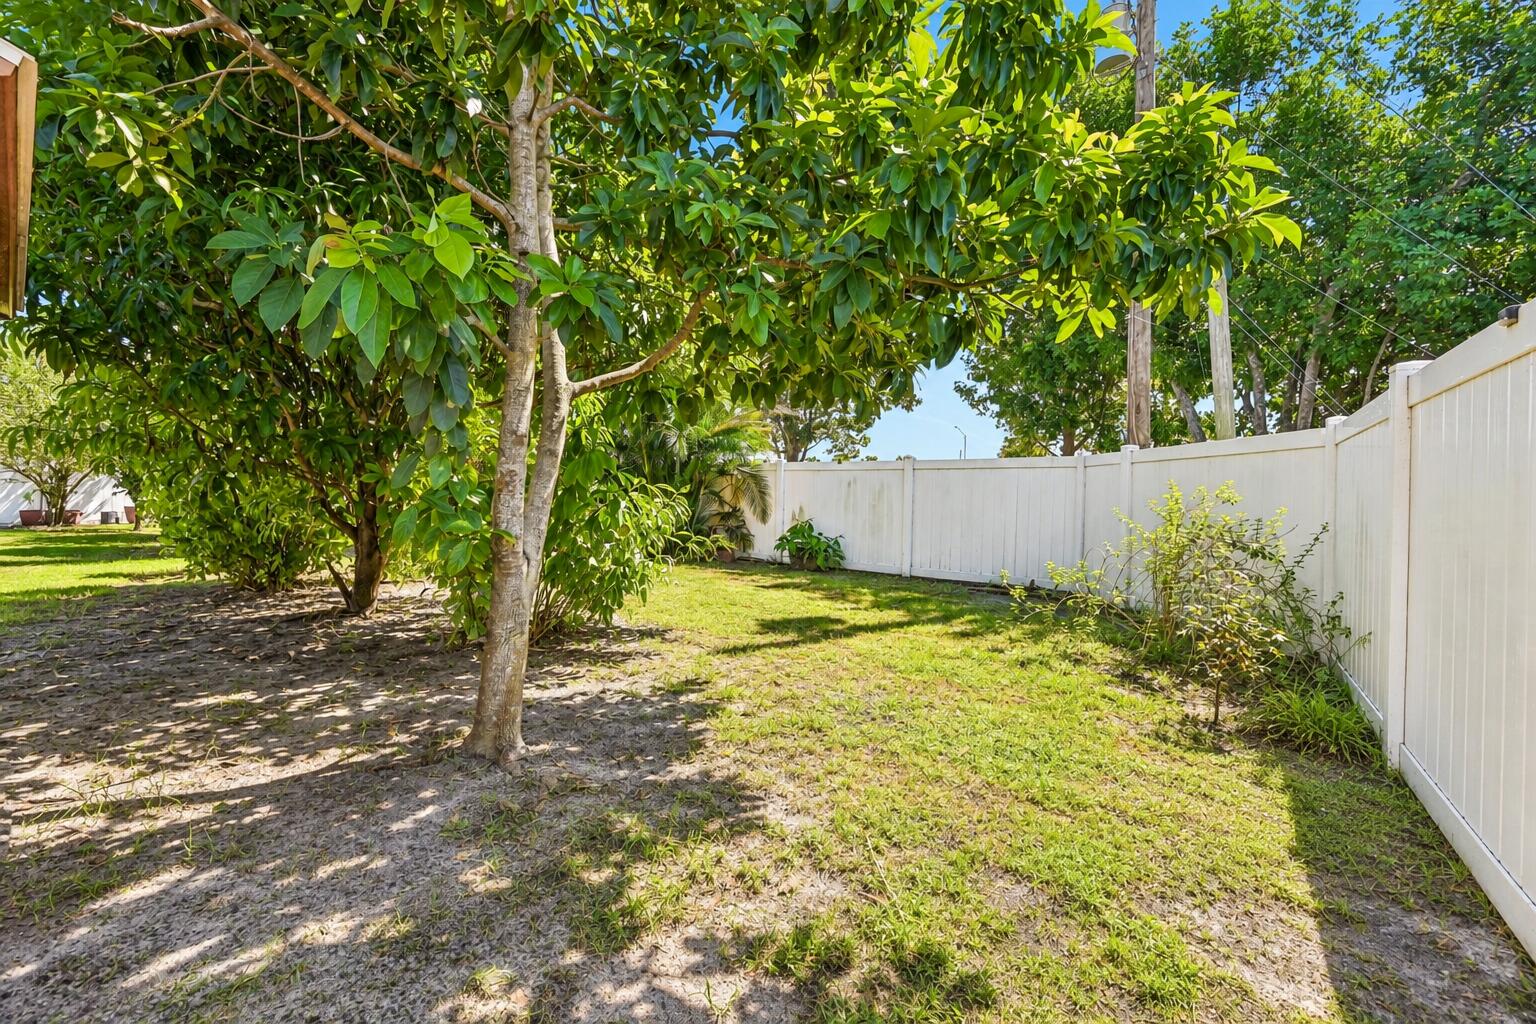
- Interior Lot, Room For Pool, Fruit Tree(s)
- Lot Size Acres:
- 0.29
- View from the Property:
- Other
- Waterfront:
- No
- Security:
- Smoke Detector(s), Closed Circuit Camera(s), Entry - Phone/intercom
- Furnished:
- Unfurnished
- Appliances:
- Microwave, Electric Range, Electric Water Heater, Ice Maker, Water Heater, Water Purifier, Range, Oven, Energy Star Qualified Refrigerator, Energy Star Qualified Washer, Energy Star Qualified Dishwasher, Water Purifier Owned, Energy Star Qualified Dryer, Vented Exhaust Fan, Energy Star Qualified Freezer
- Interior:
- High Ceilings, Pantry, Walk-In Closet(s), Kitchen Island, Vaulted Ceiling(s), Entrance Foyer, Storage, Bedroom Layout - Split, Roman Tub, Cabana Bath
- Exterior:
- Storage
- Patio and Porch:
- Patio, Patio - Covered, Patio - Screened
- Windows:
- Double Pane Windows, Energy Star Qualified Windows, Insulated Windows, Storm Window(s), Insulated Windows, Casement, Double Hung Metal
- Other Structures:
- Shed(s), Storage, Outbuilding
- Laundry:
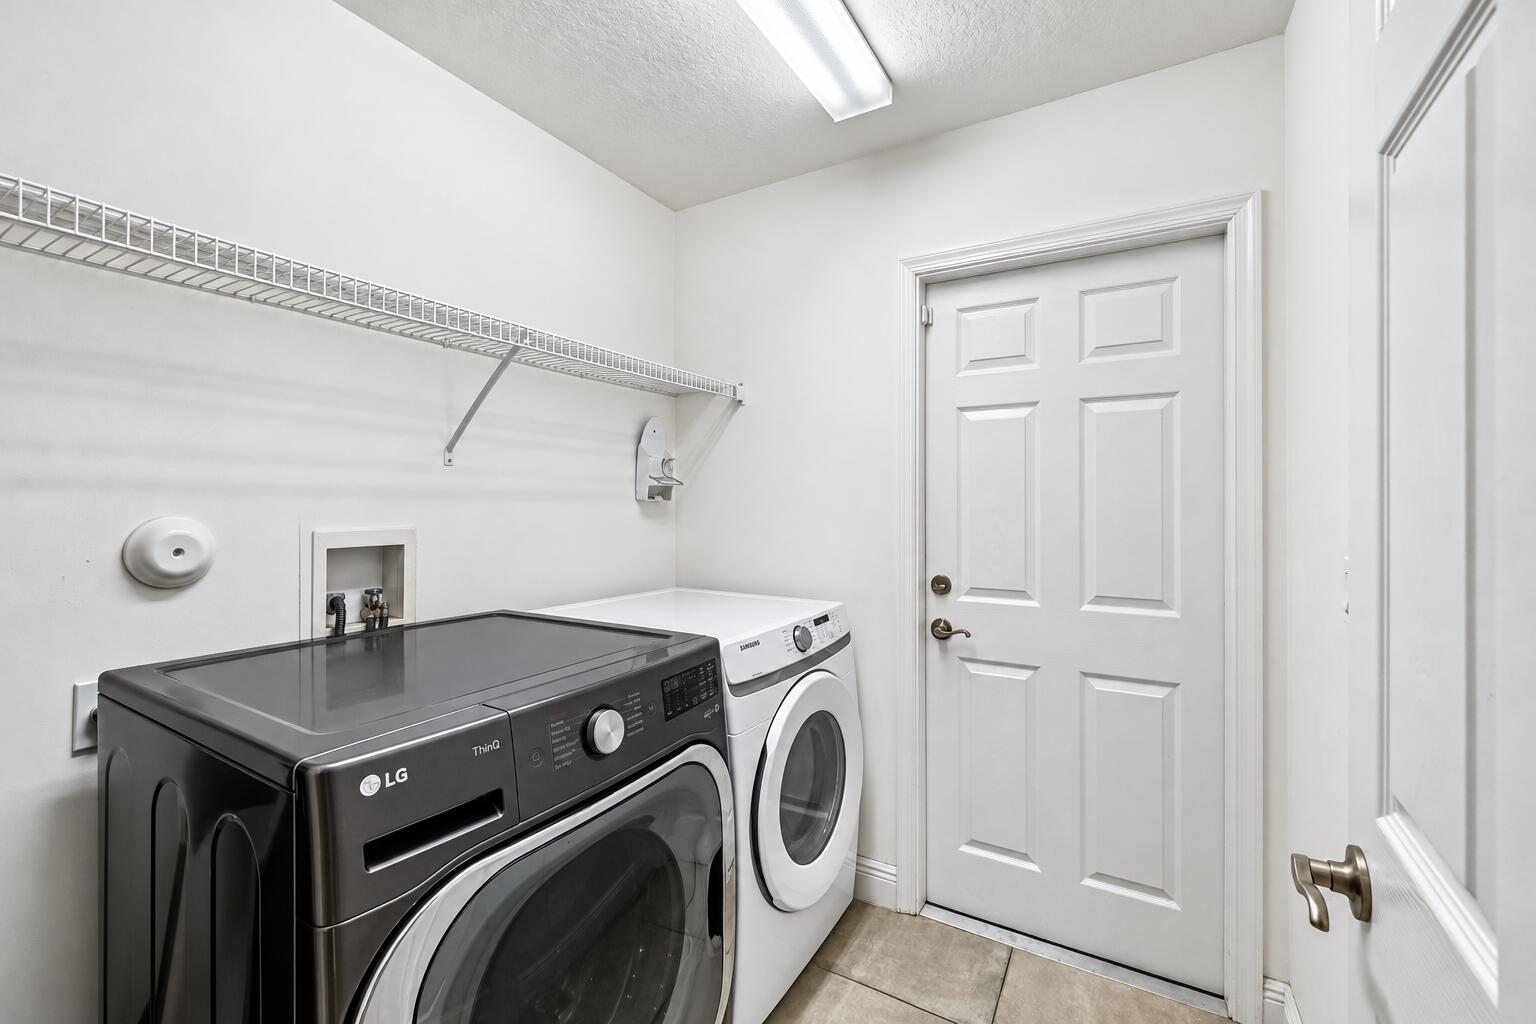
- Inside, Laundry Room, Electric Dryer Hookup, Main Level
- Air Conditioning
- Air Conditioning System:
- Central Air, Ceiling Fan(s), Exhaust Fan, Electric, Humidity Control, Energy Star Qualified Equipment, Ridge Vent(s)
- Heating
- Heating System:
- Central, Electric
- Fence:
- Vinyl, Fenced, Back Yard, Full
- Property Entrance Faces:
- East
- Road Responsibility:
- Public Maintained Road
- Other Equipment:
- Irrigation Equipment, None
- Storm Protection Impact Glass:
- Complete
- Sprinkler Description:
- Zoned Sprinkler, Well Sprinkler
- Year Built:
- 2021
- Roof:
- Shingle
- Year Roof Installed:
- 2021
- Builder Model:
- Wildflower 4/3
- Architectural Style:
- Ranch, Contemporary
- Levels:
- One
- Construction Materials:
- Block, Stucco, Metal Frame, CBS, Attic/crawl Hatchway(s) Insulated, Foam Insulation, Concrete Block - With Stucco
- Flooring:
- Tile
- Number of stories:
- 1
- Structure Type:
- House
- Stories:
- 1
- Road Frontage Type:
- City Street
- Foundation Details:
- Slab, Block
- Flood Zone Code:
- X
- Property Condition:
- Resale
- Tax Annual Amount:
- $8,634.63
- Tax Year:
- 2025
- Tax Assessed Value:
- $411,906.00
- Property Tax Details:
- Homestead Exemption
- Parking Total Spaces:
- 6
- Garage
- Garage Spaces:
- 2
- Covered Spaces:
- 2
- Attached Garage
- Parking Features:
- Driveway, Garage, Attached, Attached Garage, Concrete
- Sewer:
- Public Sewer
- Electric:
- 200+ Amp Service
- Utilities Available:
- Electricity Connected, Sewer Connected, Water Connected, Cable Connected, Phone Connected
- Water Source:
- Public, Well
- Pets Allowed?:
- Yes, Dogs Ok, Cats Ok, No Restrictions
- Subdivision Name:
- PORT ST LUCIE SECTION 33
- Senior Community:
- No
- Restrictions:
- See Remarks
- Leasing Permitted
- Leasing Permitted Details:
- Okay To Lease, Okay To Lease During First Year, Short Term Rentals Allowed
- Listing Terms Considered by Seller:
- Cash, Conventional, FHA, VA Loan, Lease Back (The seller may be interested in the simultaneous sale of a property with a lease back to the seller, who then becomes the tenant.)
- Buyer Possession:
- Close Of Escrow, Seller Rent Back — a Post Occupancy Agreement where the Seller remains as a tenant after closing
- Tax Legal Description:
- PORT ST LUCIE-SECTION 33- BLK 2197 LOT 4 (MAP 43/36S) (OR 3869-1841)
- Real Estate Folio Number (Parcel Number):
- 342066005540005
- Zoning:
- RS-2 PSL
- Active on the market since:
- October 8, 2026
- Listing Agreement executed on:
- October 7, 2026
- Price change occurred on:
- October 8, 2026 5:50 pm
- Listing Status Last Changed On:
- October 8, 2026 5:42 pm
- Photos updated on:
- October 13, 2026 8:32 pm
- Last Modified:
- October 16, 2026 2:10 pm
- Courtesy of:
- Berkshire Hathaway Florida Realty
- Attribution:
- Not provided
- Road Surface Type:
- Asphalt
- Street Name:
- CALMAR
- Street Number:
- 1586
- City:
- Port St. Lucie
- State:
- Florida
- Zip Code:
- 34953
- County:
- St. Lucie
- Latitude:
- N27° 12' 37.5''
- Longitude:
- W81° 36' 12.1''
- Street Suffix:
- Avenue
- Street Direction Prefix:
- SW

Want to schedule an in-person or virtual tour? Have questions?
Want to schedule an in-person or virtual tour? Have questions?
Schedule a Tour or Ask a Question
Neighborhood Stats
Source: U.S. Census Bureau, ACS 5-Year Estimates
 Ver la propiedad 1586 SW CALMAR Avenue, Port St. Lucie, FL 34953

