
Home in 176 ORANGE Drive, Boynton Beach, FL 33436 for sale with MLS# B26086241
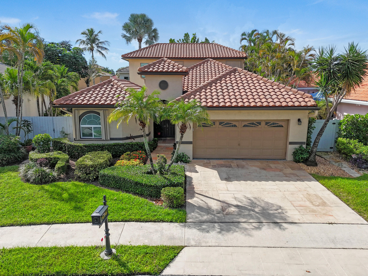
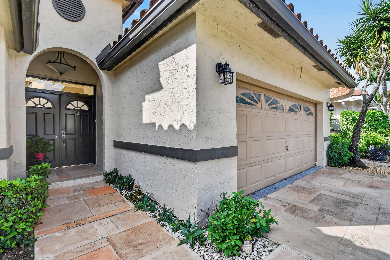
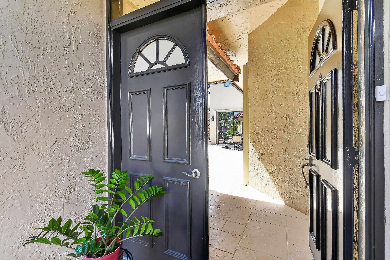
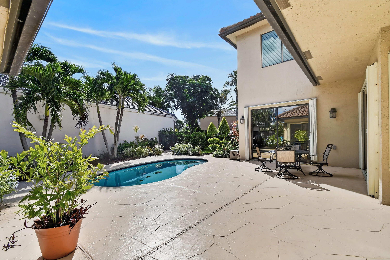
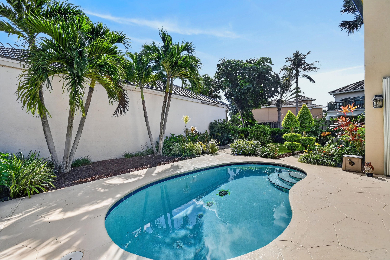
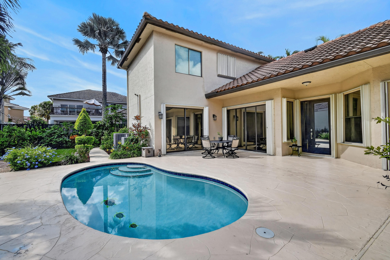
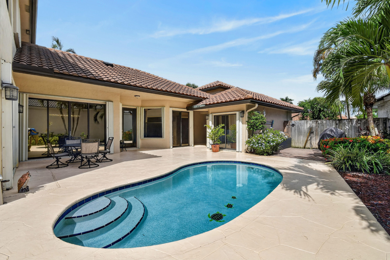
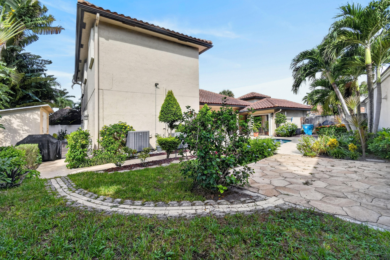
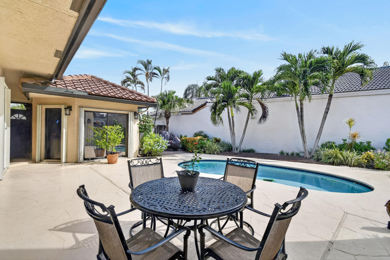
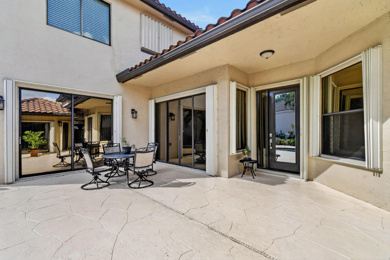
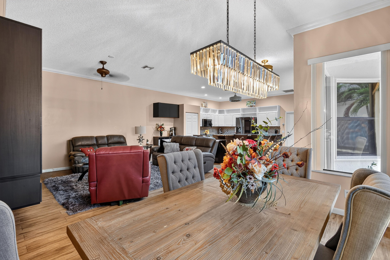
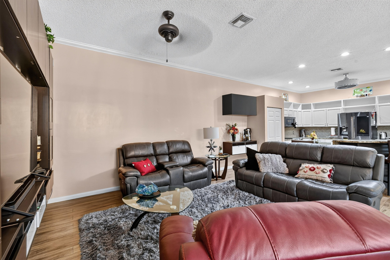
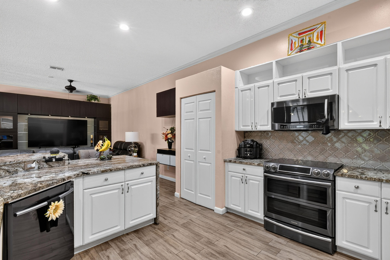
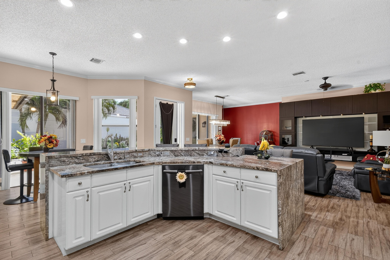
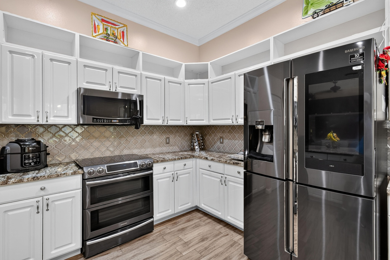
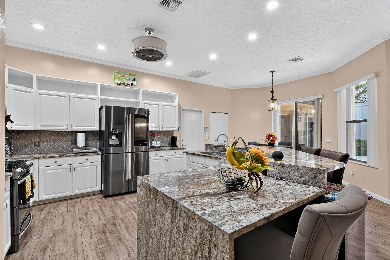
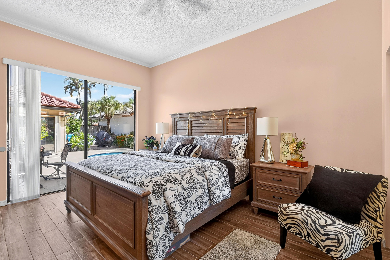
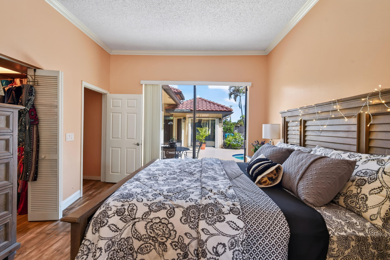
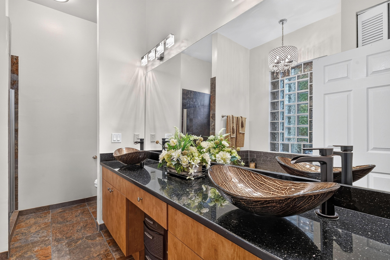
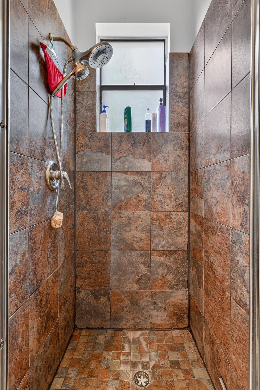
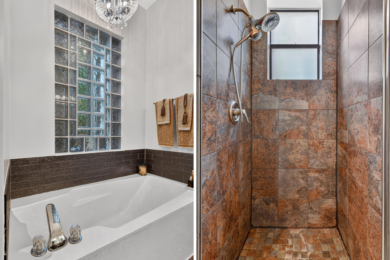
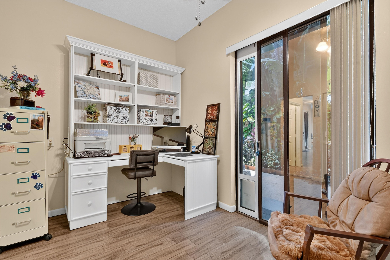
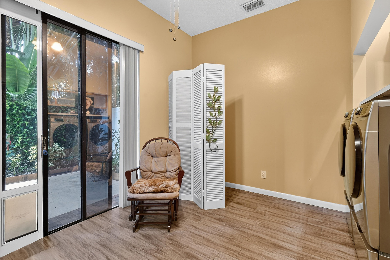
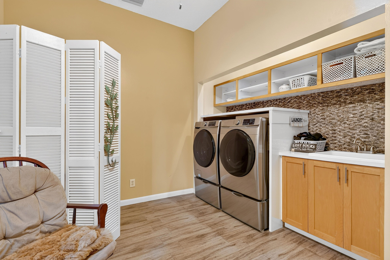
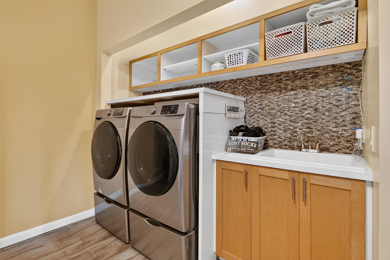
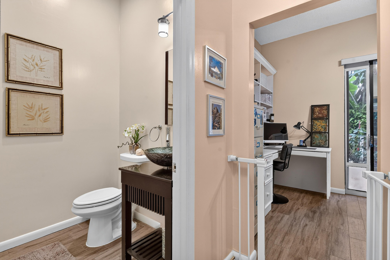
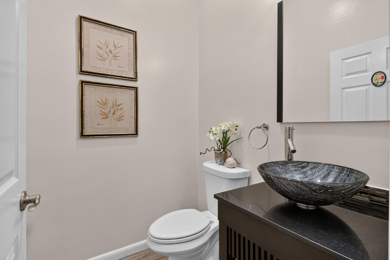
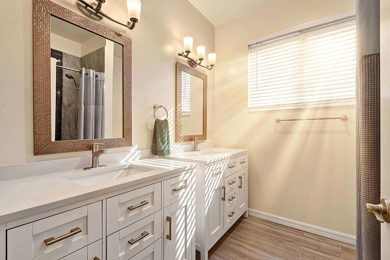
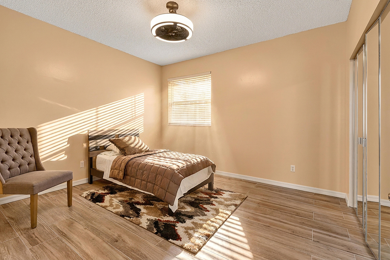
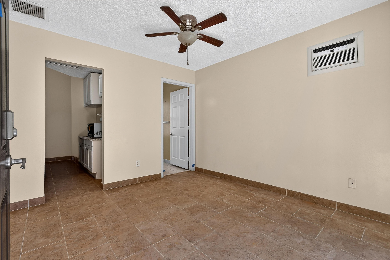
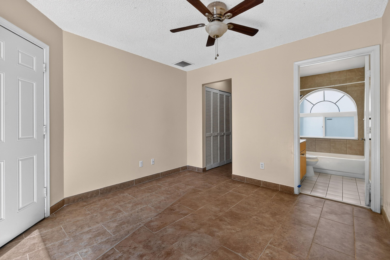
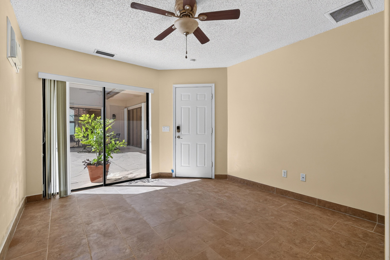
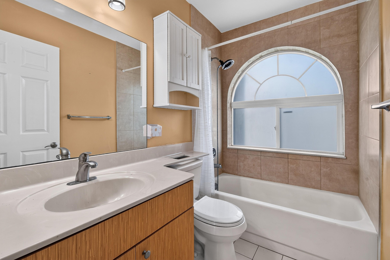
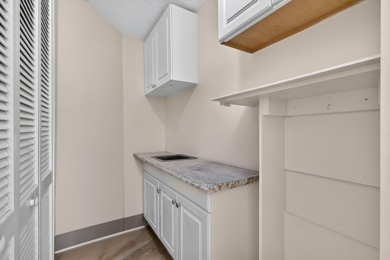
GORGEOUS 2-STORY COURTYARD POOL HOME! This stunning 5-bedroom, 3.5-bath, 2-car garage home offers spacious living and tropical elegance! Bright, open floor plan features soaring 12-ft ceilings downstairs, 10-ft upstairs, beautiful wood-plank tile flooring and new granite countertops! Primary suite slider opens directly to your private courtyard pool oasis! NEW BARREL TILE ROOF (2020), A/C (2020) and convenient interior-operated accordion hurricane shutters! Separate guest house/casita features a full bath, kitchenette, private entrance and poolside slider. Enjoy a fully fenced backyard with lush tropical landscaping, offering privacy and a relaxing outdoor retreat! Fifth bedroom converted to office/laundry with high-end appliances. YOUR OWN PRIVATE TROPICAL PARADISE!
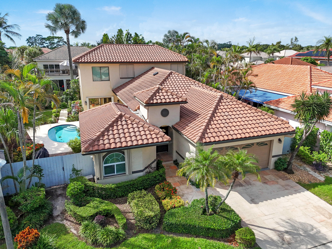
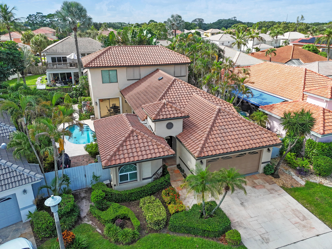
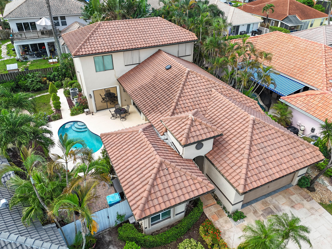
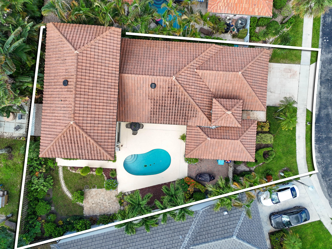
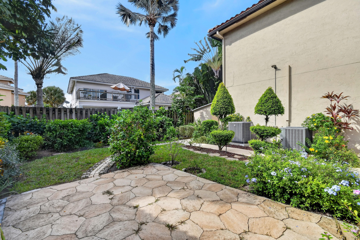
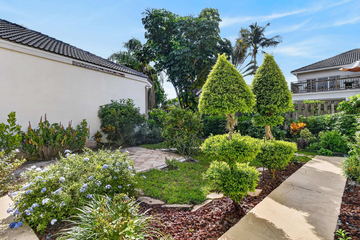
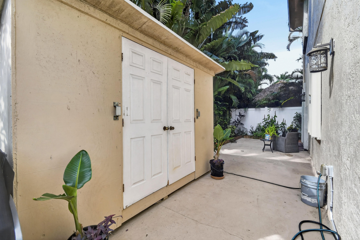
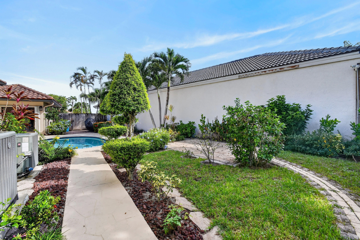
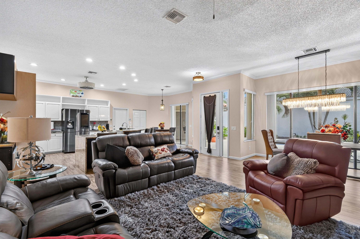
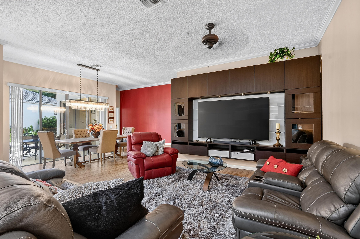
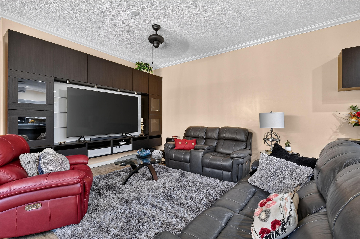
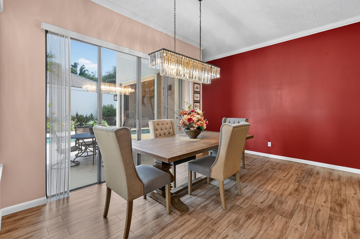
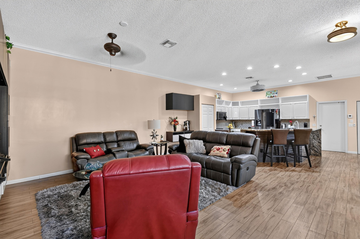
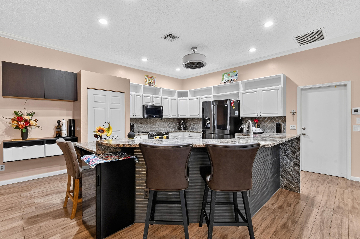
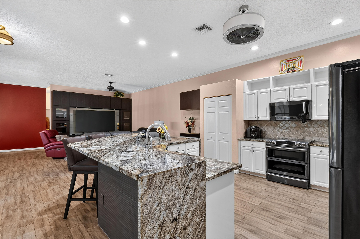
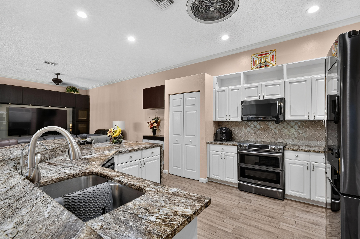
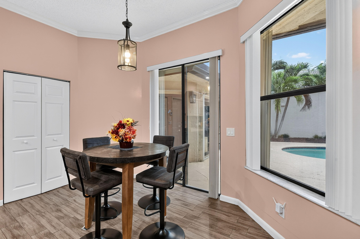
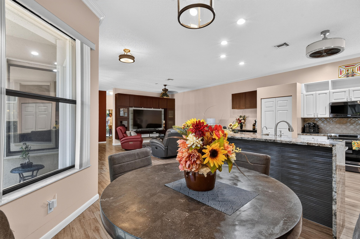
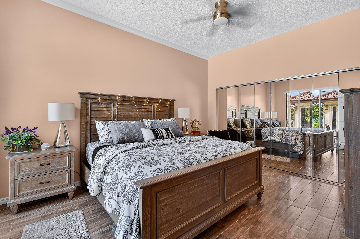
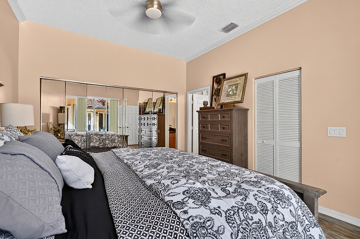
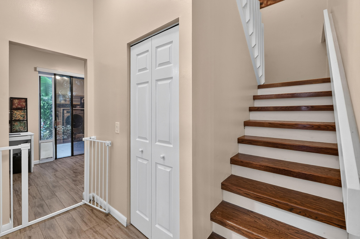
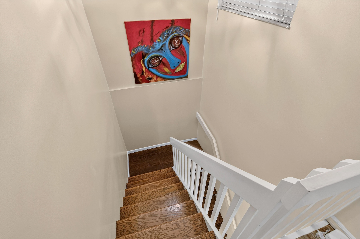
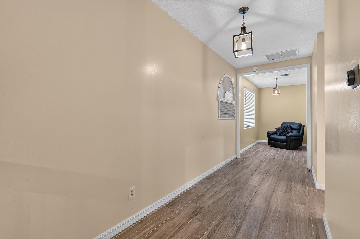
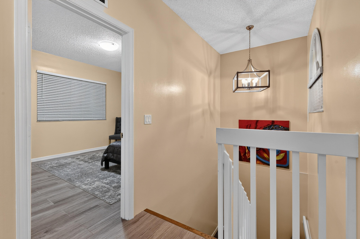
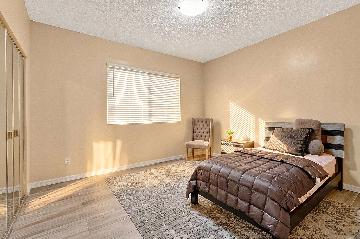
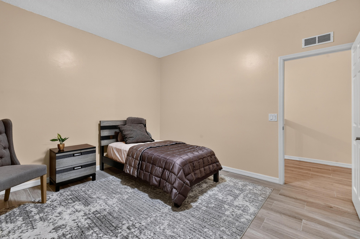
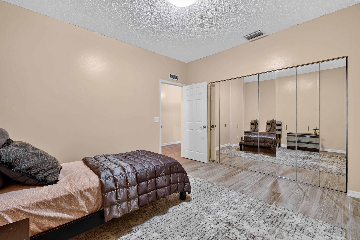
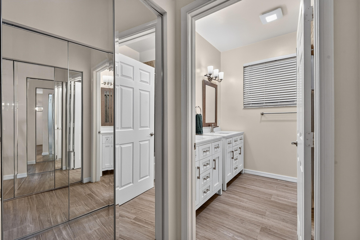
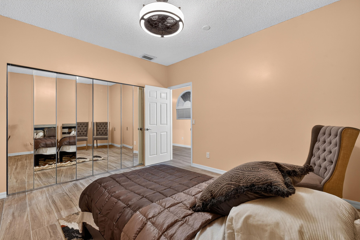
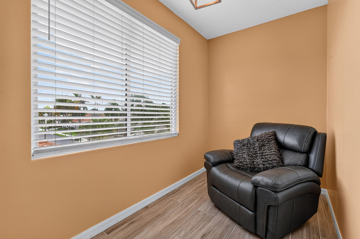
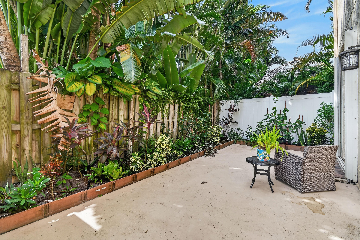
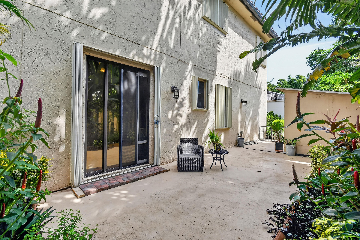
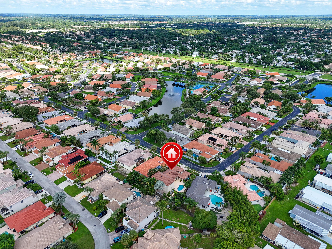
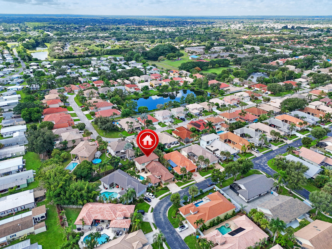
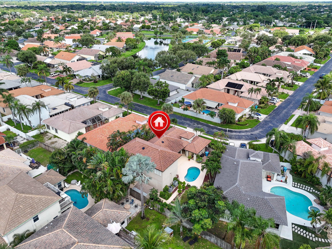
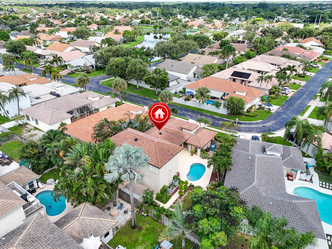
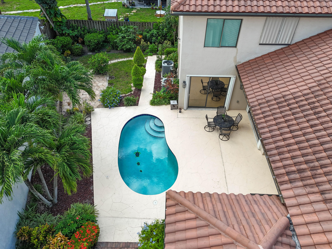
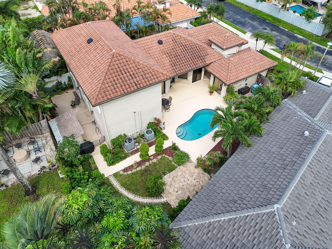
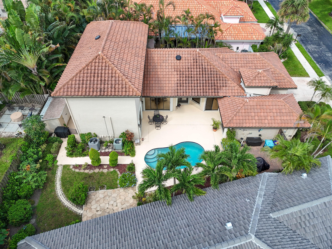
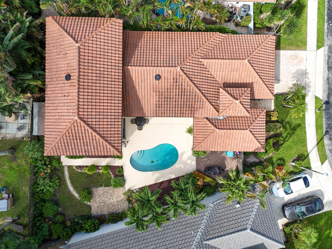
176 ORANGE Drive, Boynton Beach, FL 33436
- Price:
- $689,900.00
- Original List Price:
- $689,900.00
- List Price per Sq Ft (Calculated, Approx.):
- $264.43
- Listing Type:
- For Sale
- Status:
- Active
- Special Sale Conditions:
- Standard
- Listing Category:
- Residential
- Property Type:
- Single Family House
- Description of Last Important Update:
- New Listing
- Last Major Update on:
- October 9, 2026 4:29 am
- Bedrooms:
- 5
- Bathrooms Total:
- 4
- Full Bath:
- 3
- Half Bath:
- 1
- Room Type:
- Dining Room, Bedroom 2, Bedroom 3, Bedroom 4, Bedroom 5, Kitchen, Living Room, Master Bedroom
- Master Bedroom Bath:
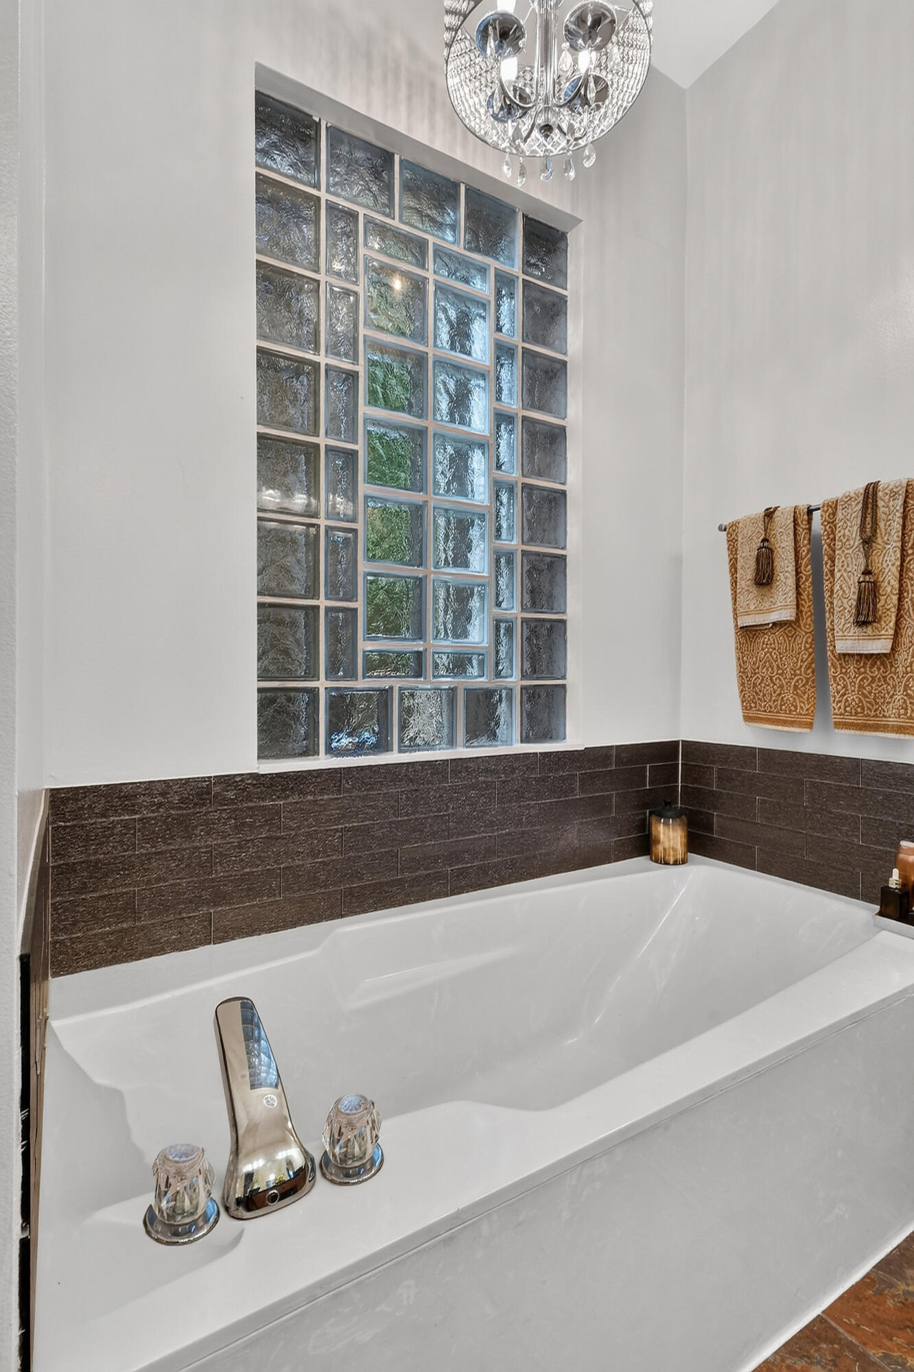
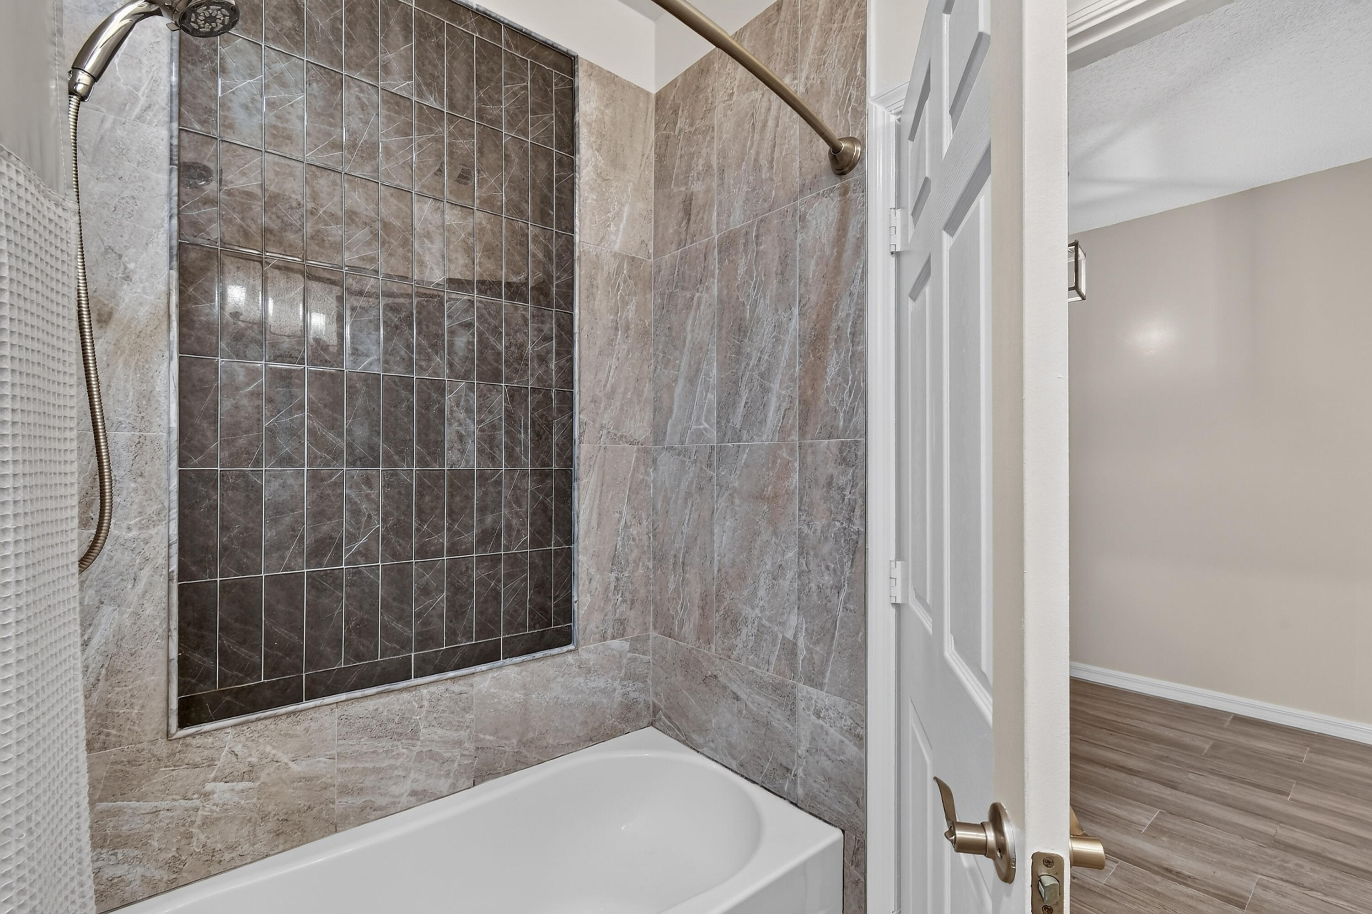
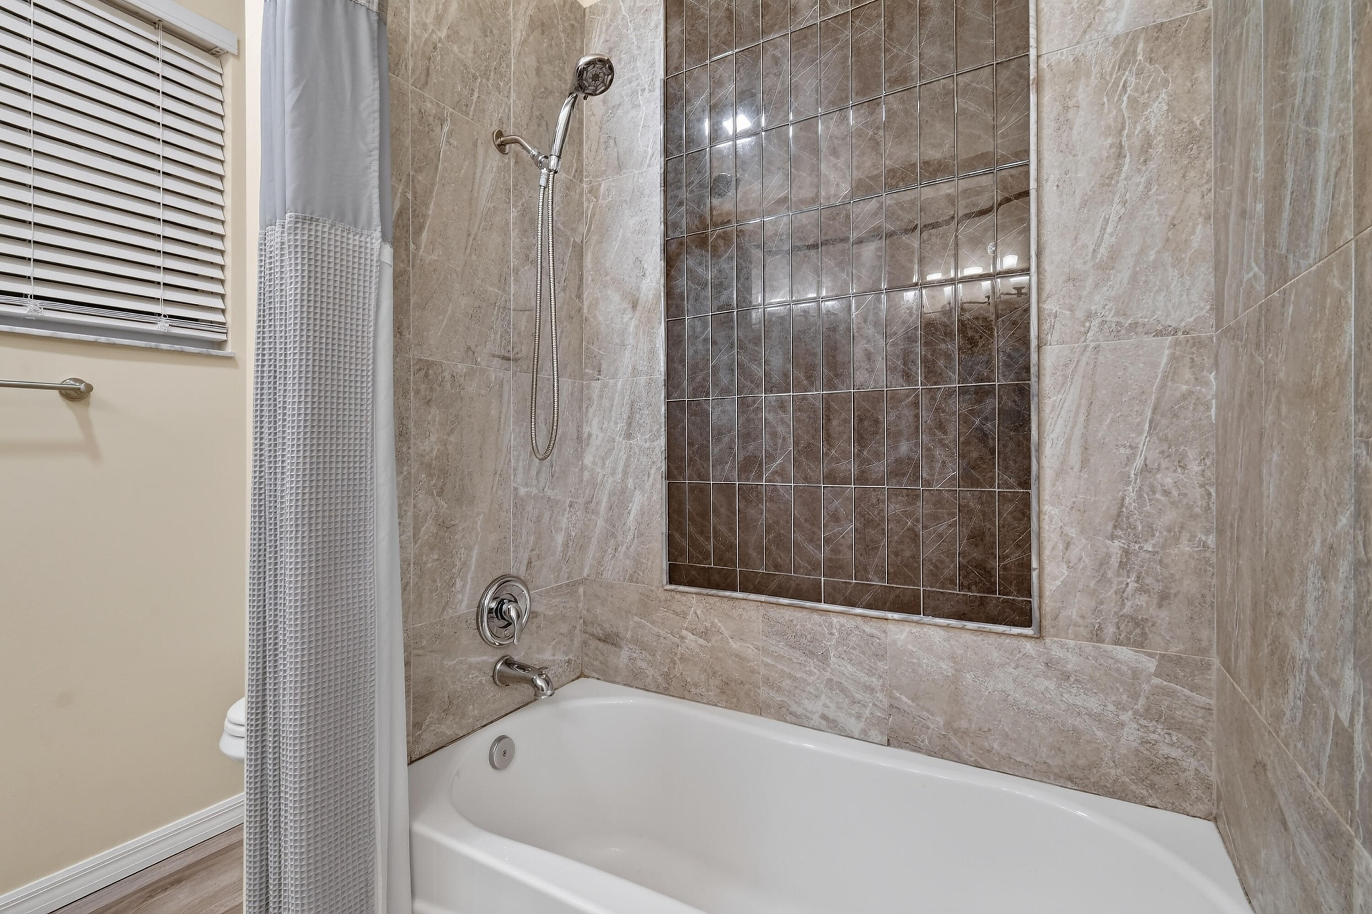
- Dual Sinks, Master Bdrm - Ground, Separate Tub, Bedroom On Entry Level
- Living Area:
- 2,609 Sqft
- Built-Up Area:
- 3,085 Sqft
- Lot Area:
- 6,922 Sqft
- Building Area Source:
- Public Records
- Living Area Source:
- Public Records
- Lot Size Acres:
- 0.16
- View from the Property:
- Pool, Garden
- Waterfront:
- No
- Private Pool
- Swimming Pool Features:
- Private, Fenced, In Ground
- Security:
- Security Gate
- Appliances:
- Dryer, Dishwasher, Microwave, Refrigerator, Washer, Electric Range, Electric Water Heater, Ice Maker, Water Heater, Range
- Interior:
- High Ceilings, Pantry, Walk-In Closet(s), Kitchen Island, Storage, Upstairs Living Area, Roman Tub
- Exterior:
- Courtyard, Storage
- Patio and Porch:
- Patio, Patio - Open
- Windows:
- Blinds, Shutters, Storm Window(s)
- Other Structures:
- Outbuilding
- Laundry:
- Inside, Laundry Room, Sink
- Air Conditioning
- Air Conditioning System:
- Central Air, Ceiling Fan(s), Ductless, Heat Pump
- Heating
- Heating System:
- Heat Pump
- Fence:
- Fenced, Back Yard, Gate
- Property Entrance Faces:
- North
- Other Equipment:
- Irrigation Equipment
- Storm Protection Impact Glass:
- Partial
- Sprinkler Description:
- Auto Sprinkler
- Storm Protection Accordian Shutters:
- Complete
- Storm Protection Details:
- Storm Shutters
- Year Built:
- 1993
- Roof:
- Tile
- Year Roof Installed:
- 2020
- Levels:
- Two
- Construction Materials:
- Stucco, CBS
- Flooring:
- Tile
- Number of stories:
- 2
- Structure Type:
- House
- Stories:
- 2
- Flood Zone Code:
- X
- Property Condition:
- Resale
- Tax Annual Amount:
- $7,962.81
- Tax Year:
- 2025
- Tax Assessed Value:
- $437,152.00
- Association Fee:
- $410.00
- Association Fee Frequency:
- Monthly
- Property Tax Details:
- City/County, Homestead Exemption
- Parking Total Spaces:
- 4
- Garage
- Garage Spaces:
- 2
- Covered Spaces:
- 2
- Attached Garage
- Parking Features:
- Driveway, Garage, Attached, Attached Garage
- Sewer:
- Public Sewer
- Utilities Available:
- Electricity Connected, Sewer Connected, Water Connected, Cable Connected
- Water Source:
- Public
- Association
- Association Membership:
- Mandatory
- Application Required
- Application Fee:
- $200.00
- Application Information:
- Association Approval Required
- Association Type:
- Homeowner Association
- Pets Allowed?:
- Yes, There is a limit on the number of pets allowed, Dogs Ok, Cats Ok
- Amenities Provided by the Homeowner's Association (HOA):
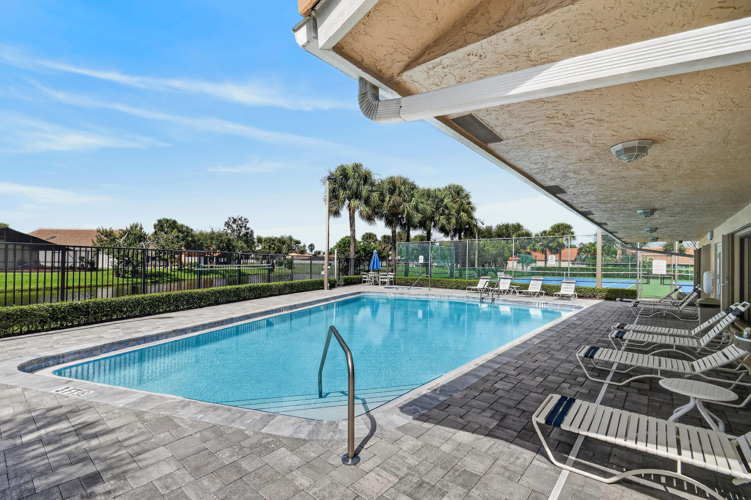
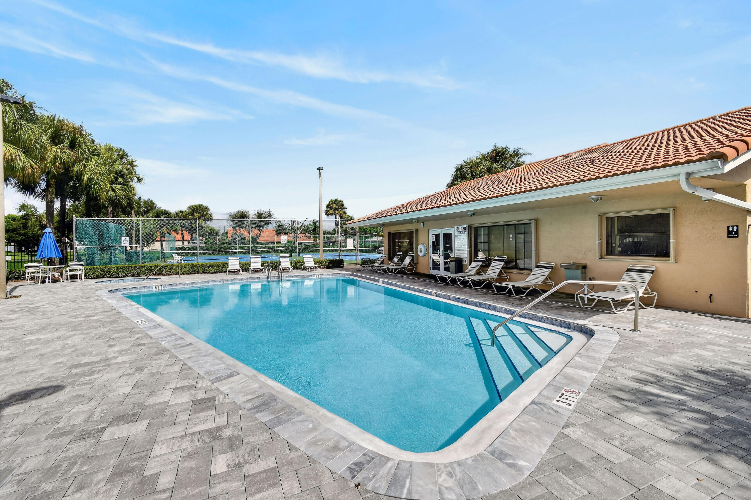
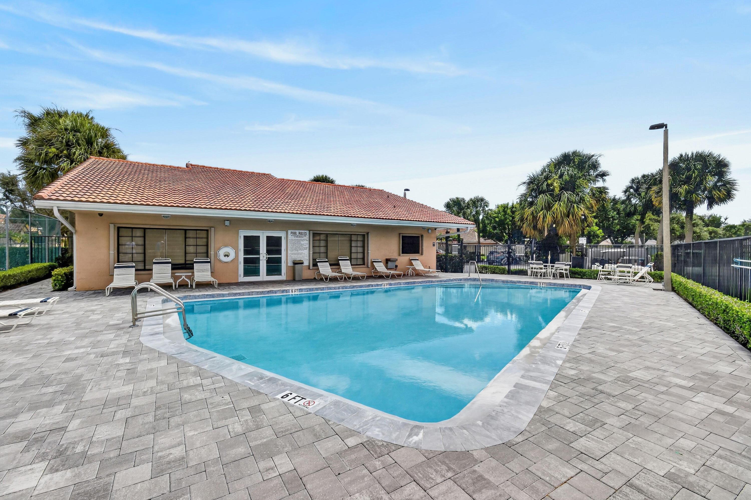
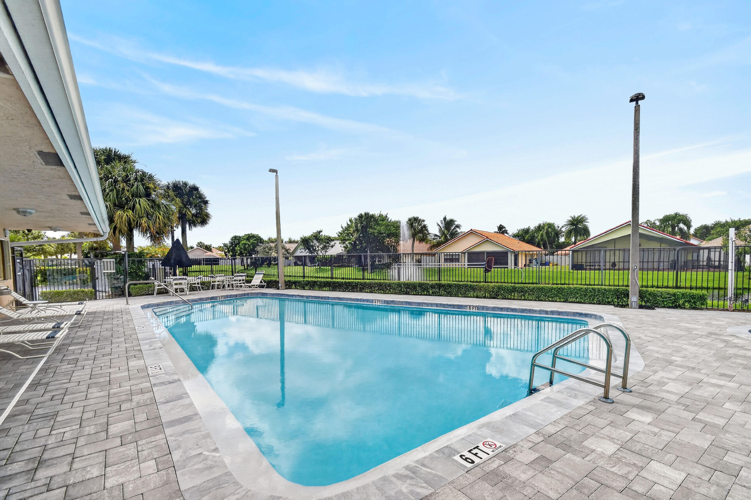
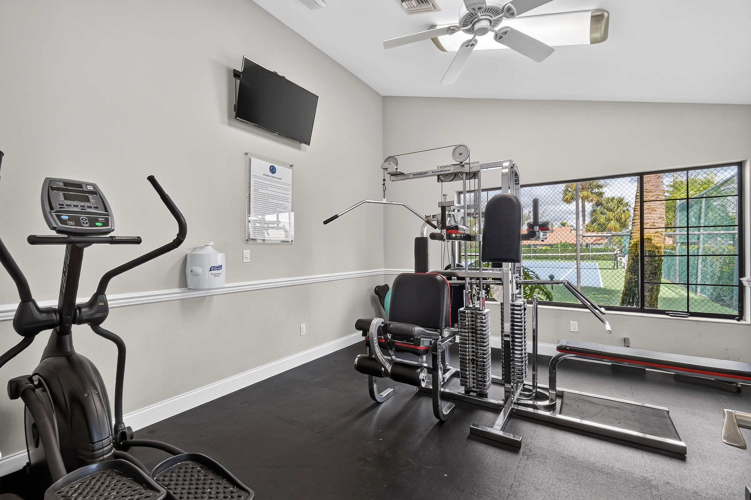
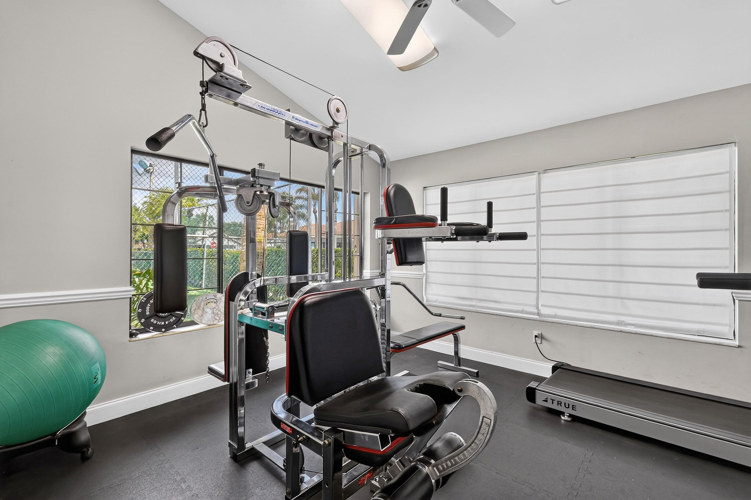
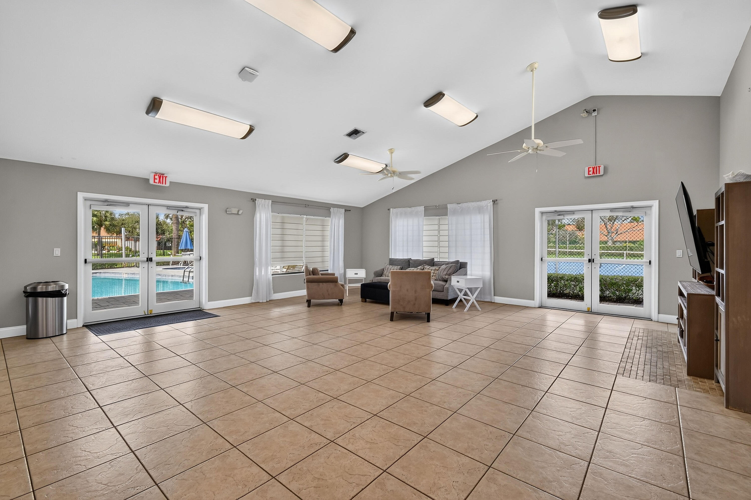
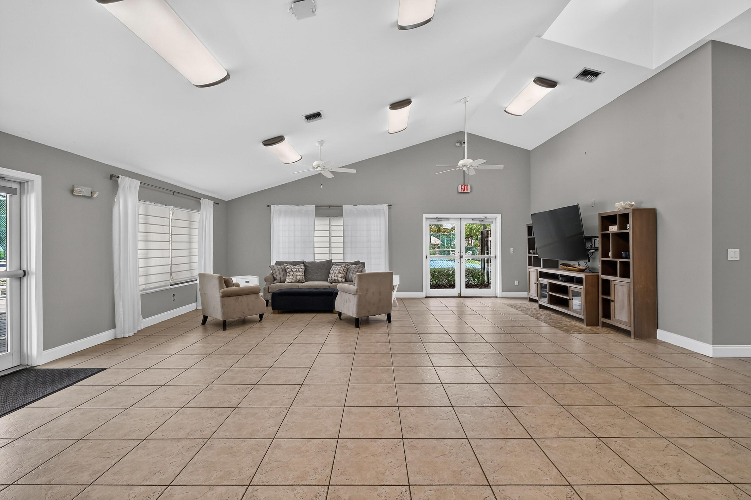
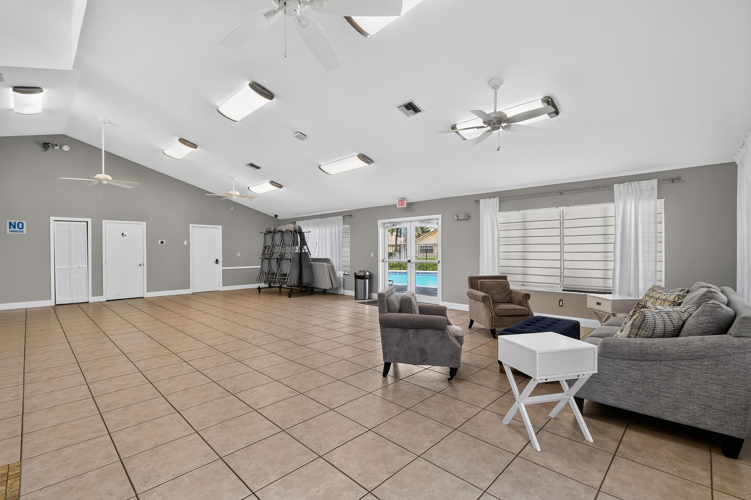
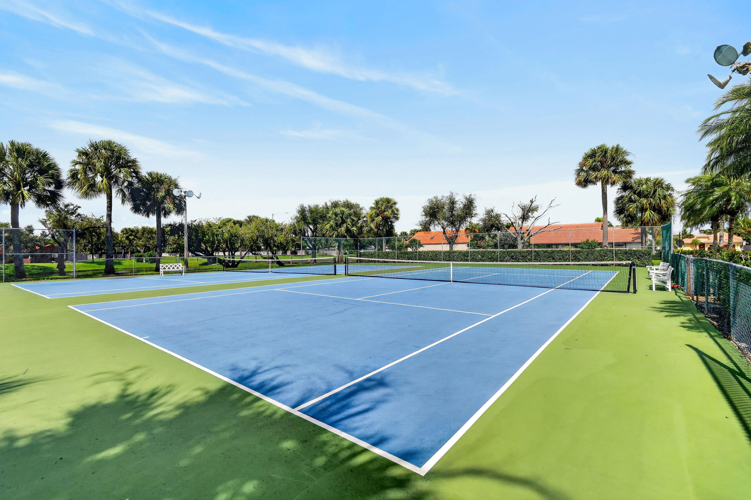
- Pool, Community Room, Clubhouse, Security, Fitness Center, Tennis Court(s), Gated, Sidewalks, Street Lights, Internet Included
- Subdivision Name:
- CITRUS GLEN
- Association Fee Includes:
- Maintenance Grounds, Cable Tv, Security, Common Areas, Internet
- Senior Community:
- No
- Development Name:
- Citrus Glen Citrus Trail
- Association Phone:
- 561-736-8641
- Restrictions:
- Buyer Approval Required
- Leasing Permitted
- Leasing Permitted Details:
- Okay To Lease
- Listing Terms Considered by Seller:
- Cash, Conventional, FHA, VA Loan
- Buyer Possession:
- Close Of Escrow
- Negotiable Seller Concessions
- Tax Legal Description:
- CITRUS TRAIL REPLAT OF LTS 93-127~142-162~169-177~180-186 & PT OF TR F LT 111 BLK 1
- Real Estate Folio Number (Parcel Number):
- 08434518140011110
- Zoning:
- PUD (city)
- Elementary School:
- Citrus Cove (palm Beach)
- High School:
- Boynton Beach
- Middle Or Junior School:
- Congress
- Active on the market since:
- October 9, 2026
- Listing Agreement executed on:
- October 7, 2026
- Listing Status Last Changed On:
- October 9, 2026 4:29 am
- Photos updated on:
- October 9, 2026 4:40 am
- Last Modified:
- October 16, 2026 1:11 pm
- Courtesy of:
- EXP Realty LLC
- Attribution:
- Not provided
- Street Name:
- ORANGE
- Street Number:
- 176
- City:
- Boynton Beach
- State:
- Florida
- Zip Code:
- 33436
- County:
- Palm Beach
- Latitude:
- N26° 33' 13.4''
- Longitude:
- W81° 53' 57.5''
- Street Suffix:
- Drive

Want to schedule an in-person or virtual tour? Have questions?
Want to schedule an in-person or virtual tour? Have questions?
Schedule a Tour or Ask a Question
Neighborhood Stats
Source: U.S. Census Bureau, ACS 5-Year Estimates
 Ver la propiedad 176 ORANGE Drive, Boynton Beach, FL 33436

