
Home in 138 SW 159th Way, Sunrise, FL 33326 for sale with MLS# B26086292
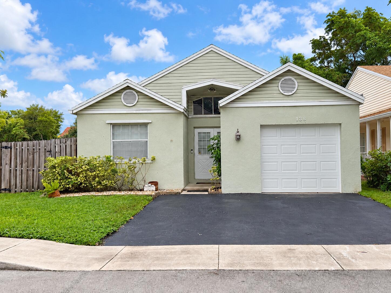
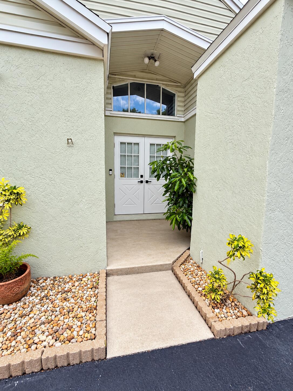
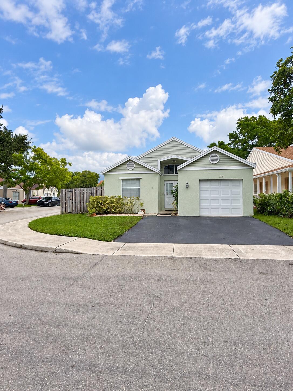
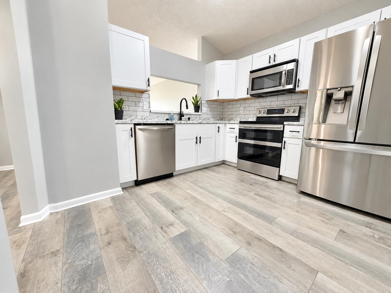
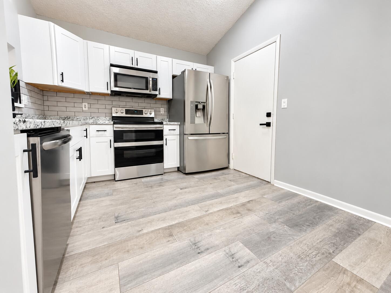
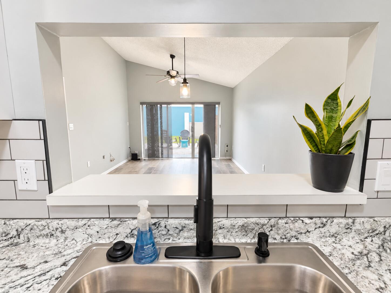
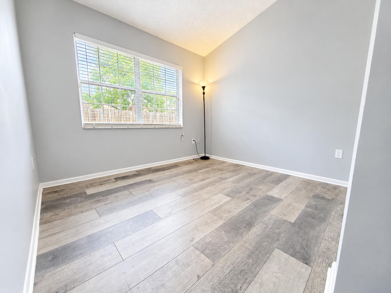
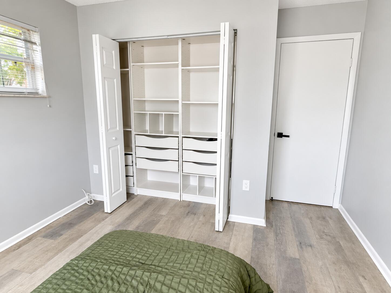
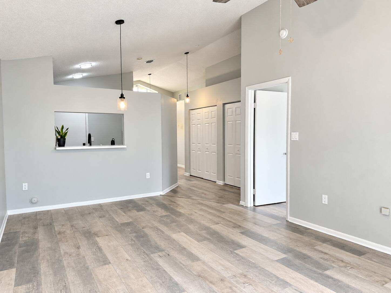
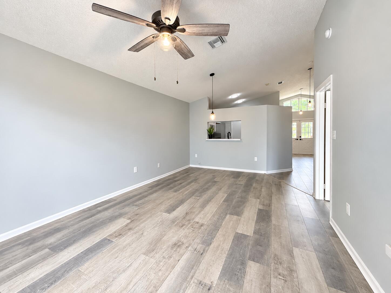
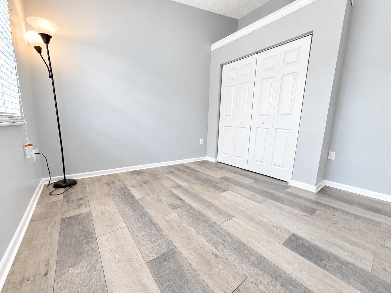
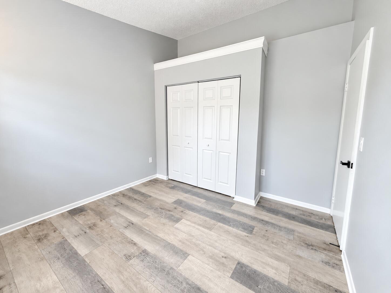
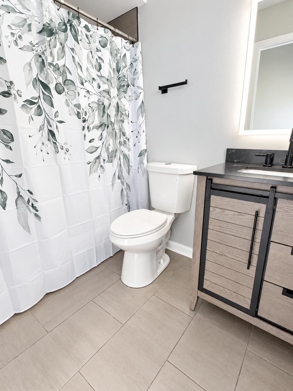
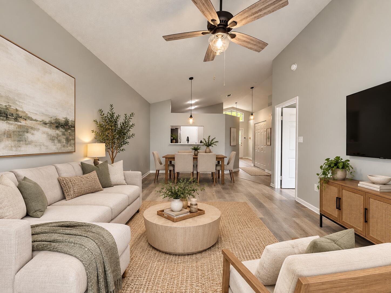
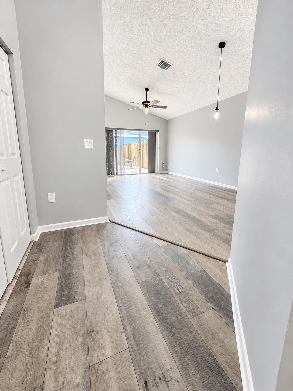
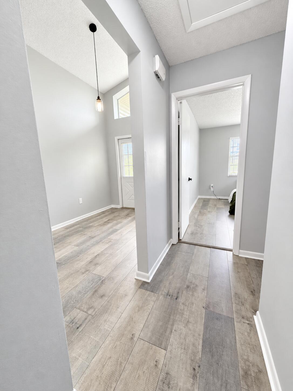
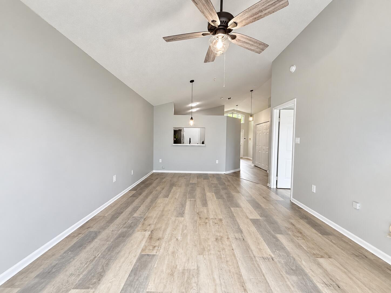
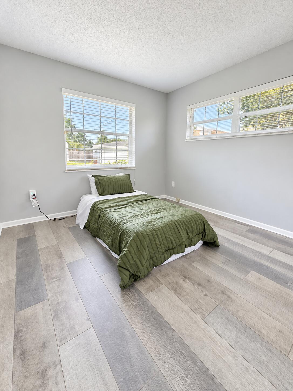
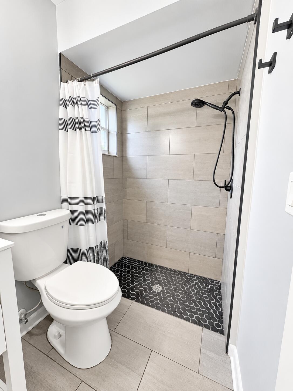
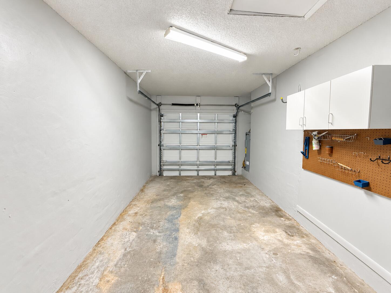
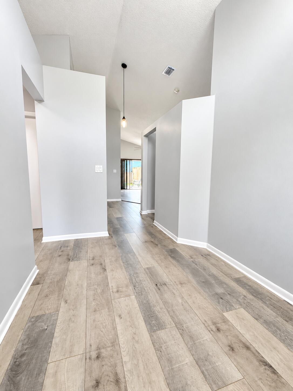
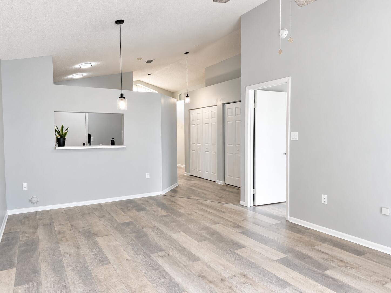
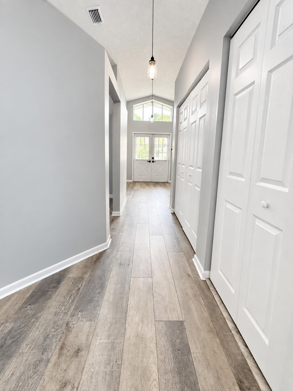
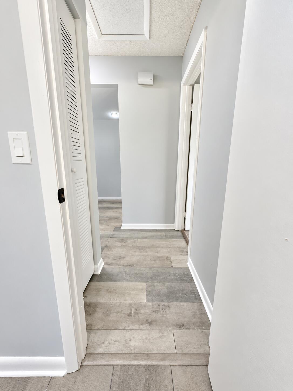
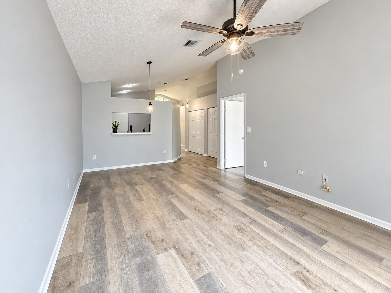
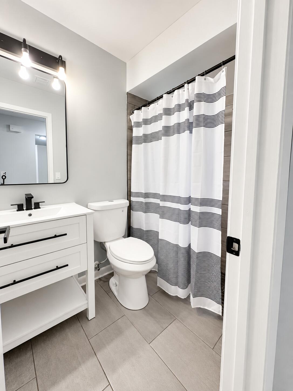
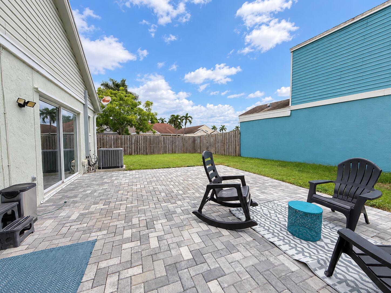
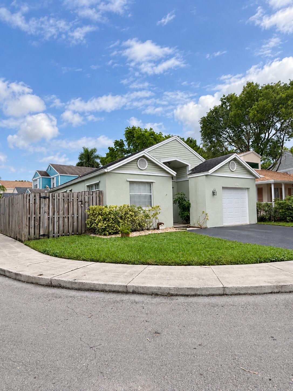
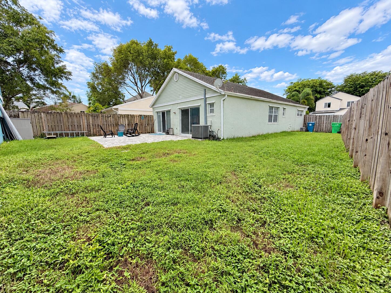
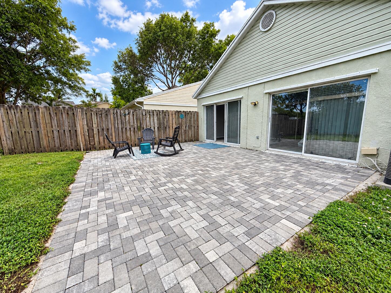
Beautifully updated & move-in ready! Located in a quiet pocket of Sunrise, minutes from Weston with easy access to I-75 and I-595. Enjoy an open floor plan with vaulted ceilings that make the home feel bright & spacious. Updated kitchen features white shaker cabinets, granite looking countertops, stainless steel appliances, & a pass-through to the living area. Wood-look flooring throughout makes cleaning a breeze! Both bathrooms feature modern updates. All polybutylene plumbing has been replaced, giving buyers one less thing to worry about. A new garage door & hurricane protection on all windows add peace of mind. Step outside to a private, fenced backyard with a paver patio, perfect for entertaining or relaxing. Convenient location, thoughtful updates, and move-in ready condition! Roof was replaced in 2006
138 SW 159th Way, Sunrise, FL 33326
- Price:
- $525,000.00
- Original List Price:
- $525,000.00
- List Price per Sq Ft (Calculated, Approx.):
- $458.11
- Listing Type:
- For Sale
- Status:
- Active
- Special Sale Conditions:
- Standard
- Listing Category:
- Residential
- Property Type:
- Single Family House
- Description of Last Important Update:
- New Listing
- Last Major Update on:
- October 9, 2026 1:21 pm
- Bedrooms:
- 3
- Bathrooms Total:
- 2
- Full Bath:
- 2
- Room Type:
- Kitchen, Living Room, Master Bedroom
- Master Bedroom Bath:
- Bedroom On Entry Level
- Living Area:
- 1,146 Sqft
- Built-Up Area:
- 1,418 Sqft
- Lot Area:
- 4,978.91 Sqft
- Building Area Source:
- Public Records
- Living Area Source:
- Public Records
- Lot Features:
- Corner Lot
- Lot Size Acres:
- 0.1143
- Waterfront:
- No
- Security:
- Smoke Detector(s)
- Furnished:
- Unfurnished
- Appliances:
- Dishwasher, Microwave, Refrigerator, Electric Range, Ice Maker, Range
- Interior:
- High Ceilings, Vaulted Ceiling(s)
- Patio and Porch:
- Patio, Porch, Patio - Open, Porch - Open
- Laundry:
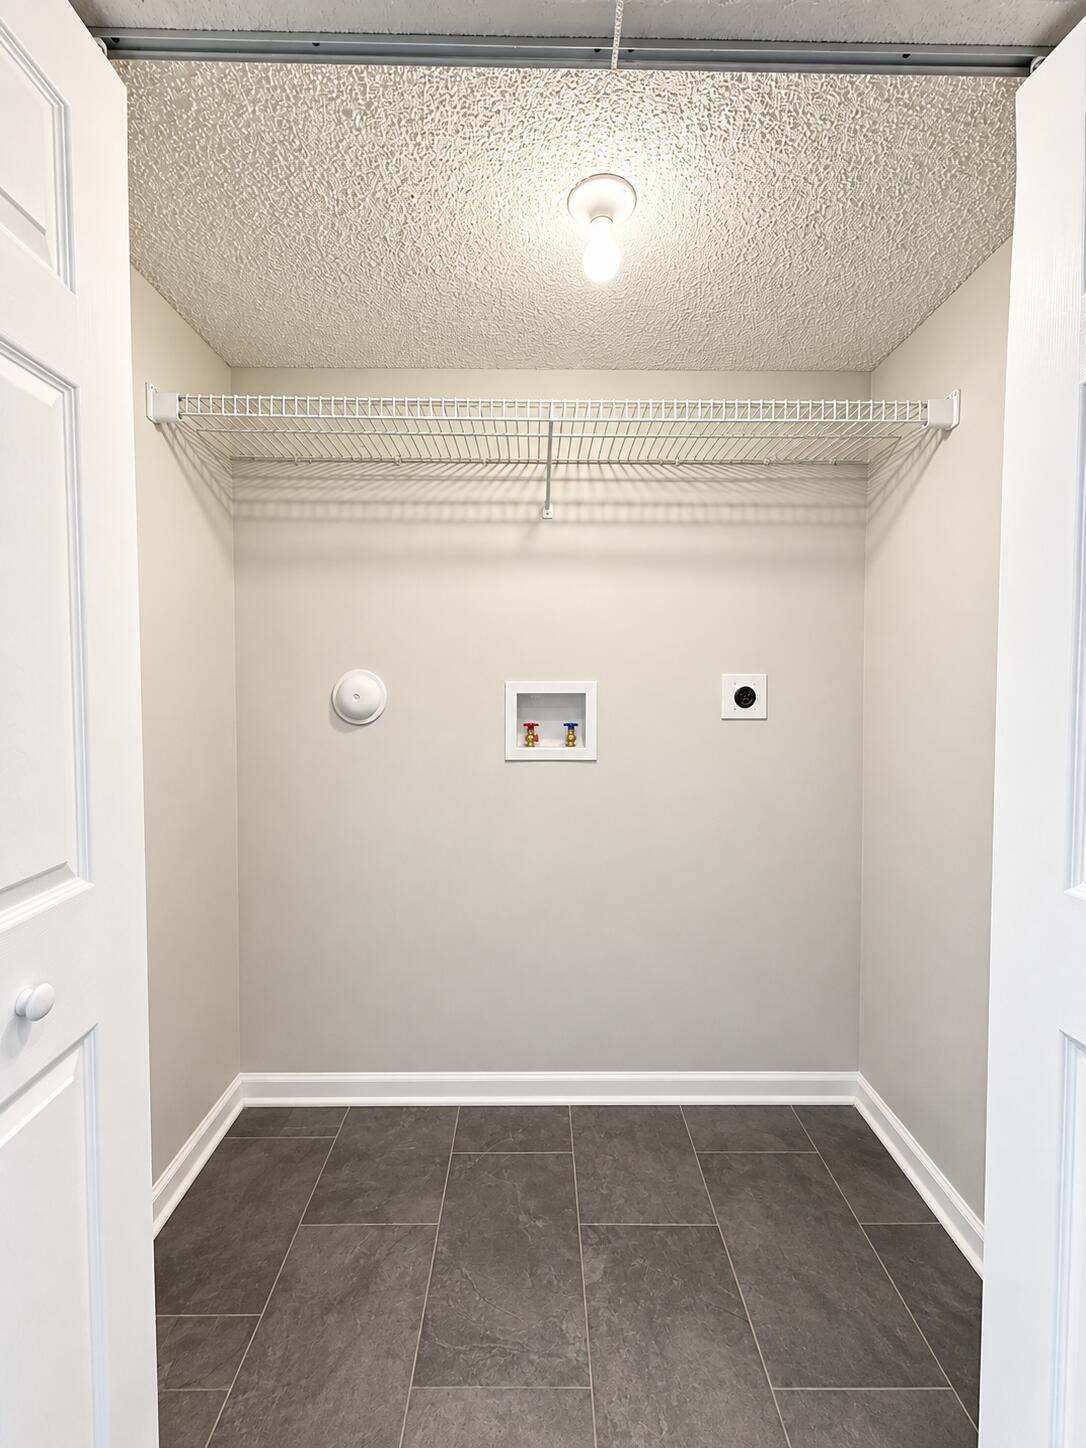
- Washer Hookup, Inside, Laundry Closet, Electric Dryer Hookup
- Air Conditioning
- Air Conditioning System:
- Central Air, Ceiling Fan(s)
- Heating
- Heating System:
- Central, Electric
- Fence:
- Fenced, Back Yard
- Property Entrance Faces:
- North
- Year Built:
- 1991
- Roof:
- Shingle
- Year Roof Installed:
- 2006
- Architectural Style:
- Ranch
- Levels:
- One
- Construction Materials:
- Stucco, Concrete
- Flooring:
- Tile, Wood
- Number of stories:
- 1
- Structure Type:
- House
- Stories:
- 1
- Foundation Details:
- Slab
- Flood Zone Code:
- X500
- Property Condition:
- Updated/remodeled
- Tax Annual Amount:
- $2,520.57
- Tax Year:
- 2025
- Tax Assessed Value:
- $155,390.00
- Association Fee:
- $295.00
- Association Fee Frequency:
- Quarterly
- Association Fee 2nd HOA:
- $95.00
- Association Fee 2nd HOA Frequency:
- Semi-annually
- Property Tax Details:
- Homestead Exemption
- Parking Total Spaces:
- 3
- Garage
- Garage Spaces:
- 1
- Covered Spaces:
- 1
- Attached Garage
- Parking Features:
- Driveway, Garage, Attached, Attached Garage
- Sewer:
- Public Sewer
- Utilities Available:
- Cable Available, Phone Available, Electricity Connected, Sewer Connected, Water Connected
- Water Source:
- Public
- Association
- Master Association
- Association Membership:
- Mandatory
- Association Type:
- Homeowner Association
- Pets Allowed?:
- Yes, Breed Restrictions, There is a limit on the number of pets allowed, Dogs Ok, Cats Only
- Lease Number Times per Year Allowed:
- 1
- Amenities Provided by the Homeowner's Association (HOA):
- Pool
- Subdivision Name:
- HAMPTON LAKES
- Association Fee Includes:
- Common Areas
- Association Name:
- Hampton Lakes HOA
- Association Name 2:
- 84 South Property Owners Association
- Senior Community:
- No
- Association Phone:
- (954) 753-7966
- Restrictions:
- Lease Restrictions
- Minimum Days per Lease:
- 365
- Other Leasing Restrictions:
- Short Term Rentals Prohibited
- Leasing Permitted
- Leasing Permitted Details:
- Okay To Lease With Restrictions
- Listing Terms Considered by Seller:
- Cash, Conventional, FHA, VA Loan
- Buyer Possession:
- Negotiable
- Tax Legal Description:
- HAMPTON LAKES 140-42 B LOT 4 BLK 2
- Real Estate Folio Number (Parcel Number):
- 504004070190
- Zoning:
- PUD
- Elementary School:
- Indian Trace
- High School:
- Western
- Middle Or Junior School:
- Tequesta Trace
- Active on the market since:
- October 9, 2026
- Listing Agreement executed on:
- October 9, 2026
- Listing Status Last Changed On:
- October 9, 2026 1:21 pm
- Photos updated on:
- October 9, 2026 1:27 pm
- Last Modified:
- October 16, 2026 1:11 pm
- Courtesy of:
- EXP Realty LLC
- Attribution:
- Not provided
- Street Name:
- 159th
- Street Number:
- 138
- City:
- Sunrise
- State:
- Florida
- Zip Code:
- 33326
- County:
- Broward
- Latitude:
- N26° 7' 13.4''
- Longitude:
- W81° 38' 21.1''
- Street Suffix:
- Way
- Street Direction Prefix:
- SW

Want to schedule an in-person or virtual tour? Have questions?
Want to schedule an in-person or virtual tour? Have questions?
Schedule a Tour or Ask a Question
Neighborhood Stats
Source: U.S. Census Bureau, ACS 5-Year Estimates
 Ver la propiedad 138 SW 159th Way, Sunrise, FL 33326

