
Townhouse in 2864 SW Lakemont Place, Palm City, FL 34990 for sale with MLS# B26086295
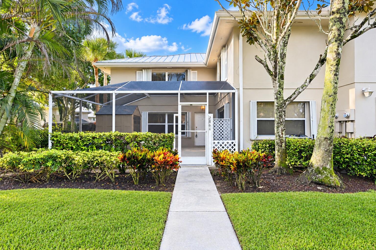
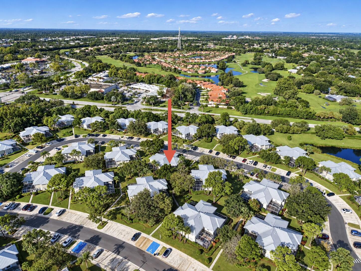
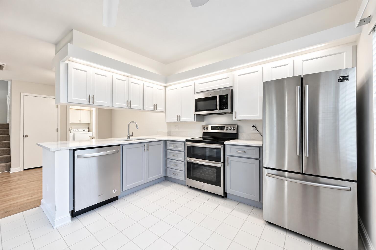
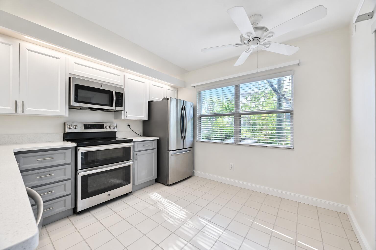
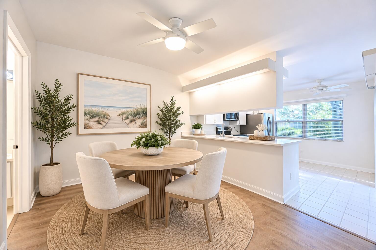
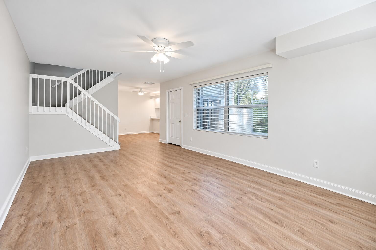
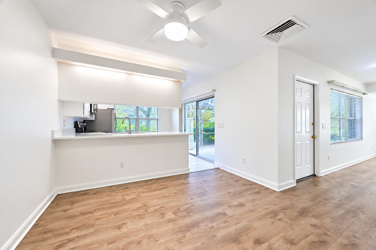
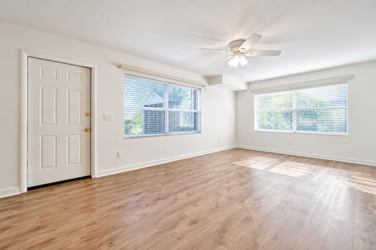
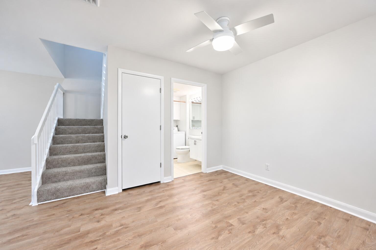
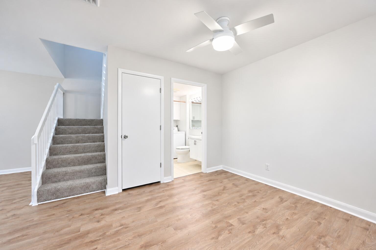
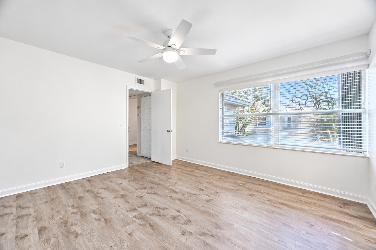
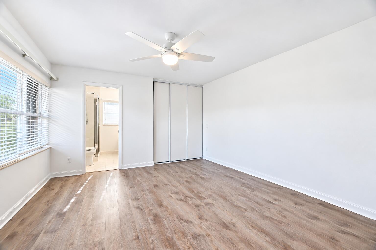
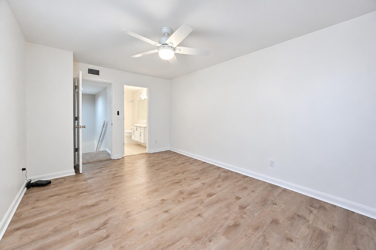
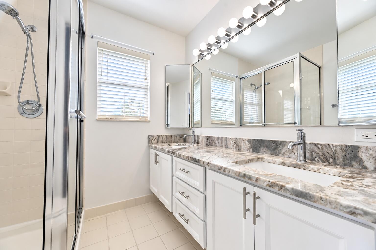
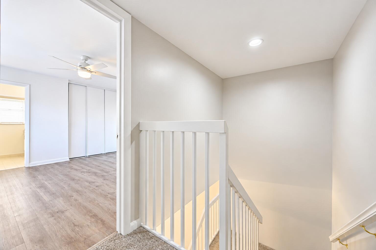
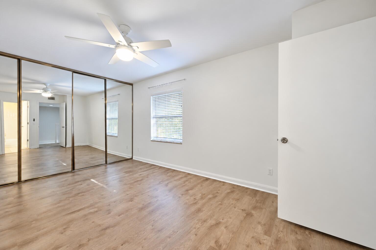
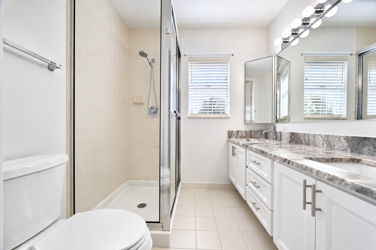
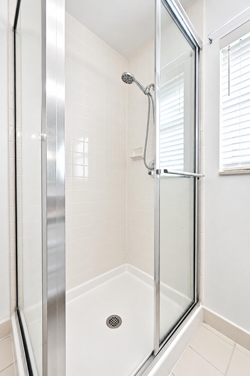
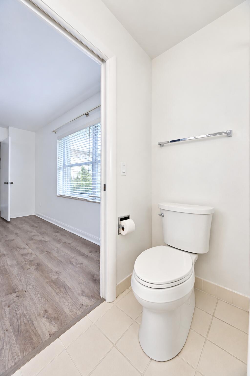
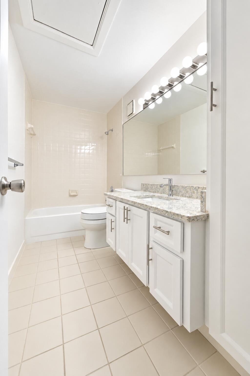
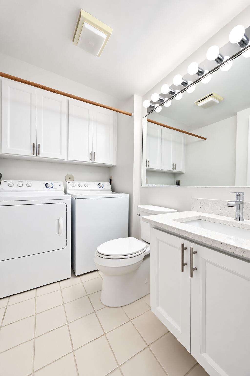
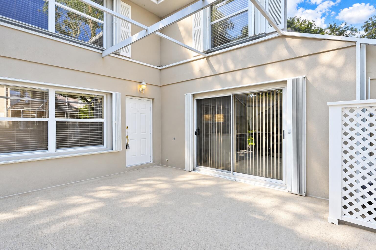
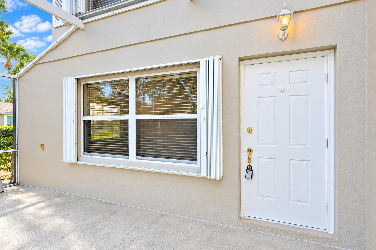
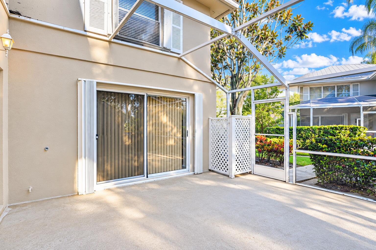
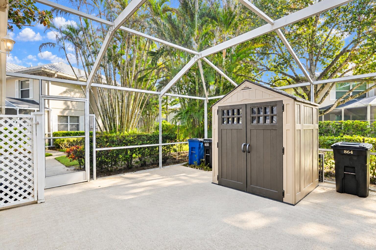
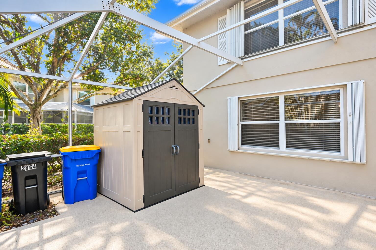
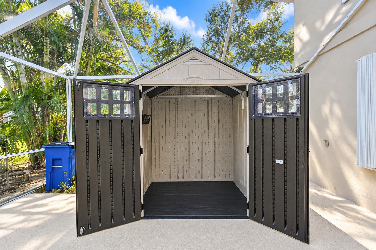
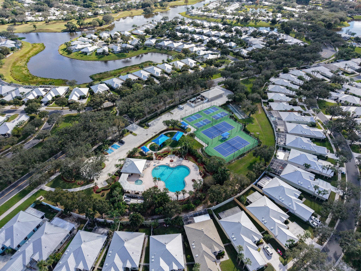
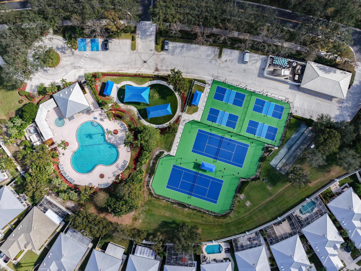
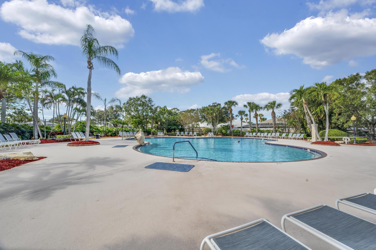
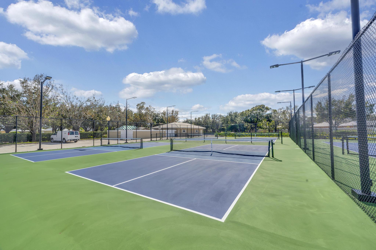
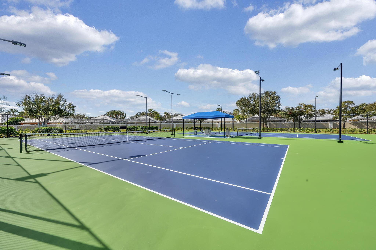
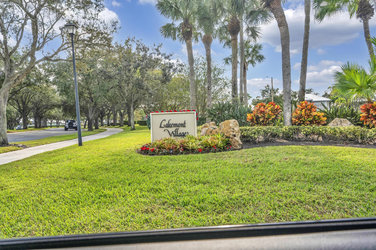
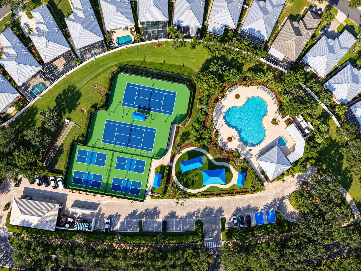
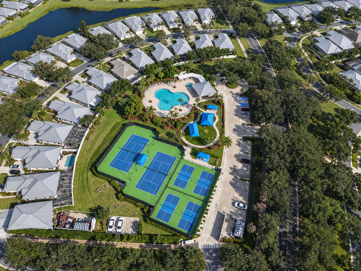
Stunning CORNER UNIT courtyard-style townhome in the heart of Palm City! Beautifully REMODELED home in The Meadows featuring a desirable SPLIT FLOOR PLAN with TWO PRIMARY SUITES, luxury VINYL FLOORING, OPEN-CONCEPT KITCHEN with quartz countertops and stainless steel appliances, plus REMODELED BATHROOMS with contemporary finishes. Enjoy an OVERSIZED PRIVATE COURTYARD and SCREENED LANAI, plus an approved storage shed. ACCORDION SHUTTERS throughout and METAL ROOF installed in 2018. Two dedicated parking spaces just steps from the home. The Meadows offers a 24-HOUR MANNED GATE, RESORT-STYLE POOL, tennis and pickleball courts. Conveniently located near Downtown Stuart, beaches, golf, dining, major roads and highly rated schools. MOVE-IN READY and ready to enjoy! The Meadows is a highly desirable, gated community in the heart of Palm City, offering beautifully landscaped surroundings, tranquil lakes, and a welcoming neighborhood atmosphere. Residents enjoy resort-style amenities, including a swimming pool, tennis and pickleball courts, and 24-hour manned security. Conveniently located near top-rated schools, shopping, dining, golf courses, and major highways, with easy access to Downtown Stuart and the beautiful Treasure Coast beaches.
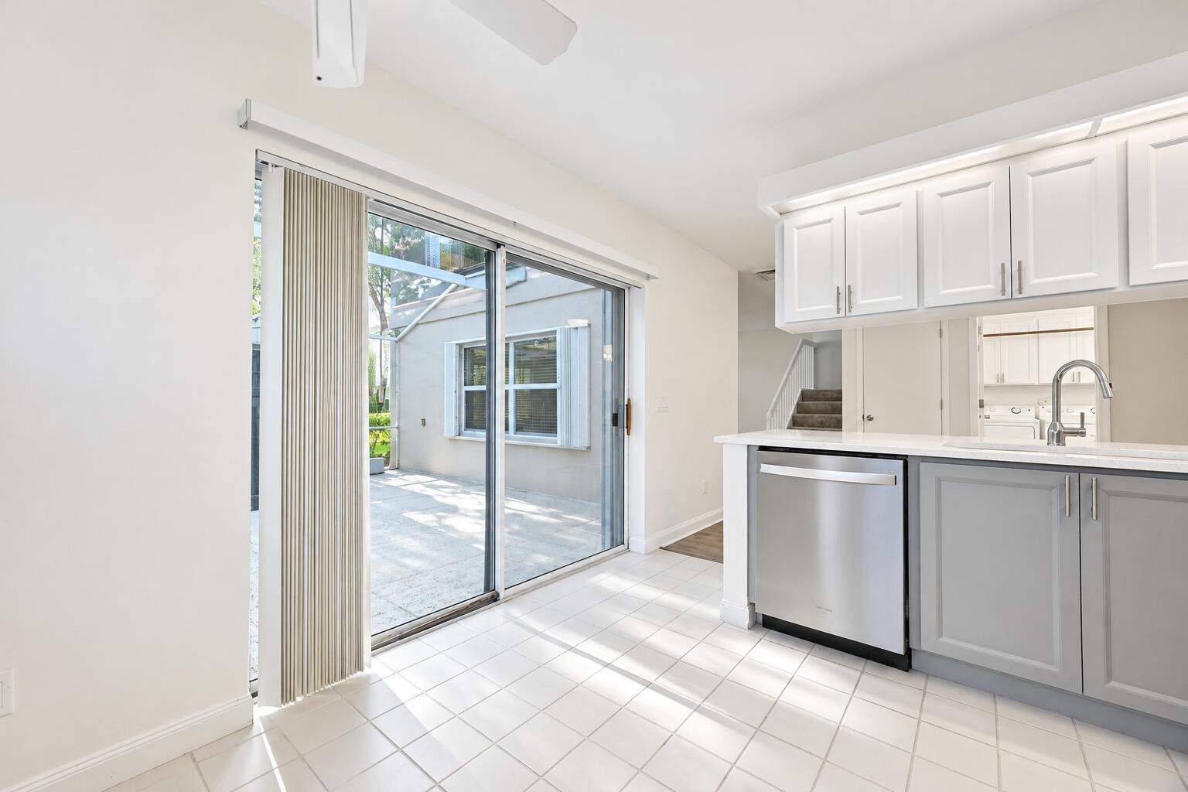
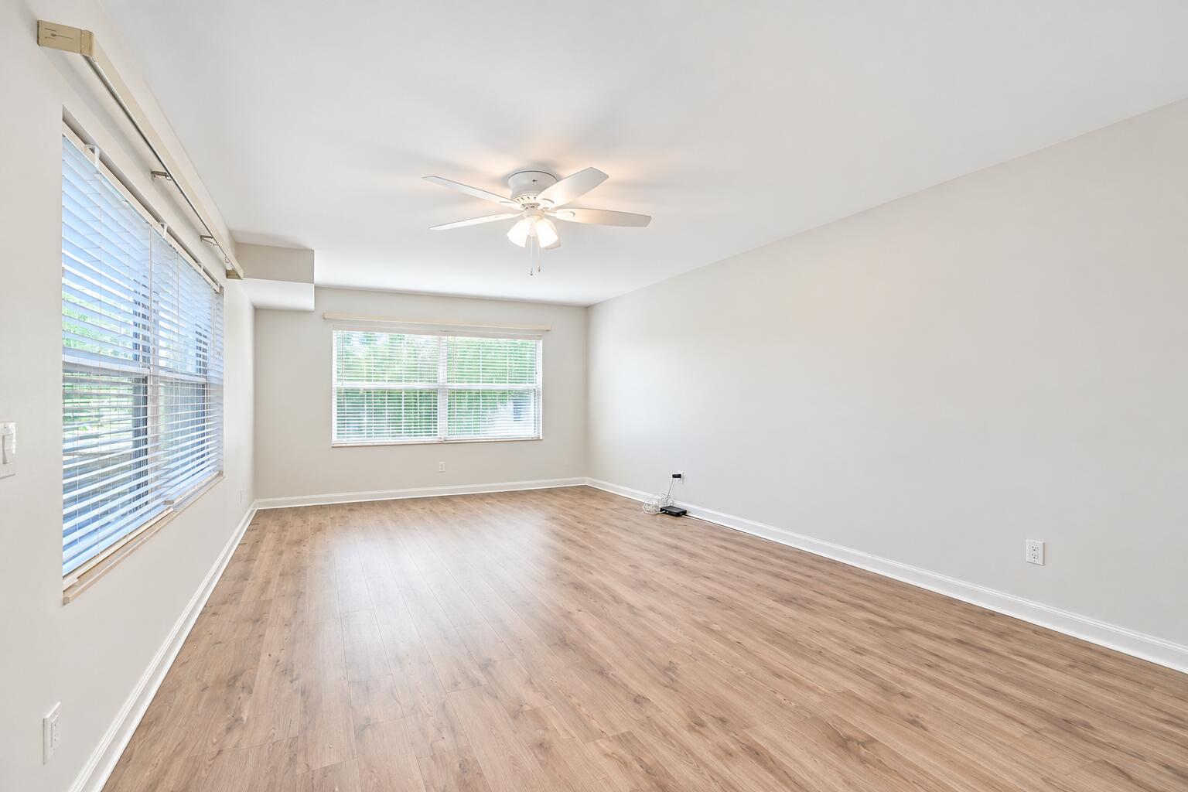
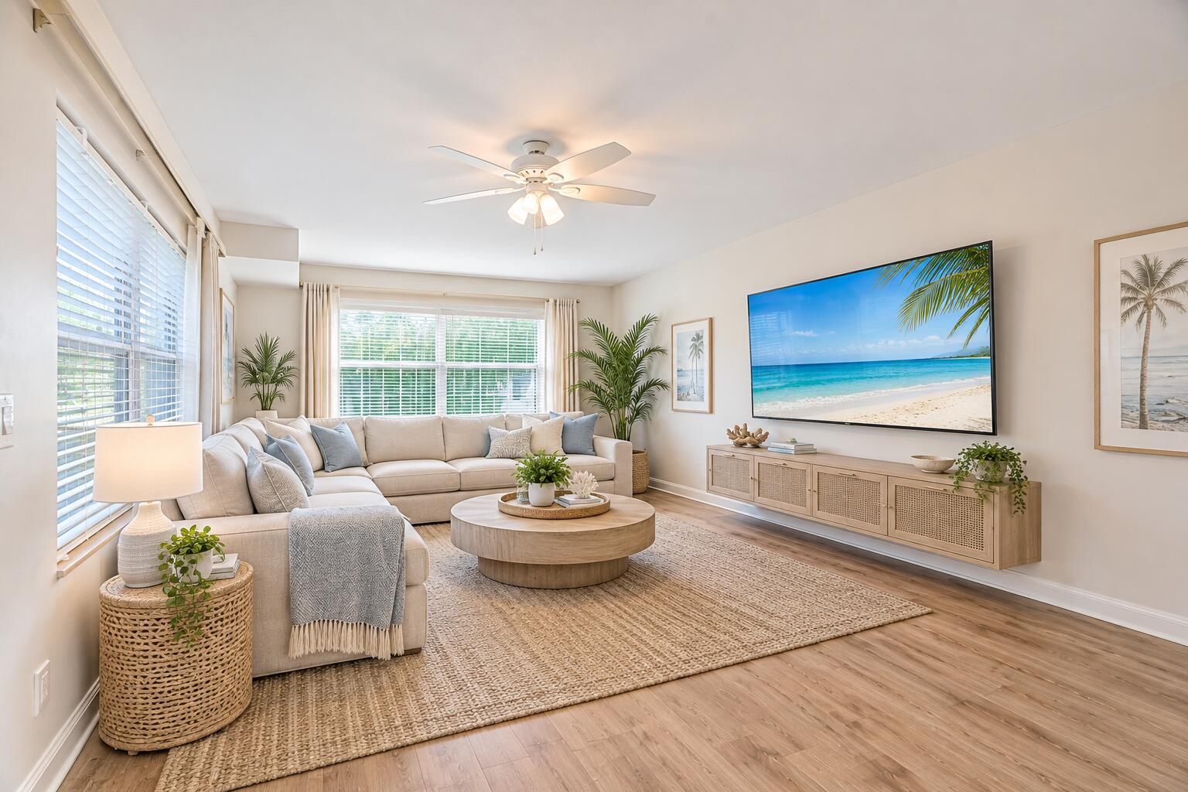
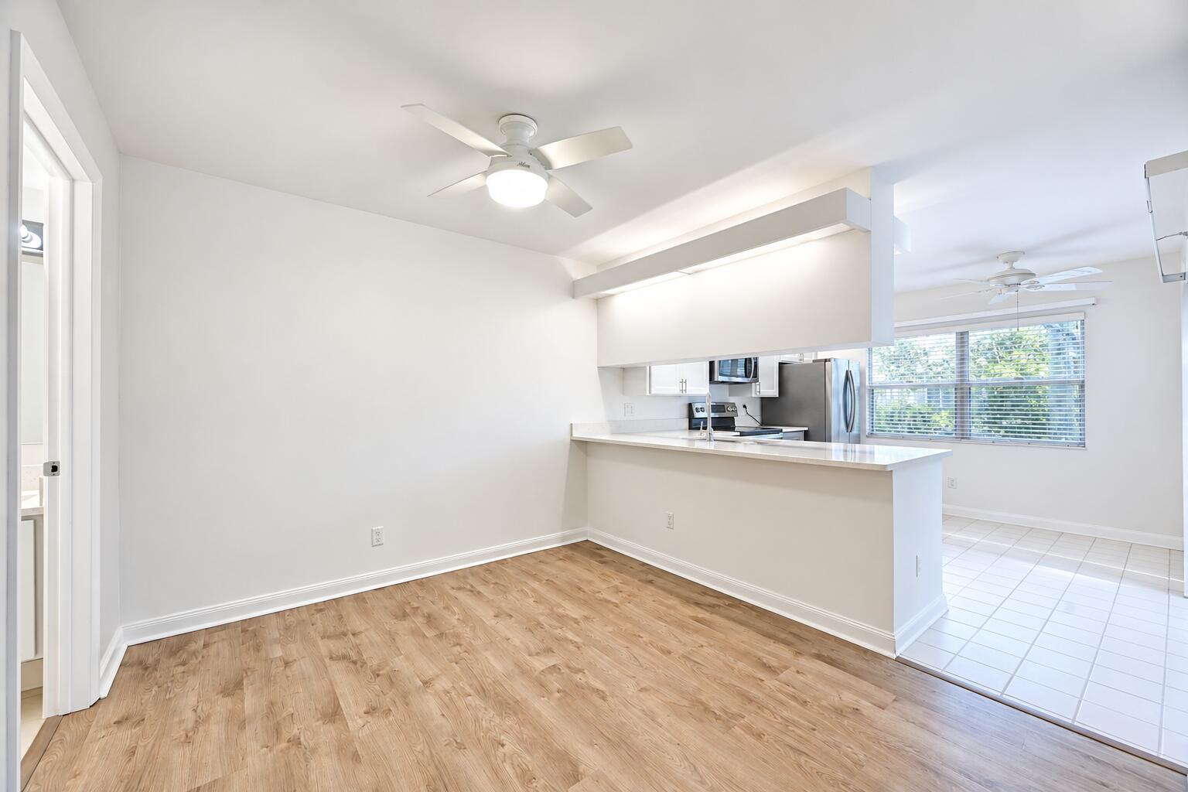
2864 SW Lakemont Place, Palm City, FL 34990
- Price:
- $289,900.00
- Original List Price:
- $289,900.00
- List Price per Sq Ft (Calculated, Approx.):
- $210.98
- Listing Type:
- For Sale
- Status:
- Active
- Special Sale Conditions:
- Standard
- Listing Category:
- Residential
- Property Type:
- Townhouse
- Description of Last Important Update:
- New Listing
- Last Major Update on:
- October 9, 2026 1:25 pm
- Other Special Conditions:
- Sold As-is
- Bedrooms:
- 2
- Bathrooms Total:
- 3
- Full Bath:
- 2
- Half Bath:
- 1
- Room Type:
- Dining Room, Laundry, Family Room, Attic, Great Room, Bedroom 2, Kitchen, Living Room, Master Bedroom
- Master Bedroom Bath:
- 2 Master Suites, Master Bdrm - Upstairs, Separate Shower, Dual Sinks
- Dining Area:
- Kitchen Dining, Family/Dining Combination
- Living Area:
- 1,374 Sqft
- Built-Up Area:
- 1,374 Sqft
- Lot Area:
- 1,225 Sqft
- Building Area Source:
- Public Records
- Living Area Source:
- Appraiser
- Lot Size Acres:
- 0.03
- View from the Property:
- Garden
- Waterfront:
- No
- Security:
- Smoke Detector(s), Security Gate, Gated With Guard
- Furnished:
- Unfurnished
- Appliances:
- Dryer, Dishwasher, Disposal, Microwave, Refrigerator, Washer, Electric Range, Electric Water Heater, Ice Maker, Water Heater
- Interior:
- Walk-In Closet(s), Entrance Foyer, Bar, Storage, Bedroom Layout - Split
- Exterior:
- Courtyard, Garden
- Patio and Porch:
- Patio, Porch, Porch - Screened, Patio - Screened
- Windows:
- Blinds, Single Hung Metal
- Laundry:
- Inside, Laundry Room
- Air Conditioning
- Air Conditioning System:
- Central Air, Ceiling Fan(s), Central Individual
- Heating
- Heating System:
- Central, Central Individual
- Fence:
- Fenced
- Property Entrance Faces:
- Northeast
- Unit Description:
- Corner/end Unit
- Sprinkler Description:
- Auto Sprinkler, Zoned Sprinkler
- Storm Protection Accordian Shutters:
- Complete
- Storm Protection Details:
- Storm Shutters
- Year Built:
- 1989
- Roof:
- Metal
- Year Roof Installed:
- 2018
- Builder Model:
- DiVosta Quad-Plex
- Architectural Style:
- Quad
- Levels:
- Two
- Entry Level Location:
- Entry Level Living Area Y
- Construction Materials:
- Block, Concrete, CBS, Second/third Floor Concrete
- Flooring:
- Tile, Vinyl
- Number of stories:
- 2
- Structure Type:
- Townhouse
- Number of Units in the Community or Building:
- 176
- Stories:
- 2
- Flood Zone Code:
- X
- Property Condition:
- Resale
- Tax Annual Amount:
- $4,499.49
- Tax Year:
- 2025
- Tax Assessed Value:
- $246,190.00
- Association Fee:
- $1,392.00
- Association Fee Frequency:
- Quarterly
- Property Tax Details:
- No Homestead
- Parking Total Spaces:
- 2
- Covered Spaces:
- 0
- Parking Features:
- Assigned, Guest, Deeded
- Sewer:
- Public Sewer
- Electric:
- Three Phase
- Utilities Available:
- Electricity Connected, Sewer Connected, Water Connected, Cable Connected
- Water Source:
- Public
- Association
- Membership Details:
- No Membership Available
- Association Membership:
- Mandatory
- Capital Contributions Required
- Capital Contributions Amount:
- $500.00
- Application Required
- Application Fee:
- $50.00
- Application Information:
- 1-2 Weeks Approval
- Association Type:
- Homeowner Association
- Pets Allowed?:
- Yes, Breed Restrictions, There is a limit on the number of pets allowed, Pet Restrictions Possible
- Lease Number Times per Year Allowed:
- 1
- Amenities Provided by the Homeowner's Association (HOA):
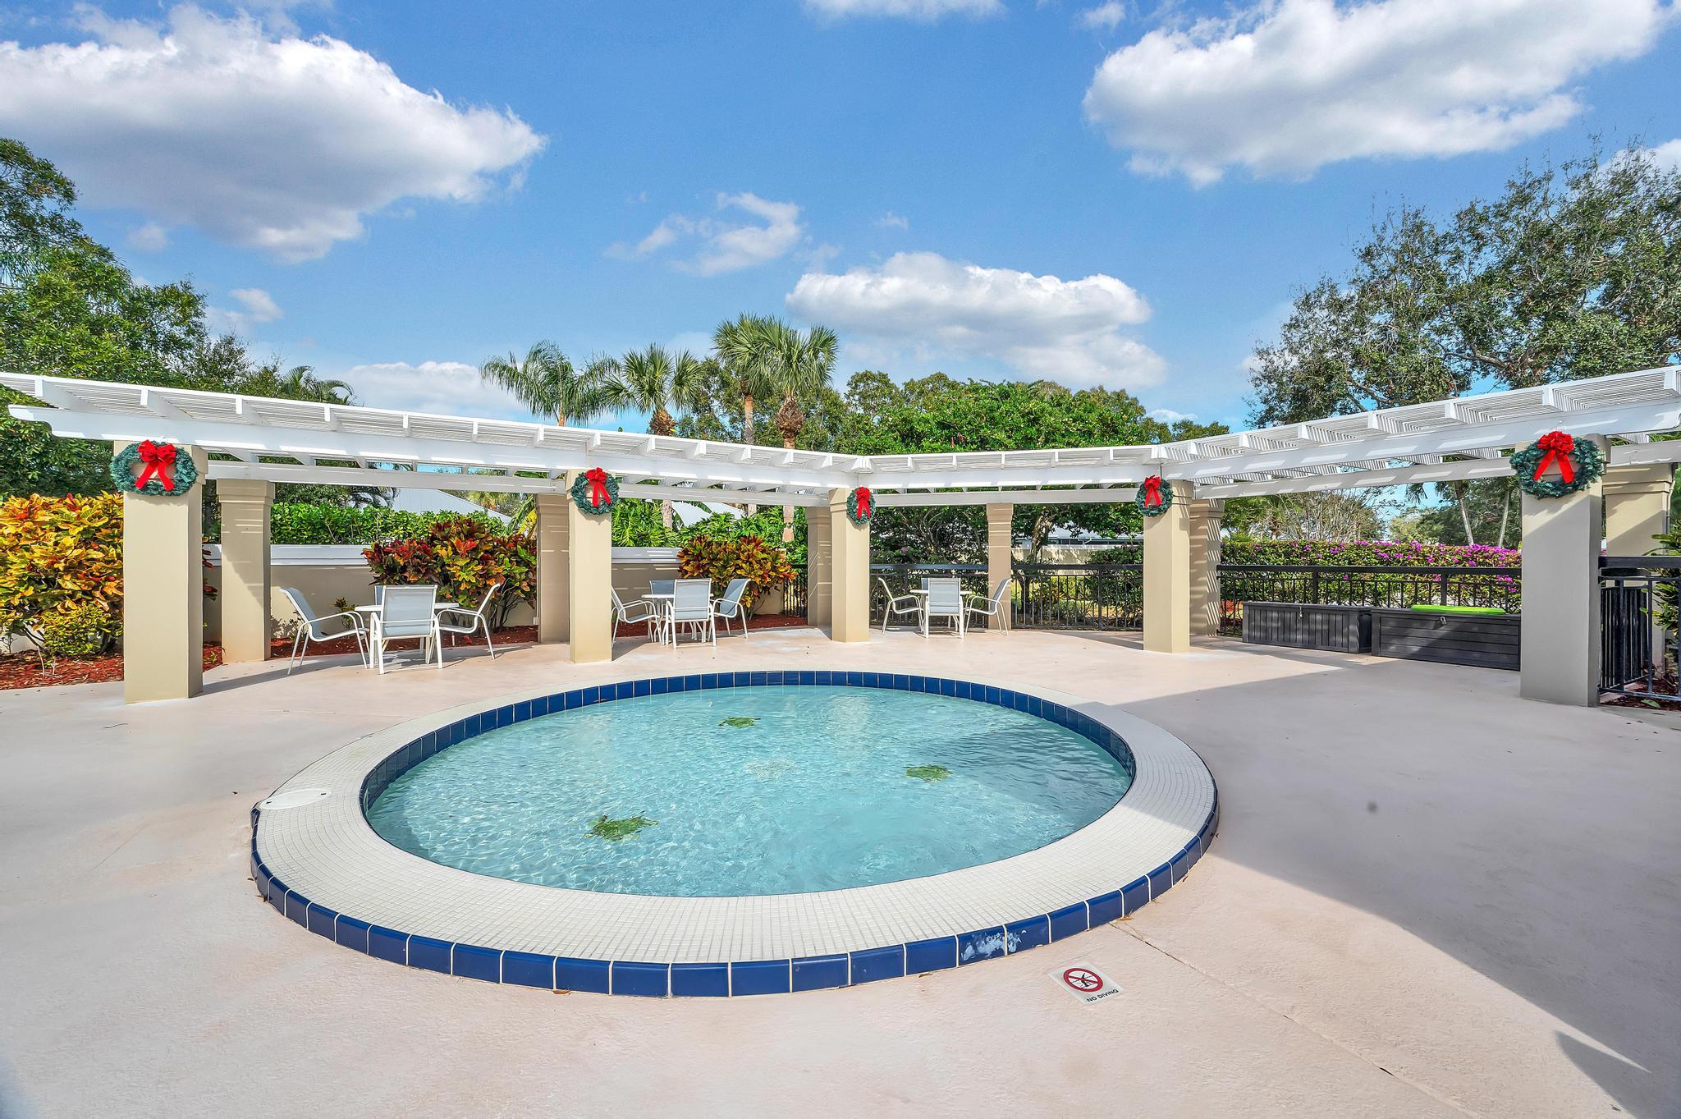
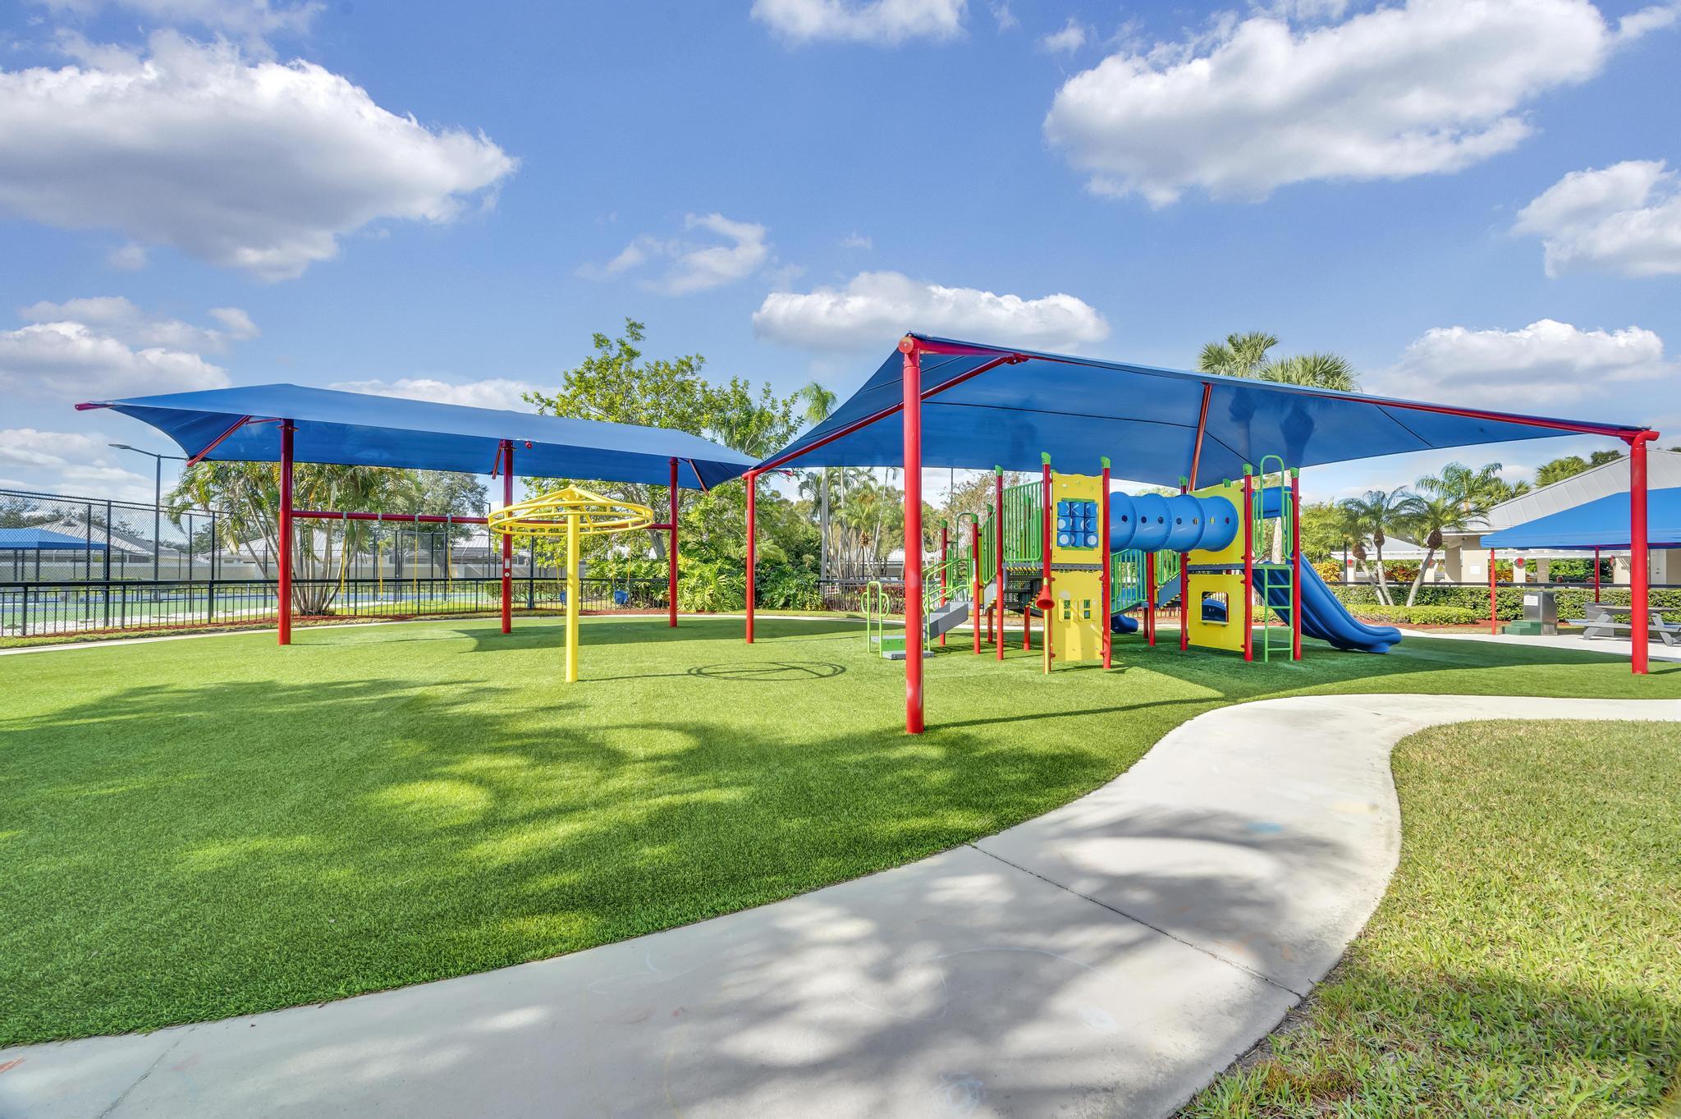
- Heated Pool, Pool, Spa/hot Tub, Clubhouse, Recreation facilities, Playground, Management, Security, Recreation Facilities, Picnic Area, Tennis Court(s), Shuffleboard Court, Gated, Pickleball Court(s), Park, Sidewalks, Parking, Manager On Site, Jogging Path, Street Lights
- Subdivision Name:
- THE MEADOWS AT MARTIN DOWNS
- Association Fee Includes:
- Maintenance Grounds, Trash, Cable Tv, Security, Common Areas, Insurance, Common Real Estate Tax, Reserve Funds, Recreation Facility
- Association Name:
- THE jheins@meadows-hoa.comMEADOWS
- Senior Community:
- No
- Development Name:
- The Meadows at Martin Downs
- Association Phone:
- 772-283-2250
- Restrictions:
- Buyer Approval Required, Parking - No Boat, Parking - No Commercial Vehicles, Parking - No Rv, Limited # Vehicles
- Minimum Days per Lease:
- 120
- Leasing Permitted
- Listing Terms Considered by Seller:
- Cash, Conventional, FHA, VA Loan, 1031 Exchange
- Buyer Possession:
- Negotiable, Close Of Escrow
- Negotiable Seller Concessions
- Tax Legal Description:
- PARCEL 50 AT THE MEADOWS LOT 16-B
- Real Estate Folio Number (Parcel Number):
- 123840007016000206
- Zoning:
- RES
- Elementary School:
- Bessey Creek
- High School:
- Martin County
- Middle Or Junior School:
- Hidden Oaks
- Active on the market since:
- October 9, 2026
- Listing Agreement executed on:
- October 6, 2026
- Listing Status Last Changed On:
- October 9, 2026 1:25 pm
- Photos updated on:
- October 9, 2026 7:01 pm
- Last Modified:
- October 16, 2026 2:09 pm
- Courtesy of:
- LPT Realty, LLC
- Attribution:
- Not provided
- Floor Number:
- 2
- Street Name:
- Lakemont
- Street Number:
- 2864
- City:
- Palm City
- State:
- Florida
- Zip Code:
- 34990
- County:
- Martin
- Latitude:
- N27° 10' 29.2''
- Longitude:
- W81° 42' 26.5''
- Street Suffix:
- Place
- Street Direction Prefix:
- SW

Want to schedule an in-person or virtual tour? Have questions?
Want to schedule an in-person or virtual tour? Have questions?
Schedule a Tour or Ask a Question
Neighborhood Stats
Source: U.S. Census Bureau, ACS 5-Year Estimates
 Ver la propiedad 2864 SW Lakemont Place, Palm City, FL 34990

