
Home in 501 Coconut Isle Drive, Fort Lauderdale, FL 33301 for sale with MLS# B26086698
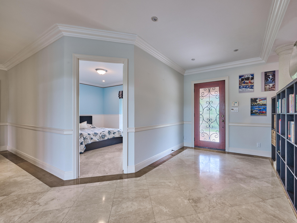
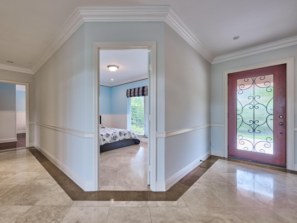
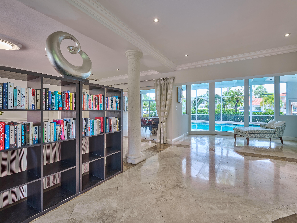
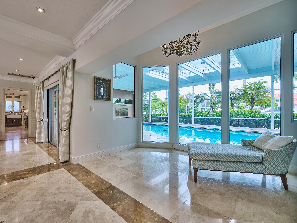
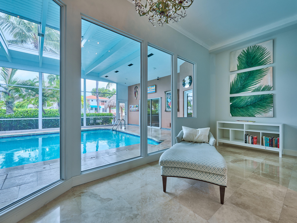
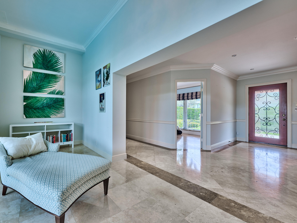
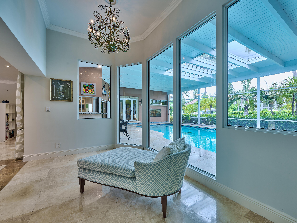
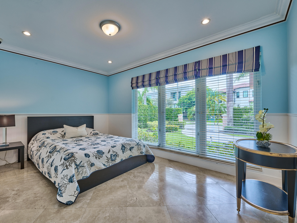
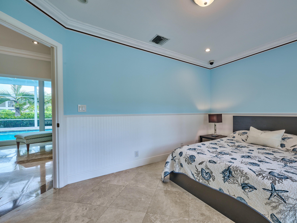
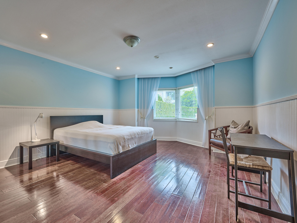
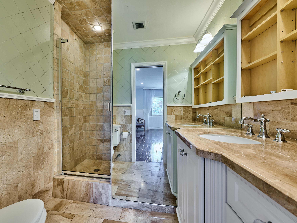
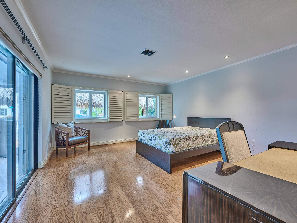
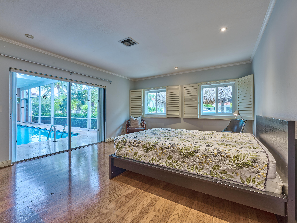
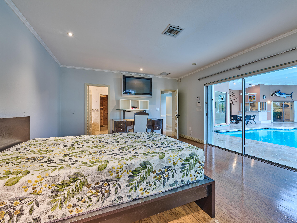
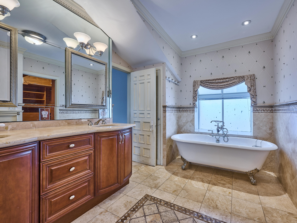
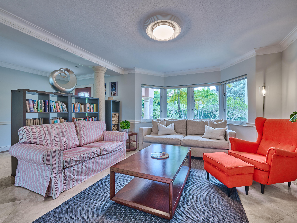
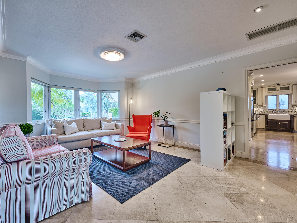
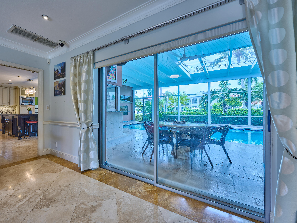
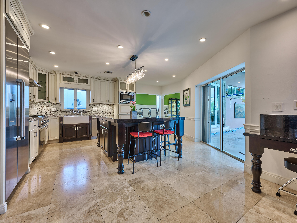
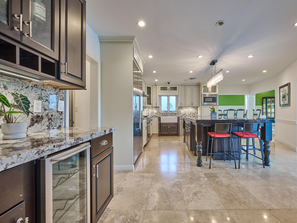
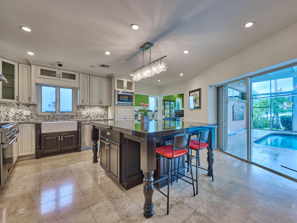
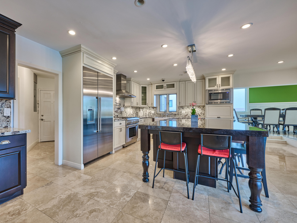
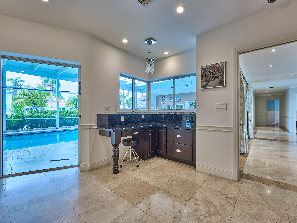
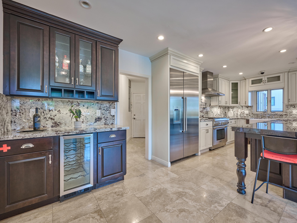
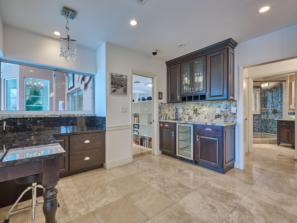
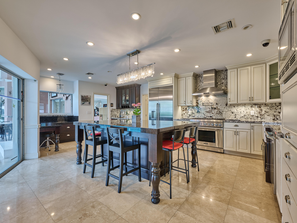
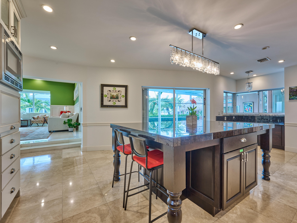
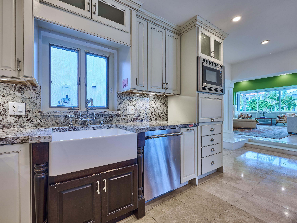
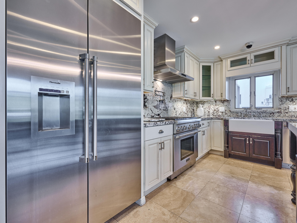
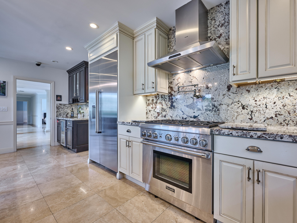
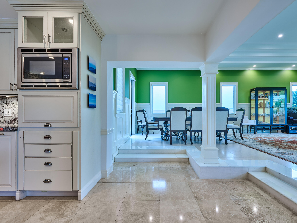
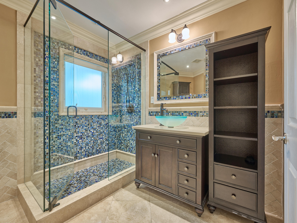
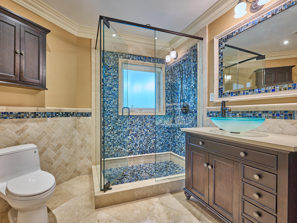
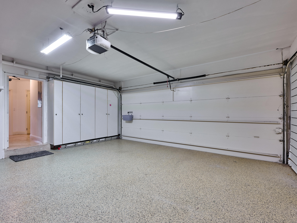
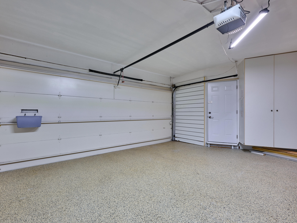
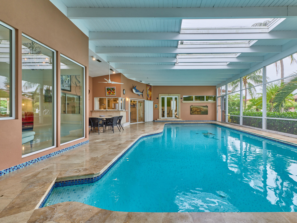
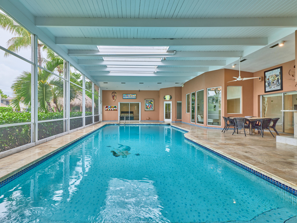
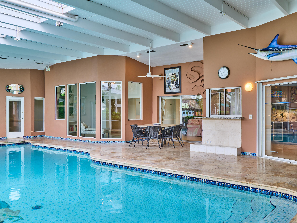
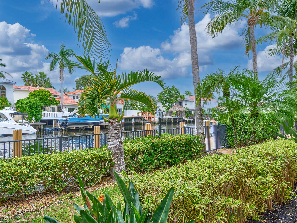
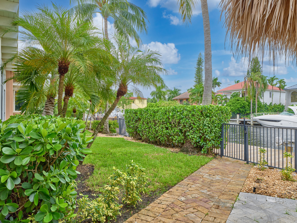
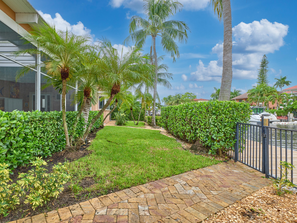
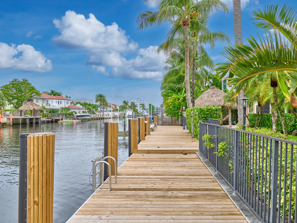
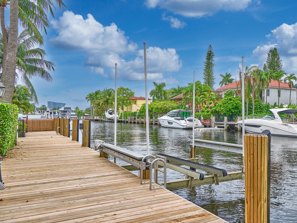
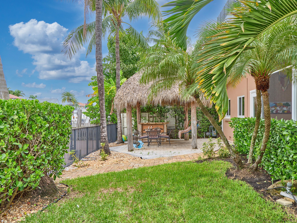
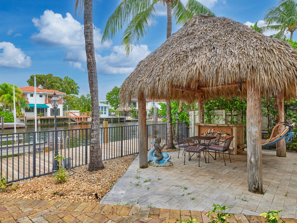
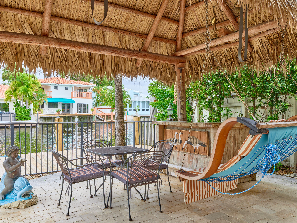
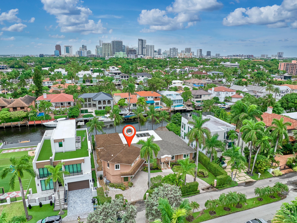
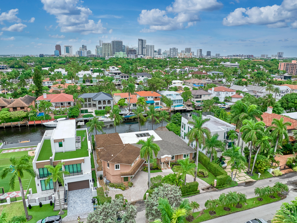
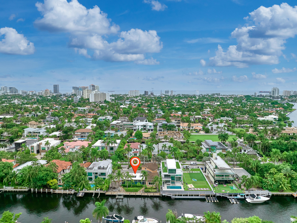
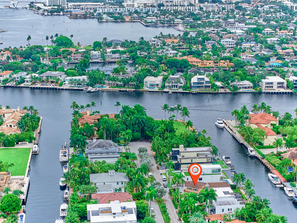
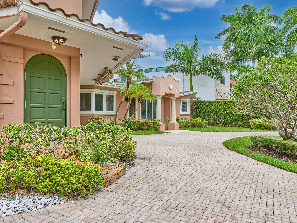
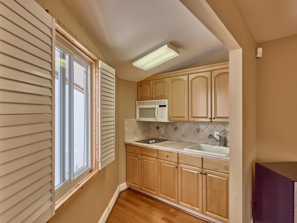
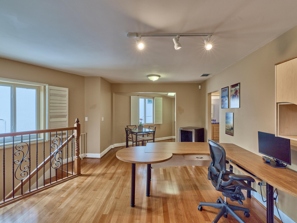
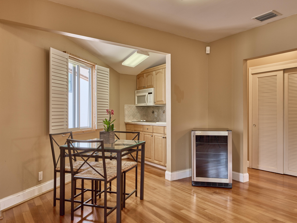
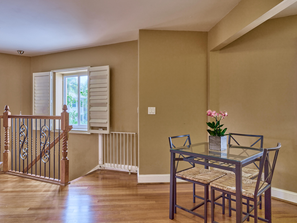
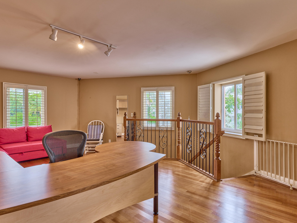
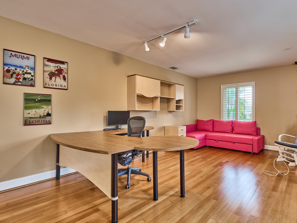
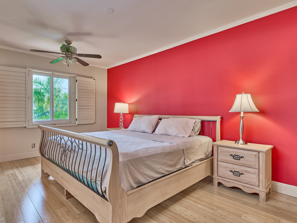
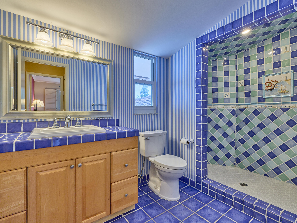
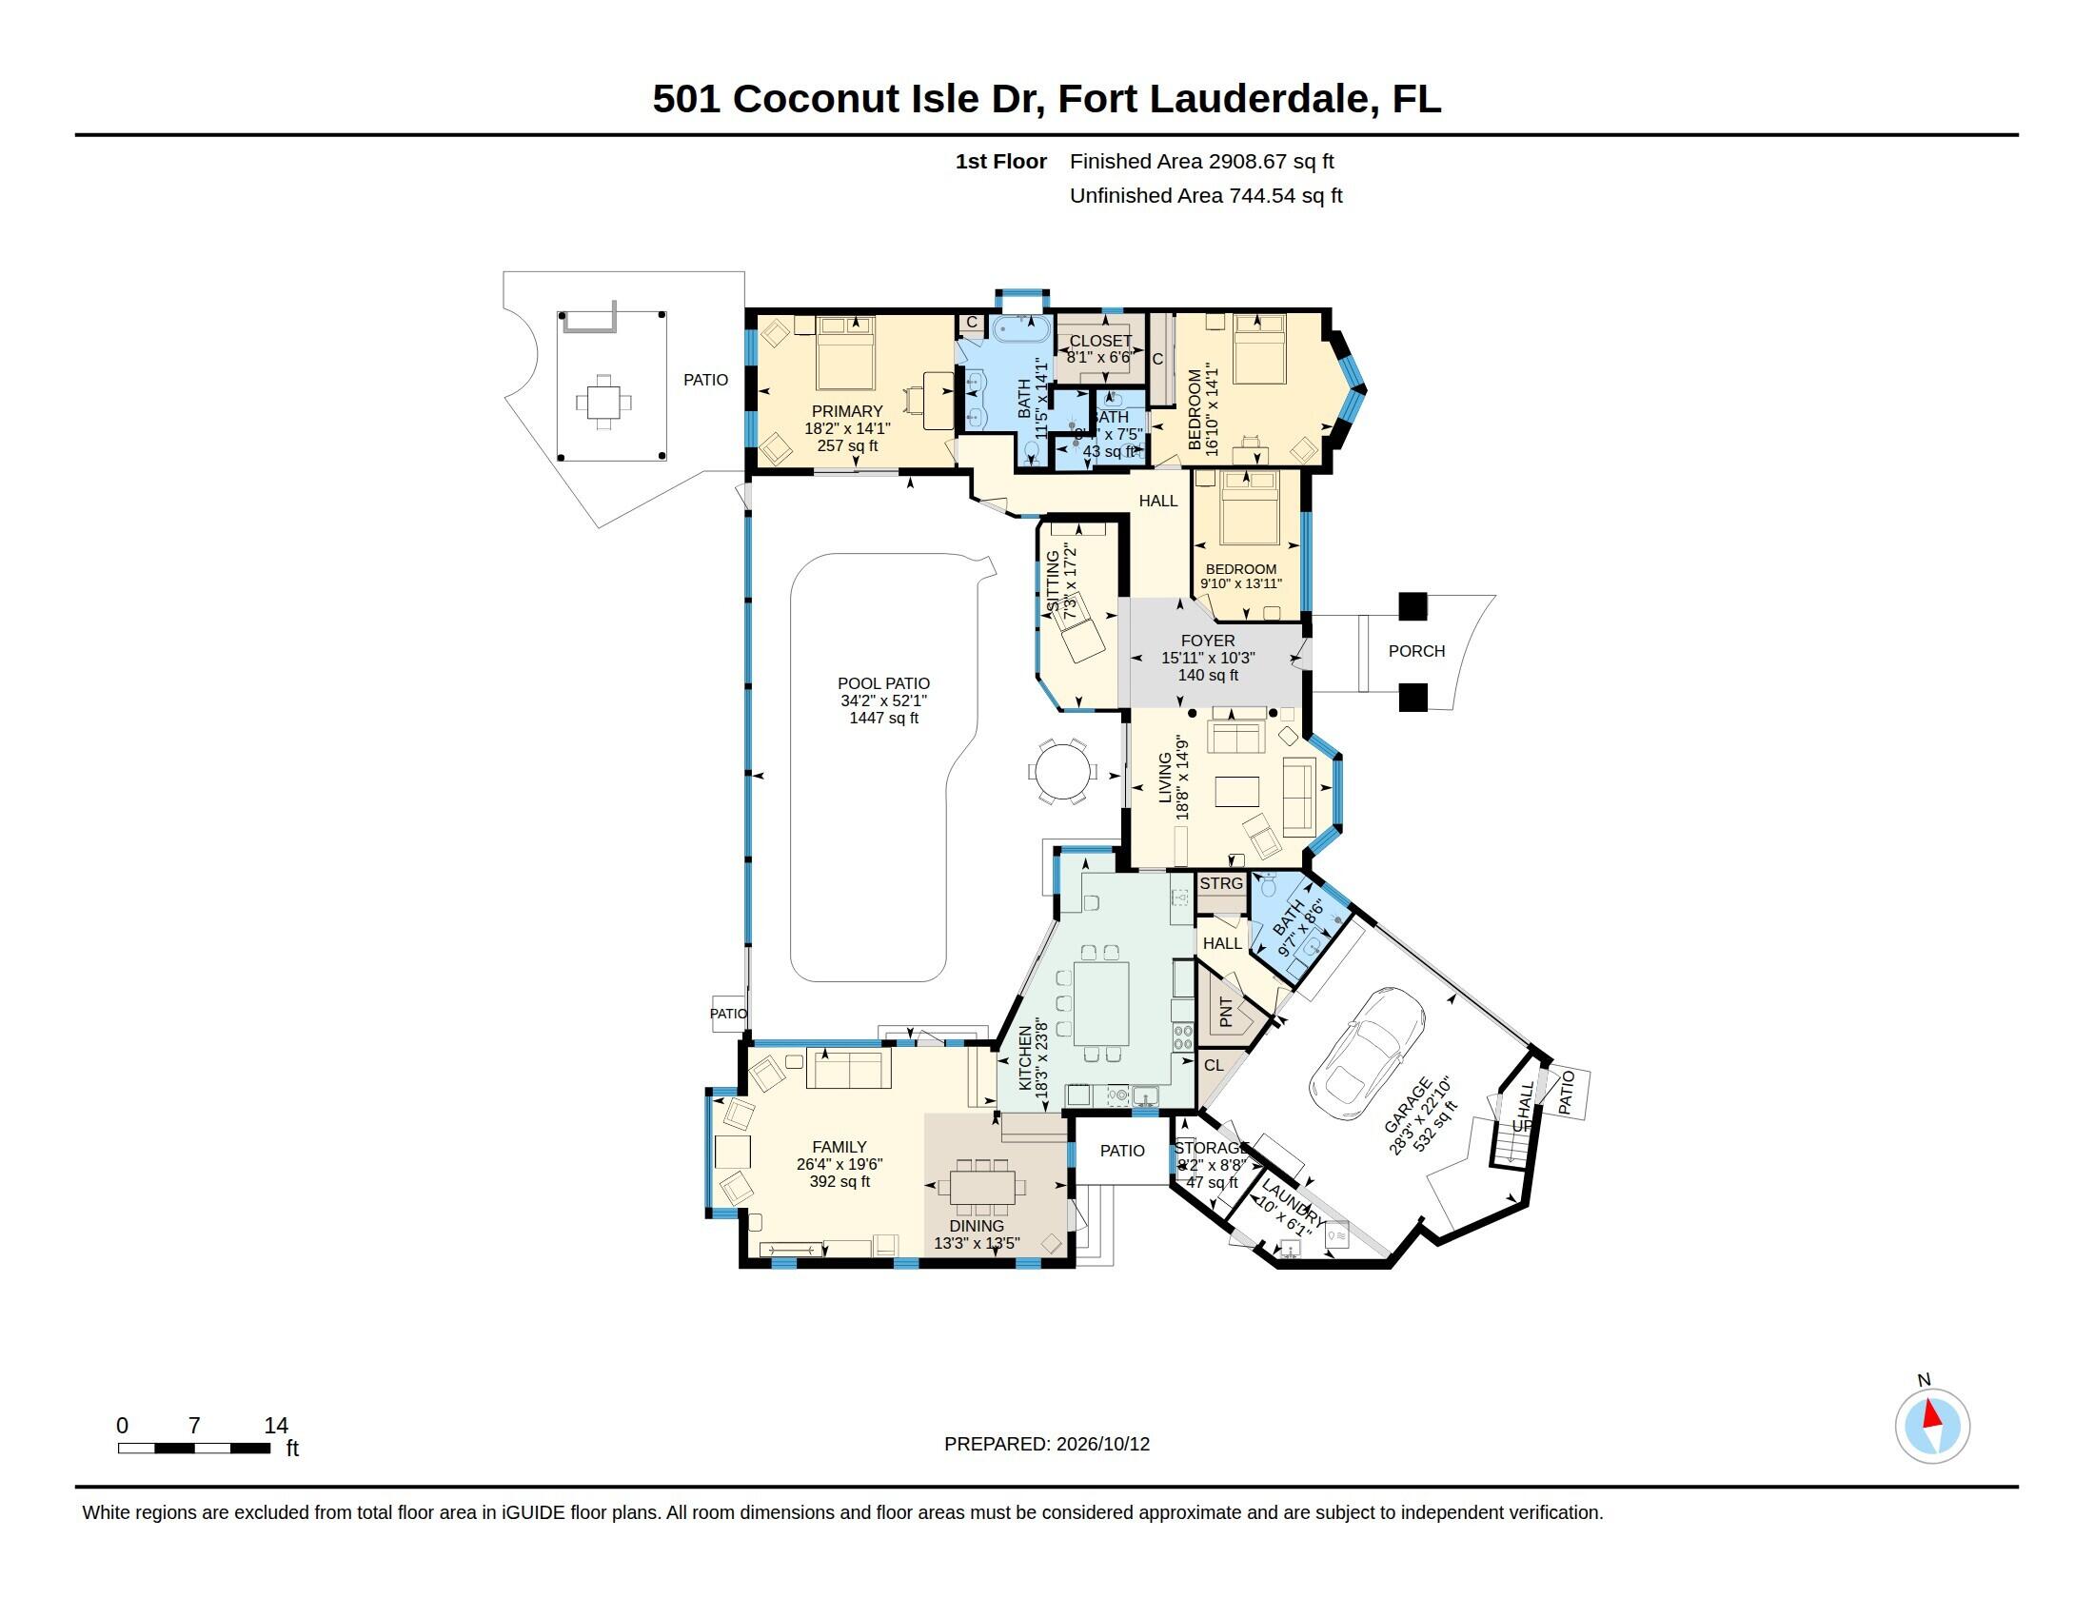
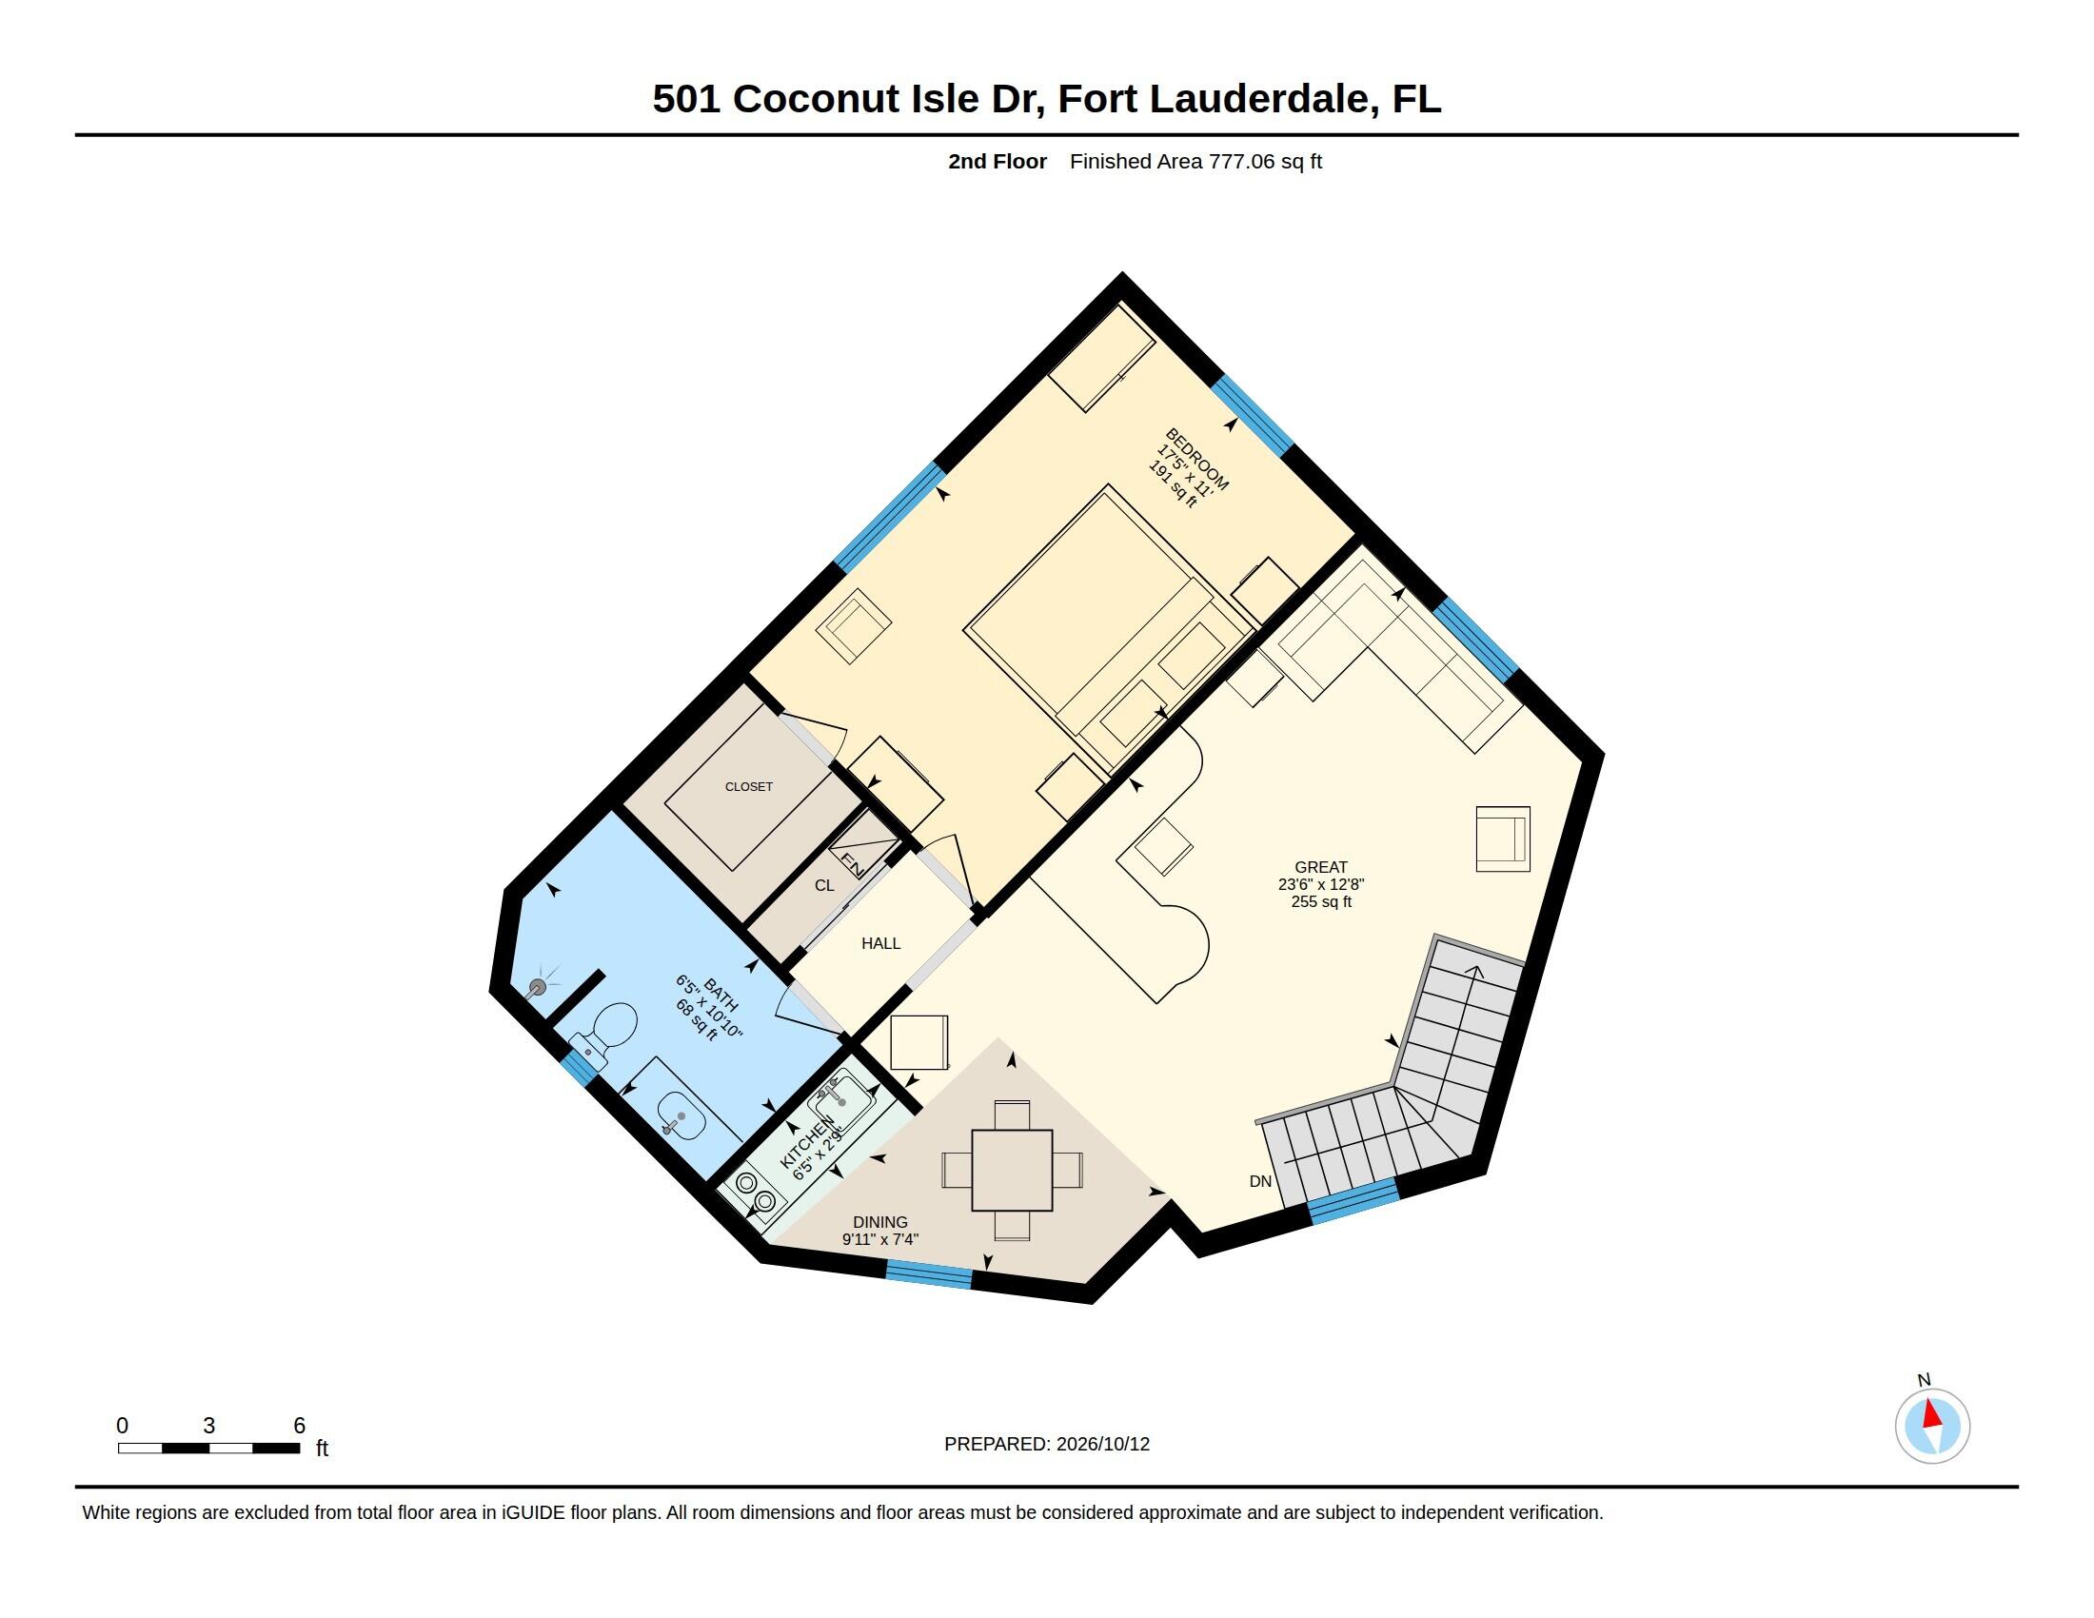
Rare 12,500 sqft, Las Olas Isles waterfront property just a short distance to the beach. Enjoy 100' of deep-water dockage on a wide canal, only 4 houses from the New River with no fixed bridges and direct ocean access. Backyard Western exposure delivers spectacular sunsets. Open floor plan offers 2 en-suite BR/3 BA plus office/bedroom, and a gourmet kitchen with granite counters, gas stove, and marble floors. An upstairs 1 BR/1 BA mother-in-law apartment with private entrance is ideal for guests or family. Outside, a gigantic covered, screened pool and tiki hut with wet bar set the stage for entertaining. Whole-house natural gas generator, extra-large 2-car garage, and underground utilities complete this Old Florida gem. Sq ft per BCPA, not verified. Two en-suite bedrooms + office/bedroom in main house. Upstairs 1 BR/1 BA mother-in-law apt w/ separate entrance. Amazing location: minutes to the beaches, downtown Ft. Lauderdale, Port Everglades Inlet, Fort Lauderdale/Hollywood International airport and more. Sq ft per Broward County Property Appraiser, not verified.
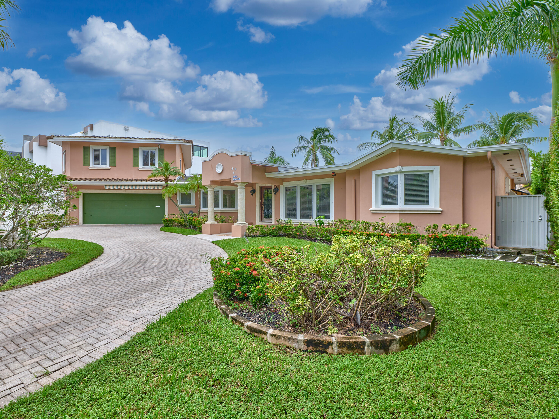
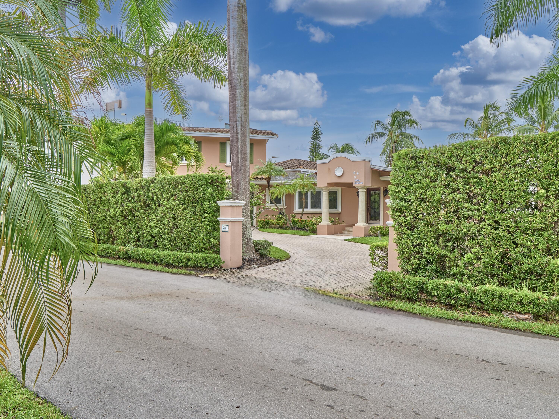
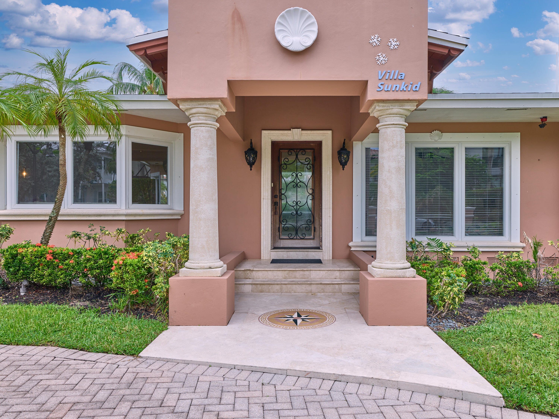
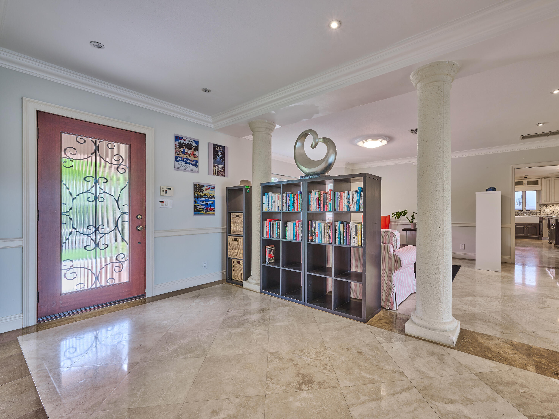
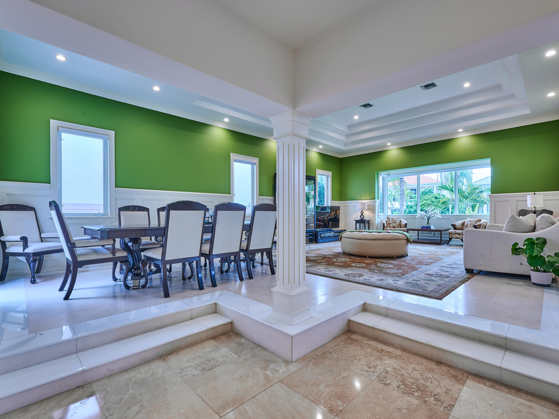
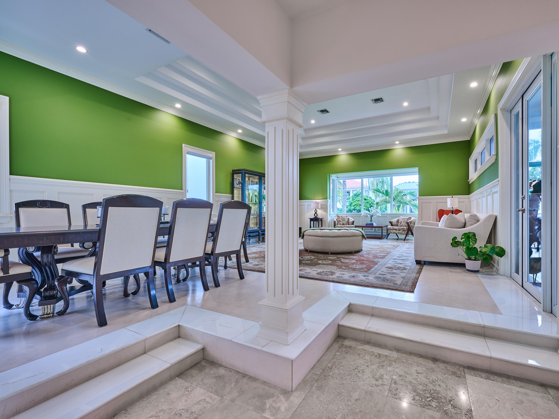
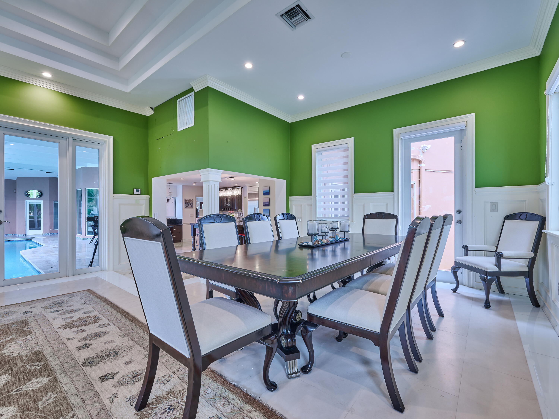
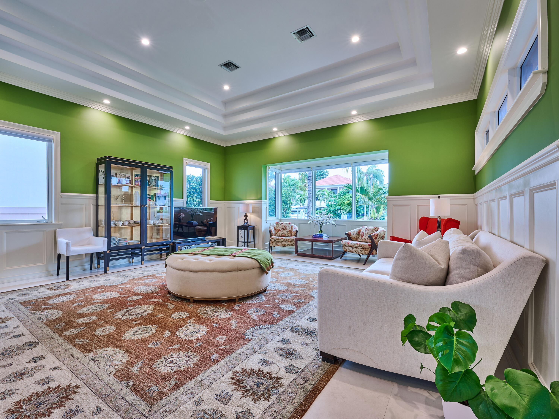
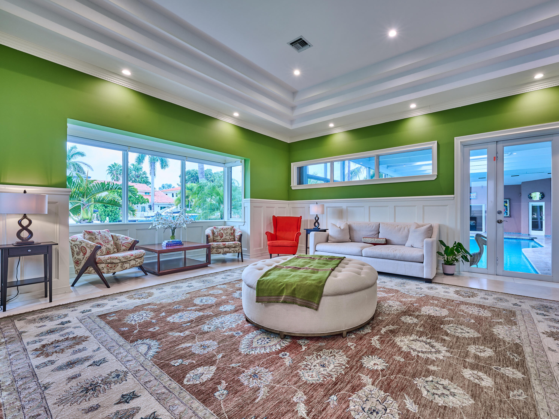
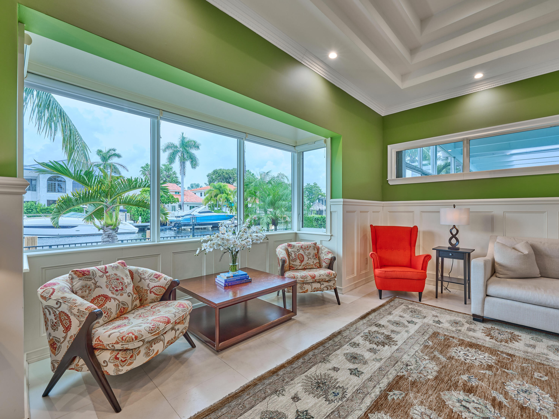
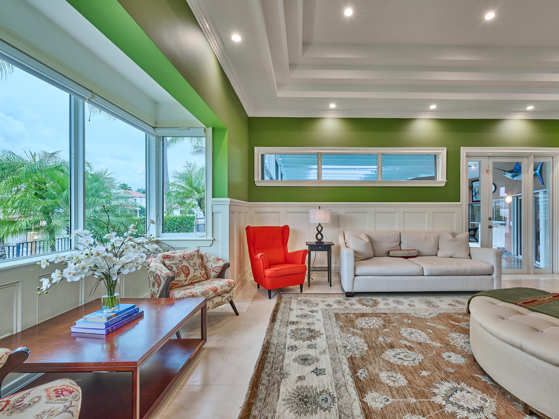
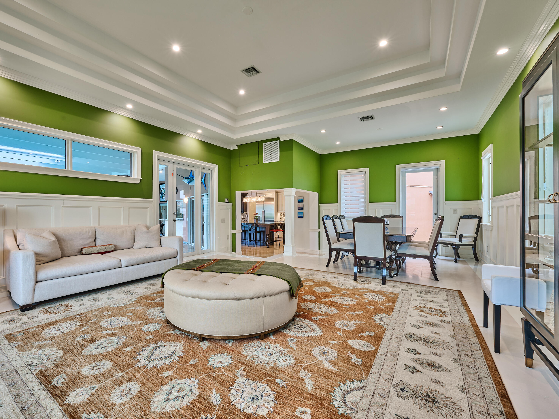
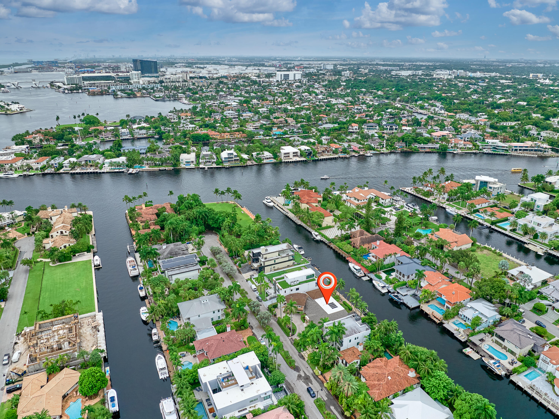
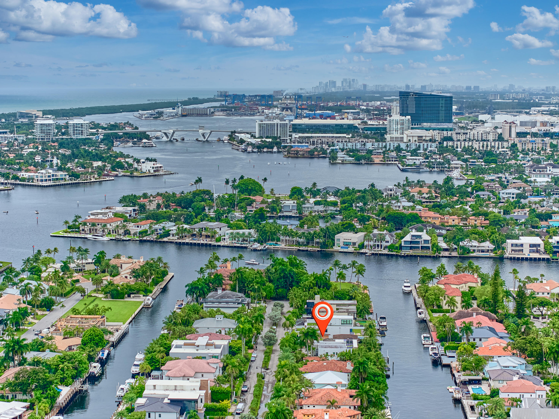
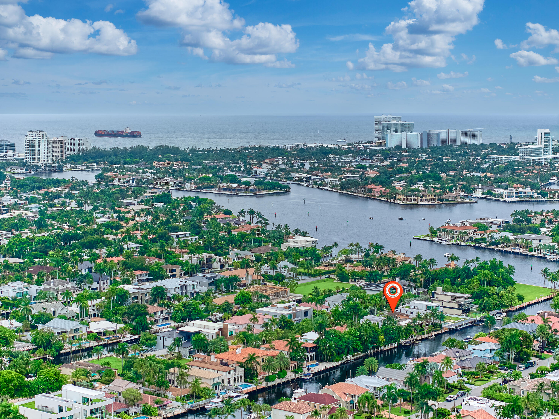
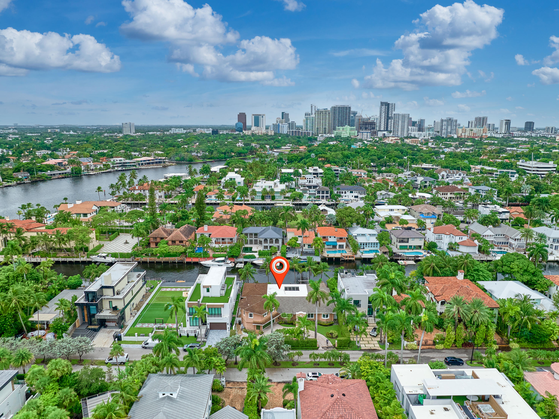
501 Coconut Isle Drive, Fort Lauderdale, FL 33301
- Price:
- $4,450,000.00
- Original List Price:
- $4,450,000.00
- List Price per Sq Ft (Calculated, Approx.):
- $1,251.4
- Listing Type:
- For Sale
- Status:
- Active
- Special Sale Conditions:
- Standard
- Listing Category:
- Residential
- Property Type:
- Single Family House
- Description of Last Important Update:
- New Listing
- Last Major Update on:
- October 13, 2026 9:35 pm
- Other Special Conditions:
- Property Survey Available
- Bedrooms:
- 3
- Bathrooms Total:
- 4
- Full Bath:
- 4
- Room Type:
- Garage Apartment
- Master Bedroom Bath:
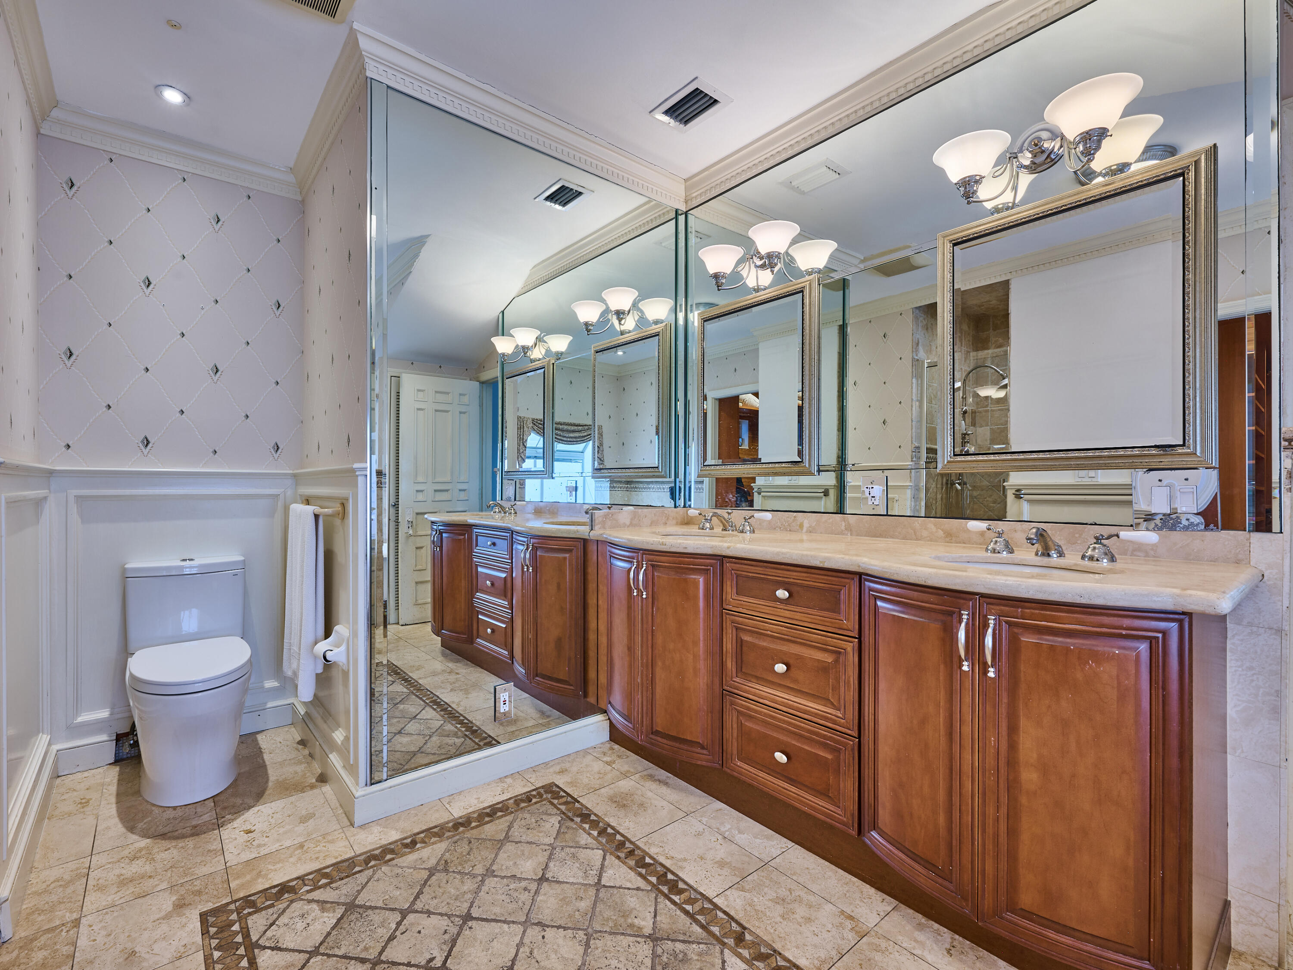
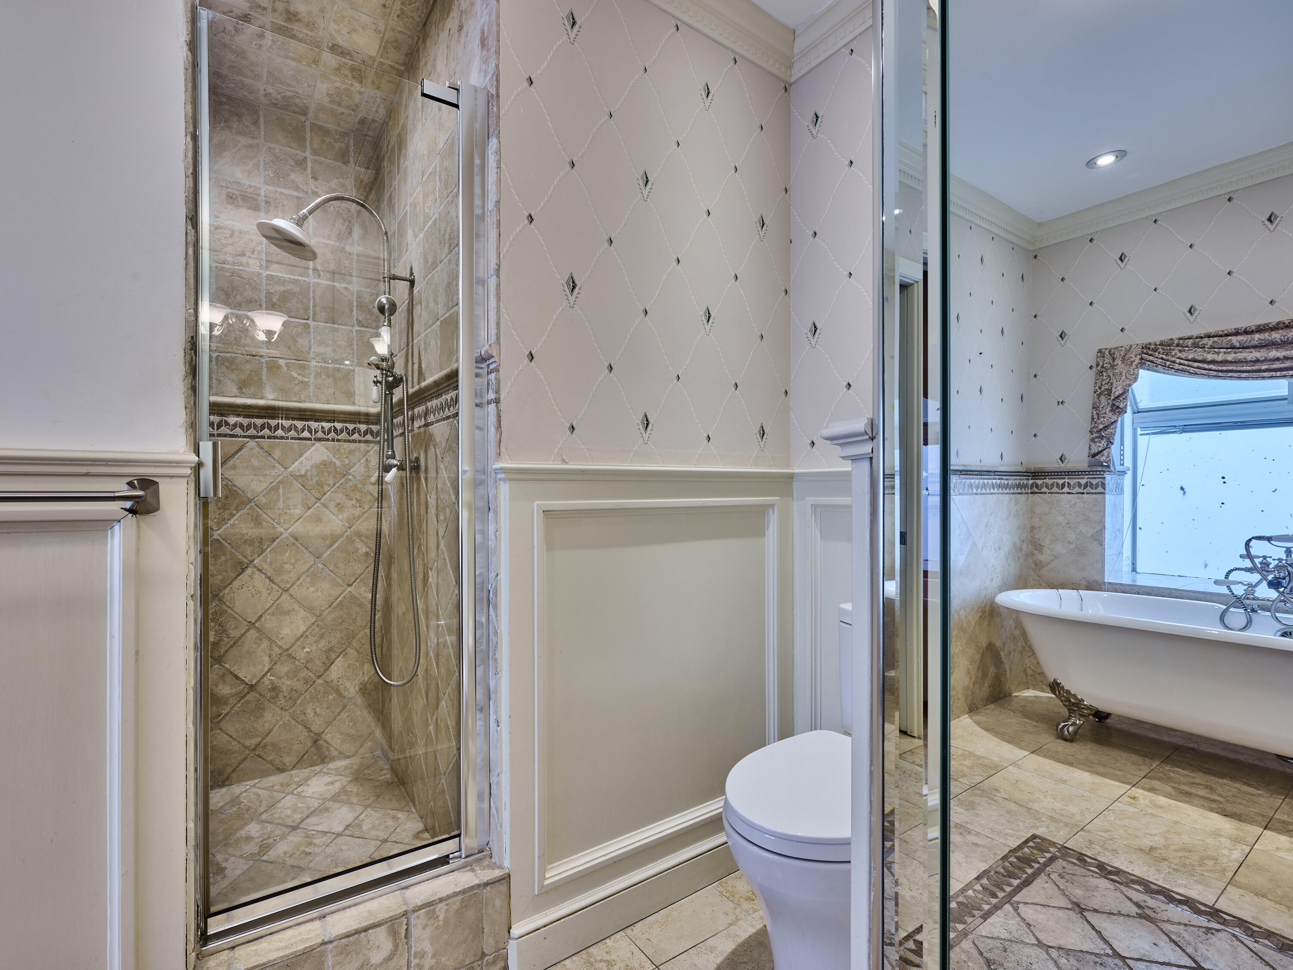
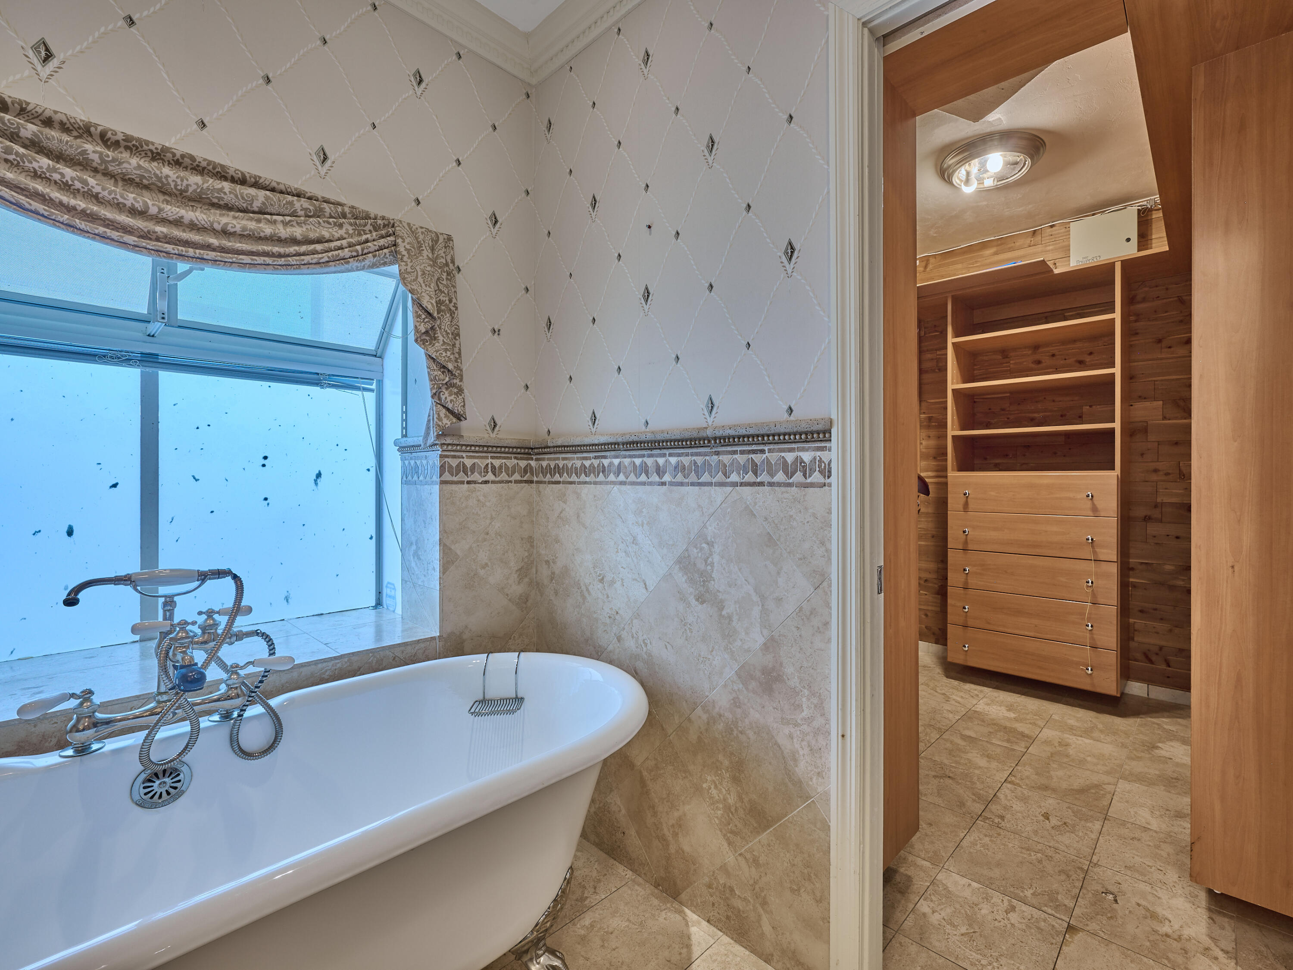
- 2 Master Baths, Separate Shower, Master Bdrm - Ground, Separate Tub, Bedroom On Entry Level
- Dining Area:
- Formal Dining, Snack Bar/counter
- Living Area:
- 3,556 Sqft
- Built-Up Area:
- 5,976 Sqft
- Lot Area:
- 12,500 Sqft
- Lot Size Dimensions and Info:
- 100X125
- Building Area Source:
- Appraiser
- Living Area Source:
- Appraiser
- Lot Features:
- Oversized Lot
- Lot Size Acres:
- 0.29
- View from the Property:
- Pool, Water, Canal
- Waterfront:
- Yes
- Waterfront Features:
- Ocean Access, Canal Front, Navigable Water, Seawall, No Fixed Bridge, Canal Width 81–120 Feet
- Frontage Length:
- 100
- Private Pool
- Swimming Pool Features:
- Private, Indoor, In Ground, Screen Enclosure, Child Gate
- Guest House Features:
- Kitchen, 1 Bath, 1 Bedrooms
- Security:
- Security System, Closed Circuit Camera(s)
- Furnished:
- Unfurnished
- Accessibility:
- Accessible Kitchen, Accessible Bedroom, Visitor Bathroom, Accessible Common Area, Common Area
- Appliances:
- Dryer, Dishwasher, Disposal, Microwave, Refrigerator, Washer, Cooktop, Gas Range, Electric Range, Ice Maker, Water Heater, Range, Tankless Water Heater, Wine Refrigerator, Gas Cooktop
- Interior:
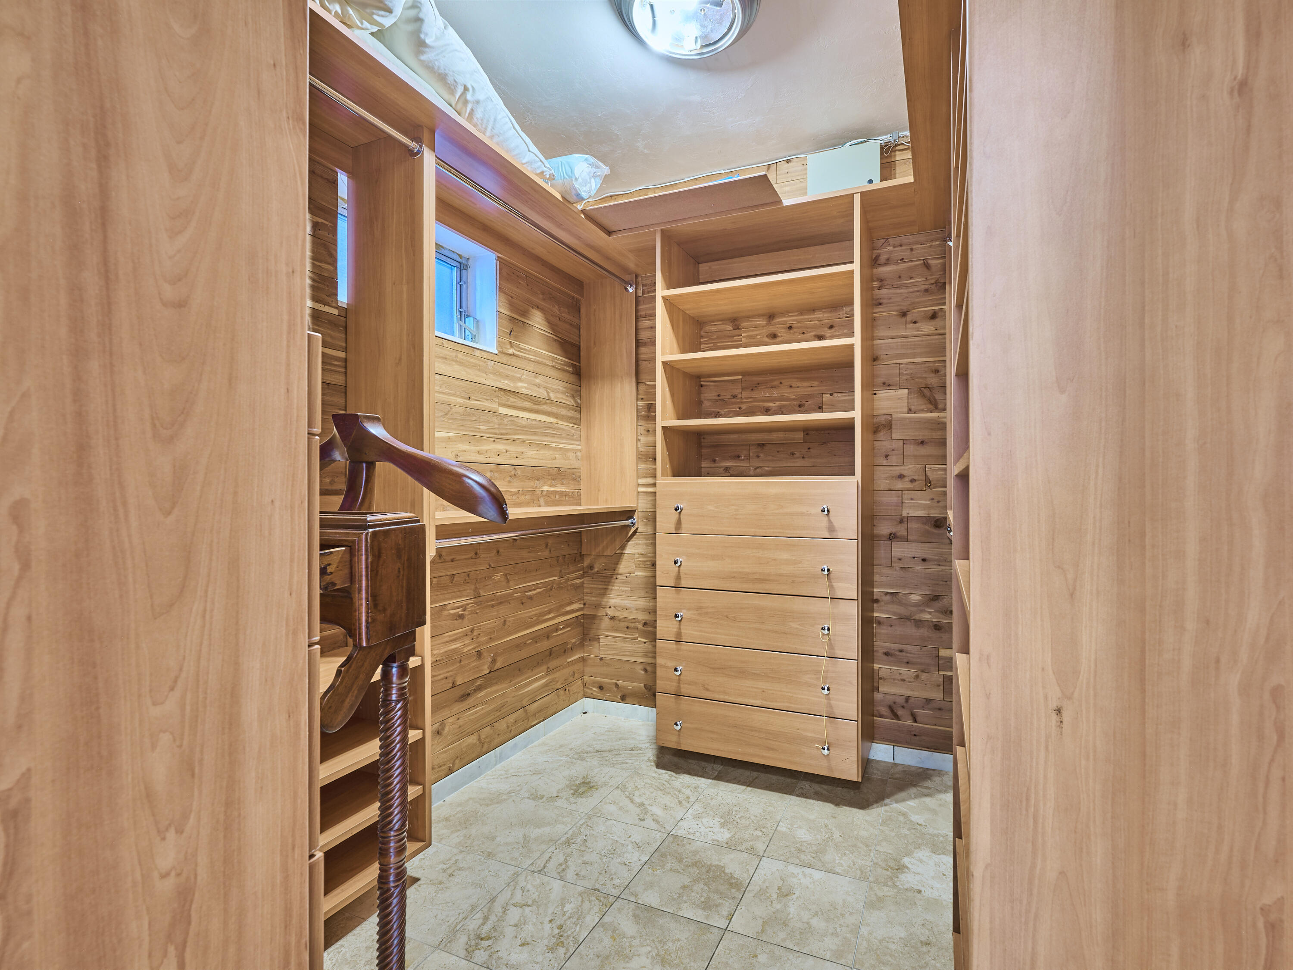
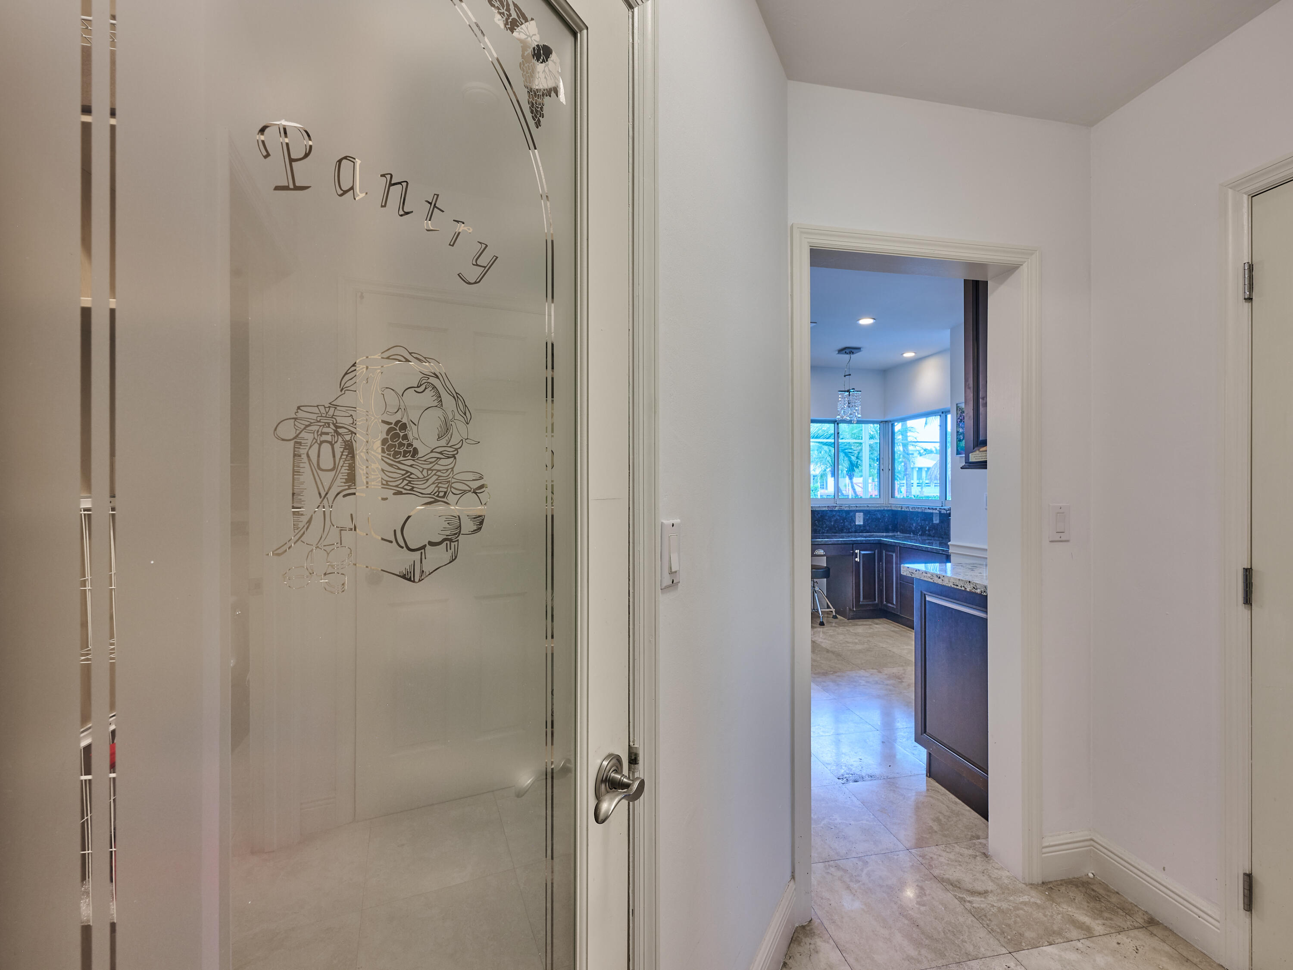
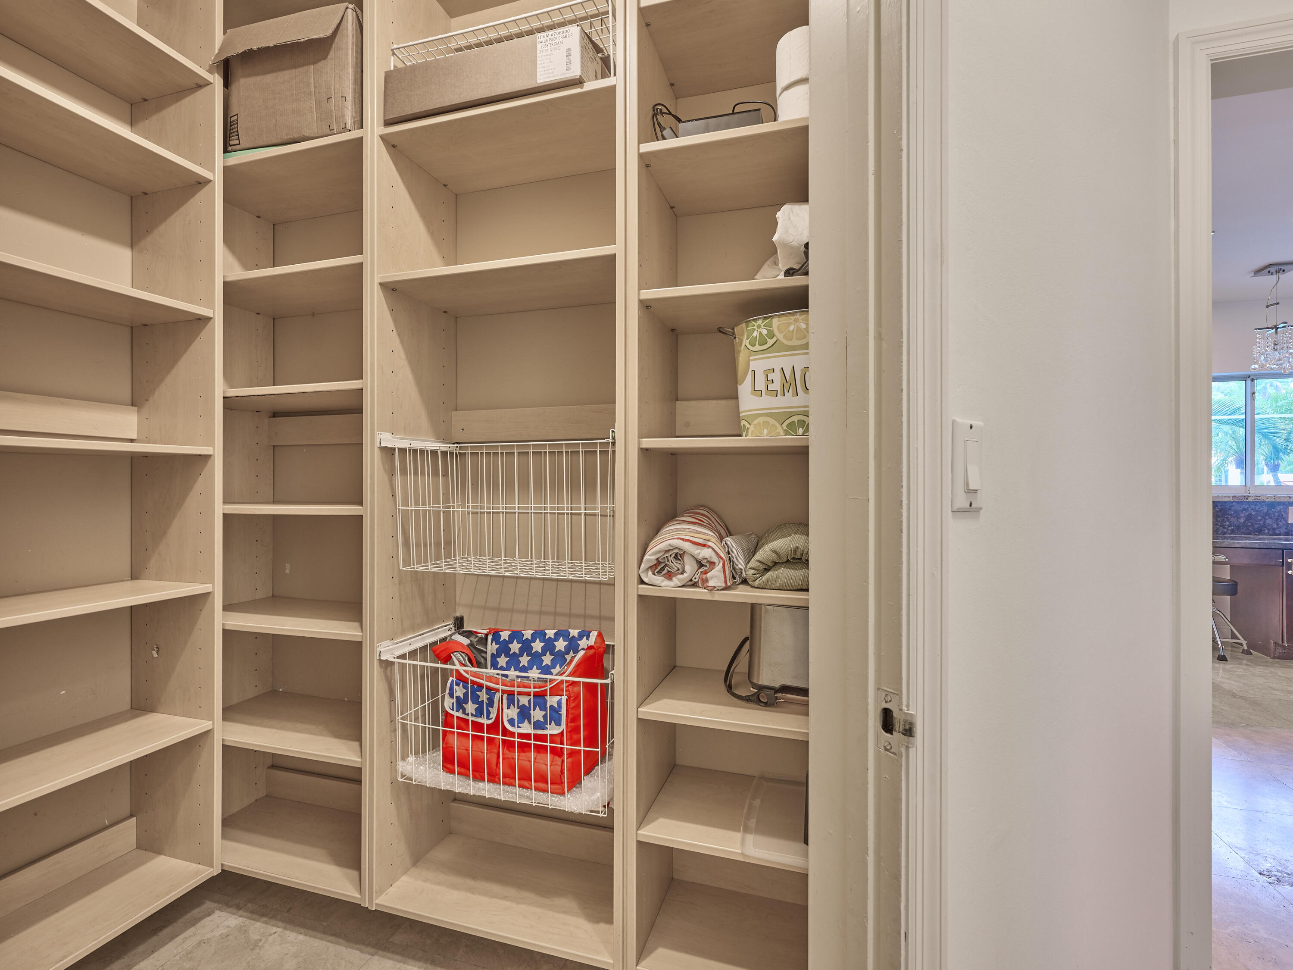
- Pantry, Walk-In Closet(s), Kitchen Island, Entrance Foyer, Bar, Storage, Upstairs Living Area
- Patio and Porch:
- Patio, Patio - Screened
- Windows:
- Blinds, Shutters, Storm Window(s), Bay Window(s)
- Other Structures:
- Guest House
- Laundry:
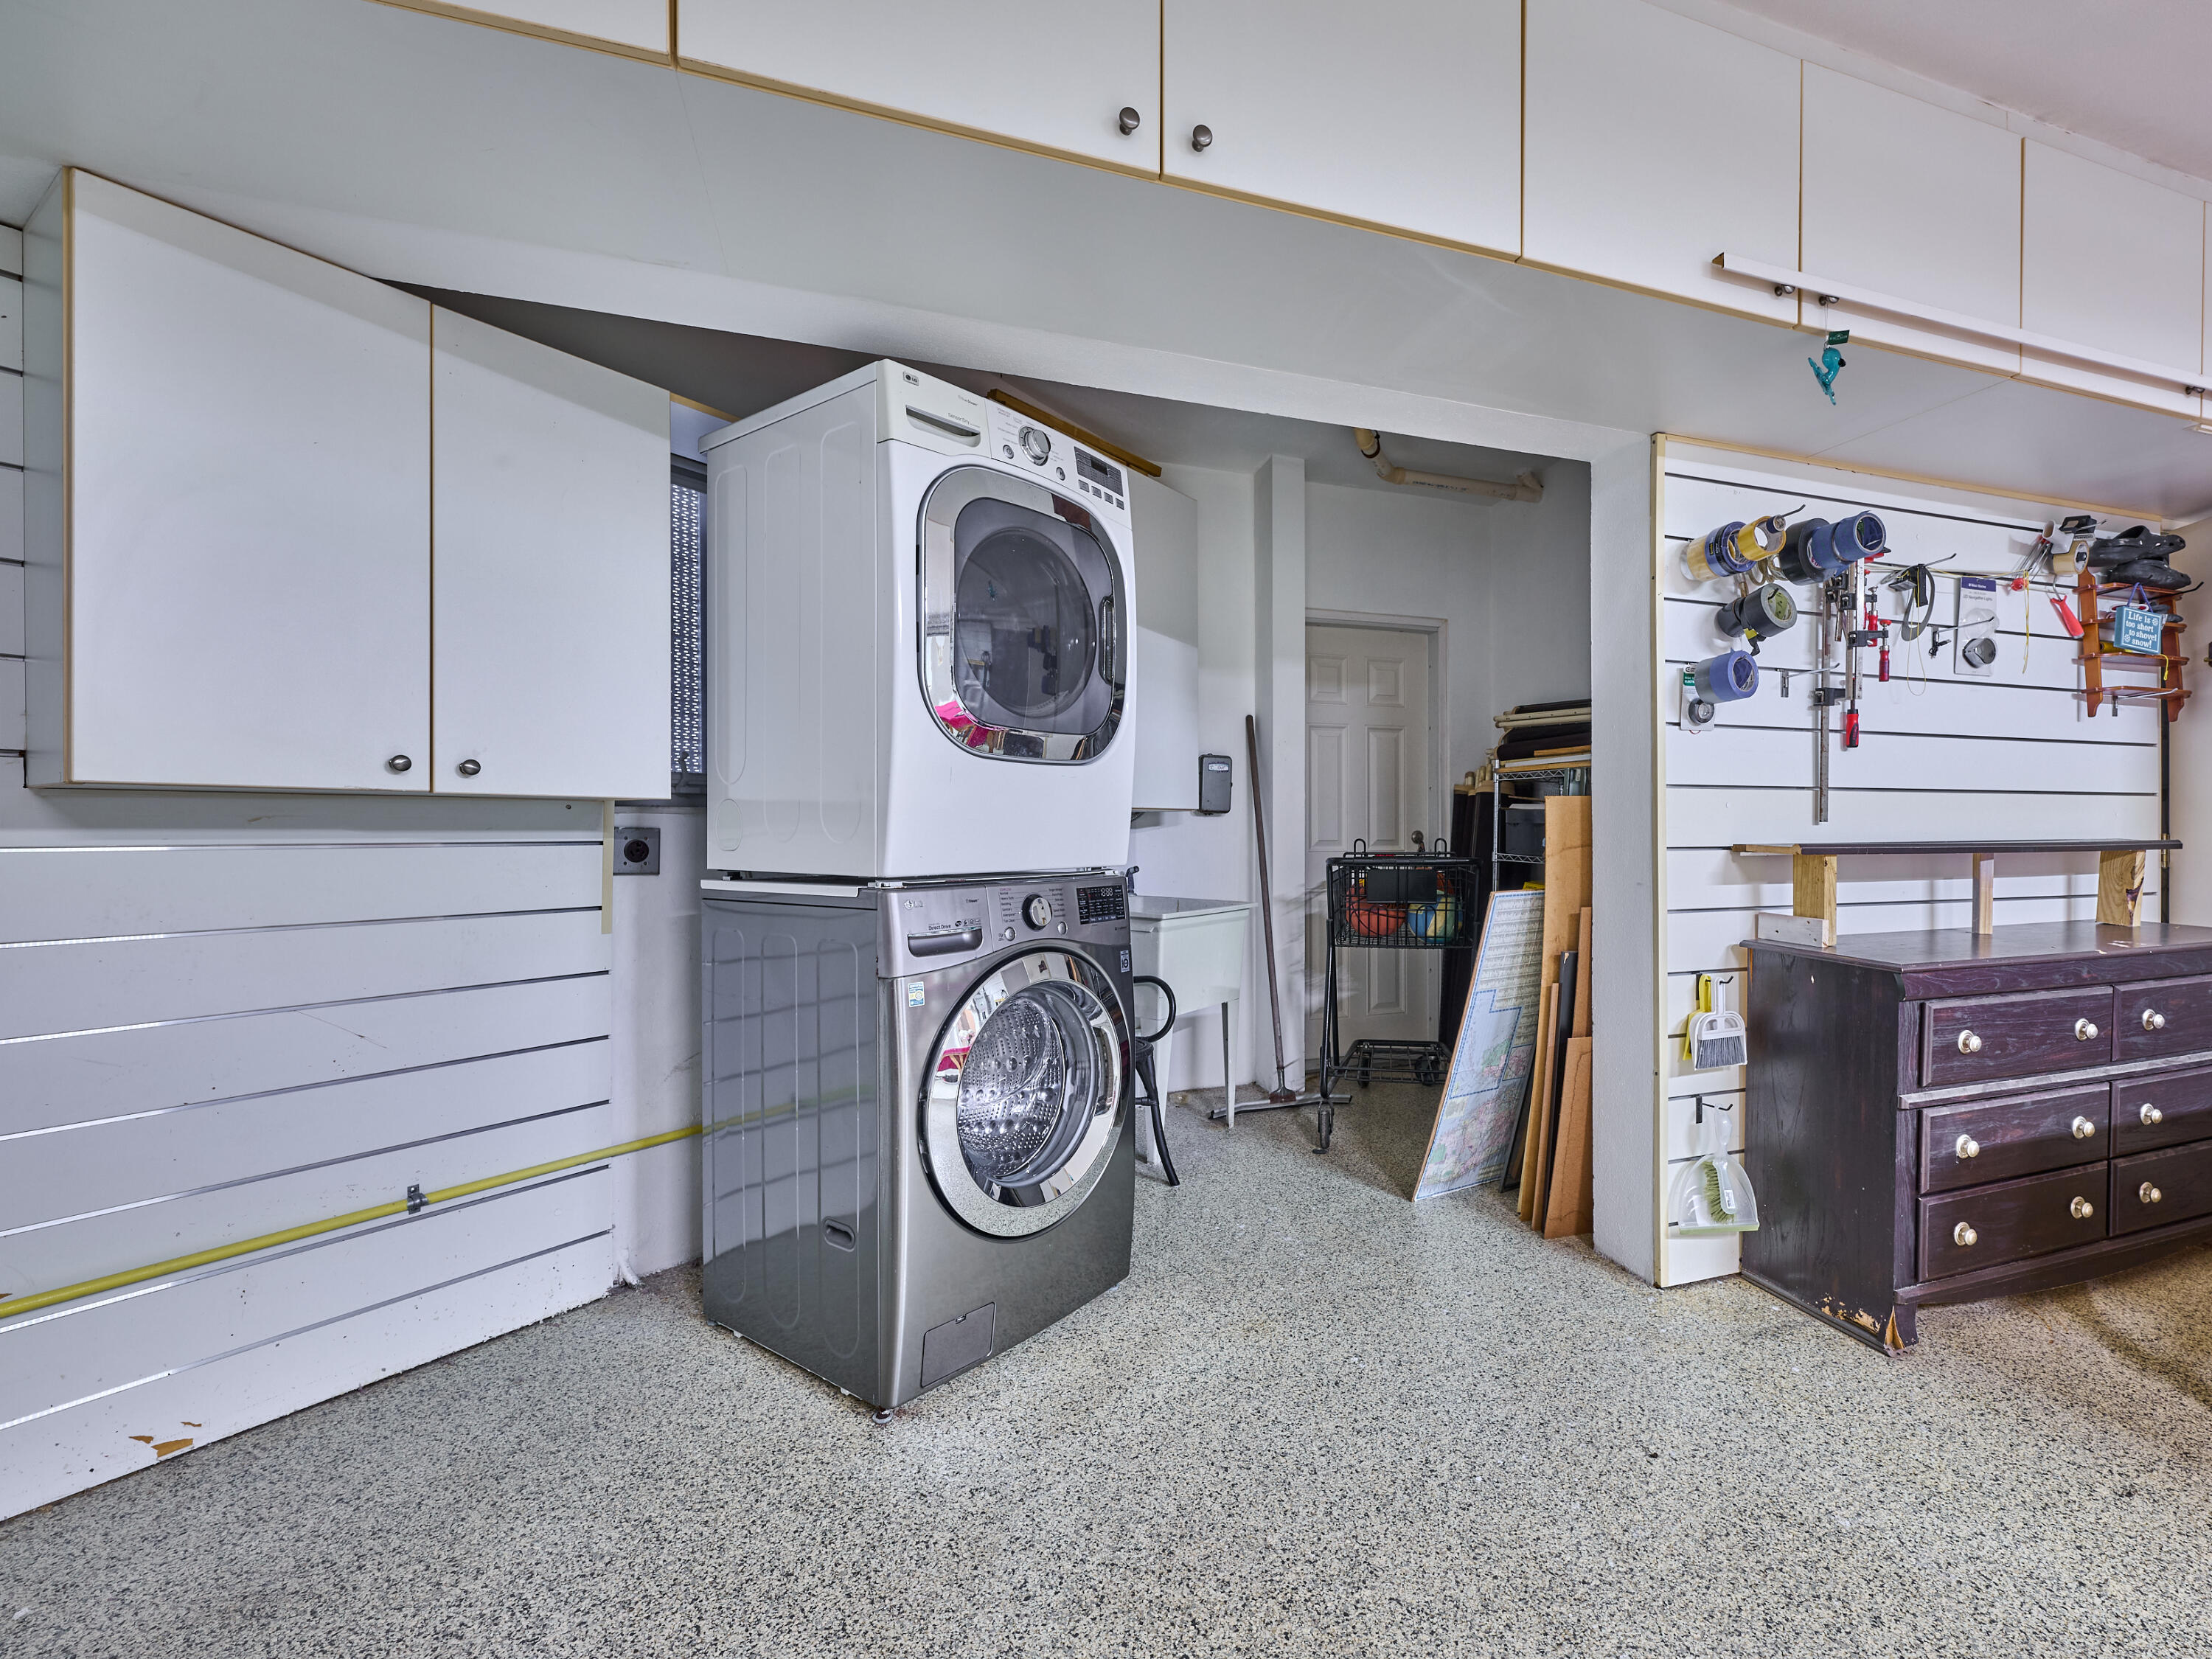
- Laundry Tub, In Garage, Inside, Electric Dryer Hookup
- Air Conditioning
- Air Conditioning System:
- Central Air, Electric
- Heating
- Heating System:
- Central, Electric
- Boat and Dock Features:
- Private Dock
- Property Entrance Faces:
- East
- Road Responsibility:
- Public Maintained Road
- Other Equipment:
- Generator, Irrigation Equipment
- Sprinkler Description:
- Auto Sprinkler
- Year Built:
- 1962
- Roof:
- Flat, Tile
- Levels:
- One
- Construction Materials:
- Stucco, CBS
- Flooring:
- Tile, Wood, Marble, Terrazzo
- Number of stories:
- 2
- Structure Type:
- House
- Stories:
- 2
- Road Frontage Type:
- City Street, East of US-1
- Flood Zone Code:
- AE
- Property Condition:
- Resale
- Tax Annual Amount:
- $45,387.6
- Tax Year:
- 2025
- Tax Assessed Value:
- $2,534,980.00
- Property Tax Details:
- Homestead Exemption
- Parking Total Spaces:
- 9
- Garage
- Garage Spaces:
- 2
- Covered Spaces:
- 2
- Attached Garage
- Parking Features:
- Driveway, Garage, Attached, Circular Driveway, Attached Garage
- Sewer:
- Public Sewer
- Utilities Available:
- Cable Available, Underground Utilities, Natural Gas Connected
- Water Source:
- Public
- Pets Allowed?:
- Yes, No Restrictions
- Subdivision Name:
- VENICE
- Senior Community:
- No
- Restrictions:
- No Restrictions
- Community Dock
- Leasing Permitted
- Leasing Permitted Details:
- Okay To Lease
- Listing Terms Considered by Seller:
- Cash, Conventional
- Buyer Possession:
- Negotiable
- Tax Legal Description:
- VENICE 8-12 B LOT 10,11 BLK 7
- Real Estate Folio Number (Parcel Number):
- 504211150070
- Zoning:
- RS-8
- Elementary School:
- Harbordale
- High School:
- Fort Lauderdale
- Middle Or Junior School:
- Sunrise
- Active on the market since:
- October 13, 2026
- Listing Agreement executed on:
- October 9, 2026
- Listing Status Last Changed On:
- October 13, 2026 9:35 pm
- Photos updated on:
- October 12, 2026 10:02 pm
- Last Modified:
- October 16, 2026 1:42 pm
- Courtesy of:
- Charles Rutenberg Realty FTL
- Attribution:
- Not provided
- Road Surface Type:
- Asphalt
- Street Name:
- Coconut Isle
- Street Number:
- 501
- City:
- Fort Lauderdale
- State:
- Florida
- Zip Code:
- 33301
- County:
- Broward
- Latitude:
- N26° 6' 59.6''
- Longitude:
- W81° 52' 41.1''
- Street Suffix:
- Drive

Want to schedule an in-person or virtual tour? Have questions?
Want to schedule an in-person or virtual tour? Have questions?
Schedule a Tour or Ask a Question
Neighborhood Stats
Source: U.S. Census Bureau, ACS 5-Year Estimates
 Ver la propiedad 501 Coconut Isle Drive, Fort Lauderdale, FL 33301

