
Home in 246 NE 14th Street, Delray Beach, FL 33444 for rent with MLS# B26086778
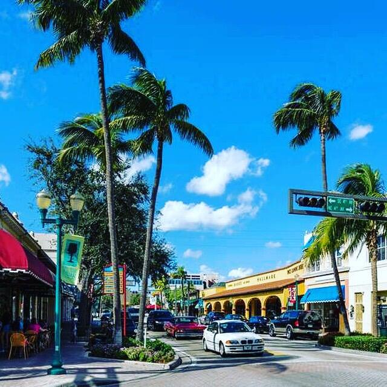
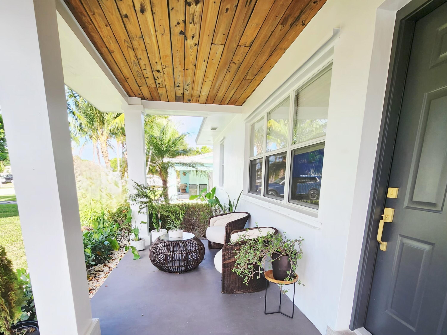
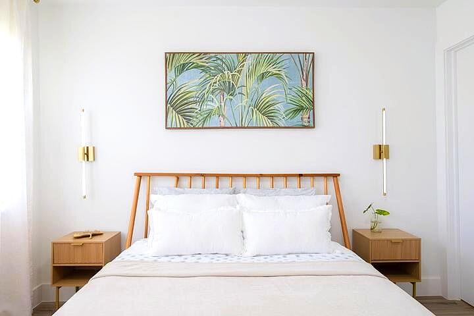
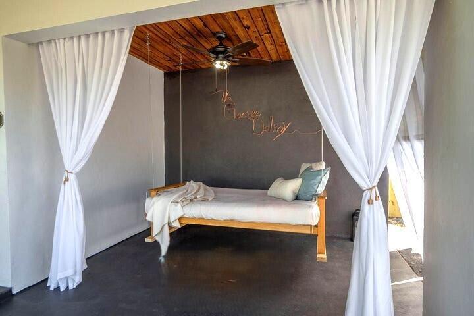
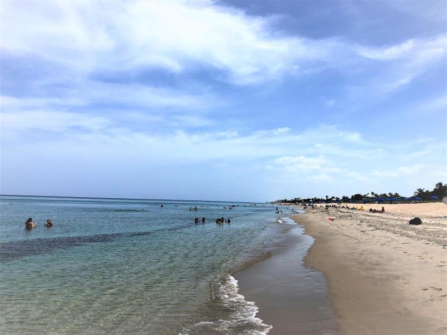
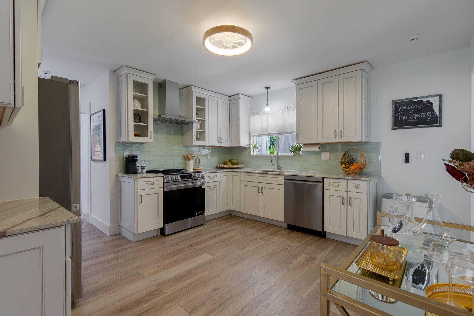
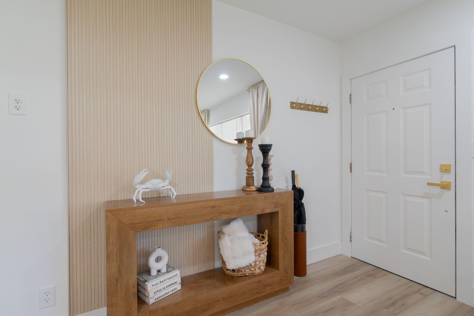
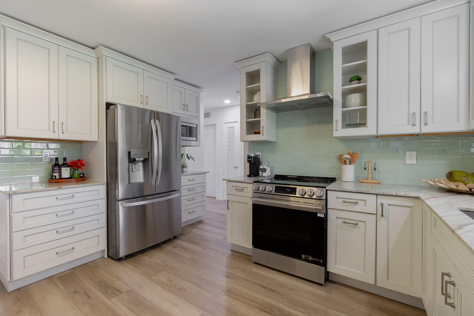
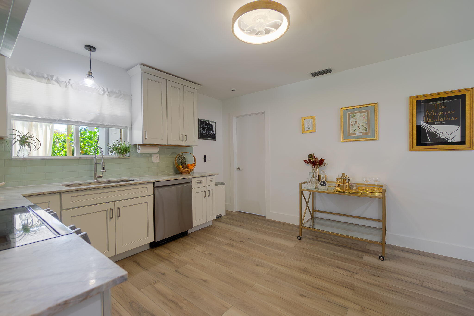
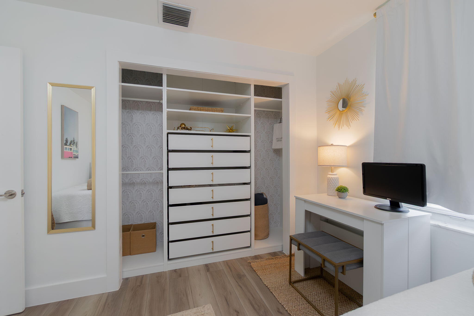
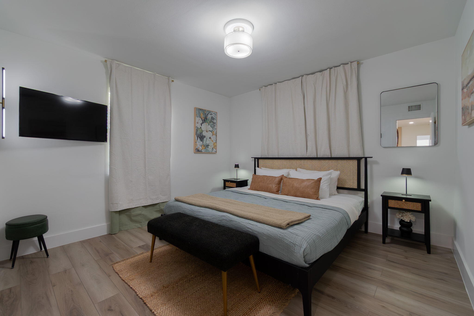
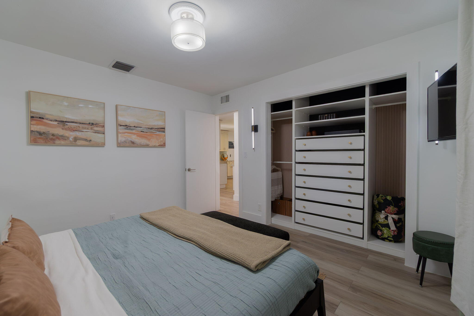
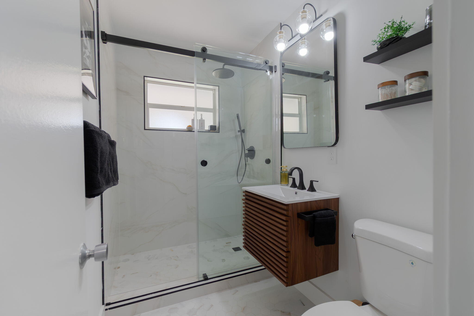
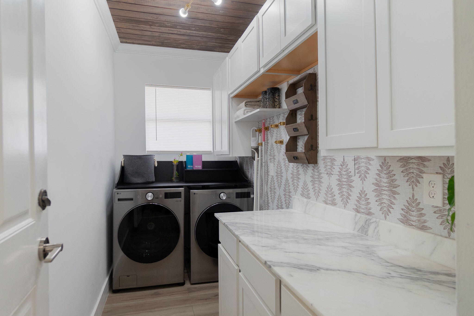
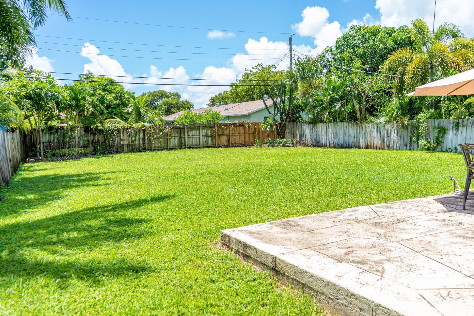
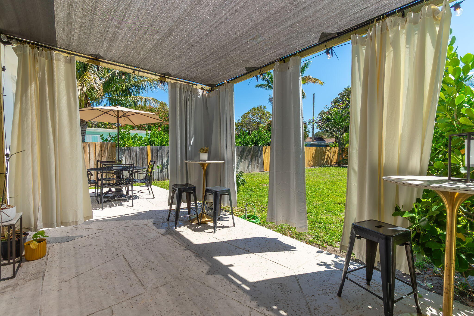
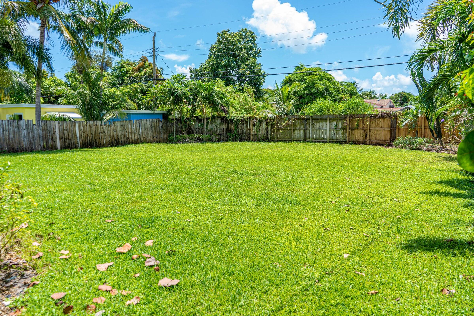
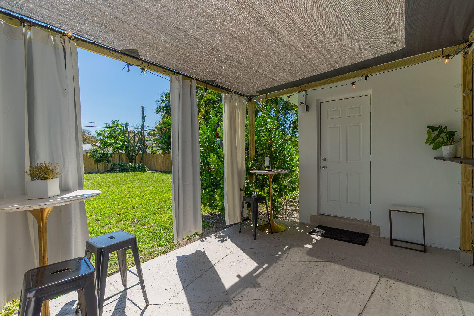
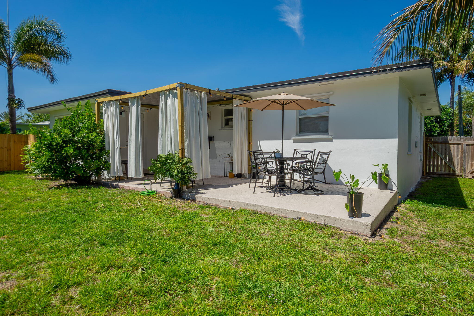
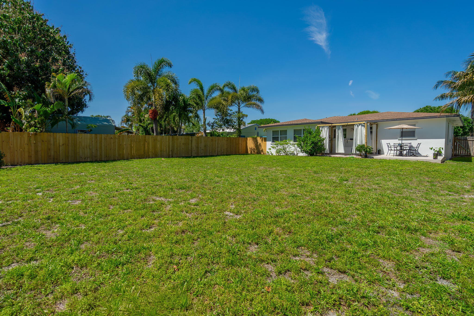
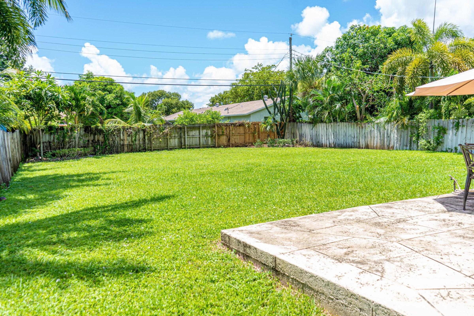
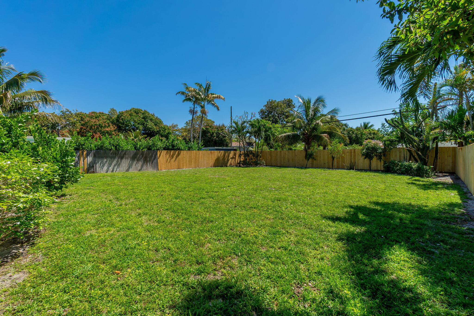
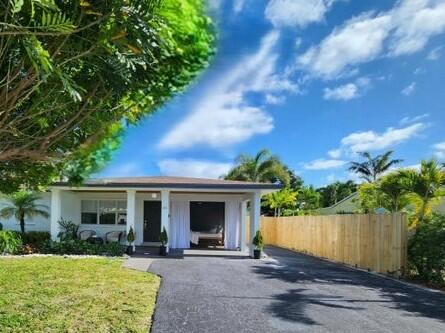
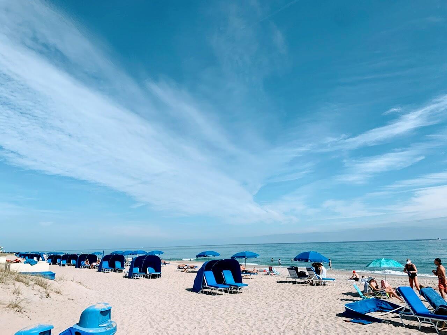
Welcome to The Delray, Downtown Delray Beach's newest premier vacation retreat. Designed for the modern traveler who appreciates effortless luxury, this beautifully appointed 3-bedroom, 2-bath residence offers the perfect blend of comfort, style, and convenience. Enjoy hotel-quality linens, contemporary designer furnishings, and a sprawling private backyard designed for relaxation and entertaining. Located just steps from Atlantic Avenue's renowned dining, shopping, nightlife, and pristine beaches, you'll be immersed in the best of the Delray lifestyle. Guests enjoy 24/7 concierge services, complimentary local ride options, and convenient delivery services, making every stay seamless and stress-free. Private. Stylish. Unbeatable Location. Experience Delray your way!
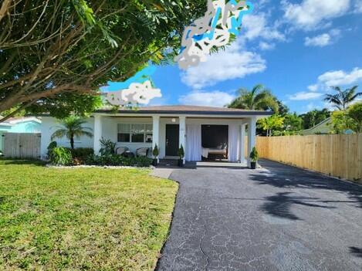
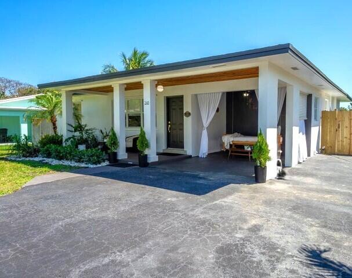
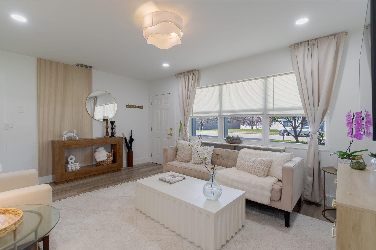
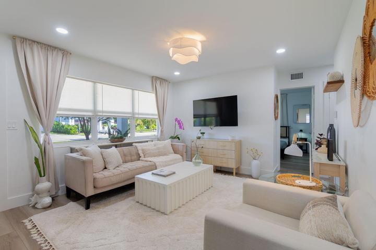
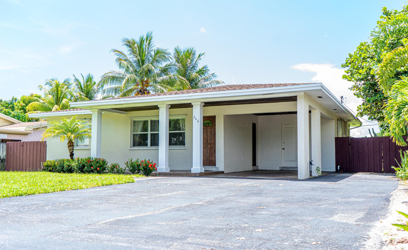
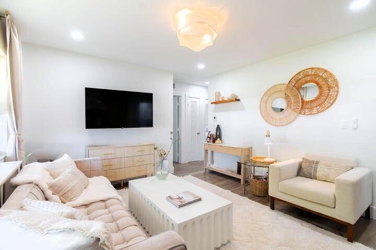
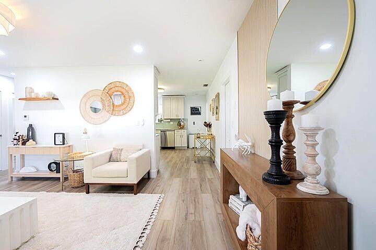
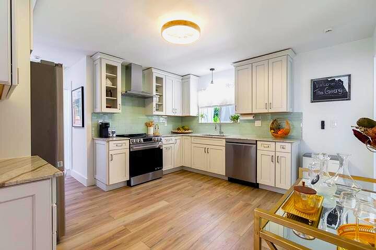
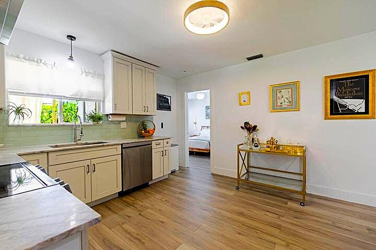
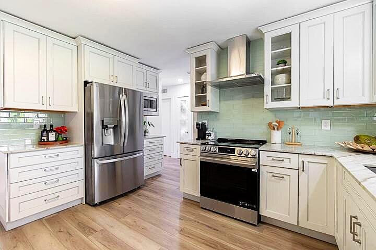
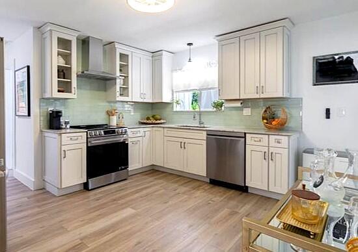
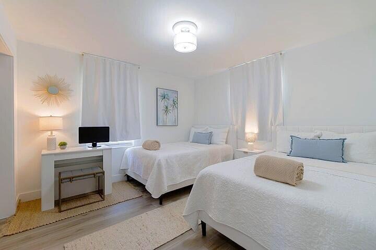
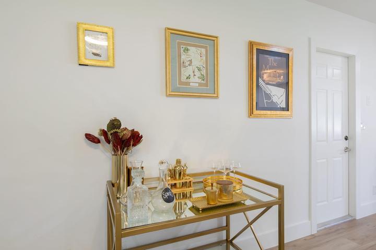
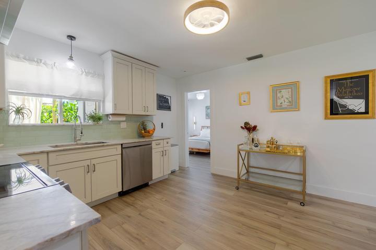
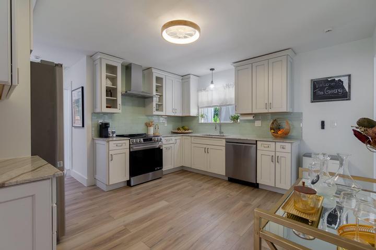
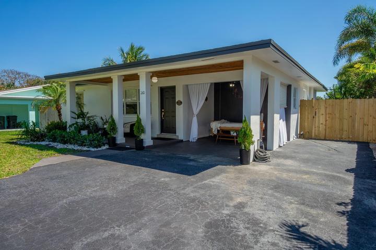
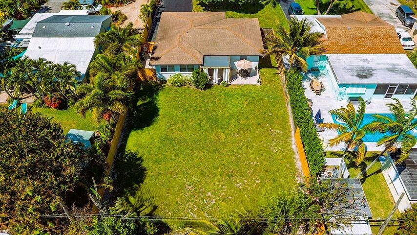
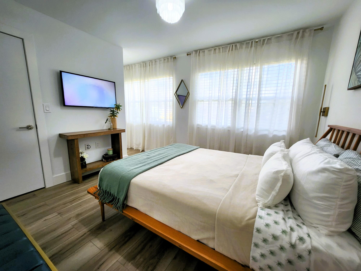
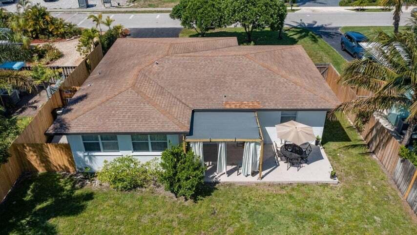
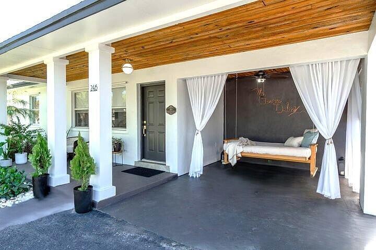
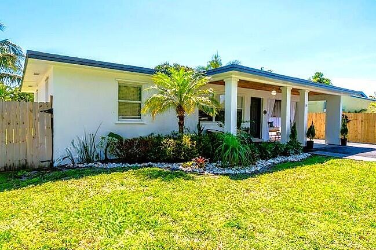
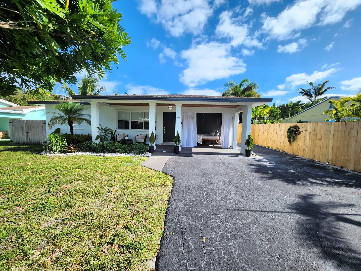
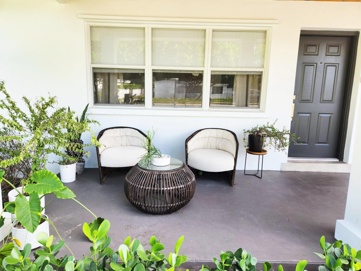
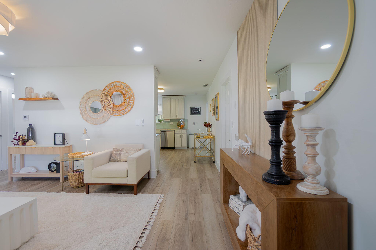
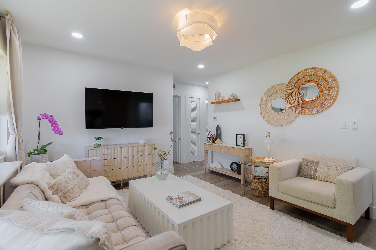
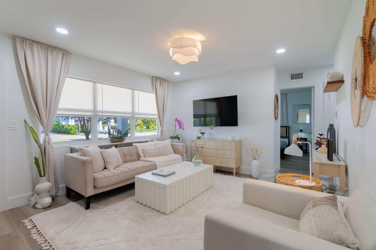
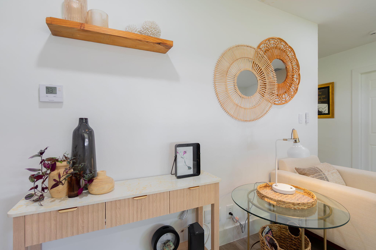
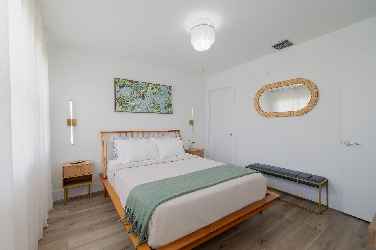
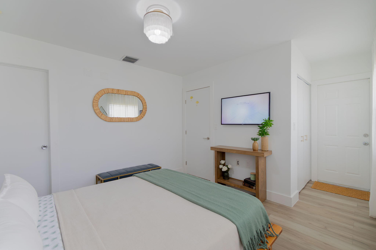
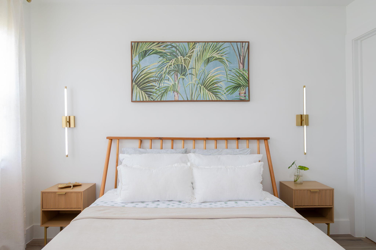
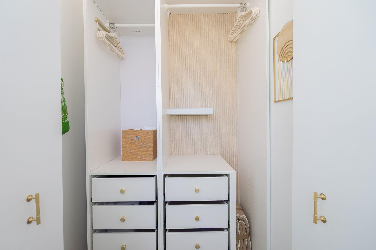
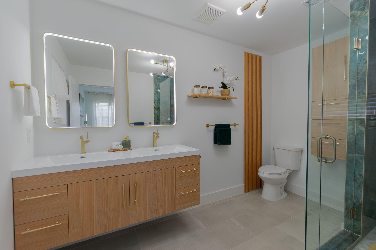
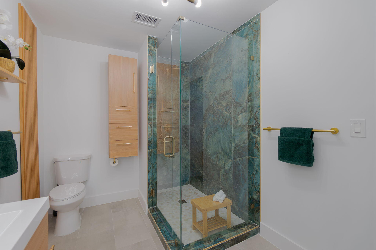
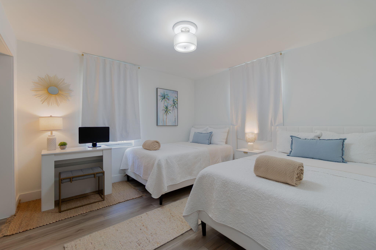
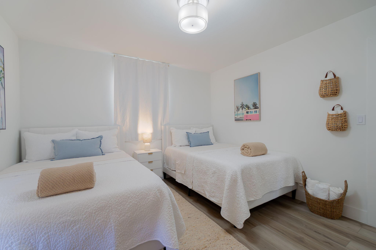
246 NE 14th Street, Delray Beach, FL 33444
- Price:
- $2,800.00 Weekly
- Original List Price:
- $2,800.00
- List Price per Sq Ft (Calculated, Approx.):
- $1.8
- Frequency:
- Weekly
- Available On:
- October 15, 2020
- Lease Term:
- Weekly
- Tenant Pays:
- Insurance
- Owner Pays:
- Grounds Care, Trash Collection, Water, Sewer, Pest Control, Cable Tv, Electricity, Internet, Insurance, Repairs, Taxes, Hot Water
- Listing Type:
- For Rent
- Status:
- Active
- Listing Category:
- Residential Lease (Rental)
- Property Type:
- Single Family House
- Description of Last Important Update:
- New Listing
- Last Major Update on:
- October 10, 2026 4:51 pm
- Bedrooms:
- 3
- Bathrooms Total:
- 2
- Full Bath:
- 2
- Room Type:
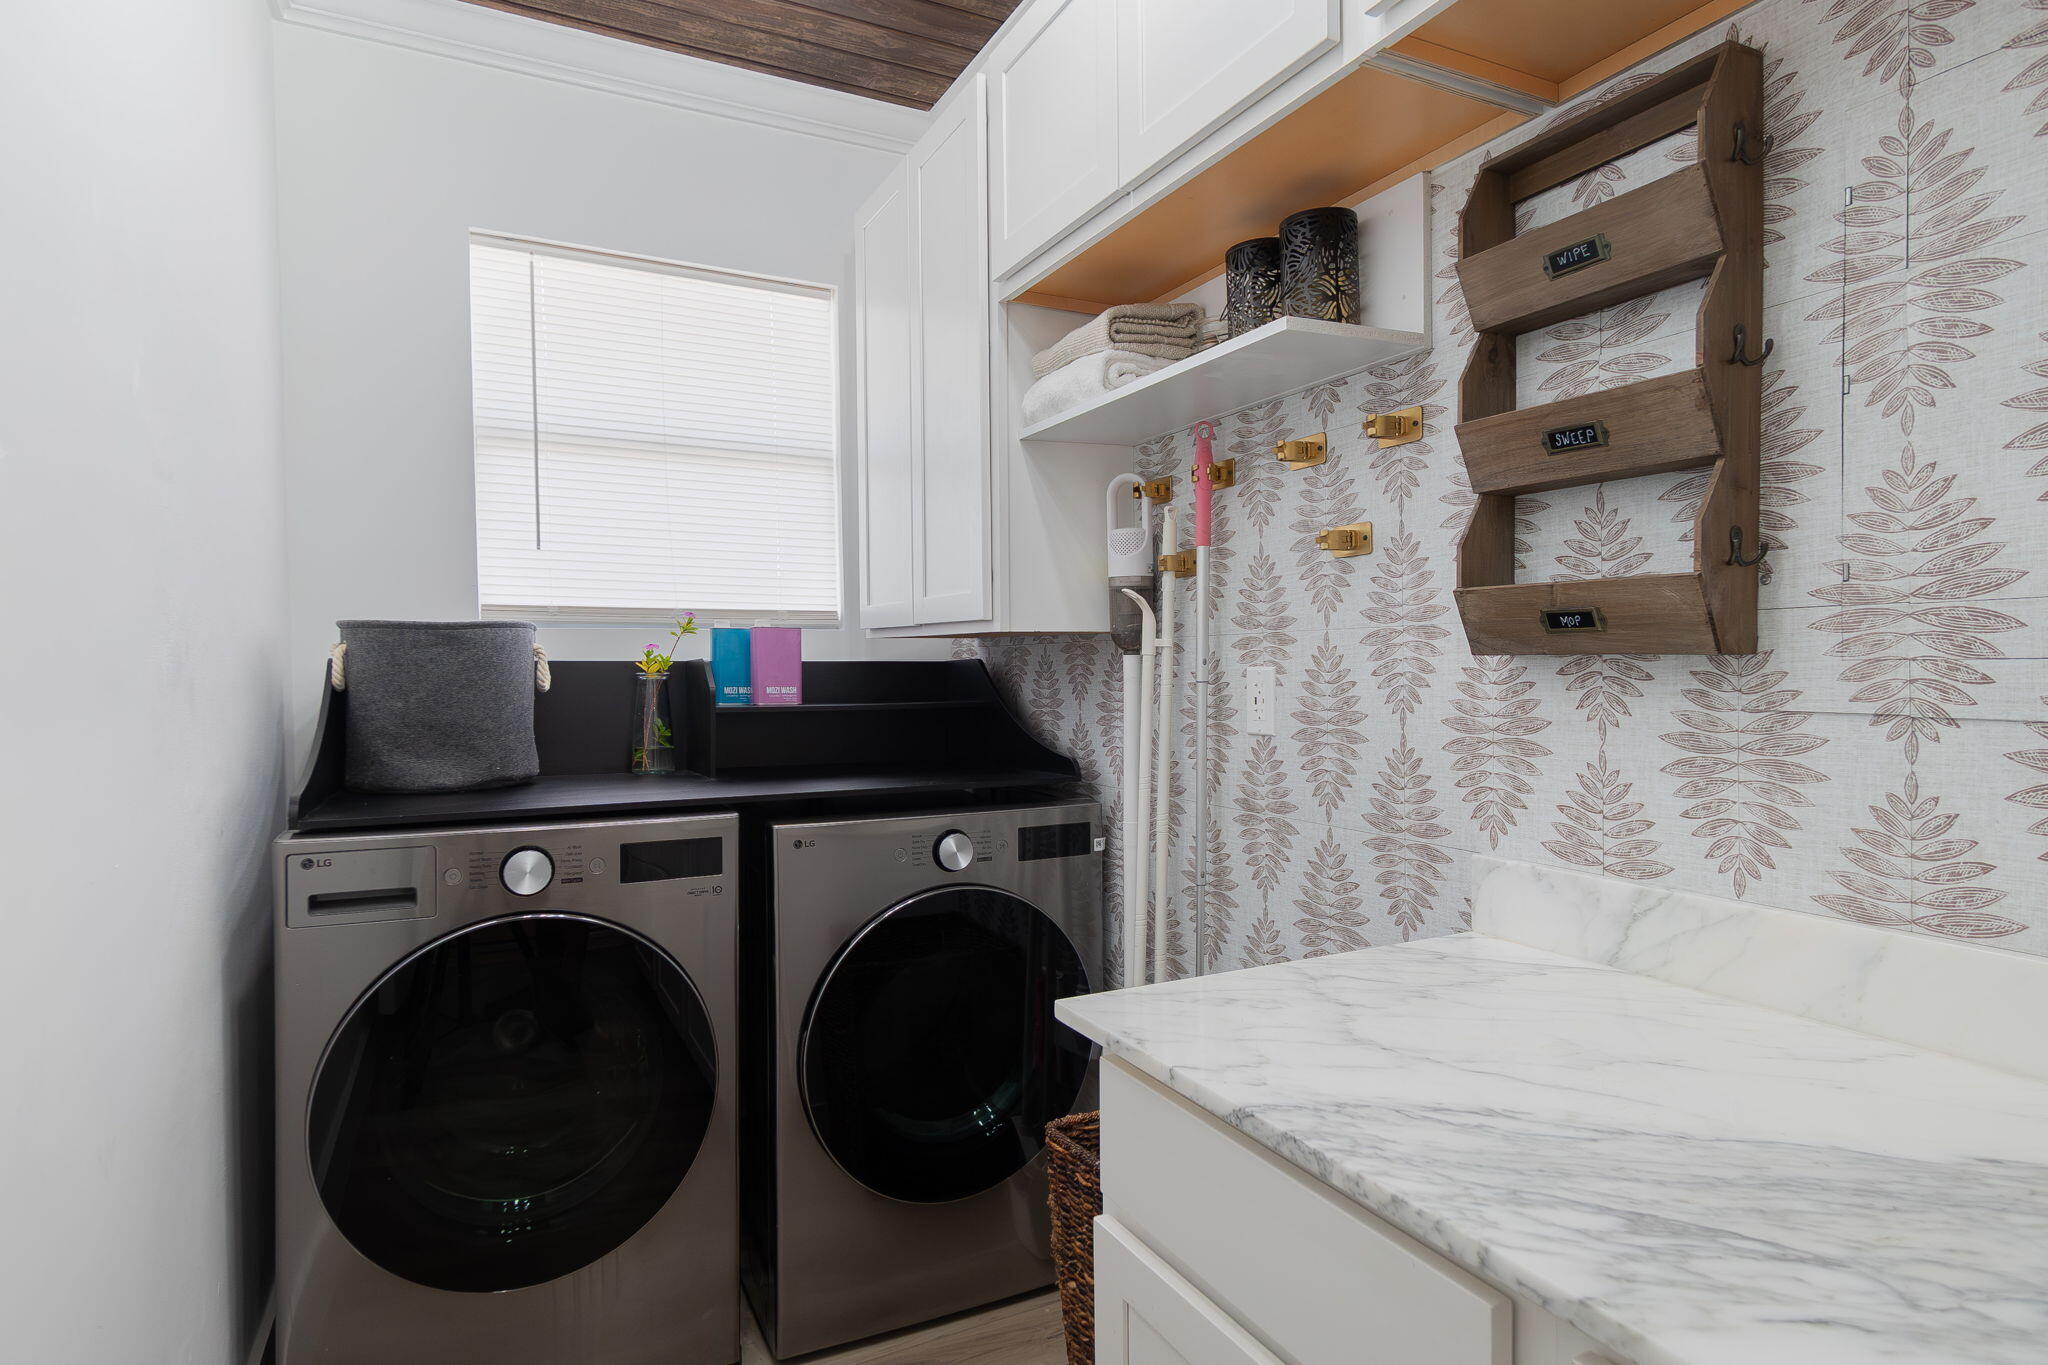
- Laundry, Family Room, Den, Great Room, Bedroom 2, Bedroom 3, Convertible Bedroom
- Master Bedroom Bath:
- Separate Shower, Dual Sinks, Master Bdrm - Ground
- Dining Area:
- Other
- Living Area:
- 1,554 Sqft
- Built-Up Area:
- 1,654 Sqft
- Lot Area:
- 9,748 Sqft
- Building Area Source:
- Builder
- Living Area Source:
- Builder
- Lot Features:
- Oversized Lot, Landscaped
- Lot Size Acres:
- 0.2238
- View from the Property:
- Garden
- Waterfront:
- No
- Waterfront Features:
- Ocean Access, None, Marina, No Fixed Bridge
- Security:
- Smoke Detector(s), Security Lights, Carbon Monoxide Detector(s)
- Furnished:
- Furnished
- Appliances:
- Dryer, Dishwasher, Disposal, Microwave, Refrigerator, Washer, Cooktop, Freezer, Electric Water Heater, Ice Maker, Water Heater, Oven, Energy Star Qualified Refrigerator, Energy Star Qualified Washer, Energy Star Qualified Dishwasher, Energy Star Qualified Dryer, Water Heater Owned, Vented Exhaust Fan, Electric Cooktop, Energy Star Qualified Freezer
- Interior:
- High Ceilings, Closet Cabinetry, Vaulted Ceiling(s), Entrance Foyer, Built-in Features, Bar, Custom Mirrors, Storage, Bedroom Layout - Split
- Exterior:
- Awning(s), Lighting, Storage, Garden
- Patio and Porch:
- Patio, Porch, Patio - Covered, Patio - Open, Porch - Open
- Windows:
- Blinds, Drapes, Shutters, Storm Window(s)
- Other Structures:
- Shed(s), Storage, Other, Pergola
- Laundry:
- Inside, Laundry Room, Main Level
- Air Conditioning
- Air Conditioning System:
- Central Air, Ceiling Fan(s)
- Heating
- Heating System:
- Central
- Fence:
- Wood, Fenced, Back Yard, Full, Privacy, Gate, Perimeter
- Property Entrance Faces:
- North
- Road Responsibility:
- Public Maintained Road
- Other Equipment:
- Irrigation Equipment
- Storm Protection Impact Glass:
- Complete
- Sprinkler Description:
- Auto Sprinkler, Zoned Sprinkler
- Storm Protection Details:
- Storm Shutters
- Year Built:
- 1960
- Roof:
- Shingle, Built-up, Wood Joist, Wood Truss/rafter
- Levels:
- One
- Entry Level Location:
- Entry Level Living Area Y
- Construction Materials:
- Stucco, Concrete, CBS
- Flooring:
- Tile, Engineered Wood
- Number of stories:
- 1
- Stories:
- 1
- Road Frontage Type:
- City Street
- Flood Zone Code:
- X
- Parking Total Spaces:
- 5
- Carport Spaces:
- 1
- Parking Features:
- Driveway, Covered, Guest, Rv Access/parking, Attached Carport, Carport, Concrete, Strip/slab, Boat Access/parking
- Carport
- Sewer:
- Public Sewer
- Electric:
- Three Phase
- Utilities Available:
- Cable Available, Underground Utilities, Electricity Connected, Sewer Connected, Water Connected
- Membership Details:
- No Membership Available
- Application Required
- Application Fee:
- $60.00
- Application Information:
- Tenant Screening, Tenant Pays Screening/appl Fees
- Pets Allowed?:
- Yes, Dogs Ok, Pet Restrictions Possible
- Amenities Provided by the Homeowner's Association (HOA):
- Kitchen Facilities, Laundry, Storage, Sidewalks, Parking, Dog Park, Beach Access, Street Lights, Internet Included, Hot Water
- Subdivision Name:
- PLUMOSA PARK SEC A, B AND D
- Senior Community:
- No
- Association Minimum Credit Score:
- 650
- Association Requires a Minimum Credit Score
- Restrictions:
- No Smoking
- Negotiable Seller Concessions
- Tax Legal Description:
- PLUMOSA PARK SEC A W 65 FT OF LOT 8
- Real Estate Folio Number (Parcel Number):
- 12434609190000081
- Elementary School:
- Redland
- High School:
- Atlantic
- Middle Or Junior School:
- Omni
- Active on the market since:
- October 10, 2026
- Listing Agreement executed on:
- October 9, 2026
- Listing Status Last Changed On:
- October 10, 2026 4:51 pm
- Photos updated on:
- October 10, 2026 5:01 pm
- Last Modified:
- October 12, 2026 7:11 pm
- Courtesy of:
- United Realty Group Inc.
- Attribution:
- Not provided
- Road Surface Type:
- Asphalt, Concrete
- Street Name:
- 14th
- Street Number:
- 246
- City:
- Delray Beach
- State:
- Florida
- Zip Code:
- 33444
- County:
- Palm Beach
- Latitude:
- N26° 28' 44.6''
- Longitude:
- W81° 55' 50.9''
- Street Suffix:
- Street
- Street Direction Prefix:
- NE

Want to schedule an in-person or virtual tour? Have questions?
Want to schedule an in-person or virtual tour? Have questions?
Schedule a Tour or Ask a Question
Neighborhood Stats
Source: U.S. Census Bureau, ACS 5-Year Estimates
 Ver la propiedad 246 NE 14th Street, Delray Beach, FL 33444

